- ©MLS 10384993
- Area 1652 sq ft
- Bedrooms 2
- Bathrooms 2
- Parkings 1
Description
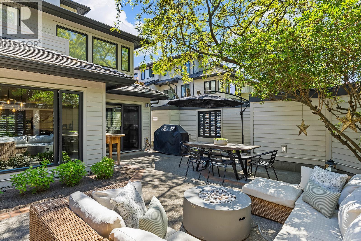
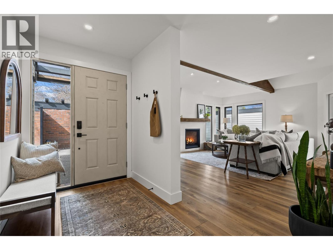
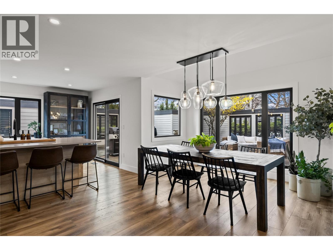
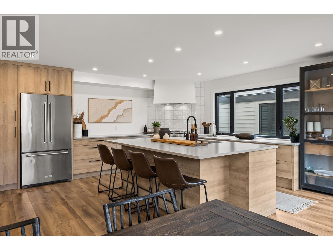
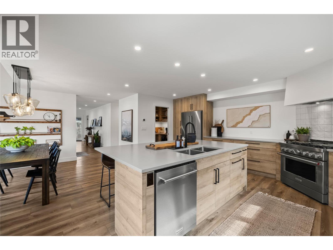
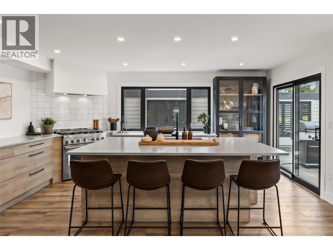
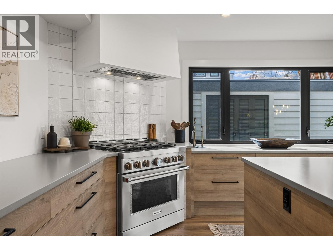
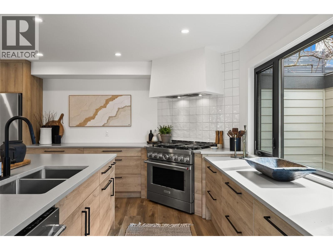
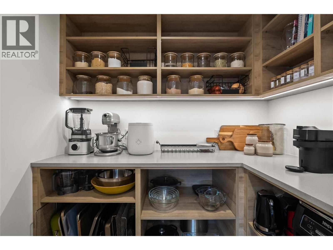
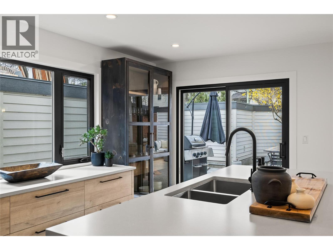
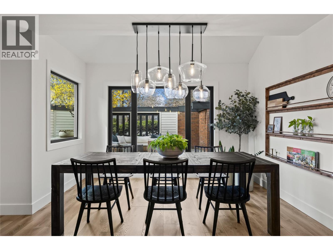
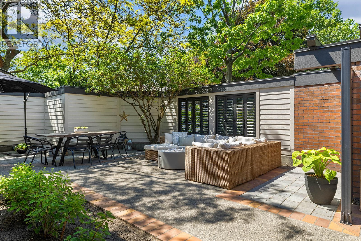
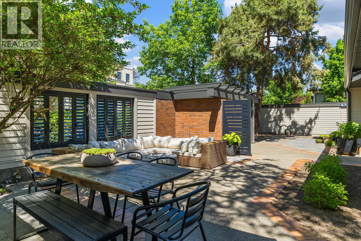
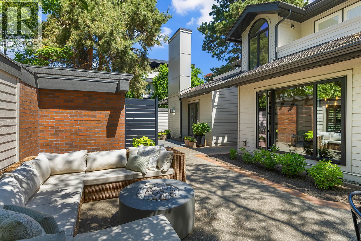
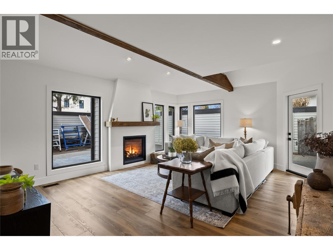
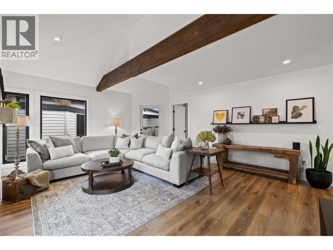
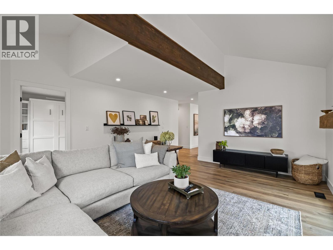
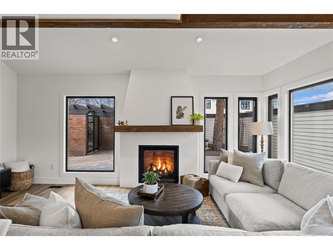
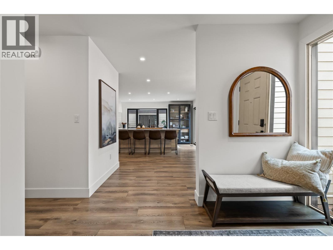
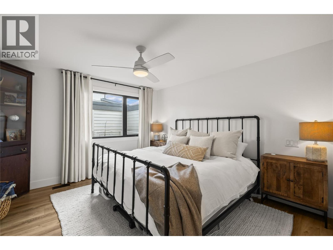
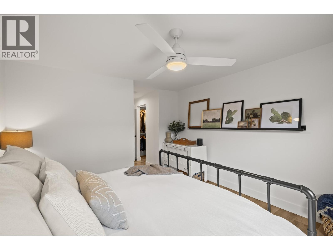
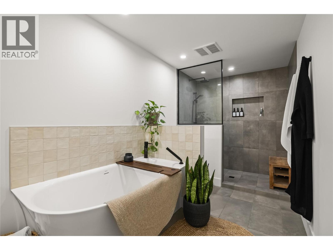
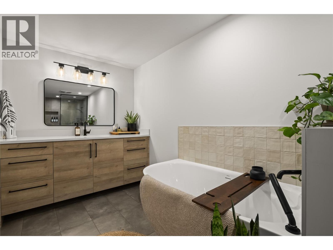
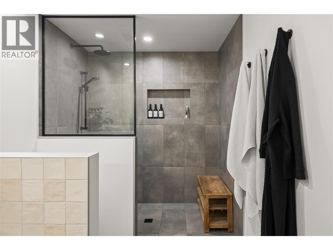
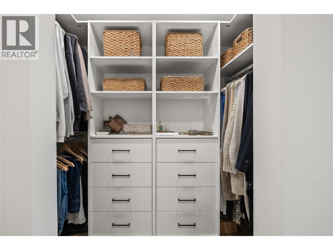
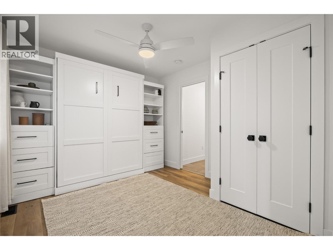
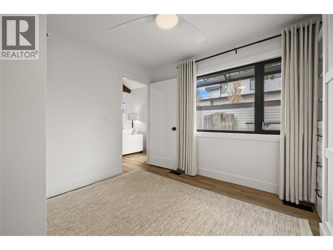
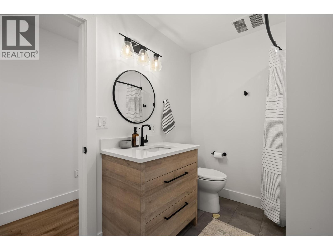
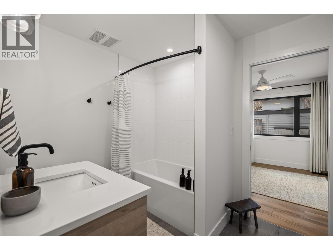
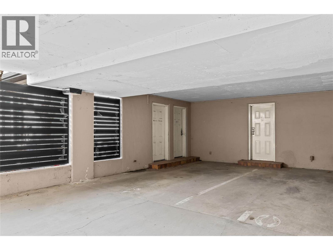
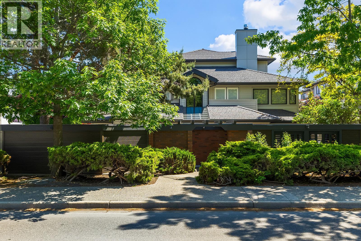
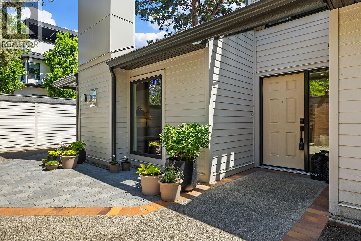
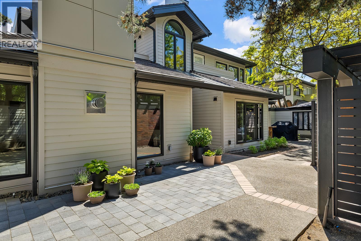
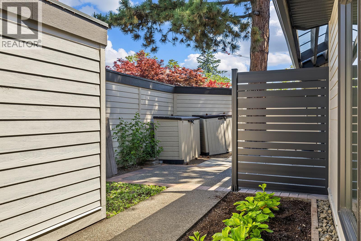
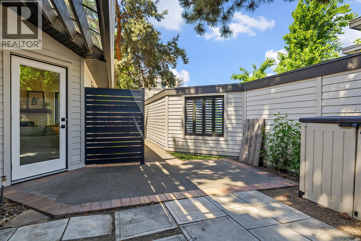
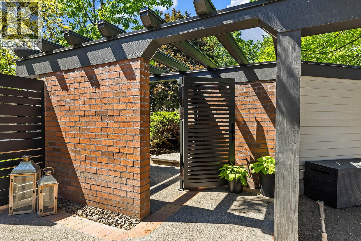
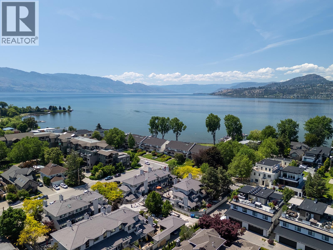
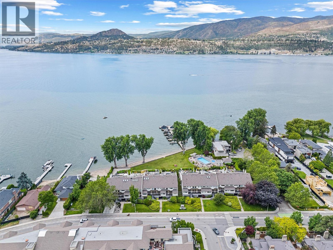
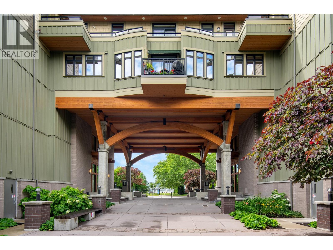
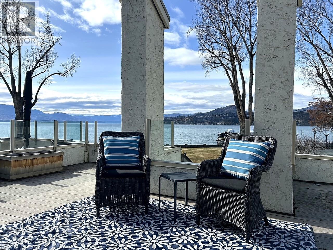
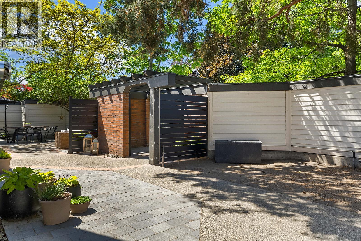
Rarely offered on Abbott Street, this rancher style townhouse delivers effortless beachside living across the street from Okanagan Lake. The home has been renovated inside and out!, A large, open-concept modern kitchen featuring chef inspired stainless appliances, a butler’s pantry, and oversized island perfect for entertaining. The kitchen flows seamlessly into the living room featuring vaulted ceilings, floor-to-ceiling windows that flood the space with natural light and a cozy gas fireplace. The primary bedroom is generous in size, featuring a well-appointed 4-piece ensuite with heated floors, spa like bathtub and a tile shower. The second bedroom is equally versatile and well-proportioned, enhanced with a built-in Murphy bed with a queen-sized mattress and custom storage, making it ideal for guests. A 4-piece cheater style bathroom adds convenience and functionality for visitors. Outside, a private, fully fenced courtyard offers a quiet, low-maintenance retreat, perfect for entertaining with a lake view. Including 1 covered parking spot and storage locker. The complex is finishing up a $4 Million renovation(levy has been paid) on the envelope of the buildings. All new windows, siding, soffits, gutters, gates etc. A rare opportunity to secure true one-level living in one of Kelowna’s most prestigious locations. (id:48970) Show More
Details
- Constructed Date: 1981
- Property Type: Single Family
- Type: Row / Townhouse
- Architectural Style: Ranch
- Community: Beachwalk on Abbott
- Neighbourhood: Kelowna South
- Maintenance Fee: 452.19/Monthly
Ammenities + Nearby
- Public Transit
- Park
- Recreation
- Schools
- Shopping
- Public Transit
- Park
- Recreation
- Schools
- Shopping
Features
- Level lot
- Private setting
- Pets Allowed With Restrictions
- Lake view
- Mountain view
- Refrigerator
- Dishwasher
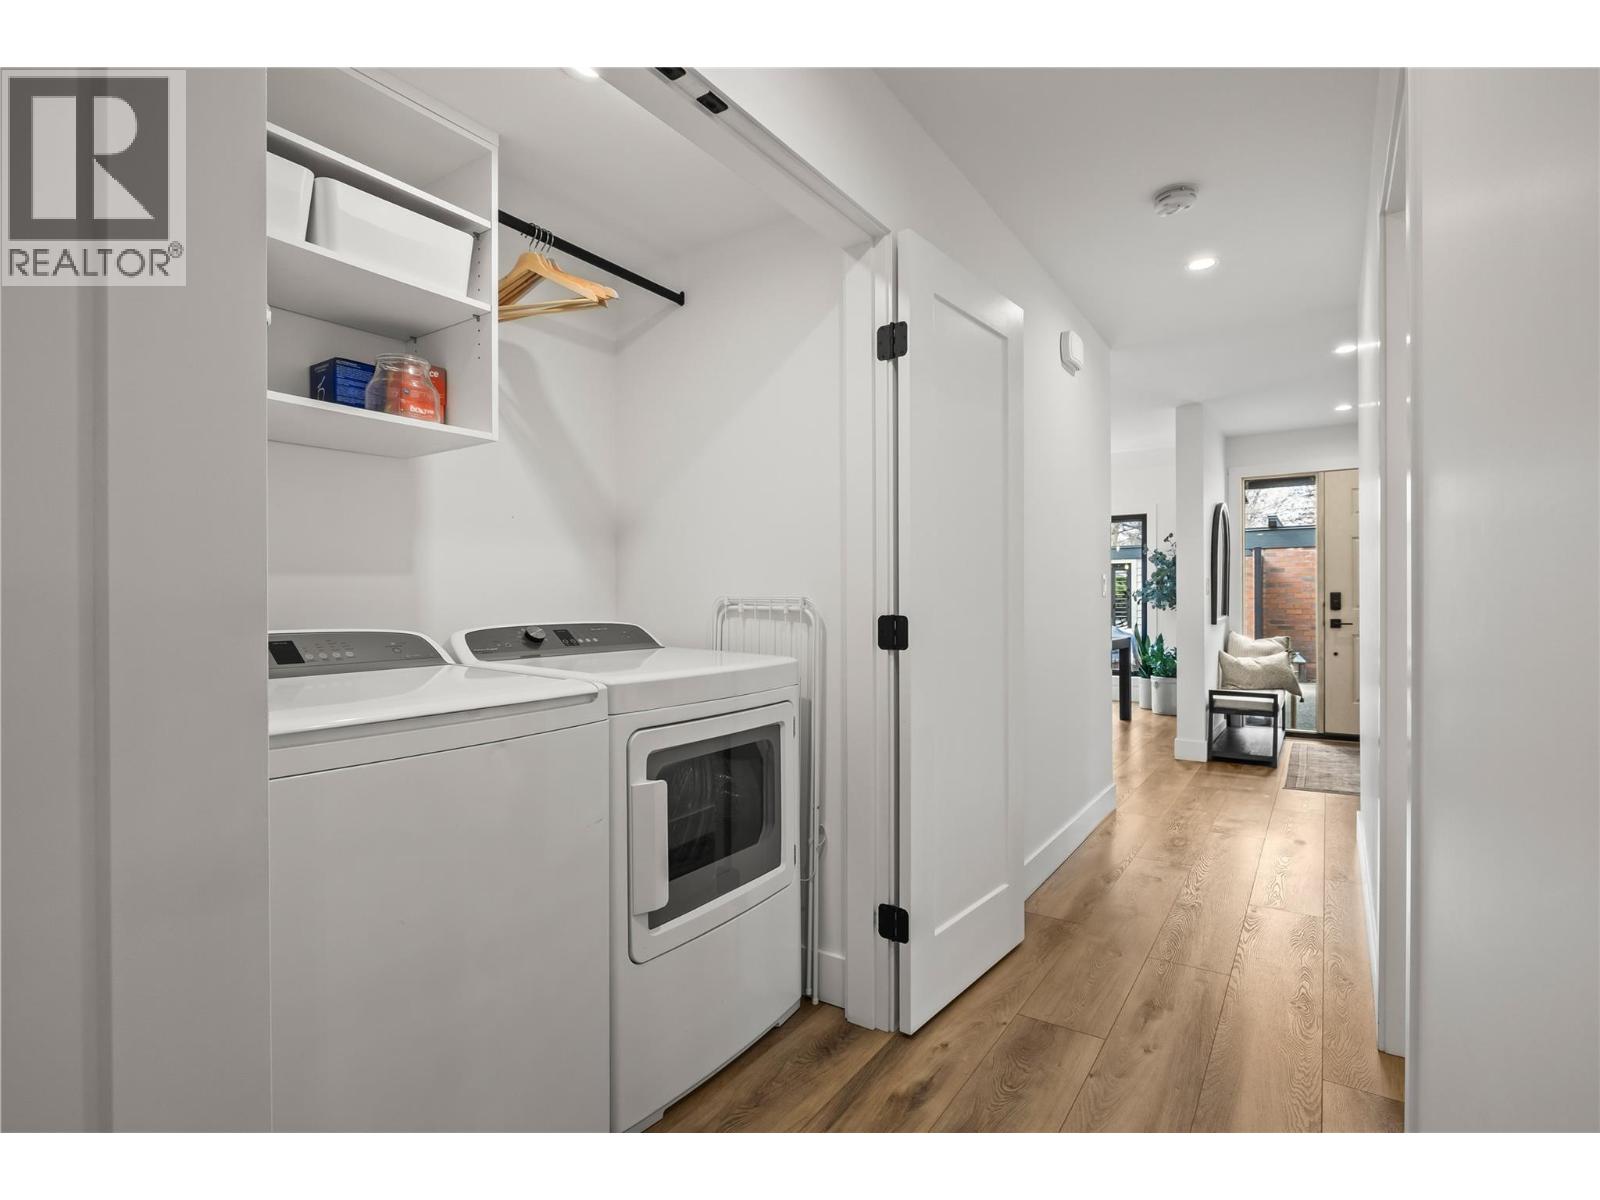
- Dryer
- Oven - gas
- Range - Gas
- Washer
- Central air conditioning
- Security system
- Forced air
- See remarks
- Storage, Locker
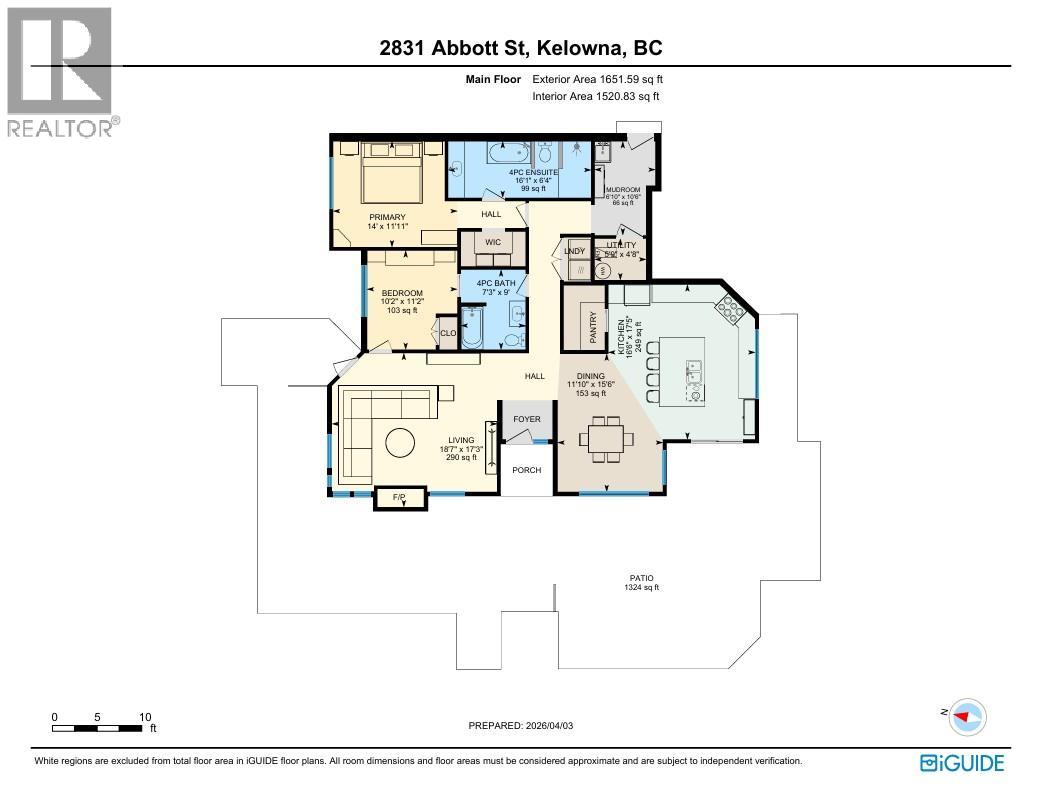
Rooms Details For 2831 Abbott Street
| Type | Level | Dimension |
|---|---|---|
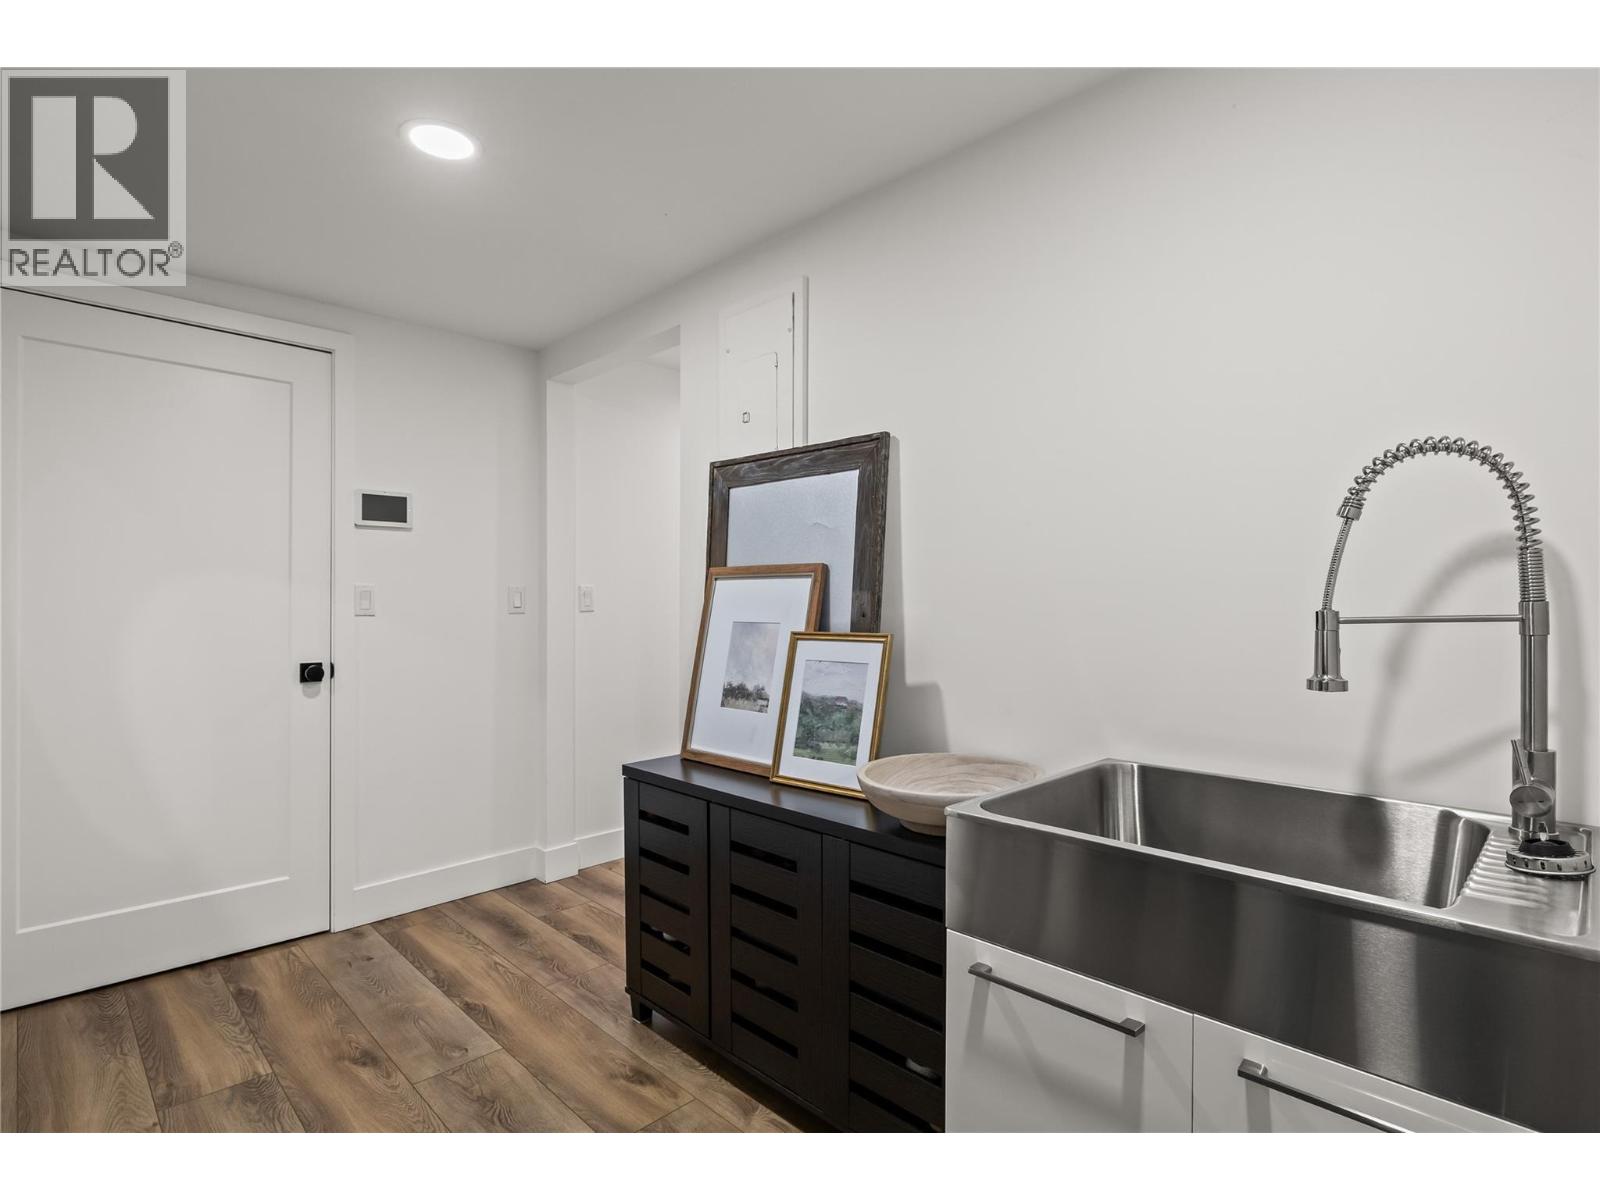
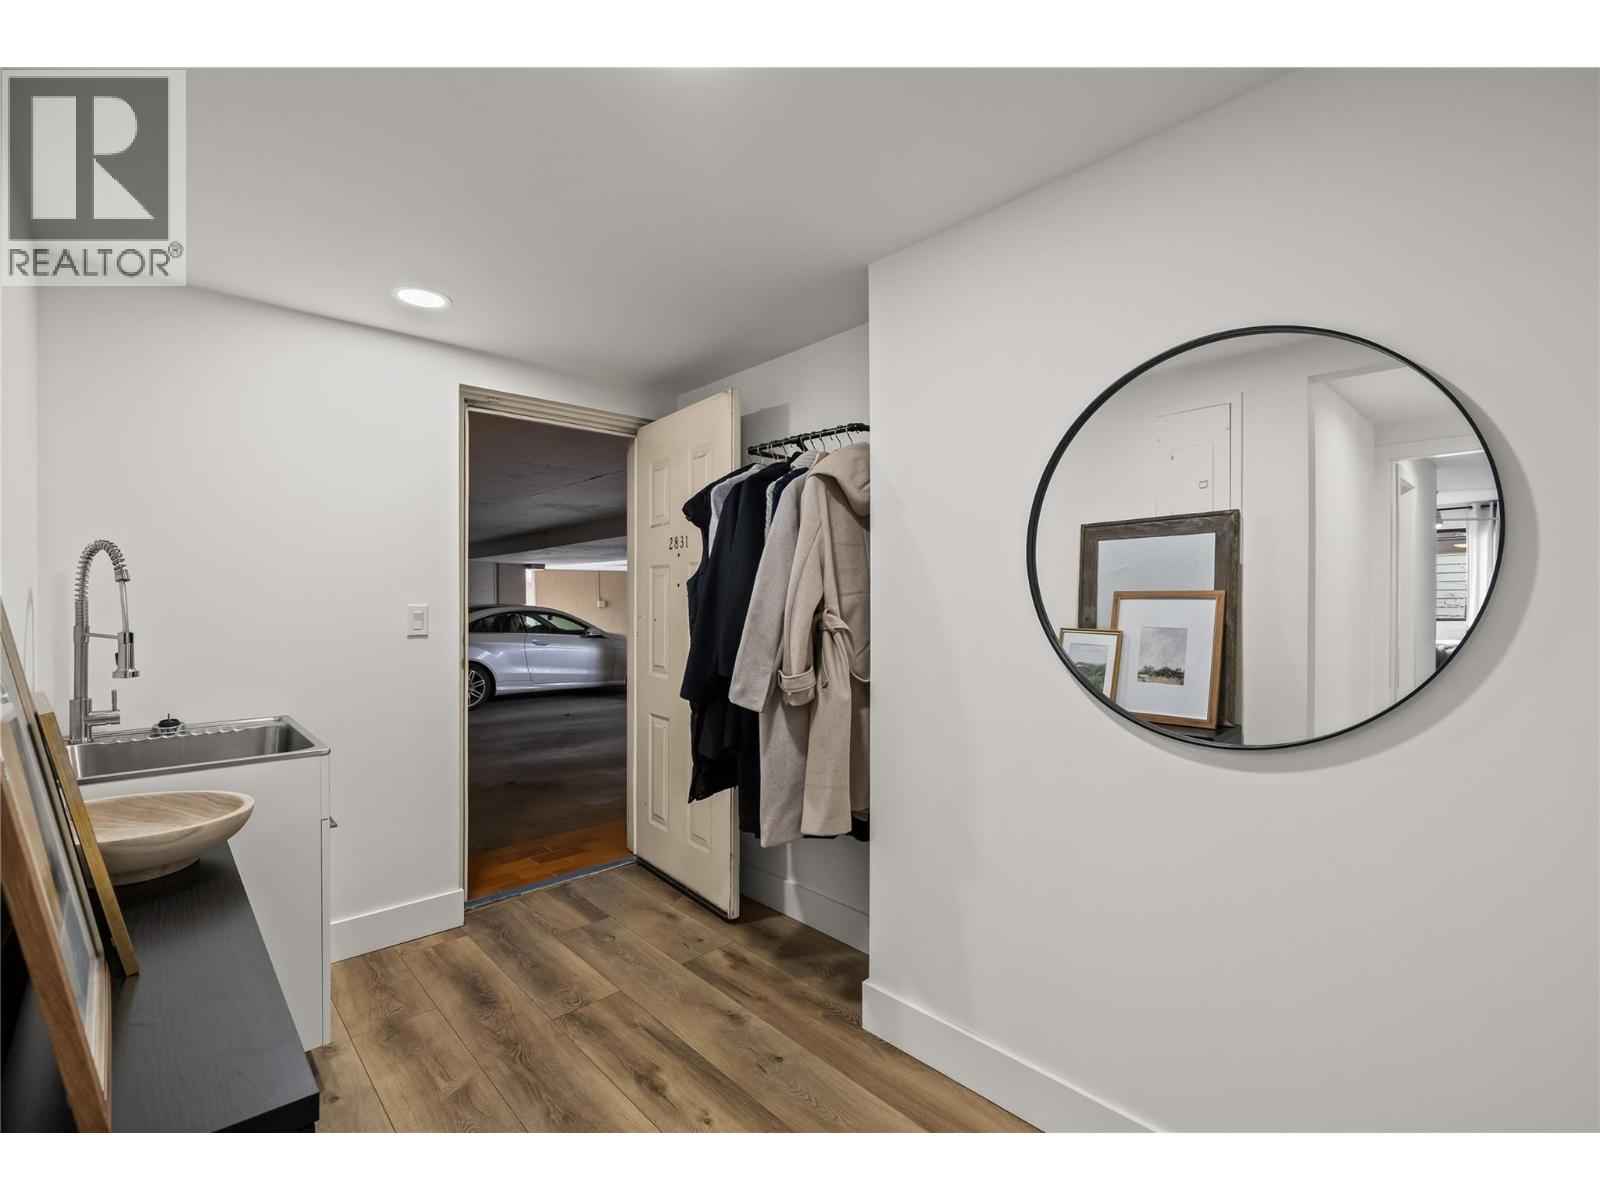
| Mud room | Main level | 16'6'' x 6'10'' |
| Kitchen | Main level | 17'5'' x 16'6'' |
| Living room | Main level | 17'3'' x 18'7'' |
| Primary Bedroom | Main level | 11'11'' x 14' |
| Utility room | Main level | 4'8'' x 5'9'' |
| Dining room | Main level | 15'6'' x 11'10'' |
| Bedroom | Main level | 11'2'' x 10'2'' |
| 4pc Ensuite bath | Main level | 6'4'' x 16'1'' |
| 4pc Bathroom | Main level | 9' x 7'3'' |
Location
Similar Properties
For Sale
$ 1,100,000 $ 649 / Sq. Ft.
- 10395550 ©MLS
- 2 Bedroom
- 2 Bathroom
For Sale
$ 779,000 $ 691 / Sq. Ft.
- 10389476 ©MLS
- 2 Bedroom
- 2 Bathroom
For Sale
$ 1,190,000 $ 737 / Sq. Ft.
- 10367093 ©MLS
- 2 Bedroom
- 2 Bathroom
This REALTOR.ca listing content is owned and licensed by REALTOR® members of The Canadian Real Estate Association
Data provided by: Okanagan-Mainline Real Estate Board