- ©MLS R3154420
- Area 1740 sq ft
- Bedrooms 3
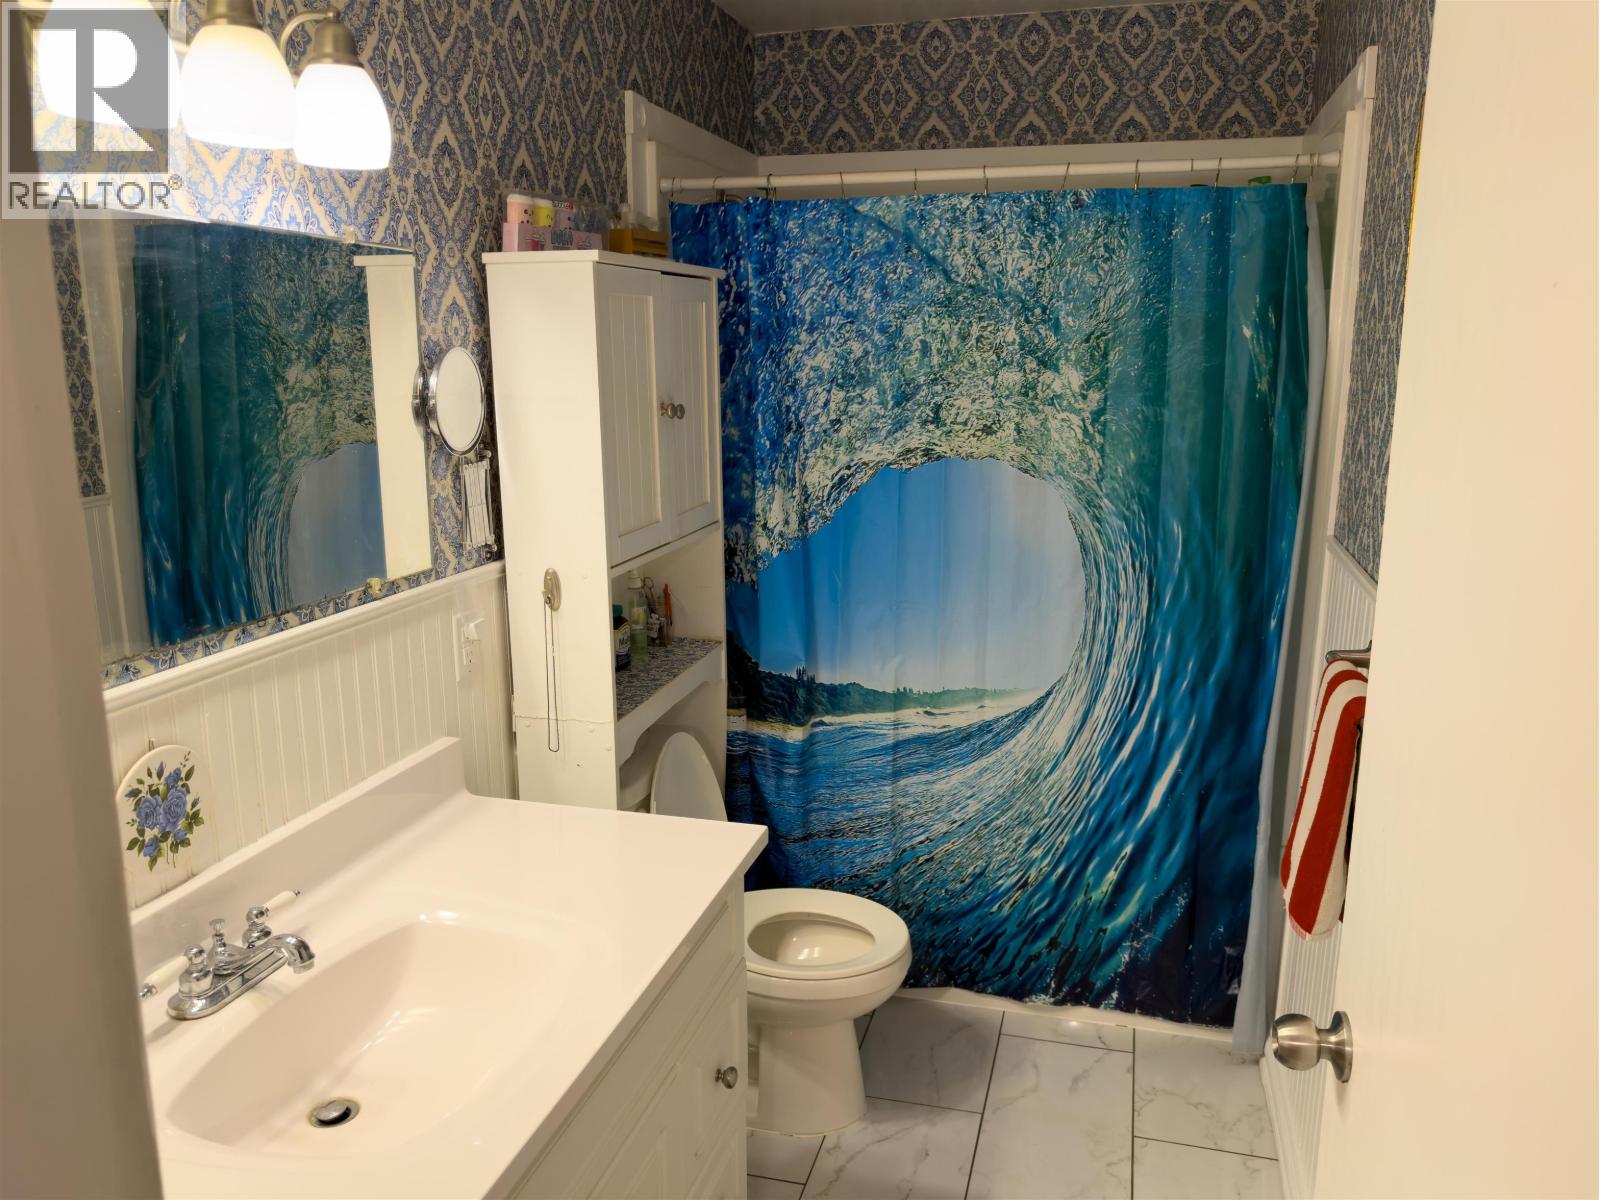
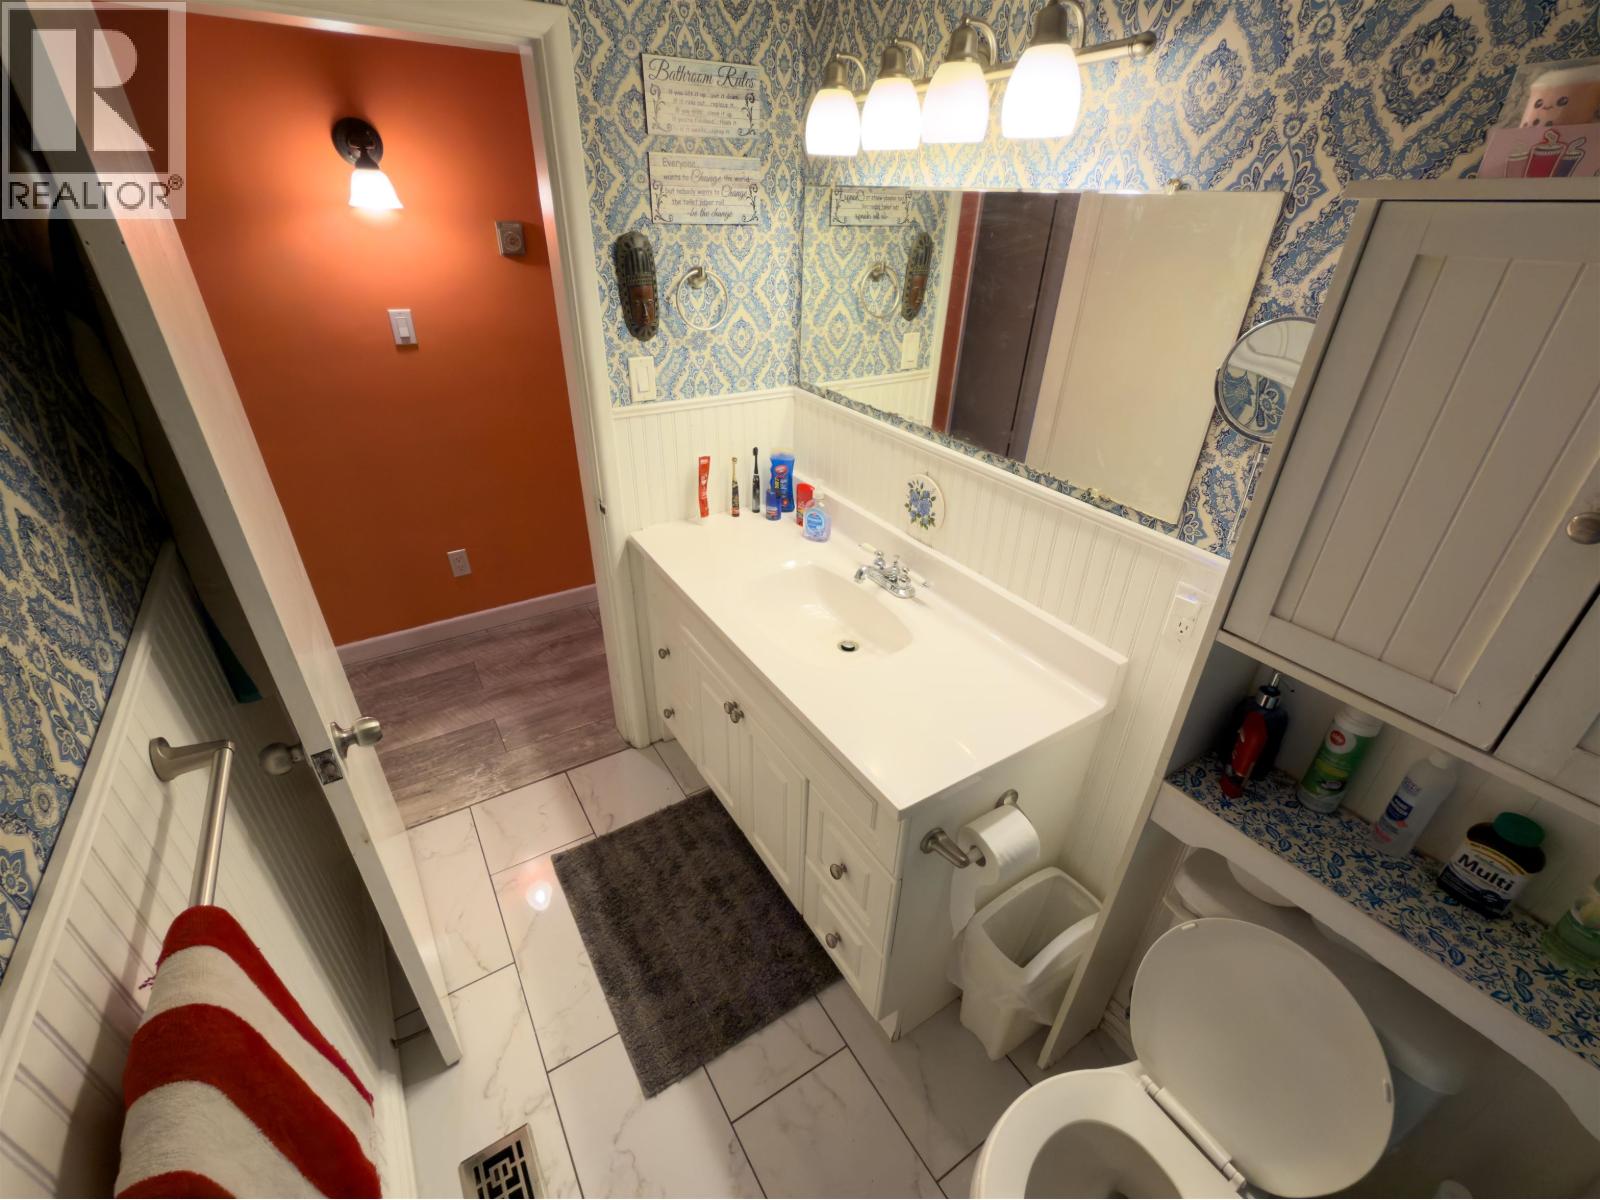
- Bathrooms 1
Description
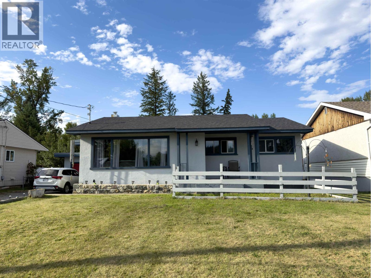
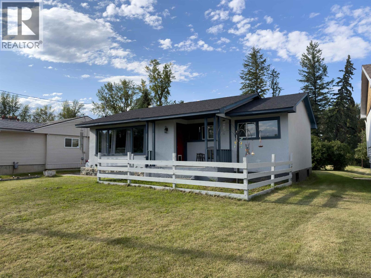
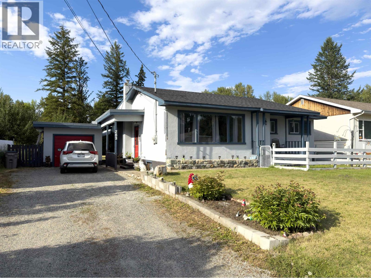
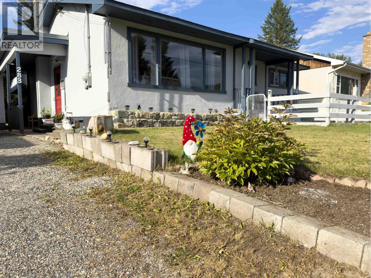
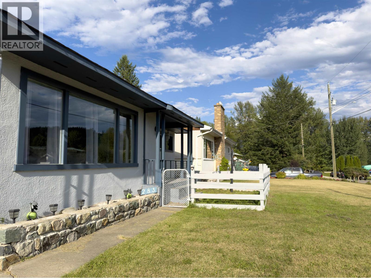
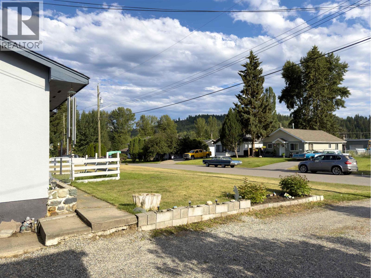
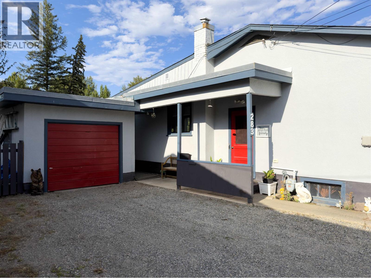
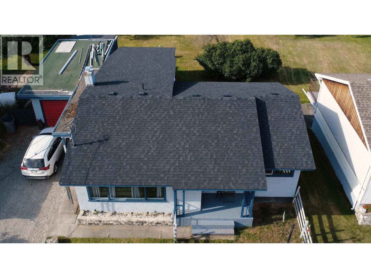
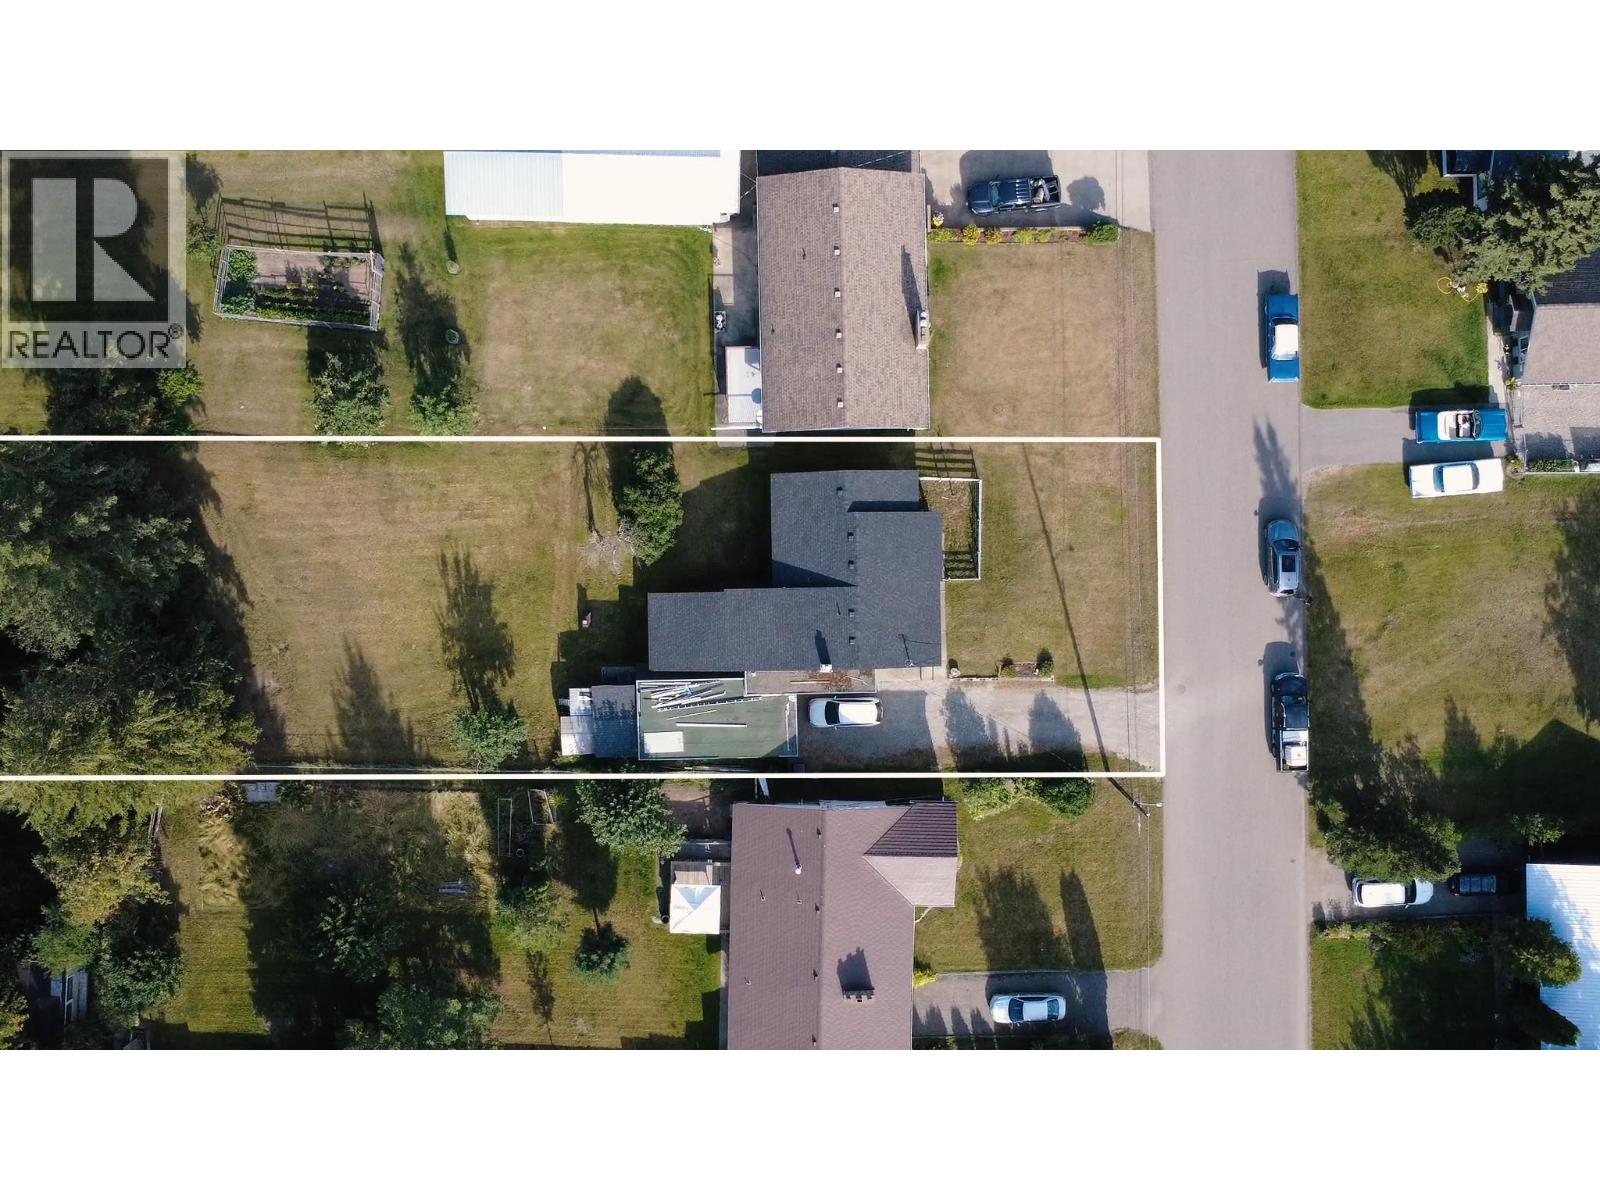
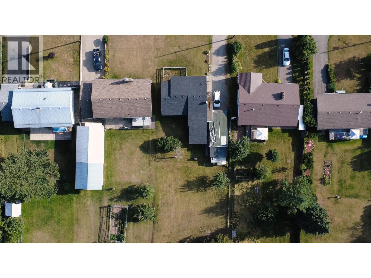
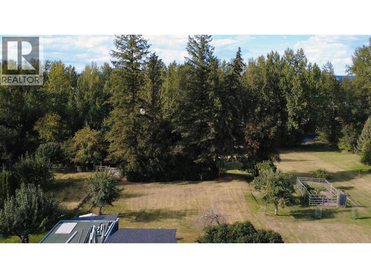
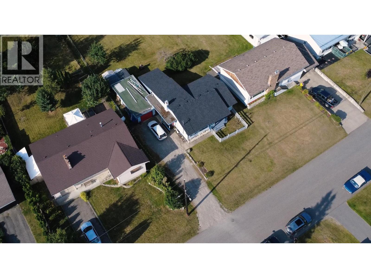
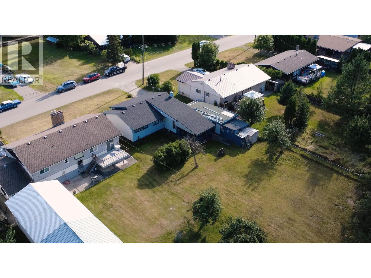
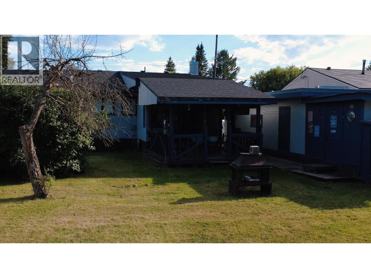
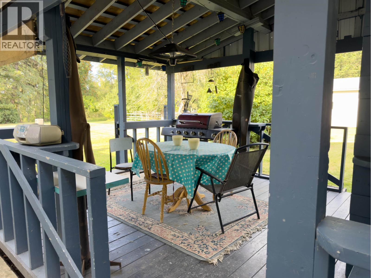
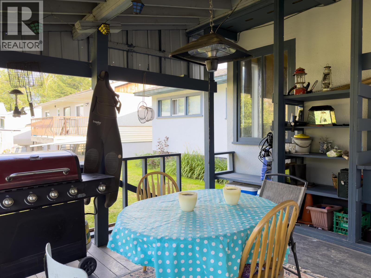
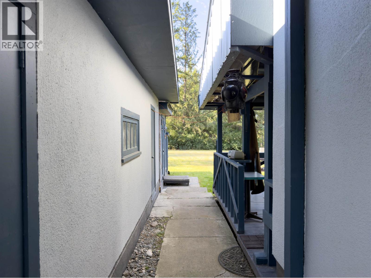
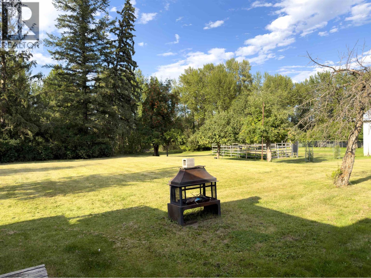
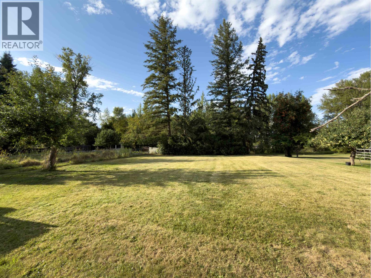
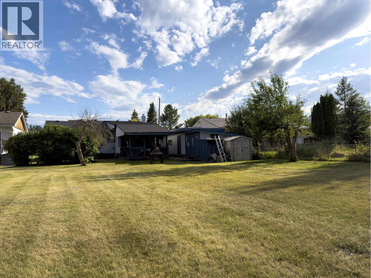
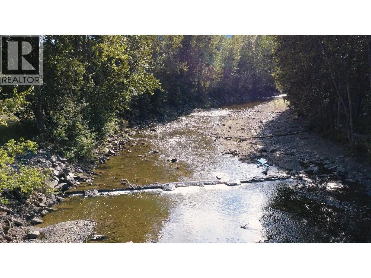
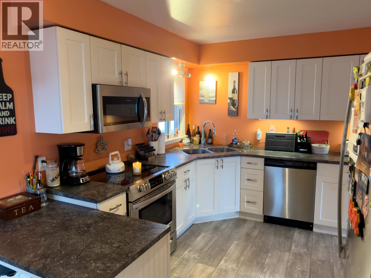
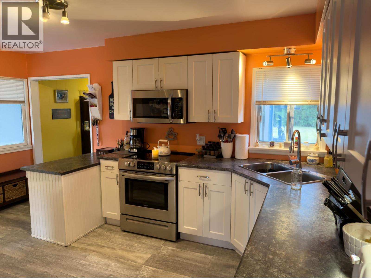
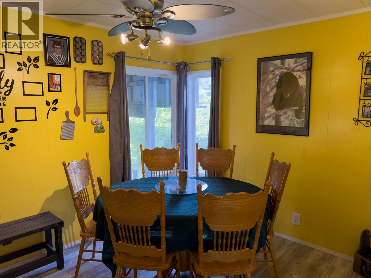
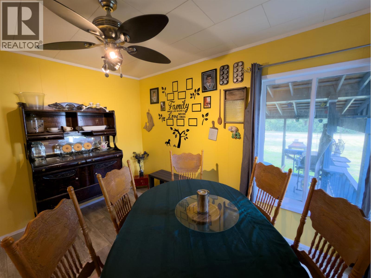
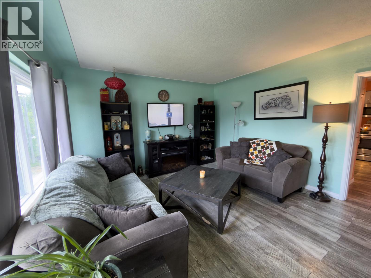
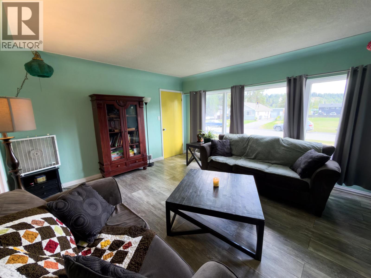
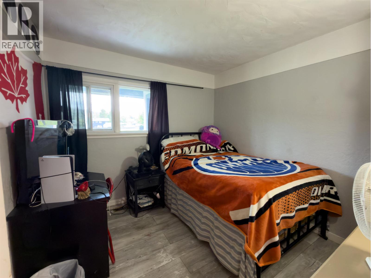
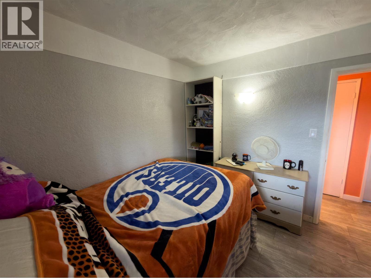
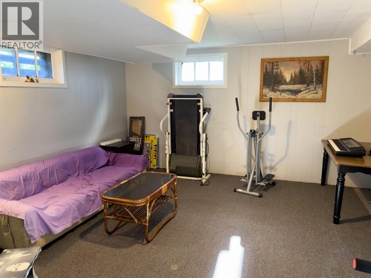
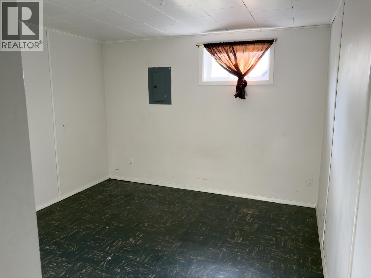
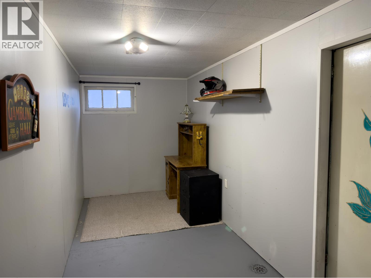
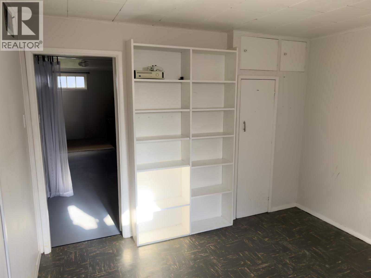
Charming 3 bedroom character home with authentic molded ceilings, renovated kitchen with pantry. Laminate floors, bright rooms with lots of natural light. Corner windows in dining room overlook a big backyard which is bordered by the sparkling waters of Baker Creek. Basement has a large rec room, 2 more rooms and laundry/utility room. Enjoy a 16x12 outdoor patio or work on your car in a 28x14 garage with attached shed and garden shed. Hot days: soak in the creek and BBQ. could this cottage style home in a quiet neighbourhood be the one for you? (id:48970) Show More
Details
- Constructed Date: 1957
- Property Type: Single Family
- Type: House
- Total Finished Area: 1740 sqft
Features
- Washer
- Dryer
- Refrigerator
- Stove
- Dishwasher
- Smoke Detectors
- Forced air
- Storage
Rooms Details For 283 DOHERTY DRIVE
| Type | Level | Dimension |
|---|---|---|
| Recreational, Games room | Basement | 17 ft ,6 in x 14 ft ,9 in |
| Utility room | Basement | 19 ft ,3 in x 9 ft ,5 in |
| Beverage room | Basement | 18 ft x 6 ft |
| Other | Basement | 10 ft ,8 in x 11 ft ,4 in |
| Kitchen | Main level | 15 ft ,8 in x 9 ft ,9 in |
| Dining room | Main level | 11 ft ,8 in x 9 ft ,5 in |
| Living room | Main level | 13 ft ,5 in x 15 ft ,2 in |
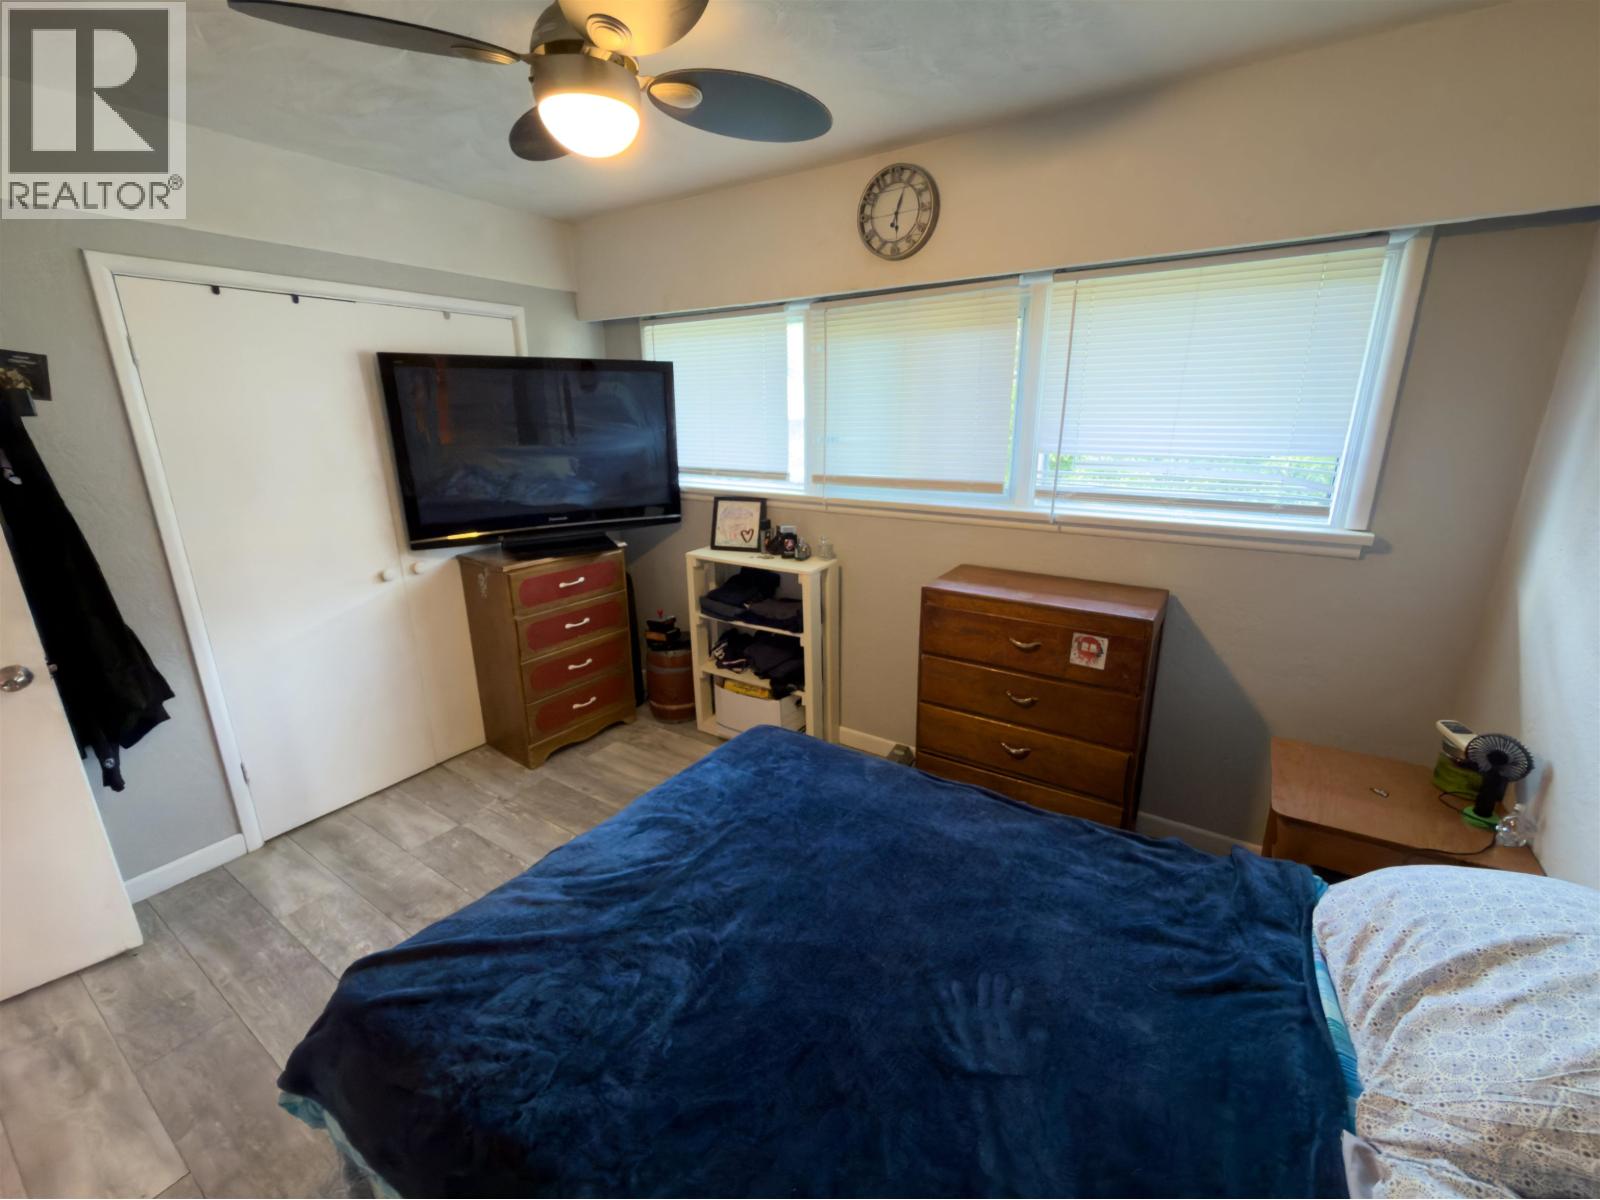
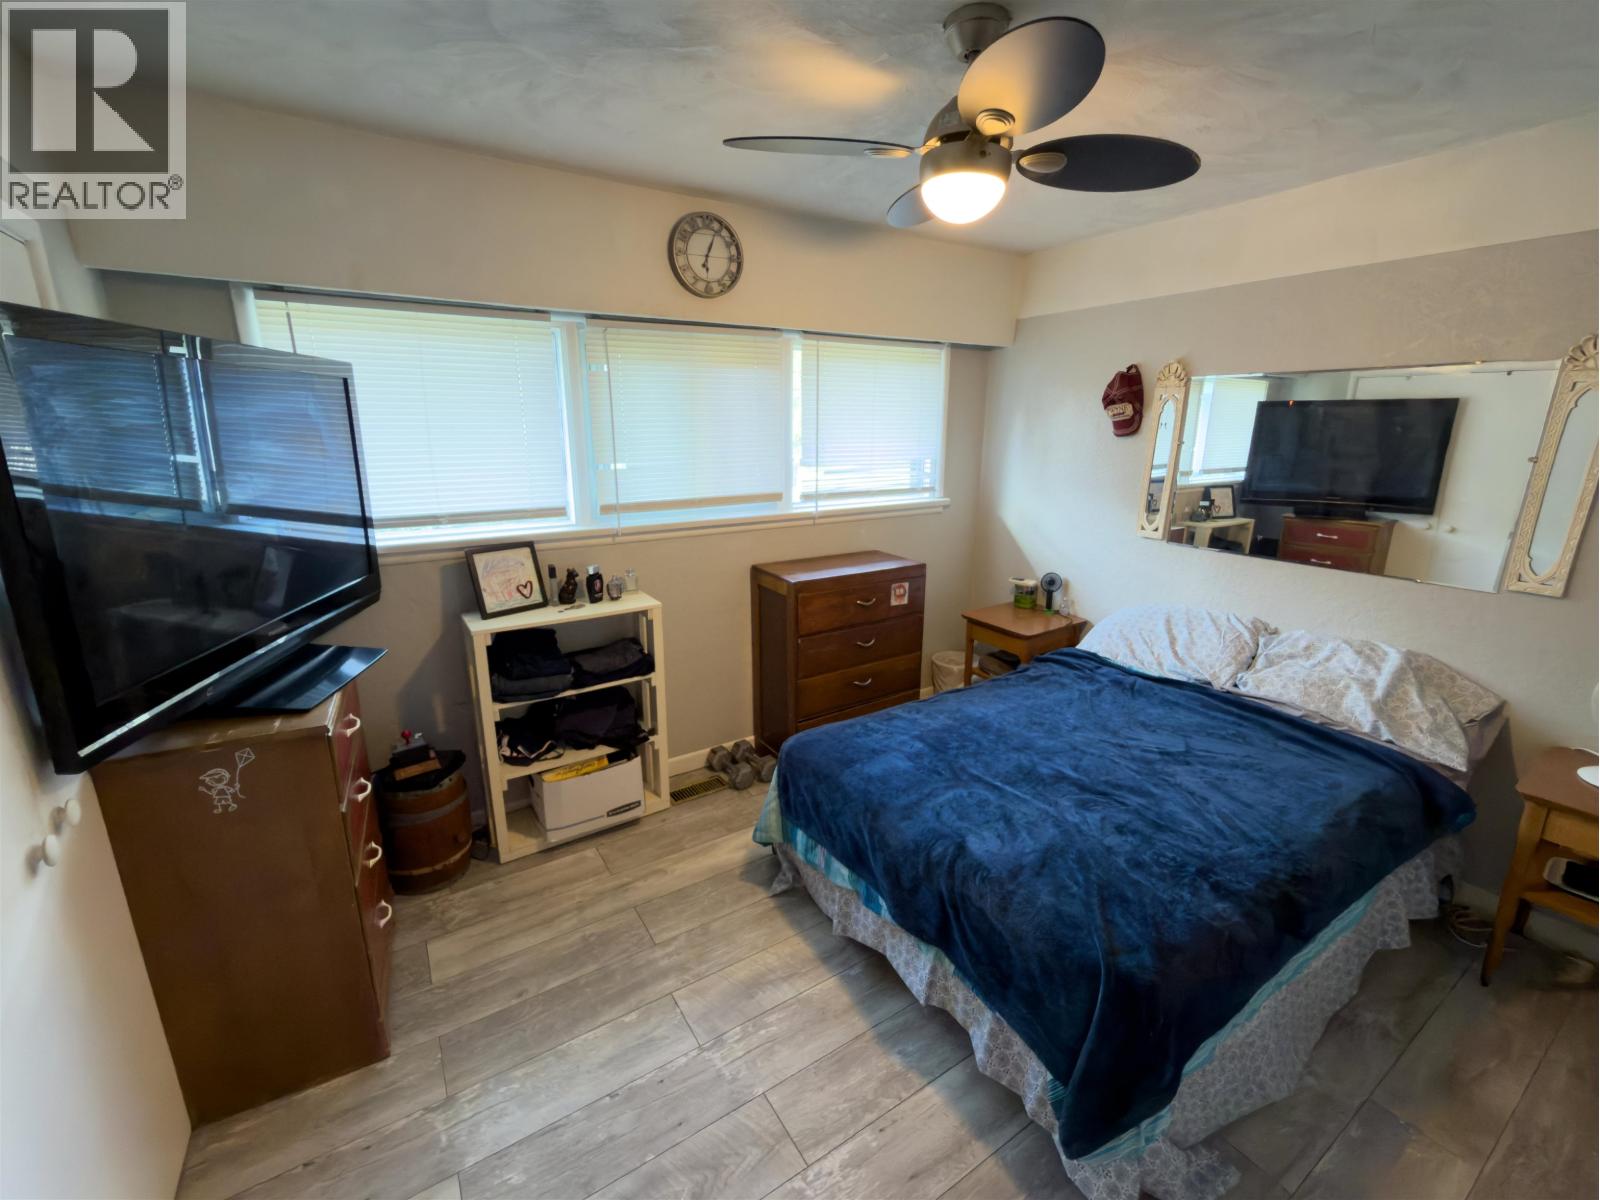
| Primary Bedroom | Main level | 11 ft ,6 in x 9 ft ,9 in |
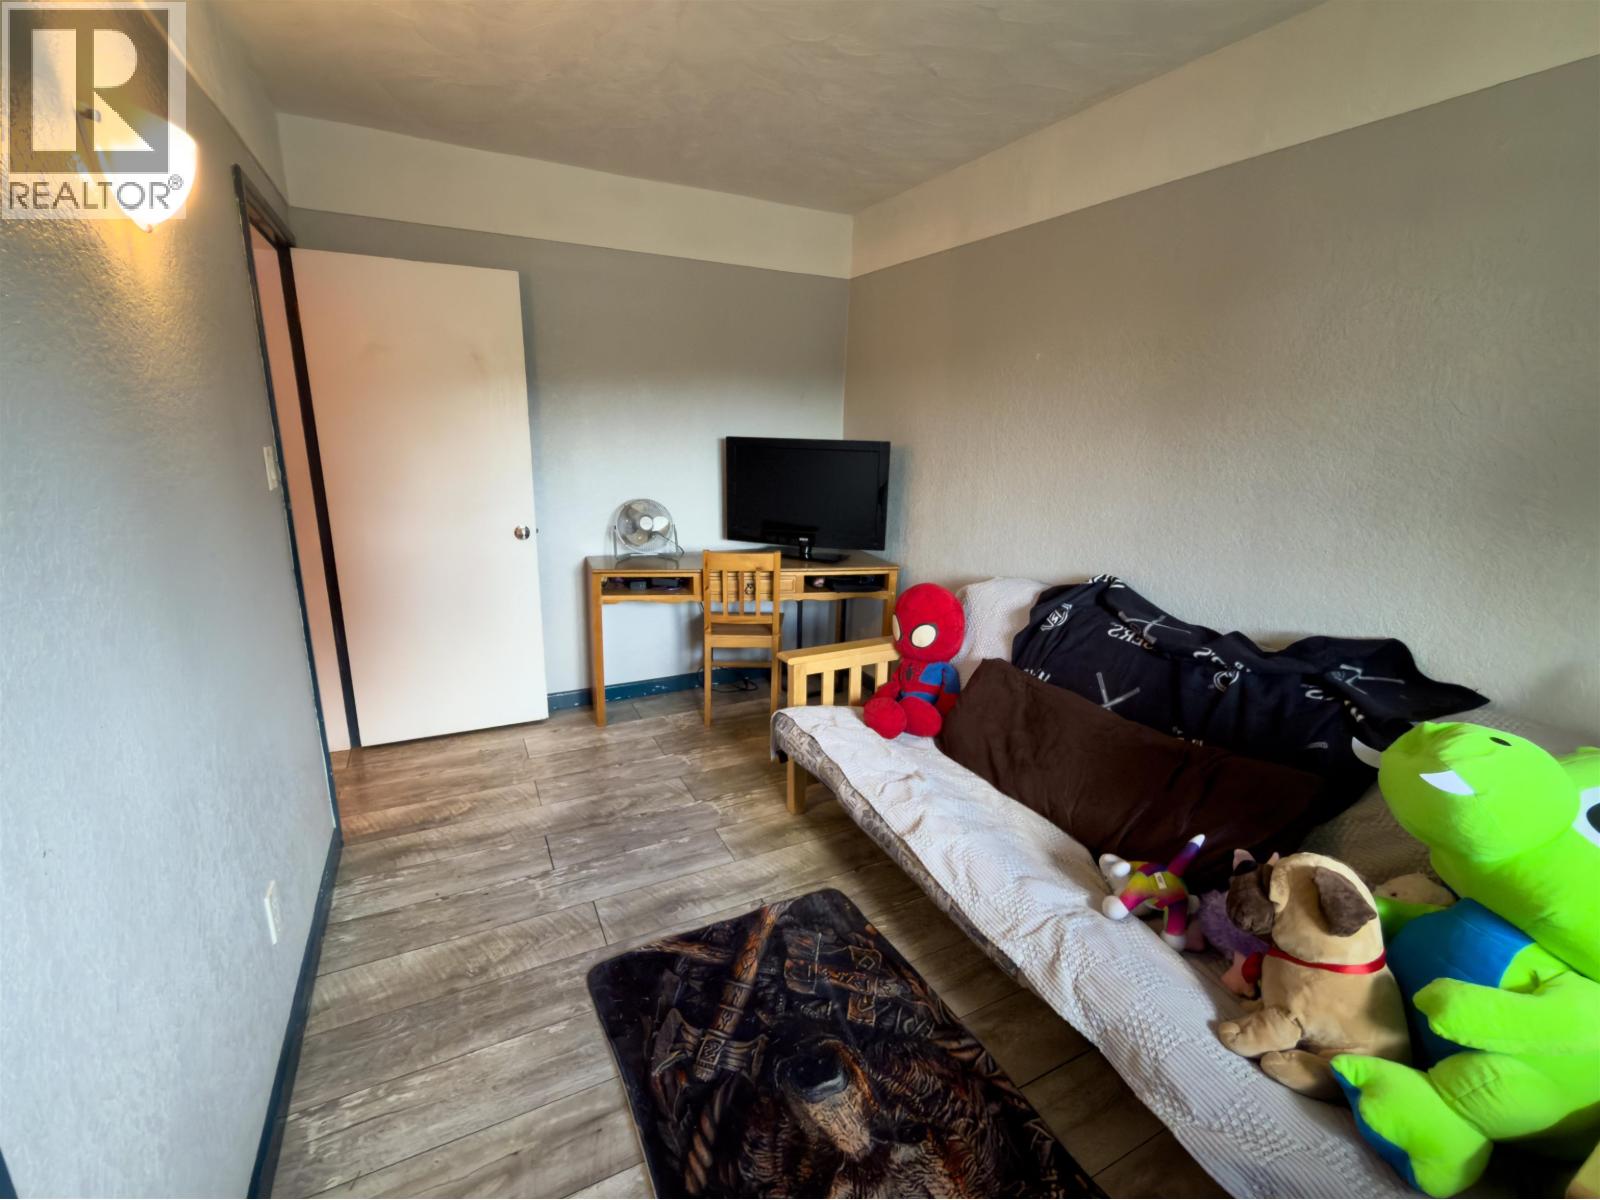
| Bedroom 2 | Main level | 9 ft ,5 in x 9 ft ,5 in |
| Bedroom 3 | Main level | 7 ft ,8 in x 13 ft |
| Enclosed porch | Main level | 16 ft x 12 ft ,3 in |
Location
This REALTOR.ca listing content is owned and licensed by REALTOR® members of The Canadian Real Estate Association
Data provided by: BC Northern Real Estate Board