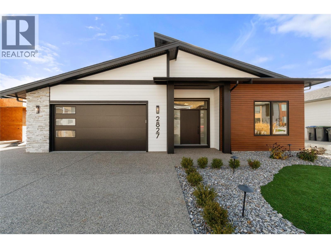
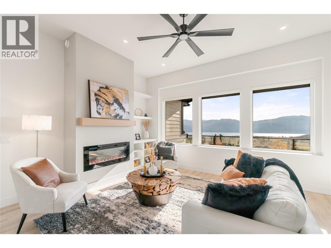
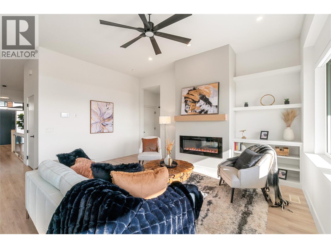
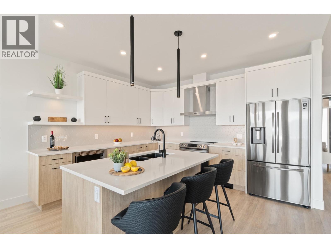
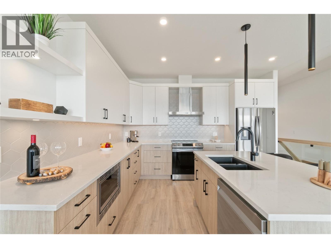
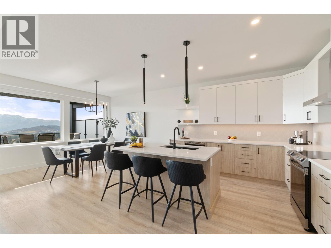
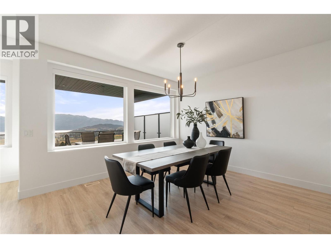
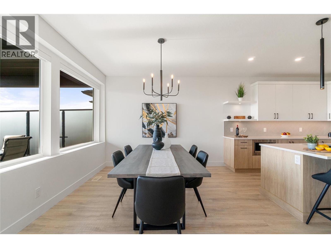
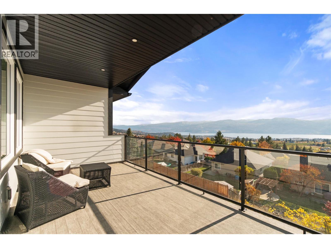
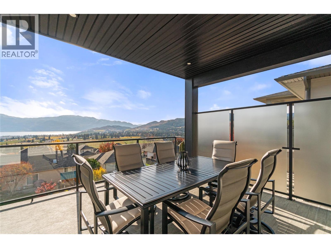
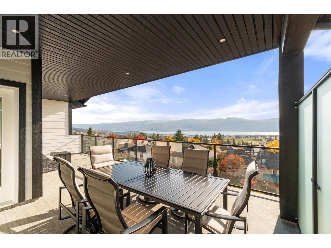
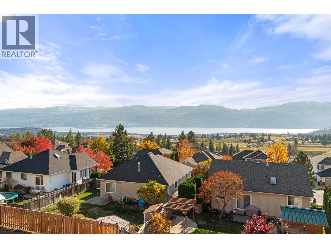
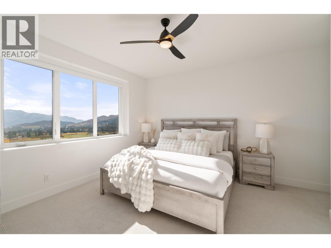
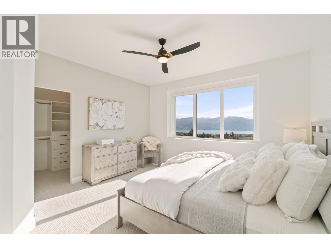
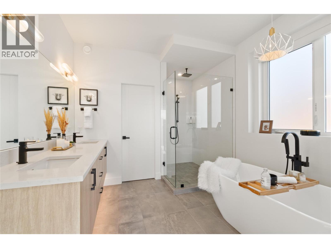
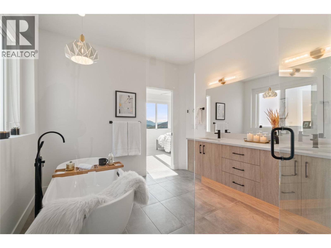
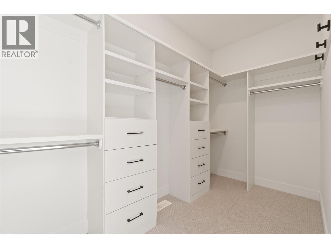
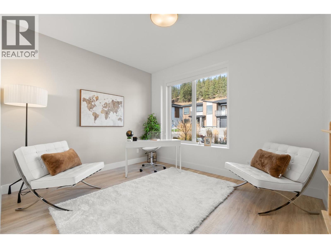
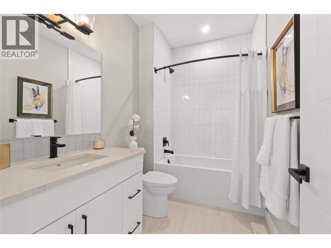
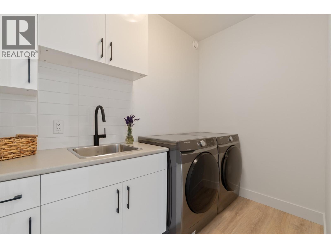
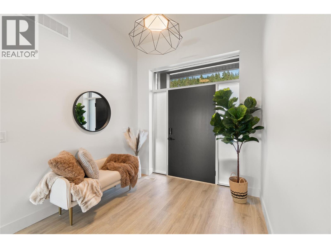
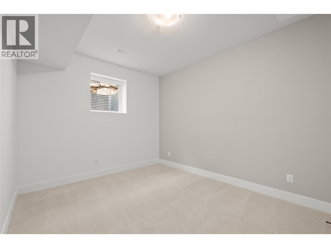
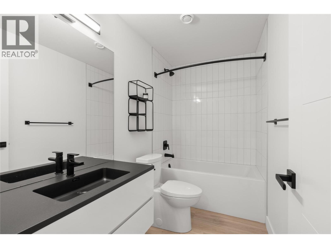
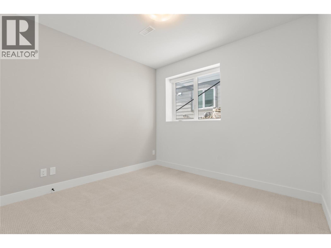
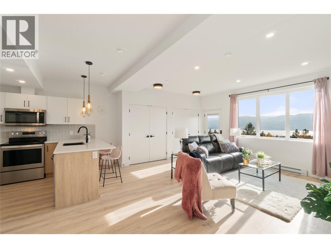
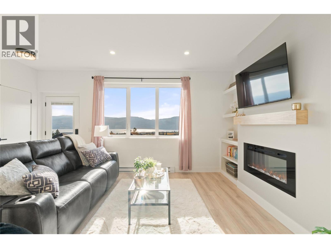
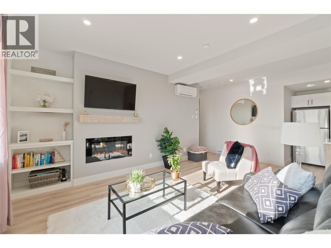
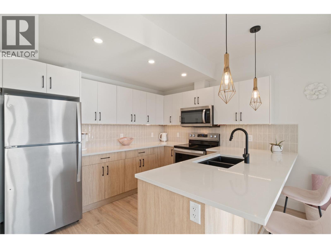
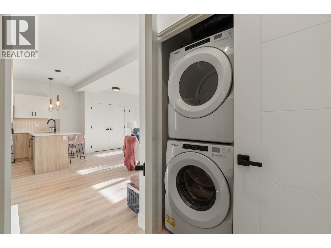
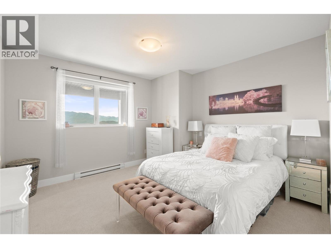
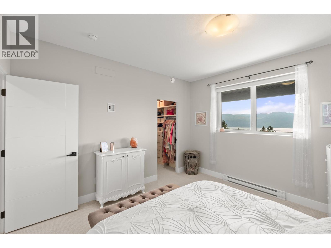
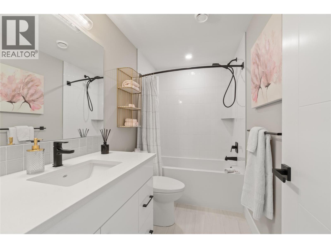
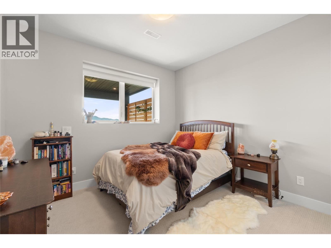
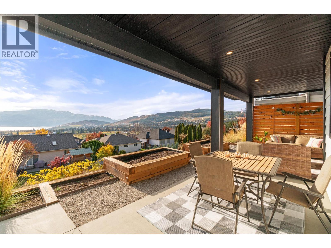
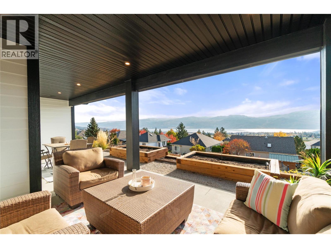
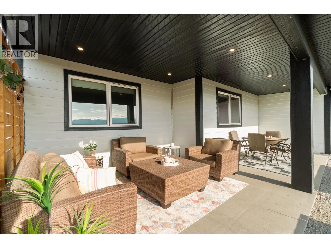
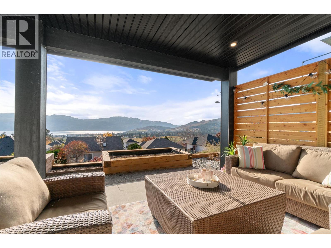
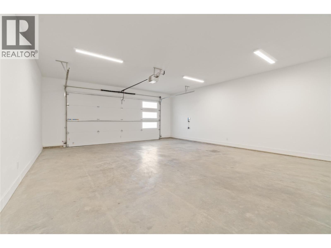
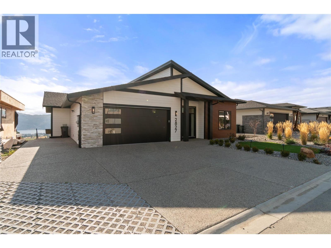
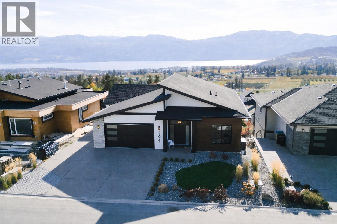
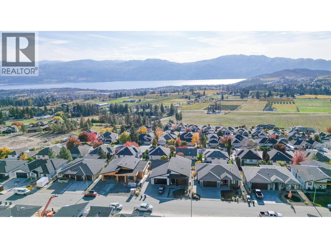
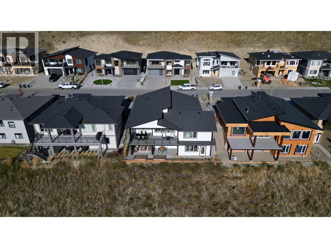
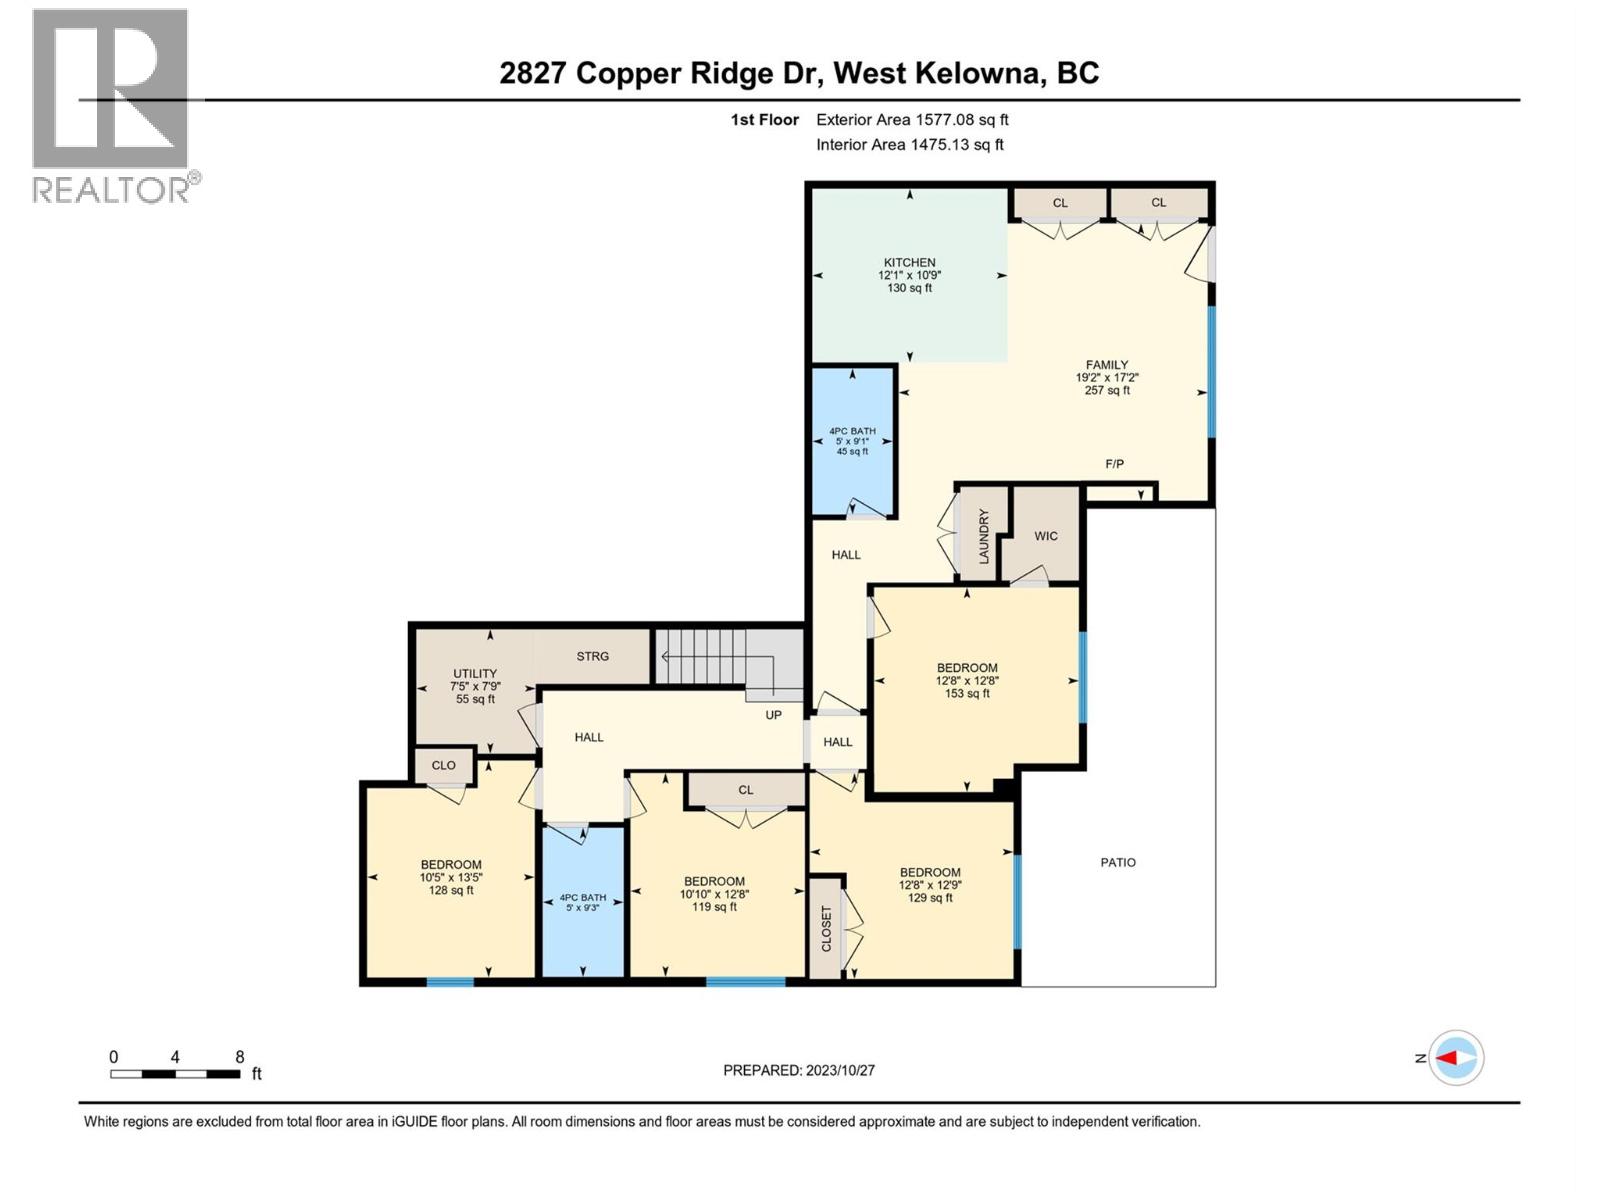
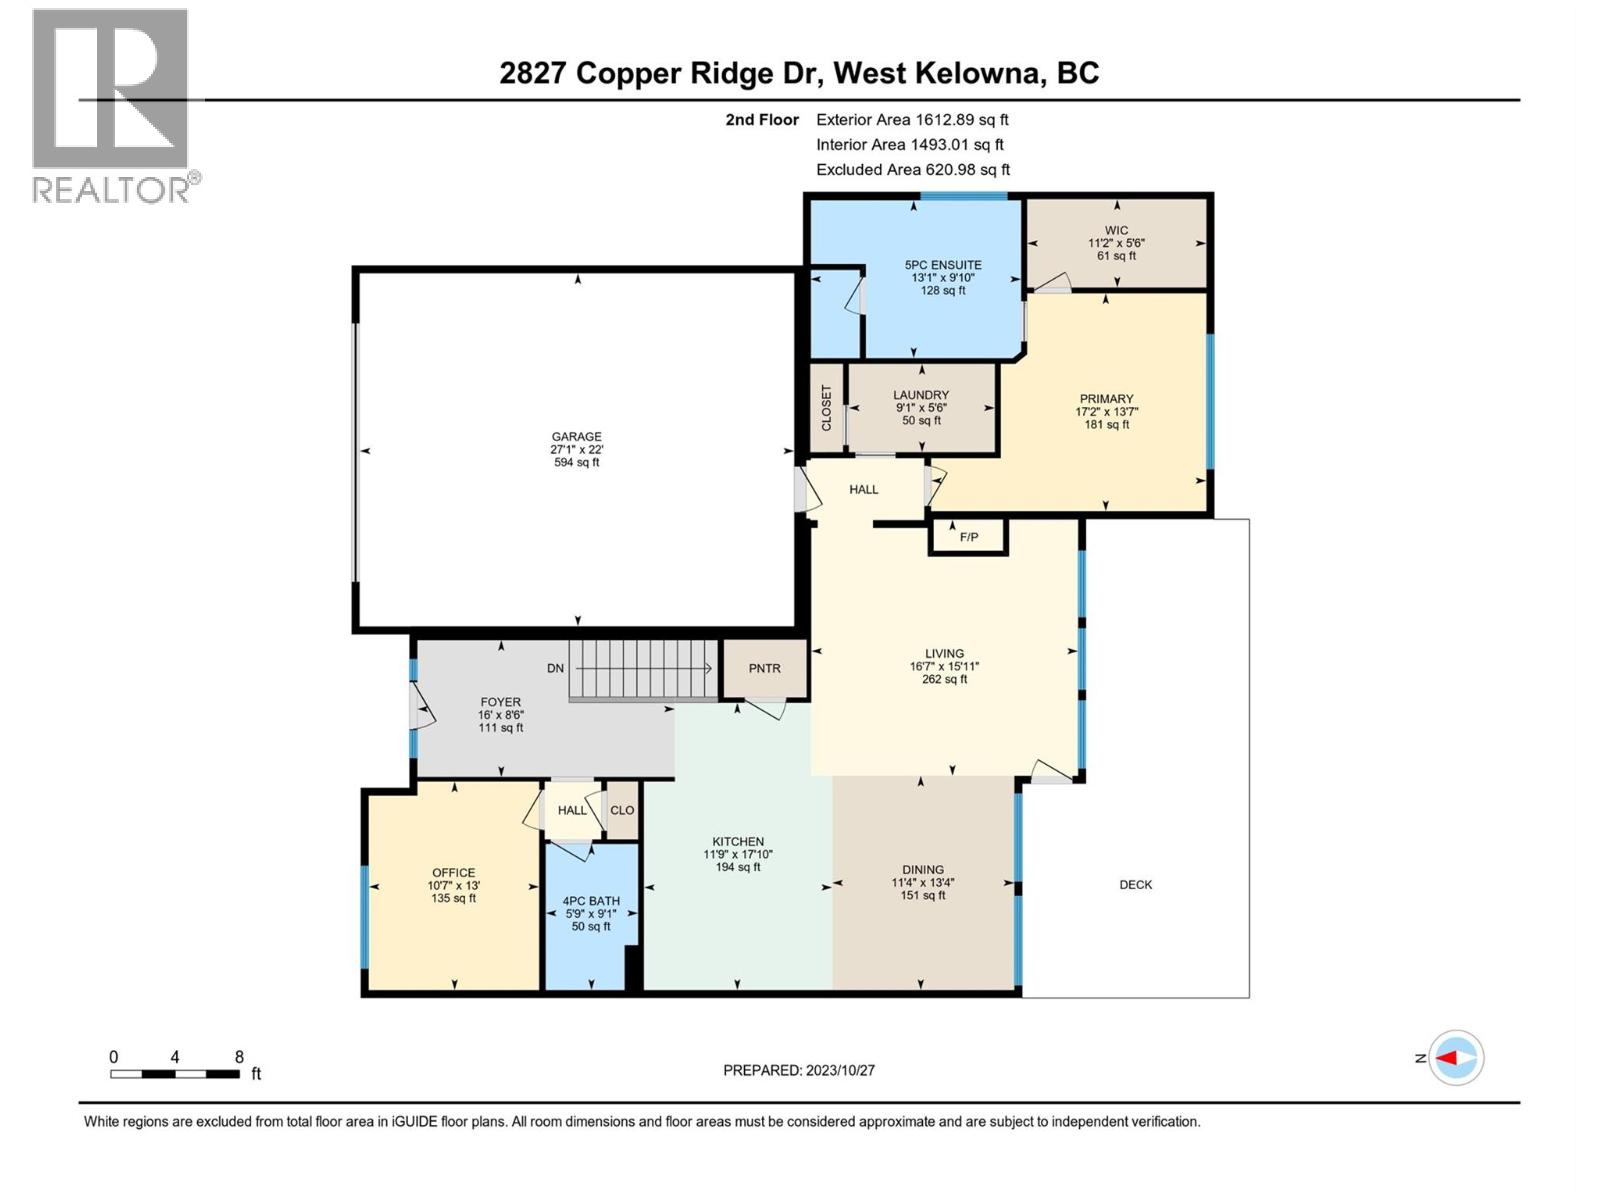
Spectacular Okanagan Lake views, exceptional craftsmanship, outstanding value and legal suite define this impressive walkout rancher. Built with energy-efficient exterior concrete wall construction, this home offers superior durability, thermal efficiency, and sound insulation for year-round comfort. The bright, open-concept main level is designed to maximize the breathtaking views and features a spacious primary suite, a versatile den perfect for a home office or guest room, and seamless access to the outdoor living space. The walkout lower level offers three generous bedrooms plus a beautifully finished self-contained legal suite complete with a full kitchen, in-suite laundry, abundant storage, and a private covered patio overlooking the lake. Easily converted to a two-bedroom suite, it provides exceptional flexibility for extended family or valuable rental income. An oversized garage, additional parking, and a desirable West Kelowna location complete this remarkable home, delivering the perfect blend of quality construction, functional design, and panoramic Okanagan Lake views. (id:48970)
Show More