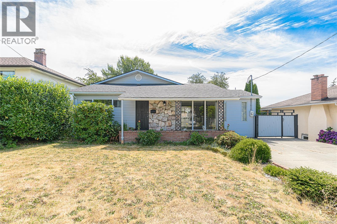
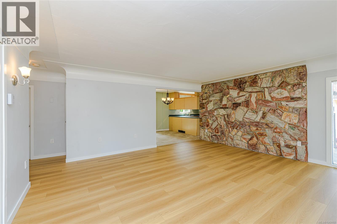
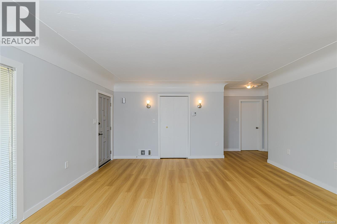
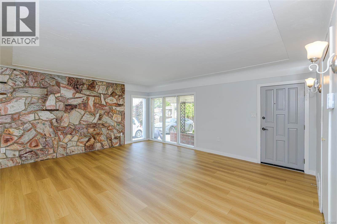
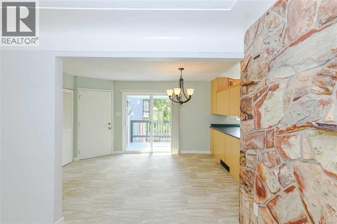
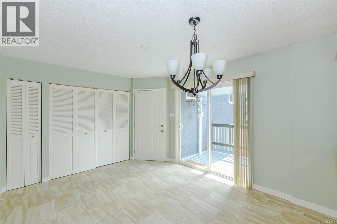
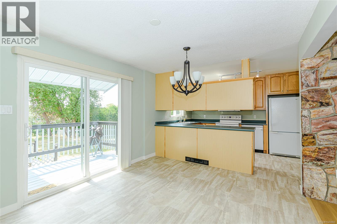
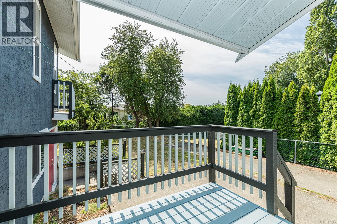
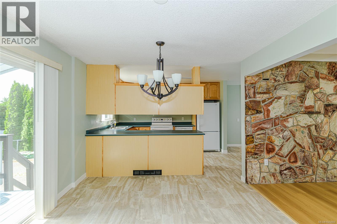
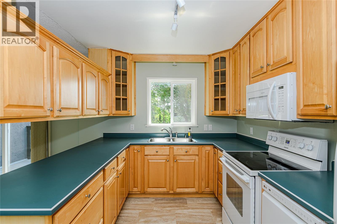
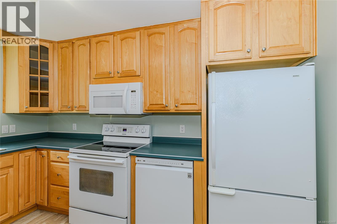
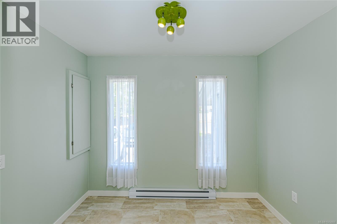
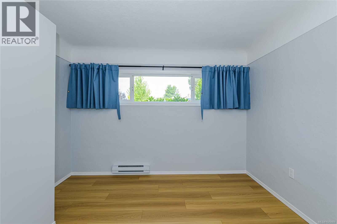
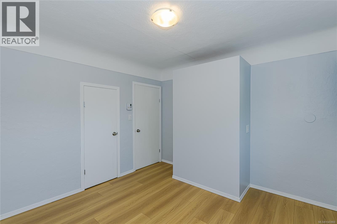
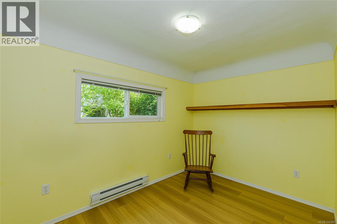
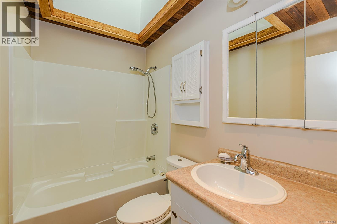
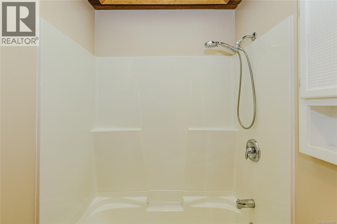
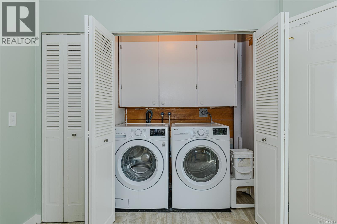
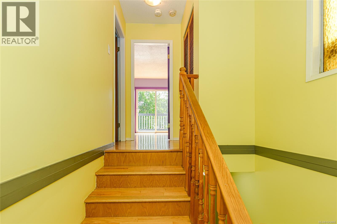
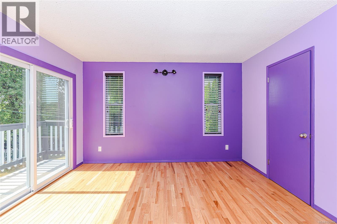
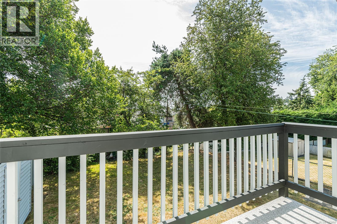
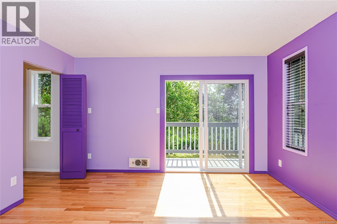
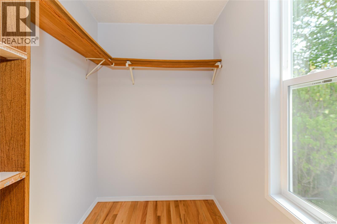
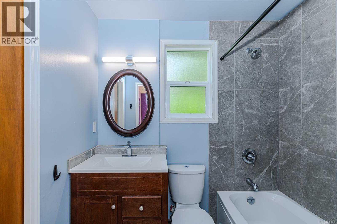
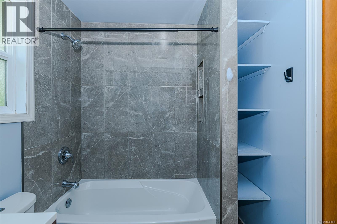
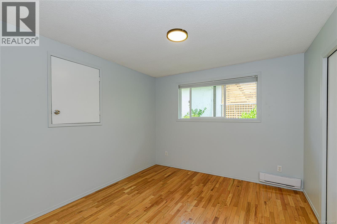
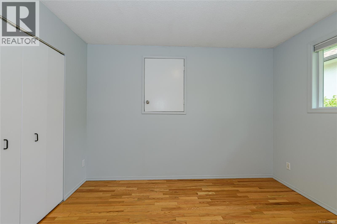
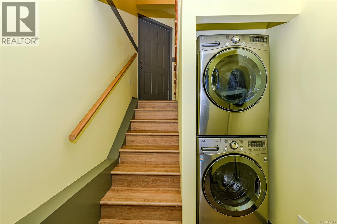
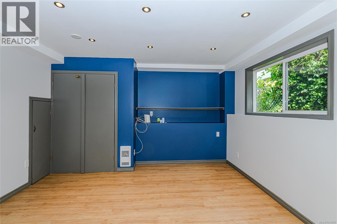
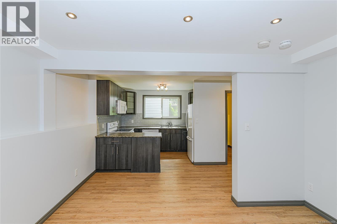
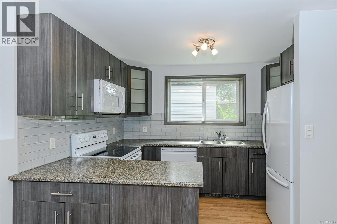
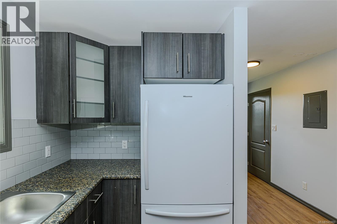
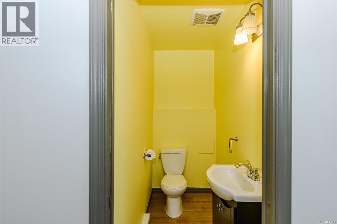
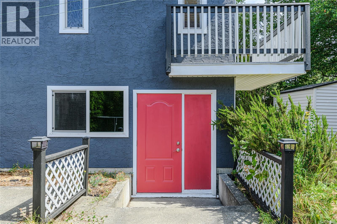
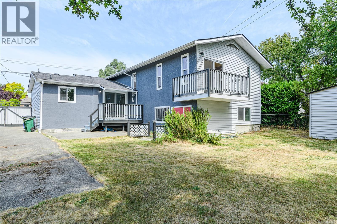
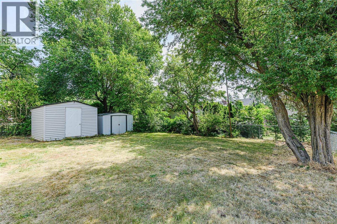
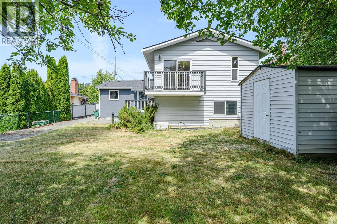
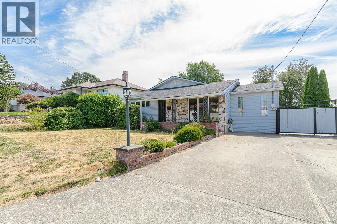
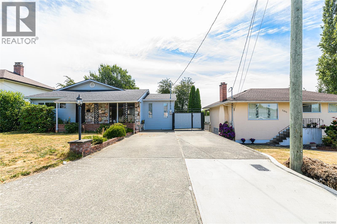
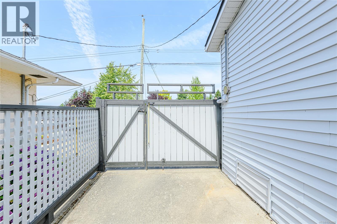
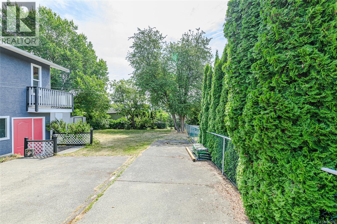
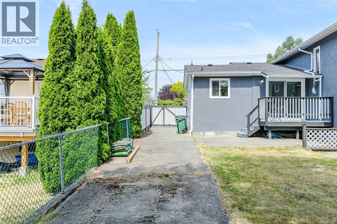
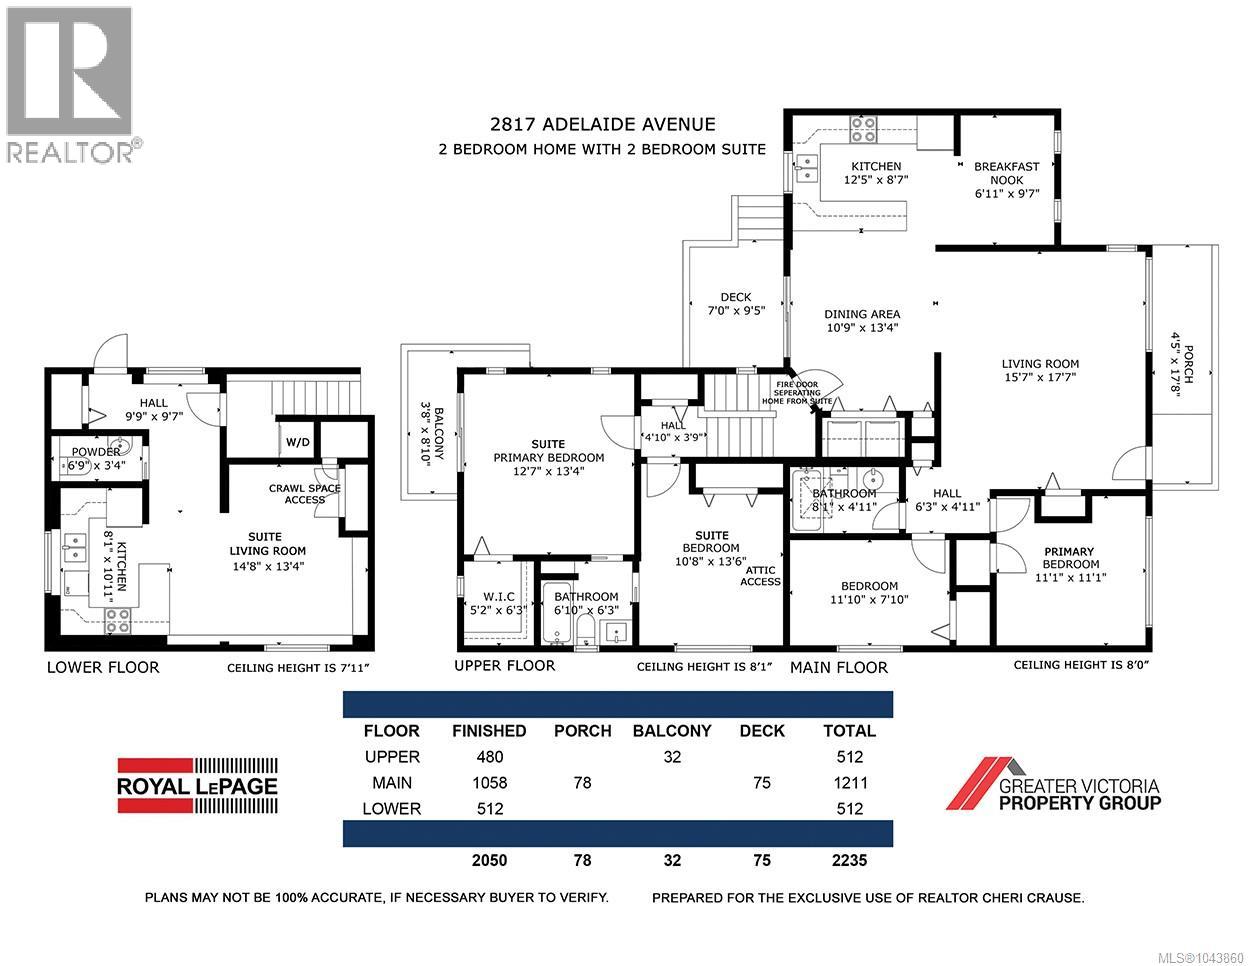
Open House Sat Aug 8th 1-3. Nestled just steps from the scenic Gorge Waterway, this charming 1954 classic combines character with endless potential. The primary residence retains its original mid-century warmth—highlighted by classic coved ceilings—and features a light-filled 2-bedroom, 1-bathroom layout.. Designed with maximum versatility in mind, the home currently includes a fully legal 2-bedroom, 1.5-bathroom suite, offering fantastic flexibility whether you choose to live in one unit and rent the other, operate a short-term rental, or reconfigure the space. Easily integrate the suite bedrooms back into the main house while keeping a cozy bachelor suite, or seamless restore the layout into one sprawling single-family home. The massive attic space awaits your creative ideas for future expansion, while the generous yard provides ample space for outdoor living, complete with dedicated parking for your RV or boat. A rare versatile gem in a prime coastal location! (id:48970)
Show More