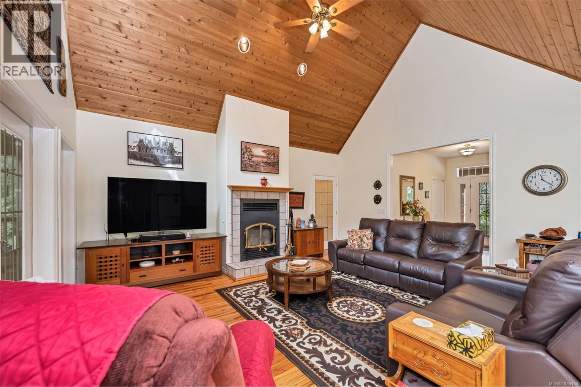
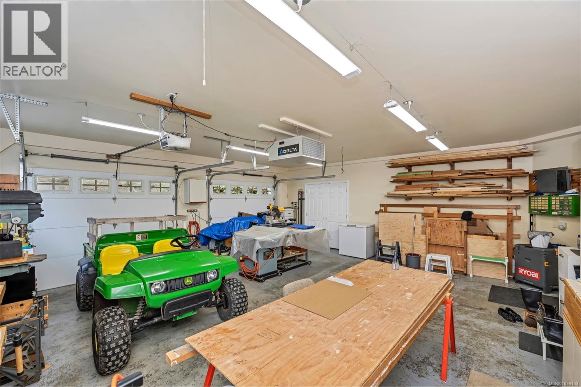
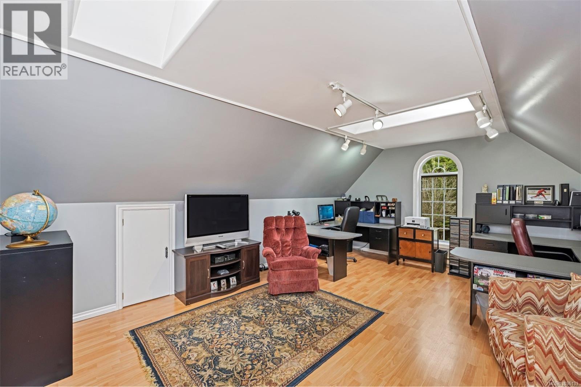
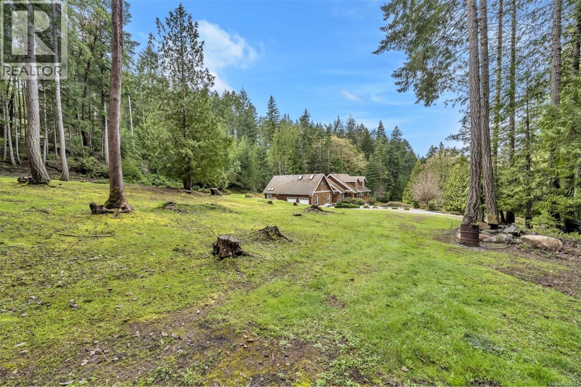
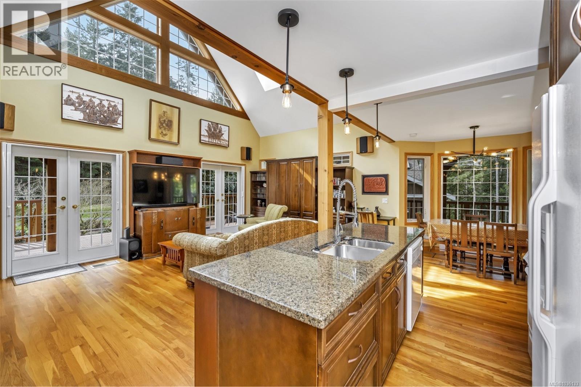
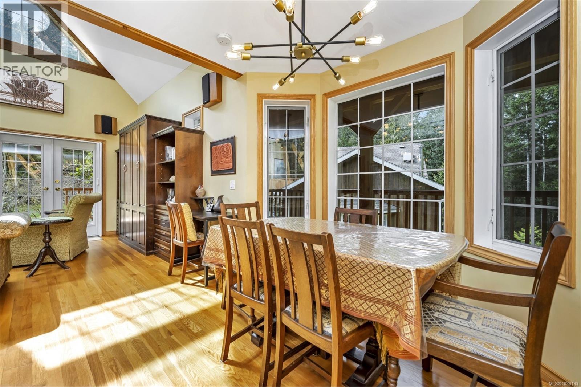
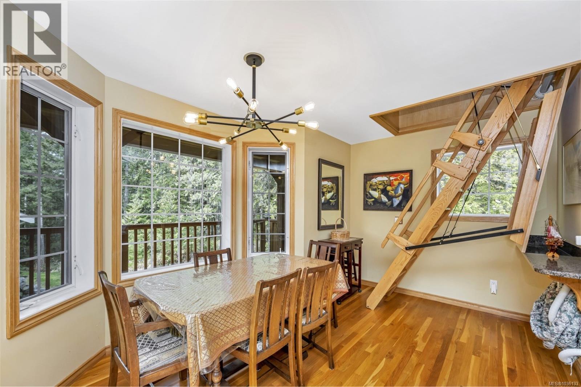
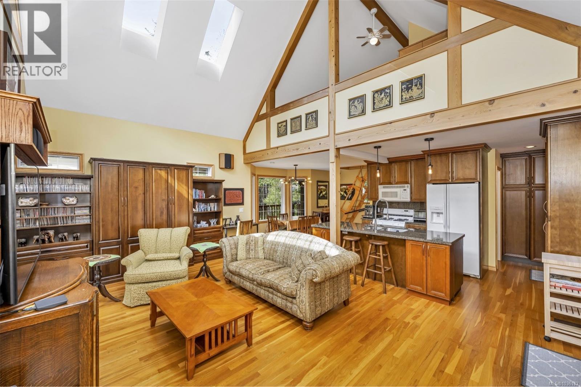
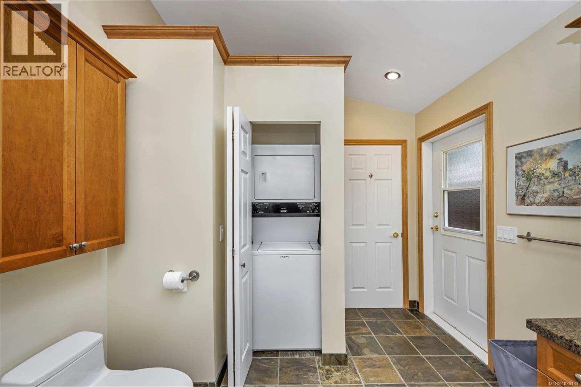
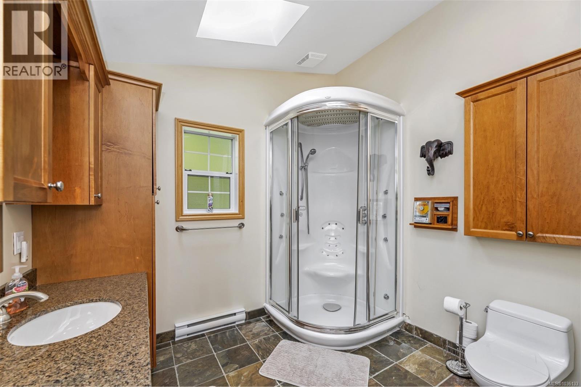
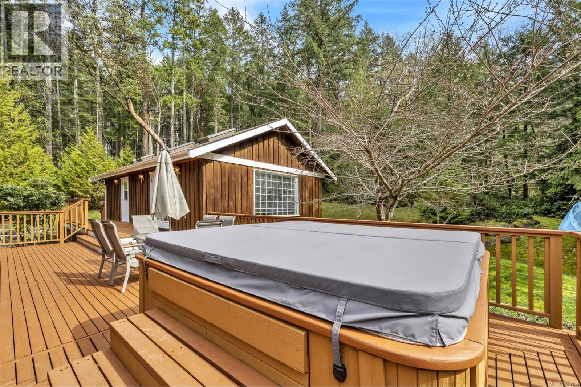
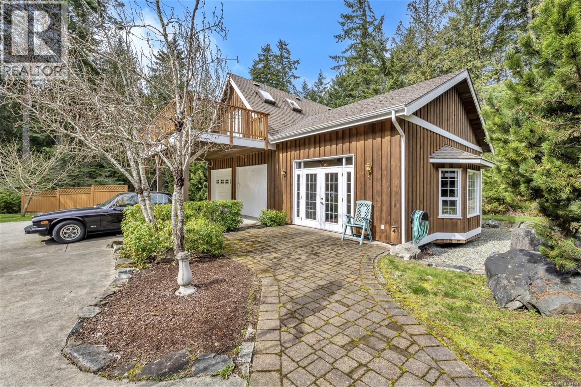
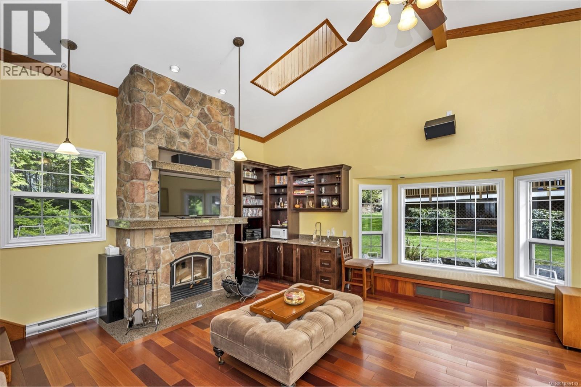
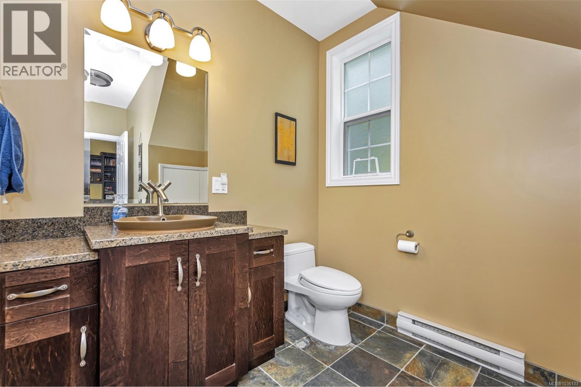
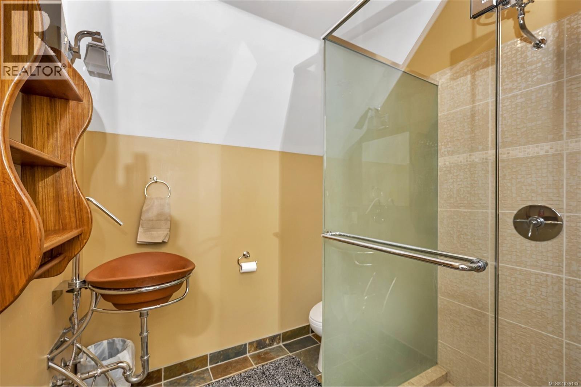
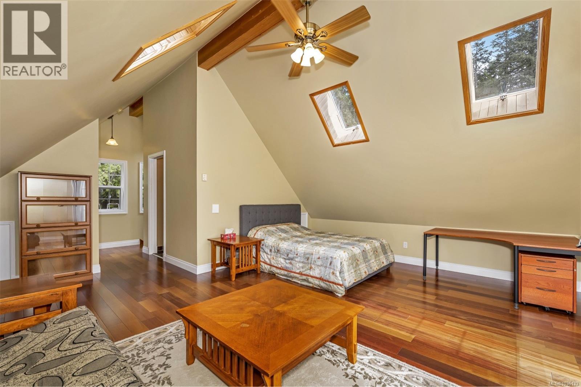
- ©MLS 1036133
- Area 4922 sq ft
- Bedrooms 3
- Bathrooms 4
- Parkings 8
Description
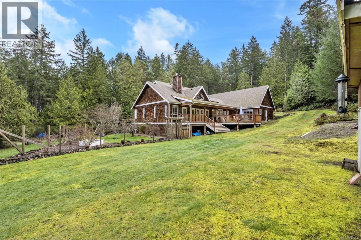
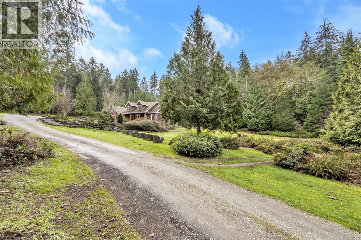
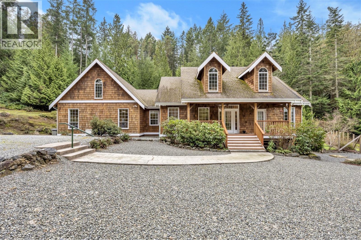
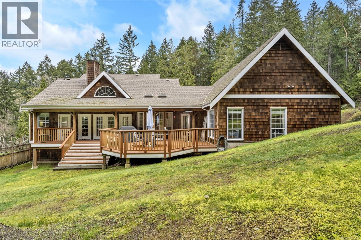
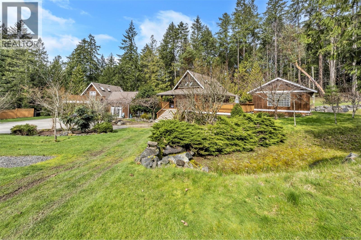
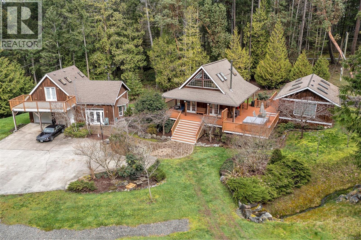
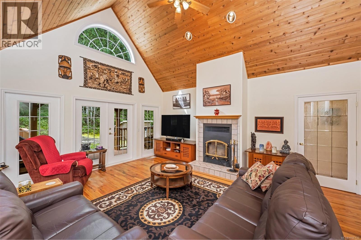
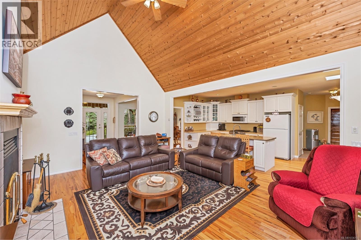
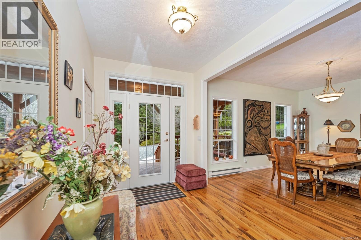
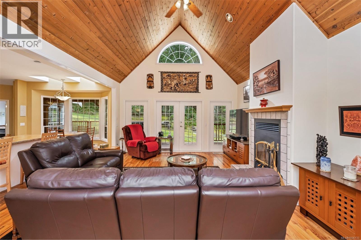
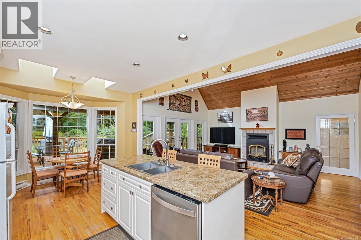
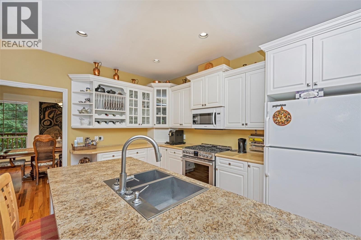
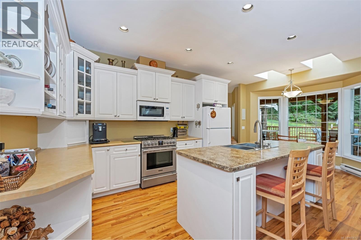
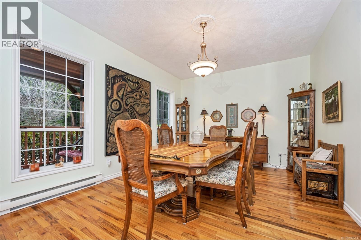
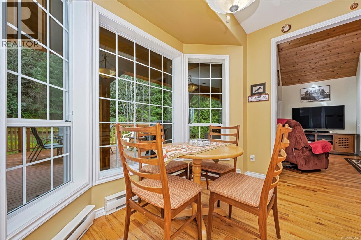
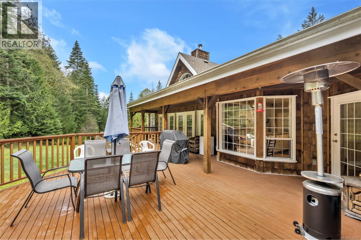
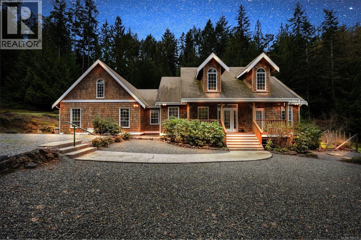
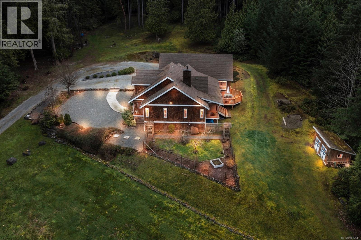
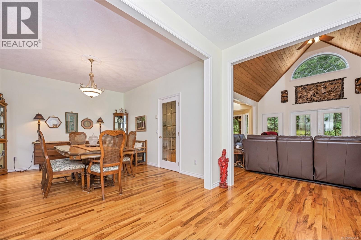
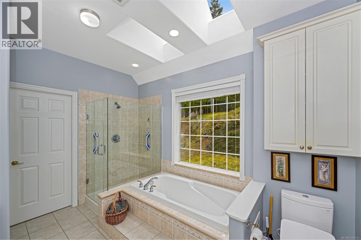
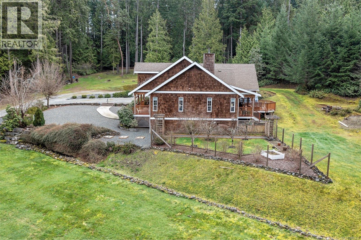
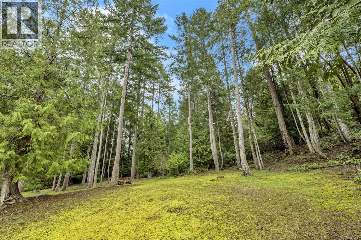
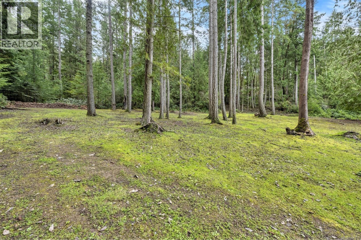
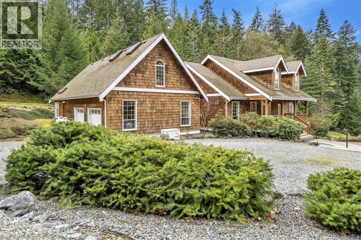
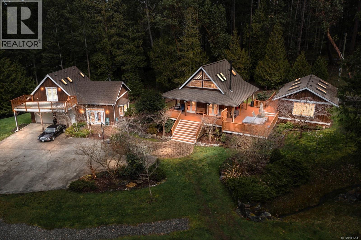
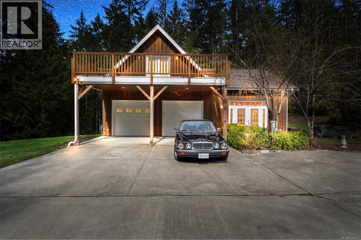
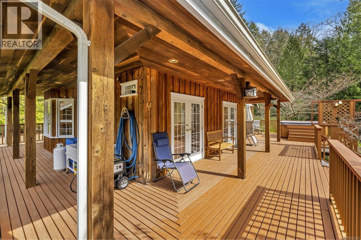
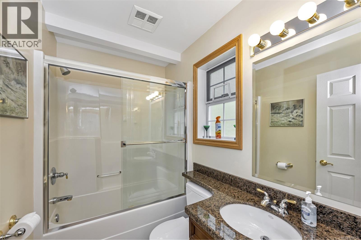
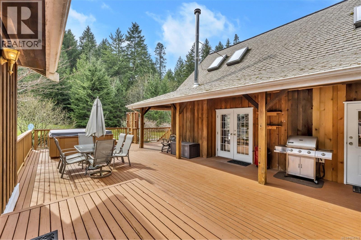
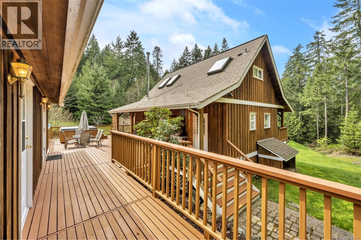
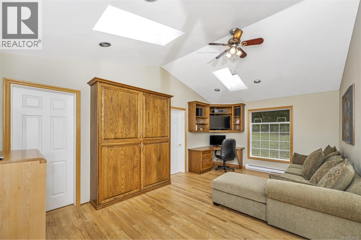
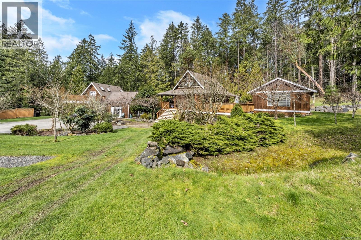
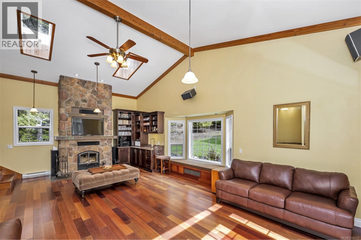
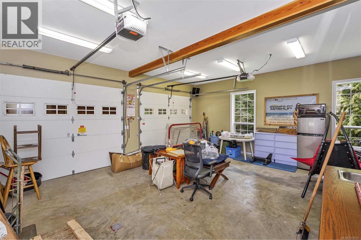
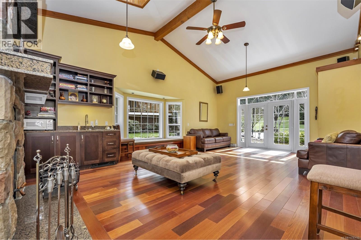
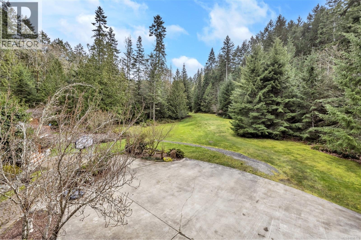
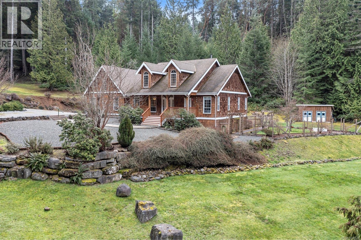
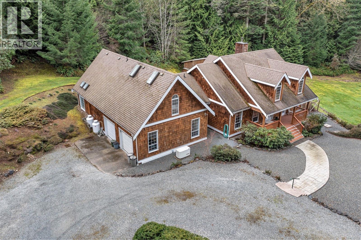
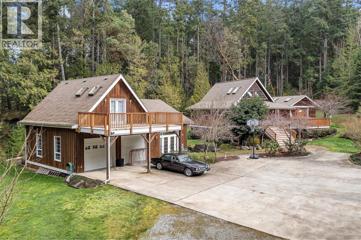
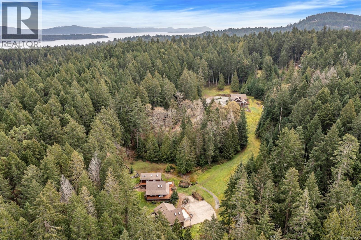
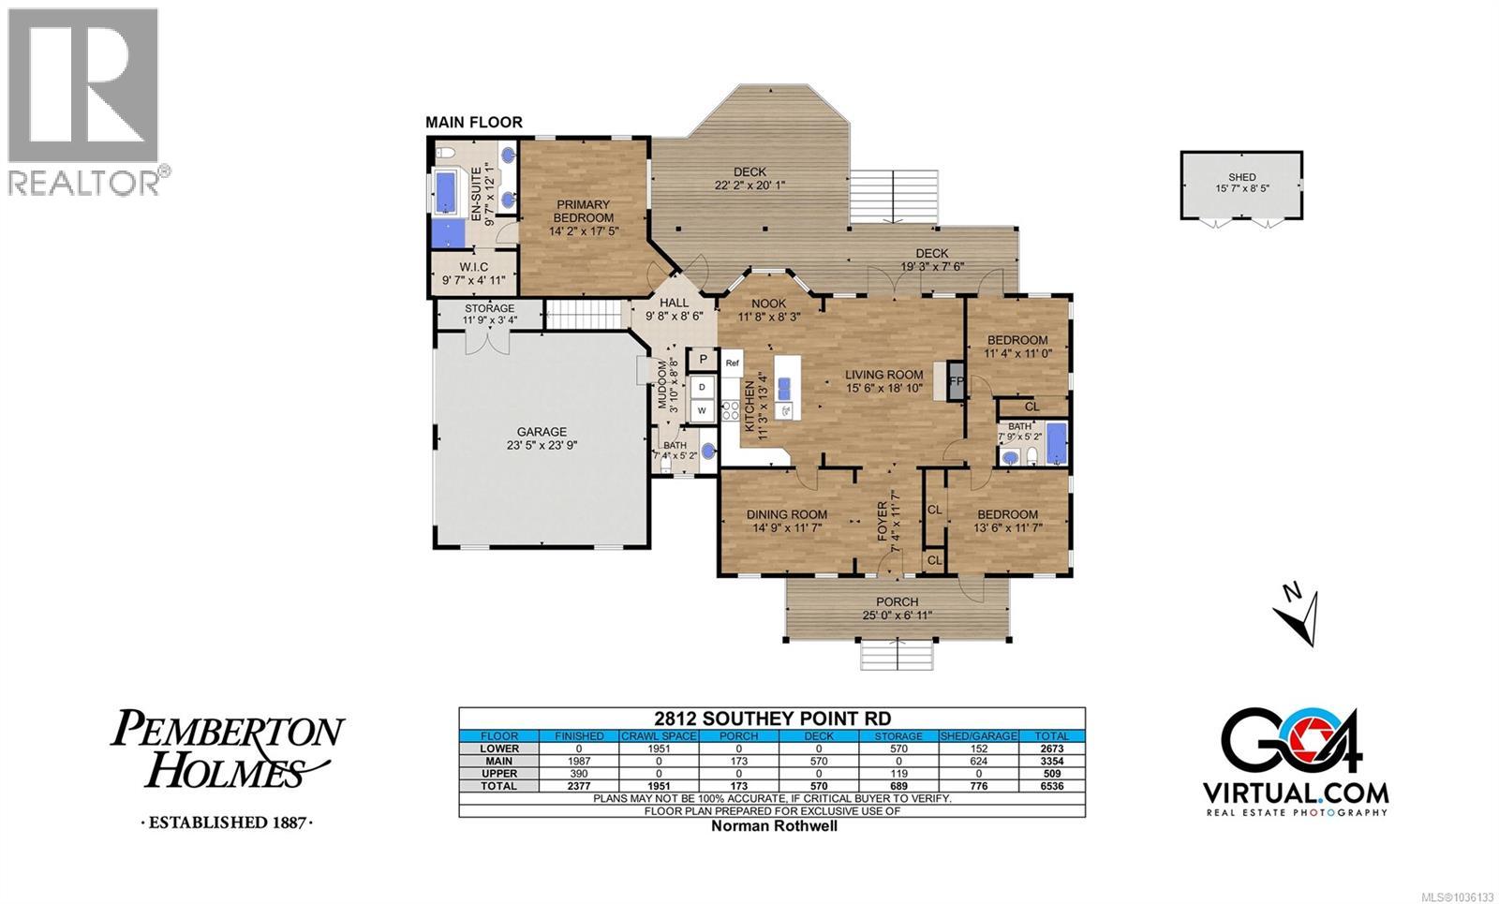
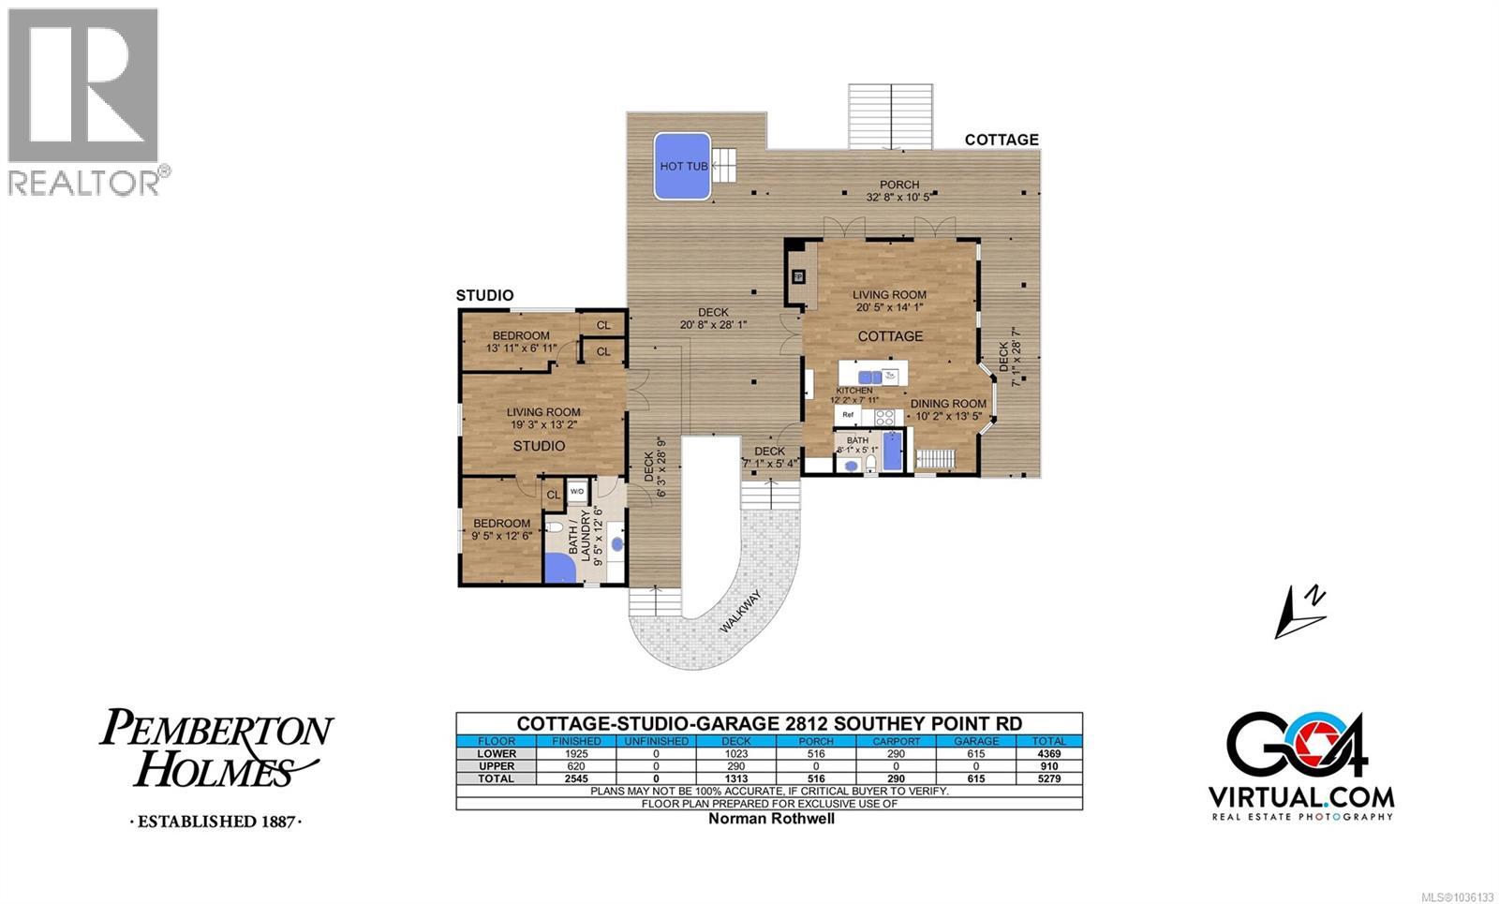
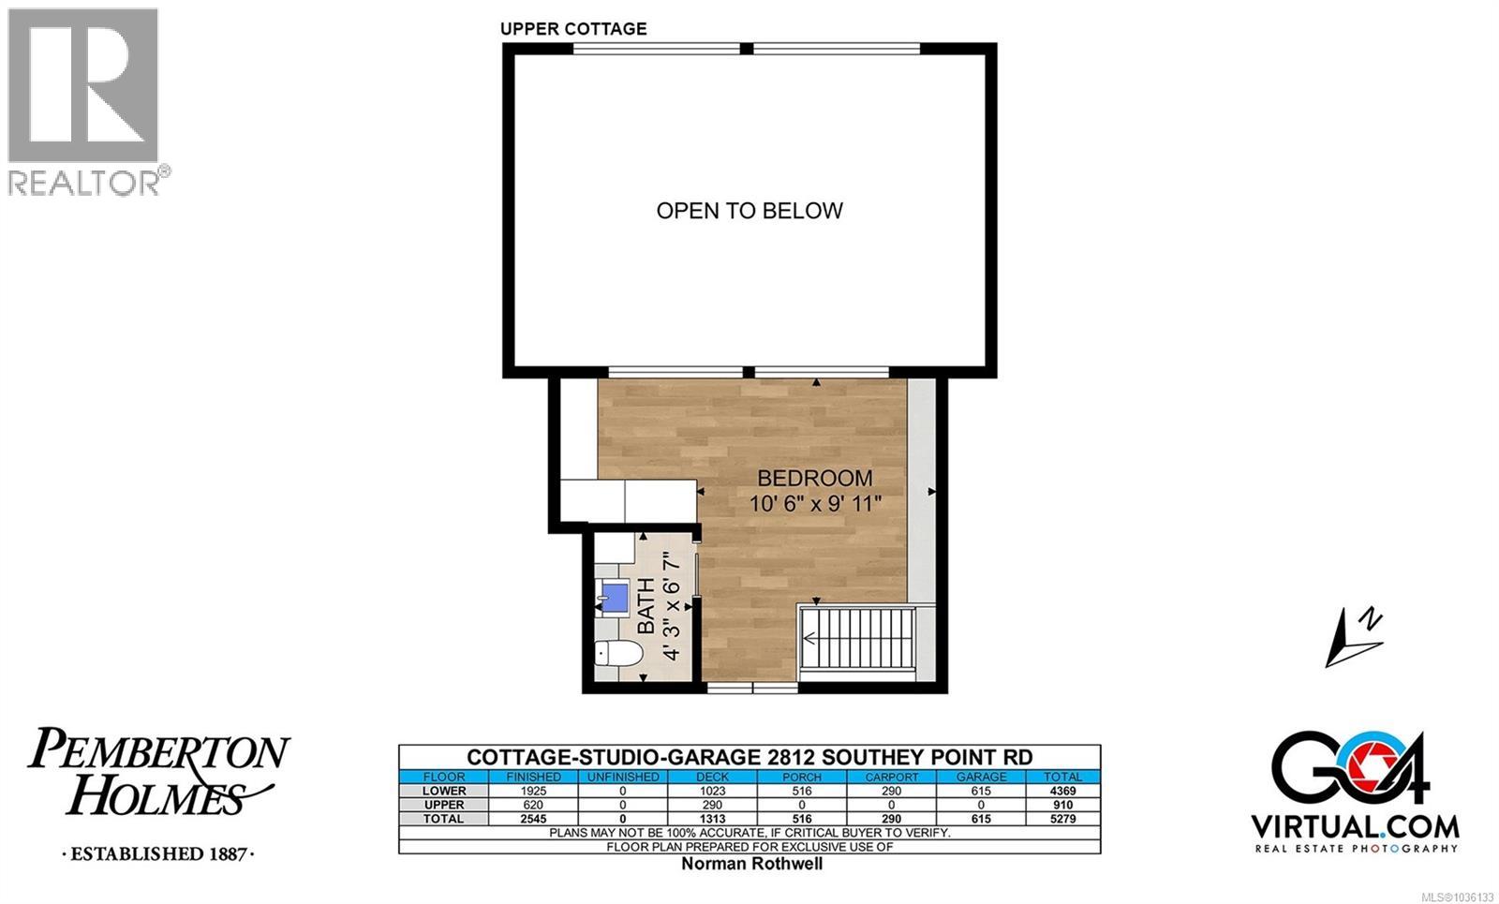
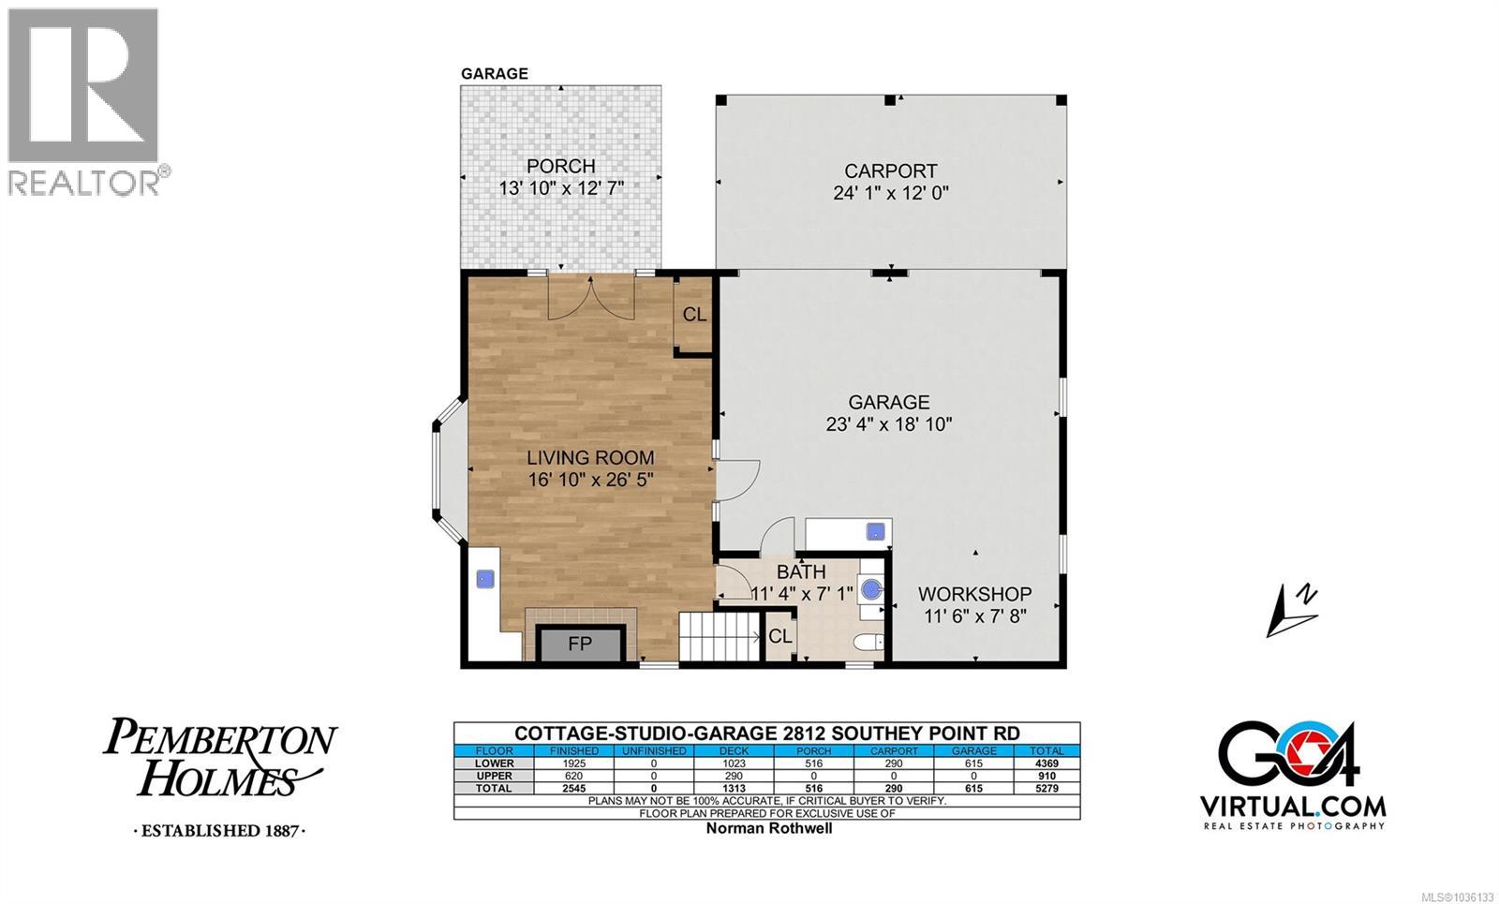
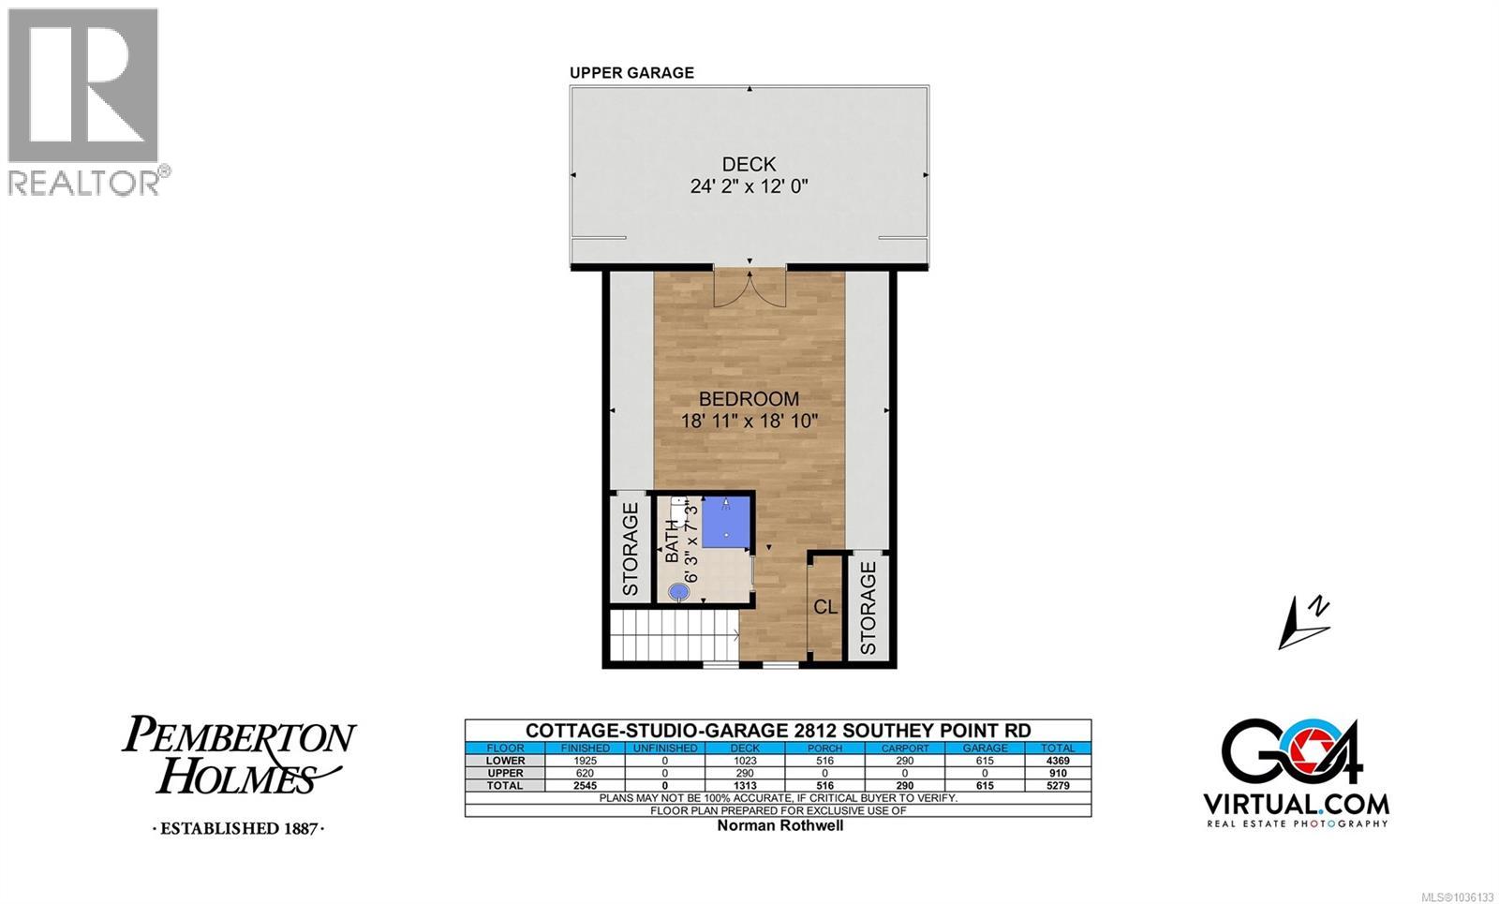
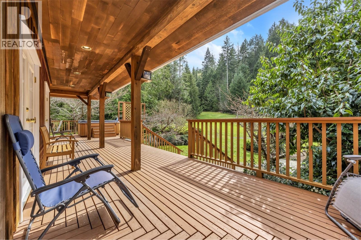
Looking for a family compound or simply room to spread out? Traditional yet modern, this beautifully finished 3-bedroom, 3-bath home is filled with natural light and offers private office space for comfortable everyday living. Complementing the home are a detached self-contained guest cottage, a separate studio building with bathroom, and a garage/workshop with large games room and bath—all thoughtfully positioned a comfortable distance from the main residence to provide privacy and flexibility. Situated on a predominantly level acreage in a highly desirable neighbourhood with nearby ocean access, the property features covered porches, sunny decks, hot tub, and peaceful outdoor spaces. Quiet, serene, and offering exceptional versatility, this is a rare opportunity not to be missed. (id:48970) Show More
Details
- Constructed Date: 2000
- Property Type: Single Family
- Type: House
- Access Type: Road access
- Architectural Style: Character, Westcoast
- Neighbourhood: Salt Spring
Features
- Acreage
- Park setting
- Private setting
- Wooded area
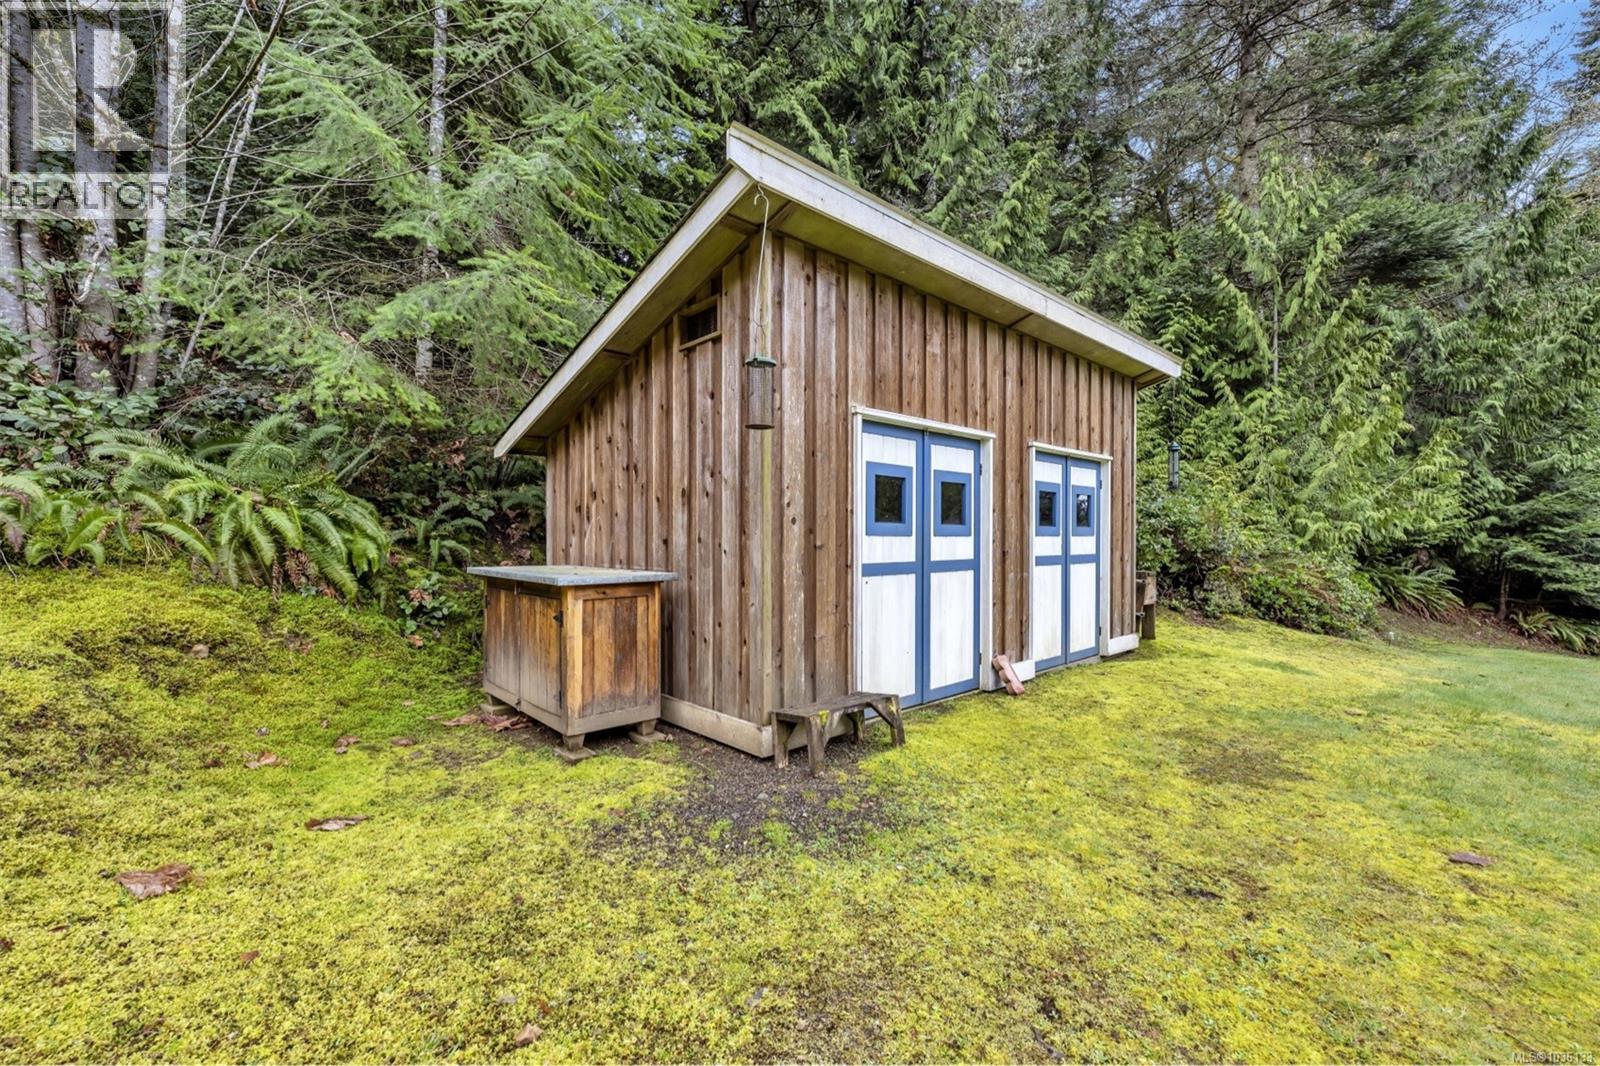
- Shed
- Workshop
- Dryer
- Refrigerator
- Washer
- Baseboard heaters
Rooms Details For 2812 Southey Point Rd
| Type | Level | Dimension |
|---|---|---|
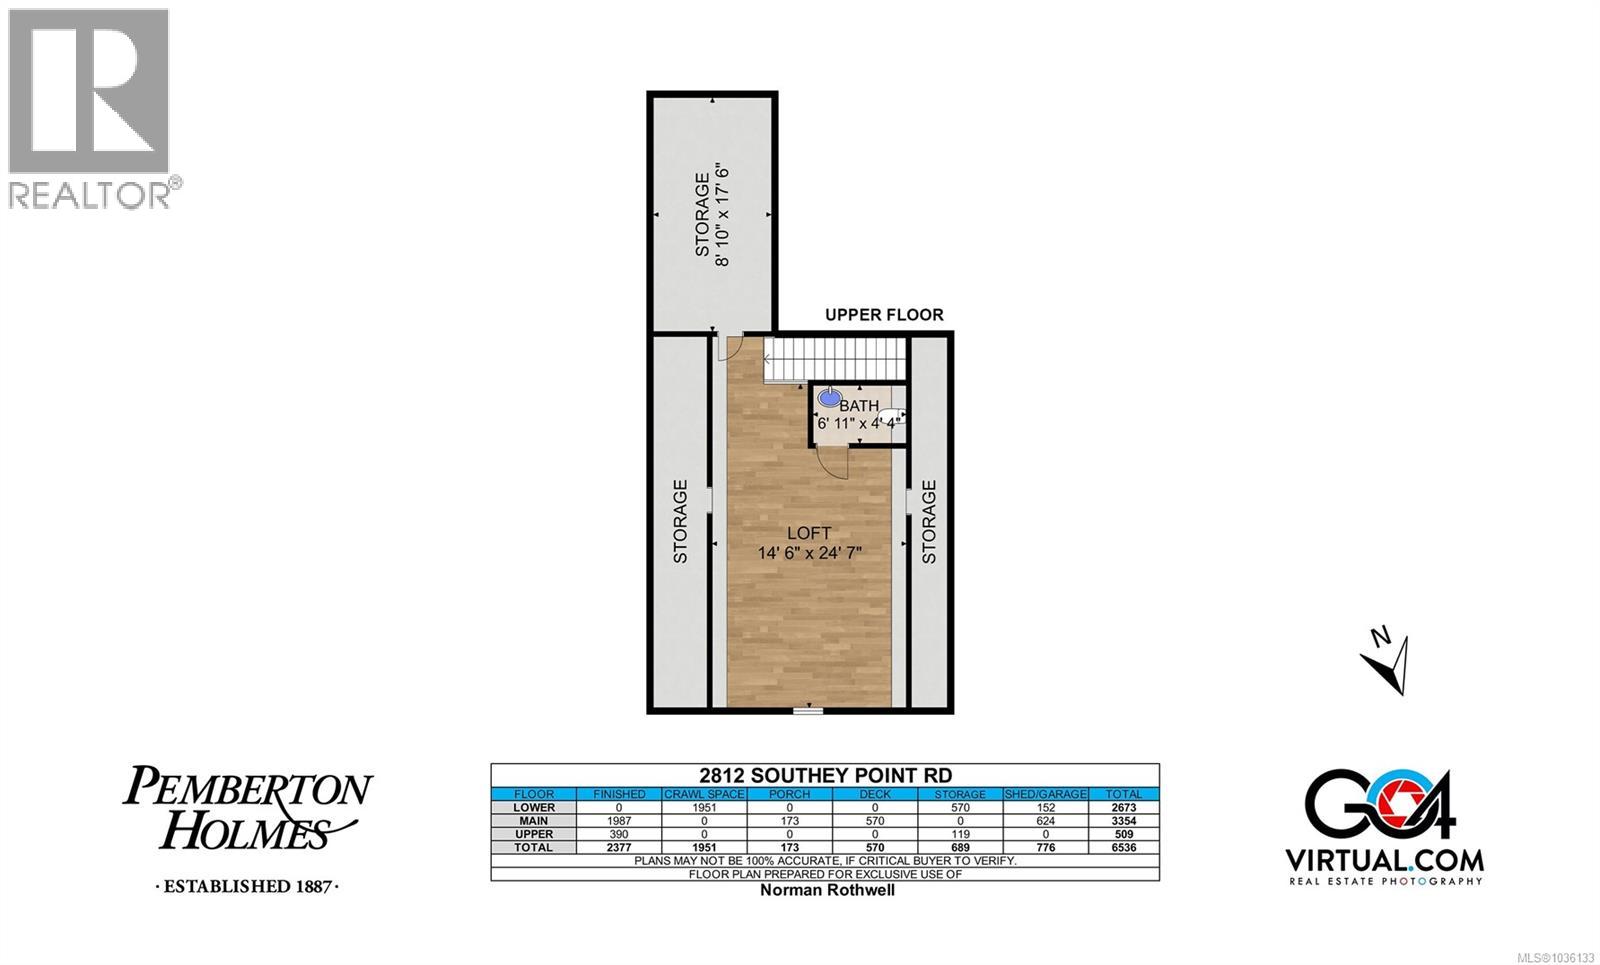
| Bathroom | Second level | 2-Piece |
| Storage | Second level | 17'6 x 8'10 |
| Office | Second level | 24'7 x 14'6 |
| Entrance | Main level | 8'8 x 3'10 |
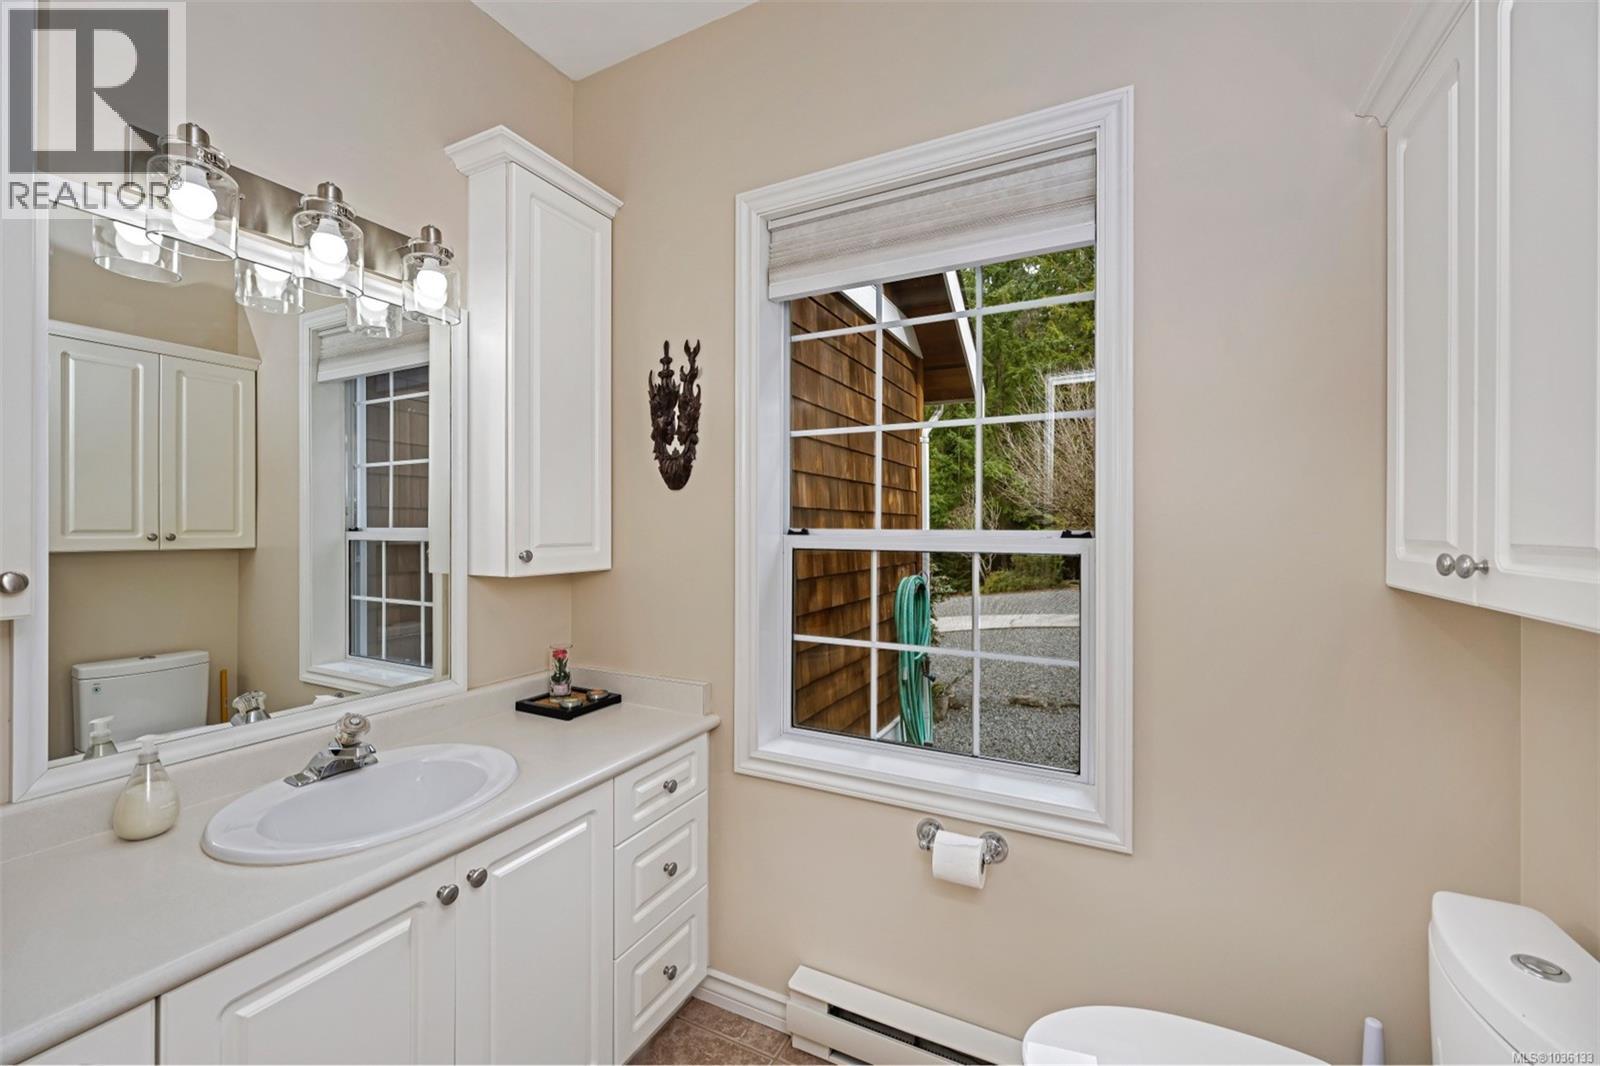
| Bathroom | Main level | 2-Piece |
| Porch | Main level | 25'0 x 6'11 |
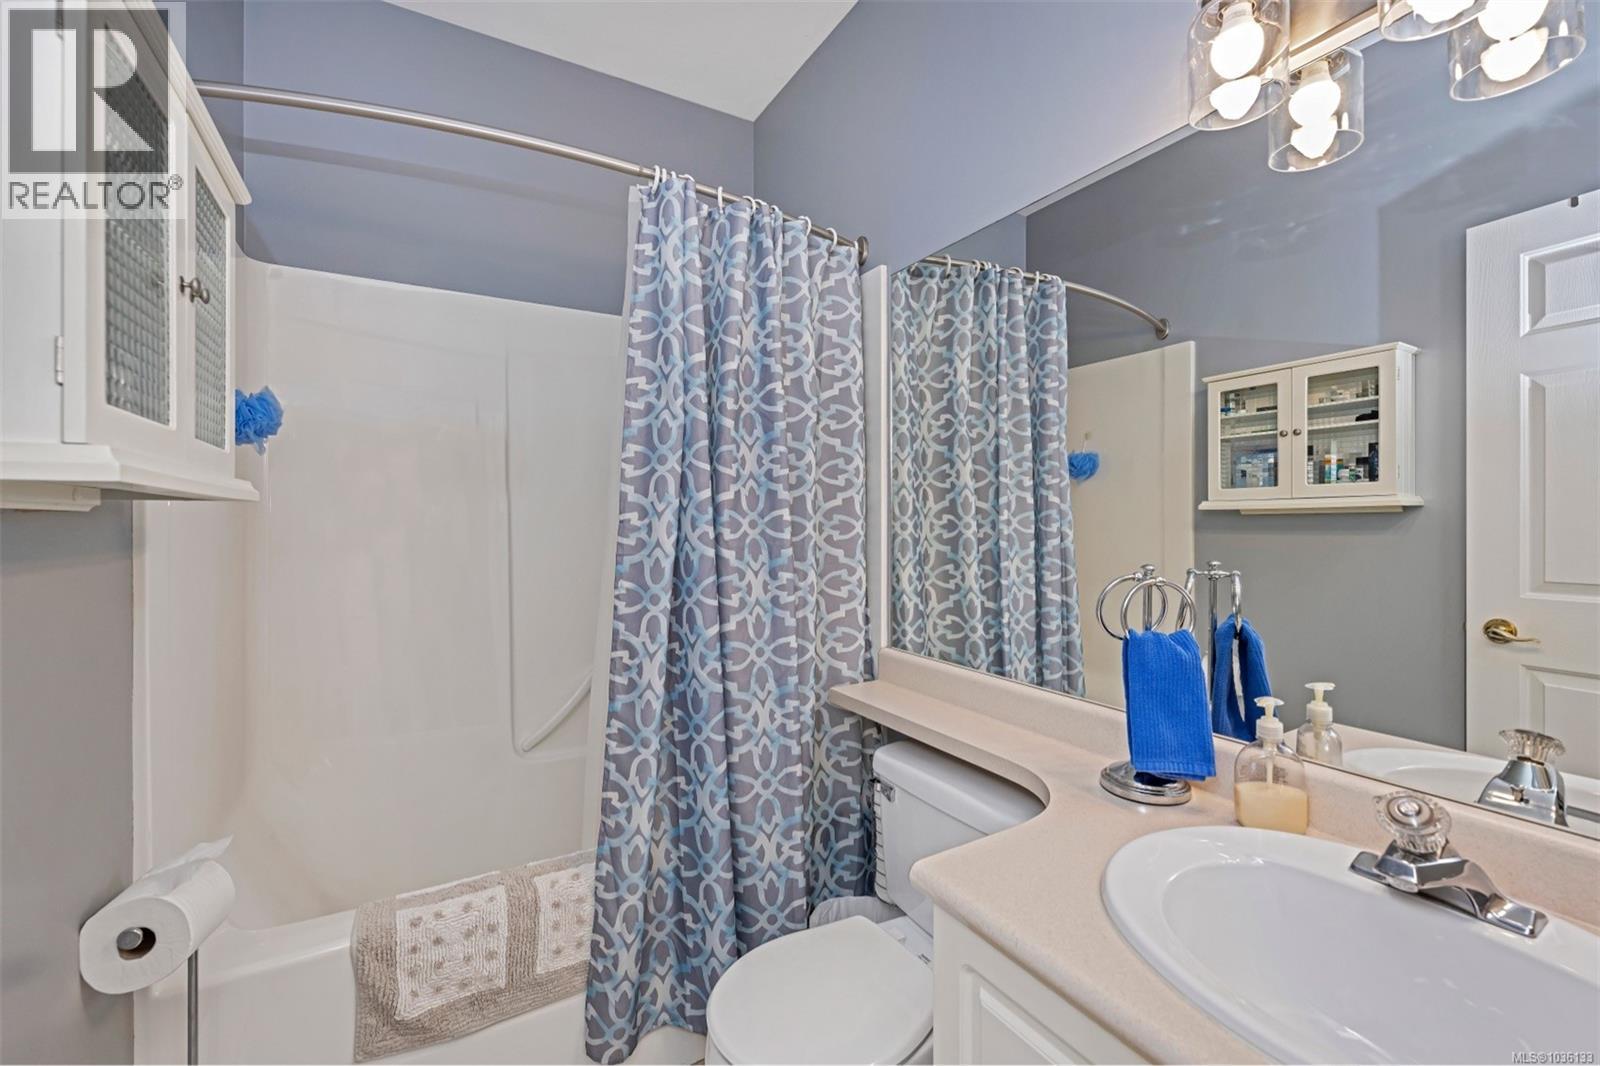
| Bathroom | Main level | 4-Piece |
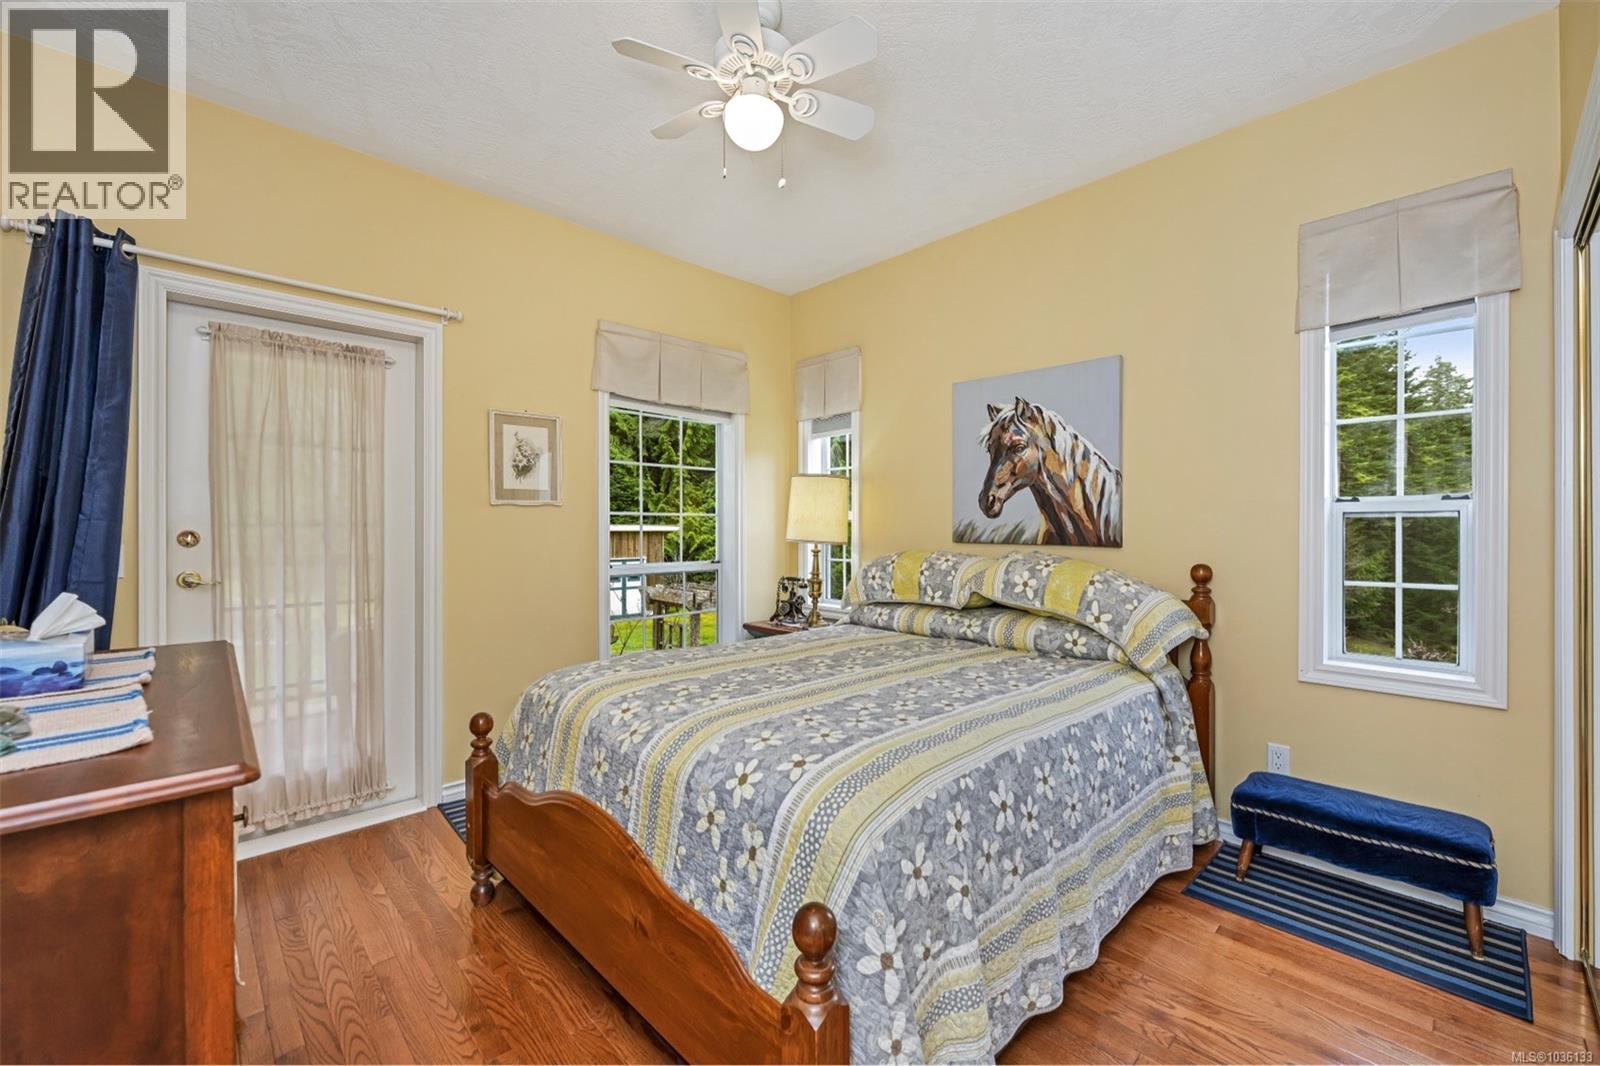
| Bedroom | Main level | 11'4 x 11'0 |
| Bedroom | Main level | 13'6 x 11'7 |
| Entrance | Main level | 11'7 x 7'4 |
| Ensuite | Main level | 5-Piece |
| Primary Bedroom | Main level | 17'5 x 14'2 |
| Dining nook | Main level | 11'8 x 8'3 |
| Dining room | Main level | 14'9 x 11'7 |
| Kitchen | Main level | 13'4 x 11'3 |
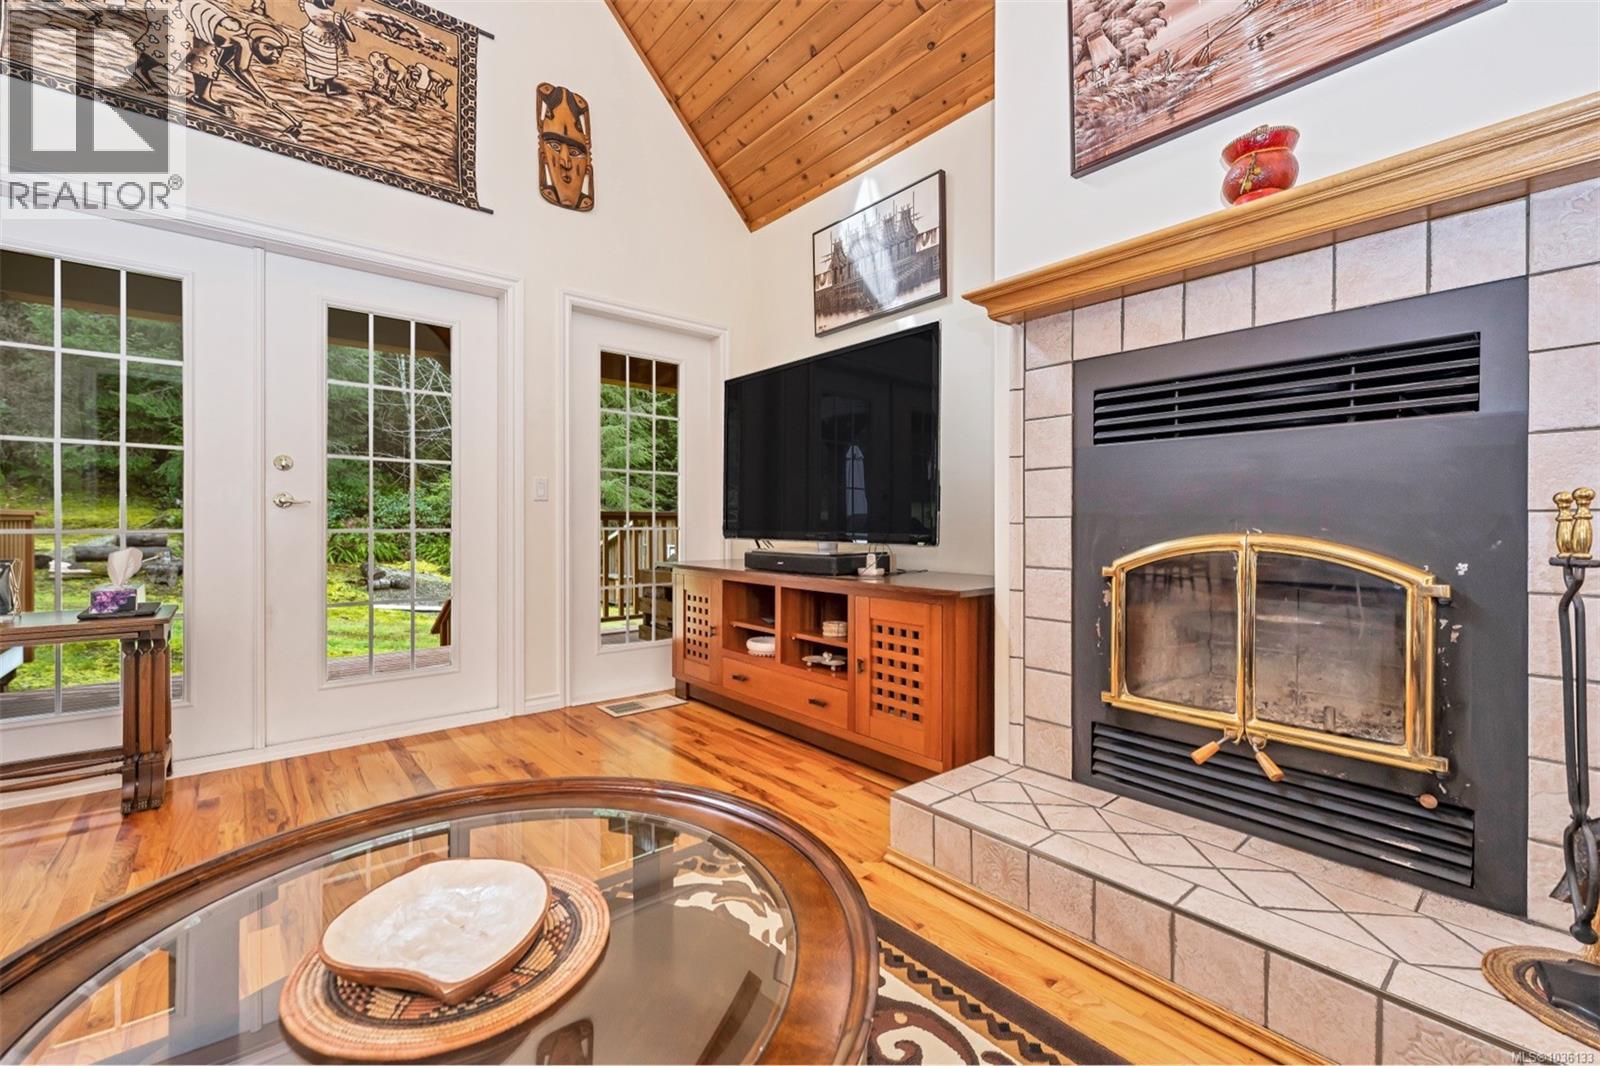
| Living room | Main level | 18'10 x 15'6 |
Location
This REALTOR.ca listing content is owned and licensed by REALTOR® members of The Canadian Real Estate Association
Data provided by: Victoria Real Estate Board