- ©MLS 1023770
- Area 3392 sq ft
- Bedrooms 4
- Bathrooms 3
- Parkings 5
Description
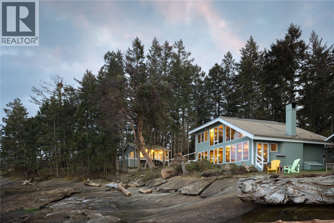
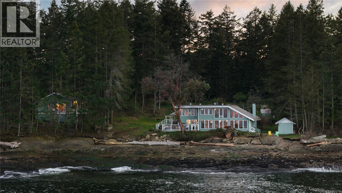
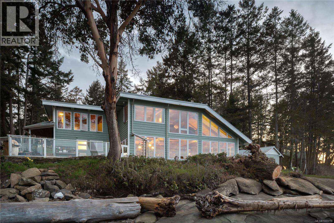
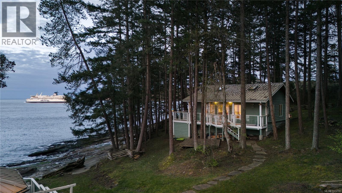
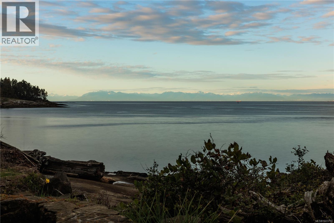
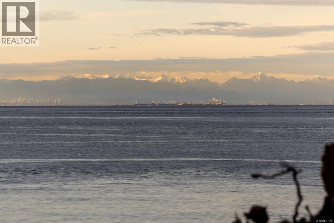
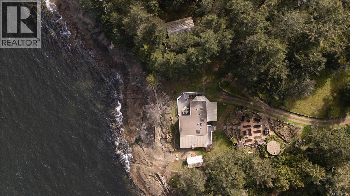
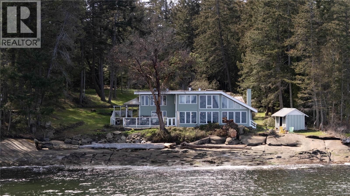
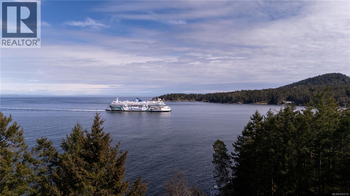
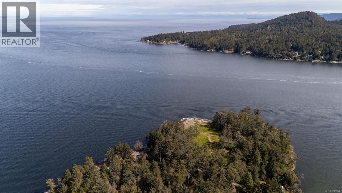
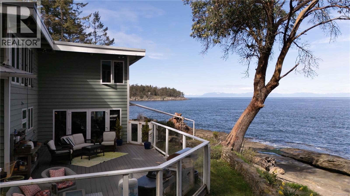
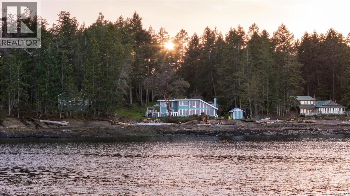
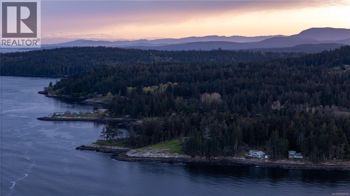
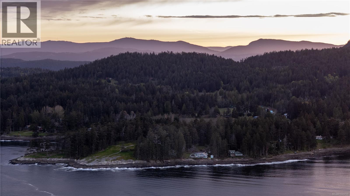
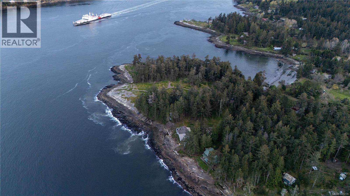
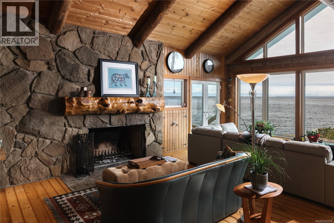
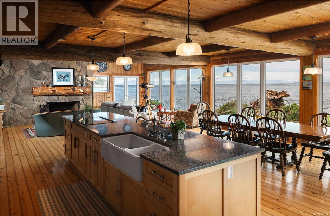
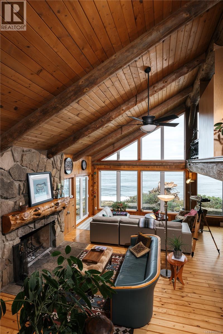
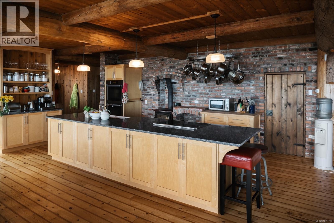
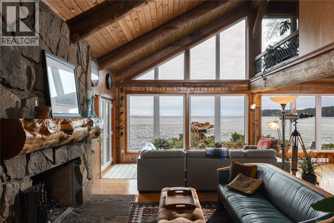
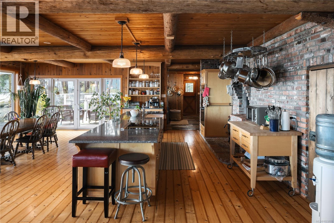
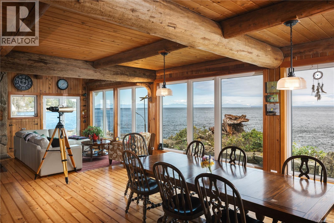
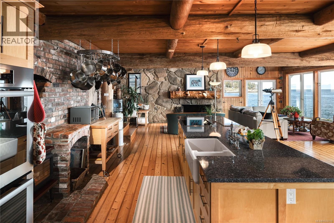
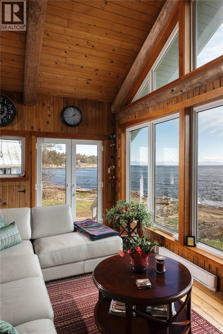
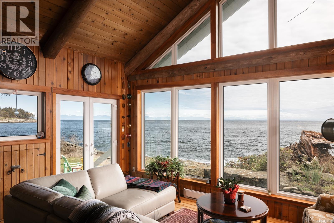
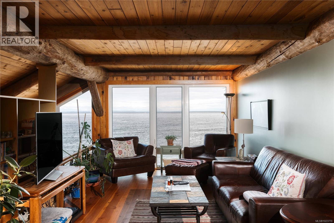
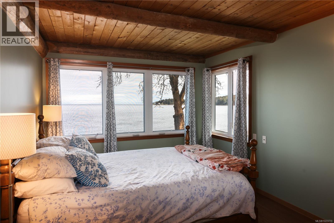
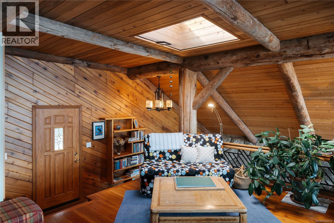
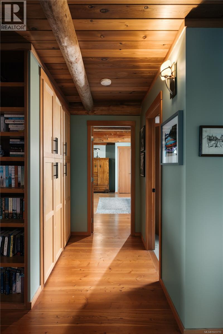
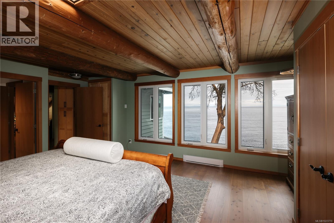
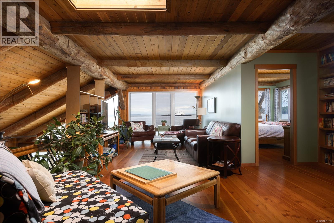
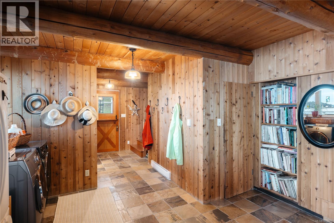
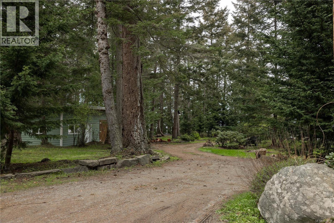
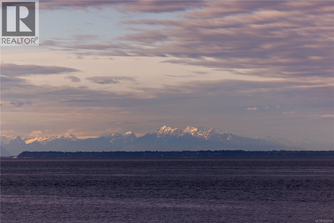
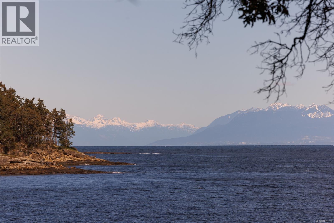
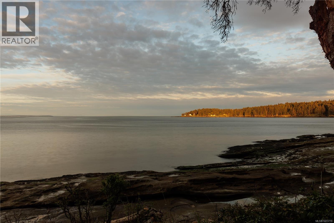
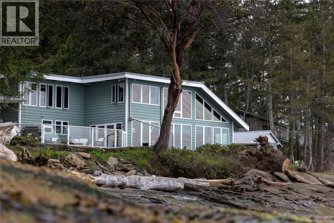
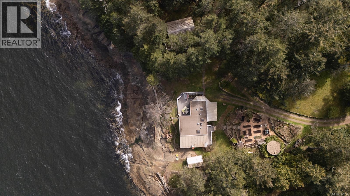
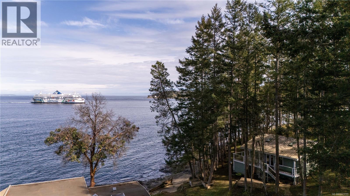
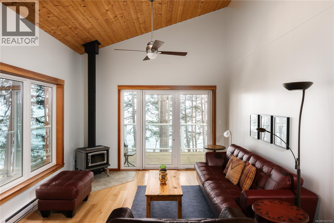
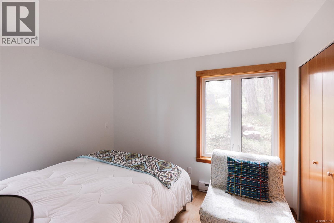
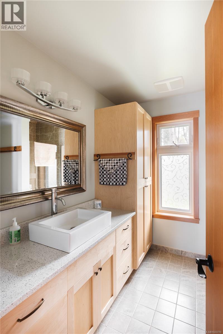
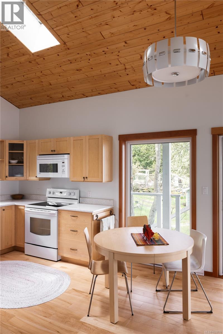
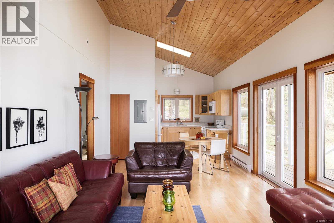
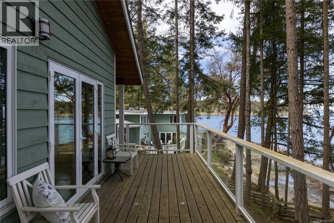
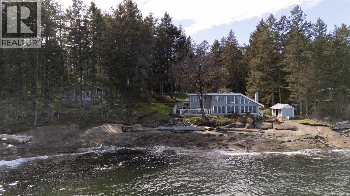
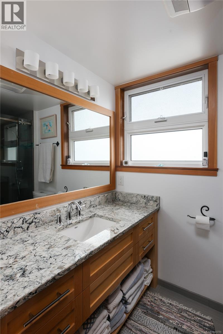
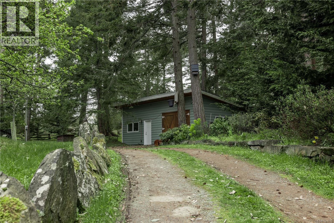
***ATTENTION FOREIGN BUYERS*** — An exceptional opportunity to purchase TWO oceanfront properties on beautiful Galiano Island. This private West Coast retreat—set on a combined 1.74 acres with approximately 250 ft of east-facing, low-bank waterfront—includes a beautifully renovated main home plus a modern 758 sq ft, 2-bedroom, 1-bath detached cottage—ideal for guests or extended family. The main home offers 2 bedrooms (potential for a 3rd), 2 bathrooms, and 2,638 sq ft of light-filled living space featuring exposed log beams, vaulted ceilings, and floor-to-ceiling windows that frame sweeping ocean views. Thoughtful renovations preserve the home’s original character, highlighted by a salvaged Orpheum Theatre railing. A 916 sq ft workshop provides excellent potential for an office, or guest space. Bordering Bellhouse Park, this private setting offers front-row seats to abundant marine wildlife. A rare chance to secure 2 oceanfront homes, 1 remarkable setting, and endless possibilities! (id:48970) Show More
Details
- Constructed Date: 1972
- Property Type: Single Family
- Type: House
- Access Type: Road access
- Architectural Style: Contemporary, Westcoast, Other
- Neighbourhood: Galiano
Features
- Private setting
- Southern exposure
- Wooded area
- Rectangular
- Marine Oriented
- Shed
- Workshop
- Patio(s)
- City view
- Mountain view
- Ocean view
- Baseboard heaters
- Waterfront on ocean
Rooms Details For 281 Bellhouse Rd
| Type | Level | Dimension |
|---|---|---|
| Primary Bedroom | Second level | 17' x 15' |
| Bedroom | Second level | 14' x 11' |
| Family room | Second level | 26' x 11' |
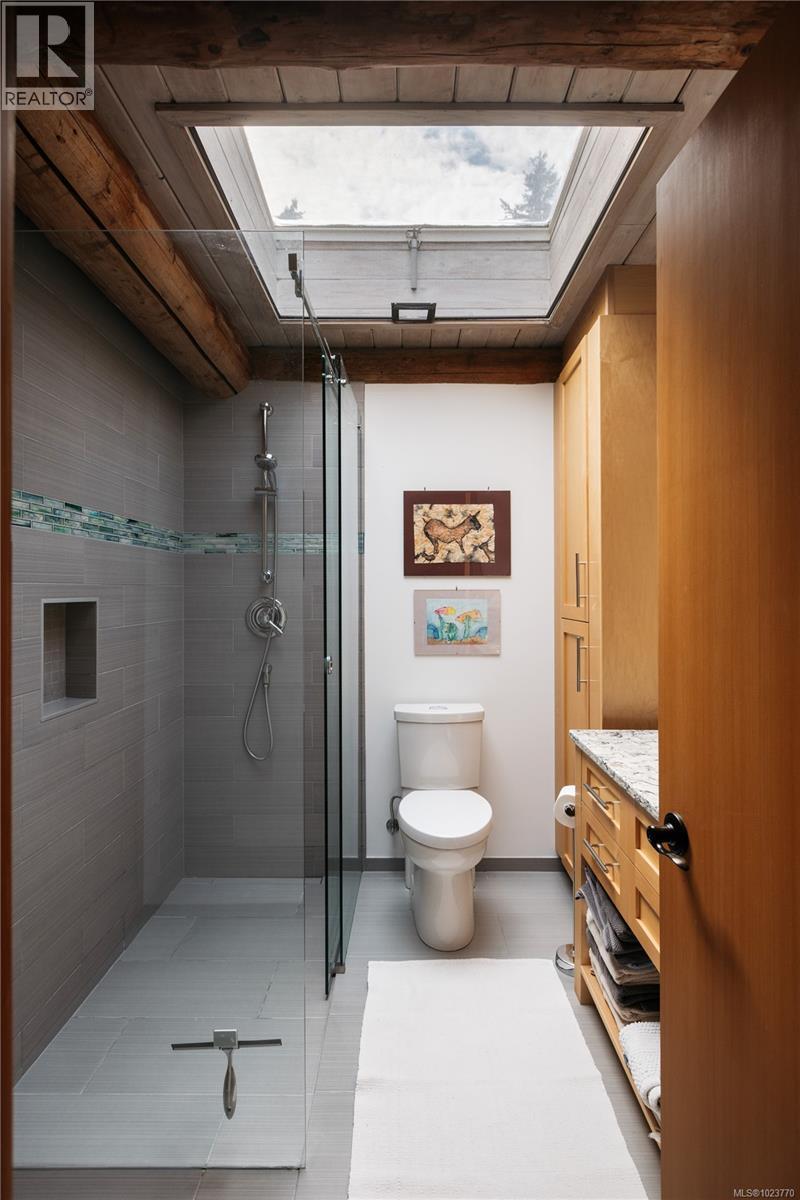
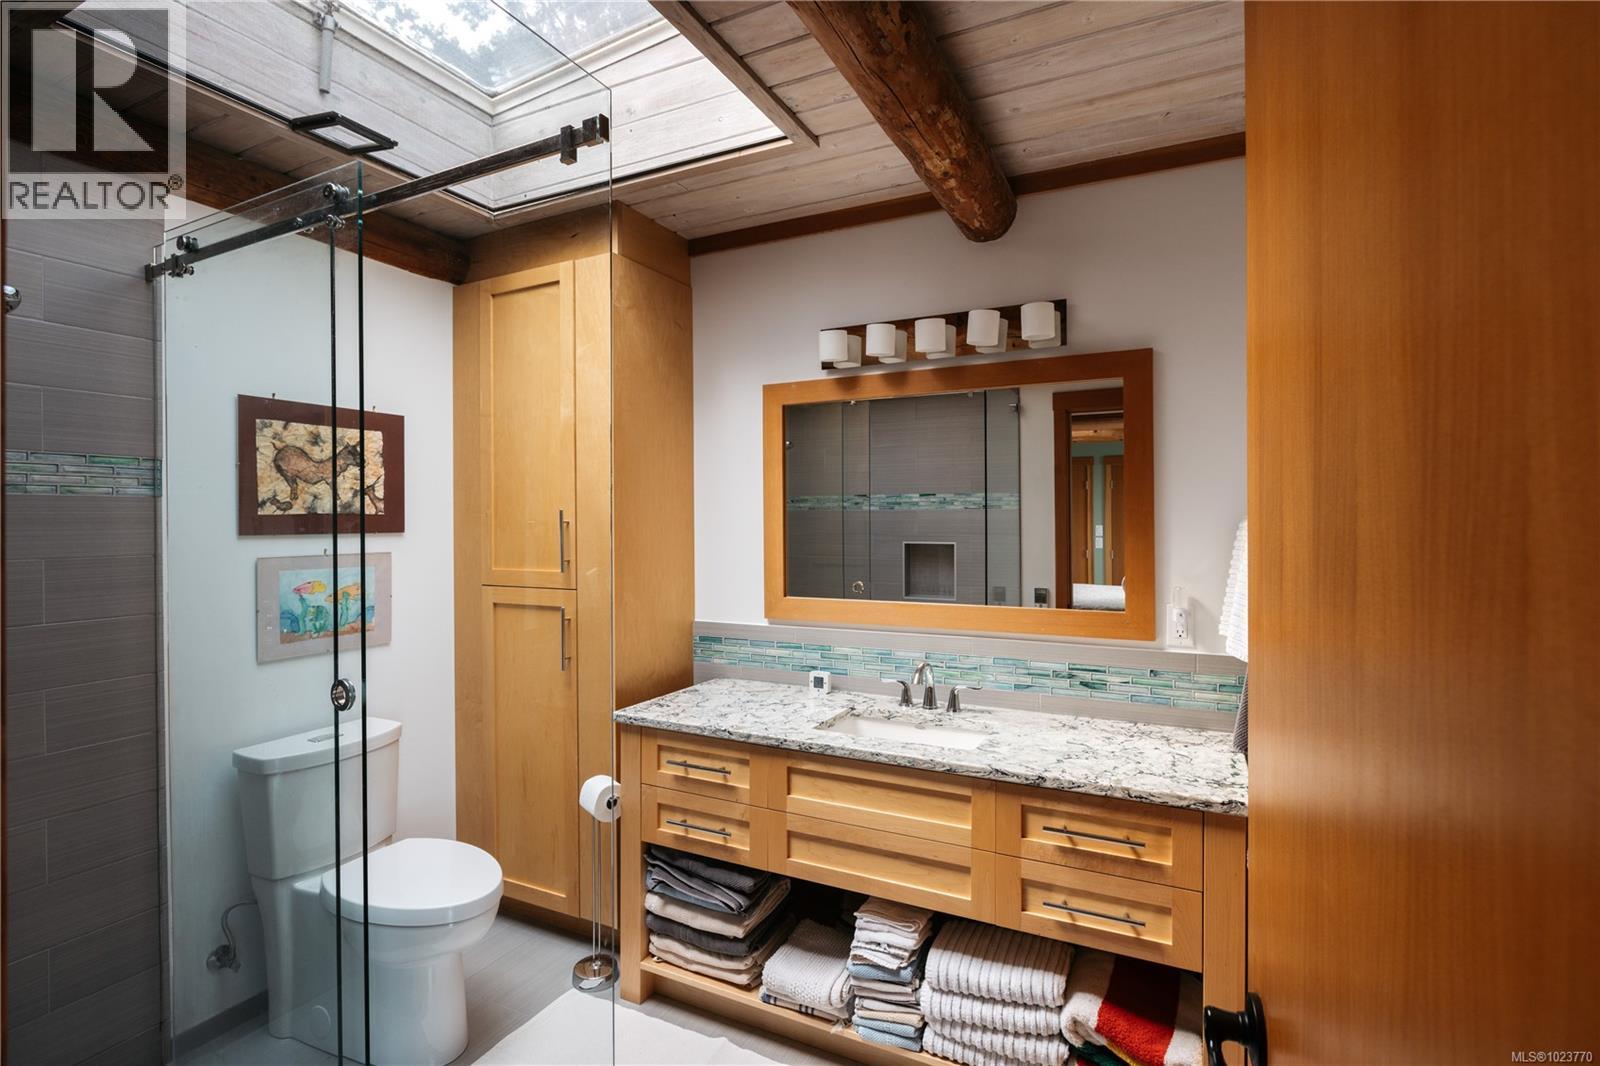
| Bathroom | Main level | 3-Piece |
| Patio | Main level | 33' x 18' |
| Wine Cellar | Main level | 16' x 8' |
| Bathroom | Main level | 3-Piece |
| Laundry room | Main level | 10' x 9' |
| Pantry | Main level | 10' x 5' |
| Kitchen | Main level | 22' x 10' |
| Living room | Main level | 30' x 18' |
| Dining room | Main level | 19' x 14' |
| Workshop | Other | 16' x 16' |
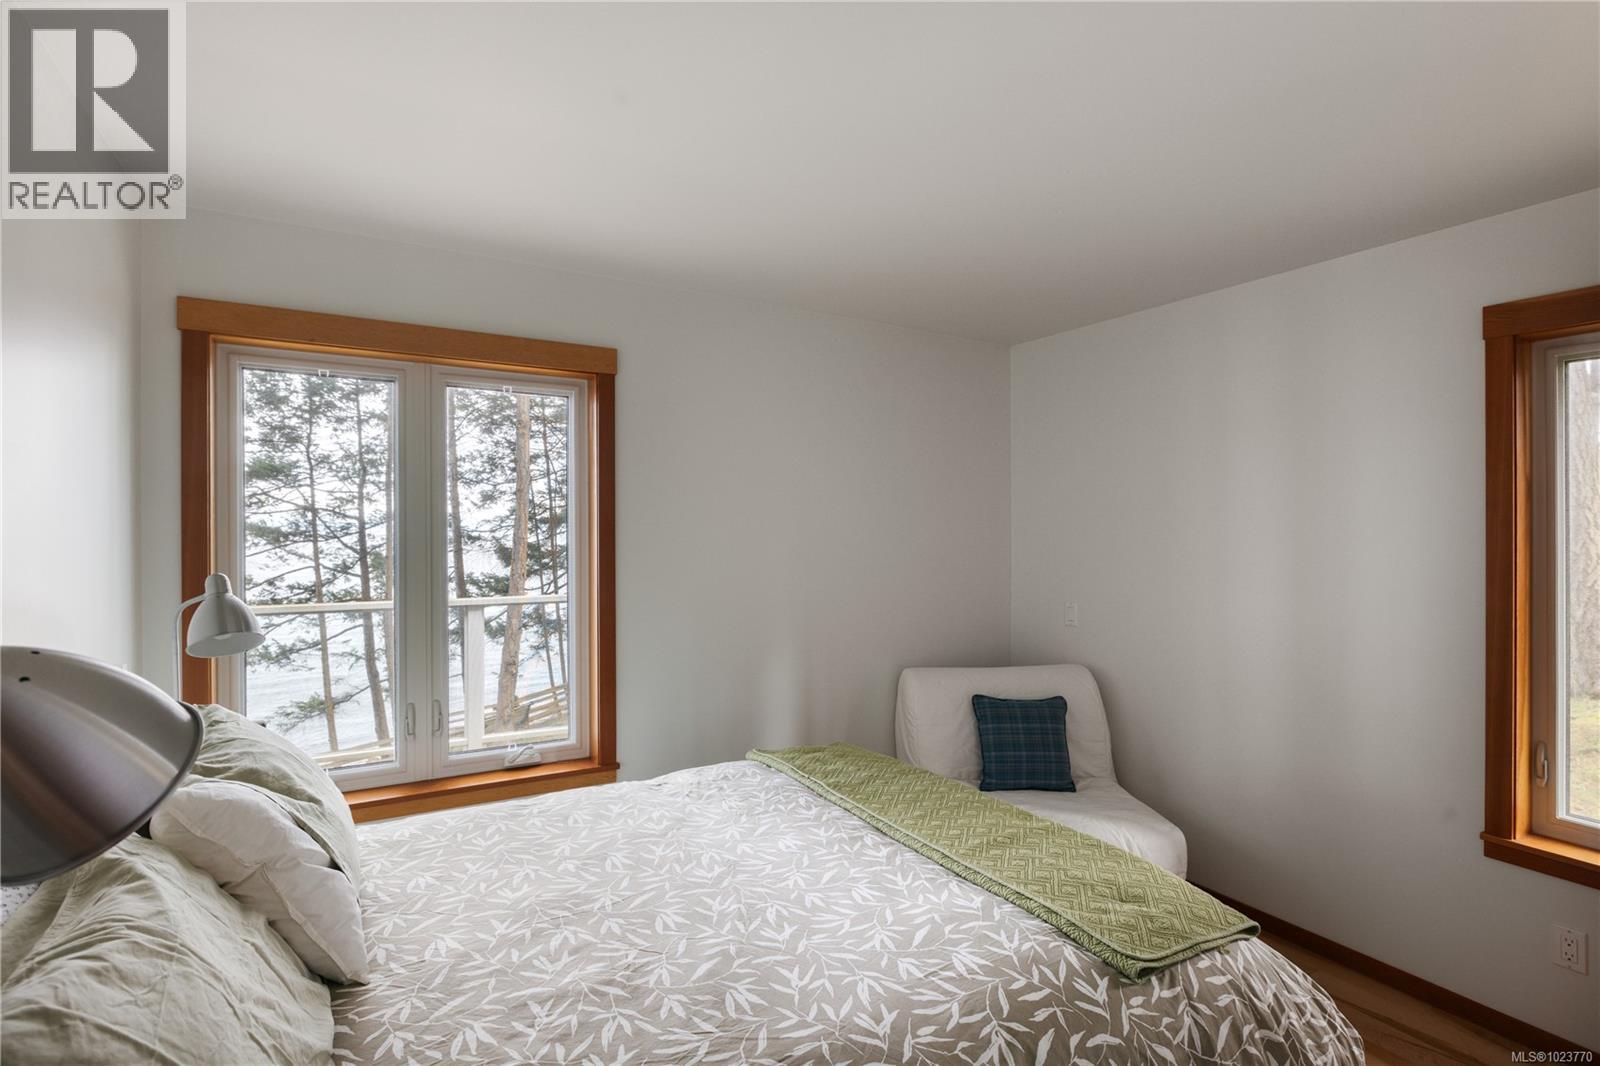
| Bedroom | Auxiliary Building | 11' x 9' |
| Primary Bedroom | Auxiliary Building | 11' x 9' |
| Bathroom | Auxiliary Building | 3-Piece |
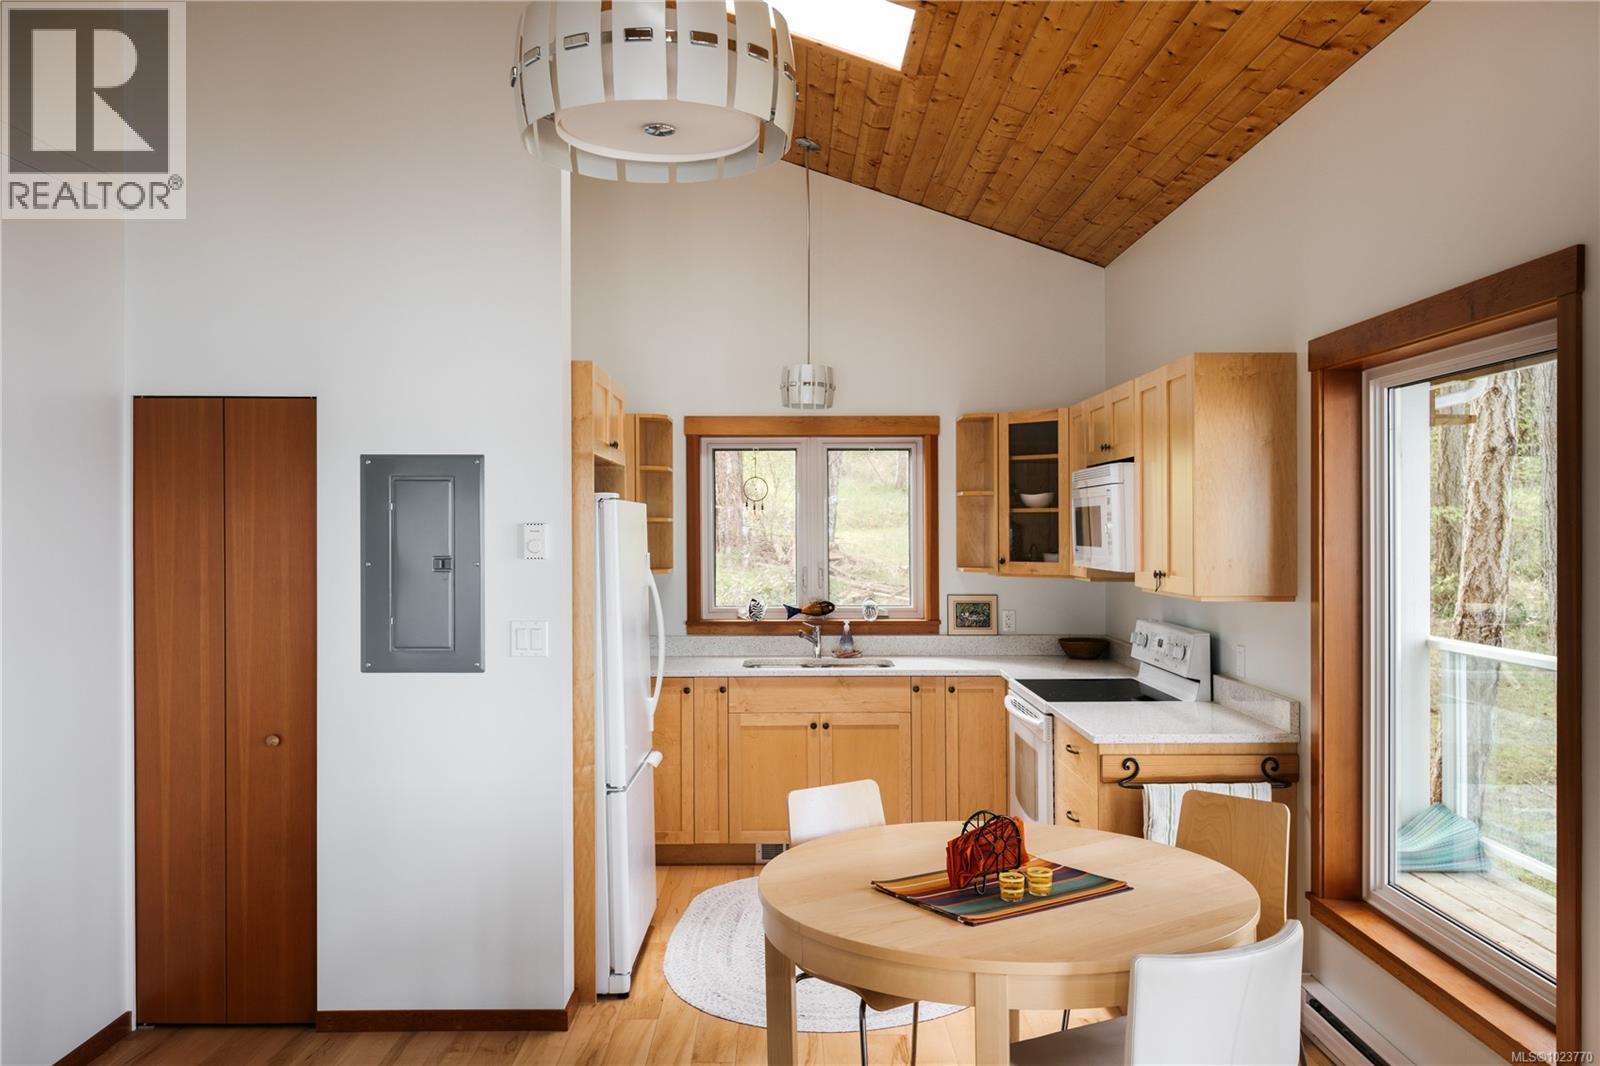
| Kitchen | Auxiliary Building | 10' x 8' |
| Living room | Auxiliary Building | 12' x 11' |
| Dining room | Auxiliary Building | 12' x 10' |
Location
This REALTOR.ca listing content is owned and licensed by REALTOR® members of The Canadian Real Estate Association
Data provided by: Victoria Real Estate Board