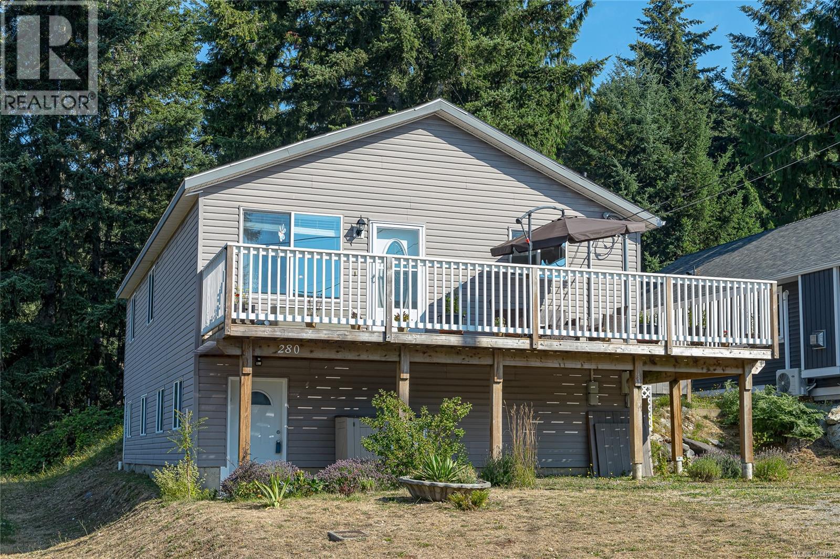
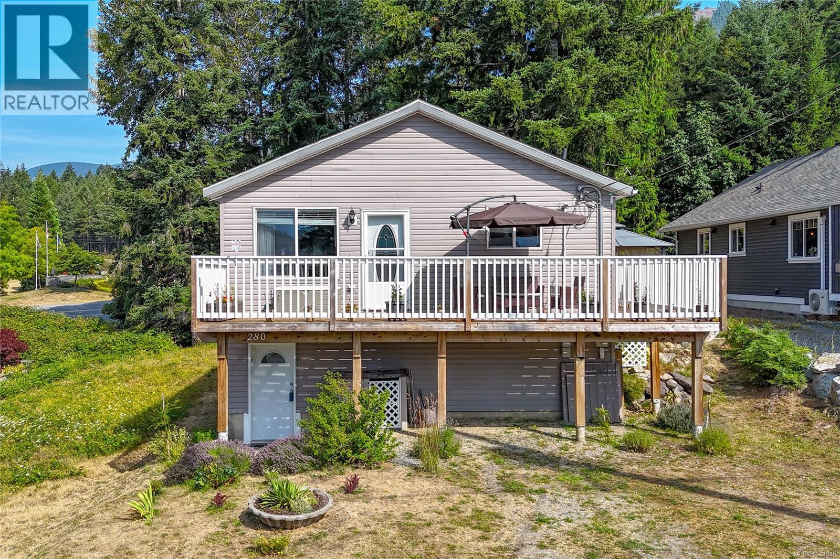
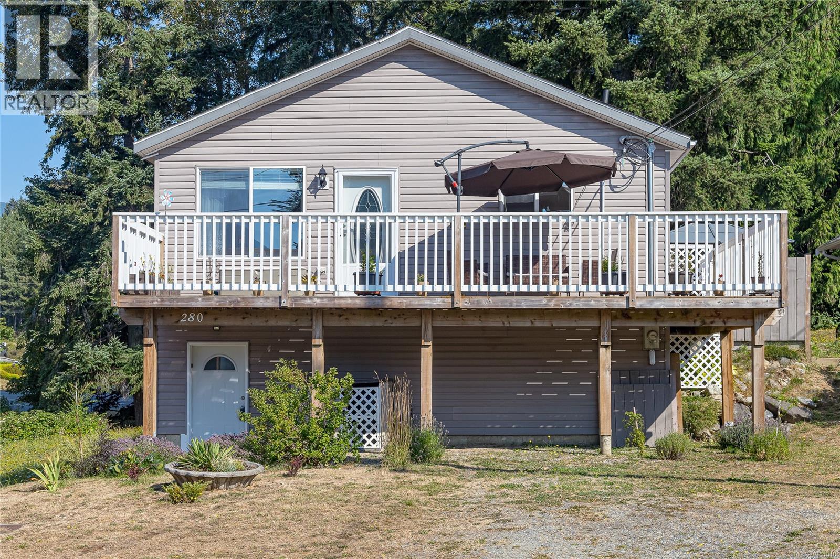
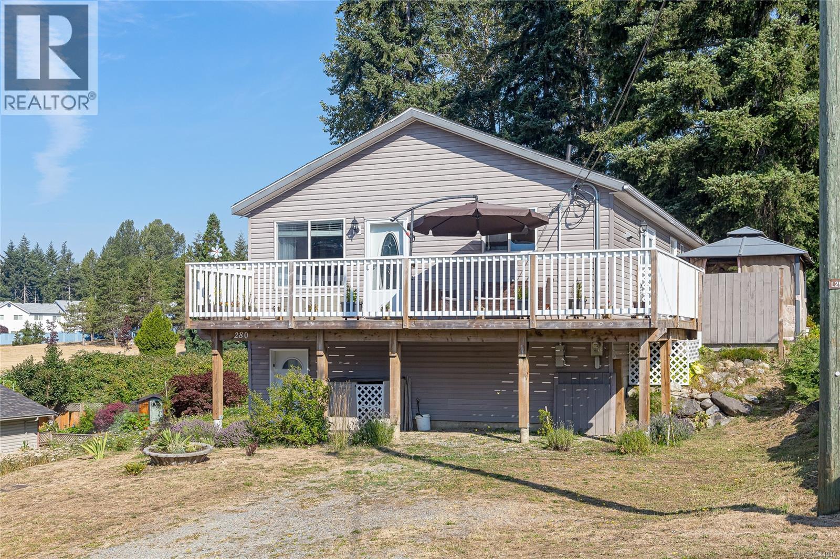
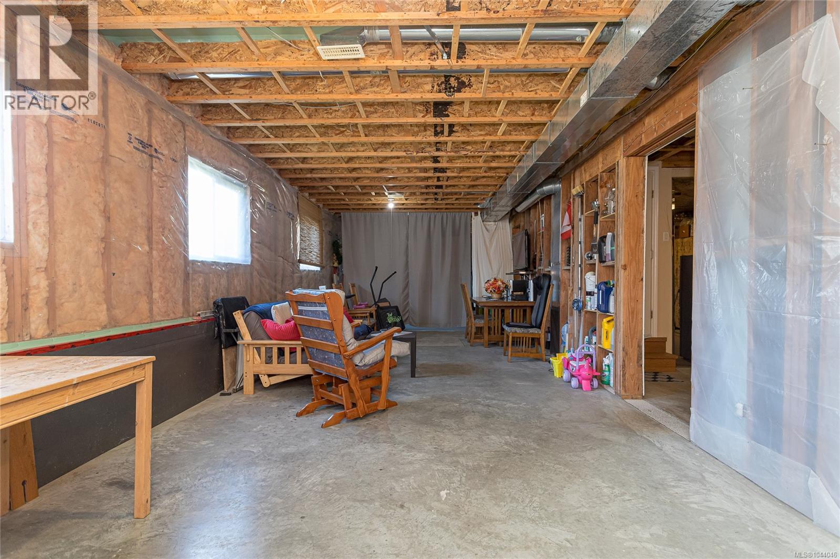
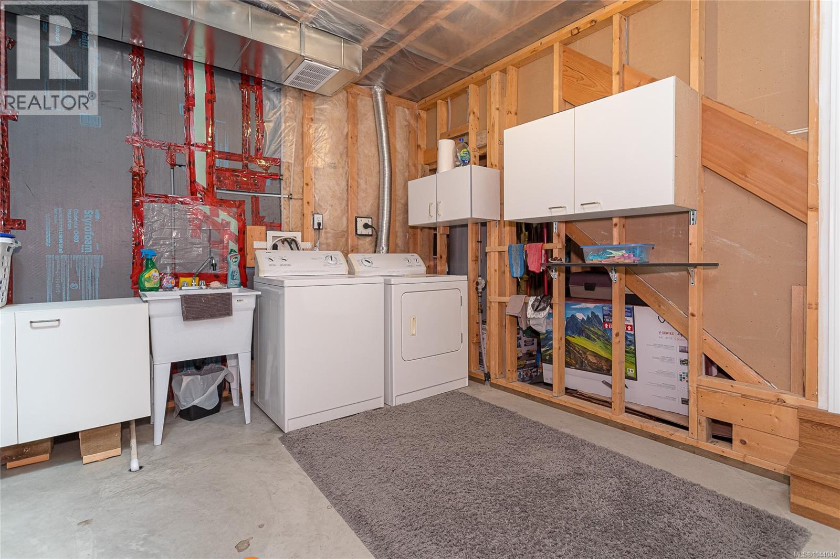
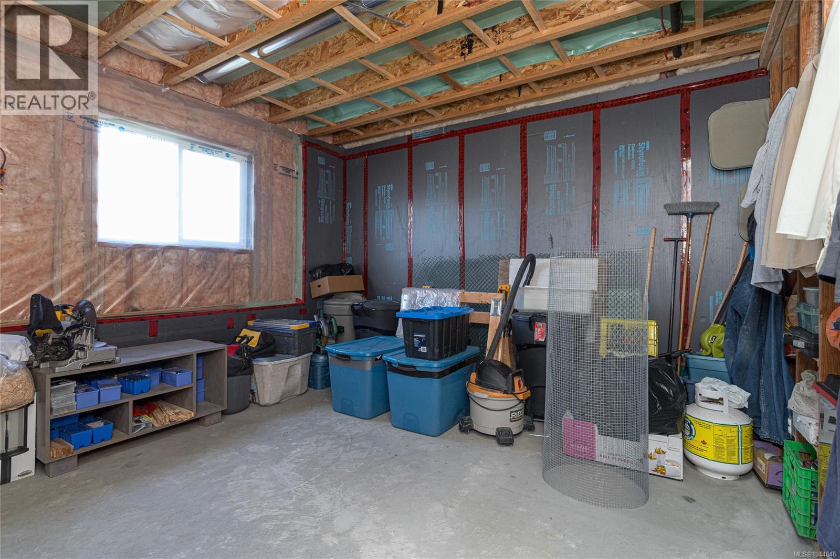
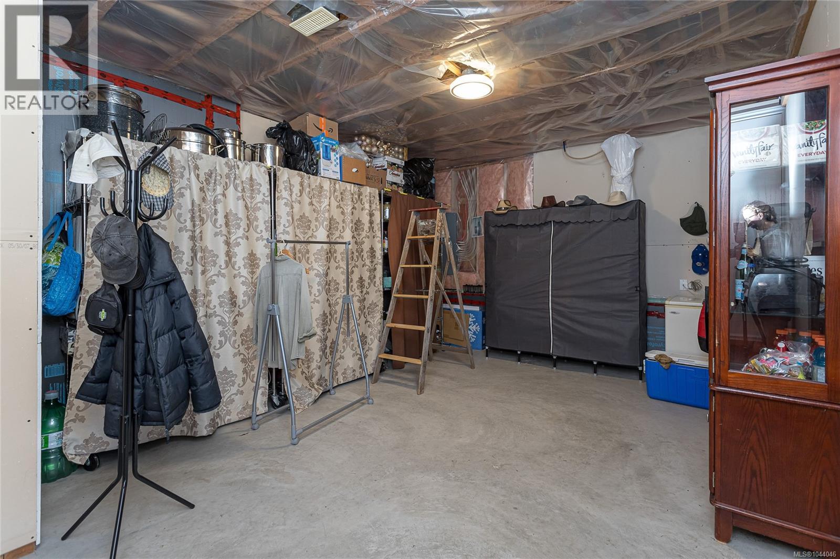
- ©MLS 1044046
- Area 1206 sq ft
- Bedrooms 3
- Bathrooms 2
- Parkings 3
Description
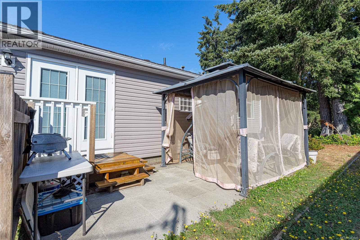
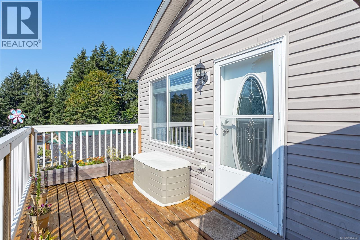
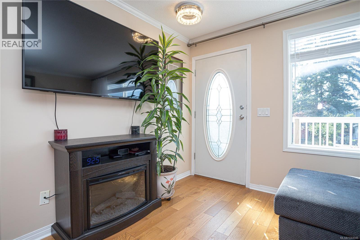
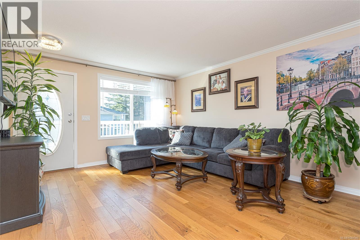
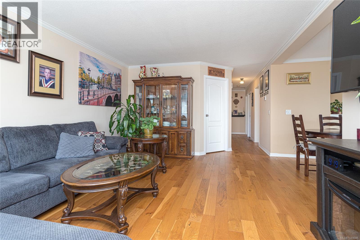
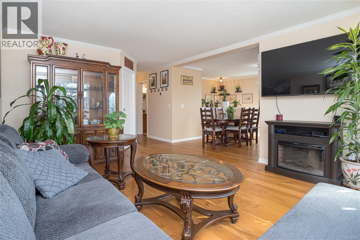
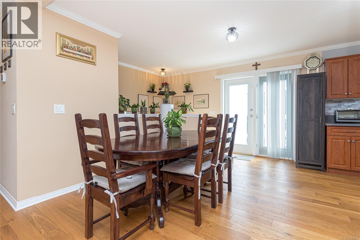
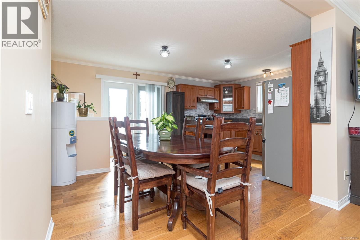
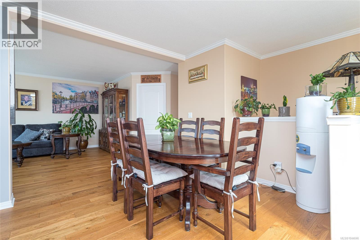
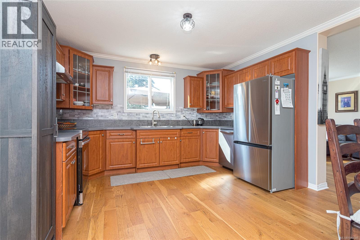
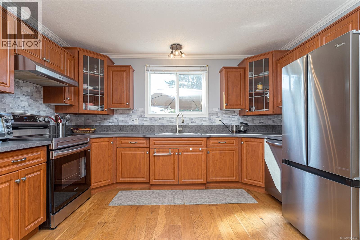
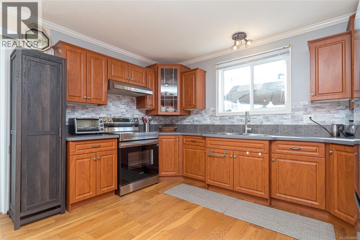
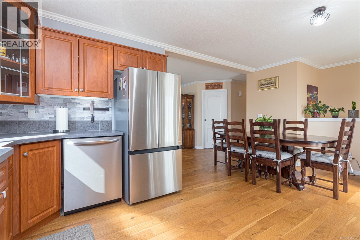
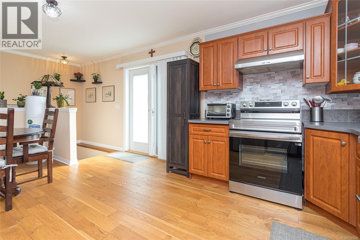
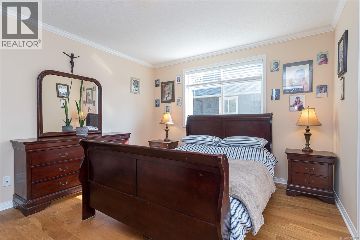
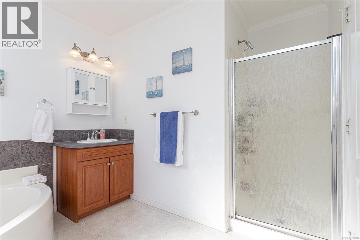
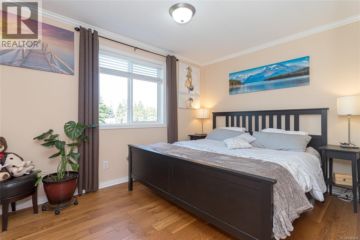
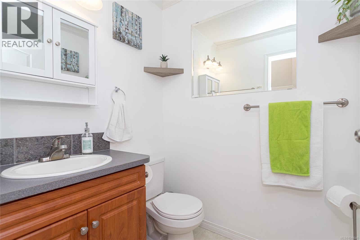
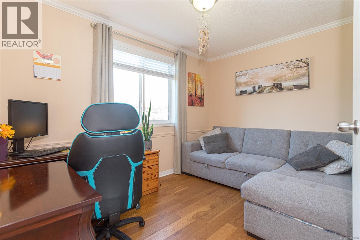
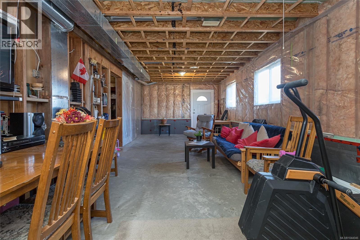
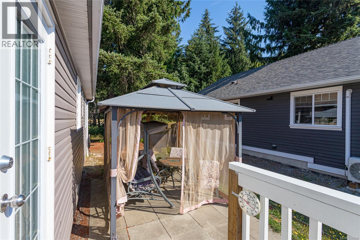
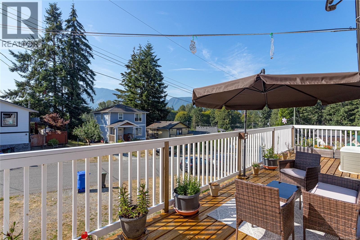
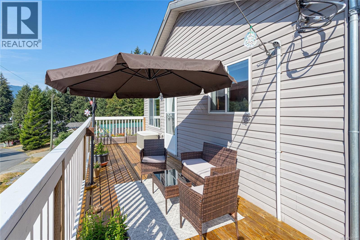
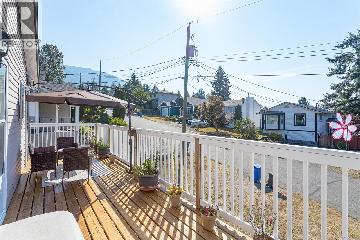
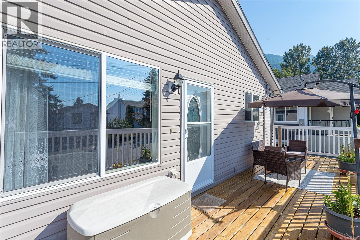
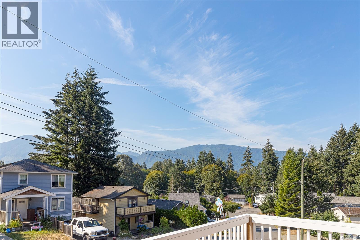
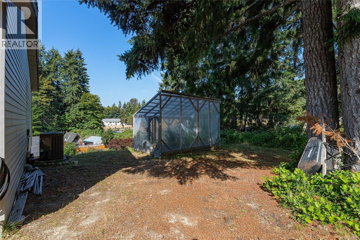
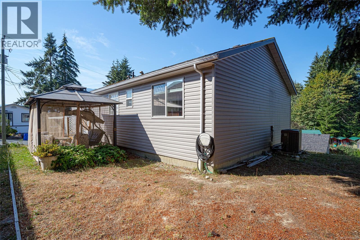
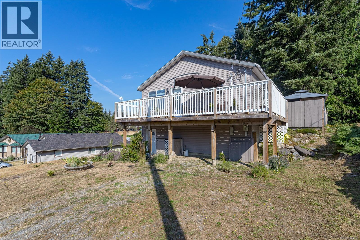
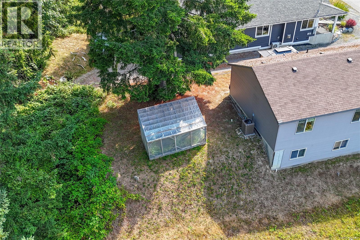
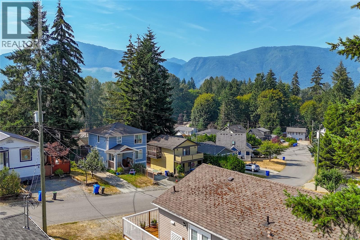
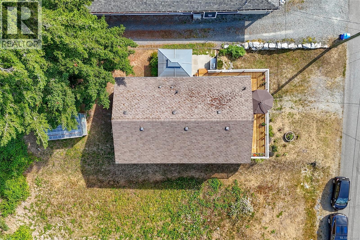
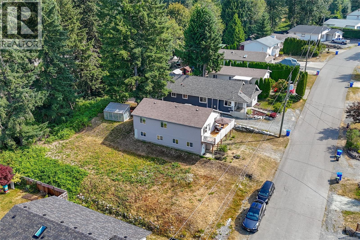
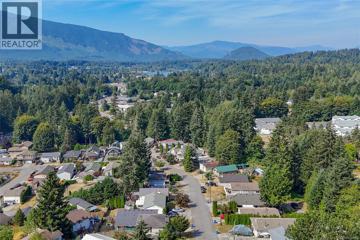
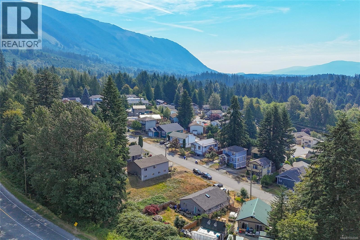
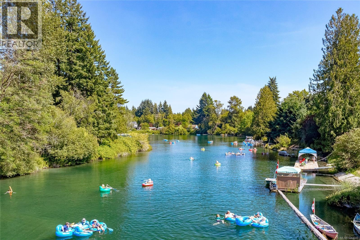
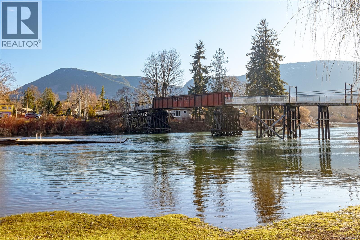
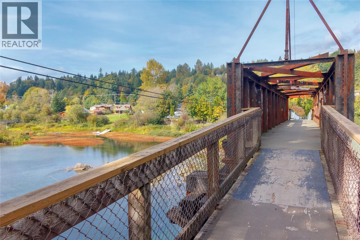
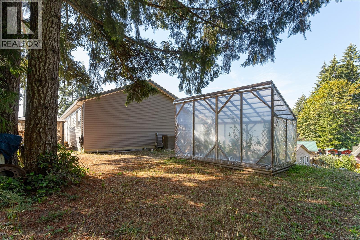
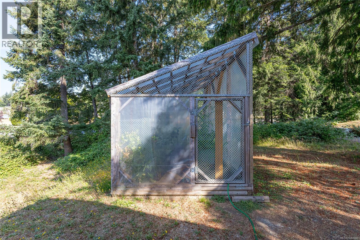
Discover exceptional value in this spacious 2007-built, 3-bedroom, 2-bath modular (prefab) home built like a traditional house, offering 2,412 sqft in beautiful Lake Cowichan. The bright main floor features beautiful oak engineered hardwood floors, a spacious kitchen with dining area, French doors leading to a newer deck, and a sun-filled living room. The generous primary suite includes a walk-in closet and 4pc ensuite with a soaker tub and separate shower. Two more bedrooms and a 3-piece bath complete the main level. Stay comfortable year-round with the newer heat pump and ice-cold A/C. Gardeners will love the greenhouse, perfect for growing fresh produce while keeping the elk out. The 1,206 sq. ft. unfinished basement is a blank canvas with potential for a workshop, rec room, or suite for a mortgage helper (buyer to verify). Low $50/month bare land strata fees. Close to schools, shopping, and all the swimming, tubing, boating, fishing, hiking, and camping Lake Cowichan is known for. (id:48970) Show More

Details
- Constructed Date: 2007
- Property Type: Single Family
- Type: House
- Access Type: Road access
- Neighbourhood: Lake Cowichan
- Maintenance Fee: 50.00/Monthly
Features
- Central location
- Southern exposure
- Marine Oriented
- Pets Allowed
- Family Oriented
- Greenhouse
- Patio(s)
- Mountain view
- Dishwasher
- Dryer
- Microwave
- Range - Electric
- Refrigerator
- Washer
- Air Conditioned
- Central air conditioning
- Forced air
- Heat Pump
Rooms Details For 280 Lake Park Rd
| Type | Level | Dimension |
|---|---|---|
| Storage | Lower level | 12'4 x 15'2 |
| Laundry room | Lower level | 12'4 x 20'9 |
| Recreation room | Lower level | Measurements not available x 43 ft |
| Patio | Main level | 9'10 x 17'3 |
| Entrance | Main level | 6 ft x Measurements not available |
| Living room | Main level | 12'8 x 16'4 |
| Living room | Main level | 12'8 x 16'4 |
| Kitchen | Main level | 12'8 x 8'6 |
| Ensuite | Main level | 4-Piece |
| Primary Bedroom | Main level | 12'8 x 11'4 |
| Bedroom | Main level | 9'3 x 11'9 |
| Bedroom | Main level | 9'3 x 12'1 |
| Bathroom | Main level | 3-Piece |
Location
This REALTOR.ca listing content is owned and licensed by REALTOR® members of The Canadian Real Estate Association
Data provided by: Vancouver Island Real Estate Board