- ©MLS R3144593
- Area 2560 sq ft
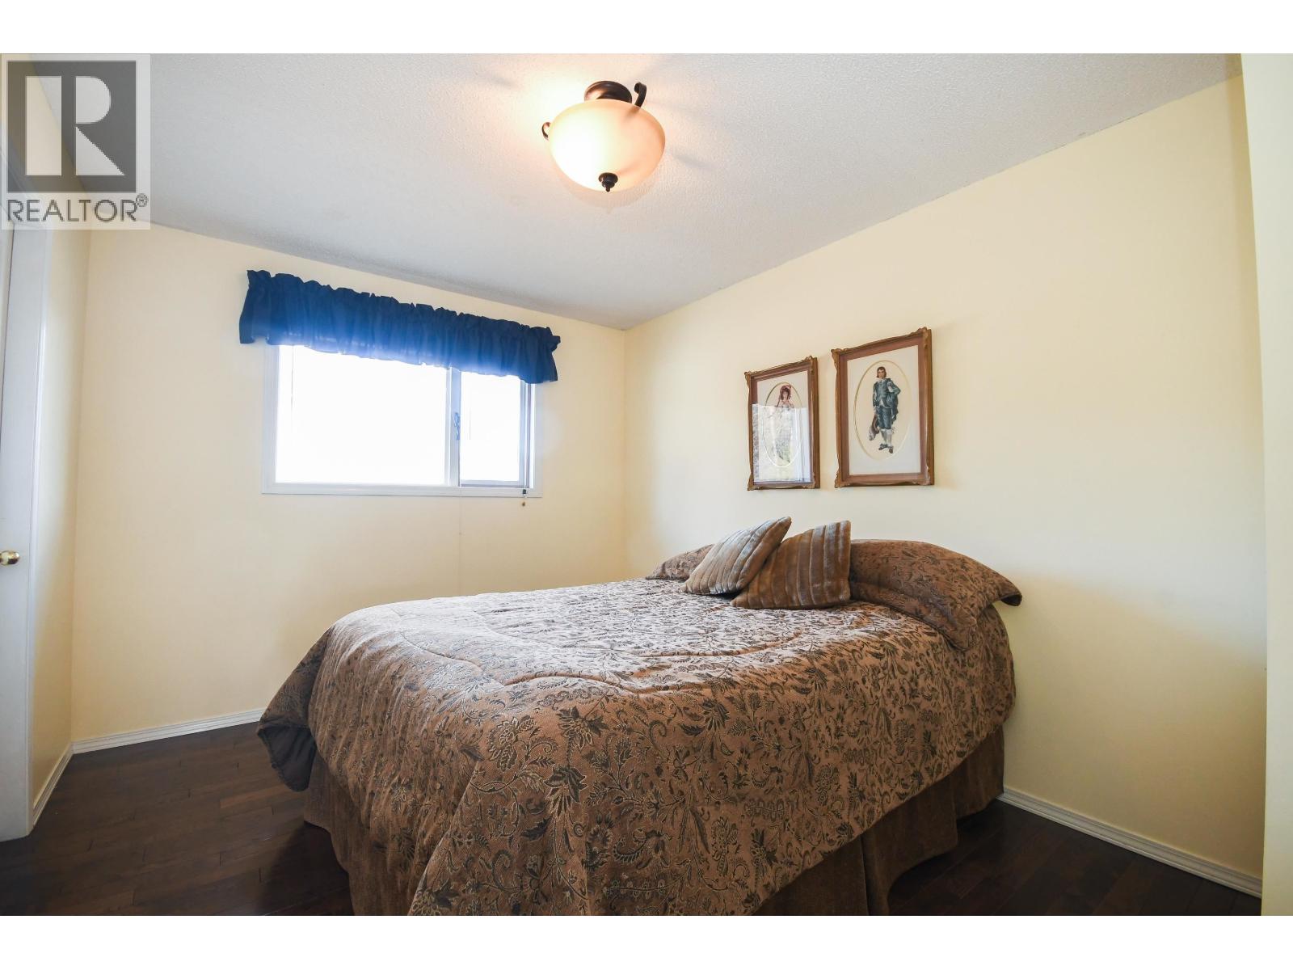
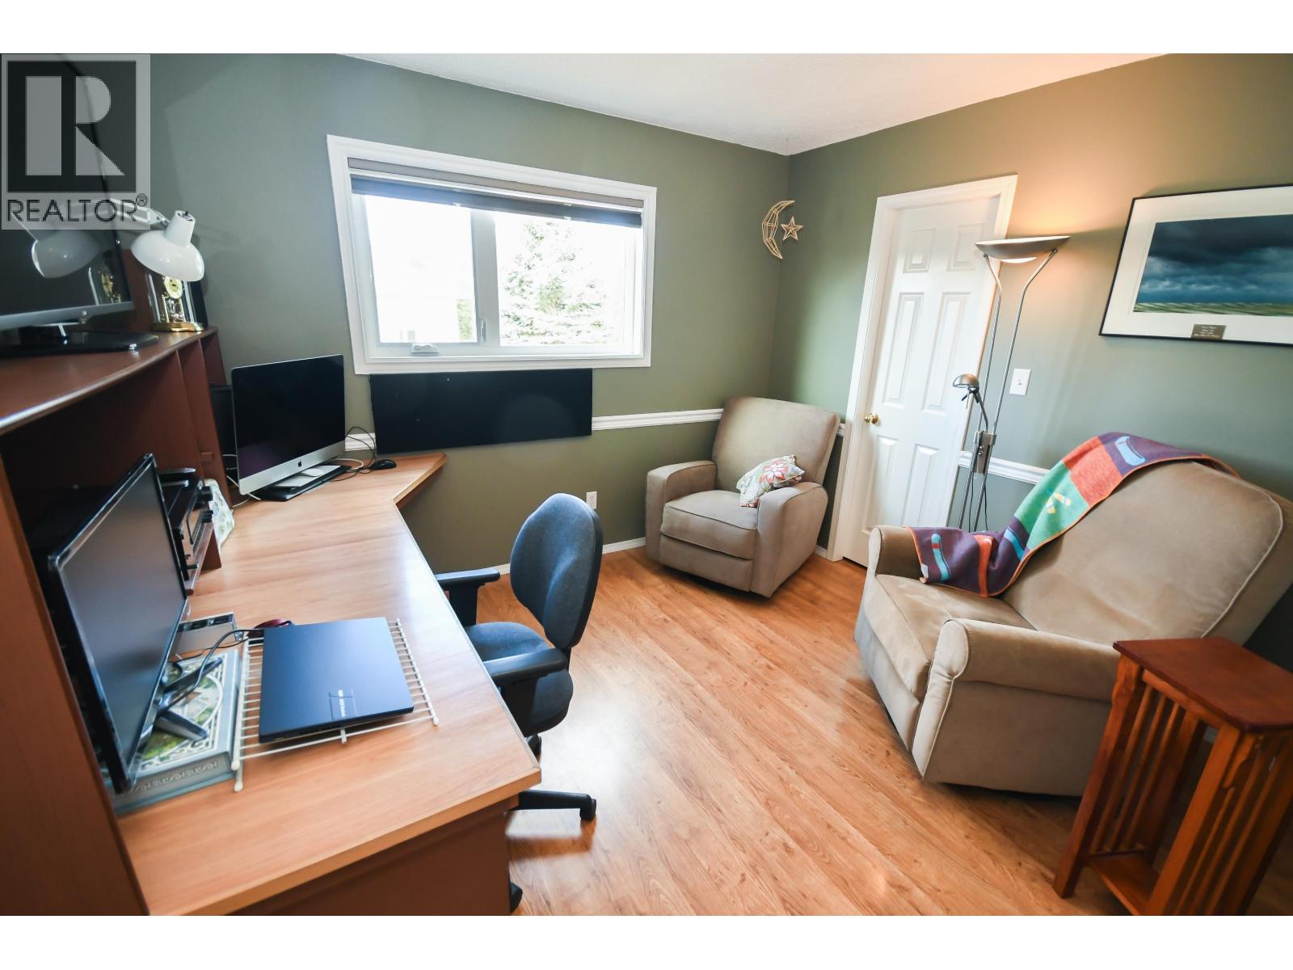
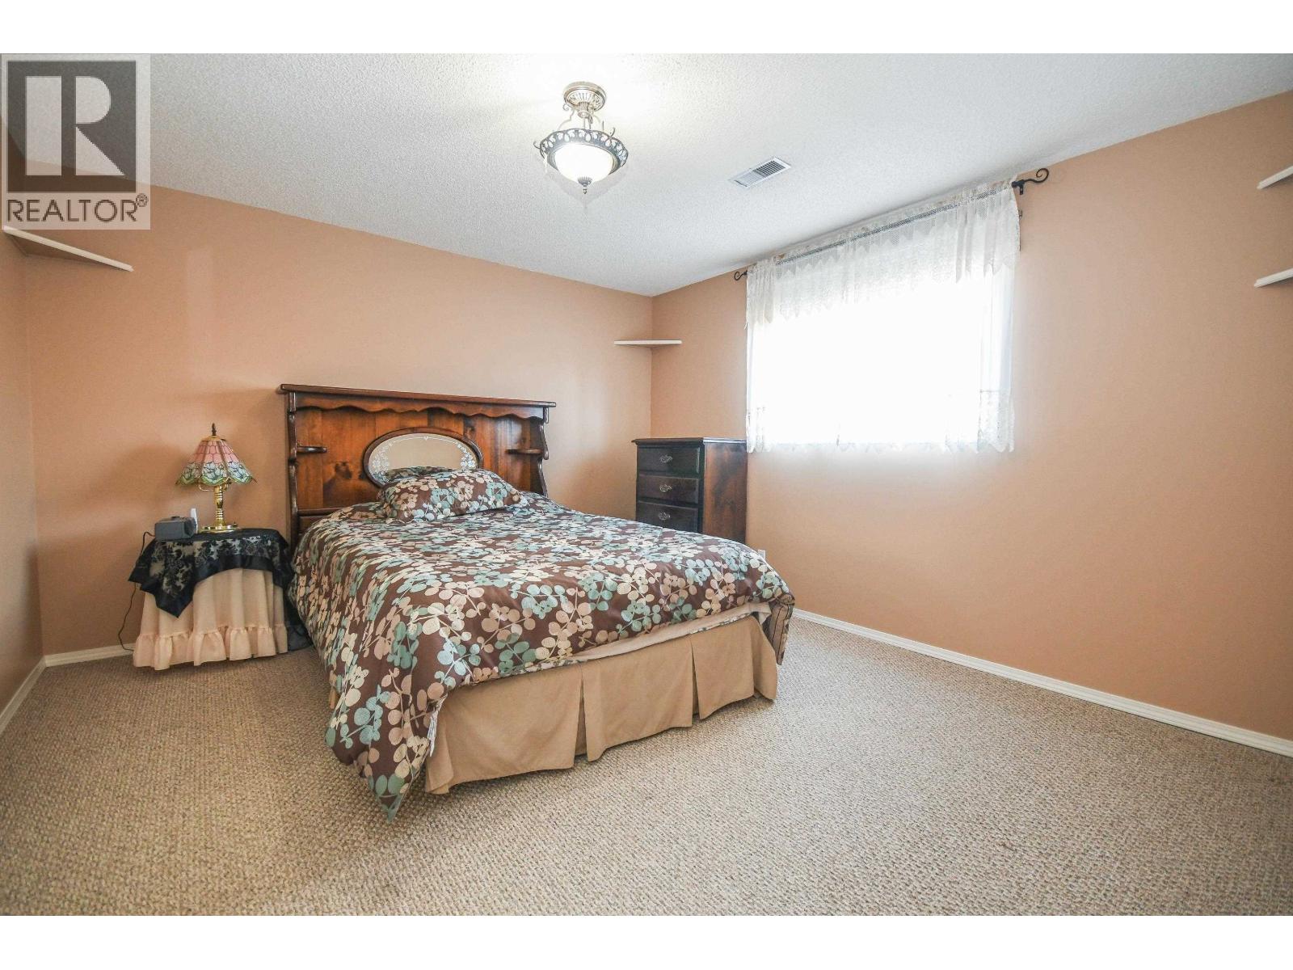
- Bedrooms 4
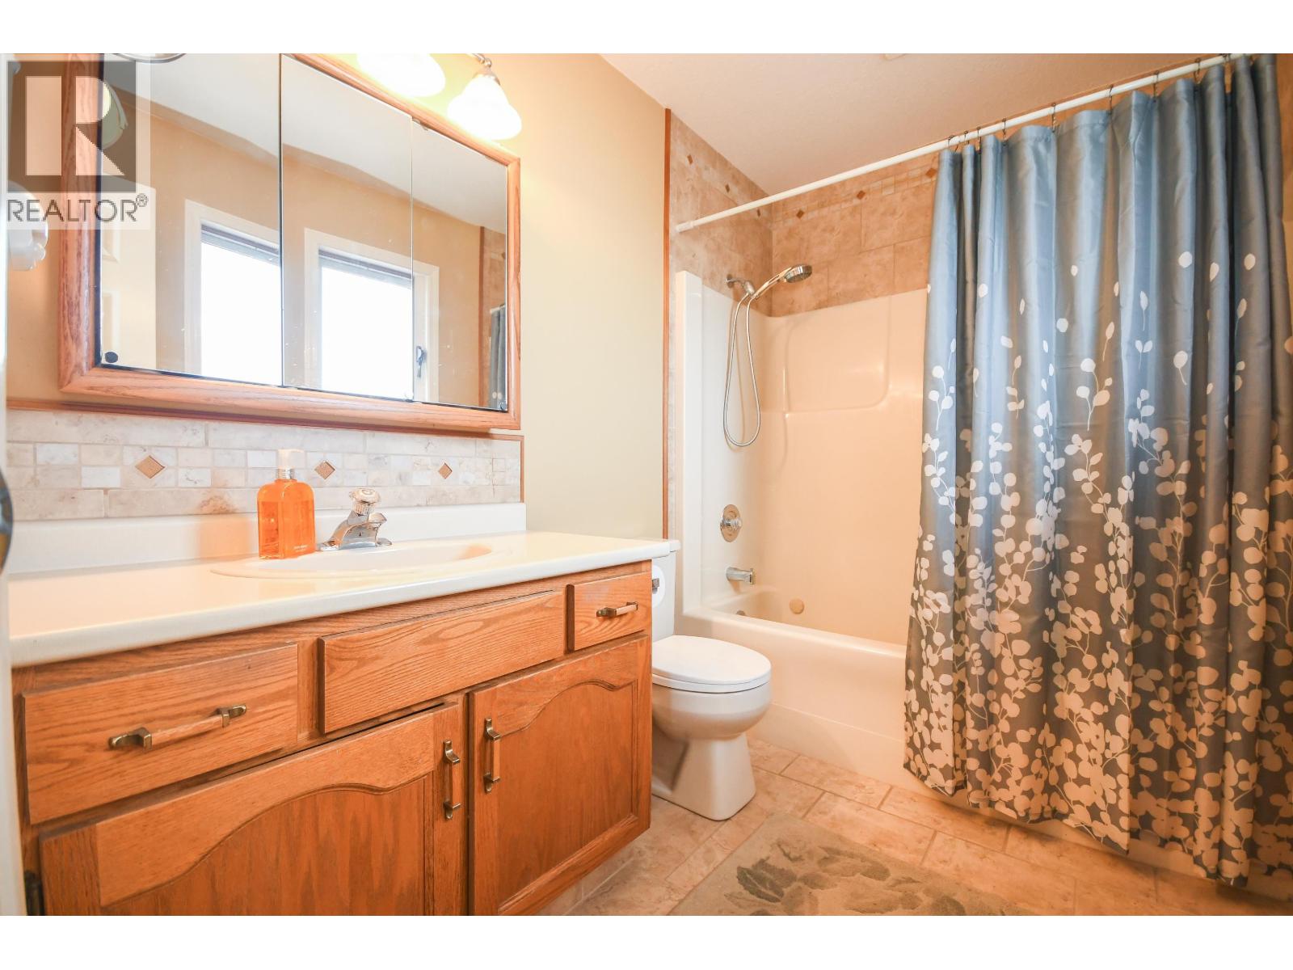
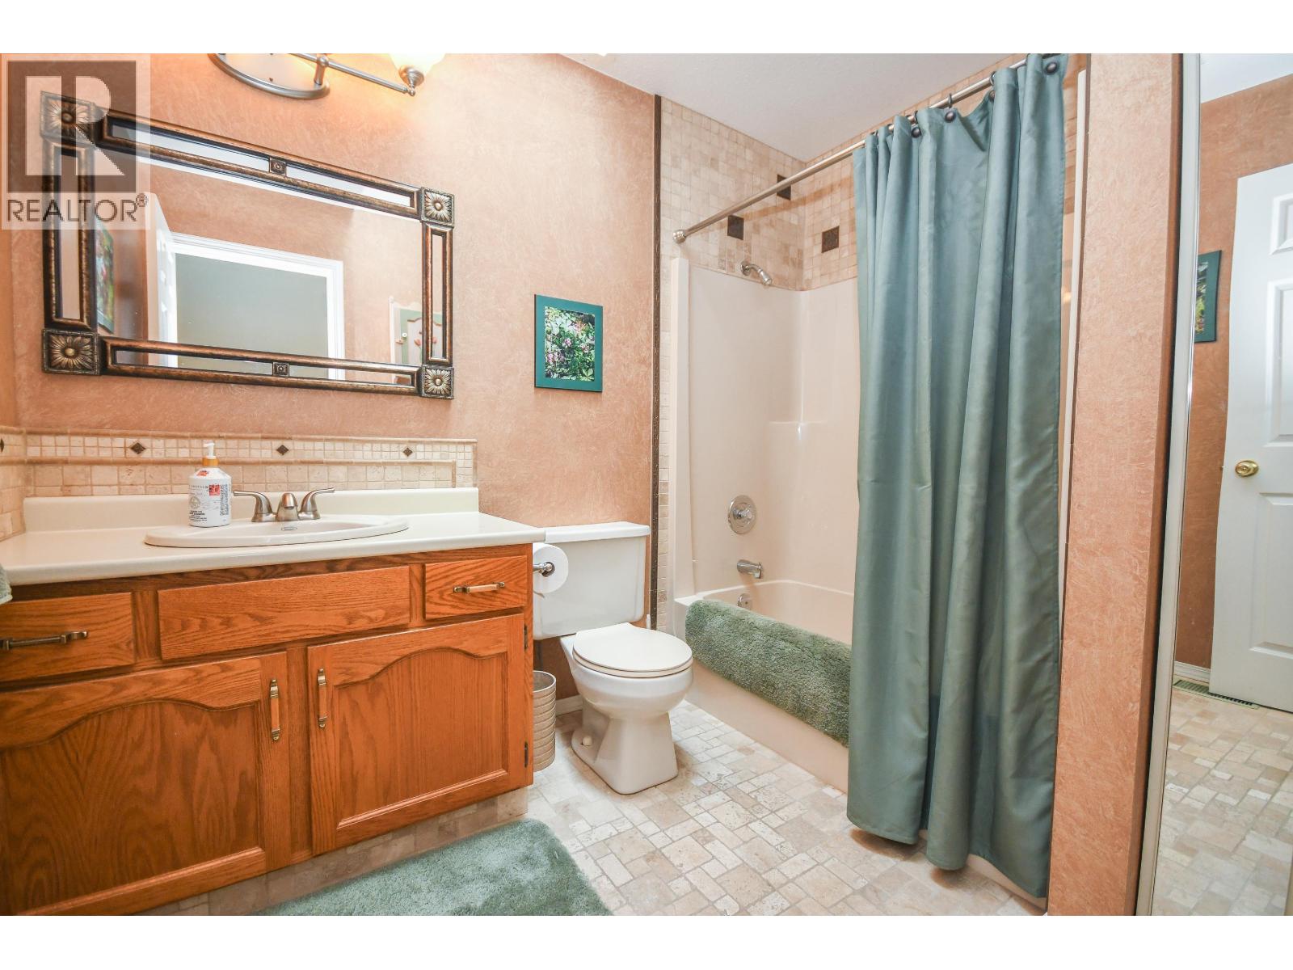
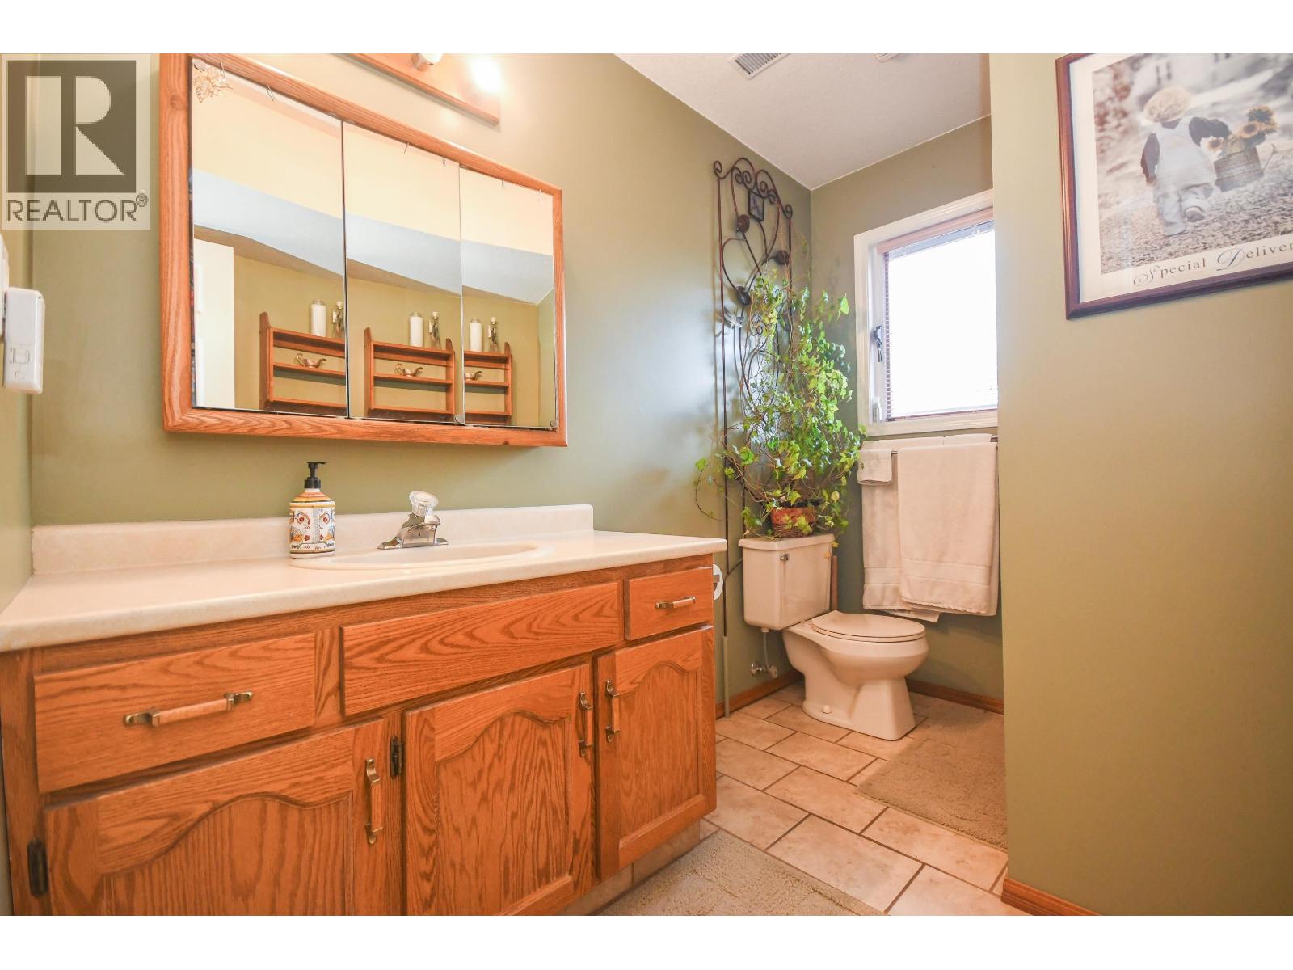
- Bathrooms 3
Description
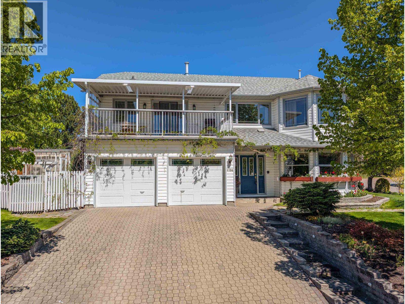
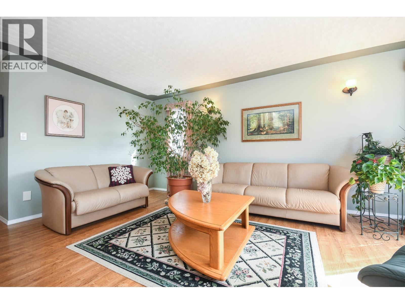
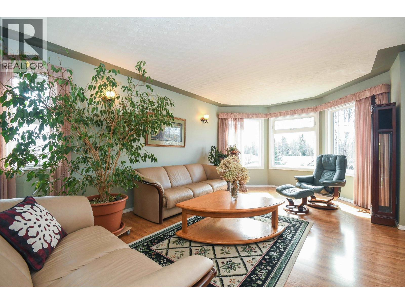
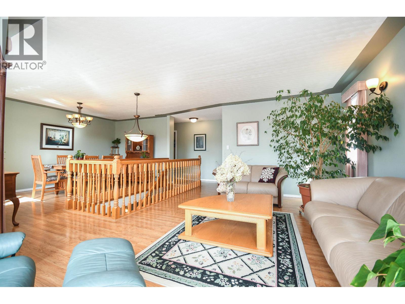
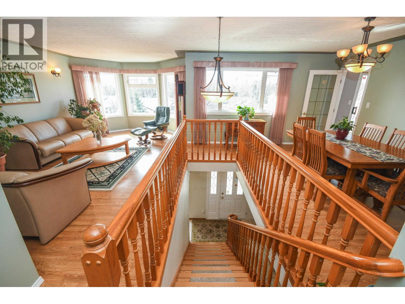
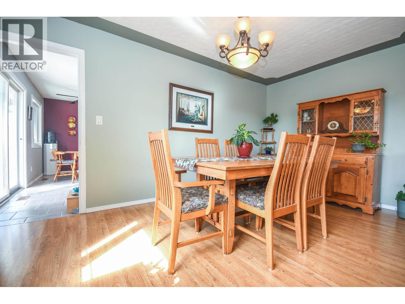
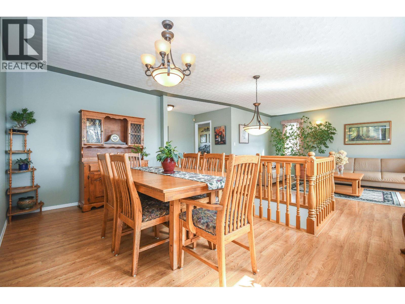
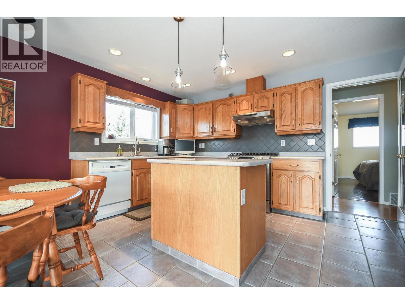
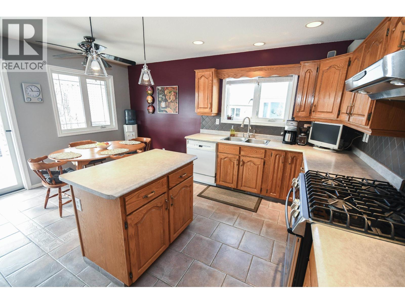
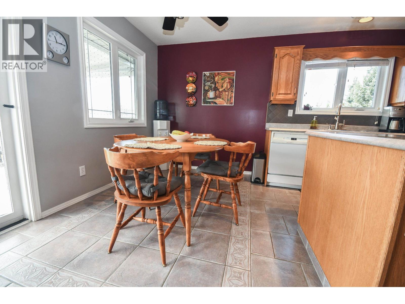
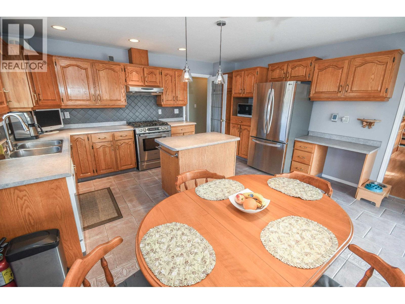
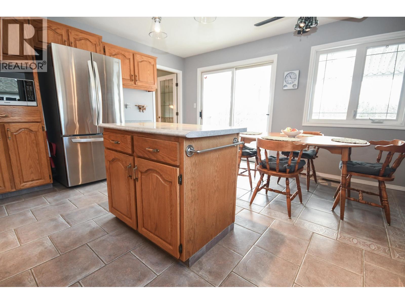
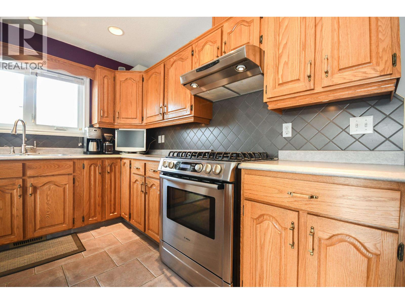
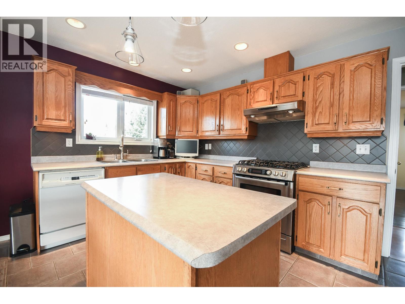
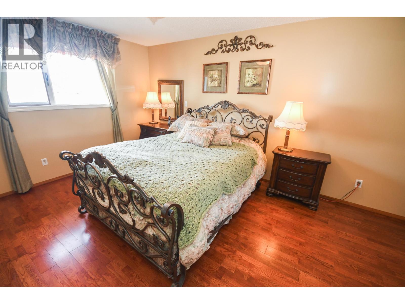
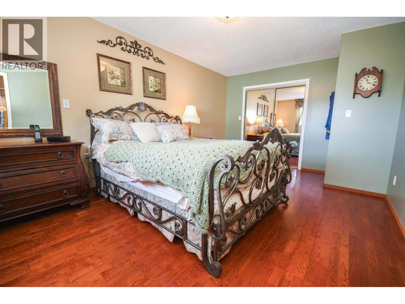
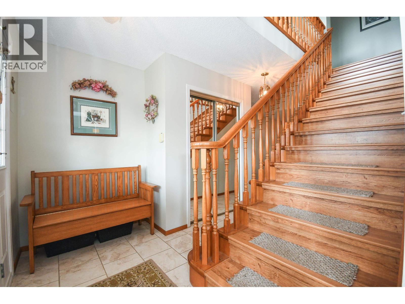
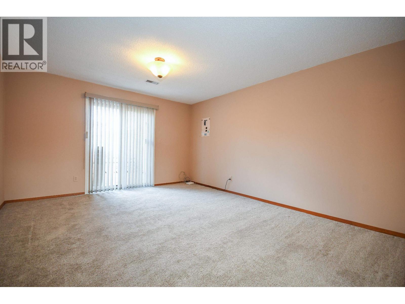
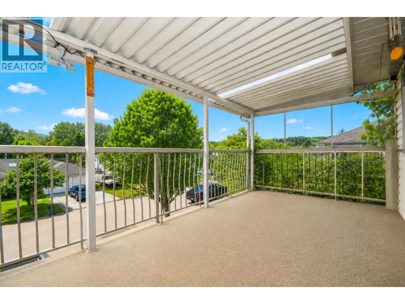
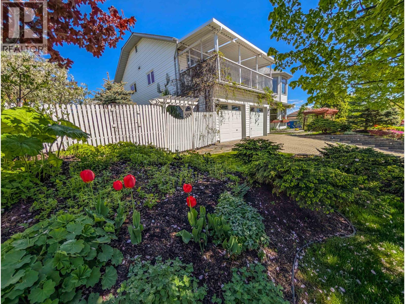
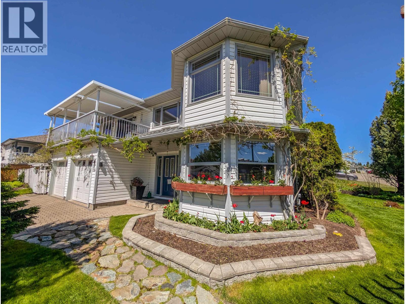
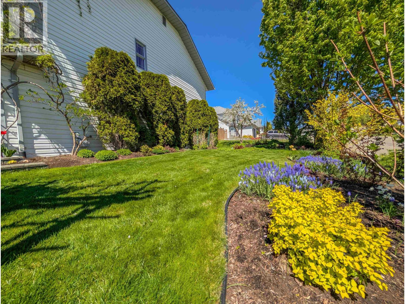
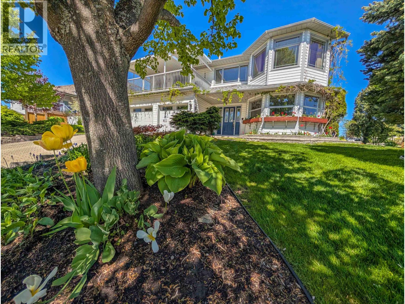
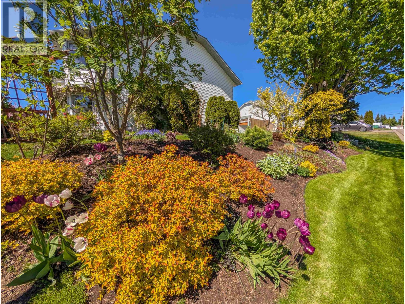
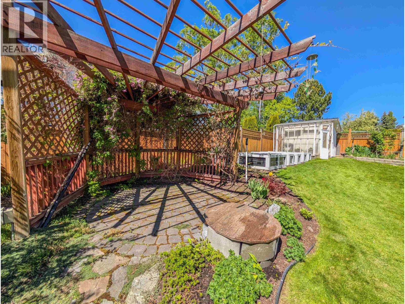
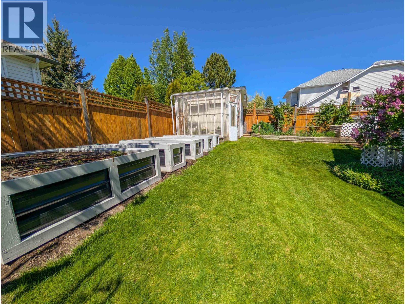
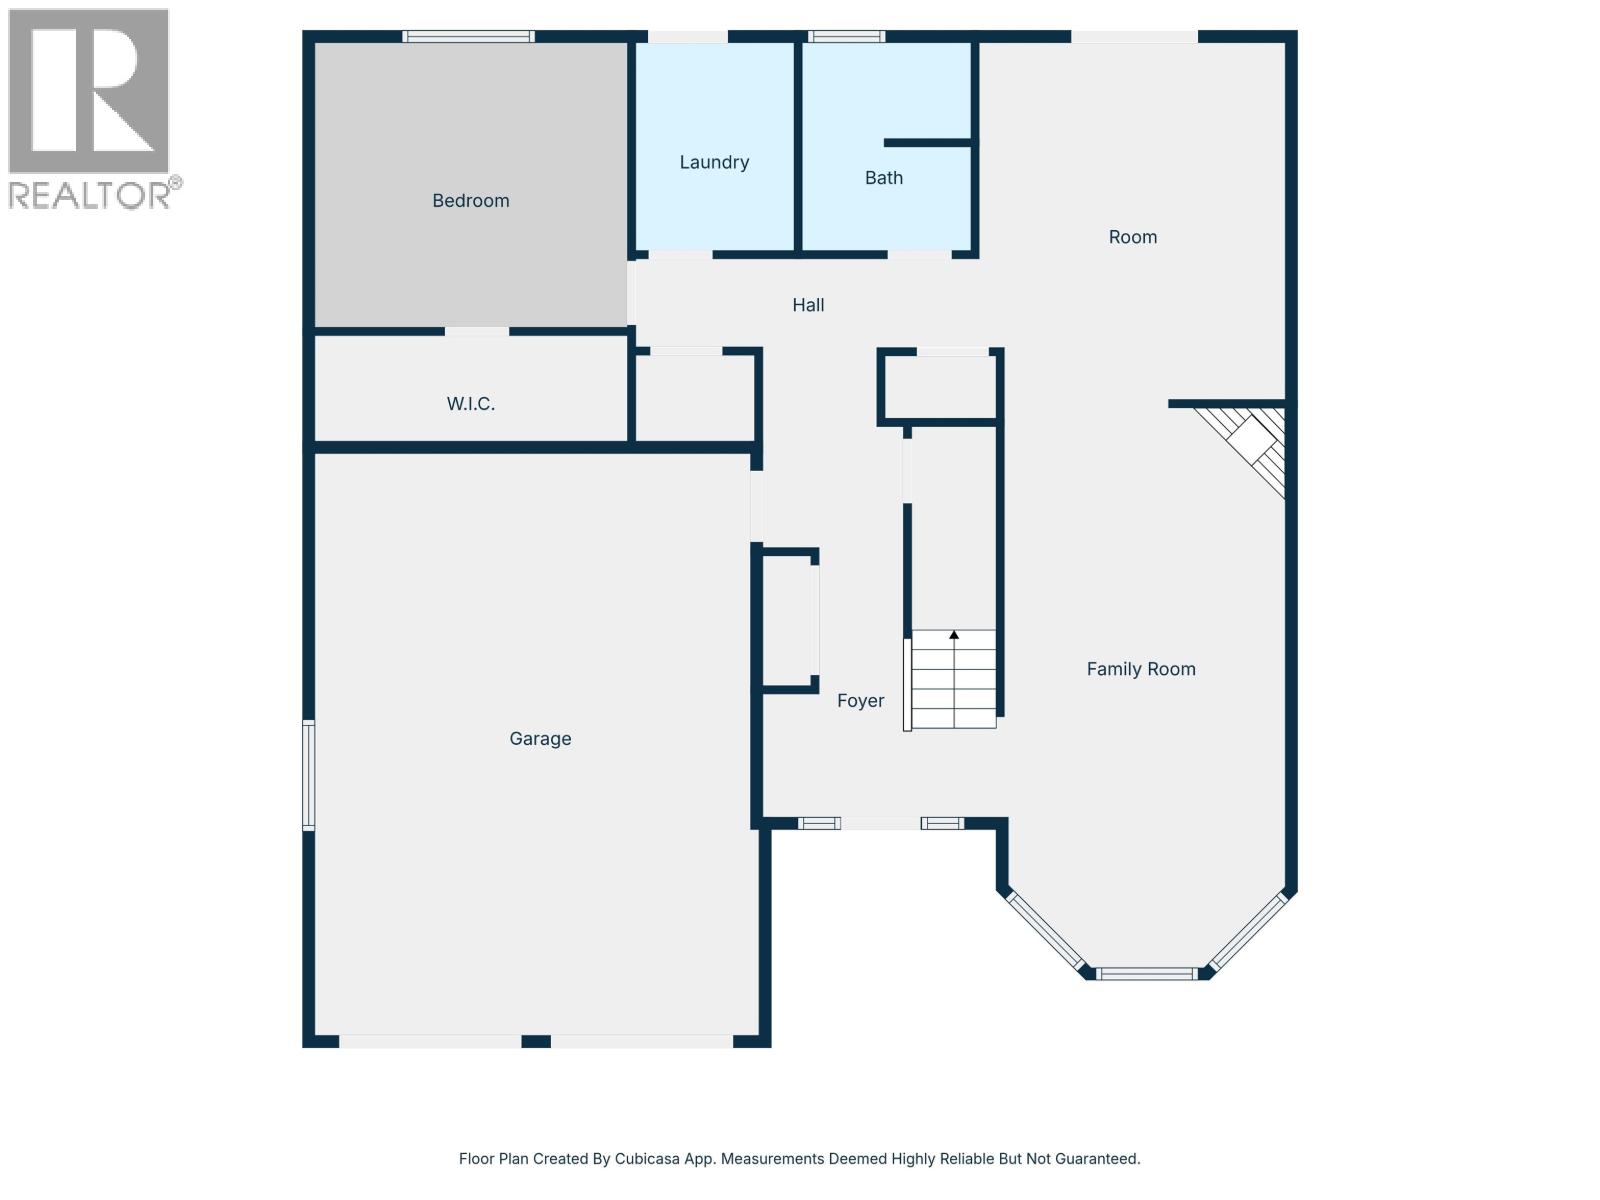
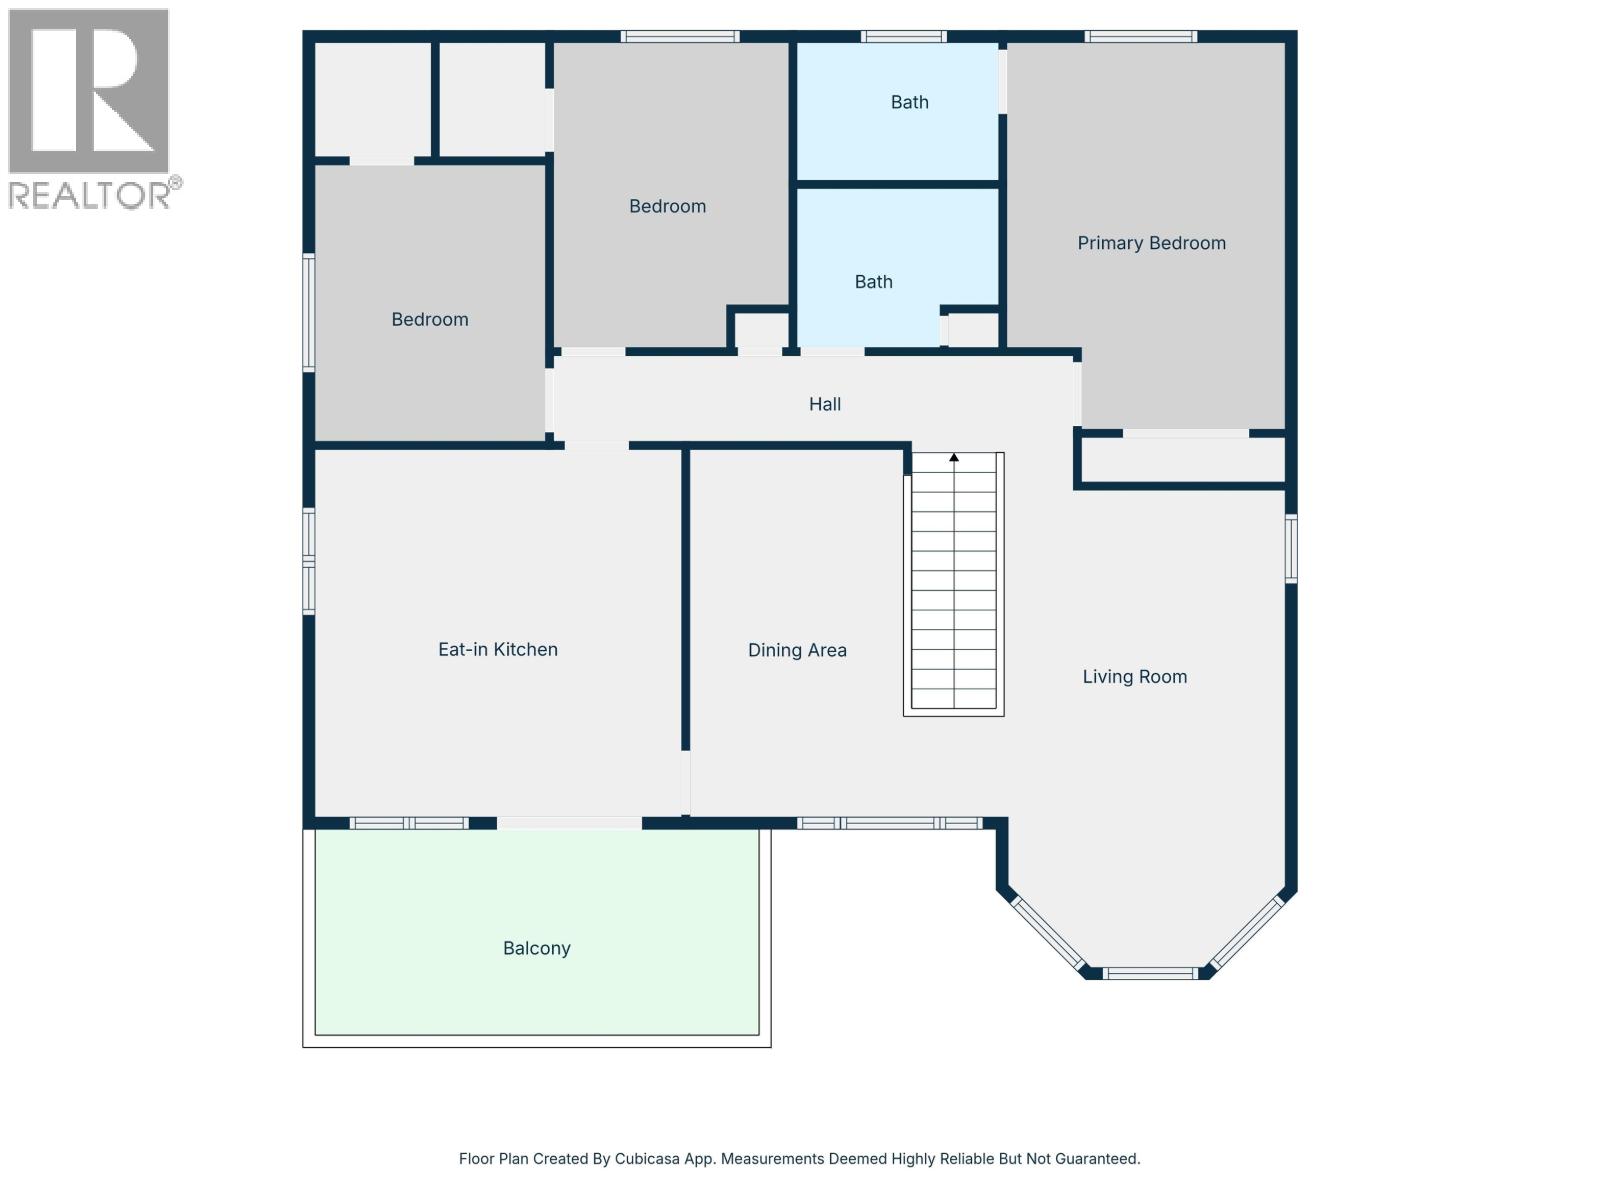
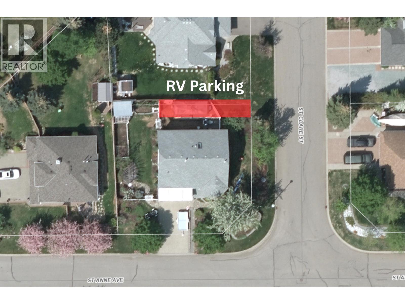
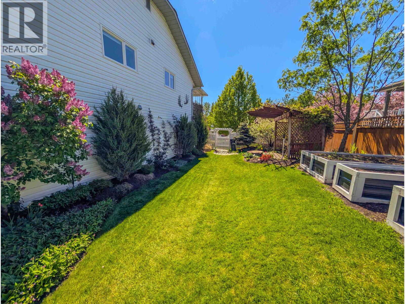
Welcome to this beautifully maintained ground-level entry home, proudly built in 1990 by Fortwood Homes & offered for sale by its original owner. This spacious residence features 4 bedrooms & 2,560 sq ft of fully finished living space. The upper level offers a bright, inviting living room, a generous dining area, a large eat-in kitchen complete with a gas range. The primary bedroom provides a comfortable retreat with its own ensuite. Laminate, Hardwood flooring, updated carpets, & meticulous care throughout highlight the pride of ownership. Step outside to enjoy the south-facing covered sundeck overlooking a beautifully landscaped yard with irrigation. Additional highlights include suite potential with 2 separate entries, RV parking & walking distance to excellent schools & parks. (id:48970) Show More
Details
- Constructed Date: 1990
- Property Type: Single Family
- Type: House
- Total Finished Area: 2560 sqft
- Architectural Style: Basement entry
Features
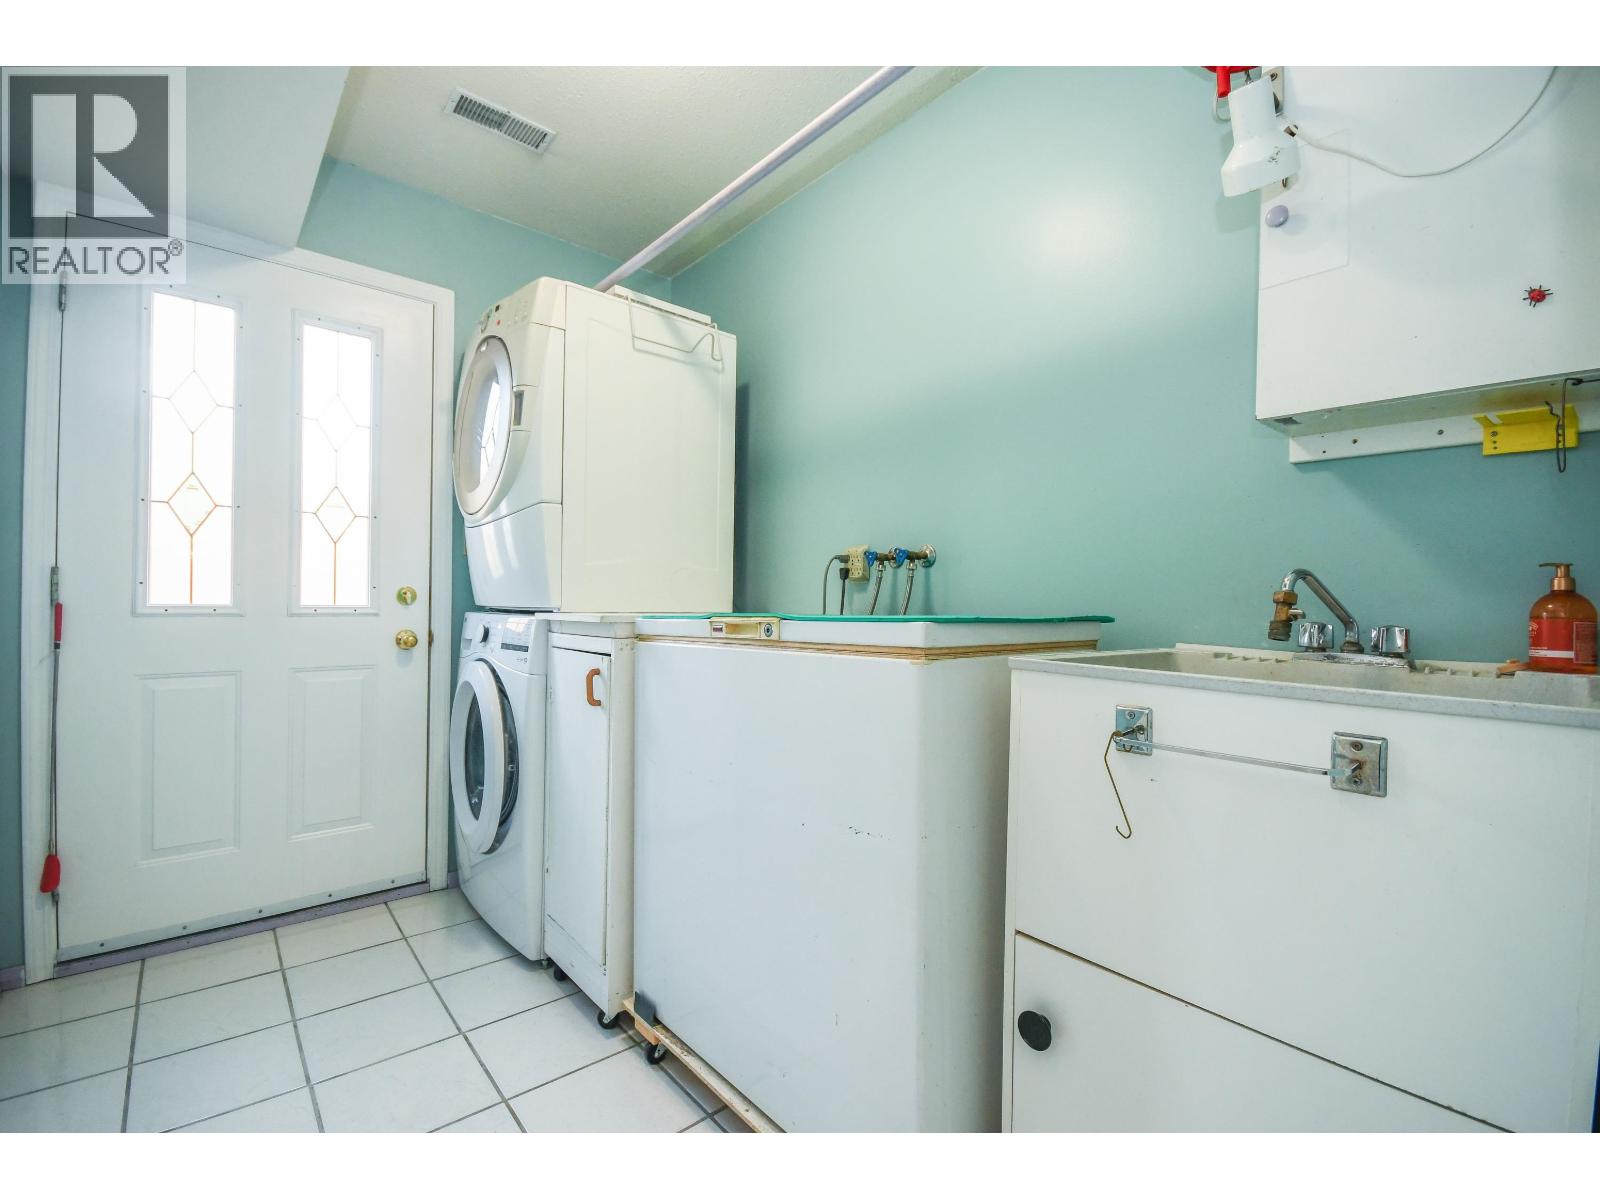
- Washer
- Dryer
- Refrigerator
- Stove
- Dishwasher
- Forced air
Rooms Details For 2794 ST ANNE AVENUE
| Type | Level | Dimension |
|---|---|---|
| Living room | Above | 20 ft x 12 ft |
| Dining room | Above | 9 ft ,3 in x 15 ft ,8 in |
| Kitchen | Above | 15 ft ,6 in x 16 ft |
| Primary Bedroom | Above | 16 ft ,7 in x 11 ft ,3 in |
| Bedroom 2 | Above | 13 ft x 9 ft ,8 in |
| Bedroom 3 | Above | 10 ft x 11 ft ,7 in |
| Other | Above | 5 ft x 5 ft |
| Other | Above | 5 ft x 5 ft |
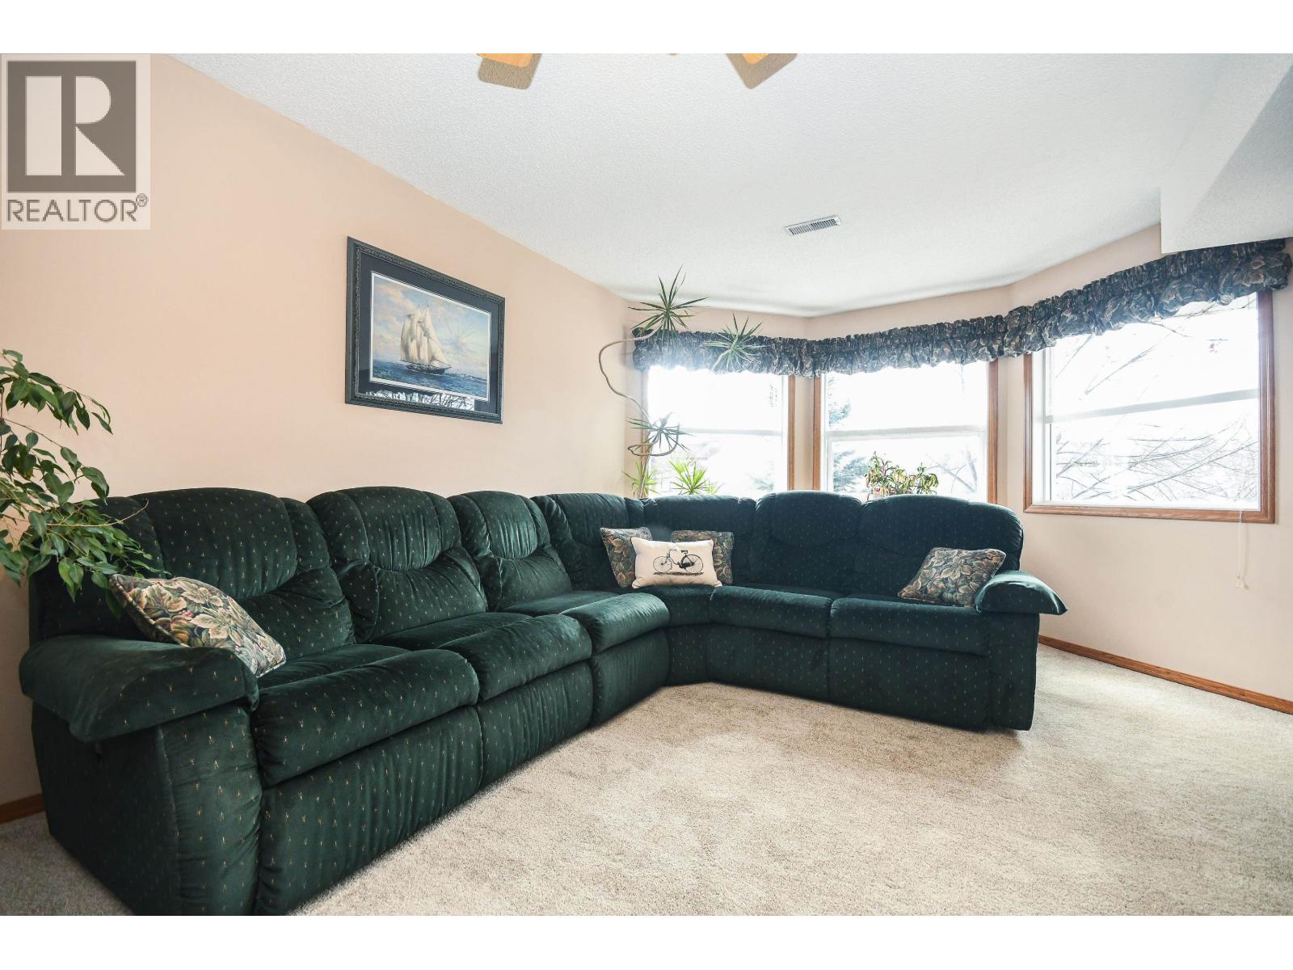
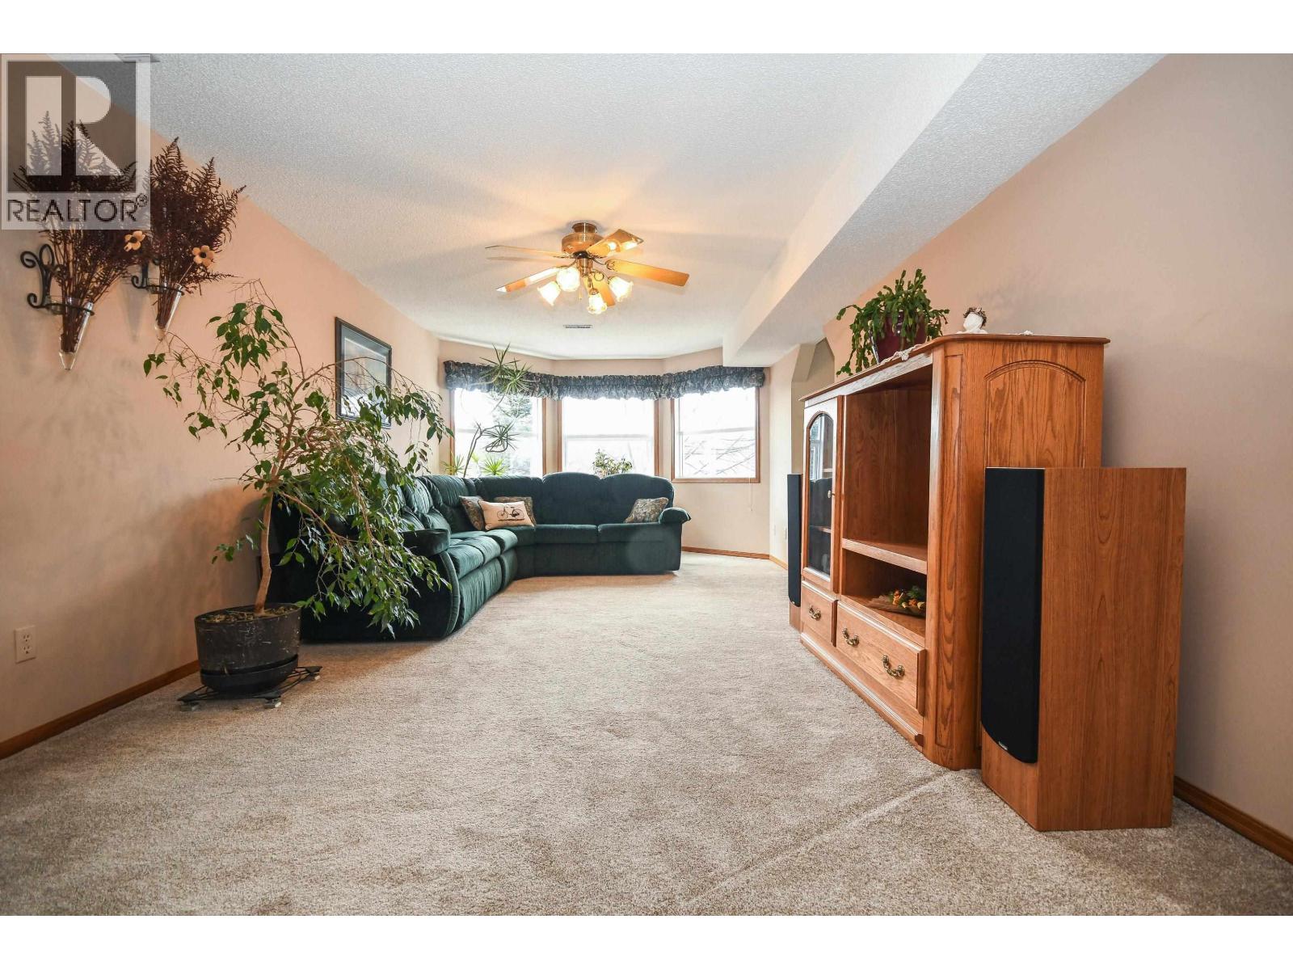
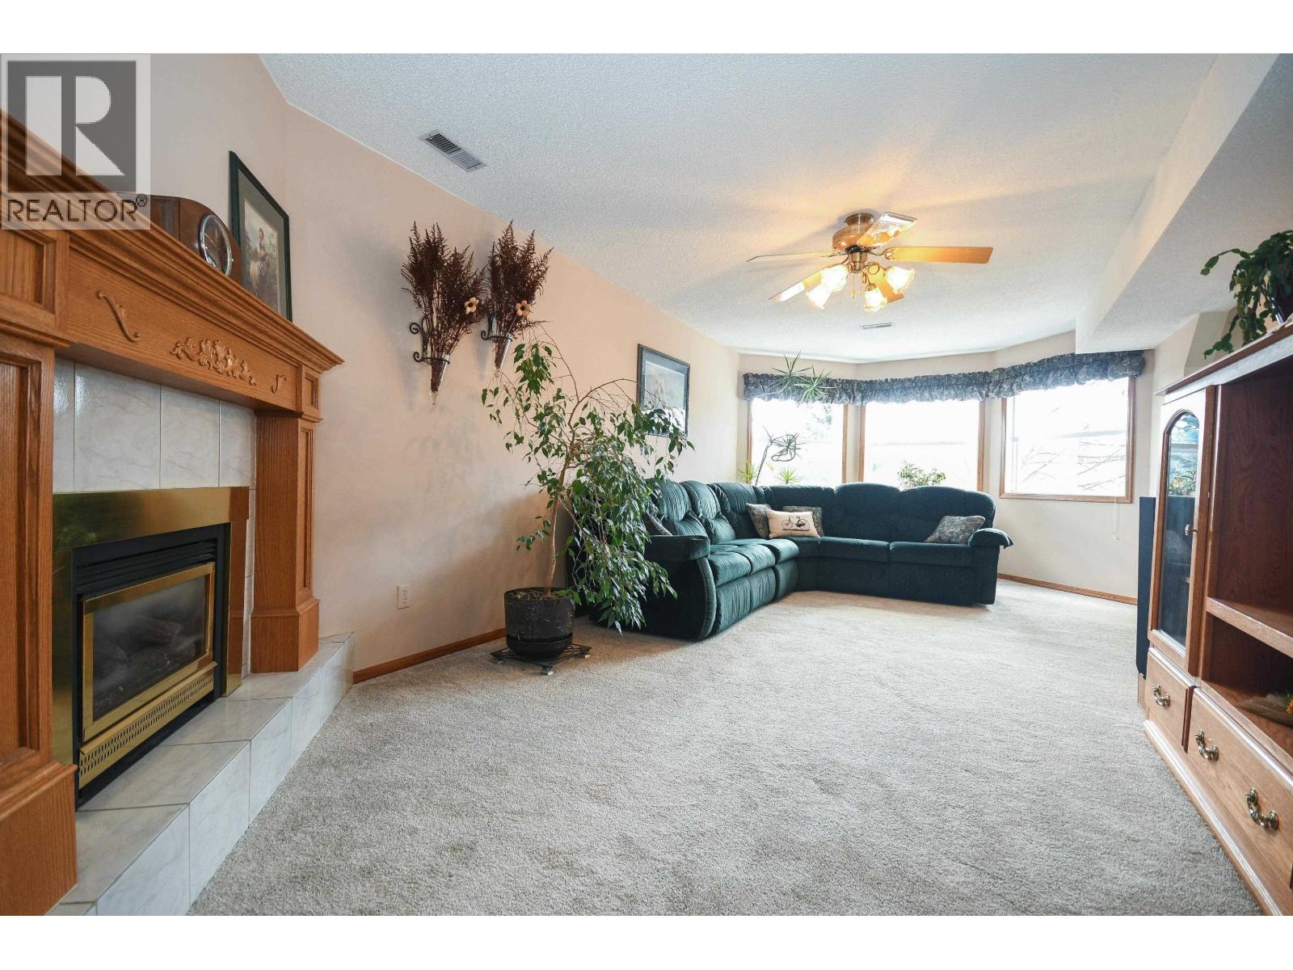
| Family room | Main level | 11 ft ,6 in x 24 ft |
| Recreational, Games room | Main level | 15 ft x 13 ft |
| Laundry room | Main level | 9 ft x 6 ft ,5 in |
| Bedroom 4 | Main level | 13 ft ,5 in x 12 ft ,4 in |
| Other | Main level | 4 ft ,6 in x 8 ft |
Location
This REALTOR.ca listing content is owned and licensed by REALTOR® members of The Canadian Real Estate Association
Data provided by: BC Northern Real Estate Board