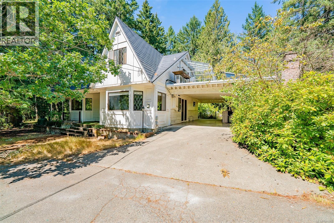
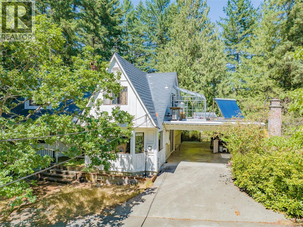
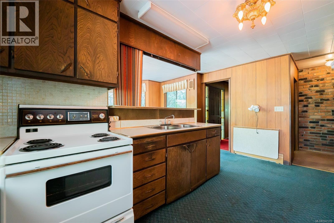
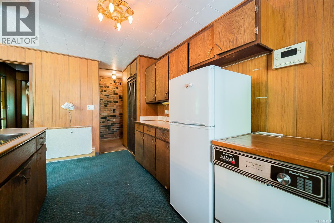
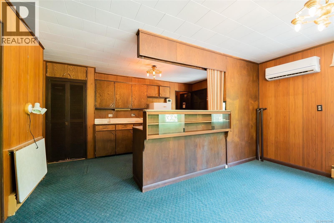
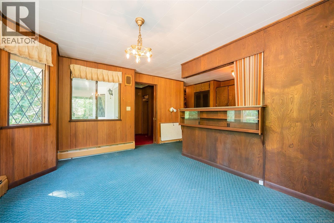
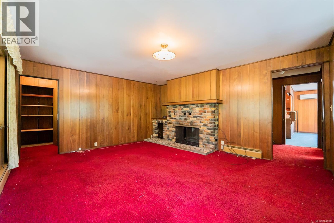
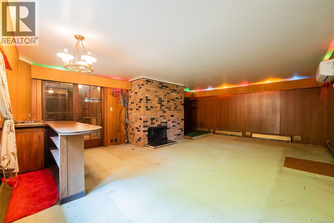
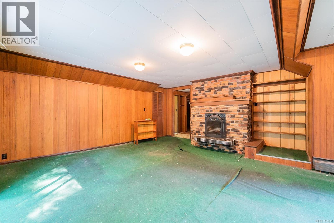
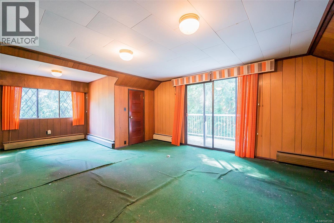
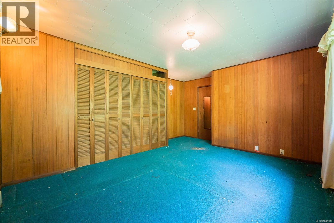
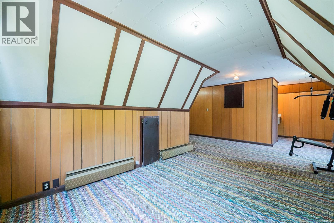
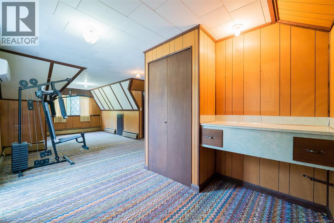
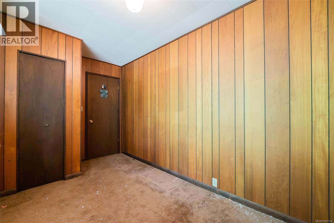
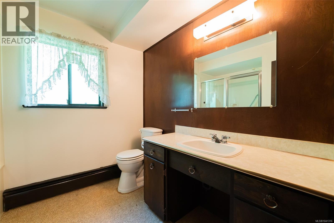
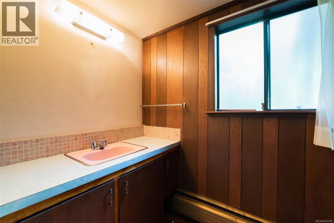
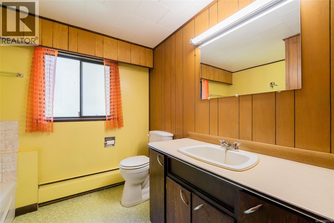
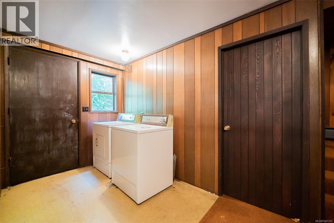
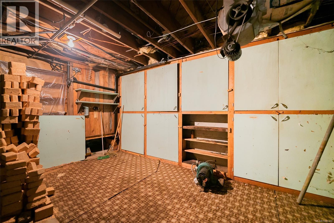
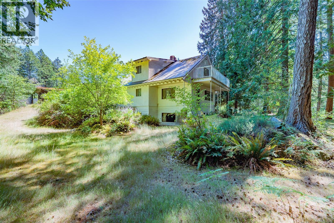
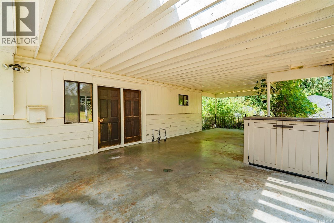
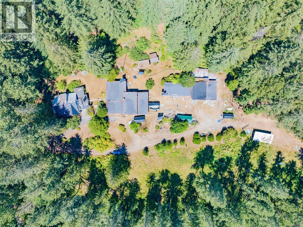
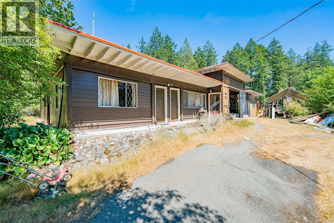
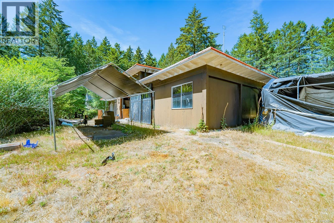
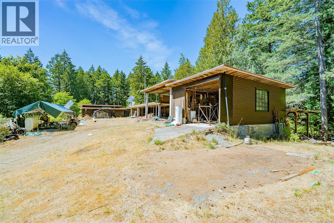
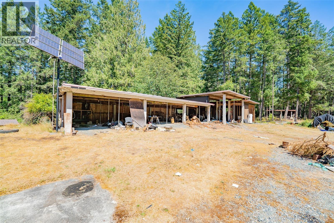
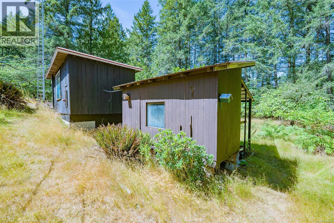
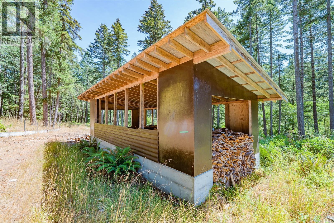
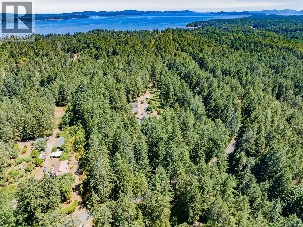
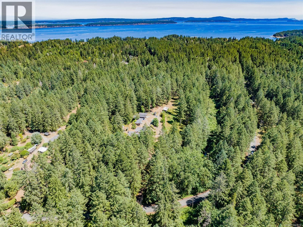
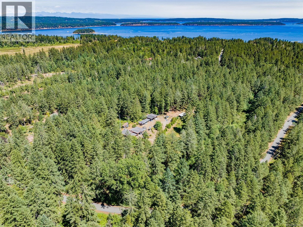
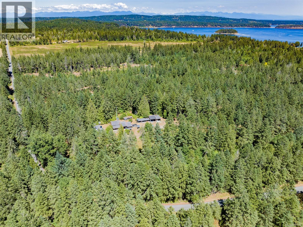
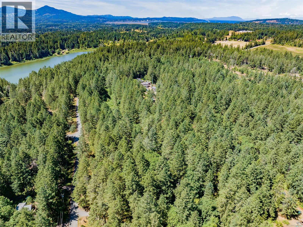
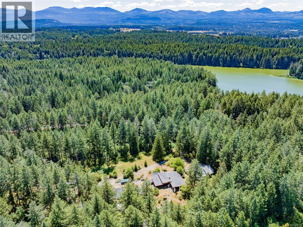
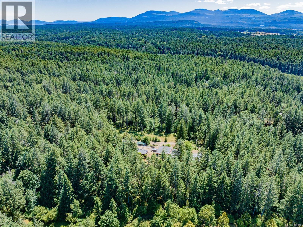
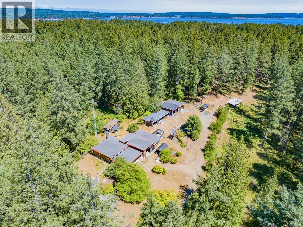
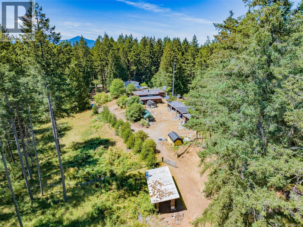
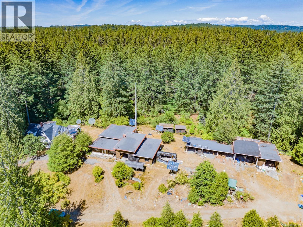
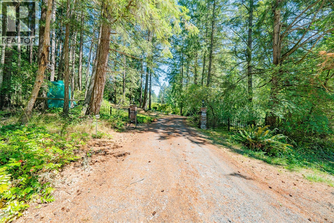
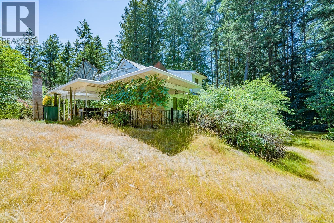
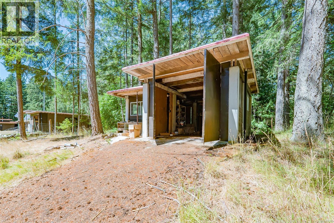
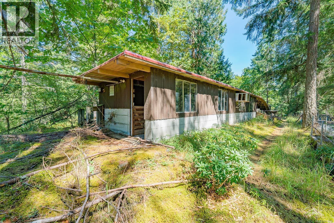
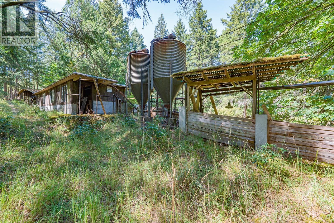
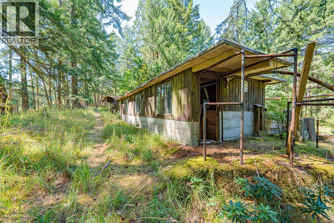
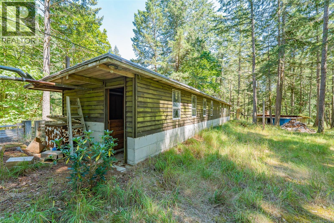
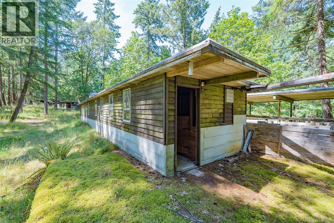
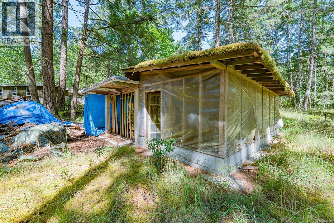
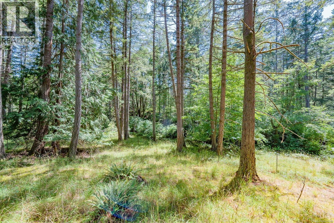
Rare opportunity to own 15.8 acres just minutes from the ocean in the desirable Cedar-by-the-Sea area. This unique estate property offers incredible potential for those looking for a renovation project, hobby farm, multi-generational living, or future investment with a strong possibility of subdivision. The original 1970 three-level home features 4 bedrooms, 3 bathrooms, a newer heat pump system, and multiple heating options. While the home requires updating and renovation, it provides a solid foundation to create your dream country estate. A separate guest suite is attached to the three-bay enclosed shop/garage, offering a potential fifth bedroom for guests or extended family once renovated. The property also features an impressive 90' x 22' covered storage building with room for up to 9 vehicles and an oil change pit, making it ideal for collectors, mechanics, RVs, boats, or equipment storage. Several additional outbuildings, including a former pig barn, provide even more options for agricultural use, workshops, or storage. The previous owner made considerable improvements since the previous owner built the property decades ago, including multiple solar arrays that help provide electricity to the property, complementing the various heating systems serving the home and shop. With extensive road frontage and almost 16 acres of property, there may be subdivision potential. Buyers should complete their own due diligence with the appropriate authorities regarding zoning, development, and subdivision possibilities. Please note this is an estate sale, and the executor has limited knowledge of the property. All information, including measurements, improvements, zoning, land use, and development potential, should be independently verified by purchasers. The property is being sold ''as is, where is.'' (id:48970)
Show More