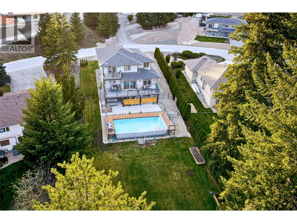
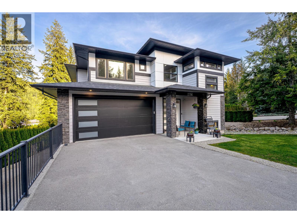
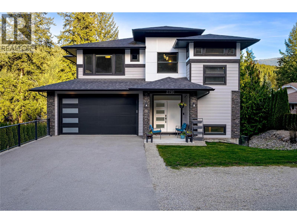
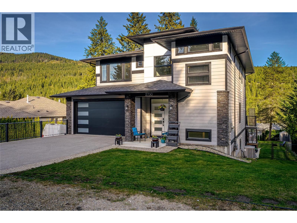
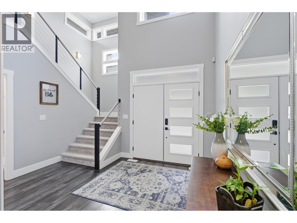
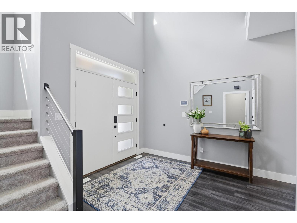
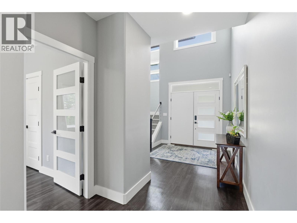
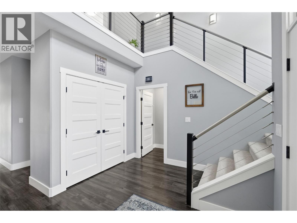
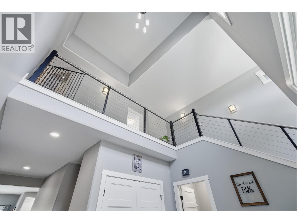
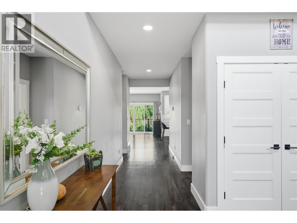
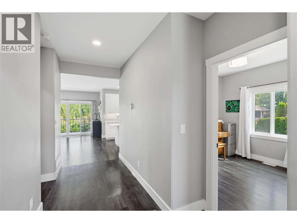
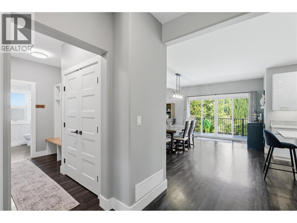
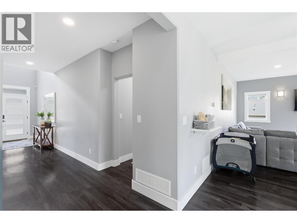
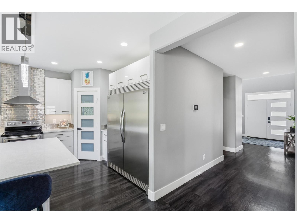
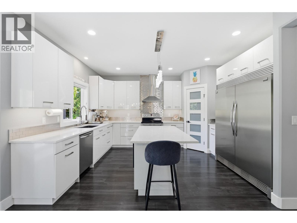
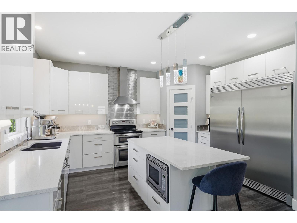
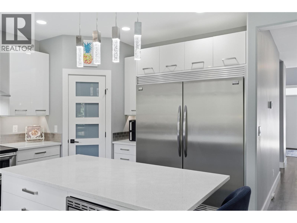
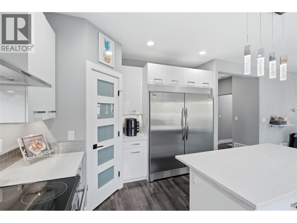
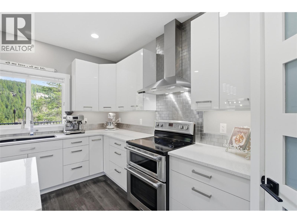
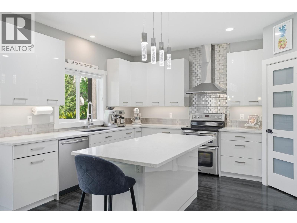
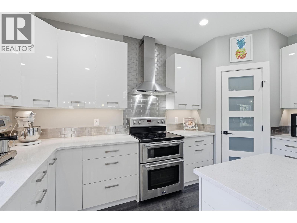
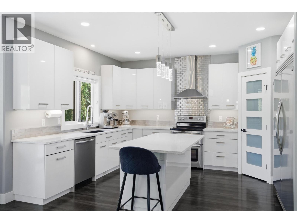
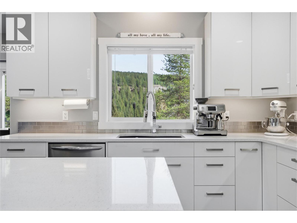
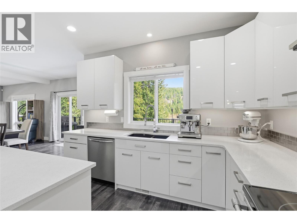
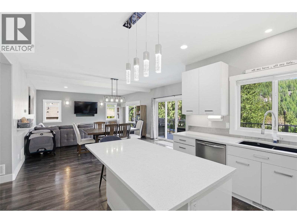
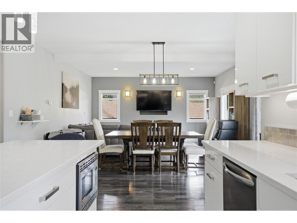
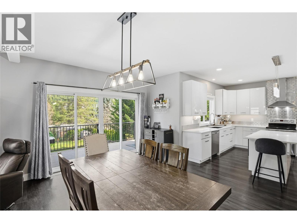
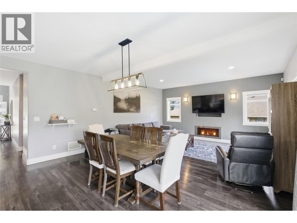
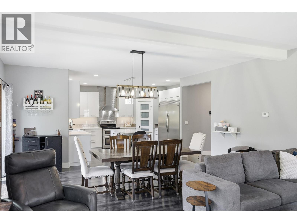
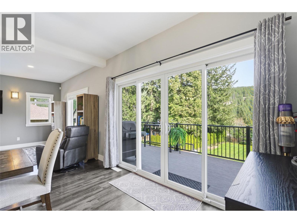
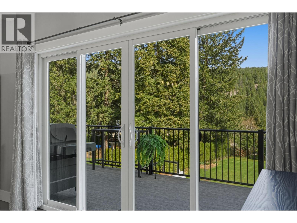
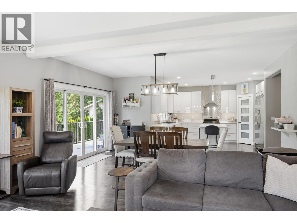
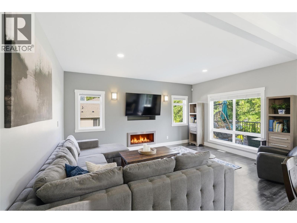
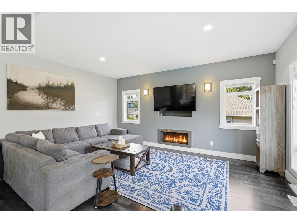
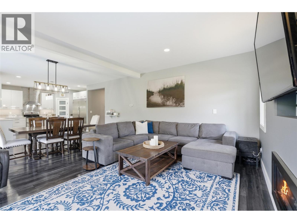
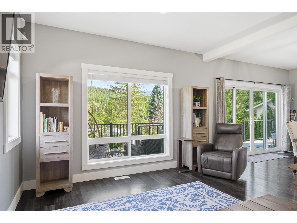
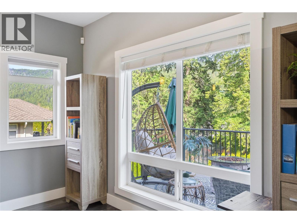
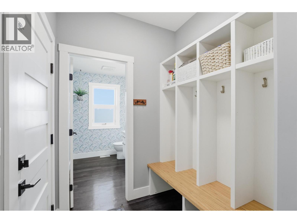
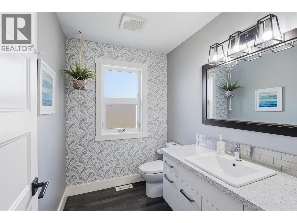
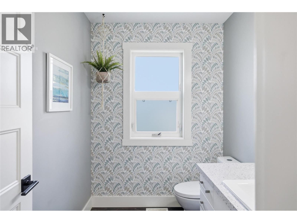
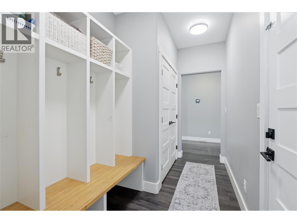
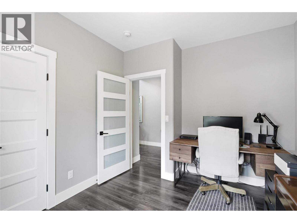
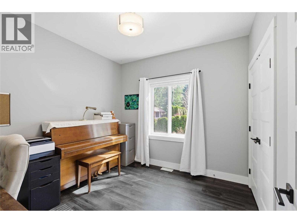
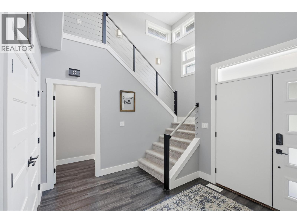
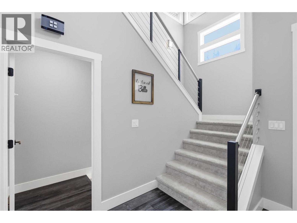
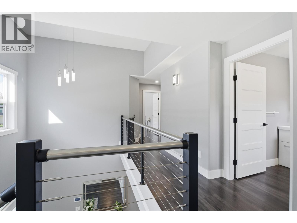
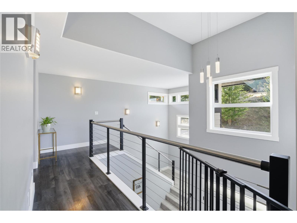
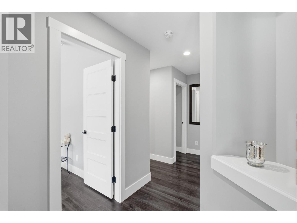
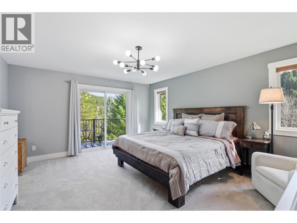
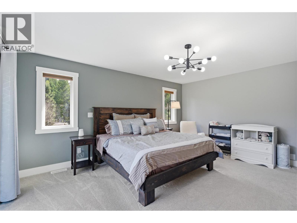
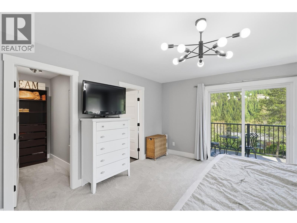
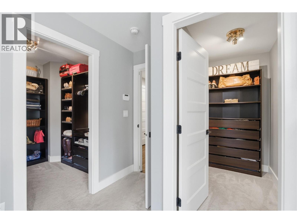
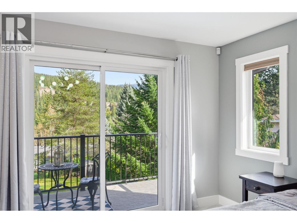
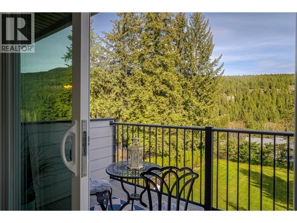
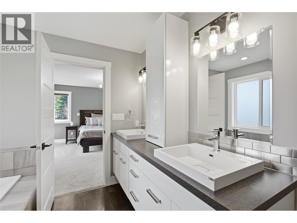
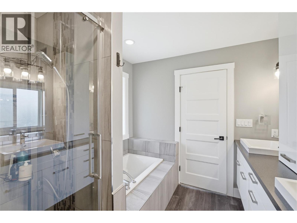
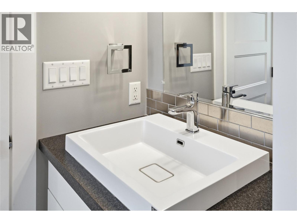
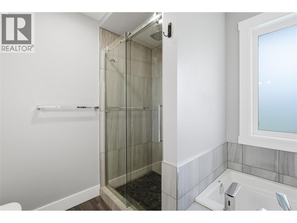
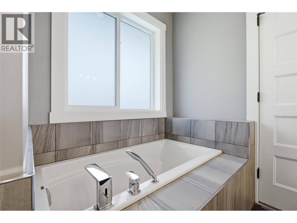
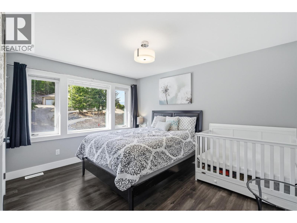
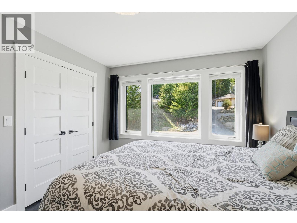
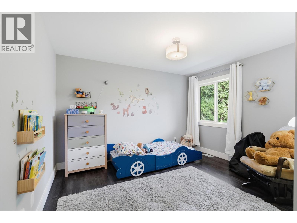
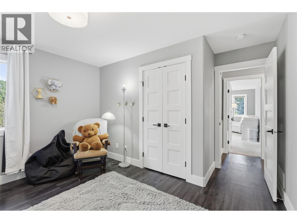
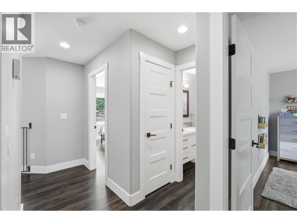
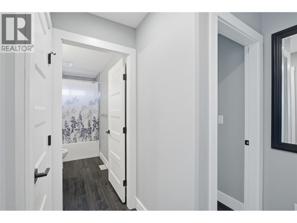
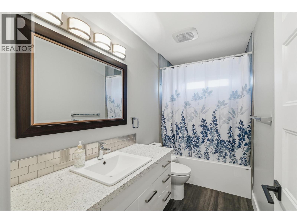
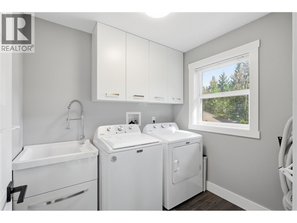
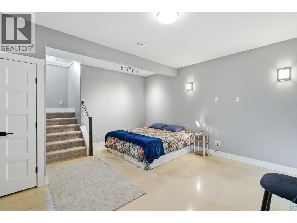
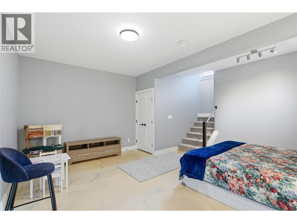
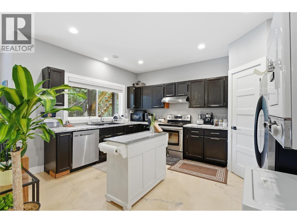
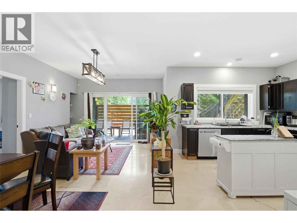
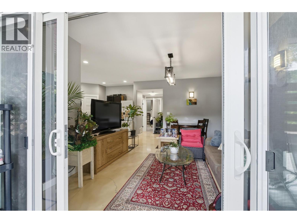
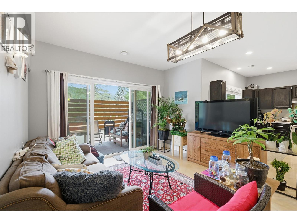
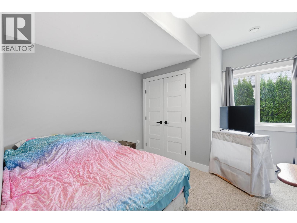
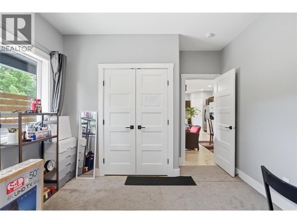
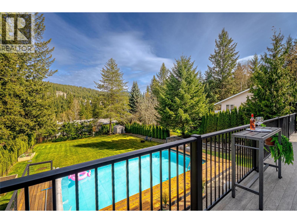
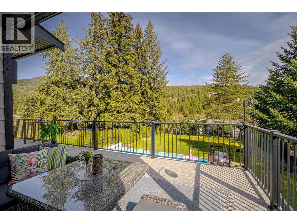
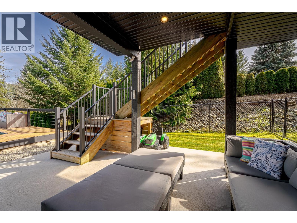
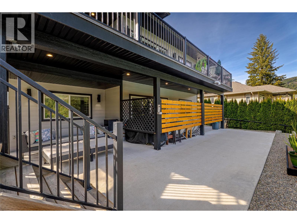
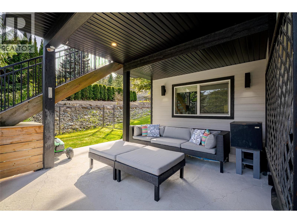
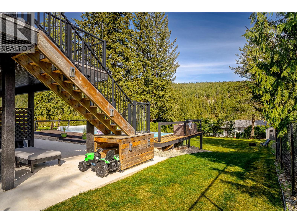
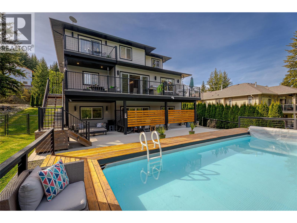
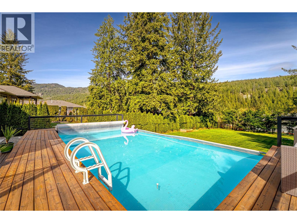
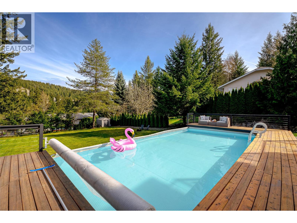
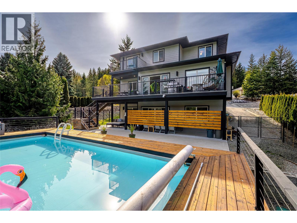
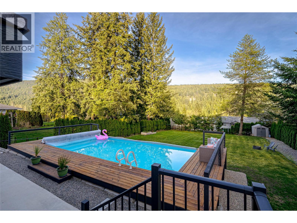
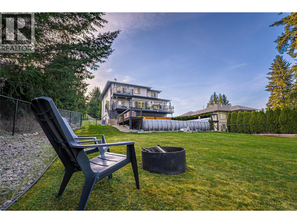
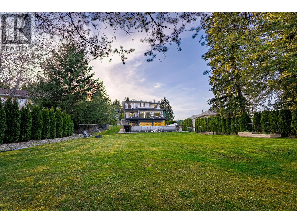
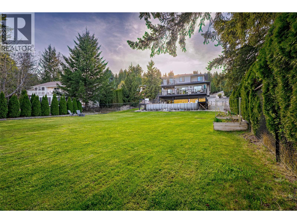
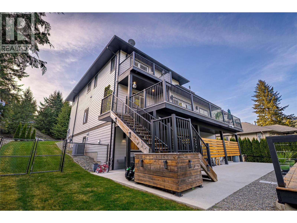
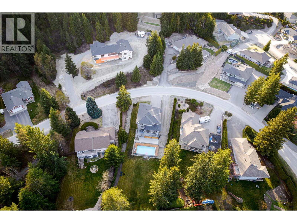
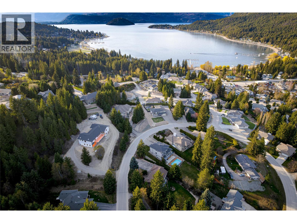
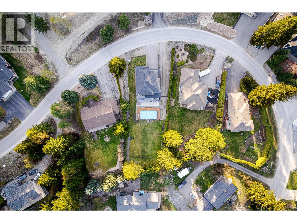
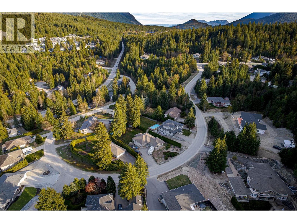
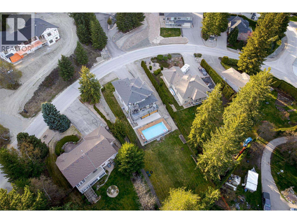
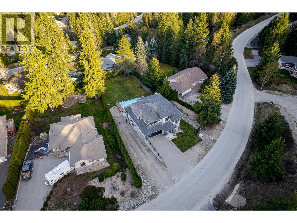
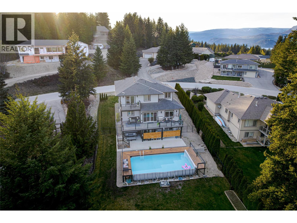
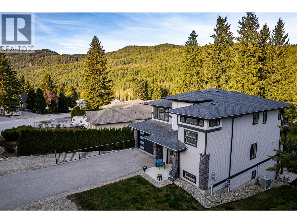
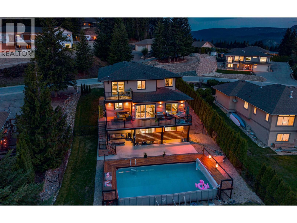
REFINED HOME WITH POOL AND SUITE! Designed for effortless elegance and inspired living in the heart of the Shuswap, this 4-Bed, 3-Bath home on 0.39 acres also includes a lovely 2-Bed 1-Bath Suite and above ground pool! From the moment you step into the welcoming foyer, a sense of light, flow and refined comfort unfolds. The open-concept kitchen, living and dining area is both sophisticated and inviting - perfectly suited for hosting and everyday indulgence. The kitchen features quartz countertops, white cabinetry, a Frigidaire Gallery fridge/freezer, double oven electric range, and walk-in pantry. The dining area opens through French sliding doors to an expansive partially-covered deck, while the living room offers a serene gathering space anchored by a cozy gas fireplace. A versatile 4th bedroom, thoughtfully designed mudroom and elegant 2-piece powder room complete the main level. Upstairs, the primary suite is a true retreat - complete w/ a private deck for morning coffee, dual WIC, & spa-inspired 5-pc ensuite featuring a deep soaker tub, tiled rain shower, dual vanities & abundant cabinetry. Two additional bedrooms, a stylish main bath & laundry room enhance daily ease. The lower level features a relaxing rec room. A large, fully fenced backyard creates a private oasis w/ gated access and a sparkling above-ground pool w/ gorgeous pool deck - perfect for long, sun-drenched summer days. An ideal home for elevated multi-generational living or refined income potential. (id:48970)
Show More