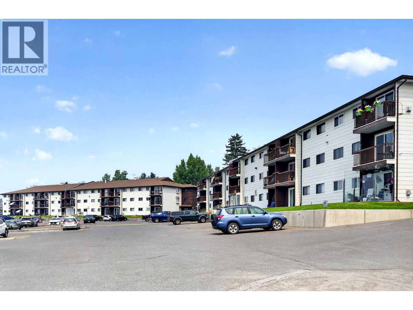
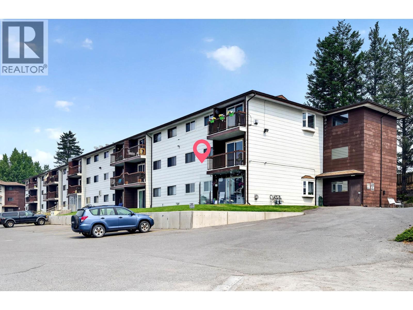
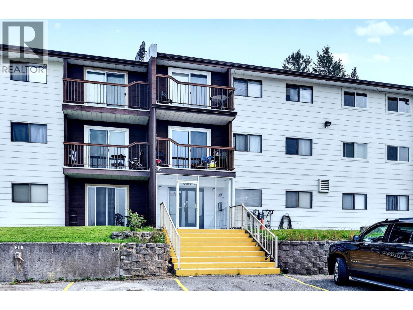
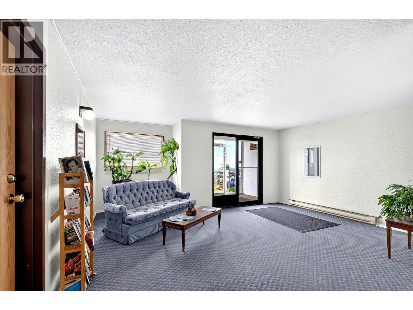
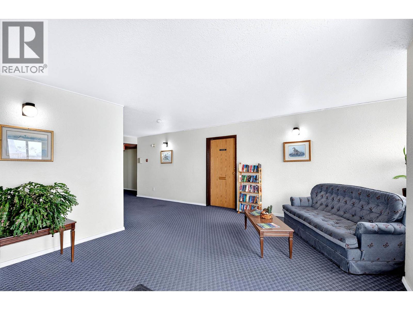
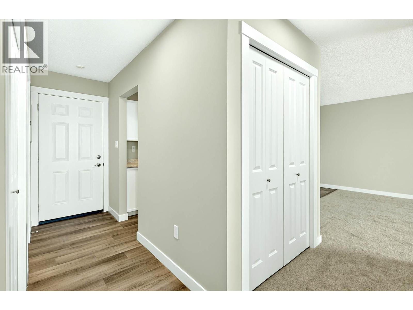
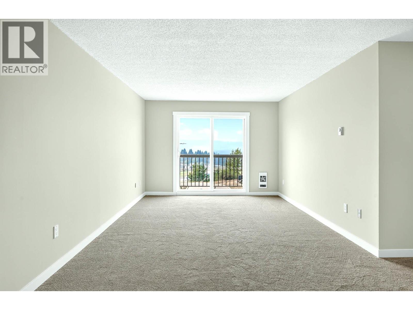
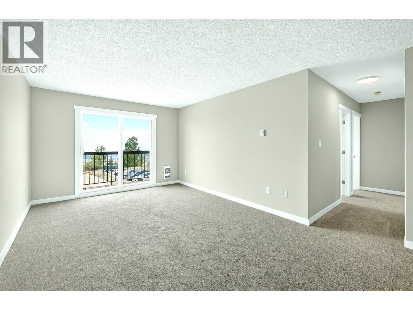
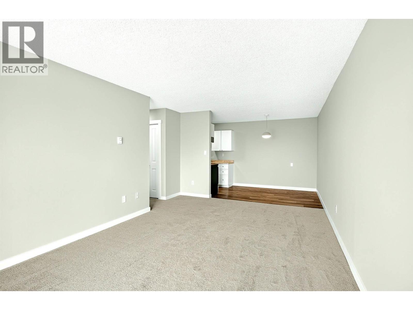
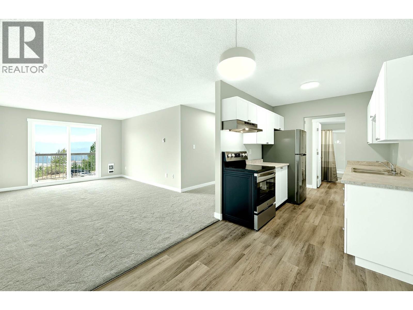
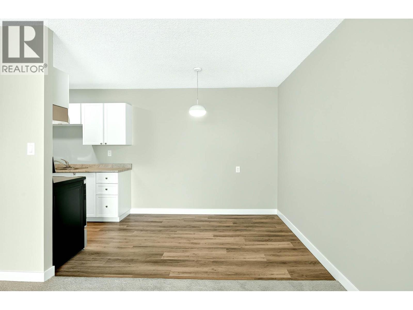
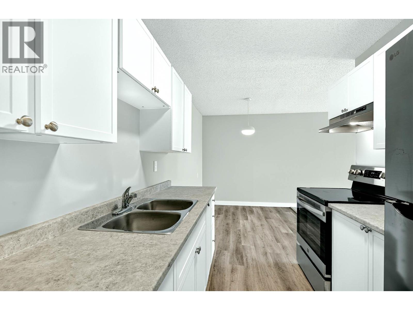
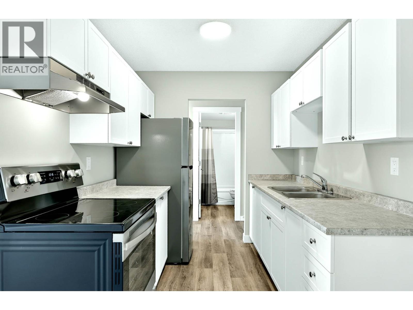
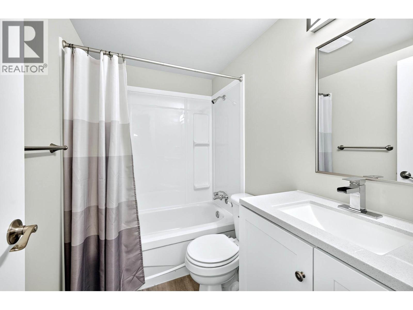
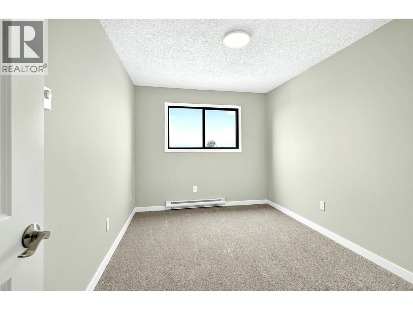
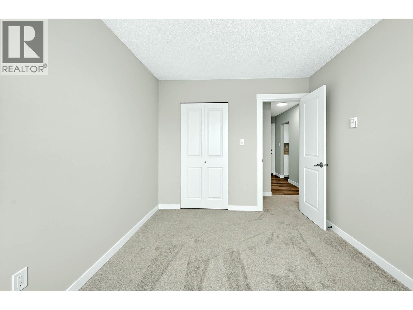
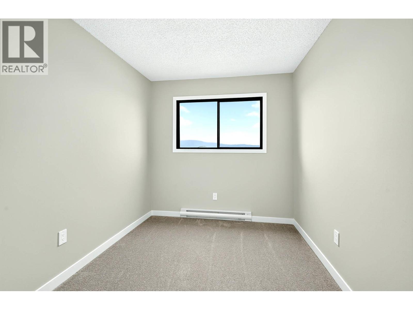
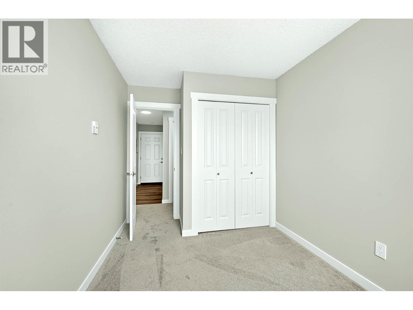
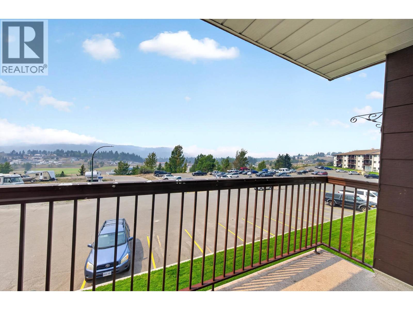
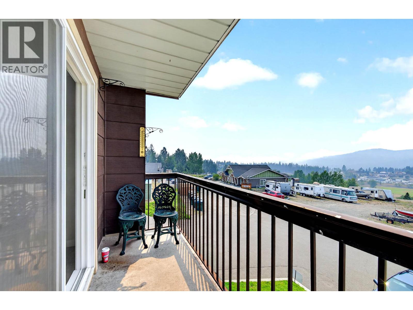
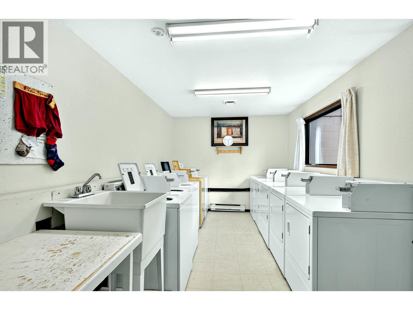
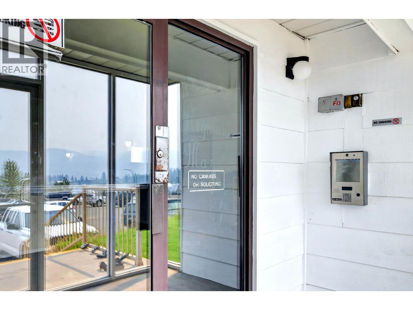
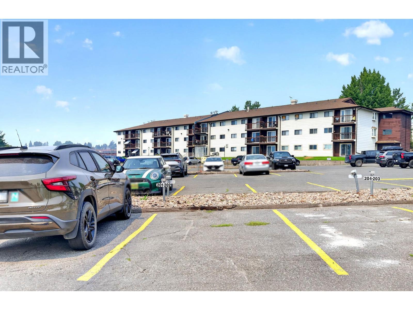
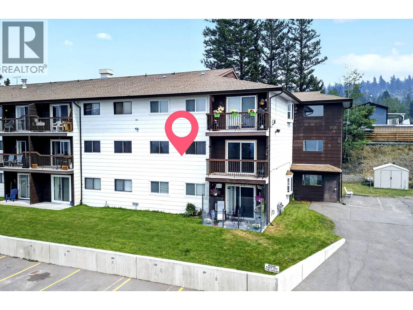
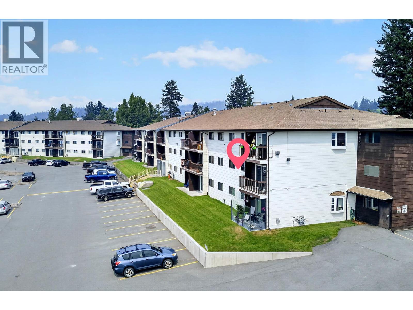
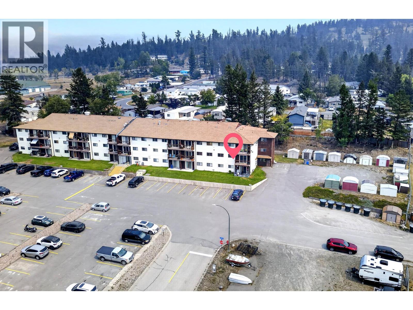
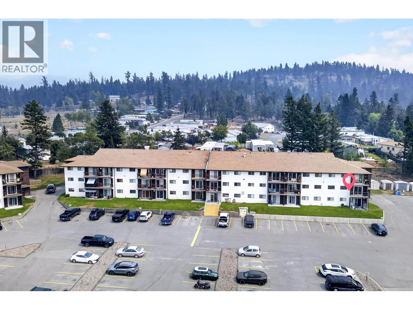
Move-in ready and beautifully renovated, this affordable corner end-unit apartment offers exceptional value with stunning views and approximately $35,000 in recent upgrades. The bright, open floor plan features a spacious living room with brand new sliding glass doors leading to the sundeck, allowing plenty of natural light to fill the home. The fully updated kitchen incl. new cabinetry, countertops, and a complete set of new appliances. Additional improvements incl. new flooring throughout, fresh paint, updated trim, modern light fixtures, a new front door, and a renovated bathroom with a new vanity and sink. Whether you're a first-time buyer, downsizer, or investor, this home is an excellent opportunity offering low-maintenance living with a low strata fee of just $239.54 per month. Two pets are permitted, making it a great option for pet owners. Located in the welcoming community of Logan Lake, you'll enjoy an abundance of year-round outdoor recreation including hiking, fishing, mountain biking, golfing, and nearby lakes. The community also offers a recreation centre, municipal campground, elementary and secondary schools, grocery shopping, banking, BC Liquor Store, pharmacy, medical and dental services, and other everyday amenities. Highland Valley Copper is just a short commute away, making this an ideal home for those working in the area. Immediate possession is available, allowing you to move in and start enjoying everything this home and vibrant community have to offer. (id:48970)
Show More