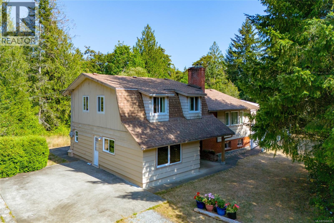

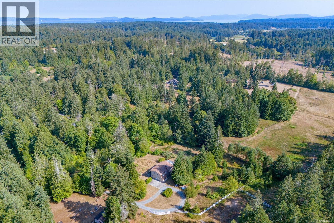
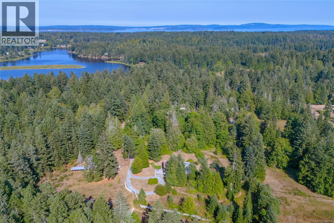
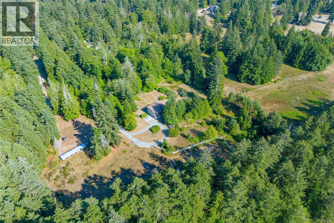
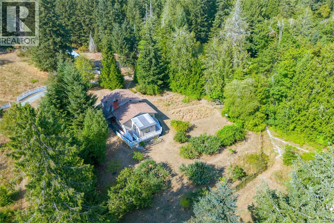
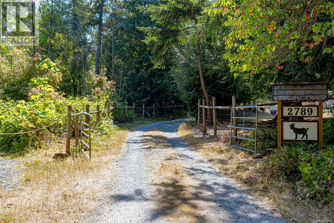
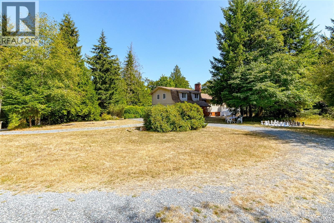
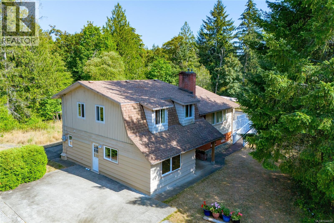
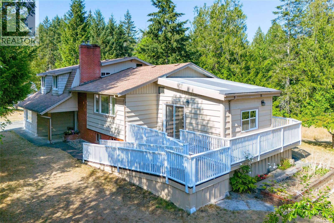
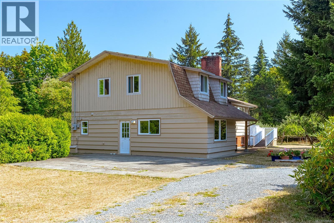
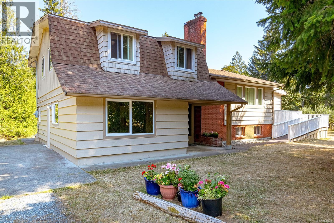
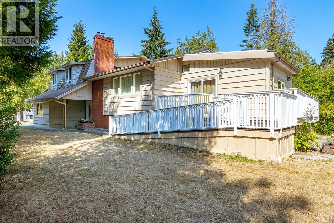
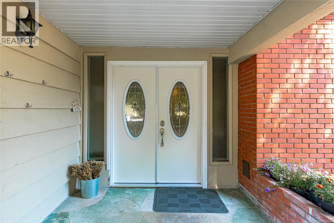
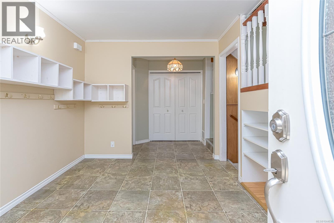
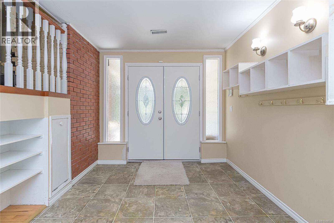
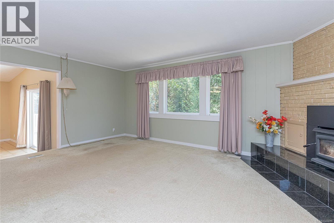
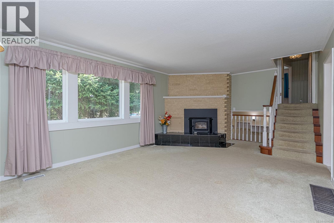
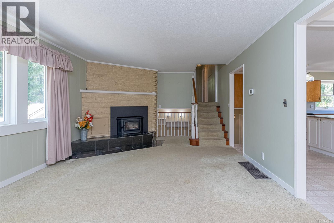
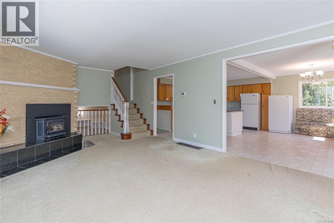
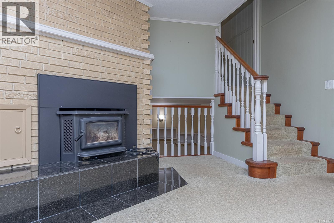
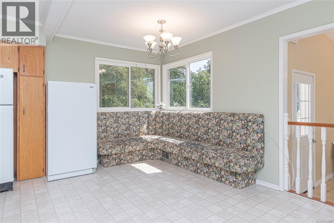
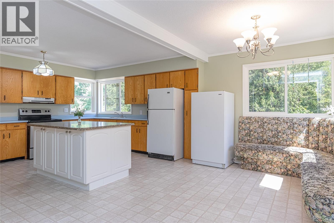
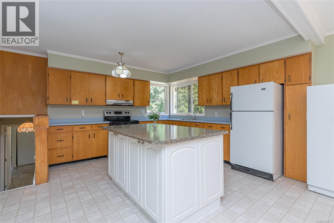
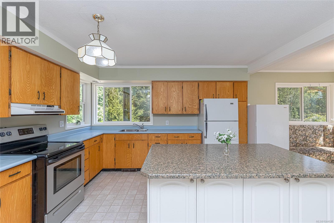
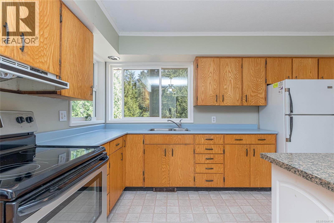
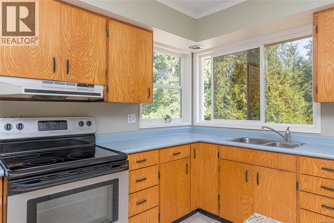
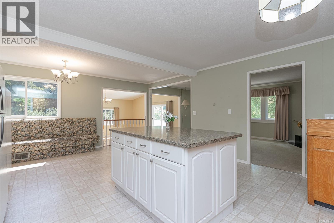
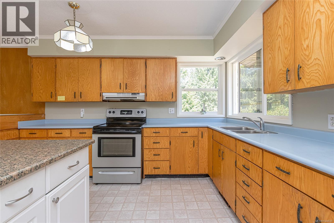
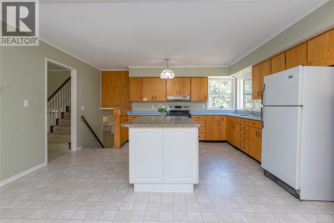
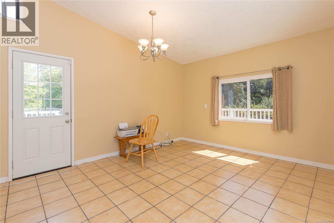
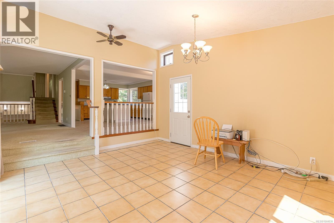
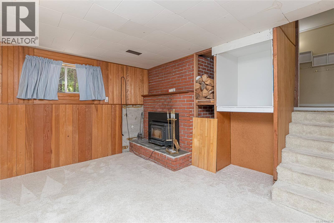
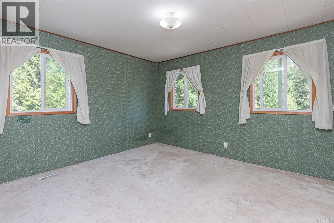
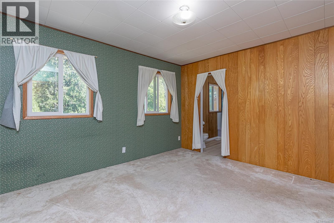
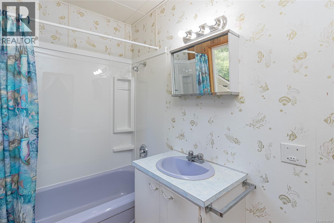
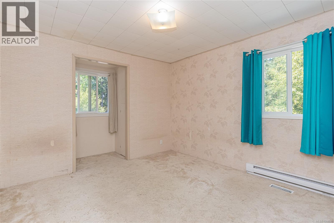
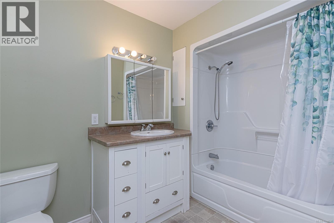
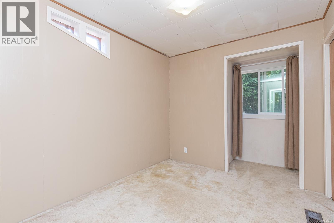
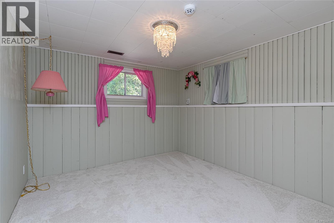
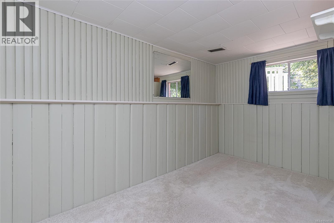
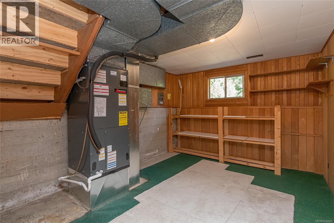
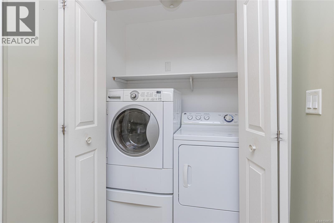
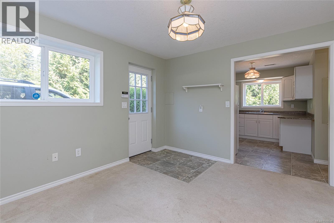
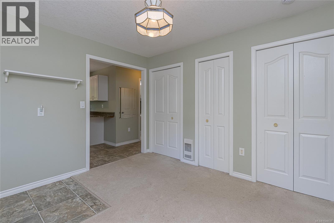
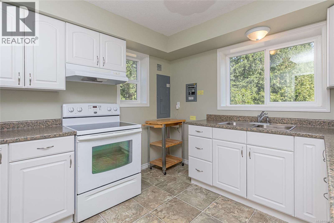
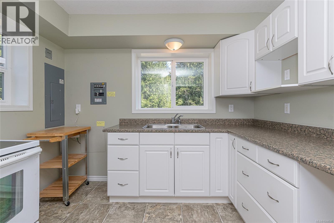
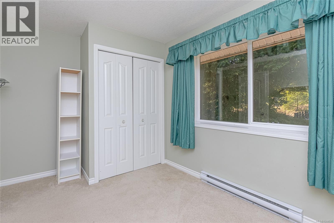
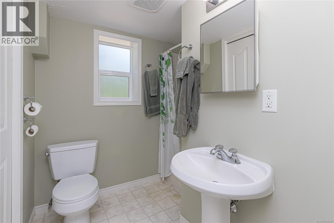
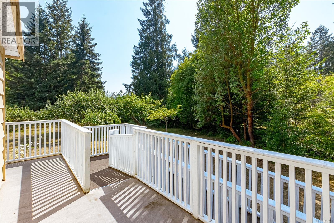
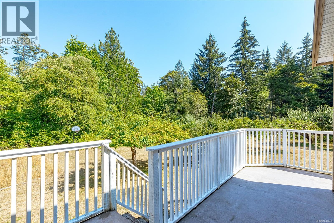
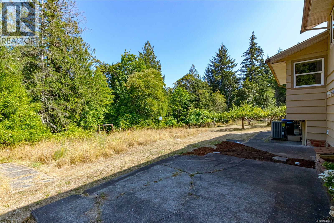
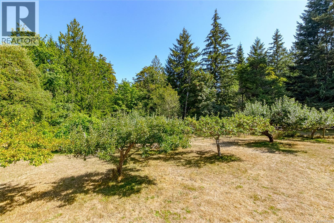
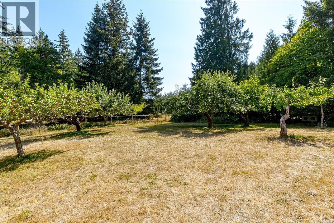
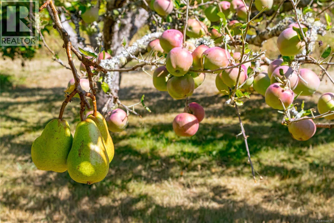
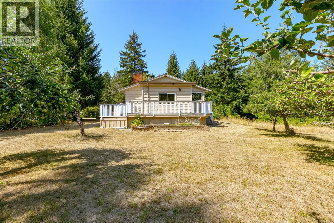
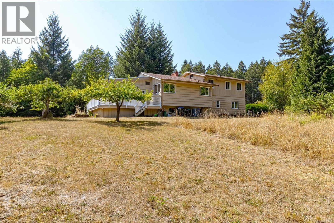
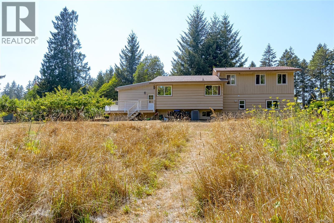
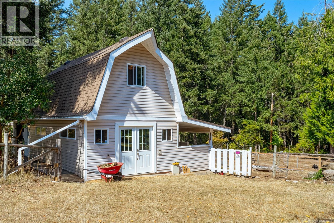
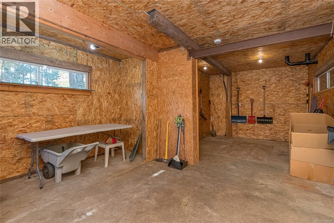
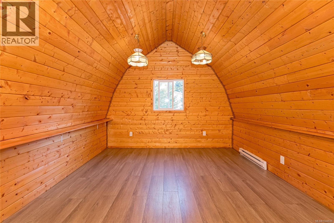
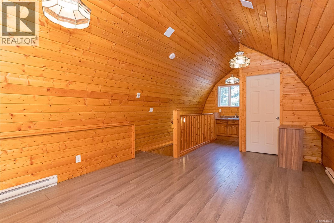
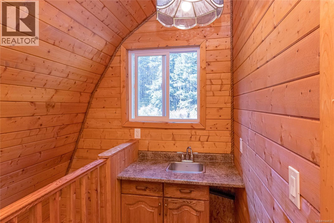
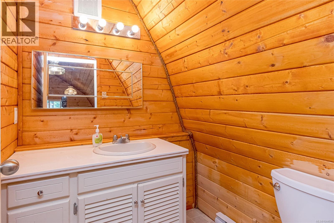
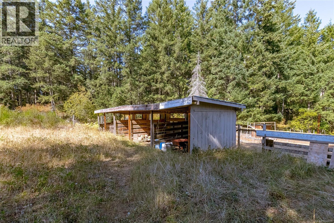
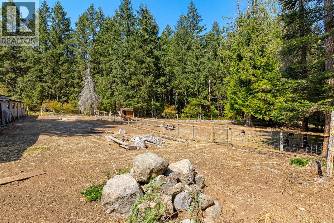
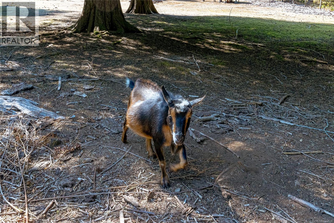
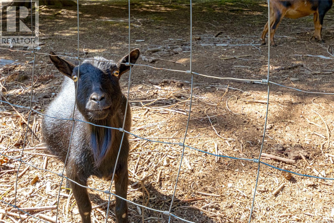
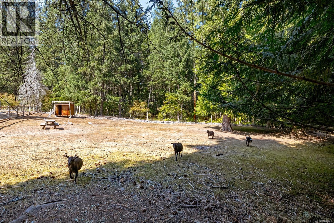
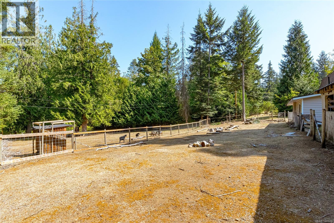
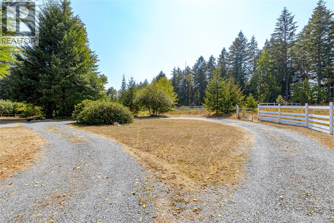
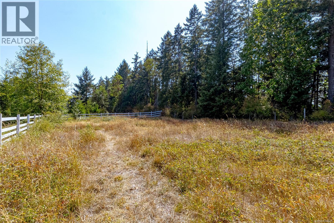
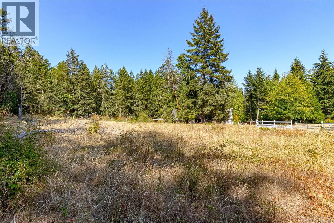
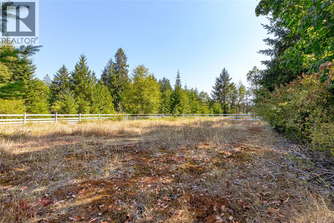
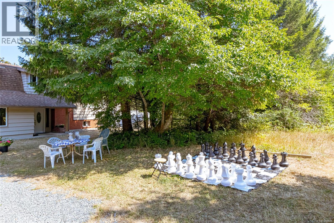
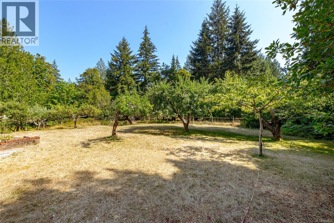
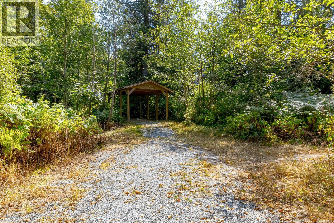
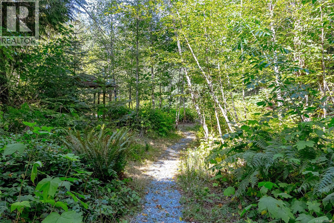
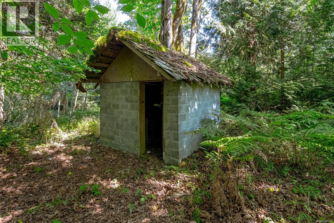
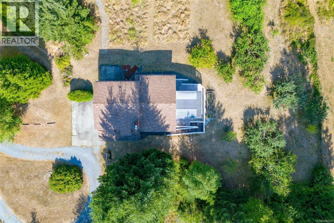
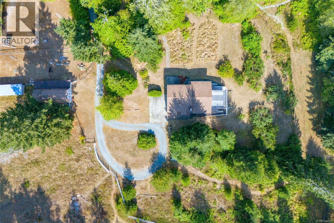
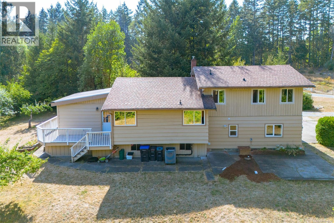
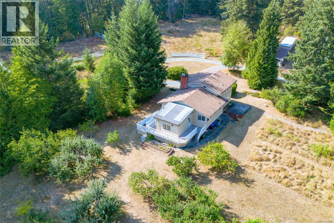
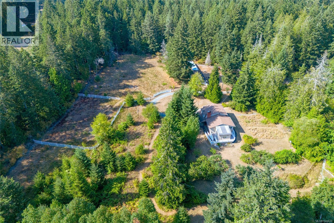
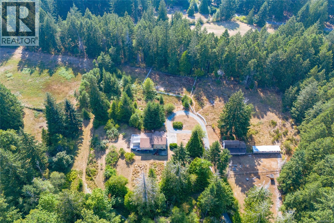
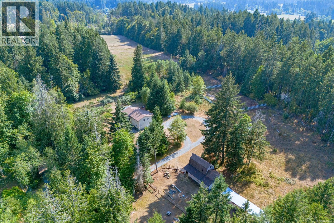
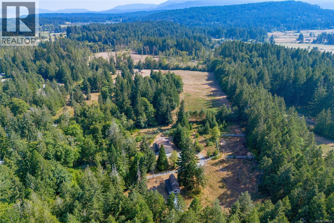
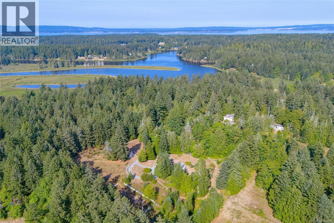
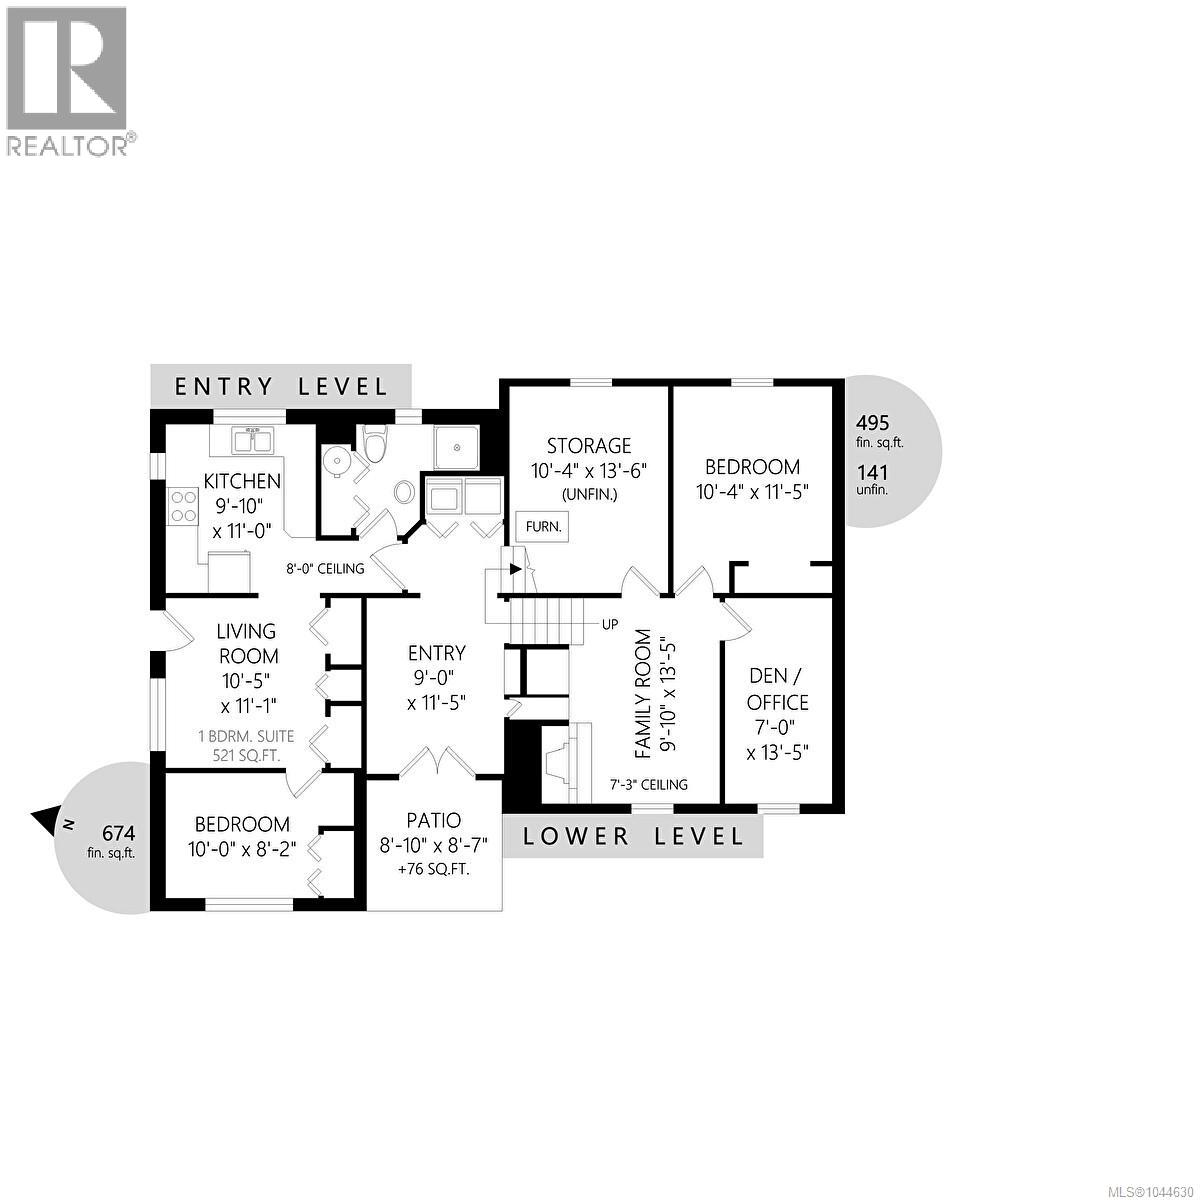
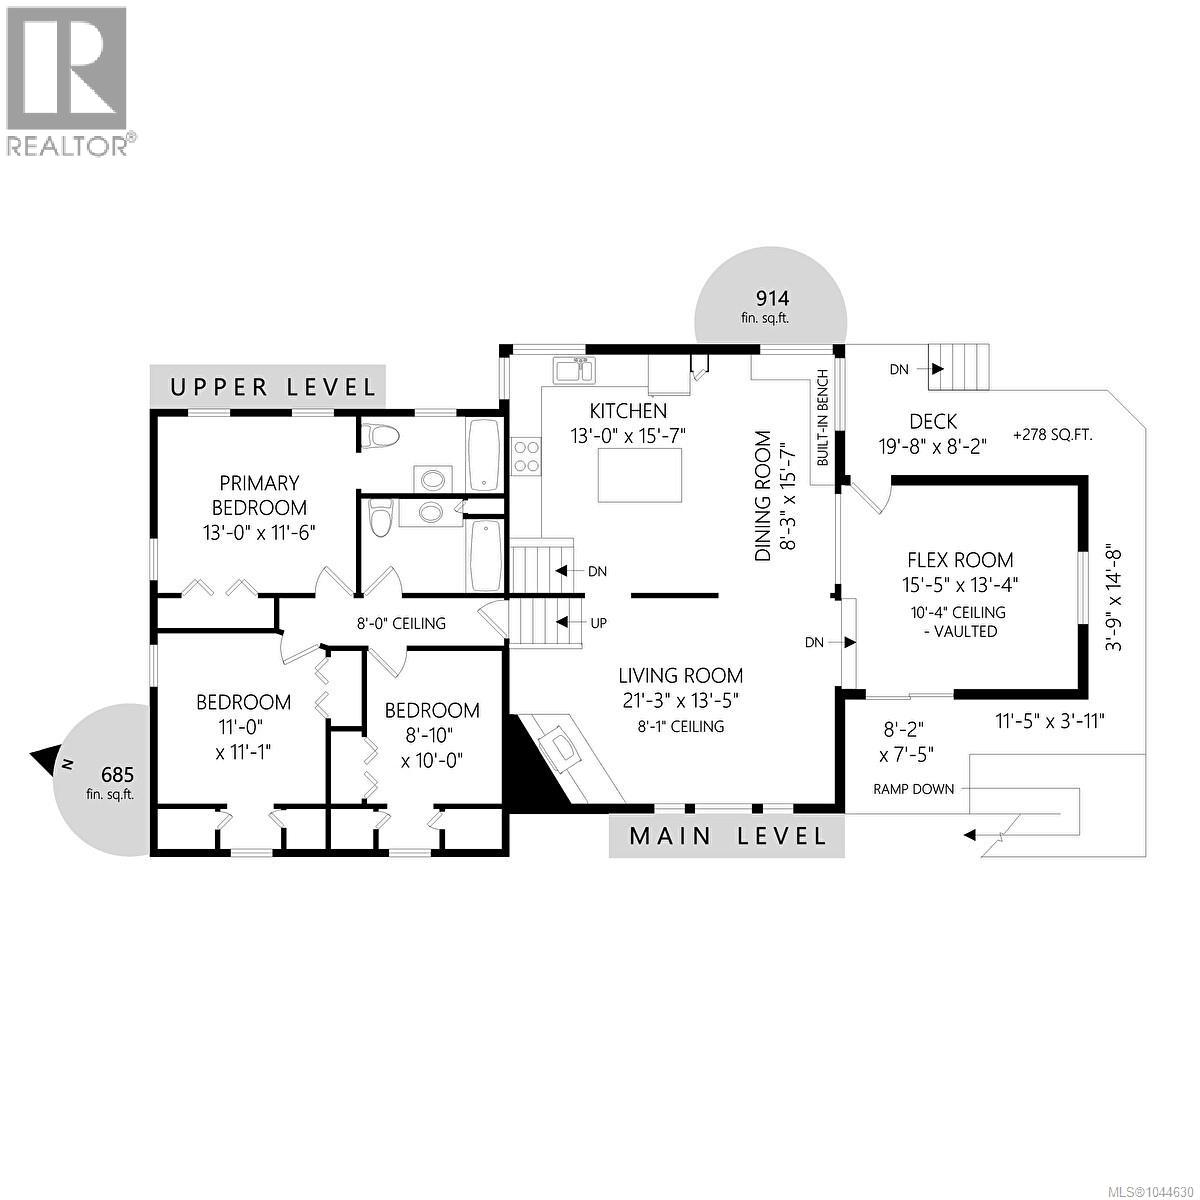
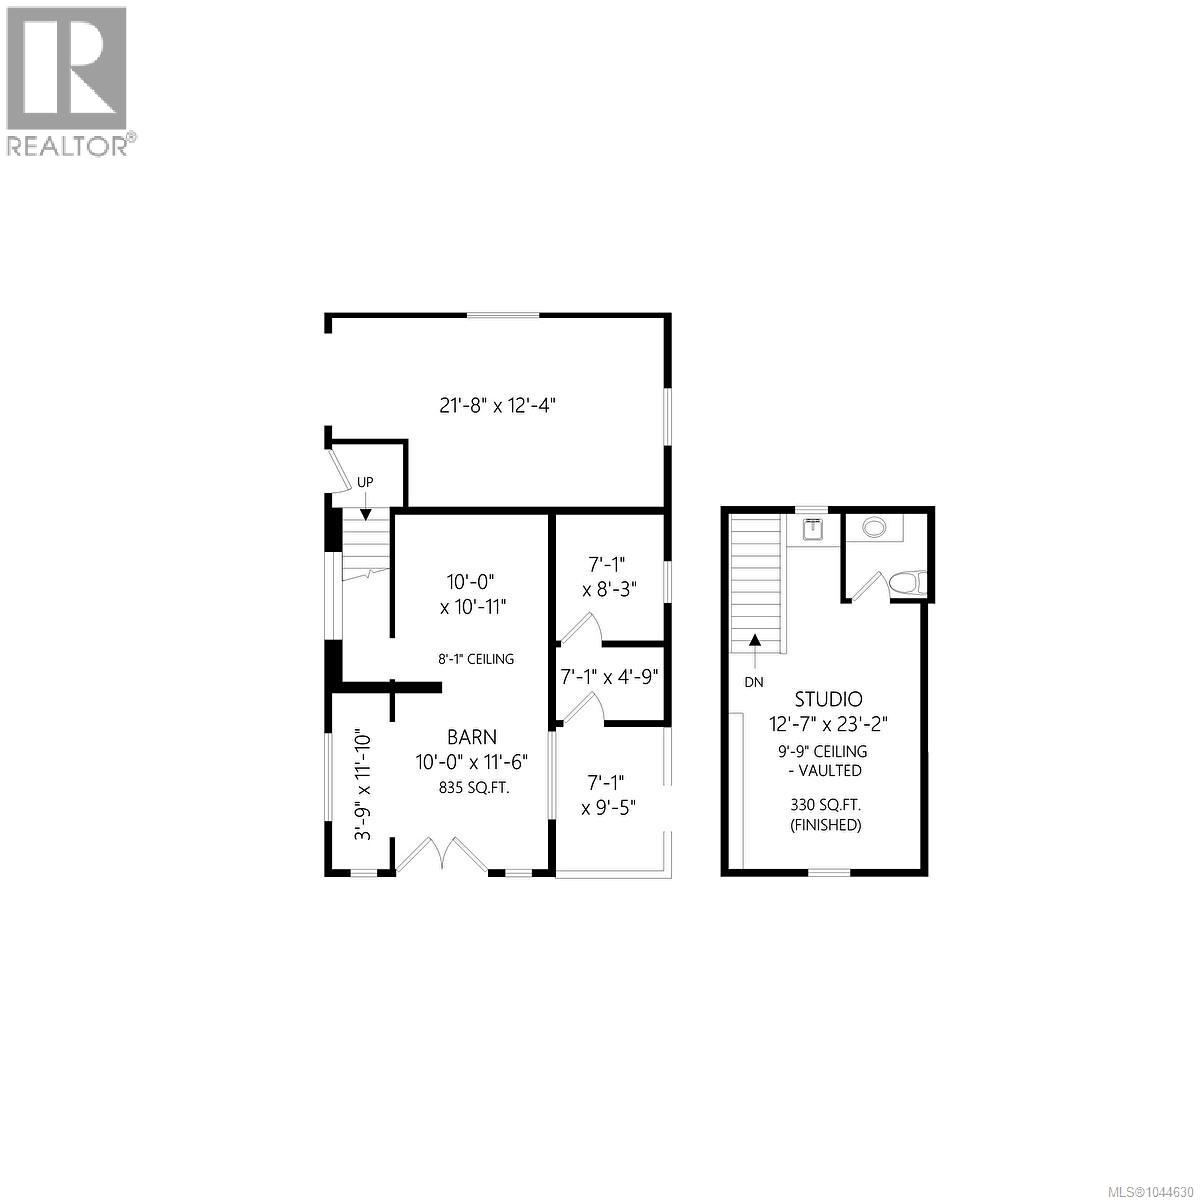
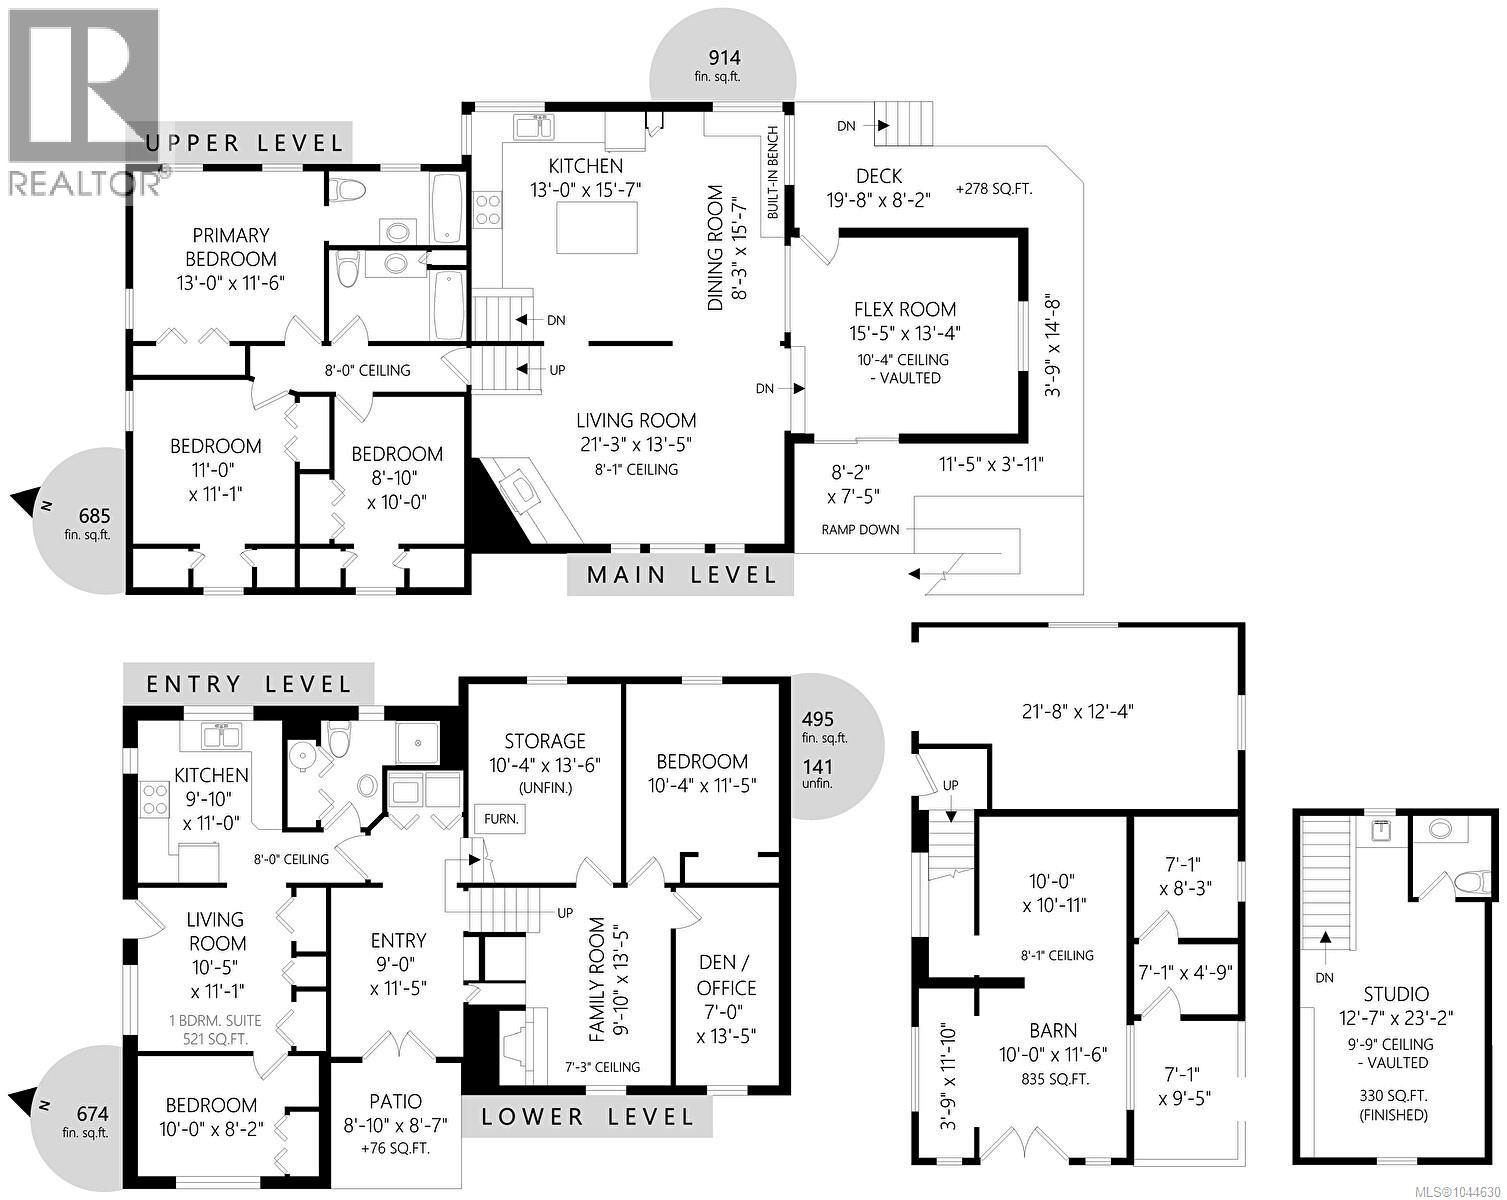
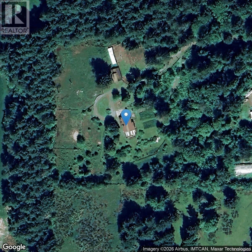
Escape to the peace & privacy of country living on this sunny 5-acre ALR property tucked away at the end of a quiet no-thru road, yet just minutes from Cedar Village, Ladysmith, shopping, Duke Point Ferry, Nanaimo Airport, Quesnel Lake & everyday amenities. This versatile lifestyle property is ideal for hobby farming, horses, gardening or simply enjoying a peaceful rural setting. The welcoming farmhouse offers 4 beds & 2 baths plus an accessible 1-bed, 1-bath unauthorized suite, providing flexibility for multi-generational living, extended family, guests, or income-potential -buyer to verify. Filled with natural light, the home features a spacious country kitchen & a south-facing deck for easy indoor/outdoor living. The fully fenced property includes cross-fencing, pastures, a riding ring & 6 horse stalls. The barn offers power, water, workshop space, a mechanic's pit & an upper loft/studio with vaulted ceilings & a 2-piece bathroom. A wonderful space for hobbies, a home-based business, creative pursuits or additional storage. The south-facing orchard offers an abundance of fruit including apple, cherry, pear, plum, fig, kiwi & grapes. The original owner maintained a large organic vegetable garden, providing excellent potential for those who appreciate gardening & sustainable living. Additional features include a covered RV shelter with septic access, a separate storage shed tucked among the trees & abundant parking for vehicles, RVs & equipment. Significant infrastructure improvements include an upgraded engineered septic system designed to accommodate a future secondary dwelling. The well, heating/cooling & septic systems have been regularly maintained. With its private setting, established infrastructure & tremendous versatility, this is a rare opportunity to enjoy a relaxed country lifestyle while remaining conveniently close to amenities. Home inspection report available for serious buyers. Reach out for an information package Dimphy@royallepage.ca 250-710-2526 (id:48970)
Show More