- ©MLS 10385798
- Area 679 sq ft
- Bedrooms 1
- Bathrooms 1
- Parkings 1
Description
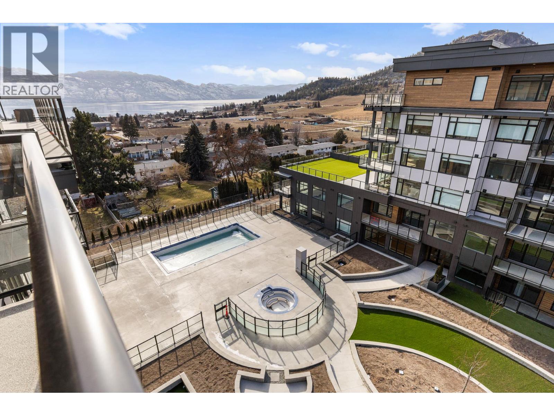
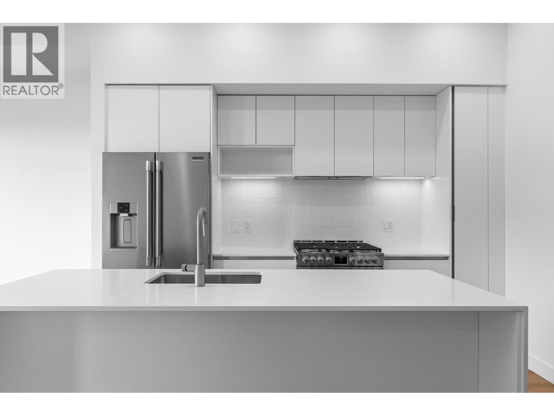
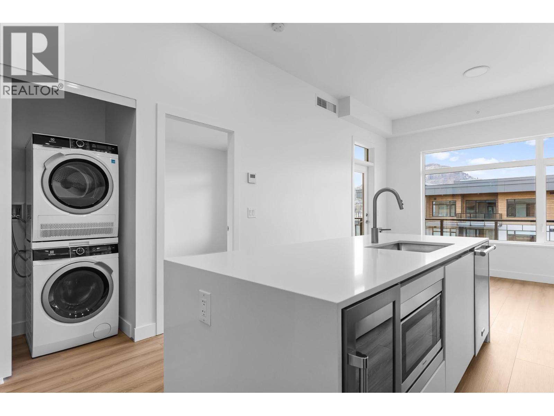
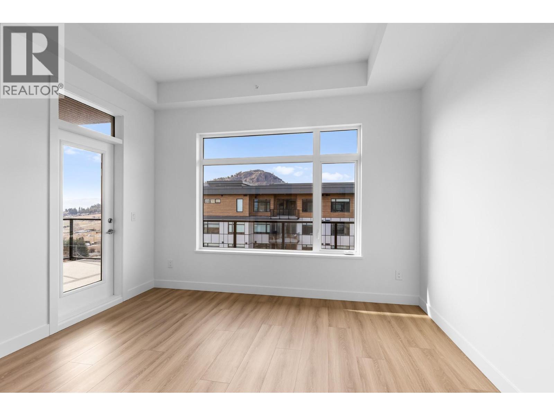
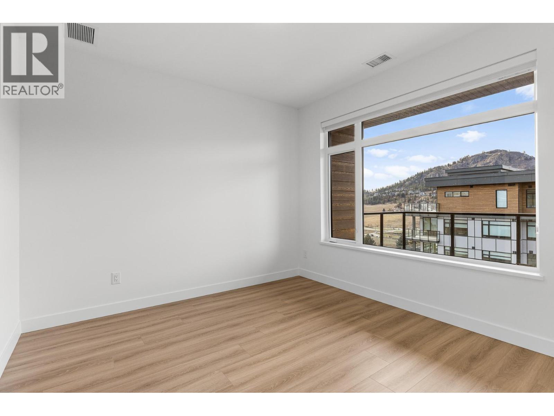
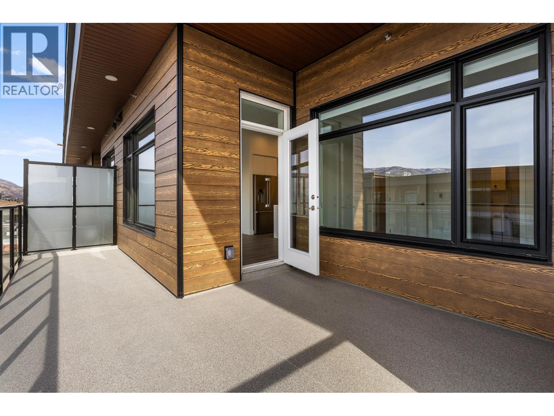
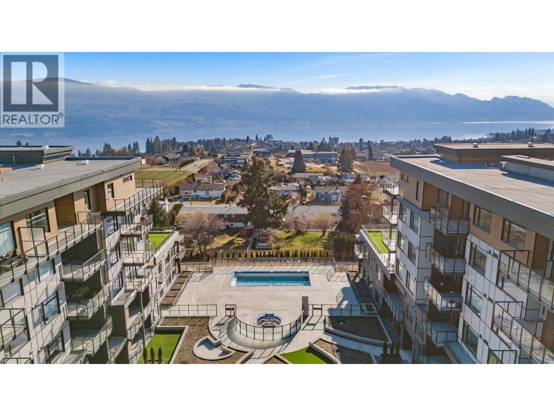
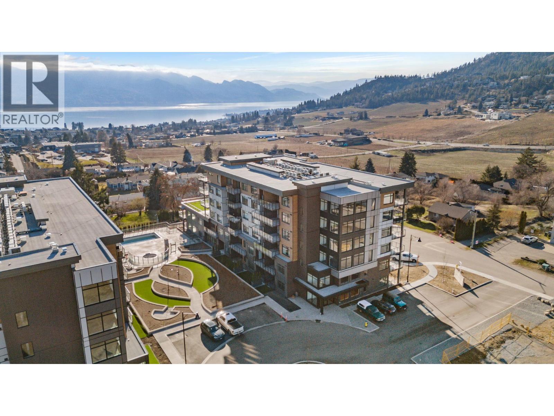
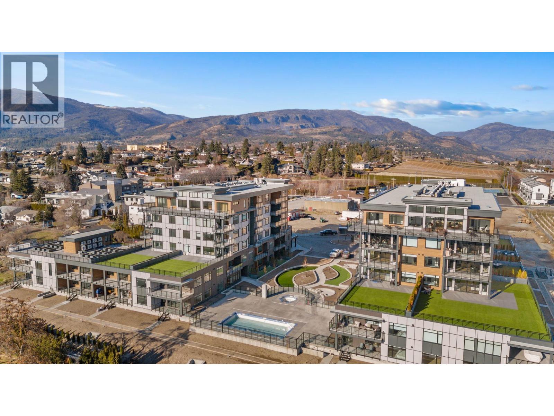
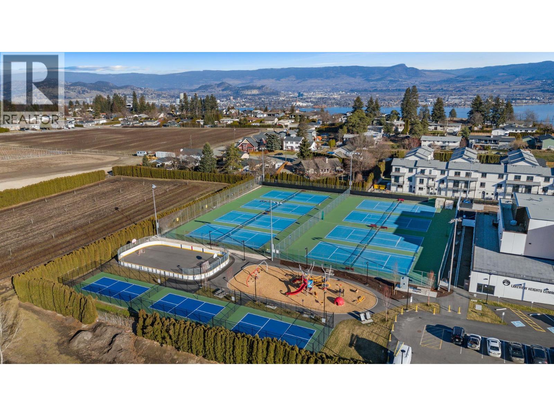
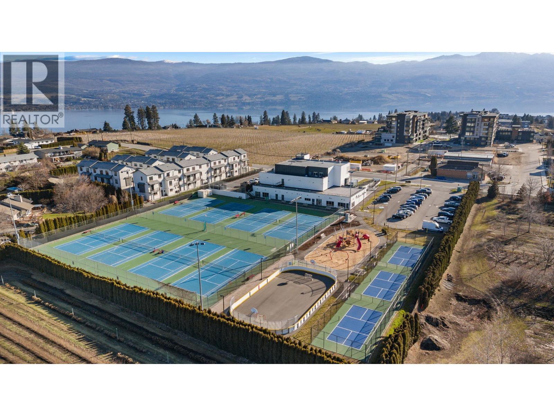
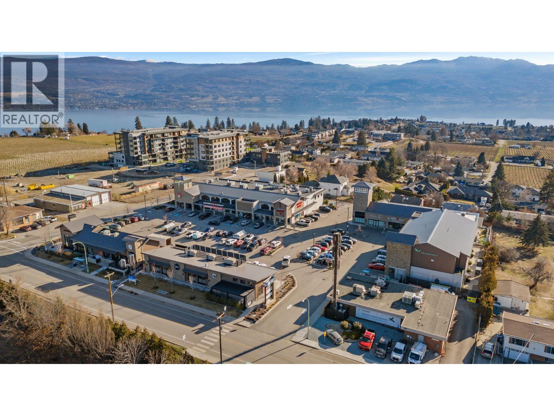
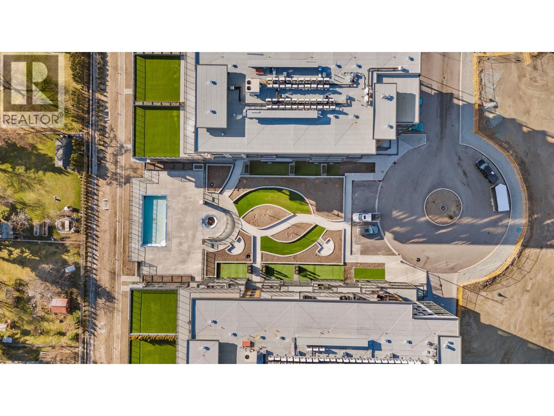
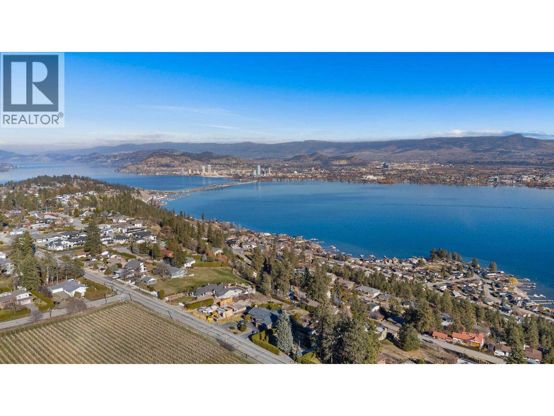
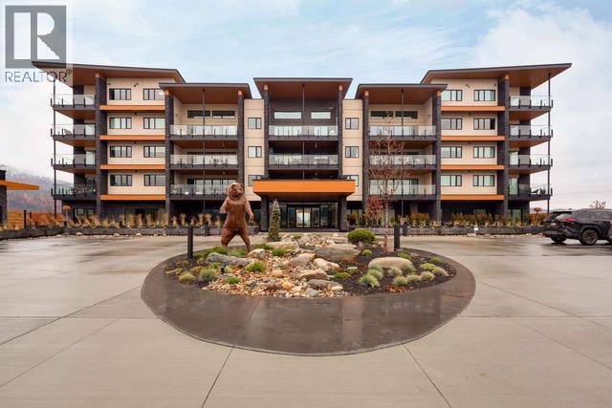
Step into this bright and modern 1 bedroom + a den, thoughtfully designed to function as a home office. This brand new unit offers a covered deck with mountain views, modern interiors with warm white and oak accents, and a sleek kitchen with island perfect for cooking and entertaining. Located steps from Nesters Market, restaurants, a bakery, transit, parks, and beach access, residents also enjoy resort-style amenities including an outdoor pool & hot tub, fitness center, indoor greenhouse, rooftop gardening boxes, and the rooftop Owner's Sky Lounge. Don't miss your chance to own a premier home at The Residences at Lakeview Village-call today! (id:48970) Show More
Details
- Constructed Date: 2025
- Property Type: Single Family
- Type: Apartment
- Architectural Style: Contemporary
- Community: Residences at Lakeview Village
- Neighbourhood: Lakeview Heights
- Pool Type: Inground pool, Outdoor pool
- Maintenance Fee: 350.29/Monthly
Ammenities + Nearby
- Whirlpool
- Storage - Locker
Features
- Central island
- Wheelchair access
- Balcony
- Pets Allowed
- Pets Allowed With Restrictions
- Rentals Allowed
- Refrigerator
- Dishwasher
- Range - Gas
- Microwave
- Washer/Dryer Stack-Up
- Wine Fridge
- Oven - Built-In
- Heat Pump
- Wall unit
- Sprinkler System-Fire
- Controlled entry
- Smoke Detector Only
- Heat Pump
- Storage, Locker
Rooms Details For 2780 Olalla Road Unit# 603
| Type | Level | Dimension |
|---|---|---|
| Living room | Main level | 10'1'' x 12'6'' |
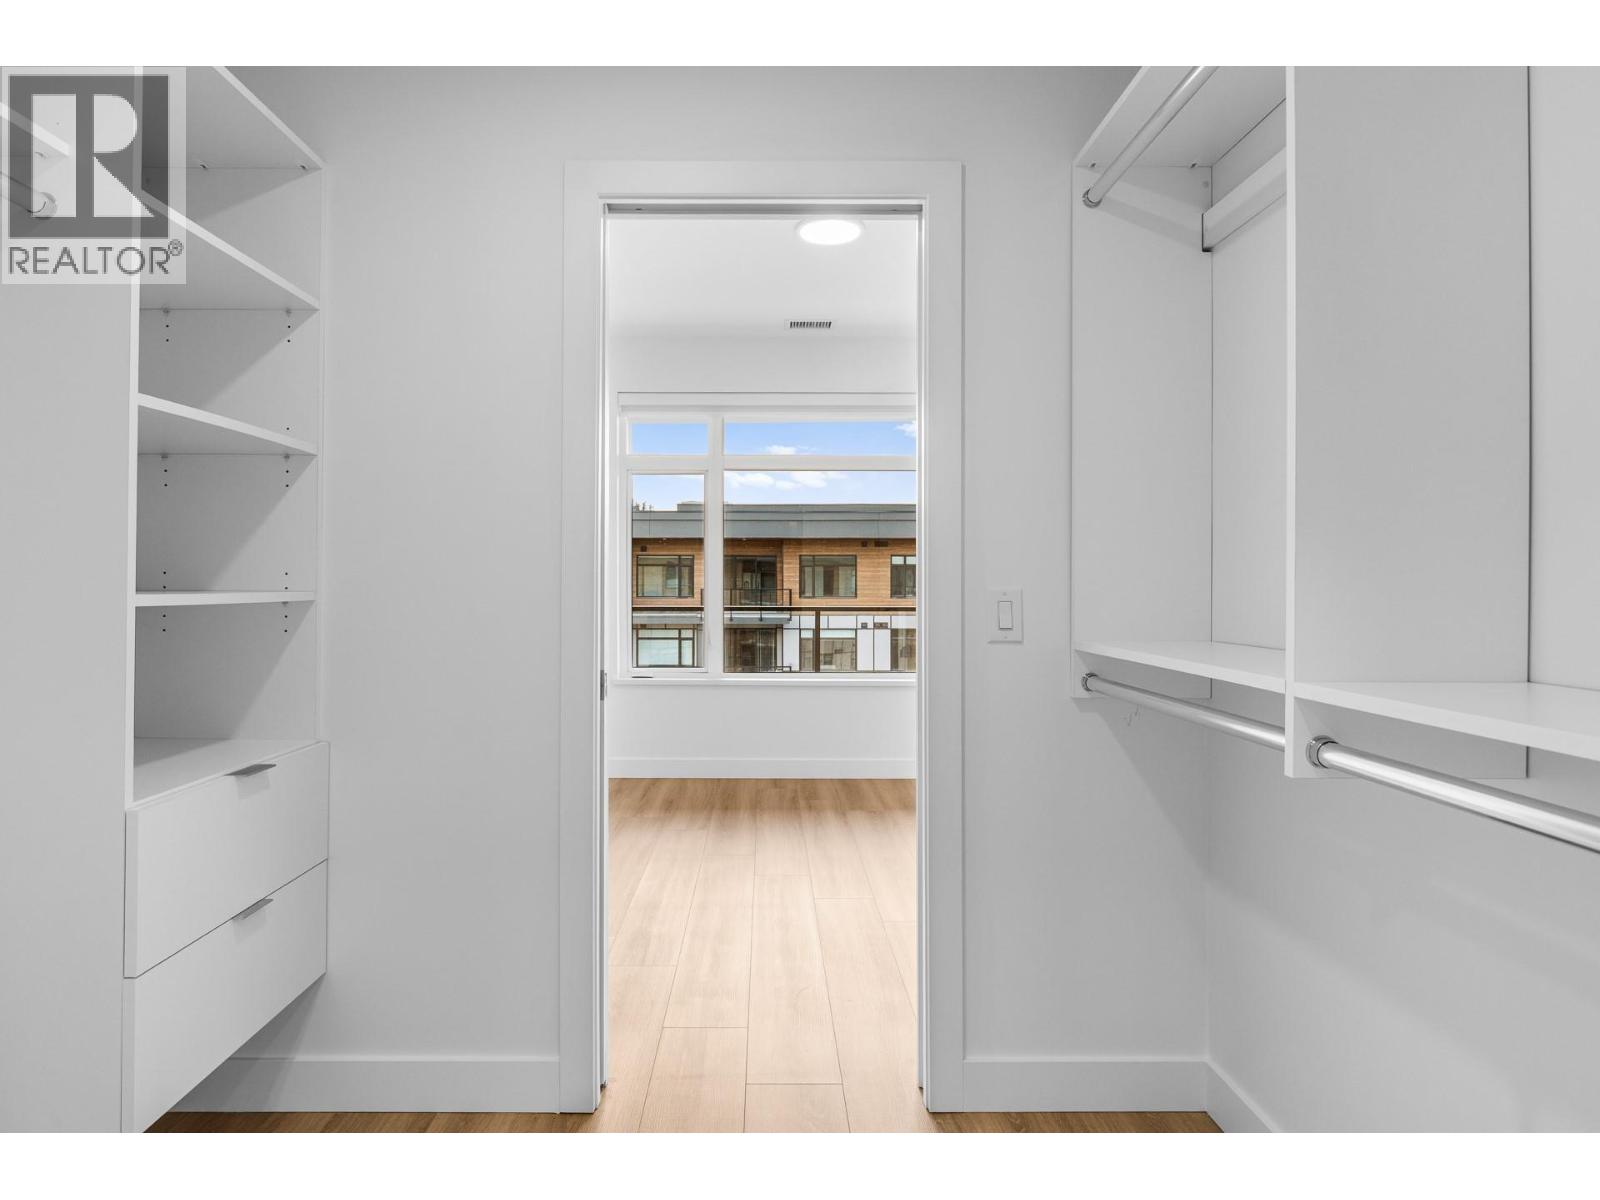
| Den | Main level | 6'10'' x 5'9'' |
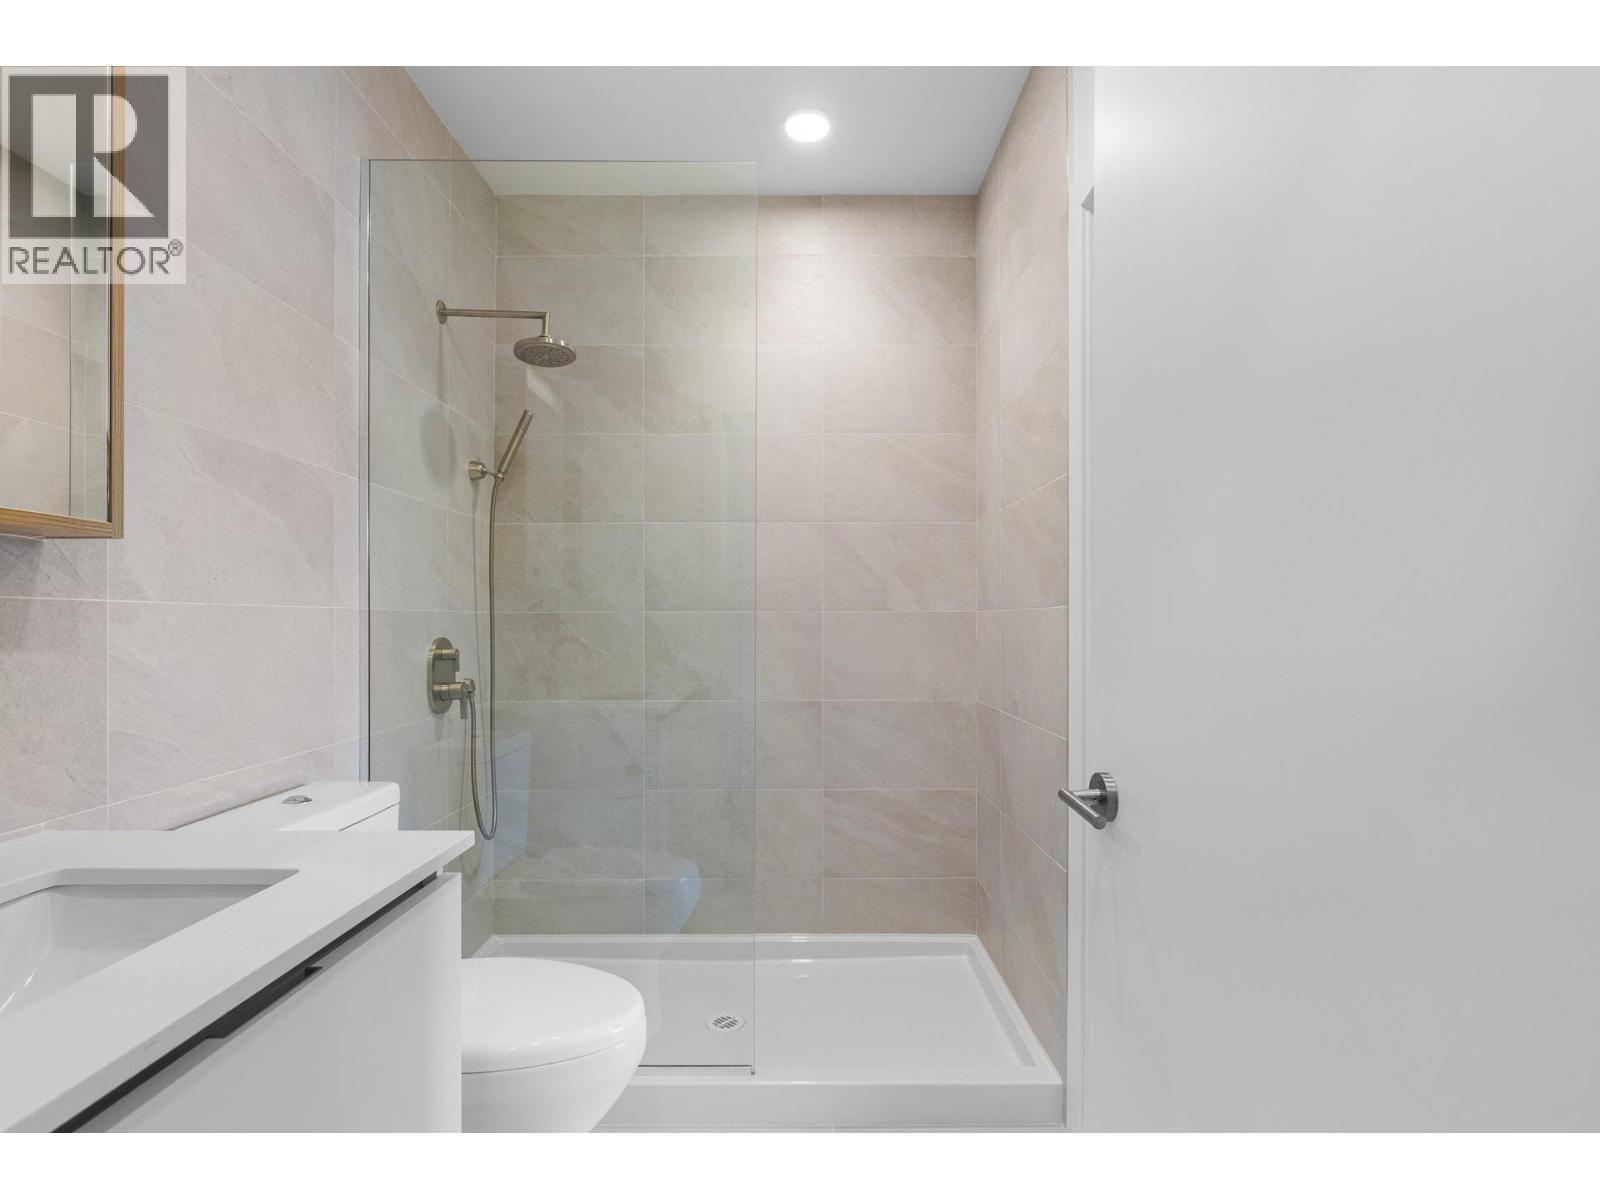
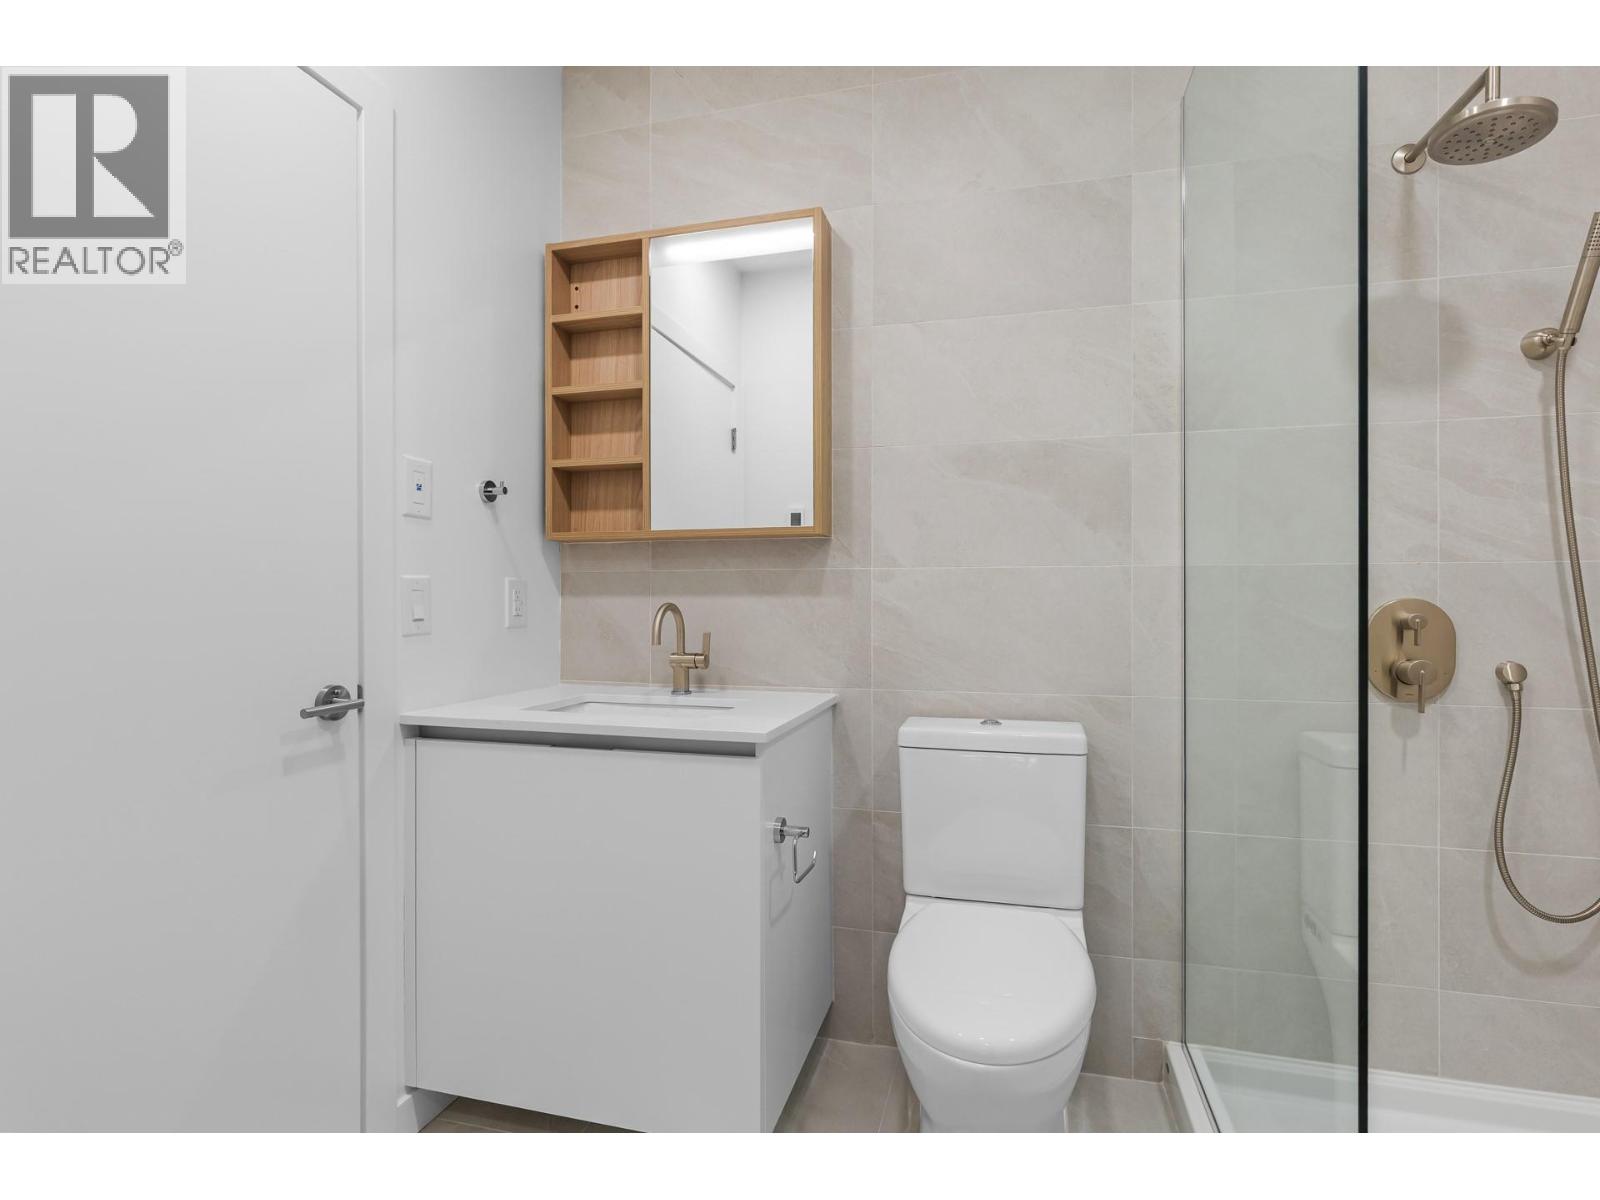
| 4pc Bathroom | Main level | 5' x 7' |
| Primary Bedroom | Main level | 10'10'' x 11'1'' |
| Kitchen | Main level | 11'2'' x 8'3'' |
Location
Similar Properties
For Sale
$ 329,900 $ 534 / Sq. Ft.
- R3136561 ©MLS
- 1 Bedroom
- 1 Bathroom
For Sale
$ 129,000 $ 179 / Sq. Ft.
- 10389800 ©MLS
- 1 Bedroom
- 1 Bathroom
For Sale
$ 619,000 $ 595 / Sq. Ft.
- 10383445 ©MLS
- 1 Bedroom
- 2 Bathroom
This REALTOR.ca listing content is owned and licensed by REALTOR® members of The Canadian Real Estate Association
Data provided by: Okanagan-Mainline Real Estate Board