- ©MLS 10385928
- Area 1169 sq ft
- Bedrooms 2
- Bathrooms 2
- Parkings 1
Description
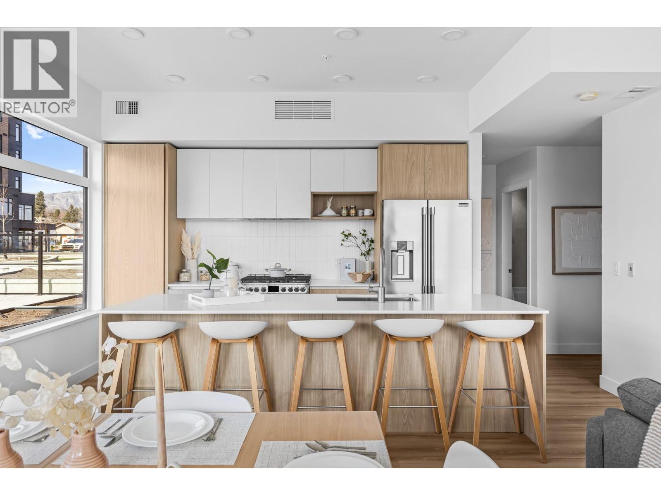
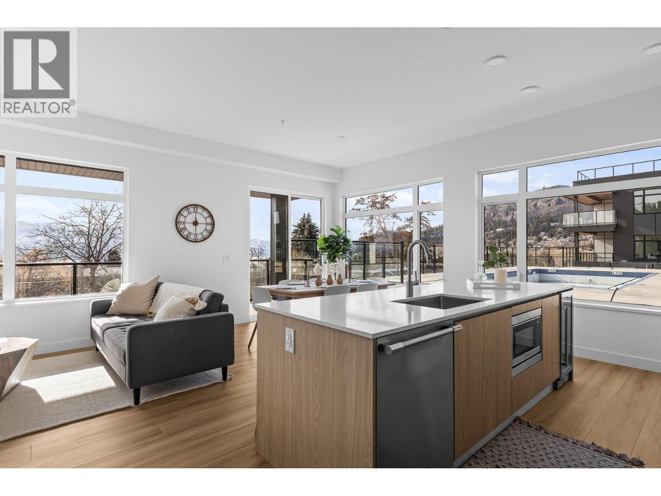
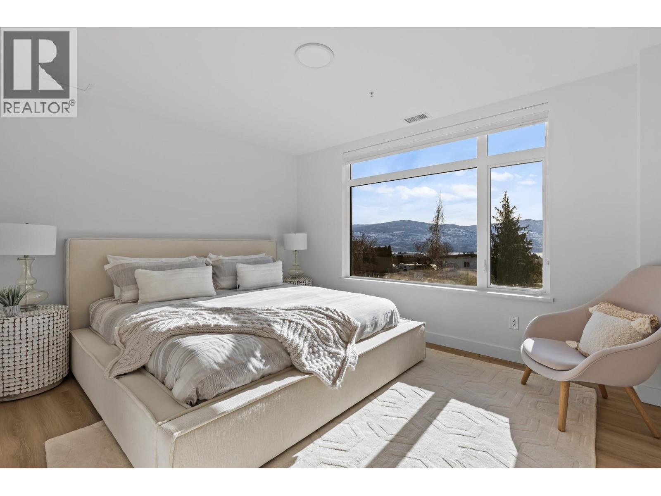
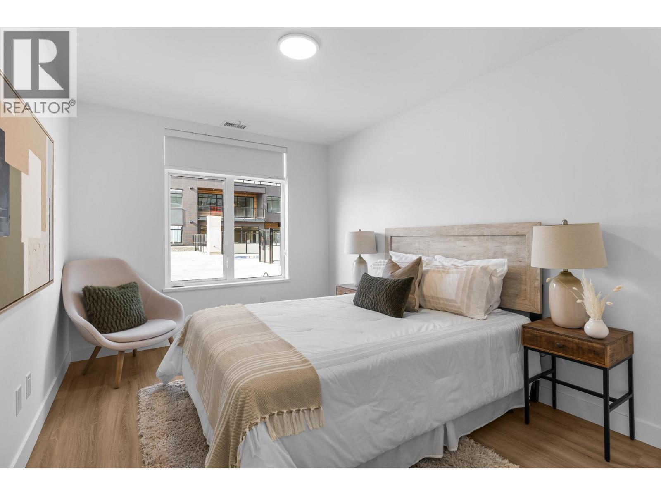
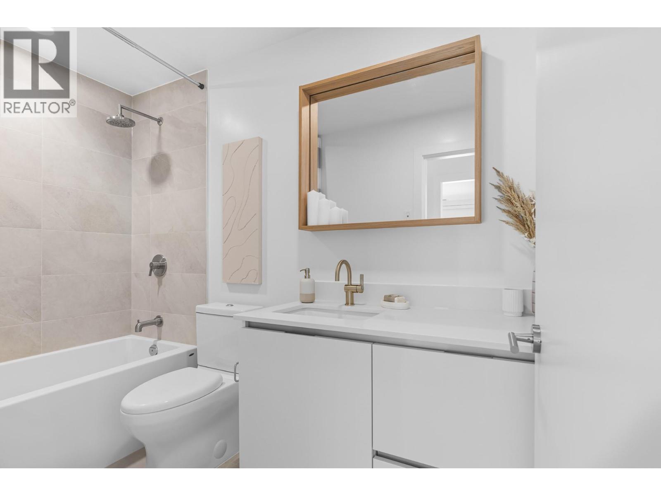
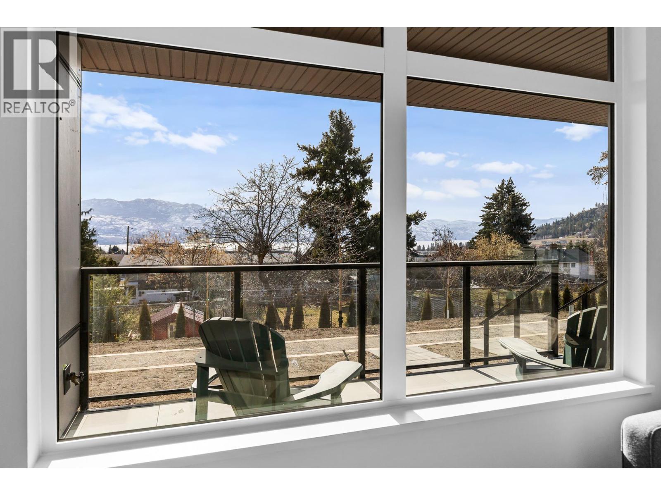
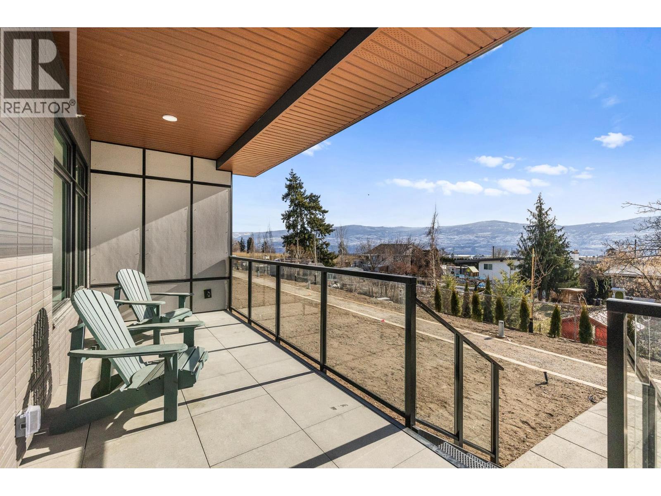
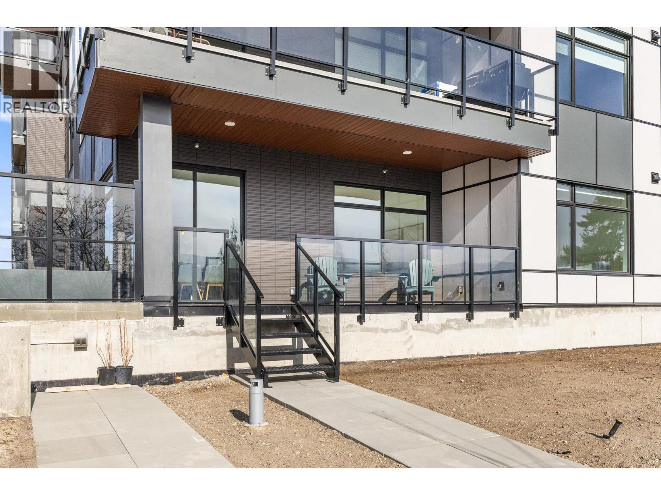
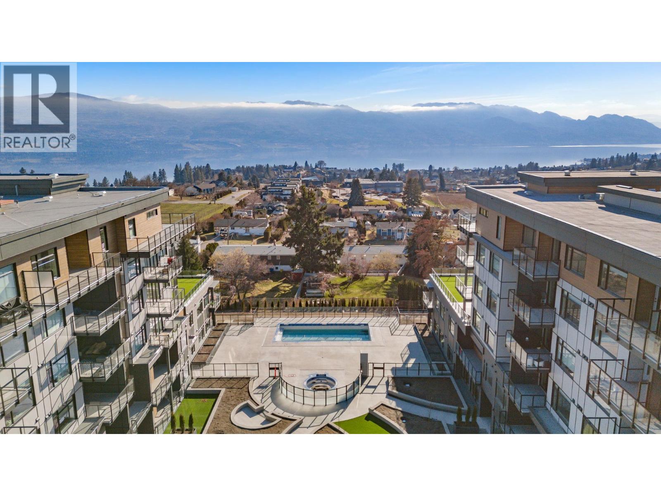
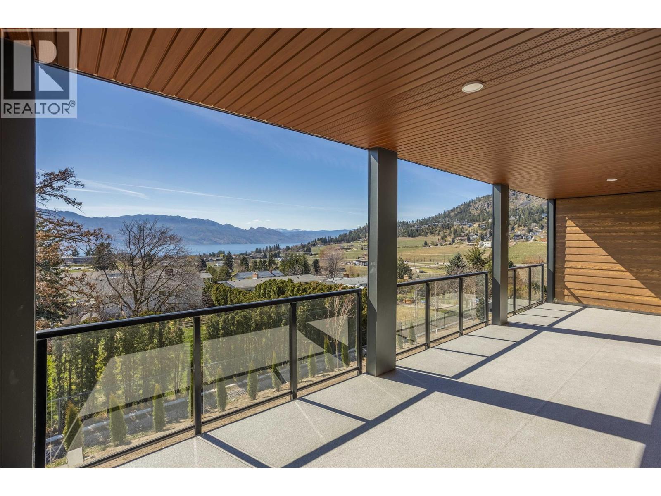
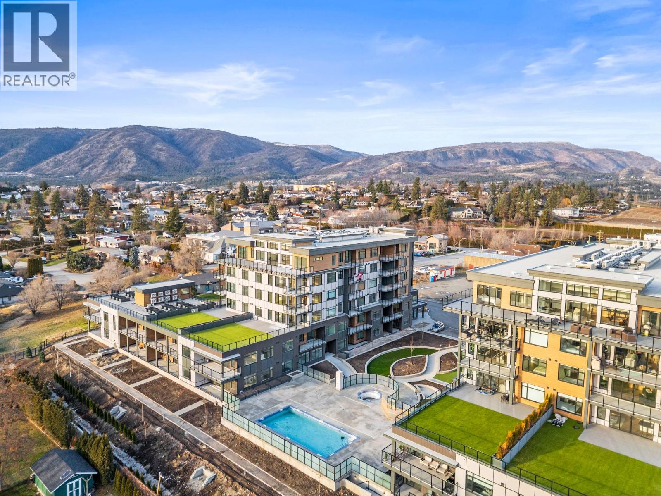
Gorgeous 2 bedroom + den Pool Side Residence with spacious covered patio and walk out landing. Ground floor peak of the Lake views at the brand new The Residences at Lakeview Village. Located next door to Nesters Market, Liquor Store, restaurant, bakery, close to transit, park & beach access. Elevated modern & co-zy interiors featuring warm whites and oak accents. Custom designed Veneta Cucina cabinets imported directly from Italy with an oversized island that's extra deep to accommodate comfortable counter seating . Spa inspired, custom designed ensuite with Italian vanities that include built-in vanity mirror lighting and accent shelving. Fabulous amenities include outdoor pool & hot tub, fitness center, indoor greenhouse, rooftop grow/gardening boxes and a rooftop Owner's Sky Lounge. Don't miss out on this opportunity to own a premiere home at The Residences at Lakeview Village. Call for details! (id:48970) Show More
Details
- Constructed Date: 2025
- Property Type: Single Family
- Type: Apartment
- Community: Residences at Lakeview Village
- Neighbourhood: Lakeview Heights
- Pool Type: Inground pool, Outdoor pool
- Maintenance Fee: 548.00/Monthly
Ammenities + Nearby
- Recreation Centre
- Whirlpool
- Storage - Locker
- Recreation
- Schools
- Shopping
- Recreation
- Schools
- Shopping
Features
- Central island
- Wheelchair access
- Balcony
- Recreational Facilities
- Pets Allowed With Restrictions
- Rentals Allowed
- Unknown
- City view
- Lake view
- Mountain view
- Refrigerator
- Dishwasher
- Range - Gas
- Microwave
- Hood Fan
- Washer/Dryer Stack-Up
- Heat Pump
- Security
- Sprinkler System-Fire
- Controlled entry
- Smoke Detector Only
- Heat Pump
- Storage, Locker
Rooms Details For 2780 Olalla Road Unit# 105
| Type | Level | Dimension |
|---|---|---|
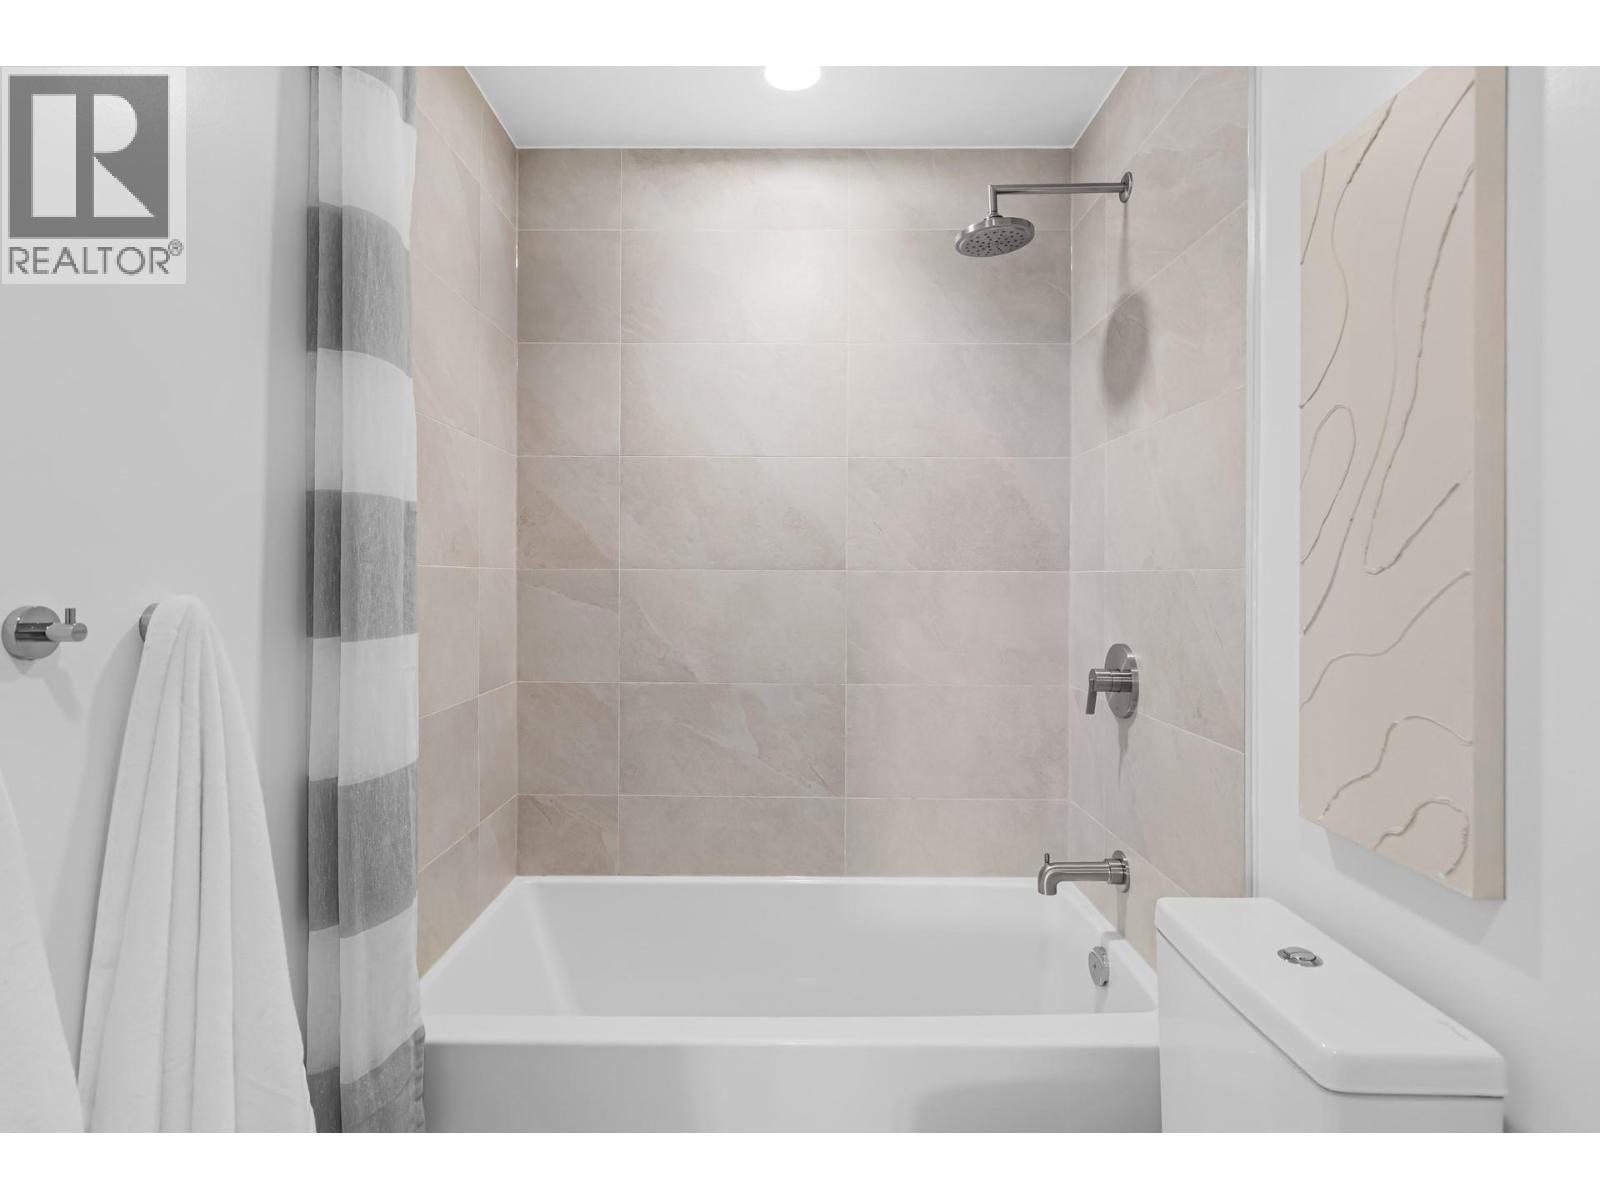
| 4pc Bathroom | Main level | Measurements not available |
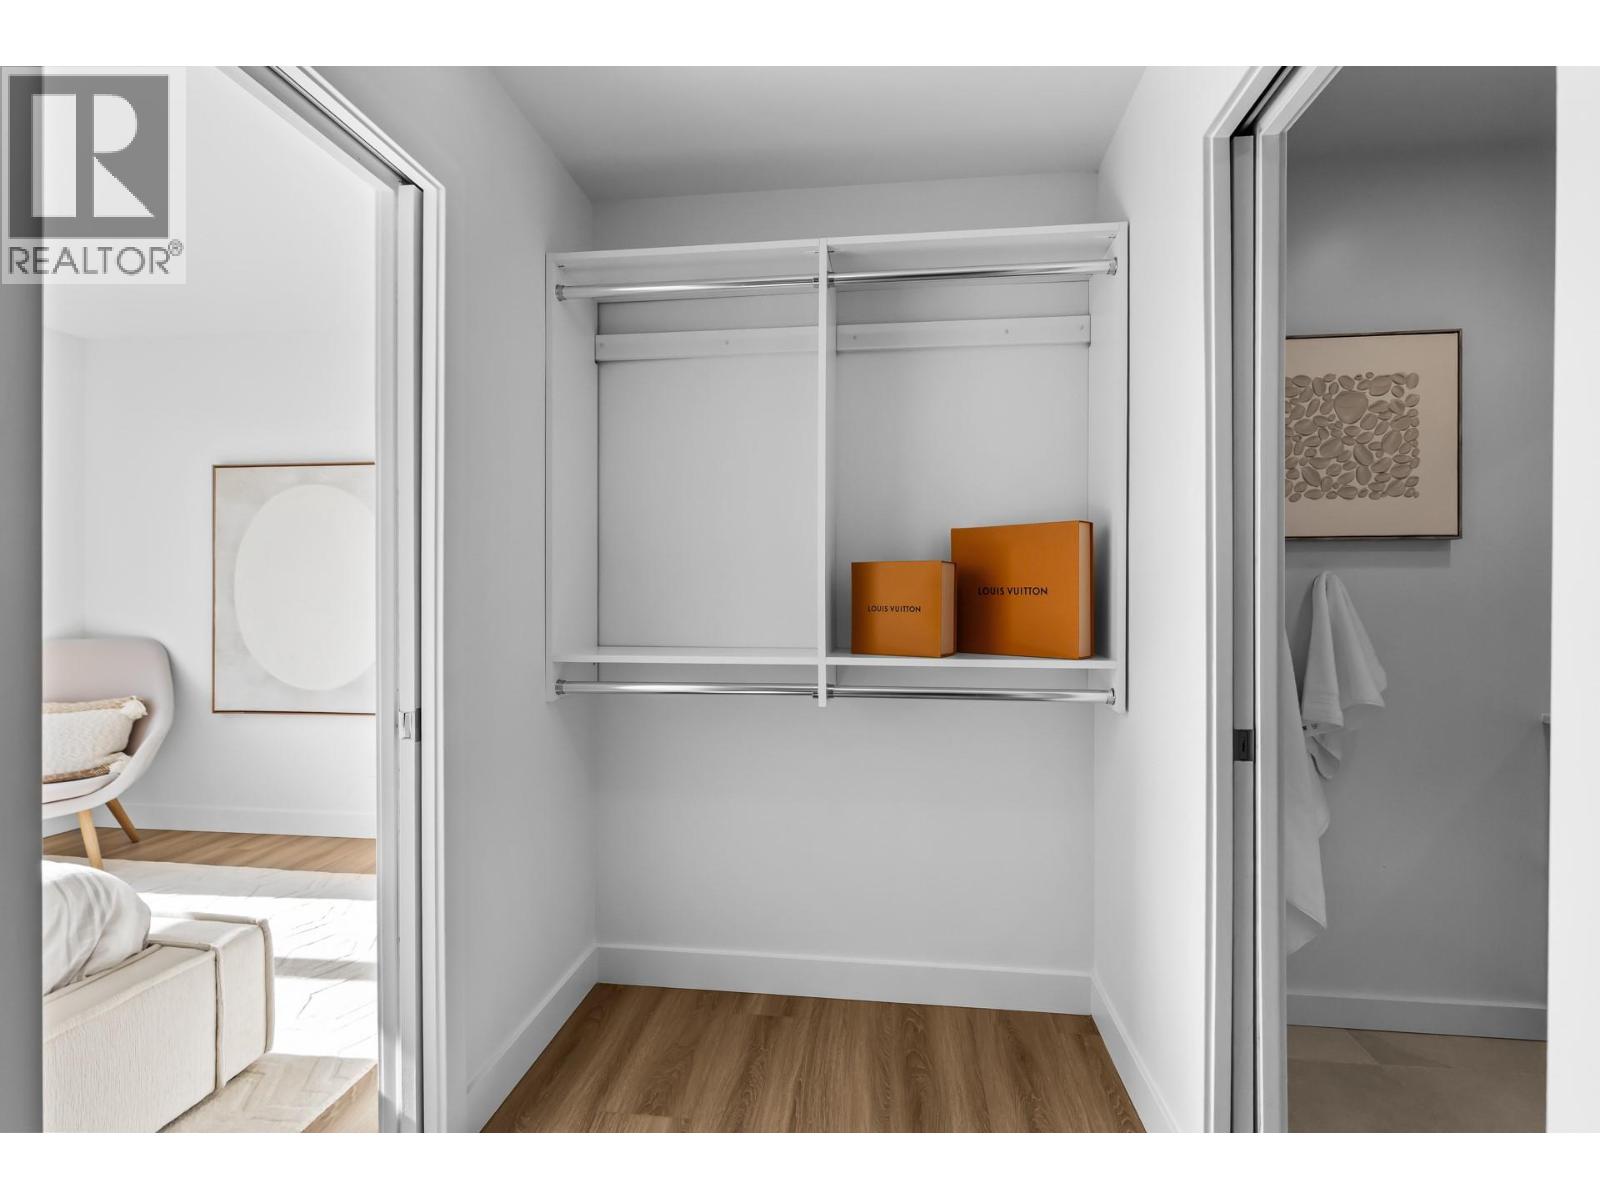
| 3pc Ensuite bath | Main level | Measurements not available |
| Den | Main level | 9'8'' x 7'10'' |
| Bedroom | Main level | 12' x 9'6'' |
| Primary Bedroom | Main level | 13'6'' x 11' |
| Living room | Main level | 21' x 11' |
| Kitchen | Main level | 12' x 8' |
Location
Similar Properties
For Sale
$ 724,000 $ 635 / Sq. Ft.
- 10391912 ©MLS
- 2 Bedroom
- 2 Bathroom
For Sale
$ 699,000 $ 654 / Sq. Ft.
- 10371558 ©MLS
- 2 Bedroom
- 2 Bathroom
For Sale
$ 709,500 $ 670 / Sq. Ft.
- 10367119 ©MLS
- 2 Bedroom
- 2 Bathroom
This REALTOR.ca listing content is owned and licensed by REALTOR® members of The Canadian Real Estate Association
Data provided by: Okanagan-Mainline Real Estate Board