- ©MLS 10398219
- Area 1147 sq ft
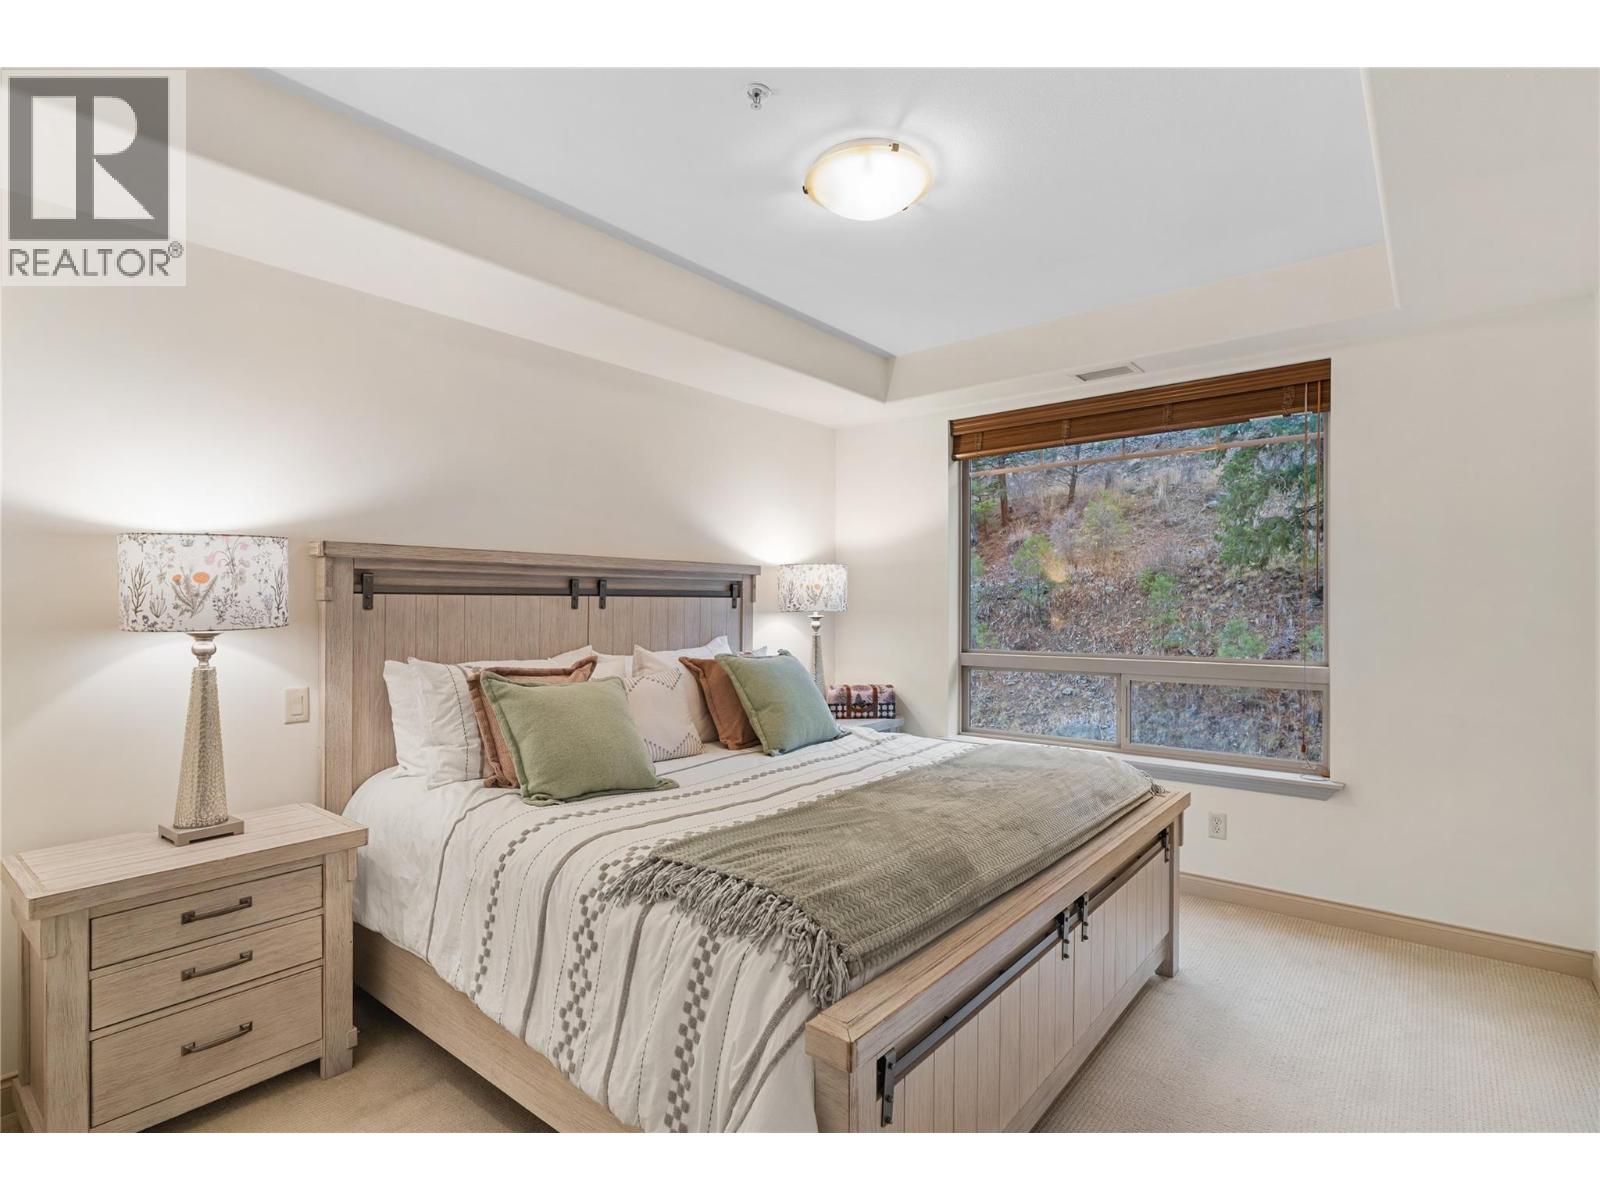
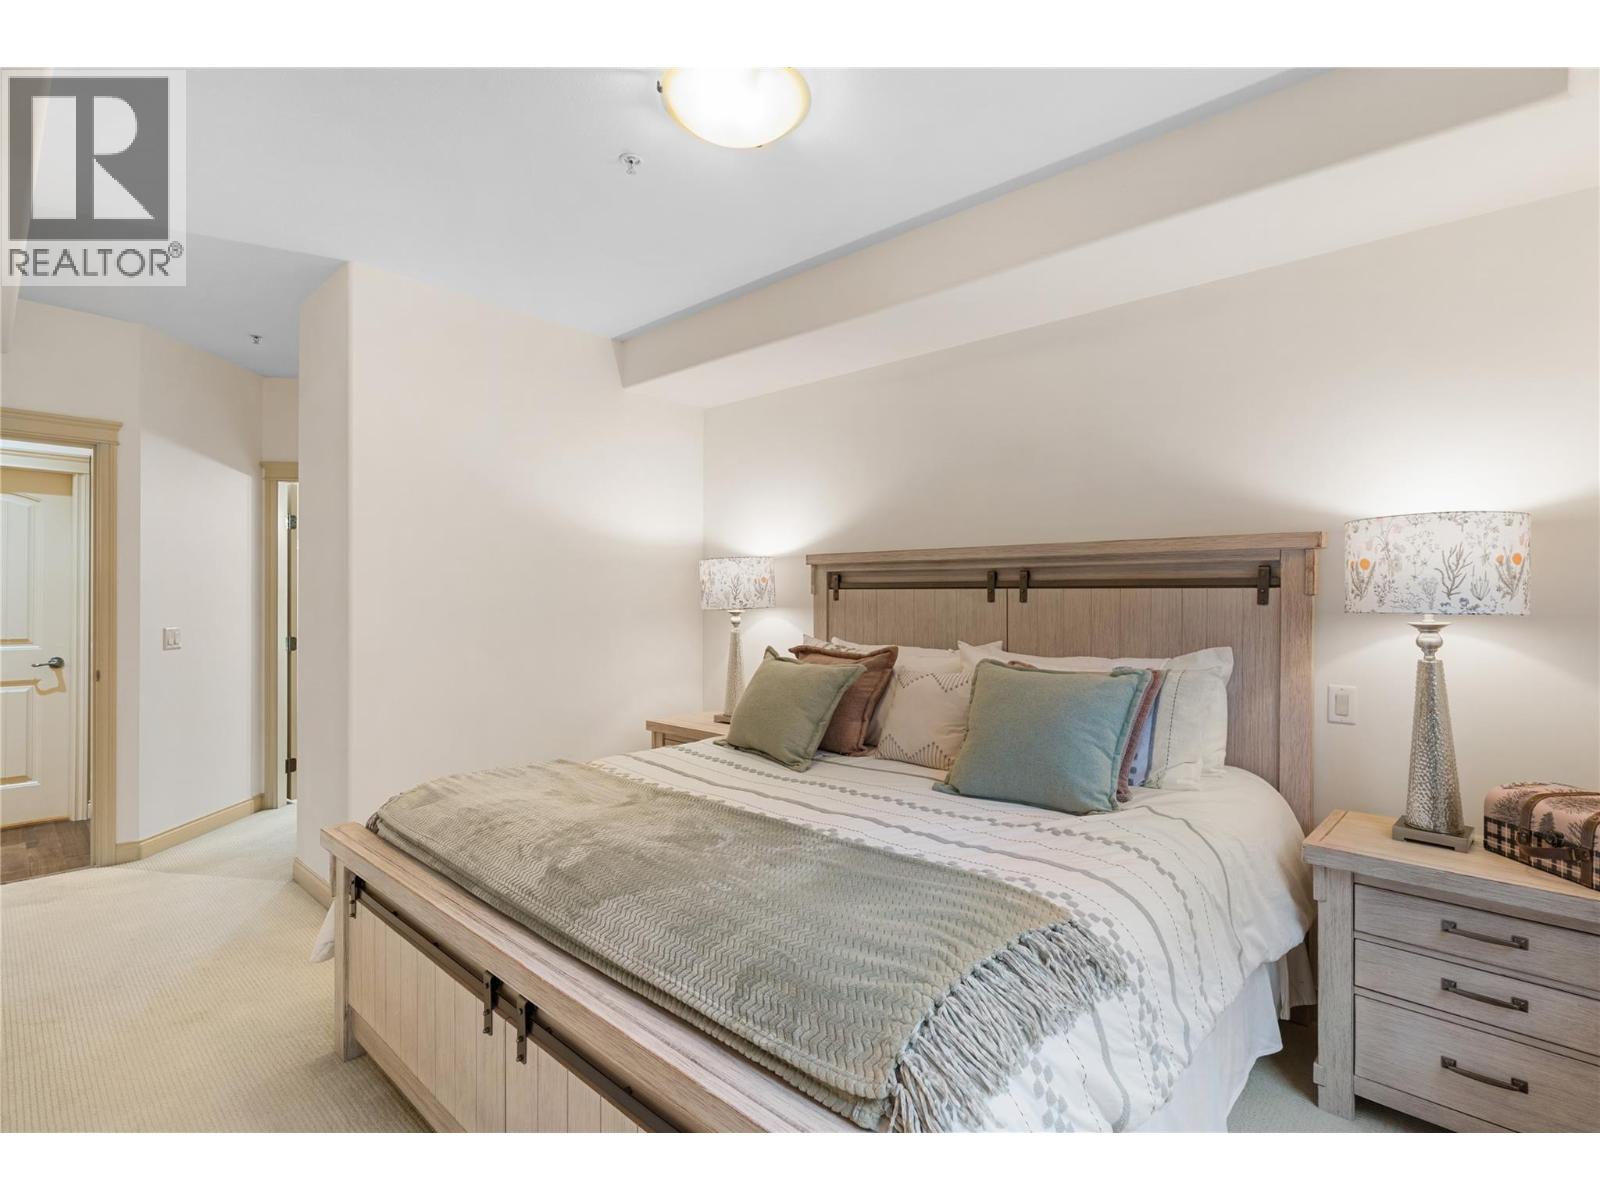
- Bedrooms 2
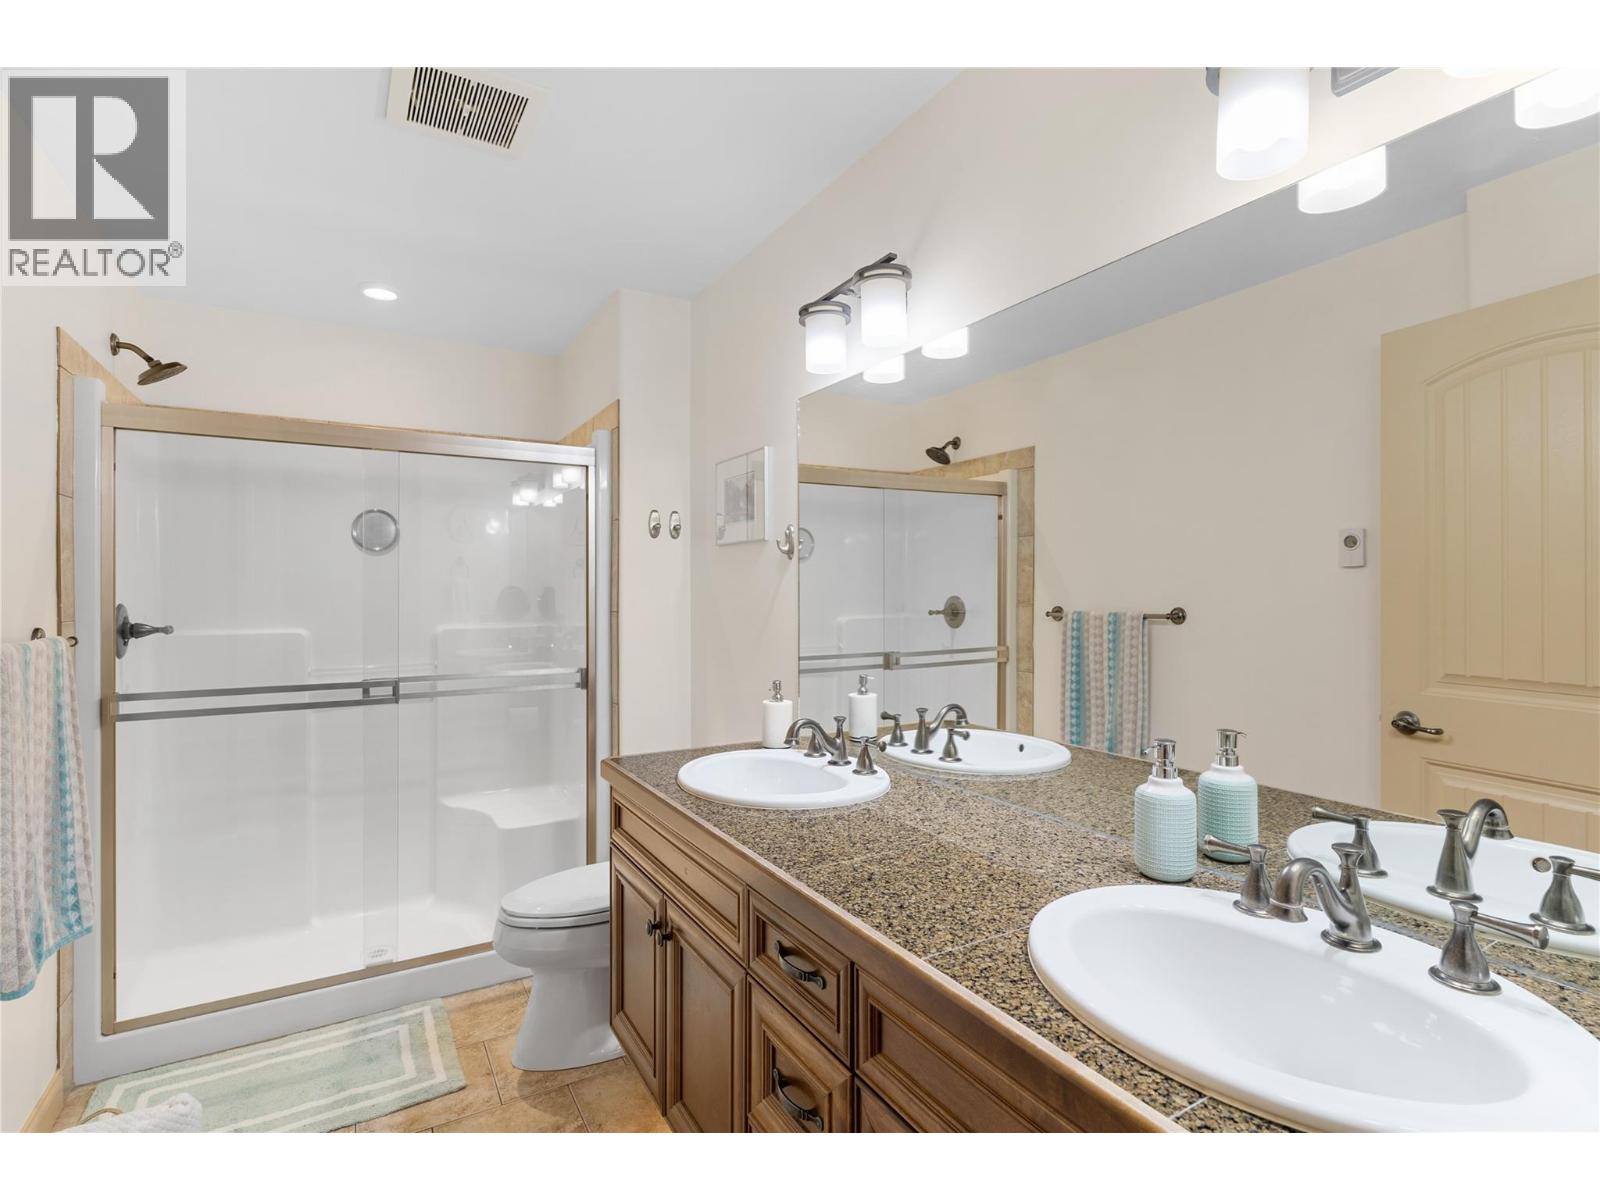
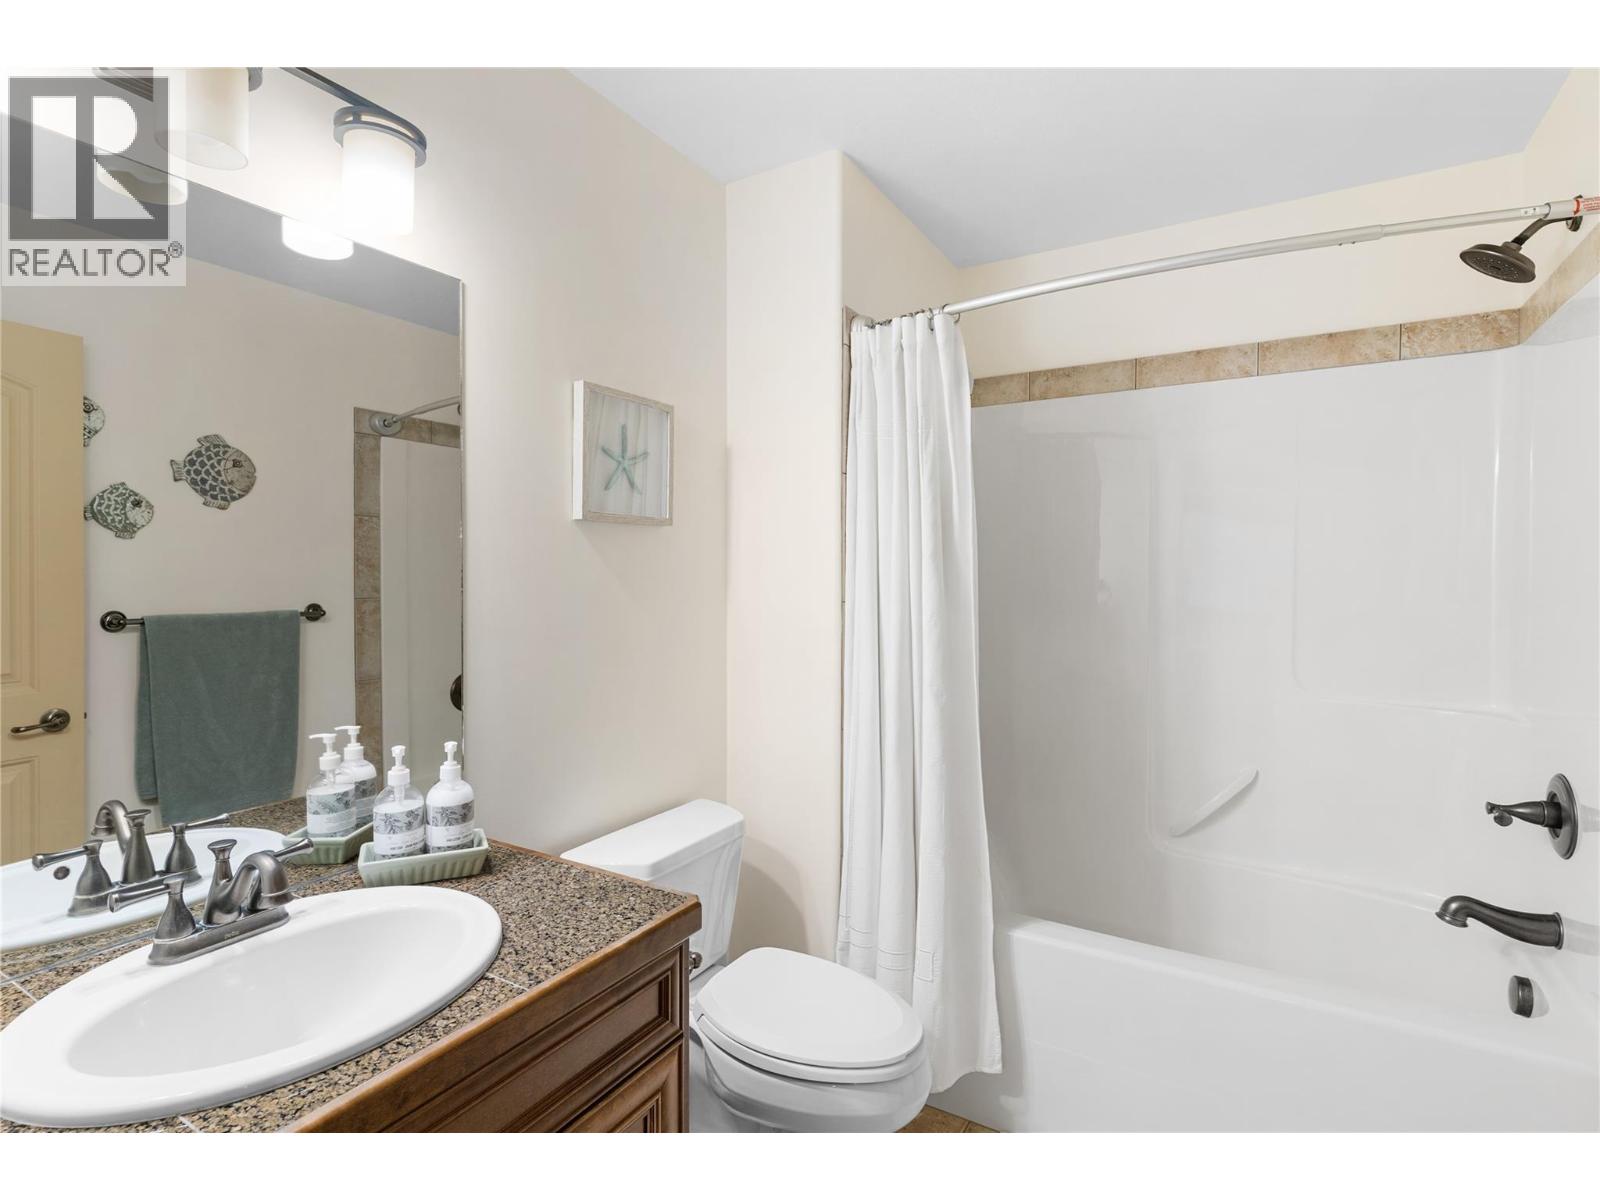
- Bathrooms 2
- Parkings 1
Description
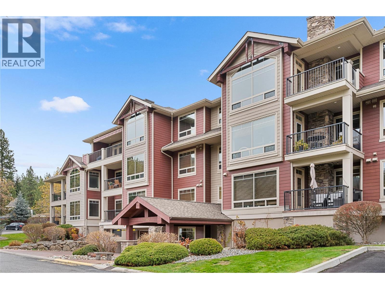
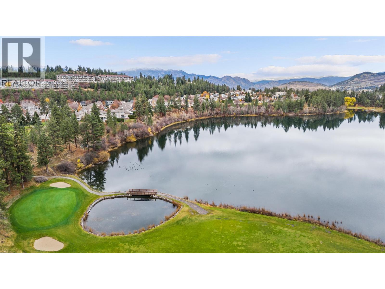
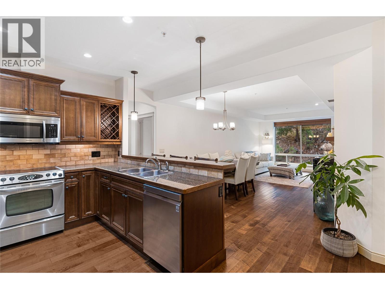
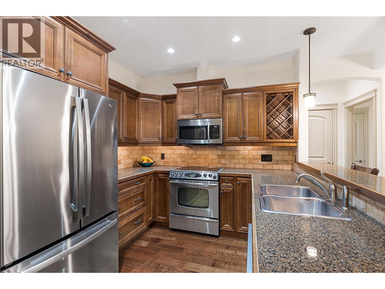
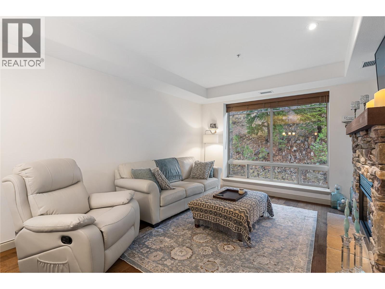
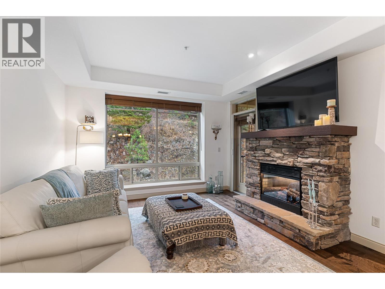
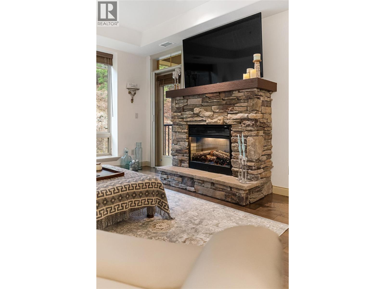
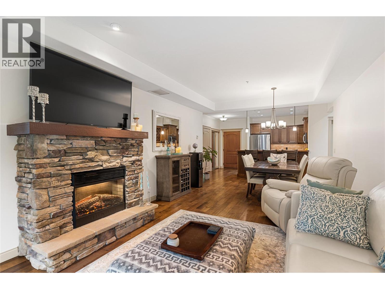
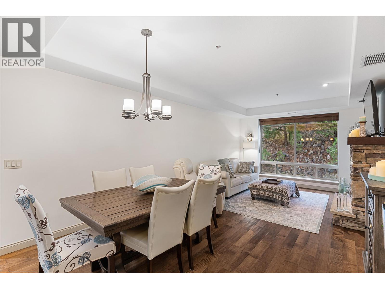
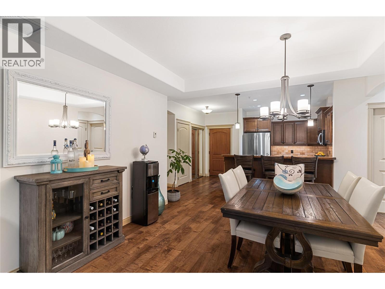
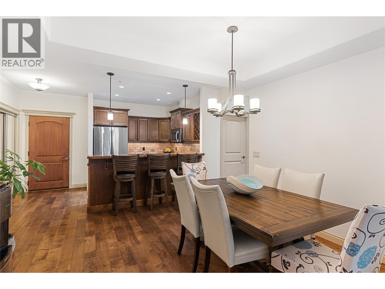
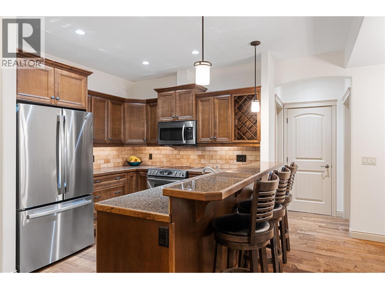
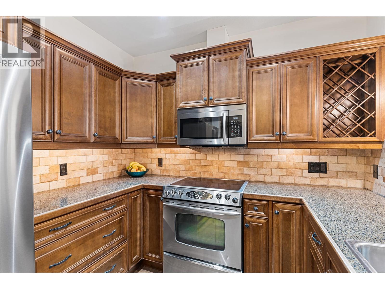
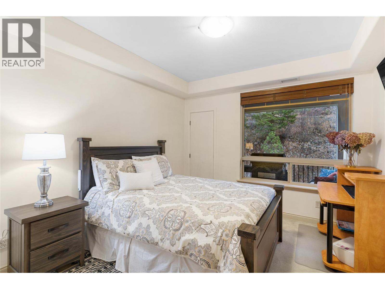
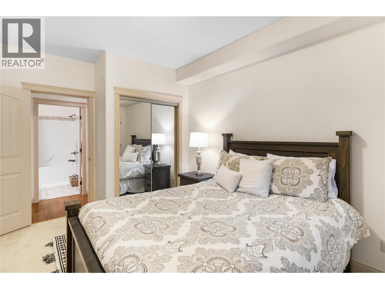
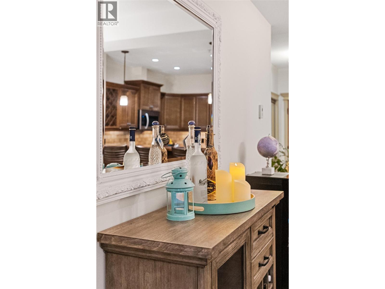
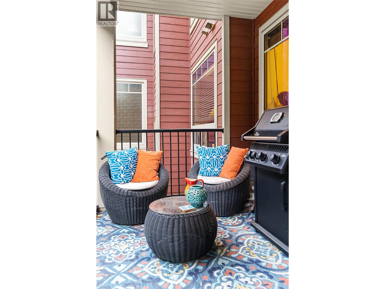
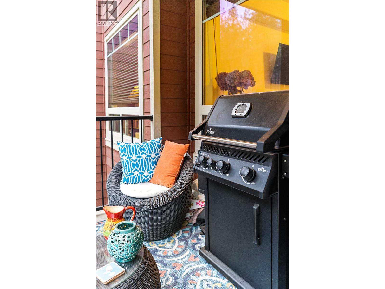
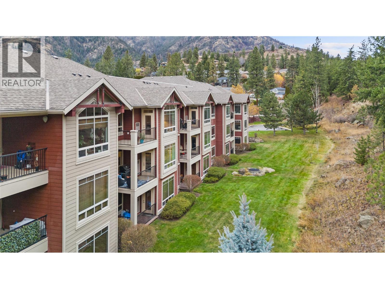
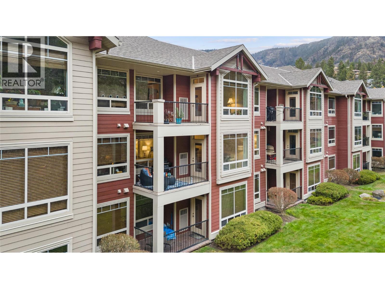
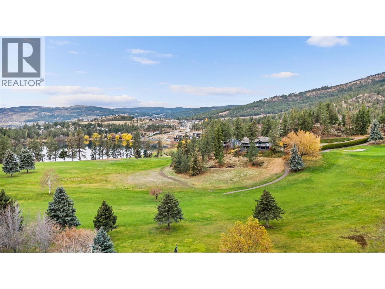
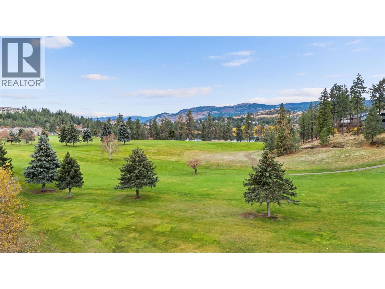
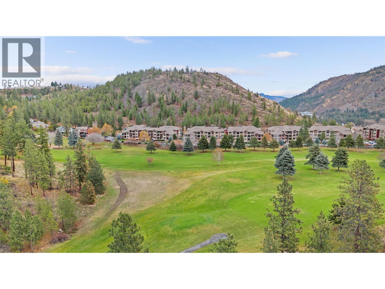
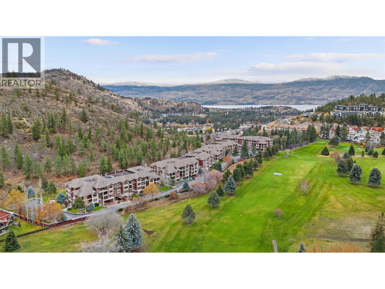
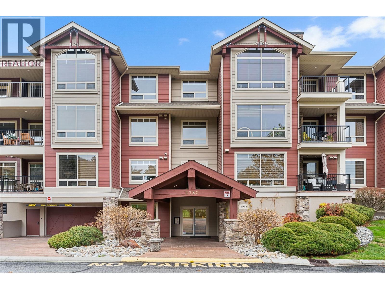
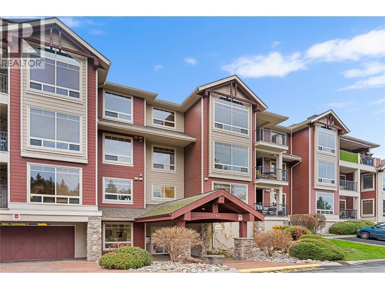
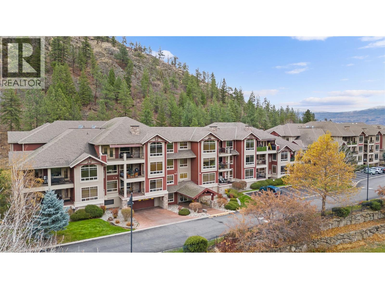
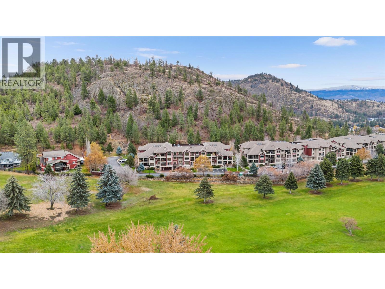
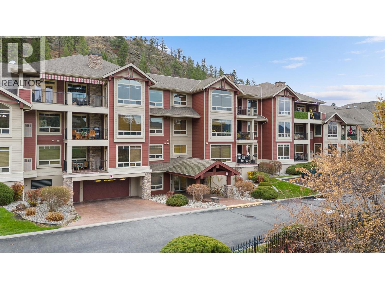
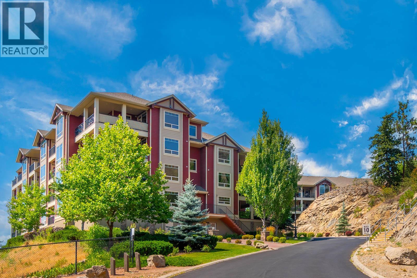
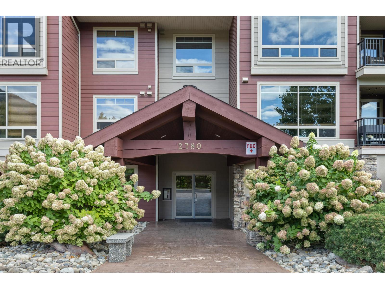
Unparalleled Okanagan lifestyle in West Kelowna's prestigious Terravita community! Nestled directly alongside the lush fairways of Shannon Lake Golf Course and a serene network of walking trails. Meticulously maintained and truly move-in ready, two bedroom, two bathroom condo This spacious floor plan boasts high-end finishes throughout—including rich hardwood flooring, gorgeous granite countertops, and premium stainless-steel appliances. Unwind or host guests on your private covered patio while taking in peaceful, green space views. Key Features & Amenities, including Prime Location. Walk directly to Shannon Lake Golf Course, the clubhouse, and scenic Shannon Lake Regional Park. Gated Security: Secure underground parking with dedicated storage locker. Carefree Living: Minutes to award-winning wineries, pristine beaches, fine dining, and local shopping. Whether you're looking for a quiet golf-side sanctuary or a low-maintenance home close to nature and city amenities, this Terravita gem delivers the ultimate blend of comfort, style, and convenience. (id:48970) Show More
Details
- Constructed Date: 2008
- Property Type: Single Family
- Type: Apartment
- Road: Cul de sac
- Community: Terravita
- Neighbourhood: Shannon Lake
- Maintenance Fee: 437.92/Monthly
Ammenities + Nearby
- Golf Nearby
- Park
- Recreation
- Schools
- Shopping
- Golf Nearby
- Park
- Recreation
- Schools
- Shopping
Features
- Cul-de-sac
- Private setting
- One Balcony
- Pets Allowed
- Pets Allowed With Restrictions
- Rentals Allowed
- Mountain view
- View (panoramic)
- Refrigerator
- Dishwasher
- Dryer
- Range - Electric
- Microwave
- Washer
- Central air conditioning
- Sprinkler System-Fire

- Smoke Detector Only

- Forced air
- Storage, Locker
Rooms Details For 2780 Auburn Road Unit# 206
| Type | Level | Dimension |
|---|---|---|
| Living room | Main level | 14'8'' x 12'5'' |
| Kitchen | Main level | 9' x 8'10'' |
| 4pc Ensuite bath | Main level | 12'9'' x 5'9'' |
| 4pc Bathroom | Main level | 8'7'' x 6'2'' |
| Dining room | Main level | 11'4'' x 12'5'' |
| Primary Bedroom | Main level | 19'11'' x 11' |
| Bedroom | Main level | 14'1'' x 11'4'' |
| Laundry room | Main level | 8'8'' x 4'11'' |
Location
Similar Properties
For Sale
$ 449,900 $ 368 / Sq. Ft.
- 10396631 ©MLS
- 2 Bedroom
- 2 Bathroom
For Sale
$ 519,000 $ 431 / Sq. Ft.
- 10386532 ©MLS
- 2 Bedroom
- 2 Bathroom
For Sale
$ 450,000 $ 392 / Sq. Ft.
- 10384438 ©MLS
- 2 Bedroom
- 2 Bathroom
This REALTOR.ca listing content is owned and licensed by REALTOR® members of The Canadian Real Estate Association
Data provided by: Okanagan-Mainline Real Estate Board