- ©MLS 1046560
- Area 4779 sq ft
- Bedrooms 5
- Bathrooms 6
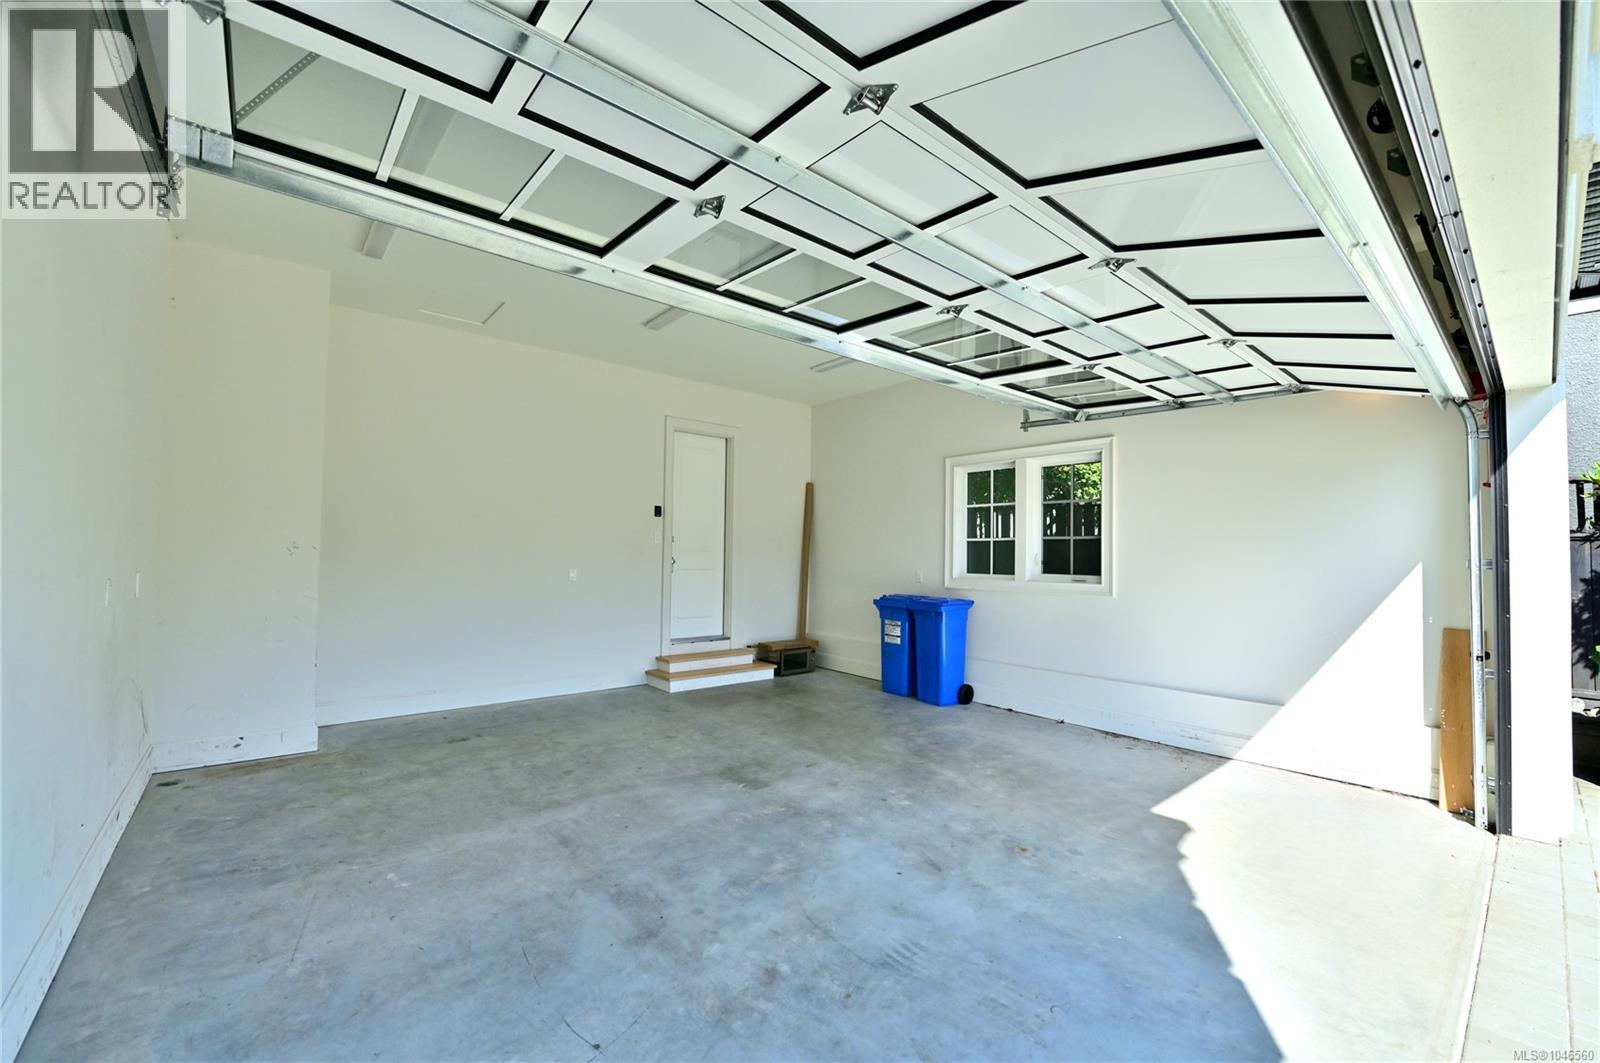
- Parkings 2
Description
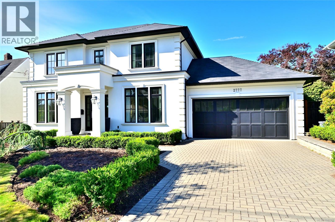
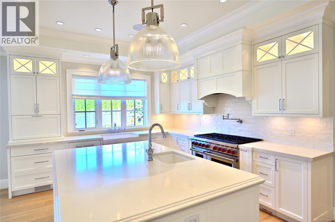
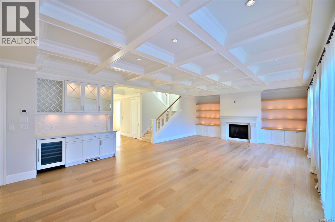
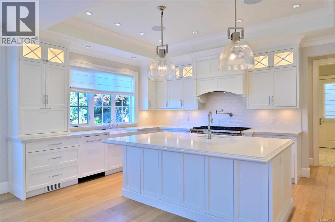
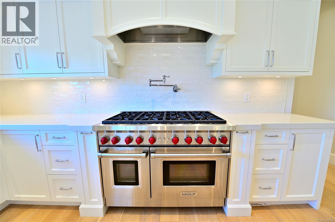
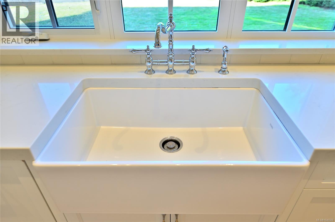
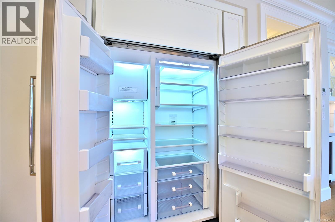
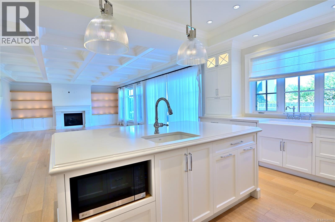
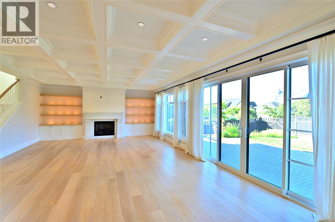
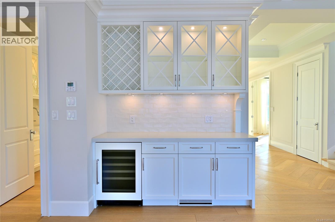
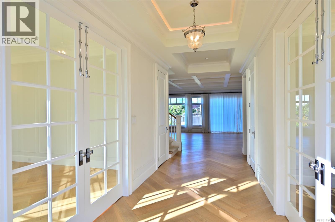
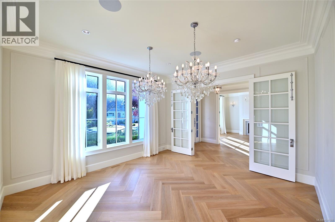
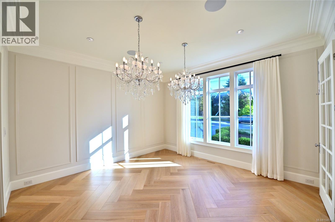
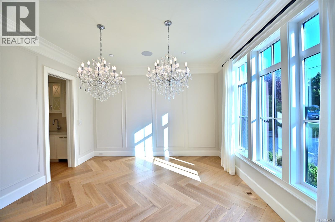
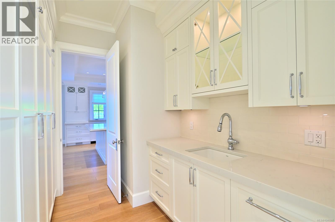
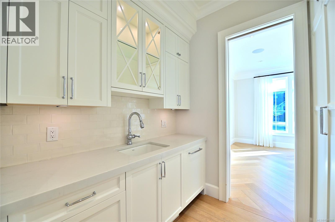
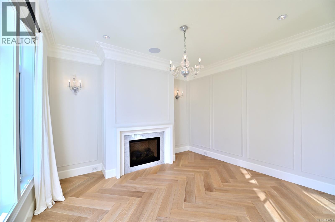
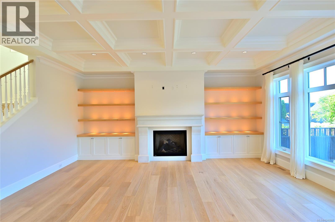
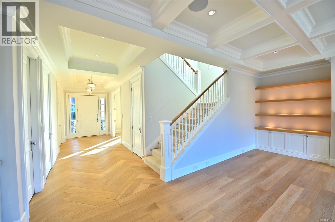
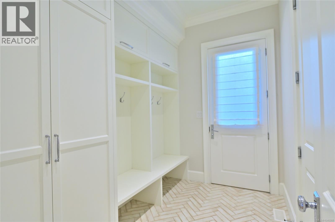
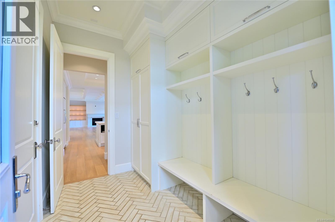
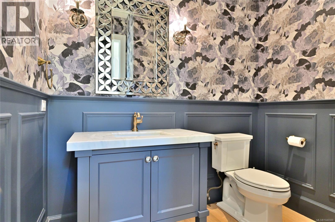
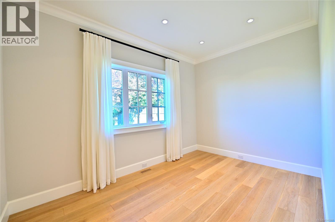
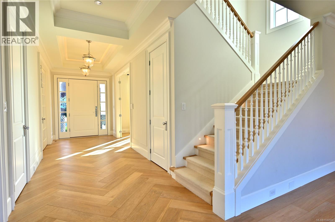
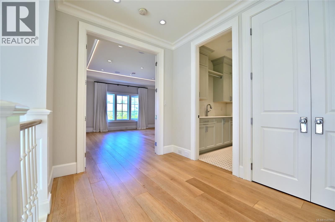
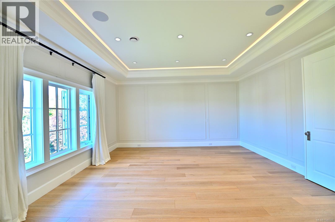
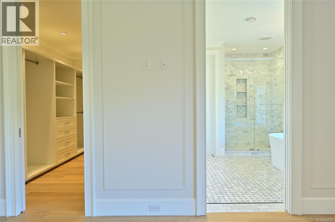
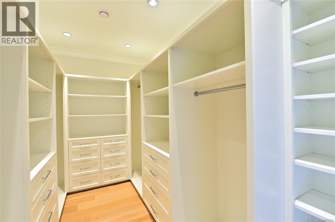
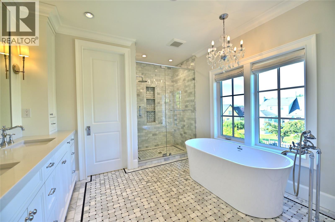
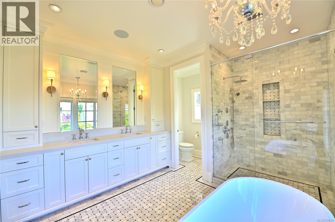
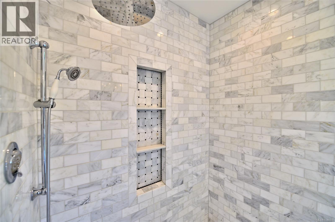
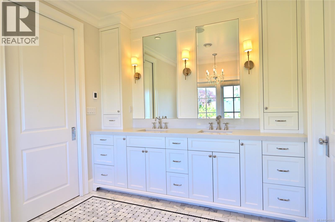
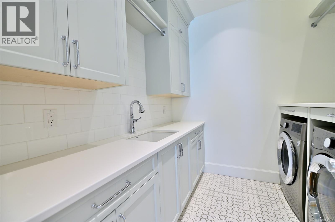
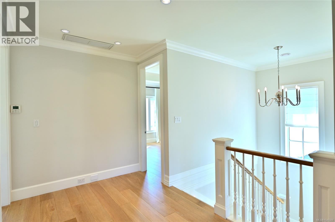
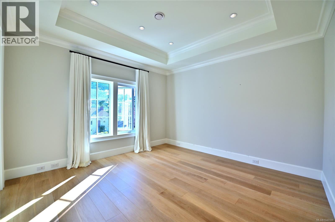
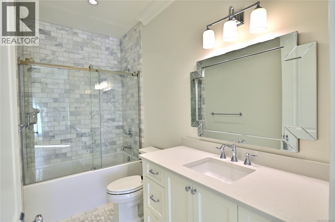
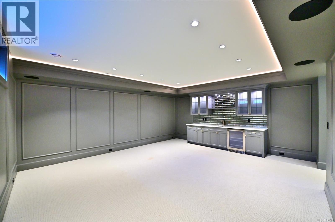
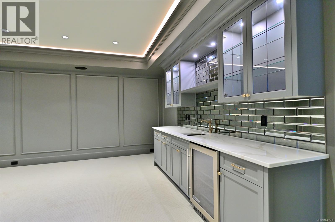
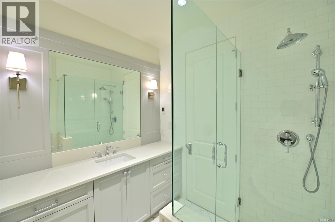
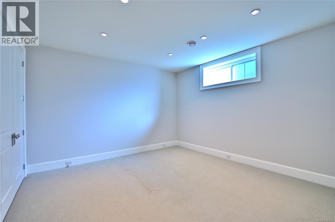
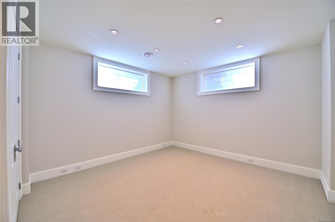
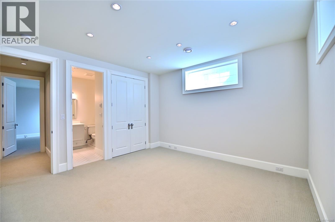
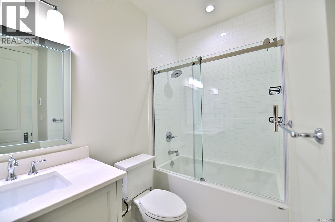
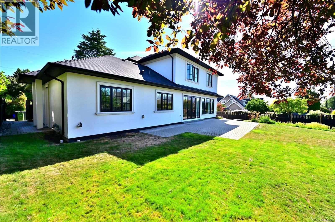
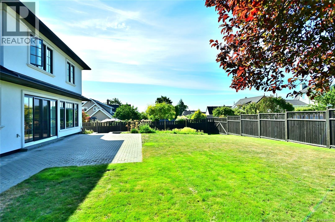
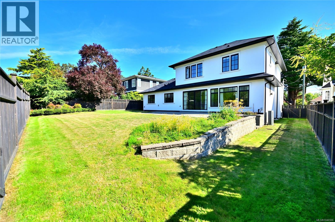
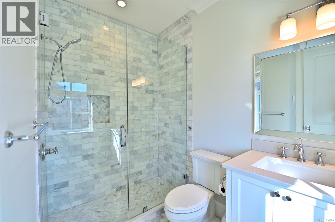
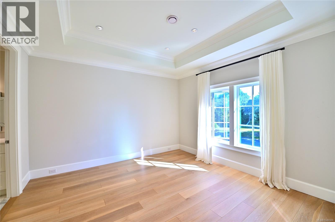
BEAUTIFUL FAMILY HOME situated in one of Victoria’s most desirable neighbourhoods! Open concept living spaces with outstanding finishing, custom details throughout, 10ft ceilings on main and upper levels, chef’s kitchen with Wolf gas stove, Sub Zero fridge and country sink. Nearly 4,800 sq.ft. provides 5 bedrooms, an office and 6 baths. Light oak flooring weaves its way throughout the home. The Butler’s pantry has a 2nd dishwasher, extensive storage and connects the formal dining room to the kitchen. Upper level has laundry and 3 spacious bedrooms, each with an ensuite & heated marble floors, the principal ensuite is magnificent with deep soaker tub and multi-jet marble shower. Lower level has 9ft ceilings with a huge entertainment room complete with wet bar, plus 2 bedrooms and 2 full bathrooms. Sunny back yard is fully fenced with large patio. 2 heat-pumps ensure all season comfort. Built in sound throughout, built in vacuum. Great new price now with immediate occupancy! Call today!! (id:48970) Show More
Details
- Constructed Date: 2019
- Property Type: Single Family
- Type: House
- Architectural Style: Character
- Neighbourhood: Estevan
Features
- Southern exposure
- Marine Oriented
- Patio(s)
- Air Conditioned
- Central air conditioning
- Fully air conditioned
- Heat Pump
Rooms Details For 2777 Dewdney Ave
| Type | Level | Dimension |
|---|---|---|
| Laundry room | Second level | 8' x 7' |
| Bathroom | Second level | 4-Piece |
| Bathroom | Second level | 4-Piece |
| Bedroom | Second level | 13' x 13' |
| Bedroom | Second level | 14' x 13' |
| Bathroom | Second level | 5-Piece |
| Primary Bedroom | Second level | 18' x 17' |
| Bathroom | Lower level | 4-Piece |
| Bathroom | Lower level | 4-Piece |
| Bedroom | Lower level | 14' x 13' |
| Bedroom | Lower level | 14' x 13' |
| Eating area | Lower level | 20' x 18' |
| Patio | Main level | 34 ft x 18 ft |
| Office | Main level | 14' x 9' |
| Family room | Main level | 19' x 15' |
| Bathroom | Main level | 2-Piece |
| Kitchen | Main level | 17' x 13' |
| Dining room | Main level | 15' x 14' |
| Living room | Main level | 14' x 14' |
| Entrance | Main level | 14' x 7' |
Location
This REALTOR.ca listing content is owned and licensed by REALTOR® members of The Canadian Real Estate Association
Data provided by: Victoria Real Estate Board