- ©MLS 10376547
- Area 2982 sq ft
- Bedrooms 6
- Bathrooms 3
- Parkings 6
Description
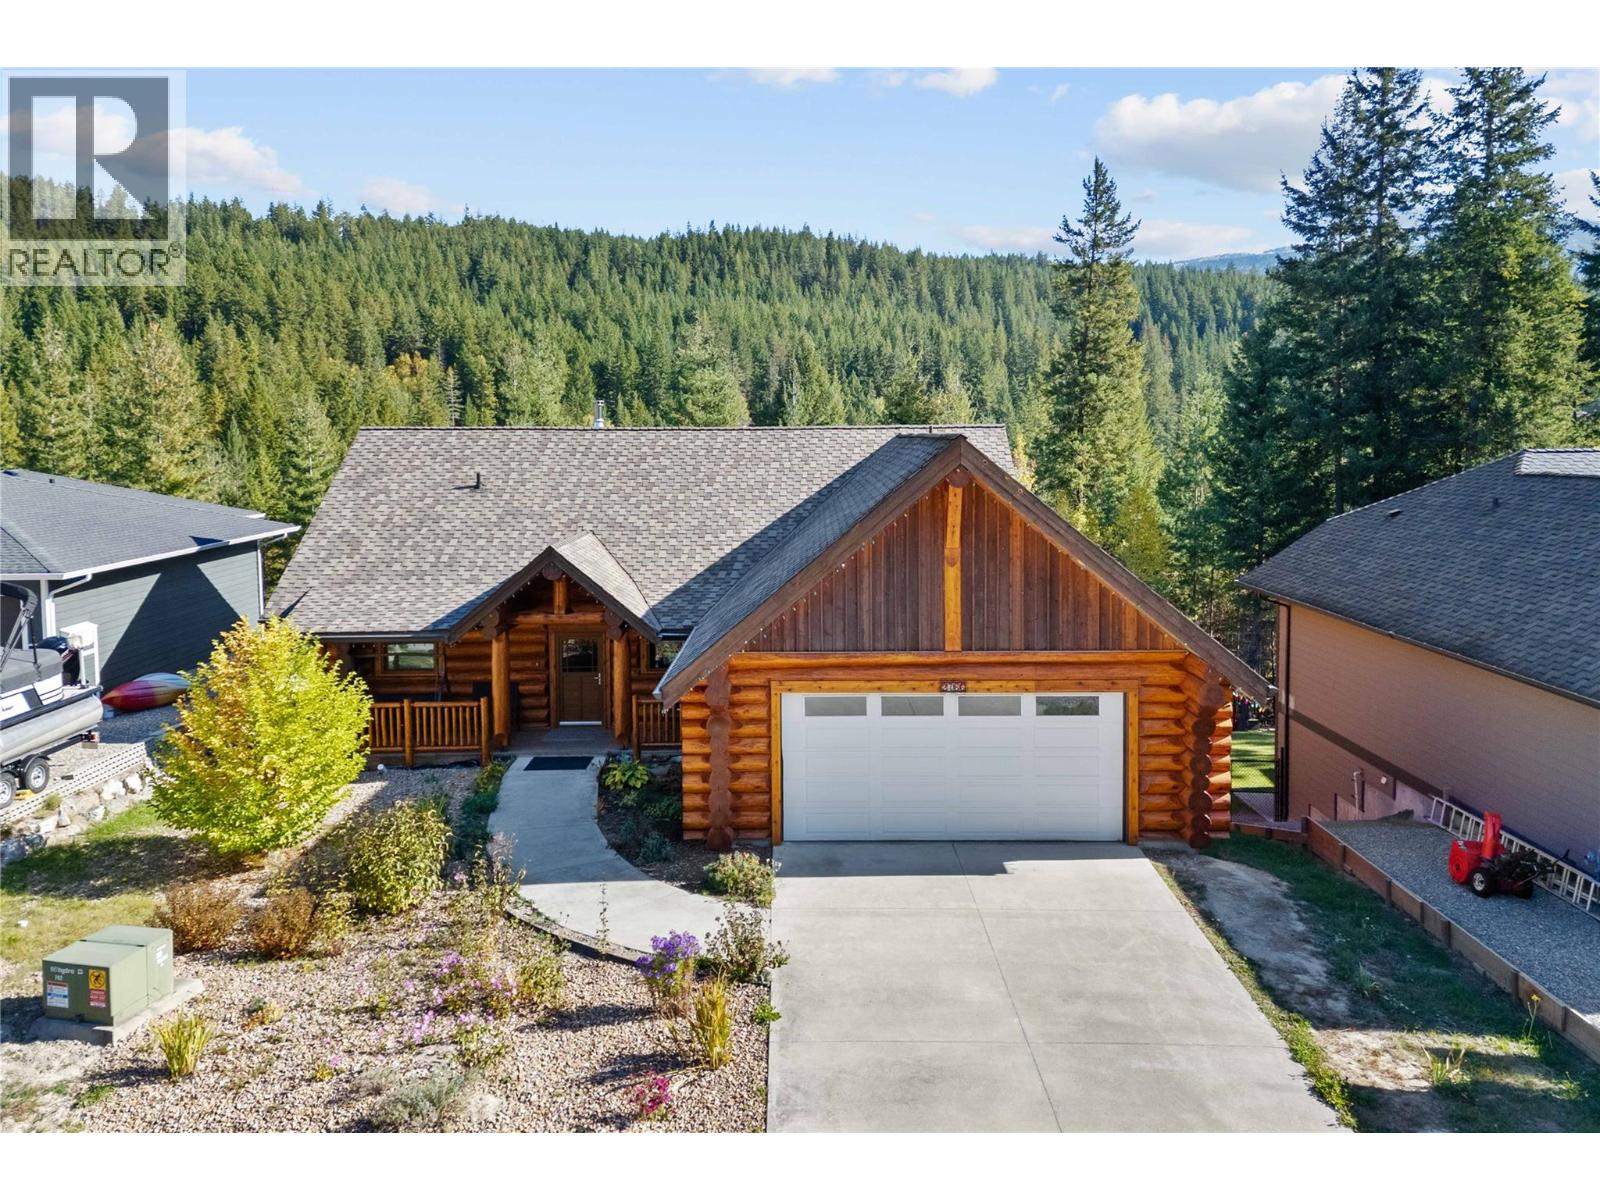
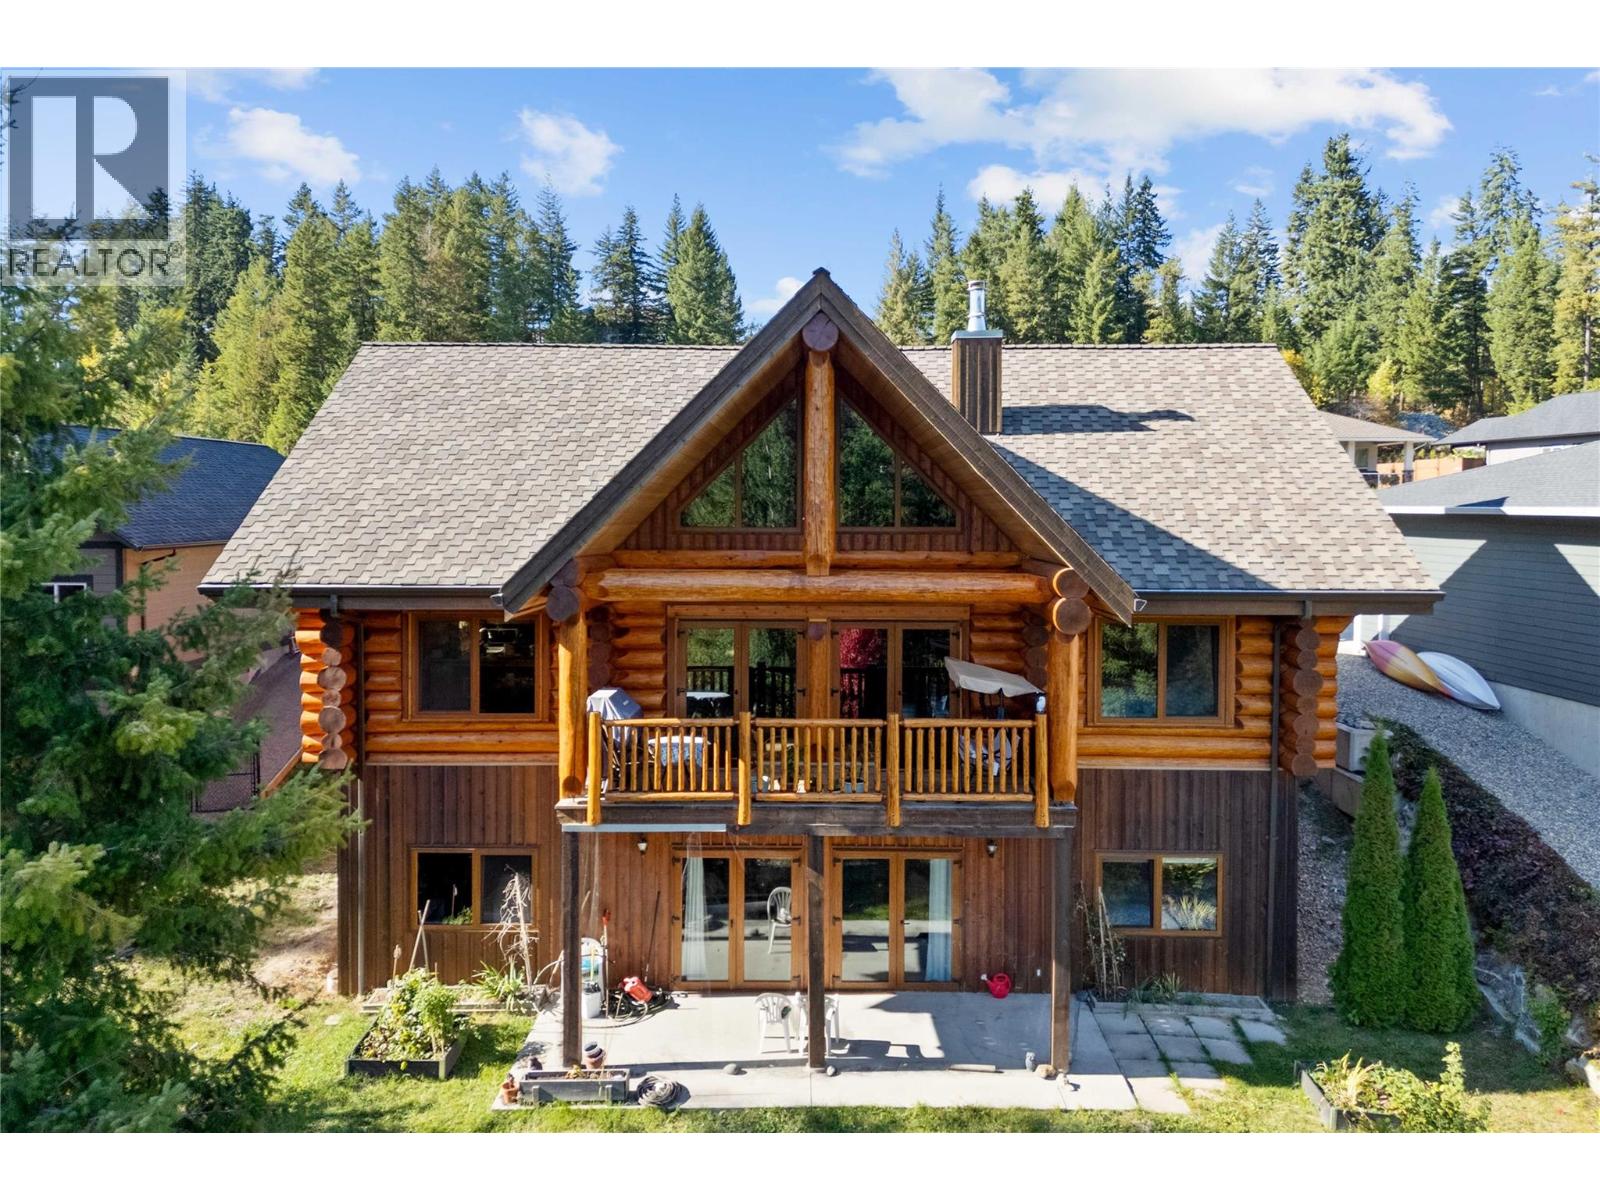

Stunning handcrafted red cedar log estate, privately situated on a quiet cul-de-sac in the sought-after Shuswap Lake Estates community. Showcasing impressive full-log construction, this West Coast chalet-style residence features soaring ceilings and a dramatic fireplace anchoring the main living space. Radiant in-floor heating and forced air provide exceptional year-round comfort, while western exposure captures breathtaking sunset views through a picturesque forested setting. With 6 BR, 3 baths & a detached double garage, it’s an amazing home to enjoy with your family and friends. (id:48970) Show More
Details
- Constructed Date: 2011
- Property Type: Single Family
- Type: House
- Neighbourhood: Blind Bay
Ammenities + Nearby
- Golf Nearby
- Recreation
- Shopping
- Golf Nearby
- Recreation
- Shopping
Features
- Private setting
- Balcony
- Jacuzzi bath-tub
- View (panoramic)
- Refrigerator
- Dishwasher
- Oven - Electric
- See remarks
- Washer & Dryer
- Forced air
Rooms Details For 2766 Valleyview Drive
| Type | Level | Dimension |
|---|---|---|
| Bedroom | Second level | 10'11'' x 11'6'' |
| Bedroom | Second level | 11' x 11'6'' |
| 3pc Bathroom | Basement | Measurements not available |
| Utility room | Basement | 6'6'' x 10'11'' |
| Storage | Basement | 5'1'' x 7' |
| Recreation room | Basement | 29' x 19'9'' |
| Bedroom | Basement | 14'6'' x 11'6'' |
| Bedroom | Basement | 11' x 11'5'' |
| Bedroom | Basement | 9'8'' x 11'5'' |
| 6pc Bathroom | Main level | Measurements not available |
| 2pc Bathroom | Main level | Measurements not available |
| Laundry room | Main level | 7'6'' x 15'7'' |
| Primary Bedroom | Main level | 19'7'' x 11'5'' |
| Dining room | Main level | 15'4'' x 12' |
| Kitchen | Main level | 12'5'' x 15'7'' |
| Living room | Main level | 25'6'' x 20'8'' |
Location
This REALTOR.ca listing content is owned and licensed by REALTOR® members of The Canadian Real Estate Association
Data provided by: Okanagan-Mainline Real Estate Board