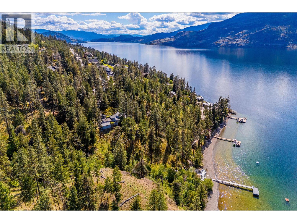
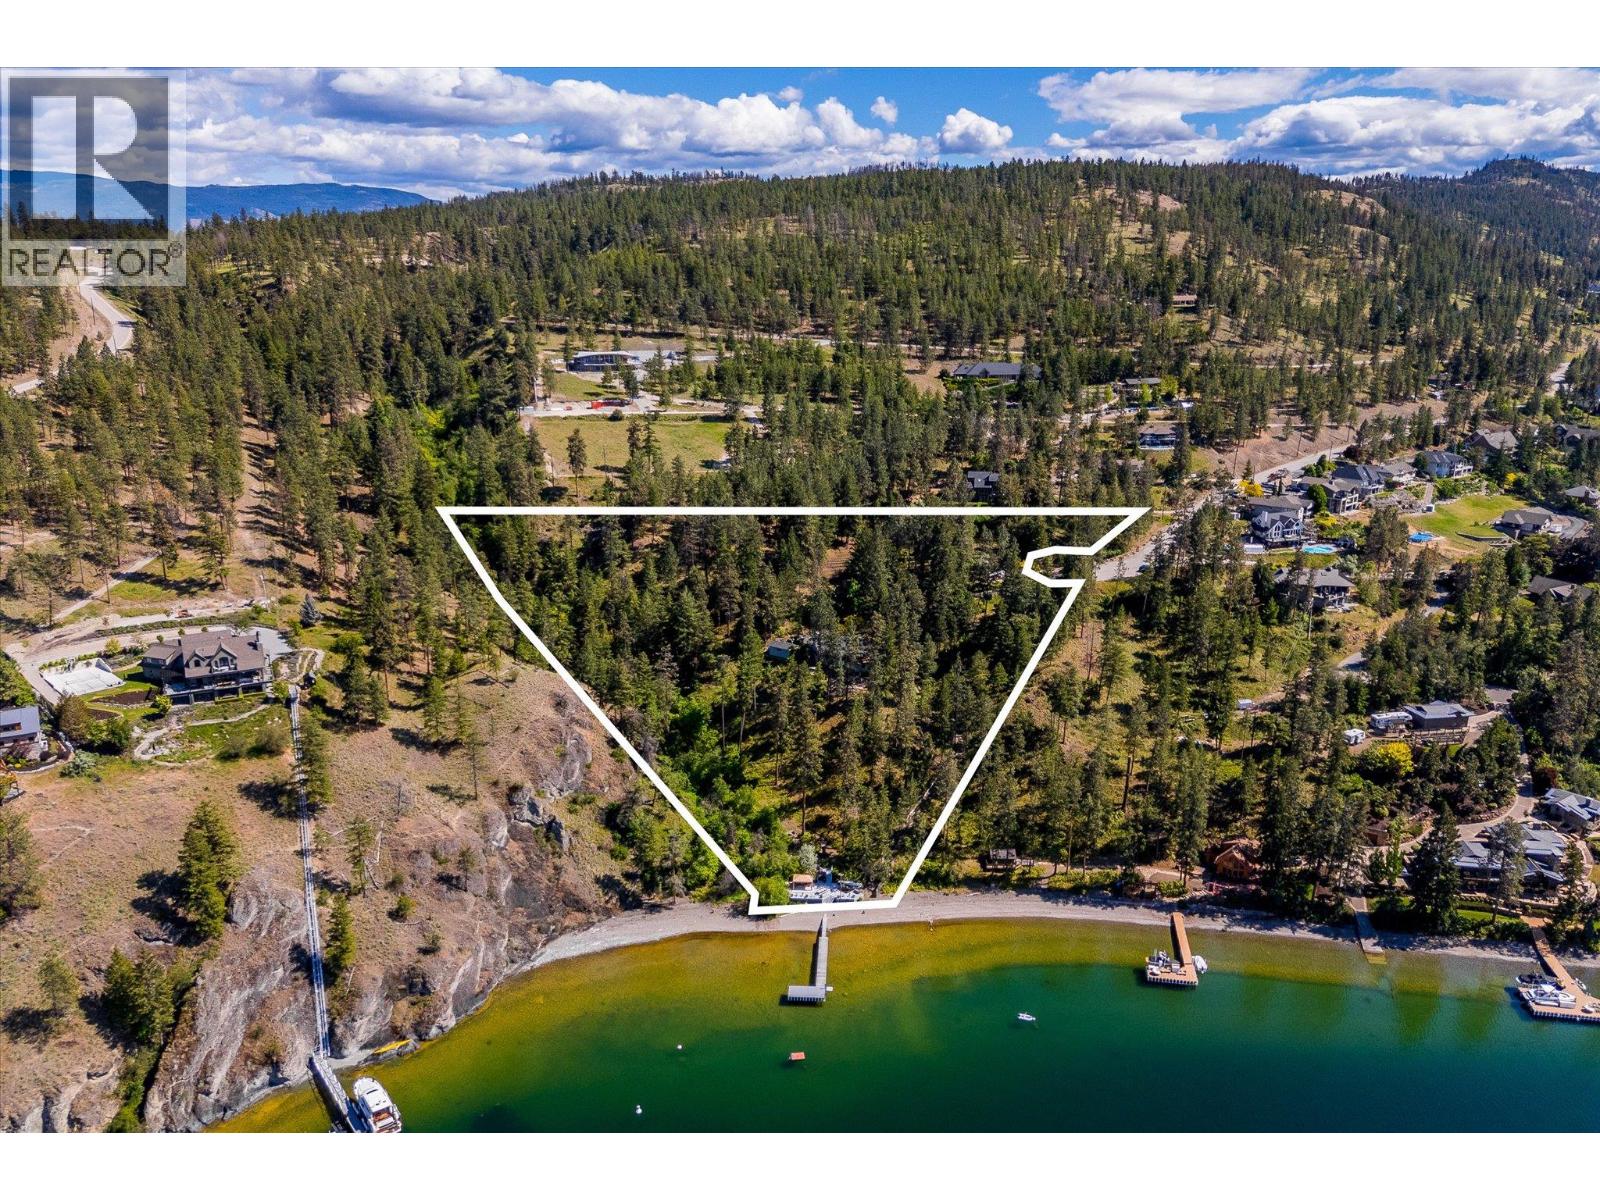
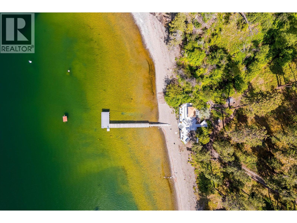
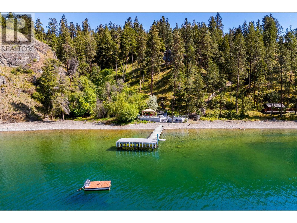
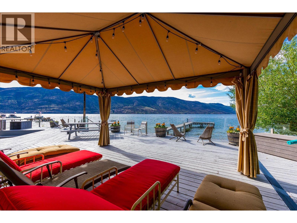
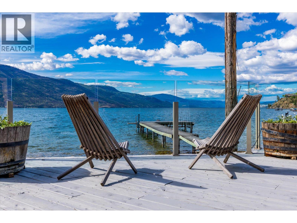
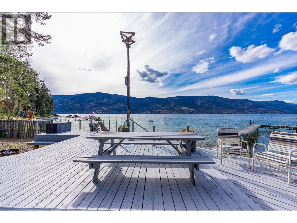
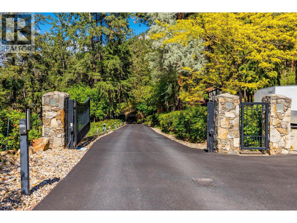
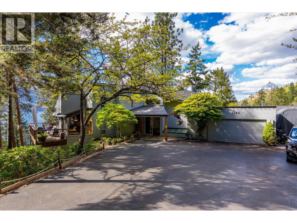
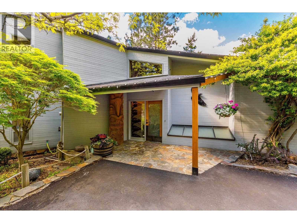
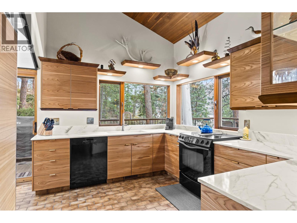
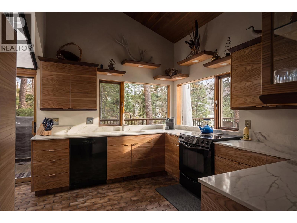
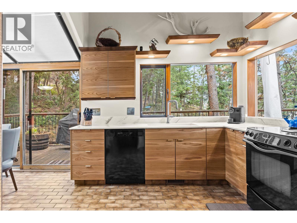
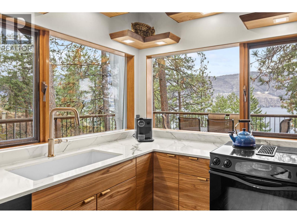
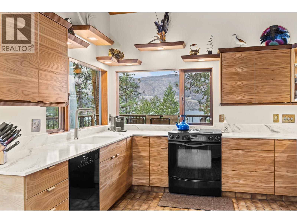
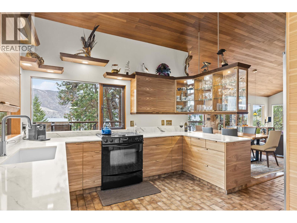
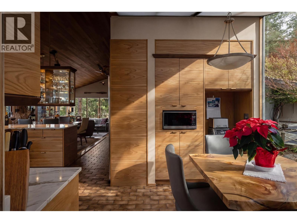
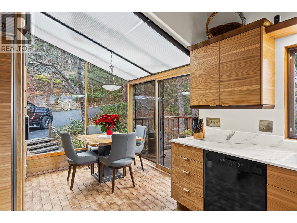
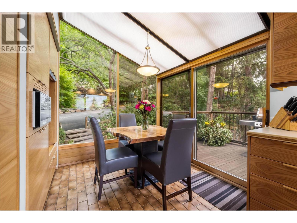
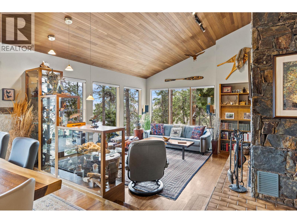
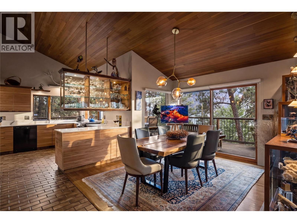
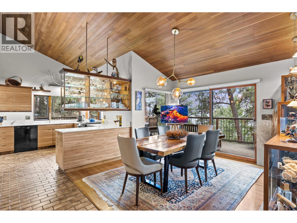
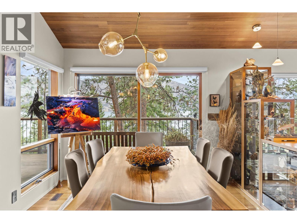
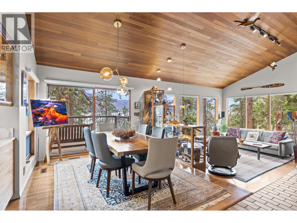
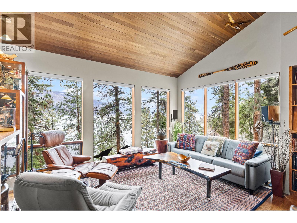
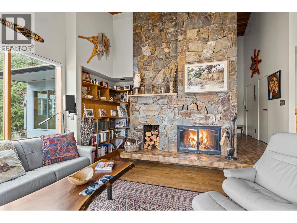
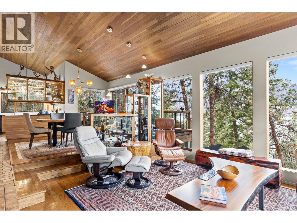
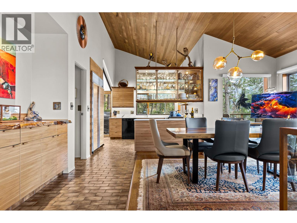
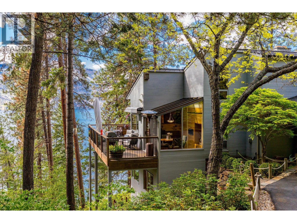
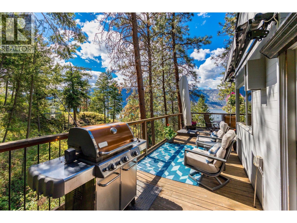
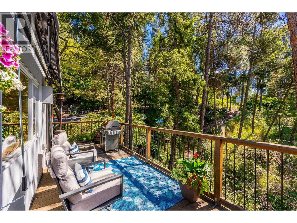
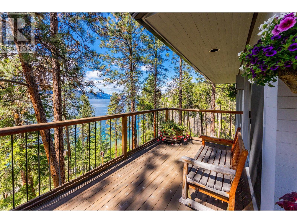
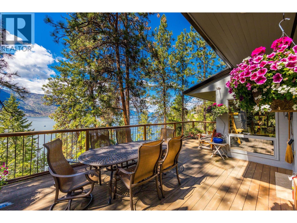
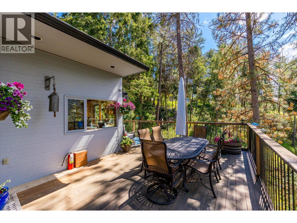
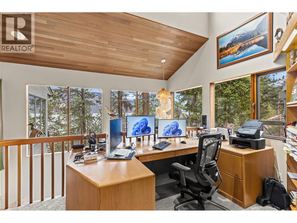
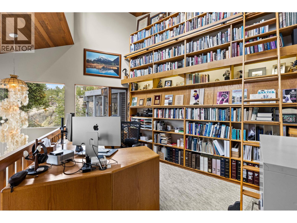
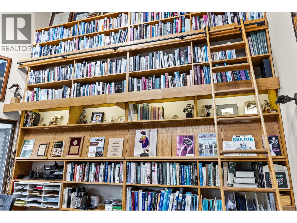
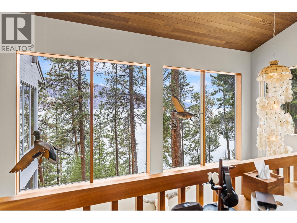
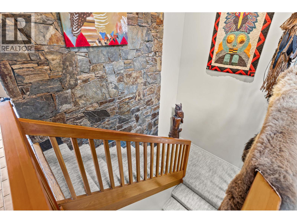
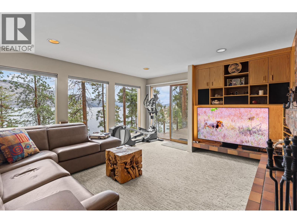
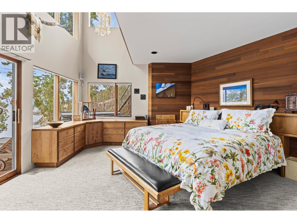
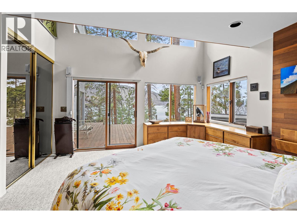
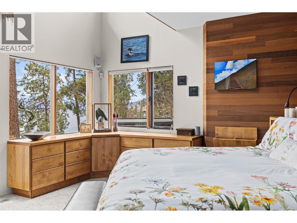
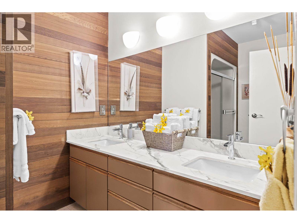
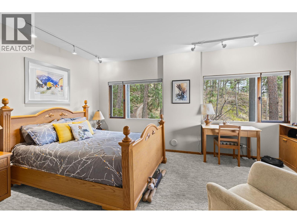
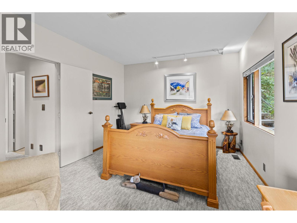
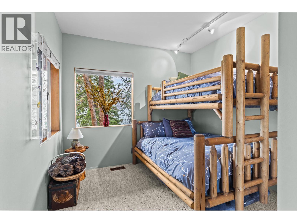
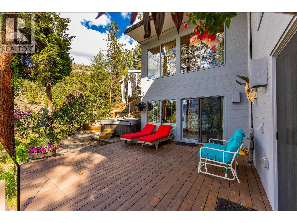
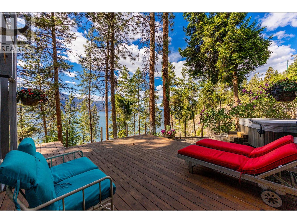
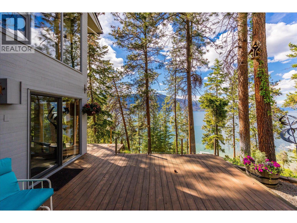
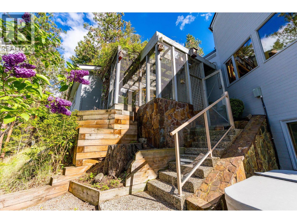
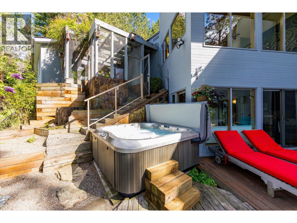
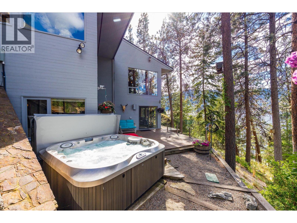
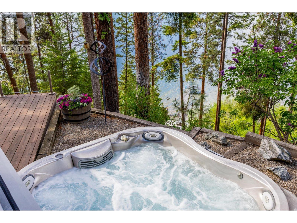
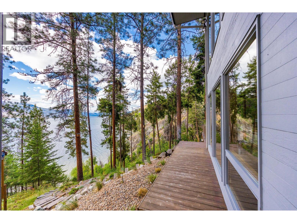
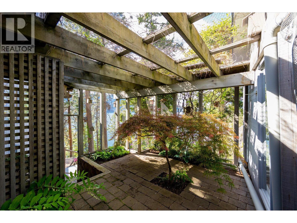
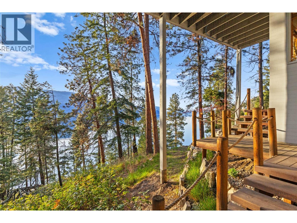
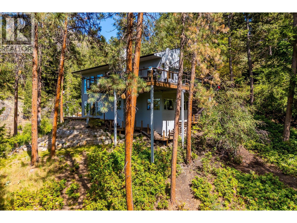
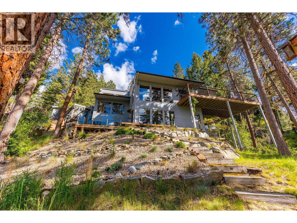
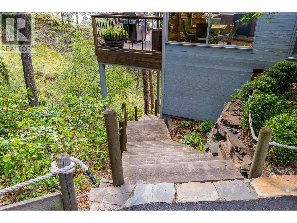
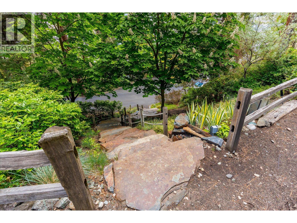
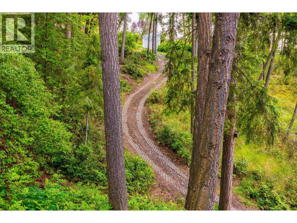
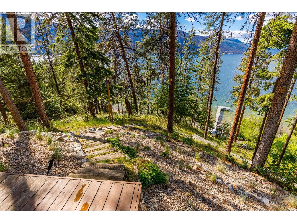
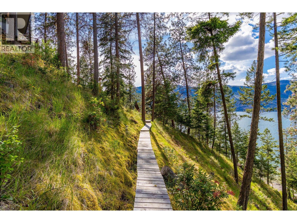
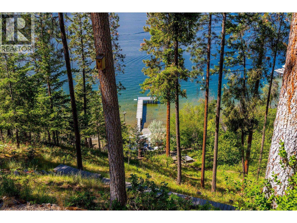
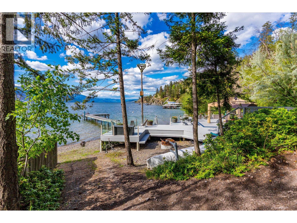
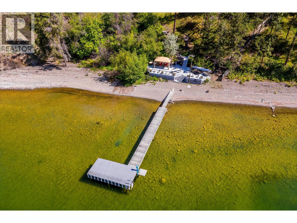
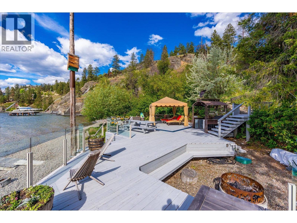
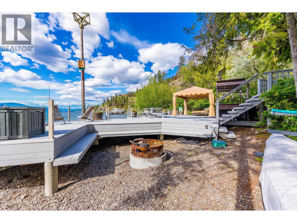
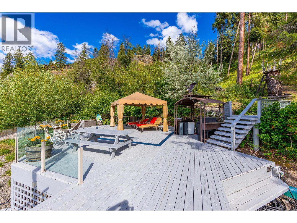
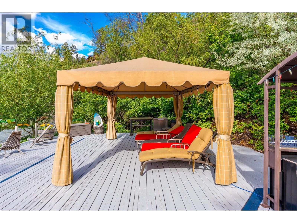
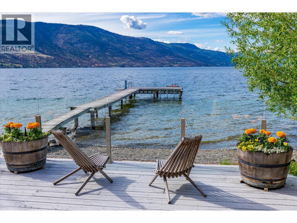
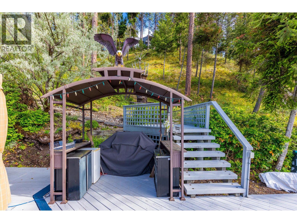
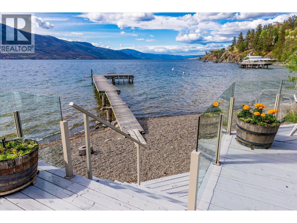
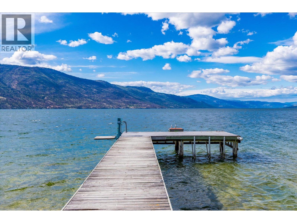
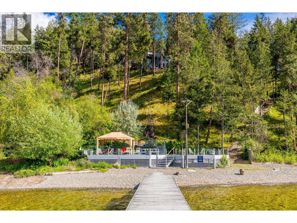
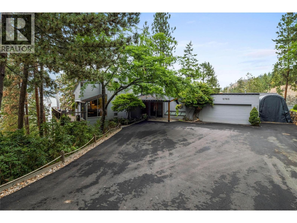
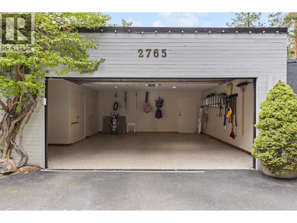
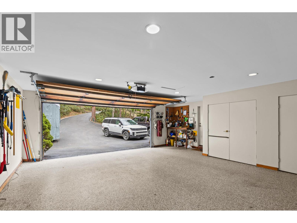
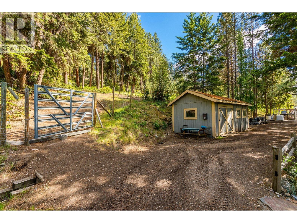
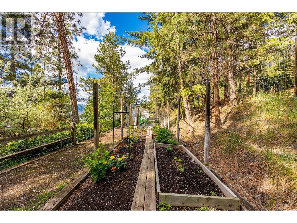
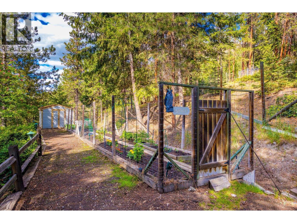
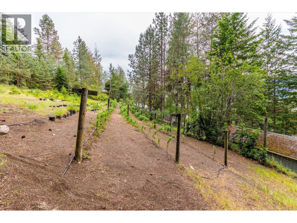
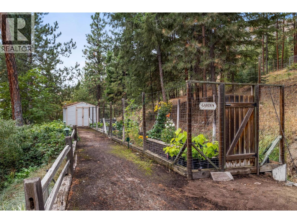
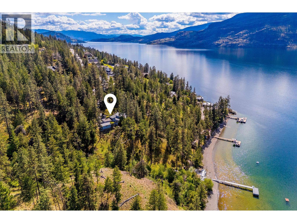
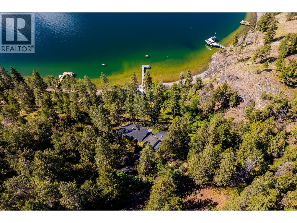
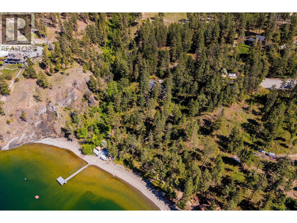
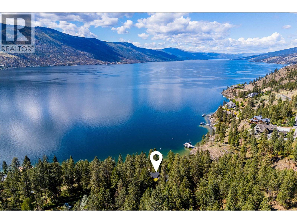
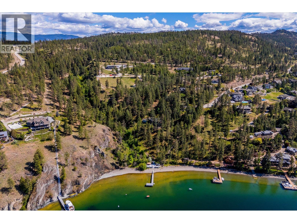
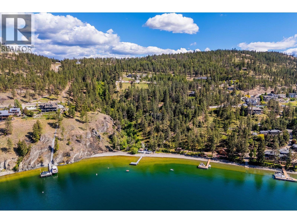
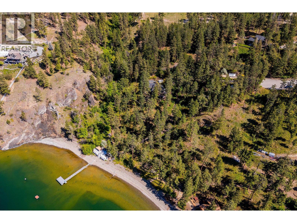
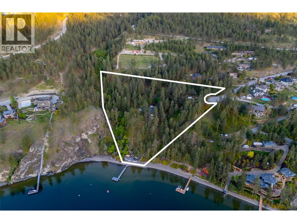
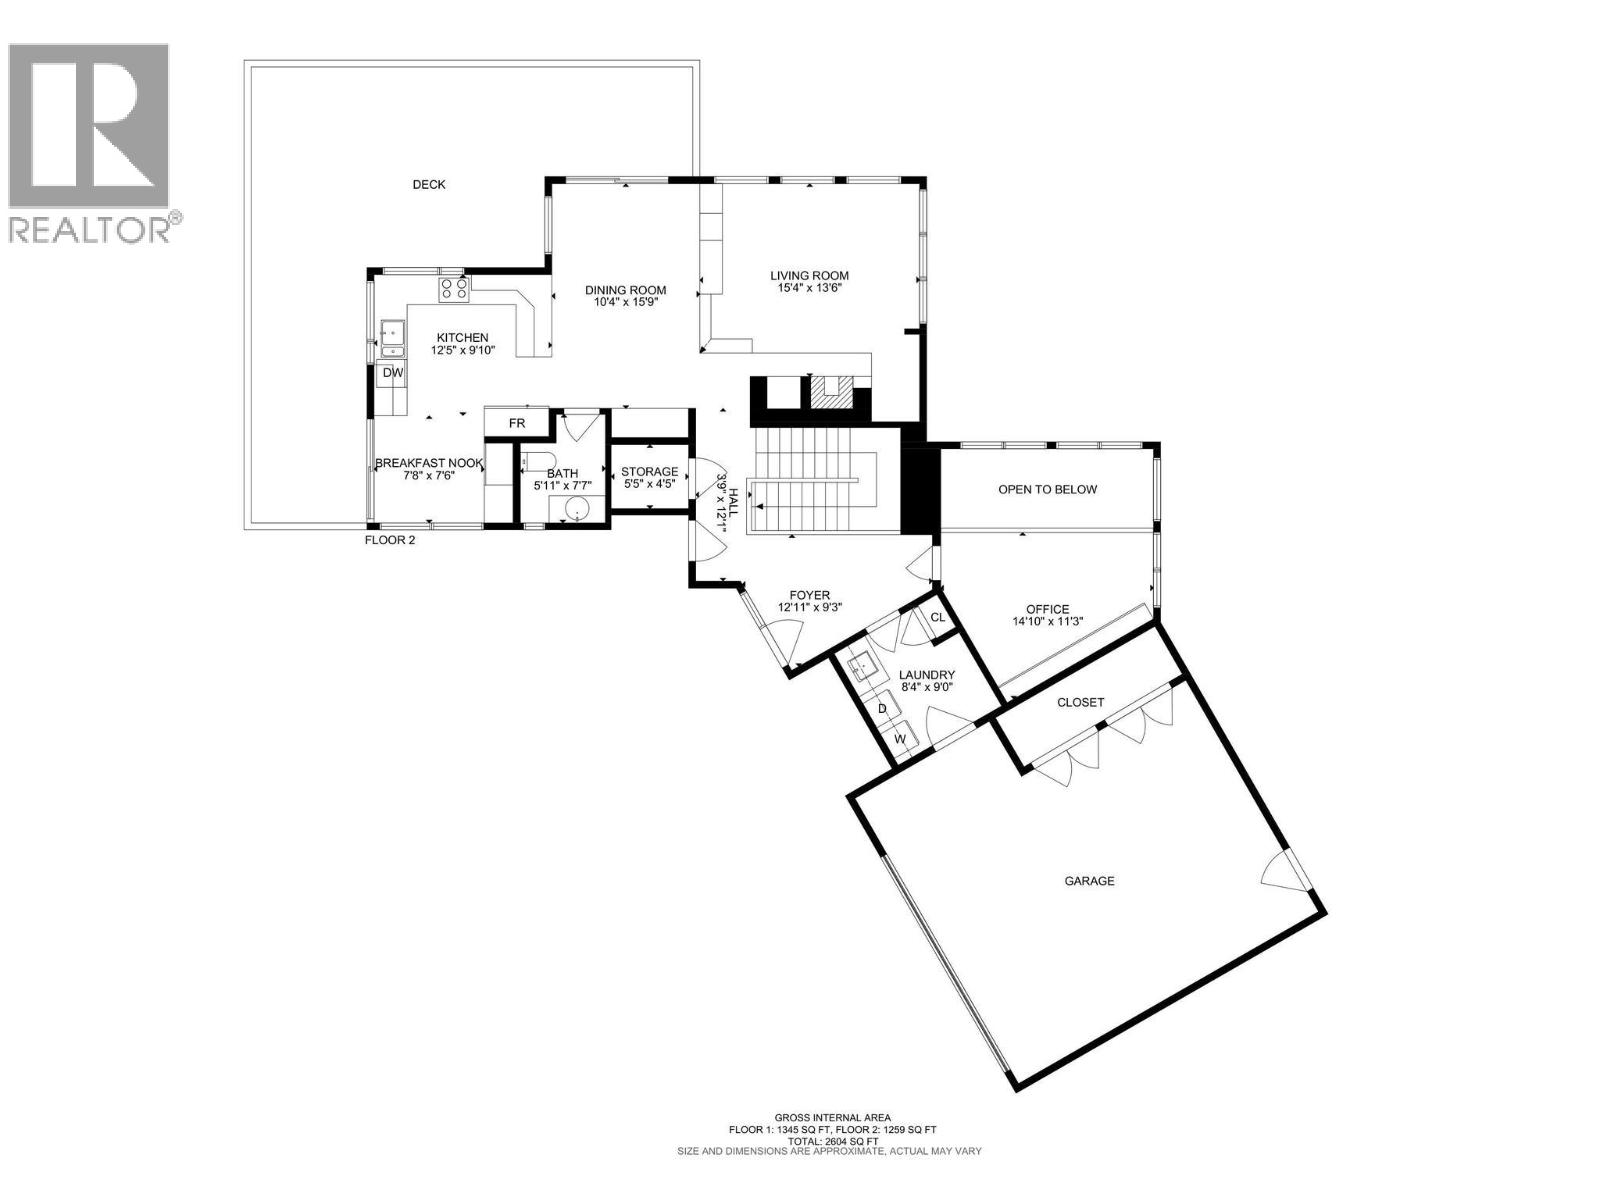
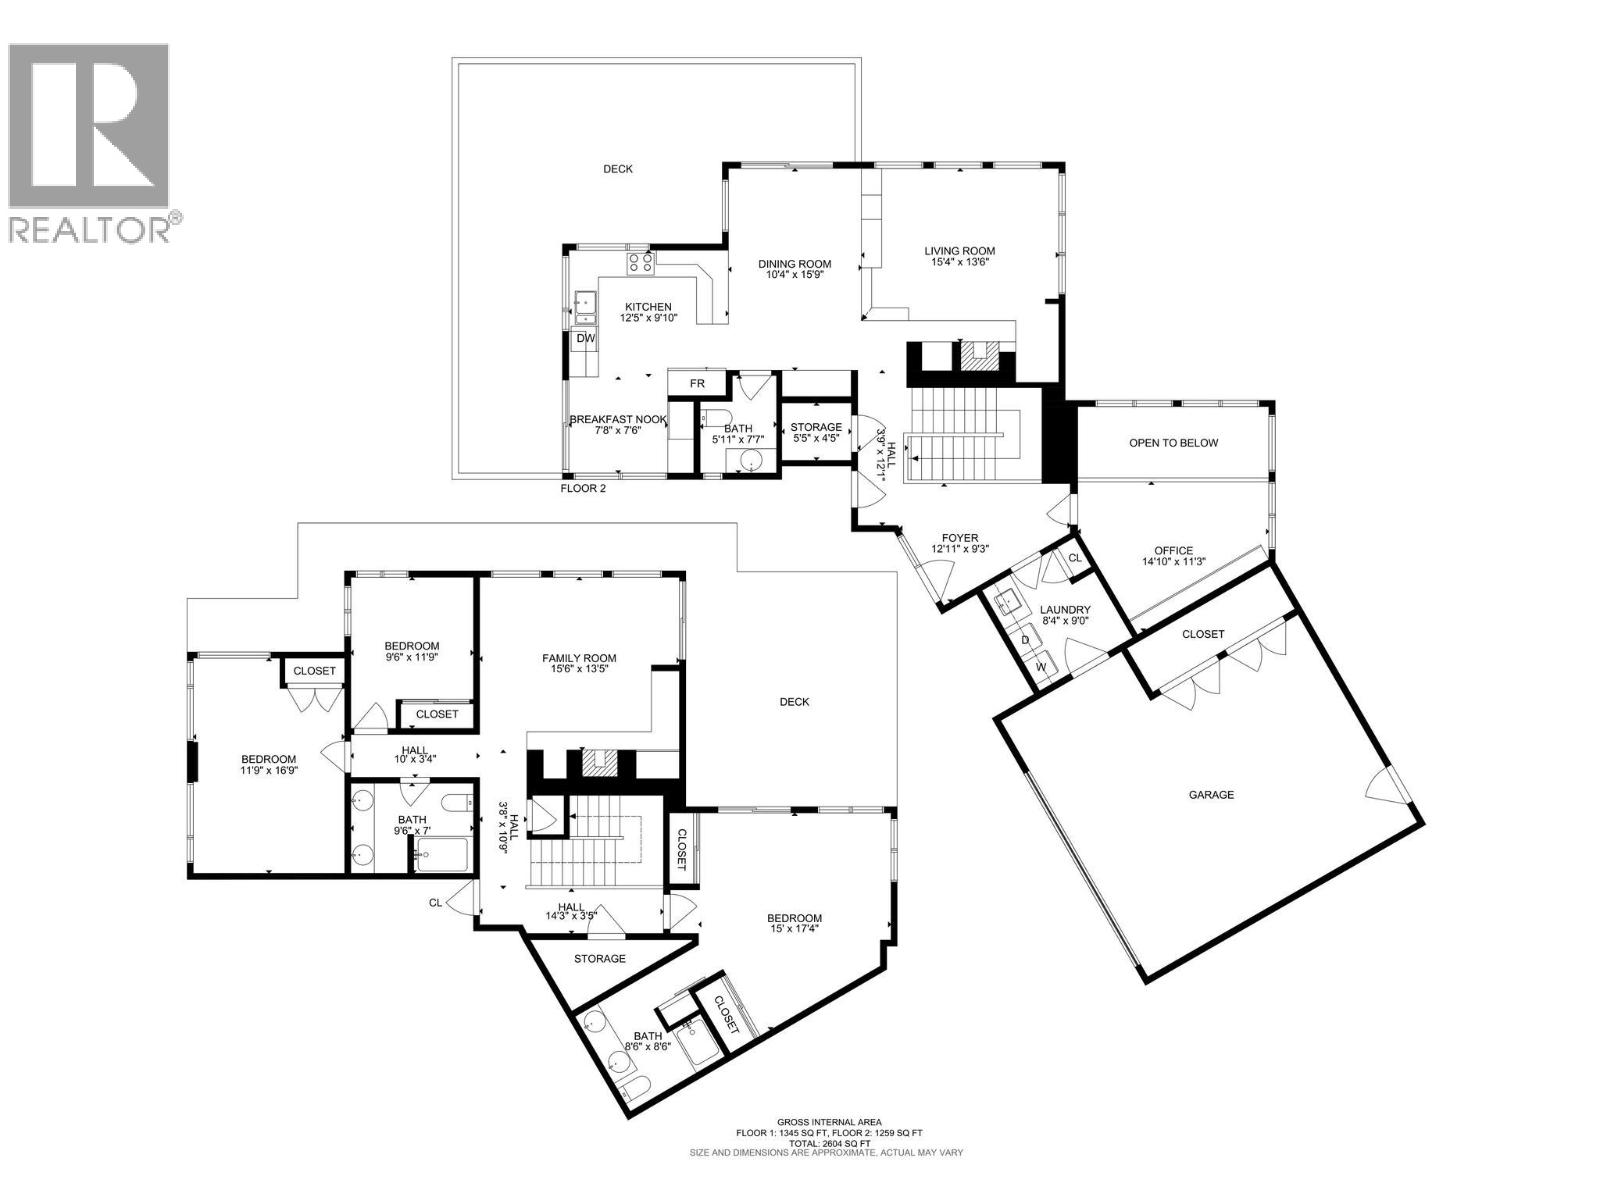
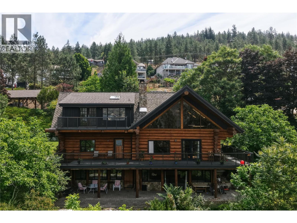
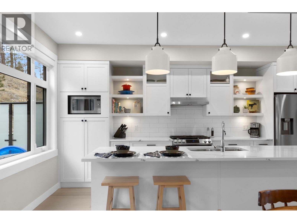
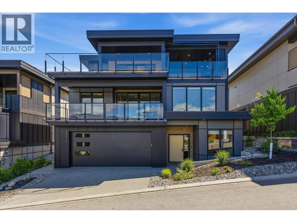
Discover your own private lakeside retreat, where timeless architecture meets the natural beauty of the Okanagan. Built by renowned builder, Dan Pretty, and meticulously maintained by its original owners, this 2,500+ sq.ft. residence showcases exceptional craftsmanship, warmth, and tranquility. Set on five remarkably private acres at the end of a cul-de-sac, the property is surrounded by natural ridgelines with the lake stretching out front, creating an unparalleled sense of seclusion. Inside, vaulted ceilings, rich natural wood, and expansive windows create an inviting atmosphere while framing views of the forest, stream, wildlife, and sparkling lake. The main living area is anchored by a stone fireplace, while downstairs, a charming family room with an antique brick fireplace offers additional cozy appeal. The thoughtfully designed kitchen opens onto an upper deck, perfect for morning coffee or al fresco dining. The spacious primary suite features its own private deck and hot tub, while a loft-style study with a rolling ladder creates the perfect reading or work-from-home space. Each bedroom enjoys its own connection to nature. The beautifully landscaped grounds feature mature trees, a meandering stream, and abundant wildlife including hummingbirds, bald eagles, owls, hawks, flying squirrels, and tree frogs. At the water’s edge, a private beachfront retreat awaits with a dock and a fully serviced lakeside deck complete with city water, electricity, a covered sleeping area, outdoor kitchen, and sink, ideal for unforgettable Okanagan summers. The property benefits from farm status and includes a heated shop, garden/tool shed, large storage shed, and an RV pad with a holding tank, and the ability to have water and electrical service. Rarely does a property combine this level of privacy, natural beauty, and versatility in such an extraordinary lakeside setting. (id:48970)
Show More