- ©MLS 1039879
- Area 4592 sq ft
- Bedrooms 4
- Bathrooms 5
- Parkings 4
Description
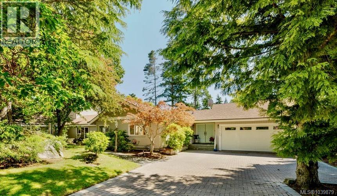
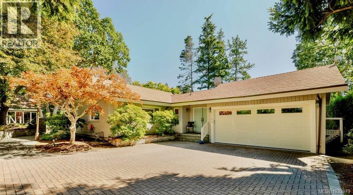
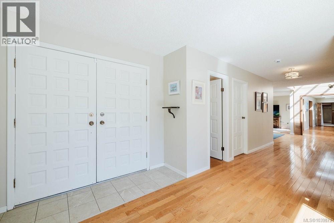
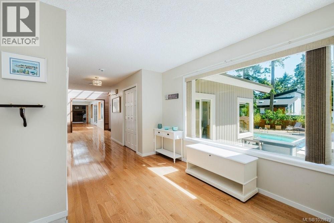
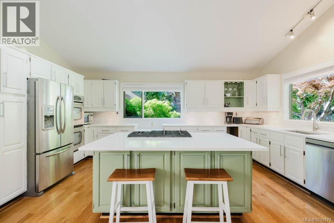
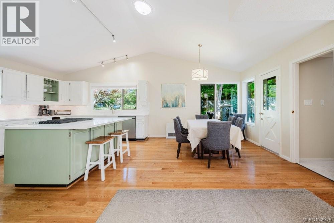
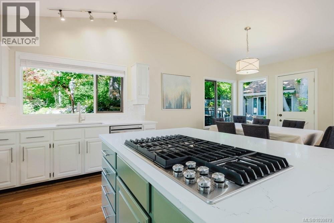
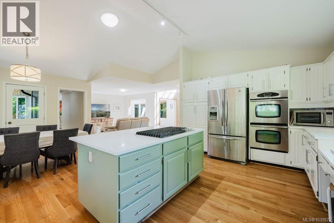
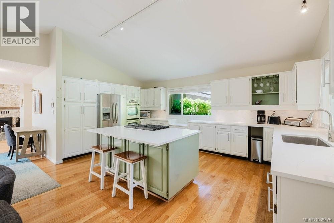
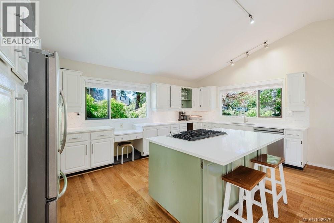
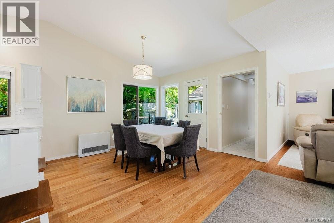
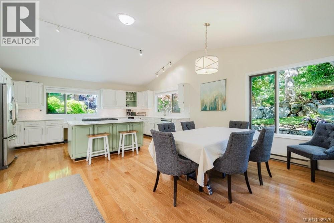
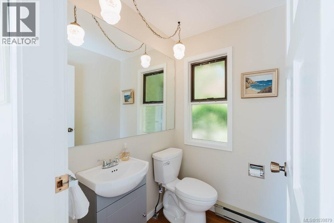
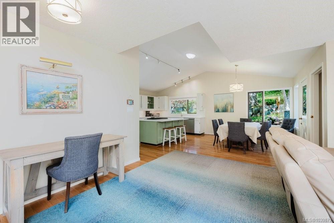
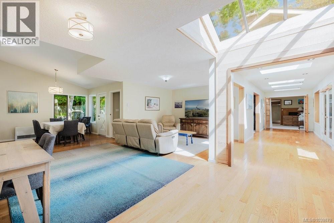
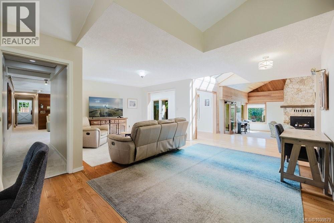
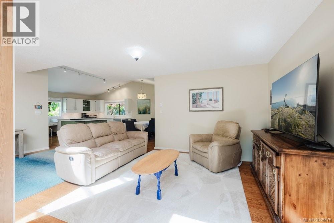
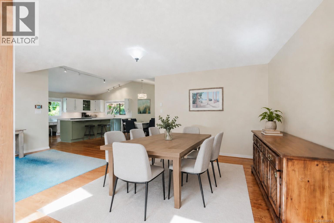
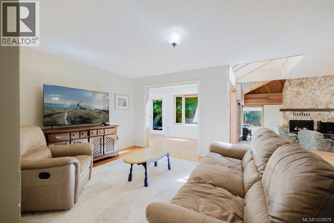
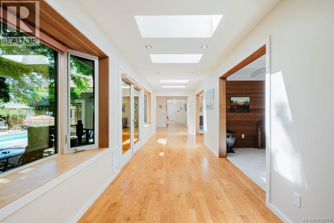
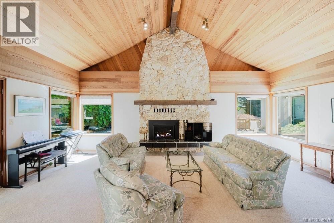
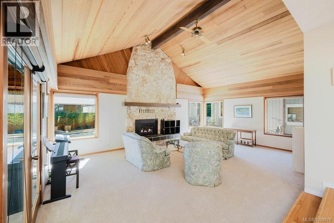
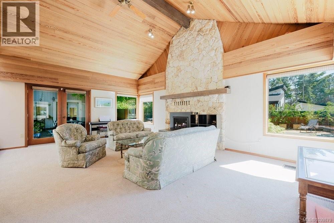
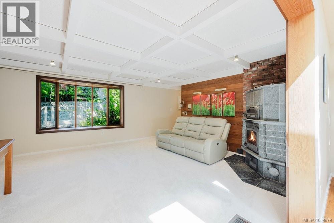
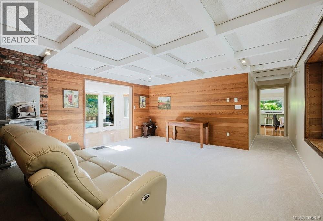
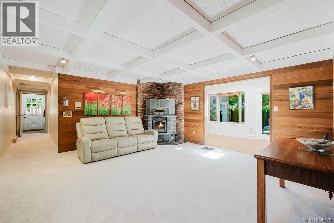
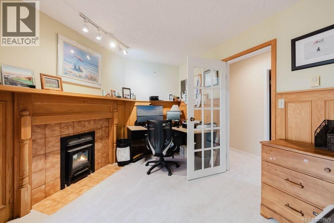
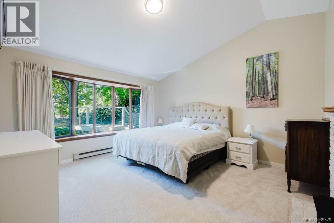
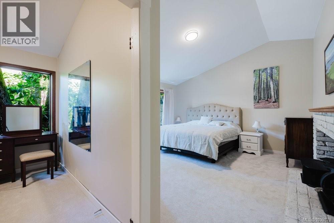
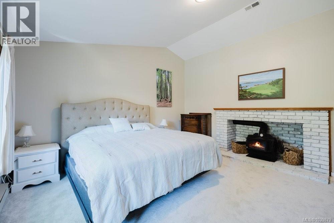
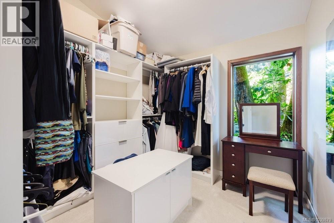
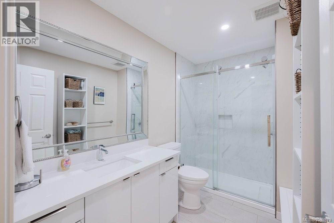
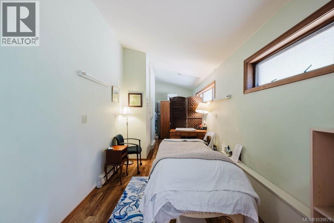
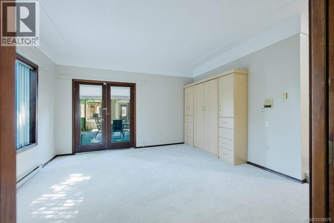
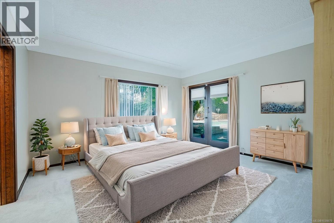
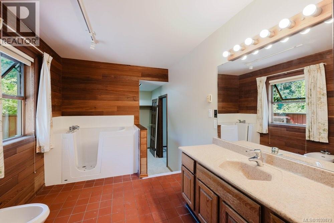
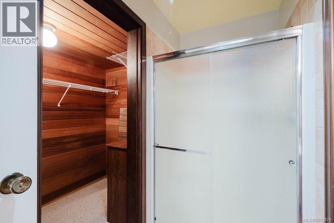
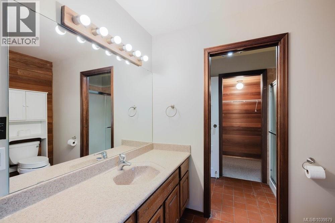
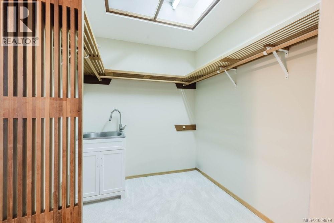
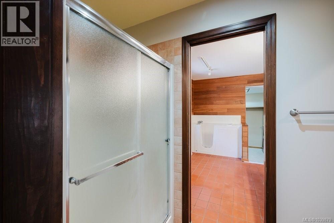
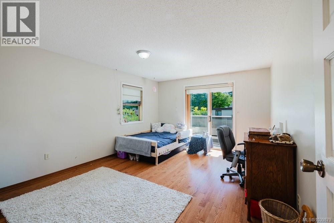
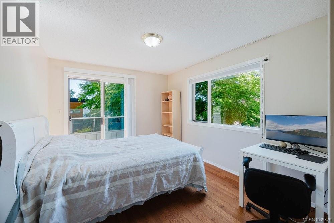
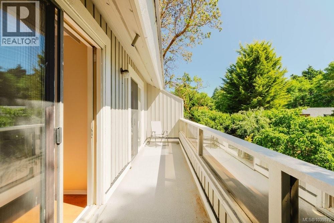
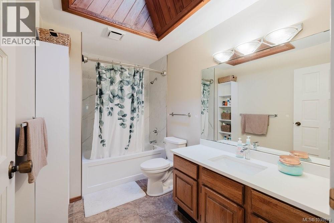
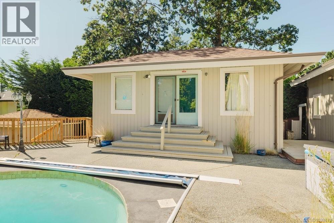
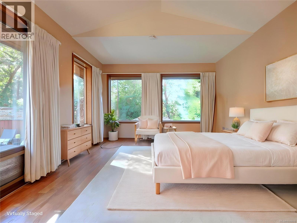
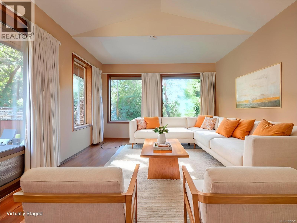
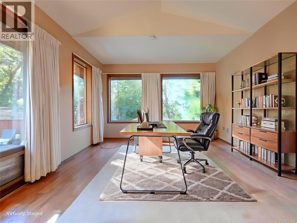
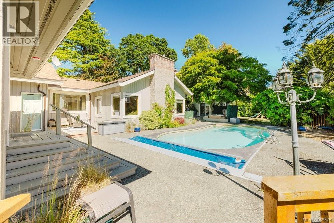
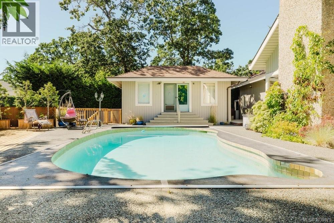
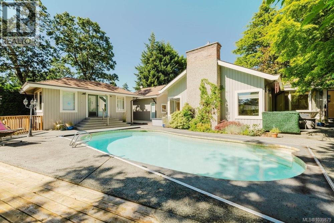
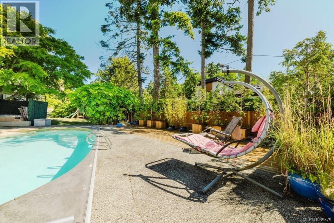
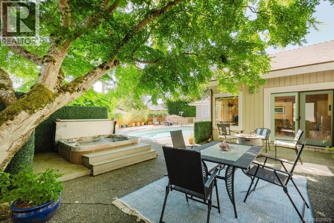
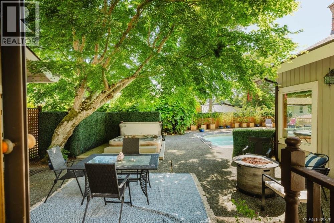
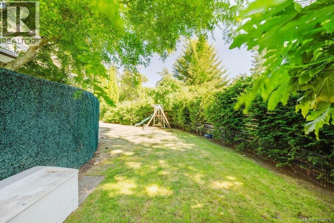
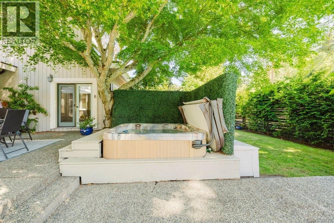
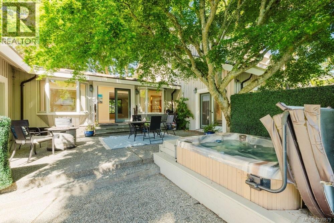
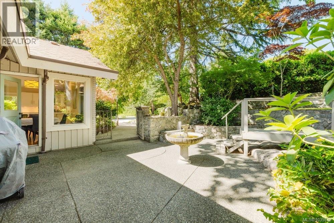
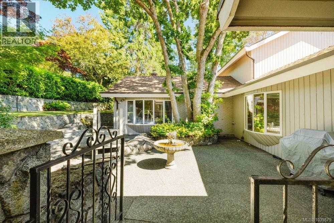
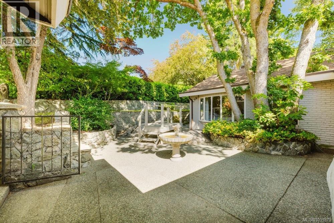
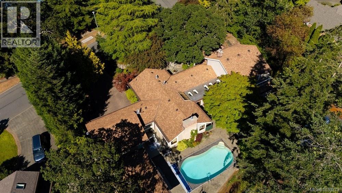
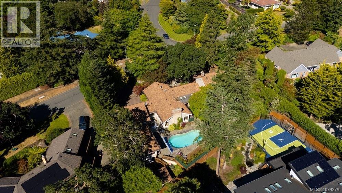
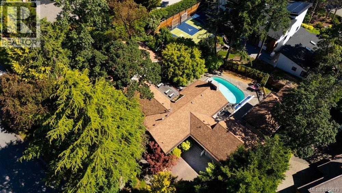
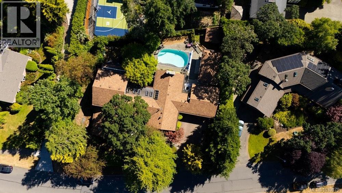
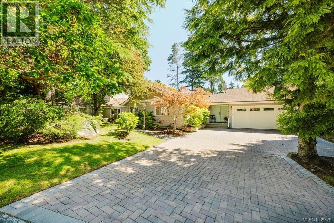
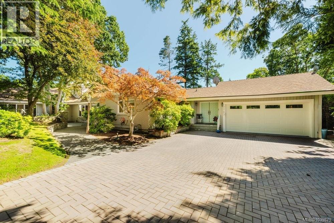
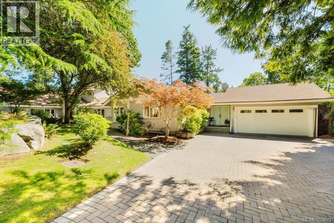
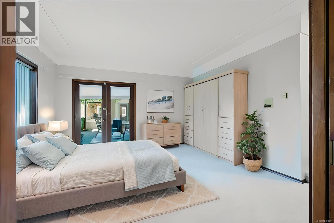
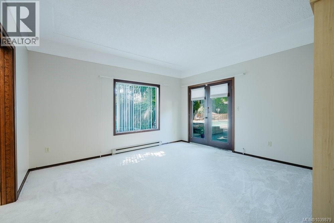
Nestled in the heart of prestigious Wedgewood Point in sought-after Cadboro Bay, this exceptional family home offers the perfect blend of space, elegance, comfort, and privacy. Set on a beautifully landscaped lot with a south-facing backyard, enjoy endless summer days by the pool, unwind in the hot tub, and entertain in the fully fenced outdoor oasis. Inside, rich wood floors, abundant natural light, French doors, new carpeting, and multiple gathering spaces create a warm and inviting atmosphere. The updated kitchen features stainless steel appliances, new quartz countertops, a large island with new gas cooktop, and access to a charming front courtyard. The versatile main level offers formal and casual living areas, two primary suites with walk-in closets, one with a 5-piece ensuite, and two office/flex spaces. Upstairs, two spacious bedrooms enjoy patio access and a full bathroom. A detached pool house with a 3-piece bathroom provides ideal guest accommodation, a studio, or recreation space. Steps from Cadboro Bay Beach, Cadboro Bay Village, UVic, parks, tennis courts and trails. Embrace the West Coast lifestyle in one of Victoria's most desirable neighbourhoods. (id:48970) Show More
Details
- Constructed Date: 1981
- Property Type: Single Family
- Type: House
- Architectural Style: Westcoast
- Neighbourhood: Ten Mile Point
Features
- Level lot
- Private setting
- Southern exposure
- Wooded area
- Irregular lot size
- Shed
- Workshop
- Patio(s)
- Dishwasher
- Dryer
- Hot Tub
- Microwave
- Oven - Built-In
- Refrigerator
- Washer
- Baseboard heaters
Rooms Details For 2763 Arbutus Rd
| Type | Level | Dimension |
|---|---|---|
| Balcony | Second level | 5' x 23' |
| Other | Second level | 12' x 8' |
| Bedroom | Second level | 15' x 12' |
| Bedroom | Second level | 15' x 10' |
| Bathroom | Second level | 4-Piece |
| Storage | Main level | 7' x 5' |
| Storage | Main level | 6' x 12' |
| Patio | Main level | 42' x 54' |
| Patio | Main level | 8' x 27' |
| Patio | Main level | 17' x 27' |
| Other | Main level | 21' x 11' |
| Family room | Main level | 16' x 17' |
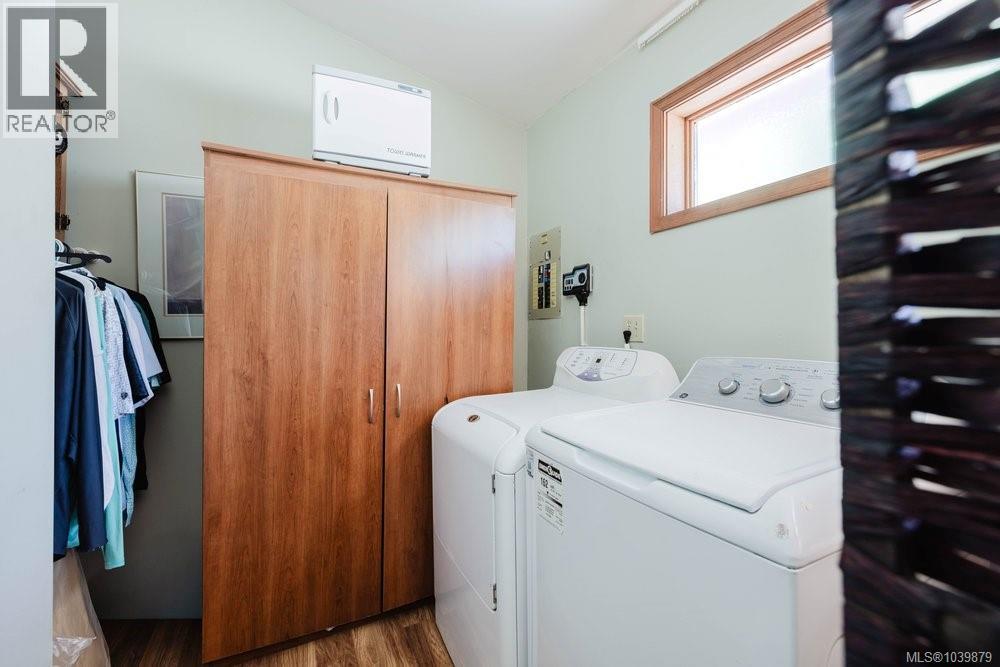
| Laundry room | Main level | 11' x 8' |
| Office | Main level | 12' x 8' |
| Mud room | Main level | 4' x 6' |
| Kitchen | Main level | 18' x 11' |
| Other | Main level | 7' x 27' |
| Other | Main level | 20' x 5' |
| Dining room | Main level | Measurements not available x 11 ft |
| Bedroom | Main level | 23' x 15' |
| Den | Main level | 10' x 14' |
| Bathroom | Main level | 5-Piece |
| Primary Bedroom | Main level | 19' x 14' |
| Bathroom | Main level | 3-Piece |
| Bathroom | Main level | 2-Piece |
| Eating area | Main level | 12' x 12' |
| Great room | Main level | 23' x 16' |
| Porch | Main level | 4' x 8' |
| Entrance | Main level | Measurements not available x 24 ft |
| Bathroom | Other | 3-Piece |
| Studio | Other | 18' x 12' |
| Workshop | Other | 12' x 26' |
Location
This REALTOR.ca listing content is owned and licensed by REALTOR® members of The Canadian Real Estate Association
Data provided by: Victoria Real Estate Board