- ©MLS 1047933
- Area 2418 sq ft
- Bedrooms 6
- Bathrooms 2
- Parkings 4
Description
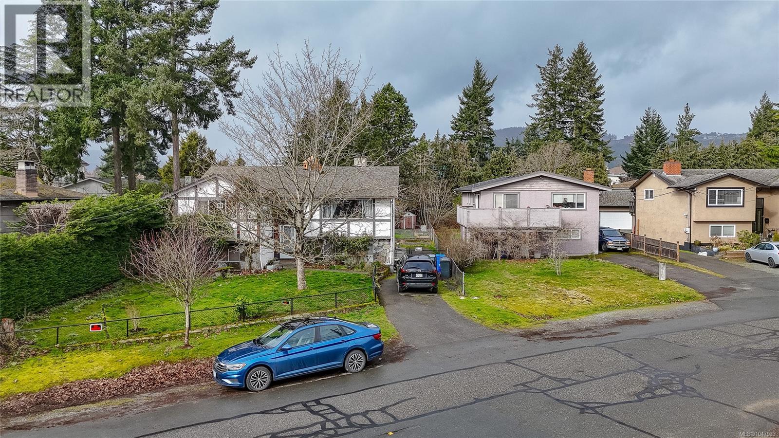
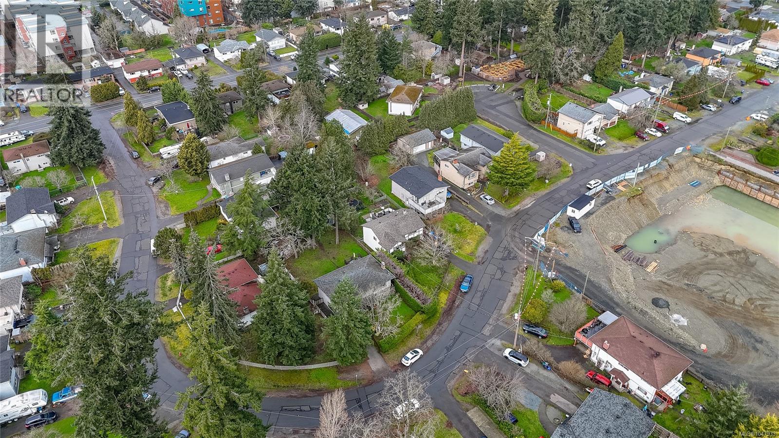
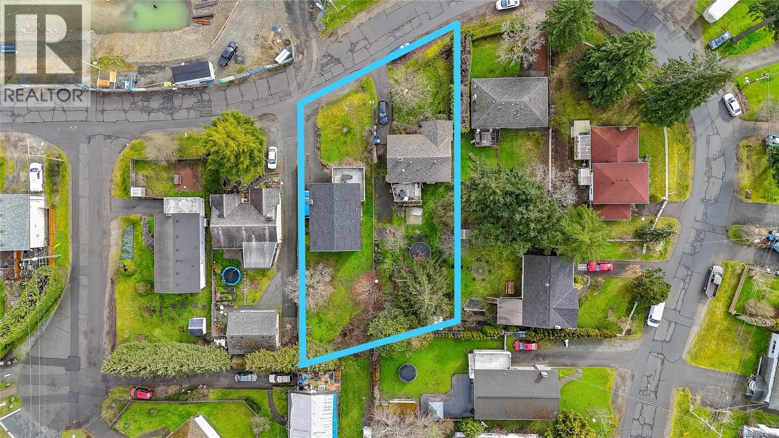
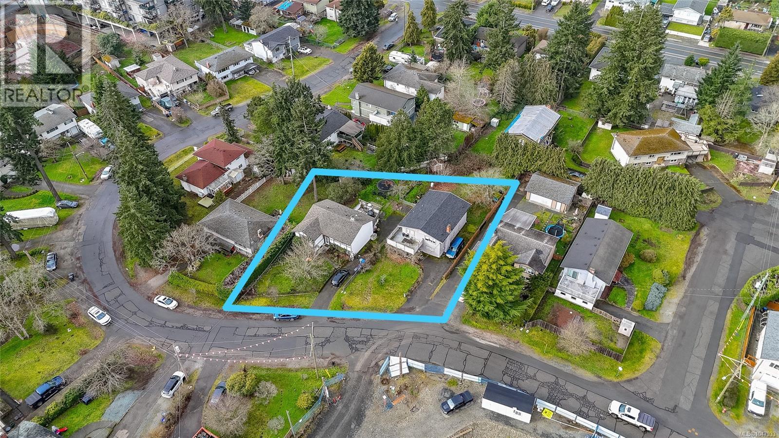
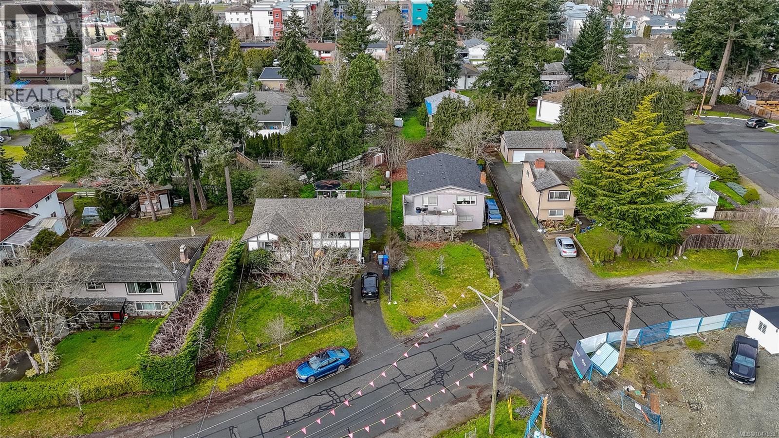
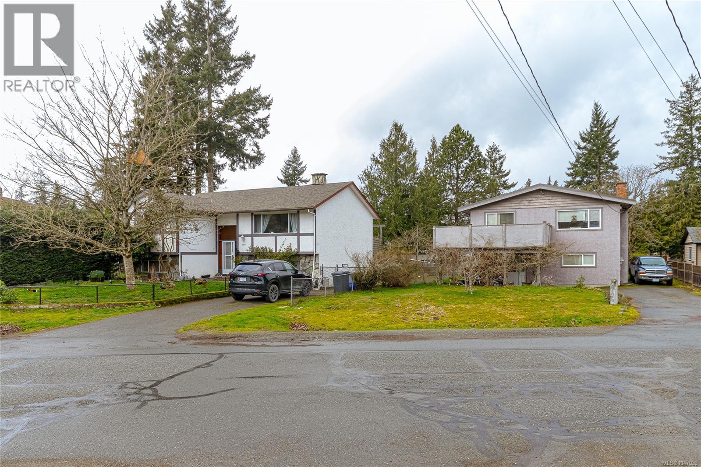
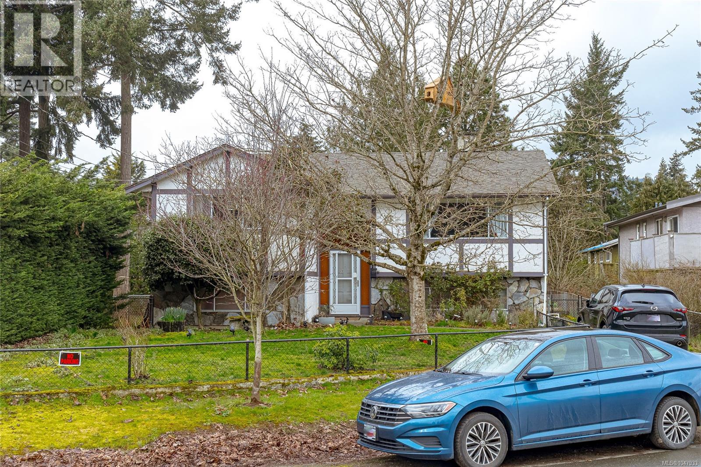
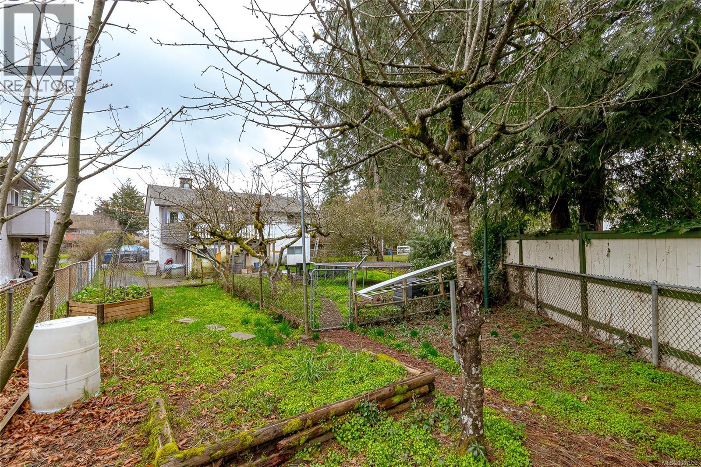
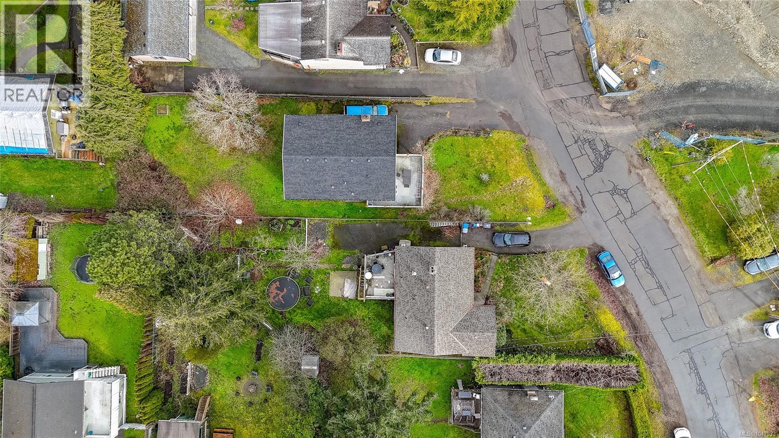
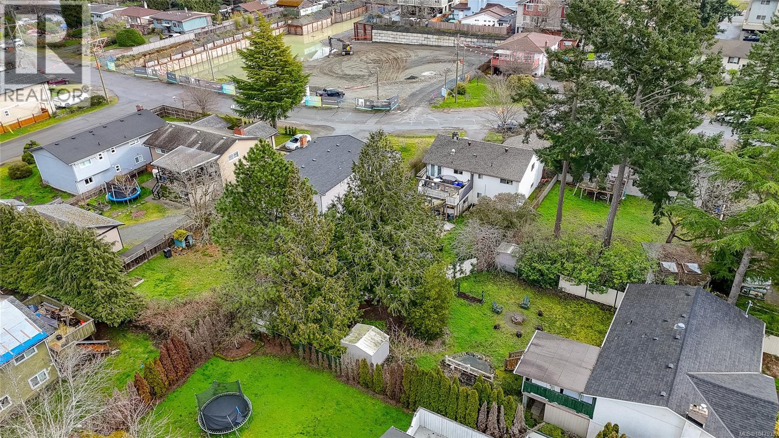
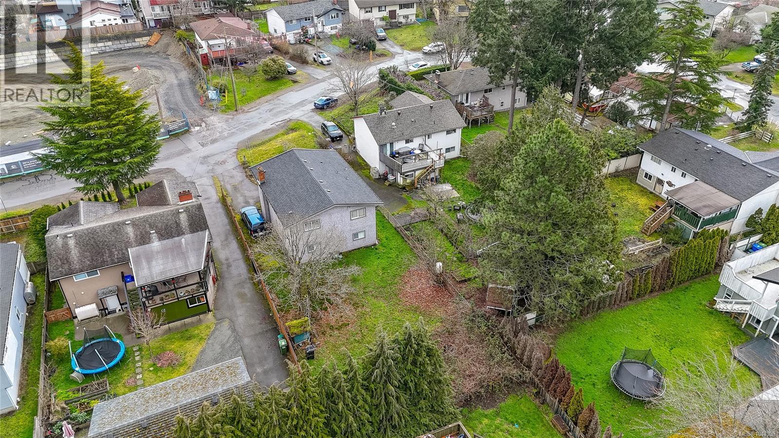
Excellent opportunity to secure a development site in Langford’s growing City Centre. With CC2 (City Centre) zoning and a central location close to the Westshore university campus, Goldstream Avenue, transit, shopping, restaurants, parks and key transportation routes, this property is well positioned for future redevelopment. An attractive offering for developers, builders or investors seeking land in one of the Westshore’s most active growth areas. There may also be an opportunity to acquire additional neighbouring properties for those looking to assemble a larger site. Buyers to satisfy themselves regarding zoning, allowable density, building heights, servicing and all development requirements with the City of Langford. (id:48970) Show More
Details
- Constructed Date: 1972
- Property Type: Single Family
- Type: House
- Neighbourhood: Langford Proper
Features
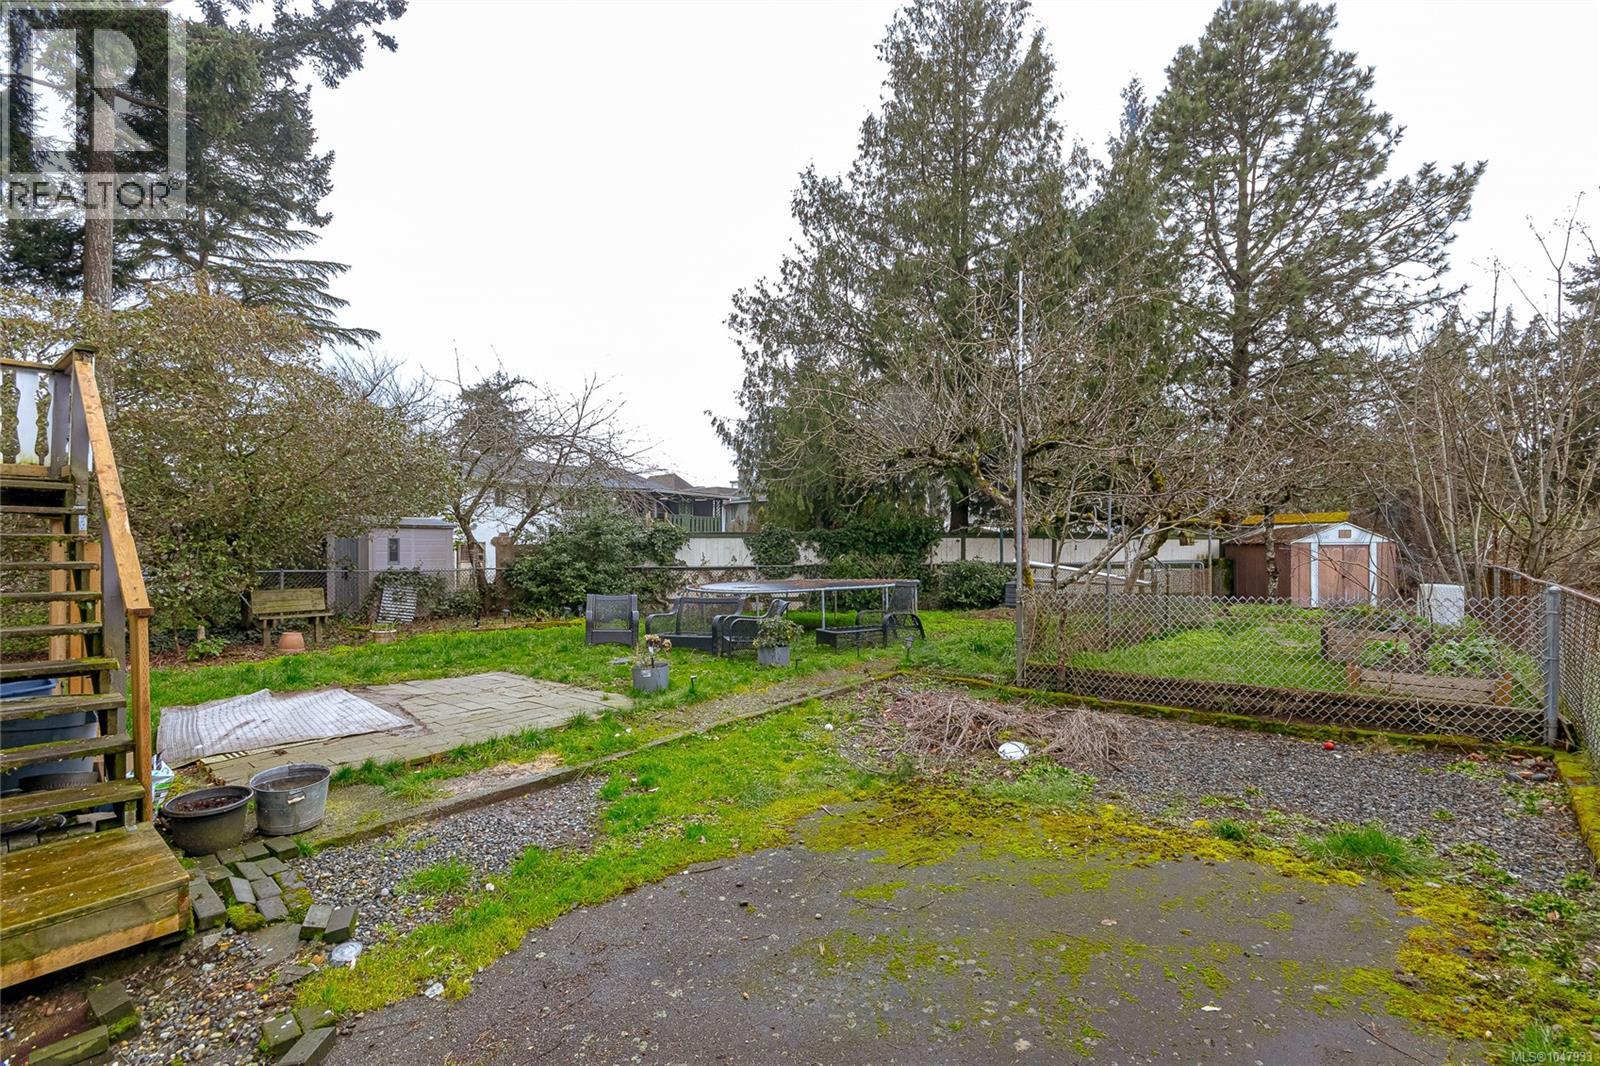
- Irregular lot size
- Shed
- Forced air
Rooms Details For 2760 Scafe Rd
| Type | Level | Dimension |
|---|---|---|
| Workshop | Lower level | 16' x 13' |
| Utility room | Lower level | 17' x 11' |
| Bedroom | Lower level | 16' x 12' |
| Bedroom | Lower level | 13' x 10' |
| Bedroom | Lower level | 10' x 9' |
| Bathroom | Lower level | 4-Piece |
| Kitchen | Lower level | 11' x 11' |
| Entrance | Lower level | 6' x 4' |
| Bedroom | Main level | 11' x 9' |
| Bedroom | Main level | 10' x 9' |
| Bathroom | Main level | 4-Piece |
| Primary Bedroom | Main level | 14' x 11' |
| Kitchen | Main level | 10' x 10' |
| Dining room | Main level | 8' x 10' |
| Living room | Main level | 17' x 14' |
Location
This REALTOR.ca listing content is owned and licensed by REALTOR® members of The Canadian Real Estate Association
Data provided by: Victoria Real Estate Board