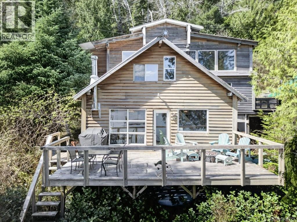
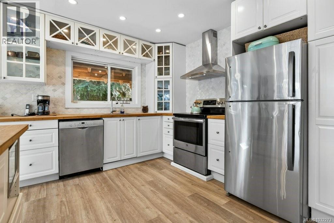
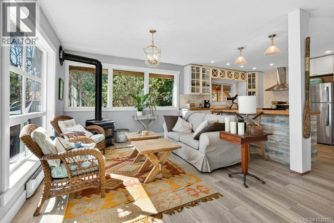
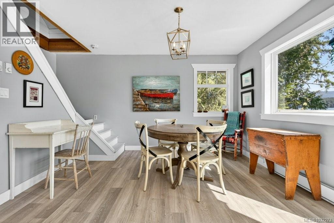
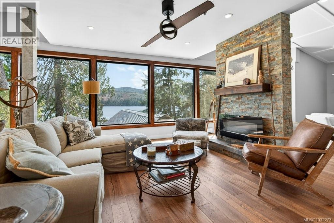
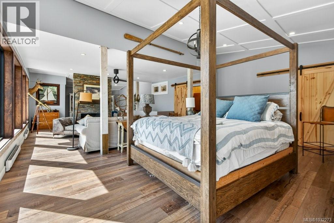
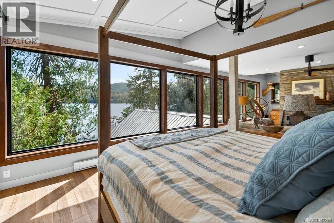
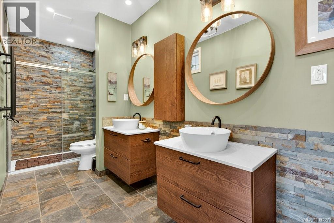
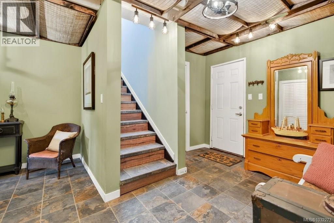
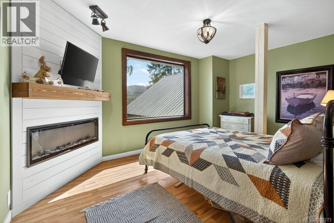
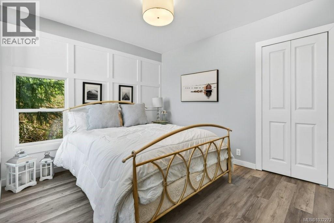
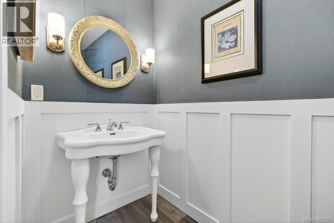
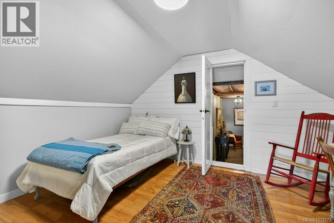
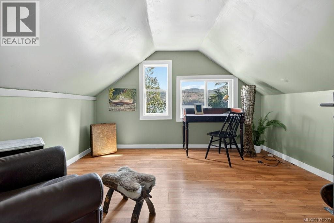
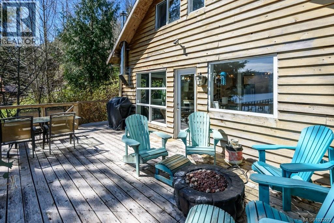
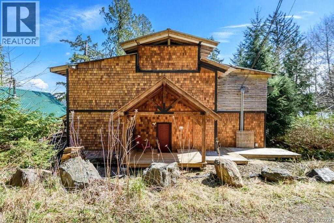
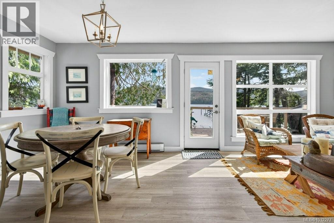
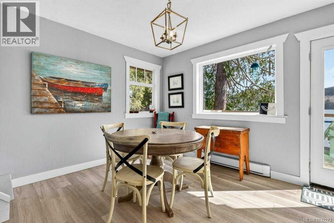
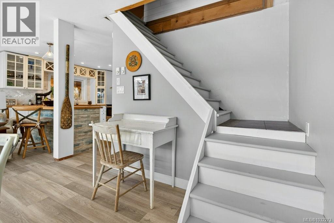
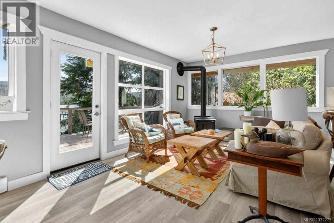
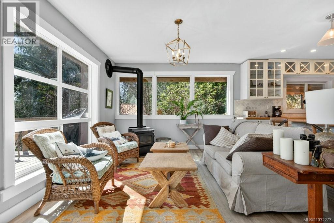
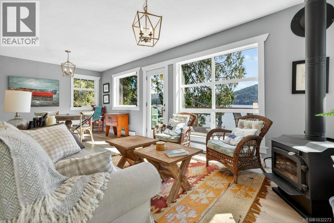
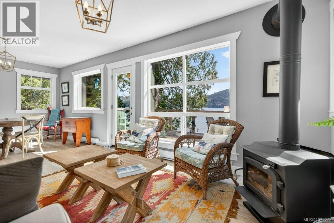
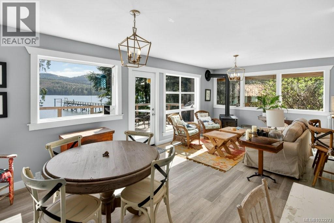
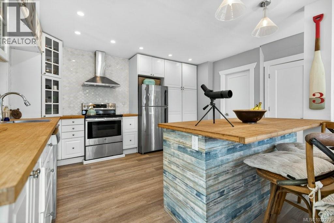
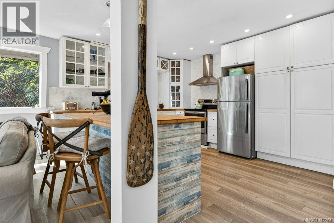
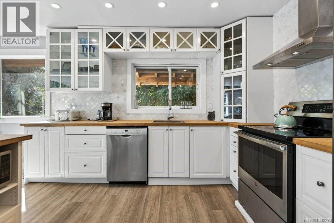
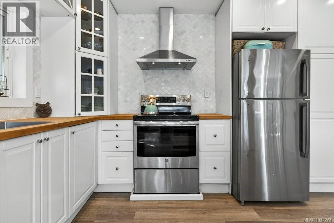
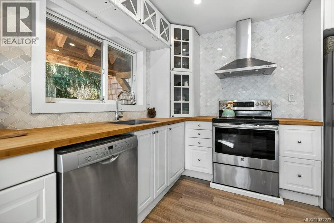
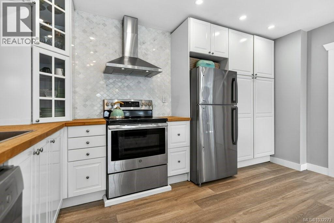
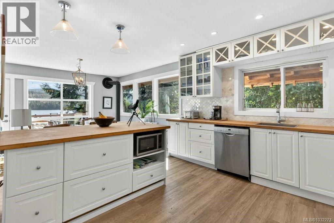
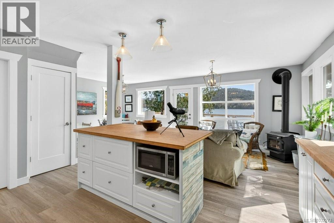
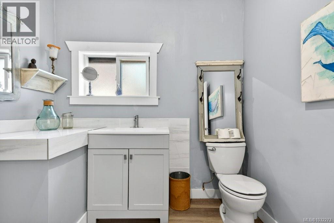
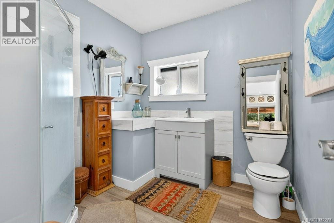
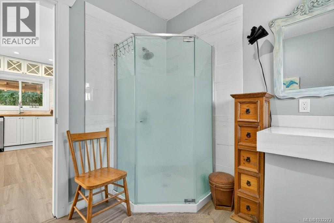
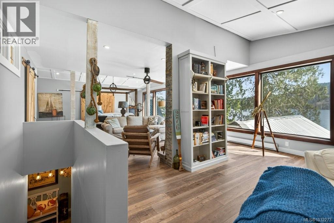
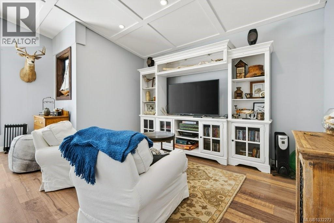
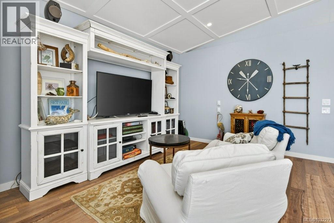
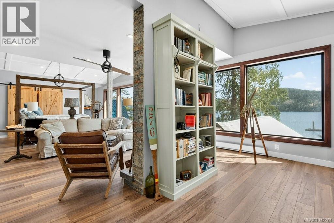
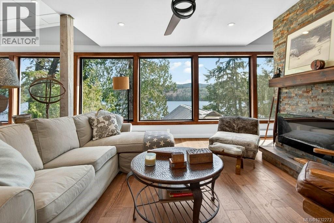
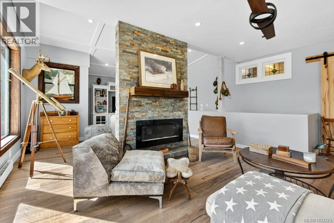
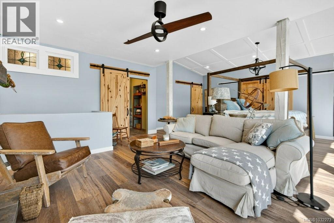
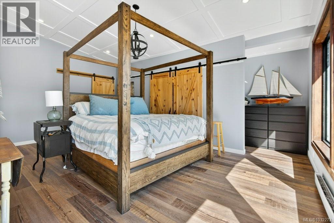
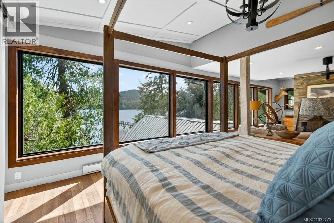
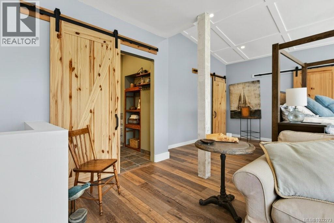
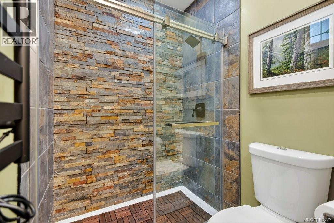
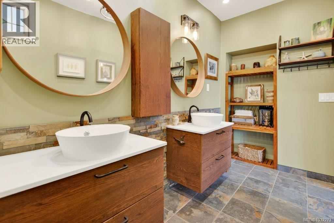
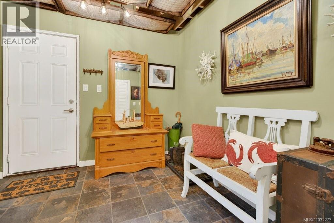
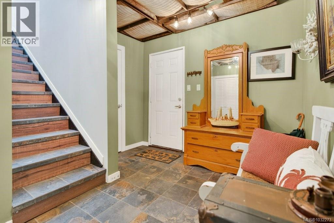
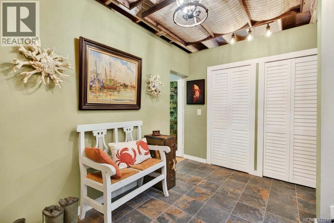
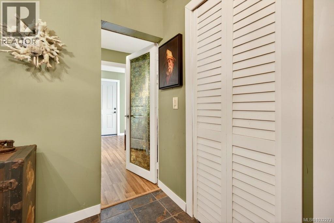
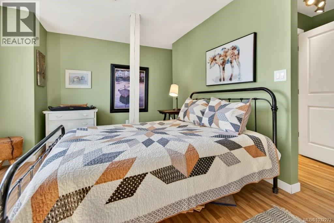
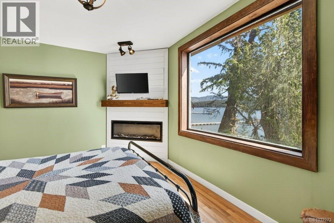
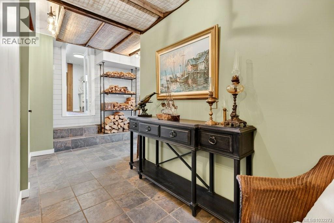
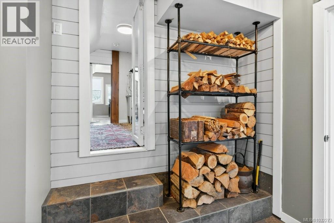
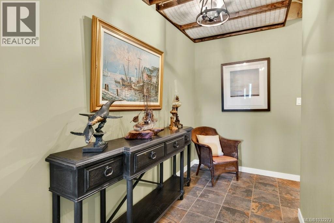
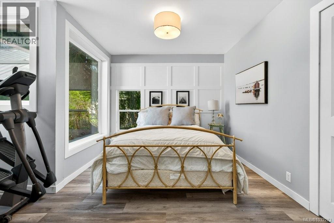
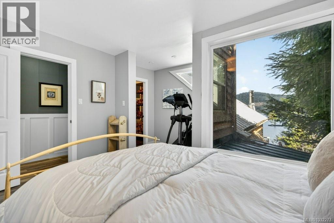
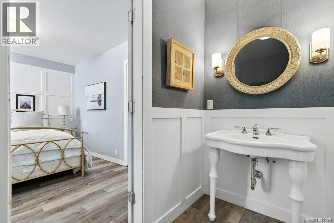
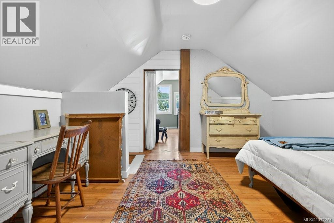
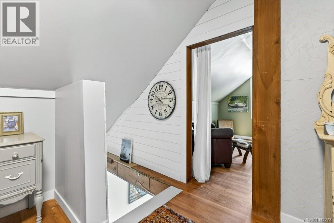
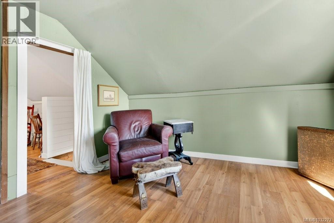
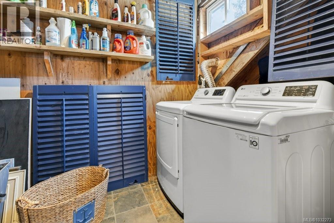
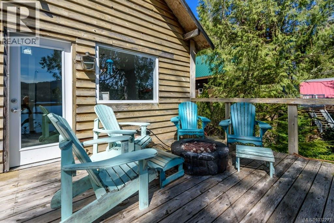
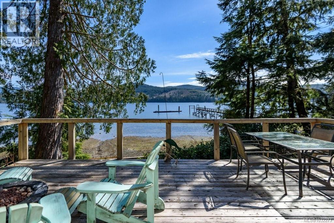
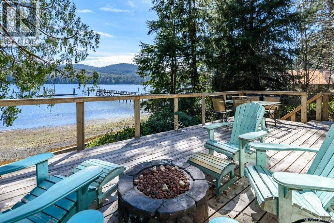
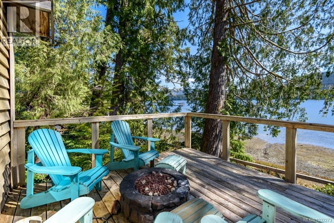
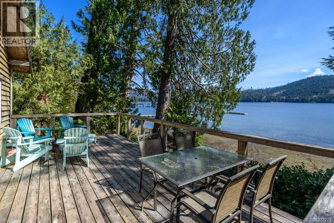
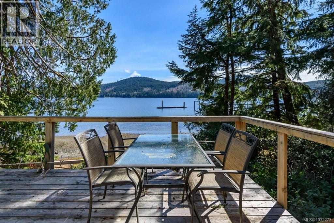
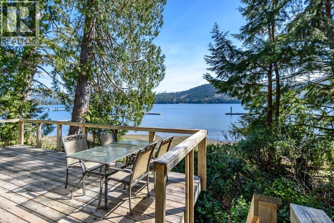
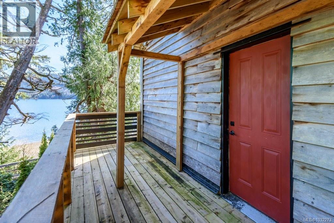
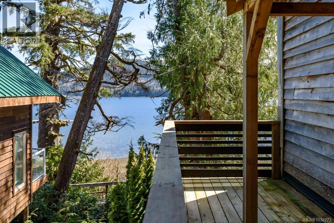
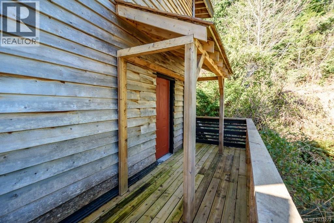
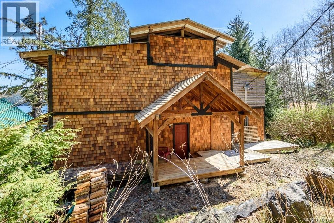
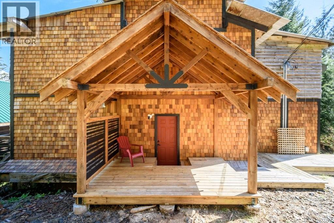
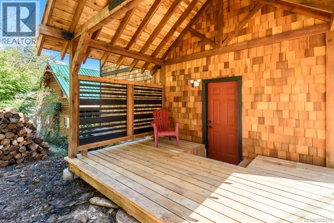
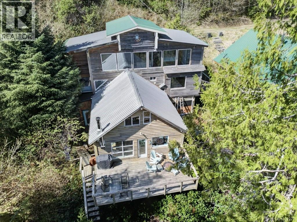
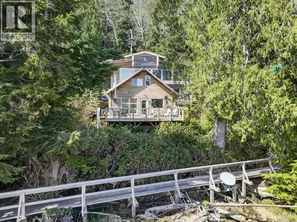
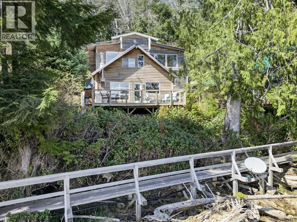
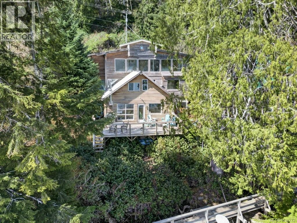
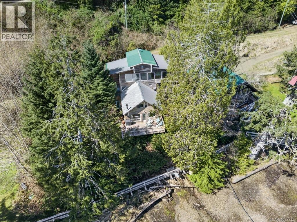
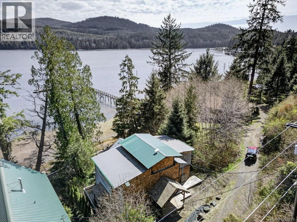
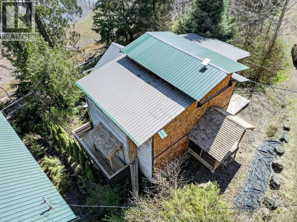
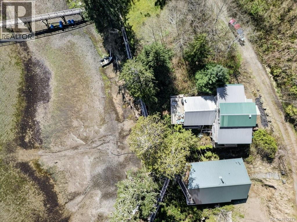
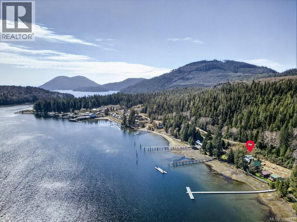
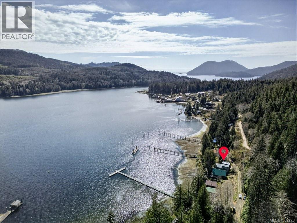
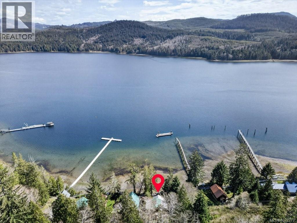
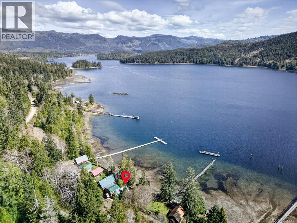
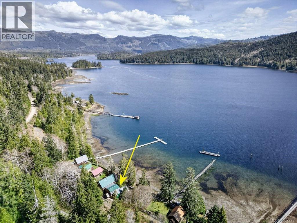
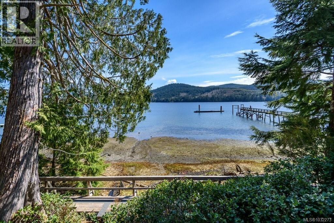
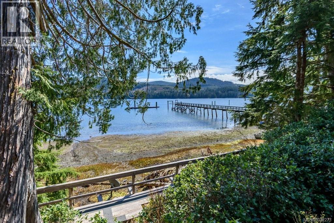
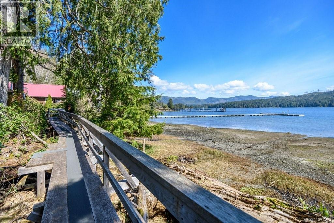
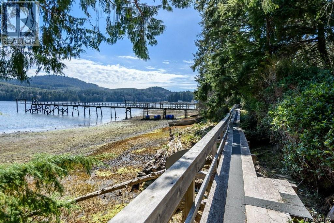
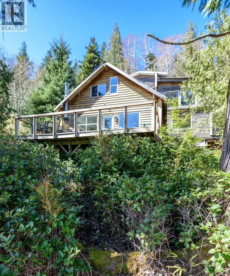
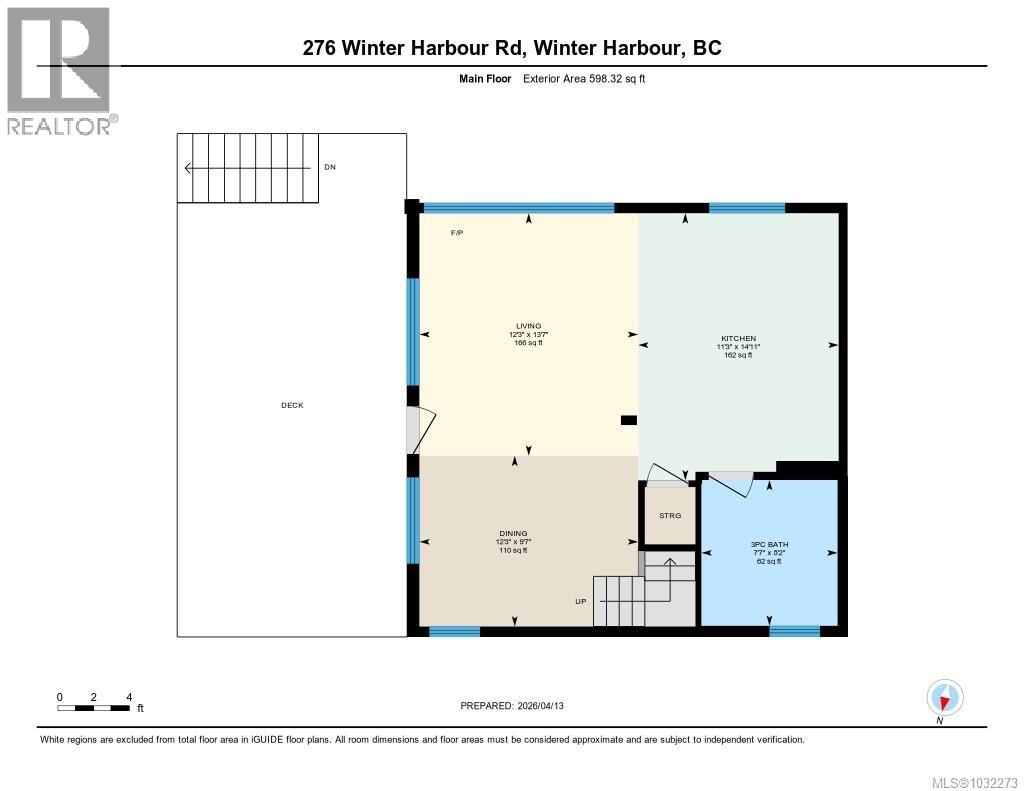
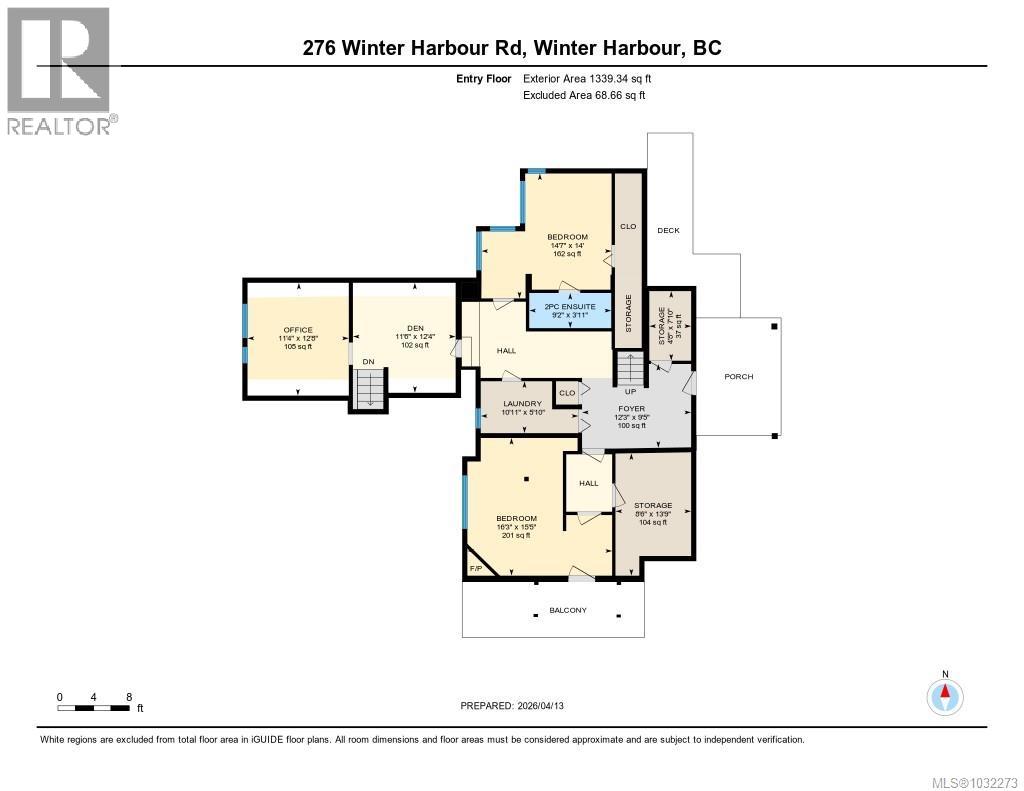
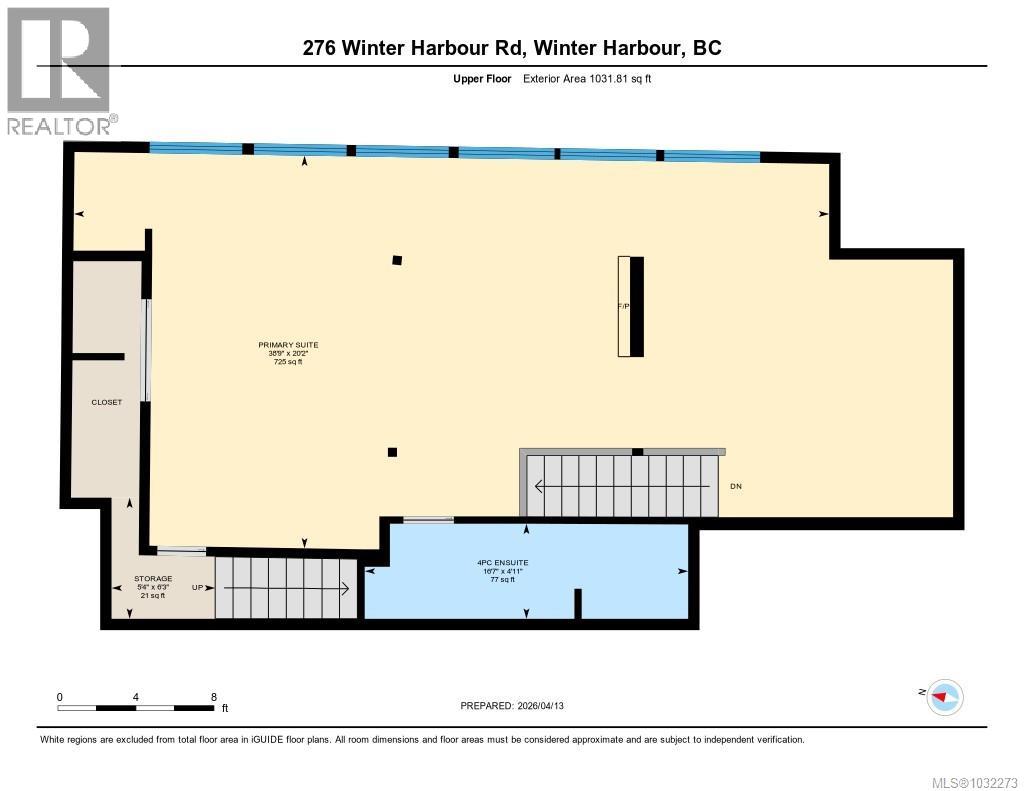
Overlooking the ocean, this multi-level beach house offers west coast comfort and ambience. Constructed in a funky cottage layout, the home has been renovated over the last seven years and offers all the modern comforts. The roadside entrance leads into a foyer that opens to a central hallway with two large bedrooms, one on either side, and storage space and laundry in the centre. A few steps up from the hallway is a loft-style space with a den and adjoining office. Both bedrooms have ocean views, one features a large electric wall fireplace as well as access to a private balcony, while the other bedroom has a 2 piece ensuite and large closet. A staircase leads from the loft space down to the main level of the home, which features the common living space, including dining area, living room and kitchen. This open space is the heart of the home – designed to invite you in with large windows overlooking the oceanfront providing lots of natural light, and a glass door out to the spacious oceanside deck. A wood stove in the living room adds warmth and ambiance to the space. The gourmet kitchen has been tastefully designed with full-height cabinets, butcher block countertops, stainless steel appliances and attractive tiled wall behind the sink and oven. A 3 piece bathroom with a corner shower is also on this main level. Upstairs is an amazing primary suite with a private seating area in front of picture windows looking out over the ocean, and a sleeping area. An attractive stone fireplace is in the middle of the room. Barn doors lead to a closet and a large ensuite, complete with walk-in shower and double sink vanities. The seller is offering the home completely furnished. The small oceanfront lot, like many others in Winter Harbour, sits on the edge of the boardwalk that runs along the harbour to the government dock. Winter Harbour is located just up from the entrance to Quatsino Sound. It offers a protected harbour and gravel road access from Hwy 19. (id:48970)
Show More