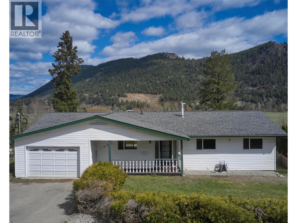
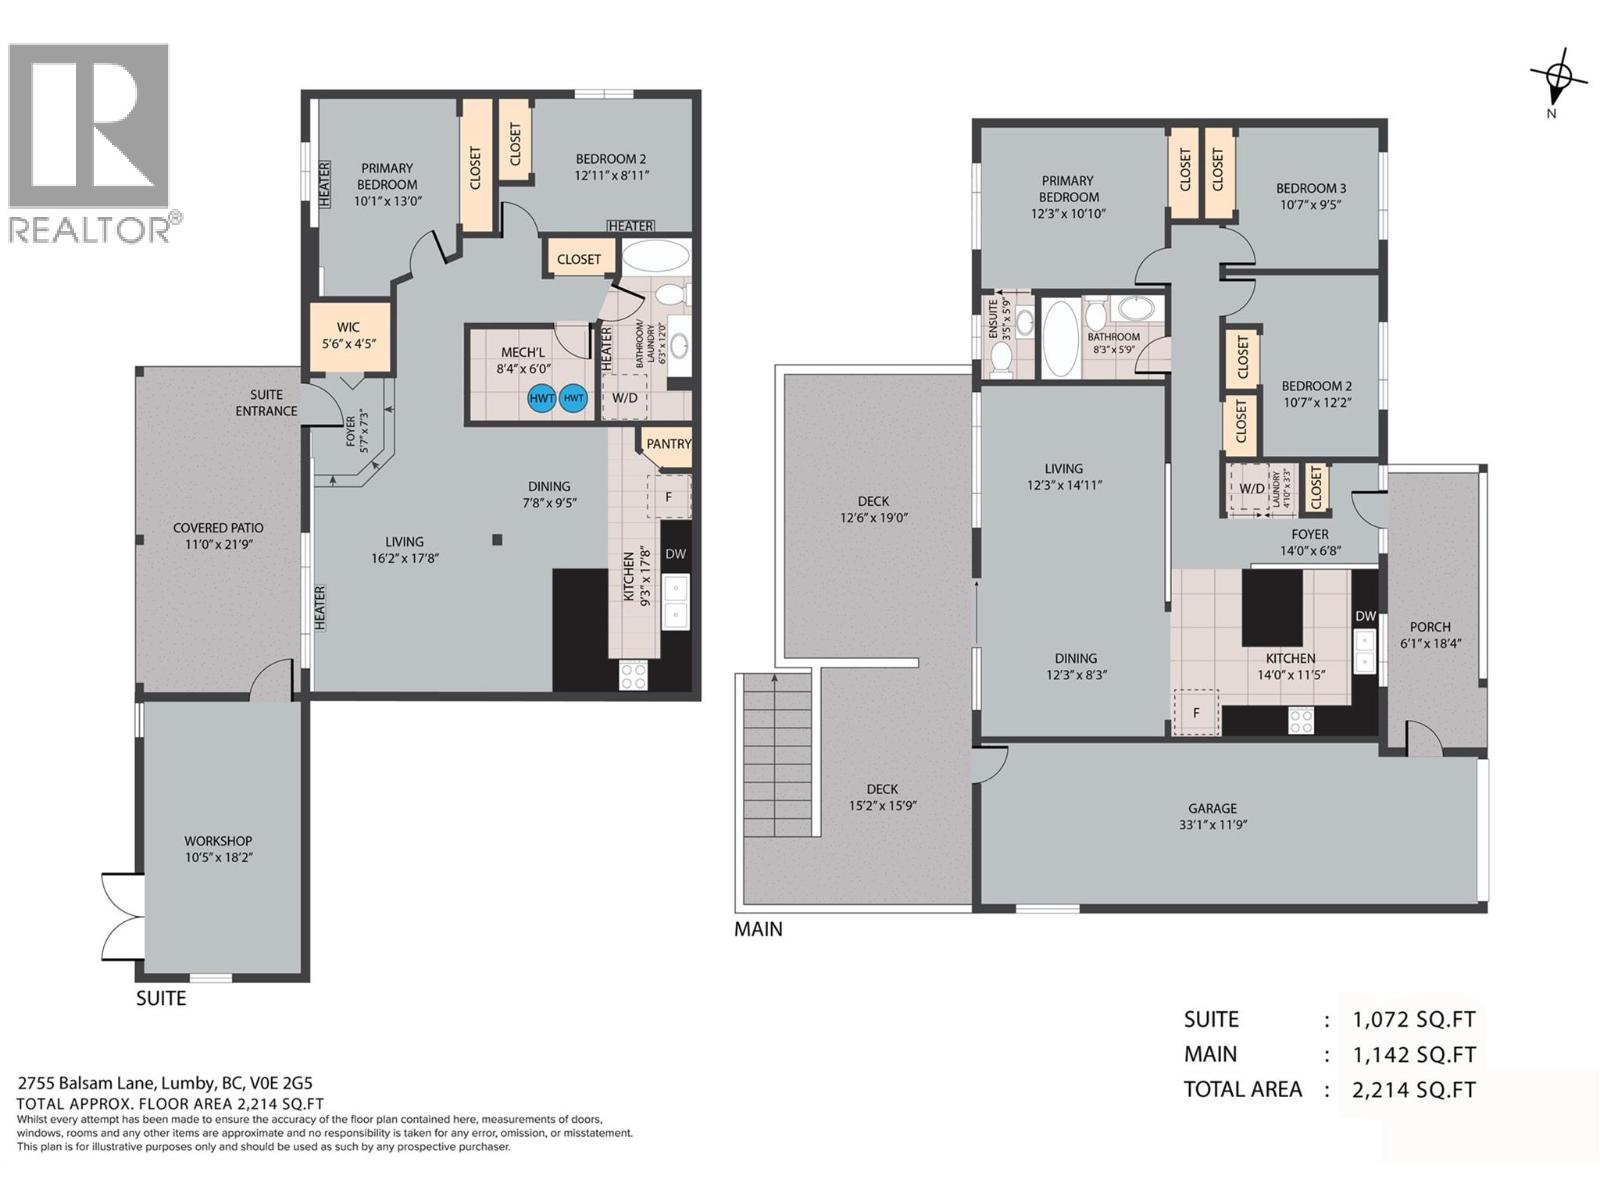
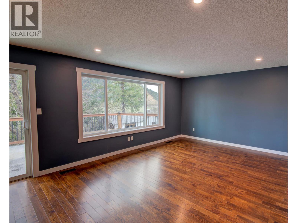
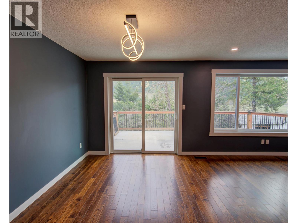
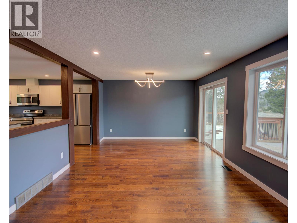
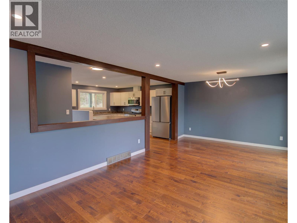
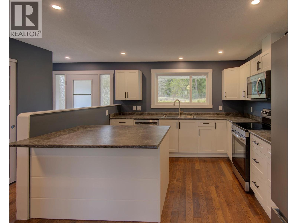
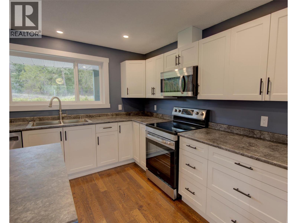
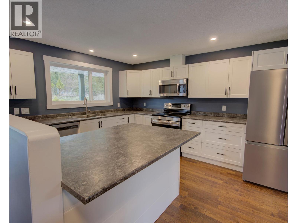
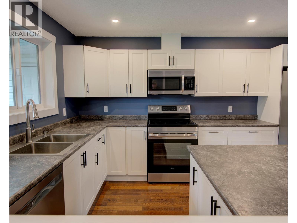
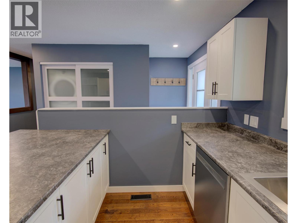
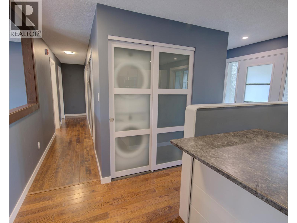


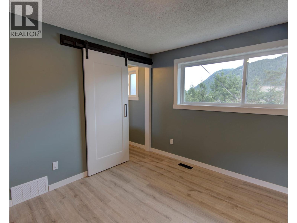
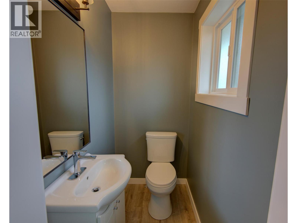
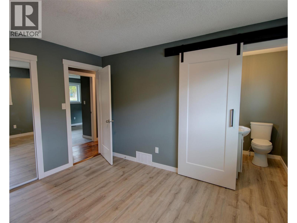
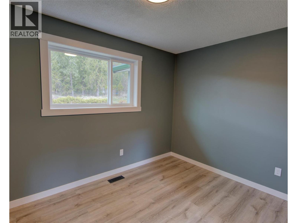
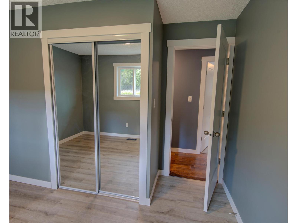
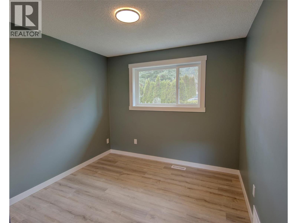
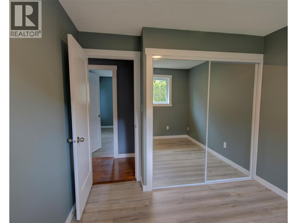
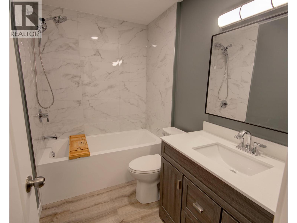
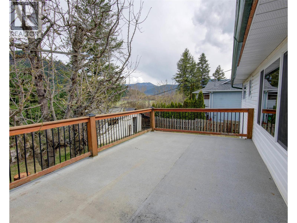
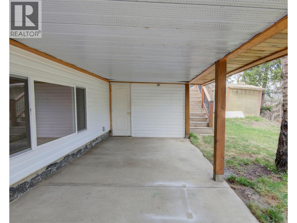
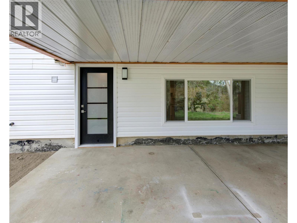
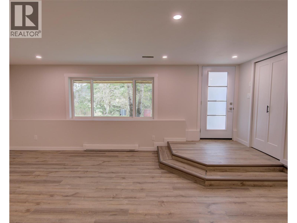

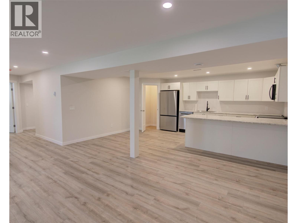
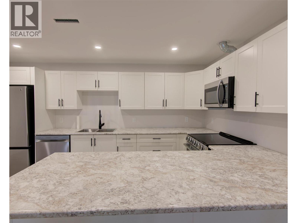
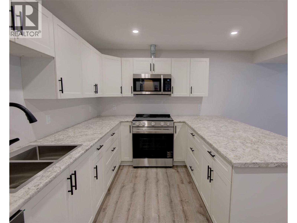
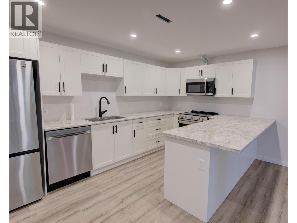
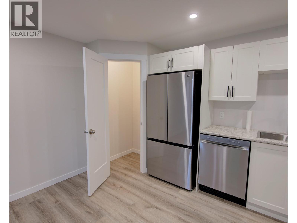
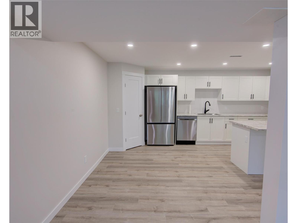
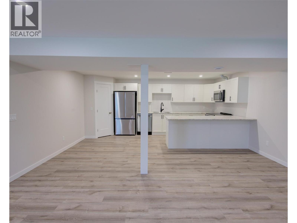
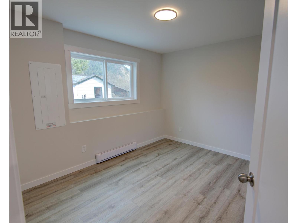
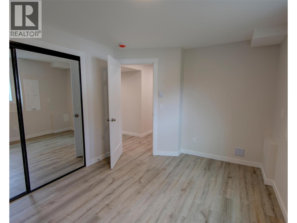
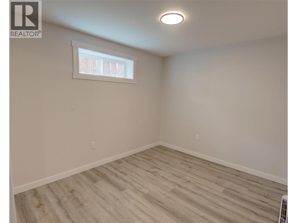
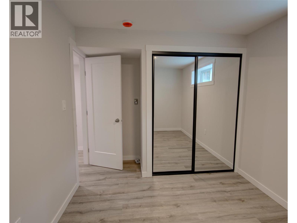
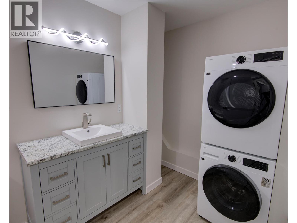
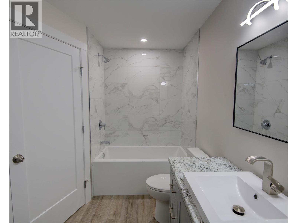
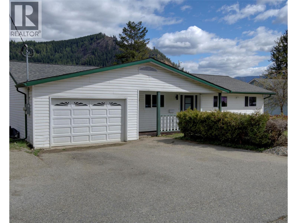
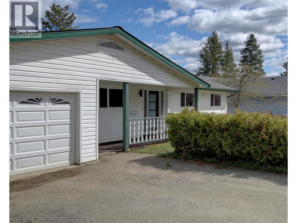
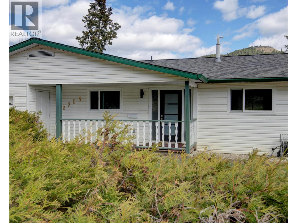
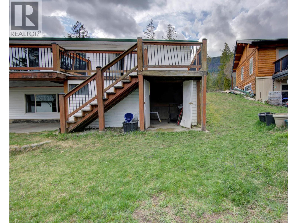
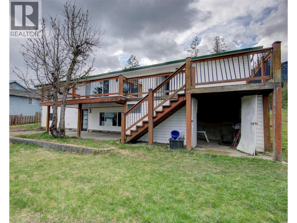
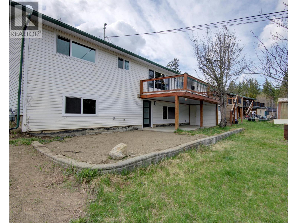
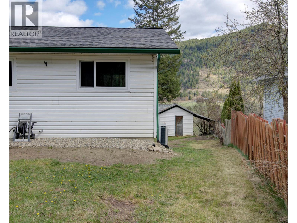
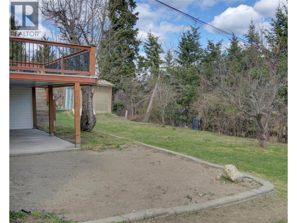
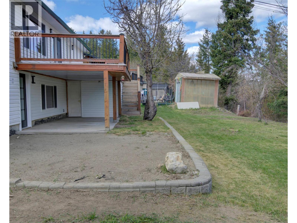
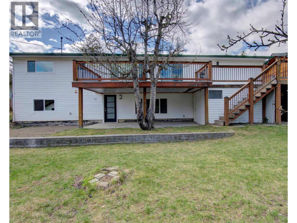
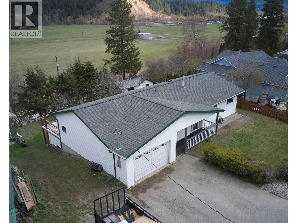
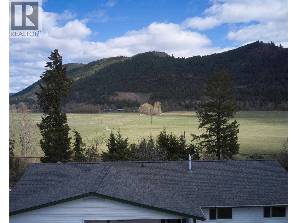
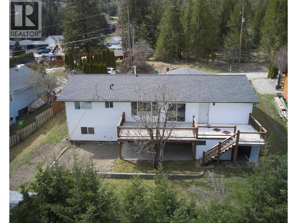
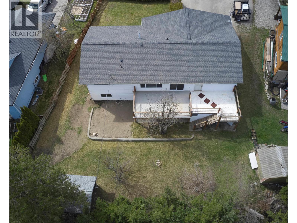
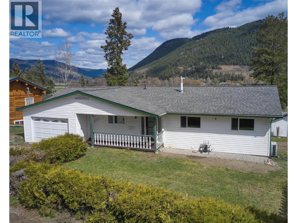
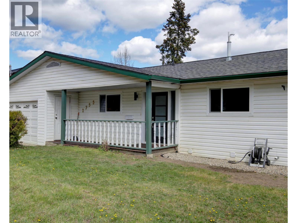


Extensively upgraded throughout, this move-in-ready home offers a flexible layout with a 3-bedroom main level and a 2-bedroom suite, ideal for multi-generational living, added income, or investment potential. Over 2200 sq ft of finished space, plus a garage, workshop, decks, and a covered patio, creates a well-rounded property with excellent functionality. Major improvements include a new dual-fuel high-efficiency HVAC system with heat pump and AC, new 200-amp electrical service and panel, new PEX plumbing, new ABS drain and waste lines, updated hot water tanks, and new wiring, outlets, switches, and light fixtures. The home also features extensive soundproofing between levels for added comfort and privacy. Interior updates include new cabinetry, countertops, flooring, appliances, sinks, and bathtubs, along with upgraded windows and doors throughout most of the home. This is a thoughtfully renovated home that combines modern updates, practical living space, and a strong suite setup in a scenic small-town setting. (id:48970)
Show More