- ©MLS R3137858
- Area 2052 sq ft
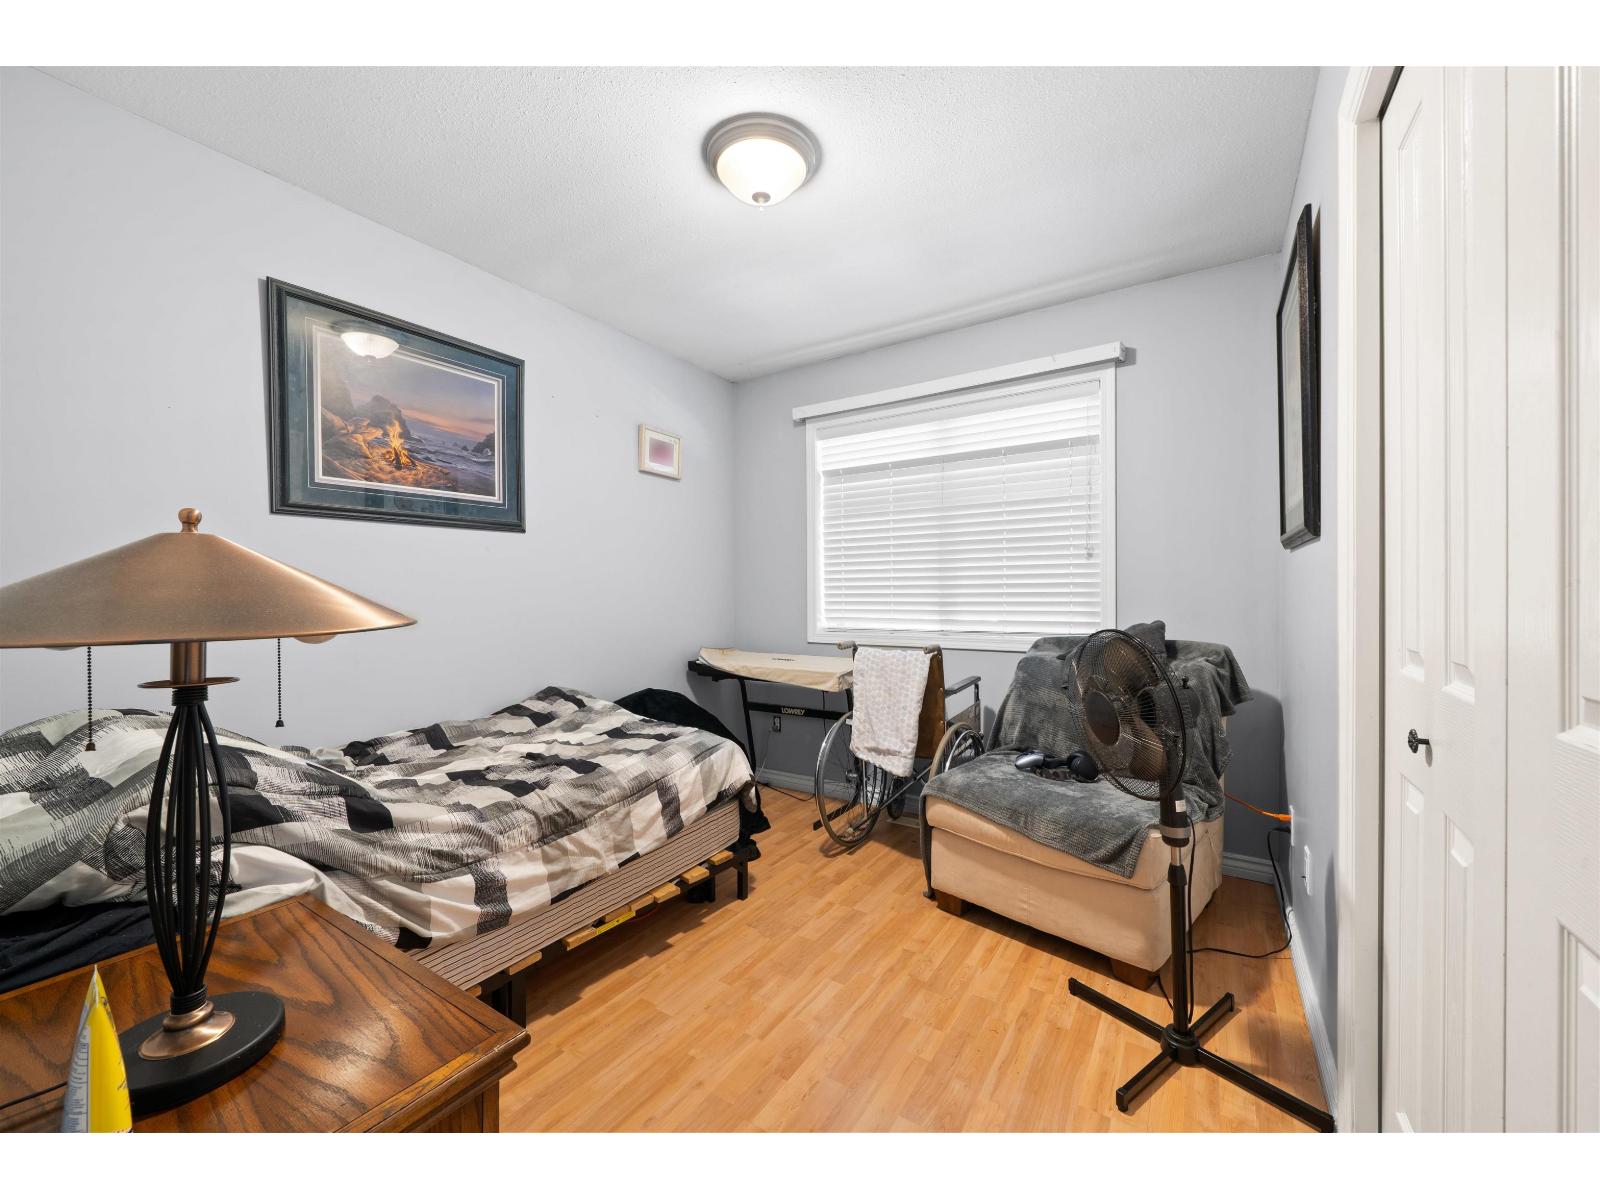
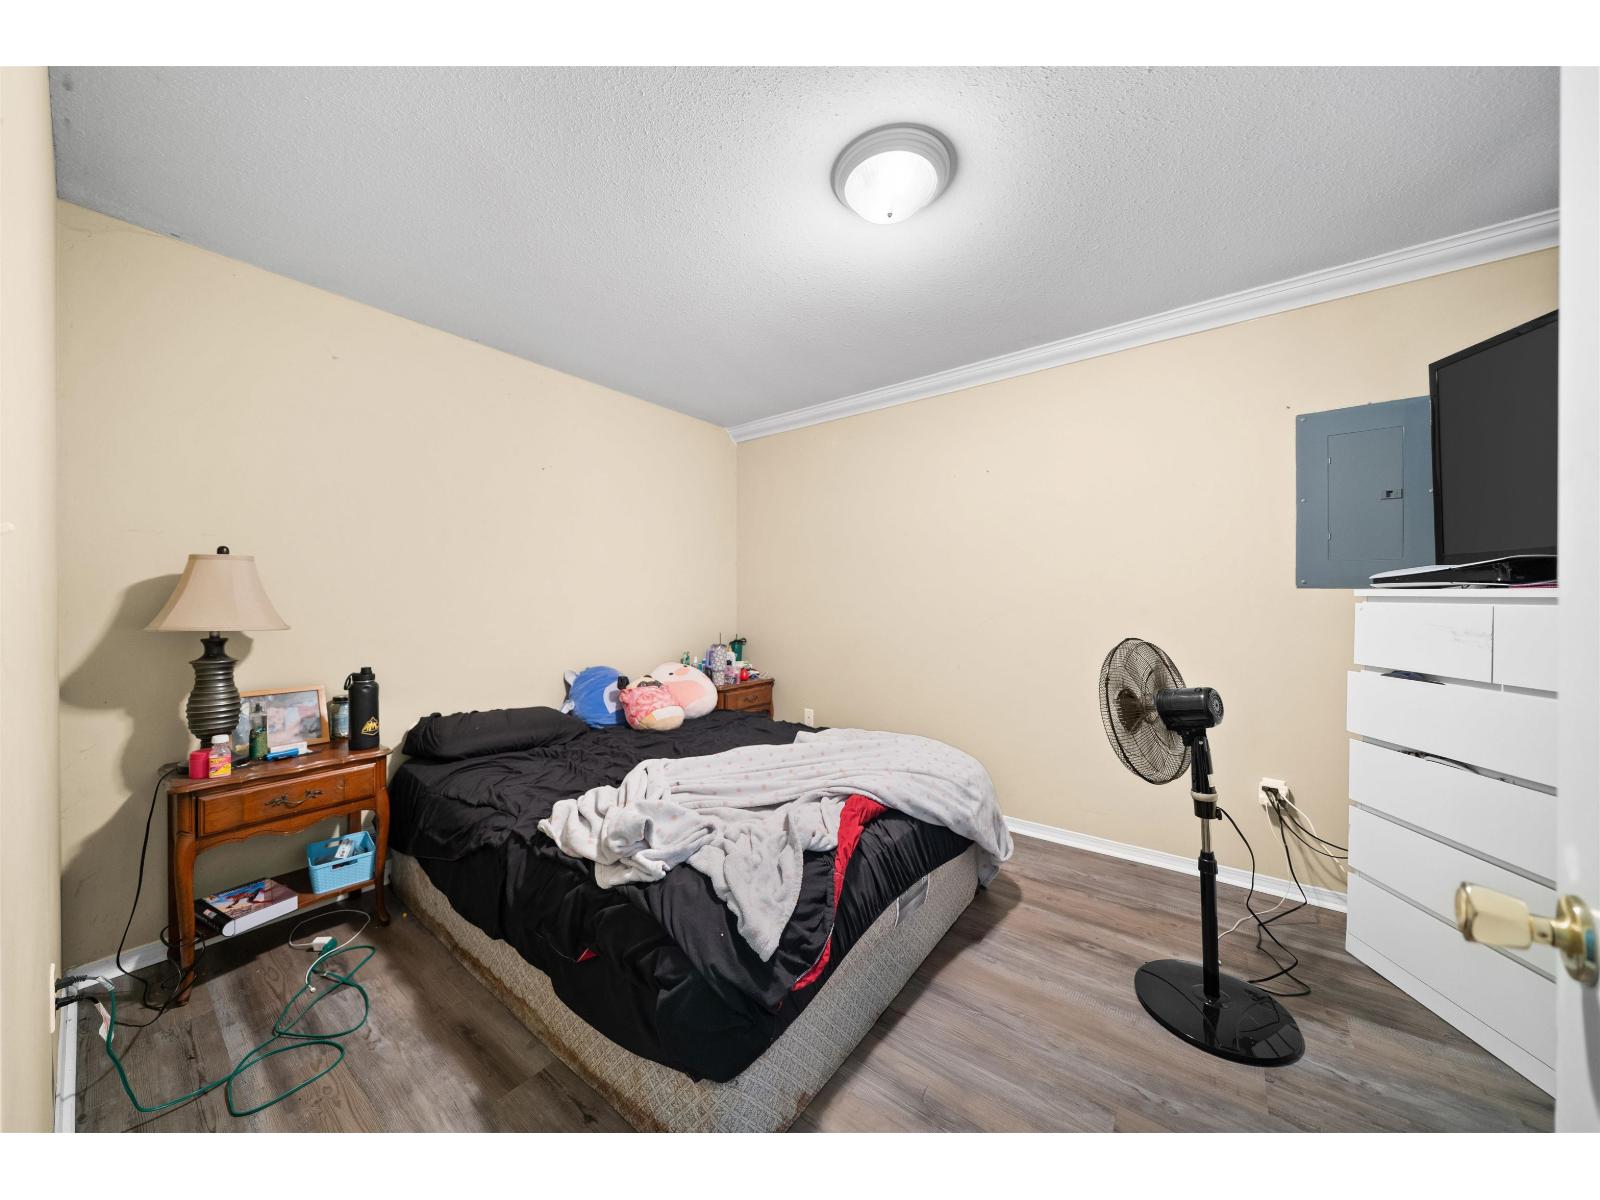
- Bedrooms 4
- Bathrooms 3
Description
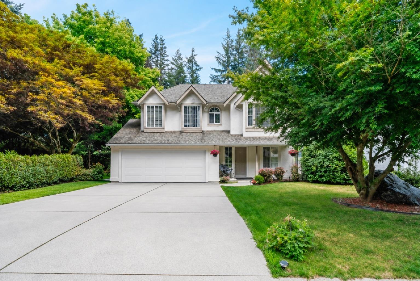
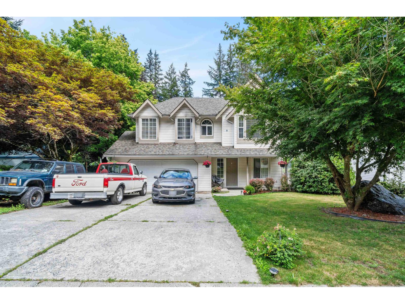
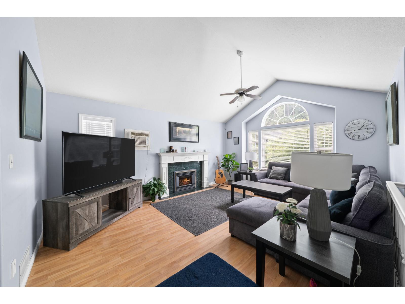
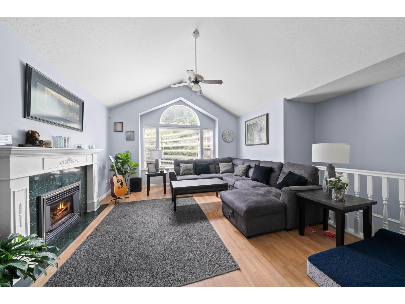
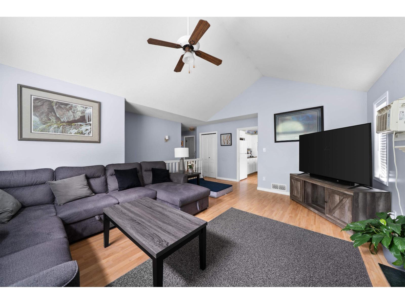
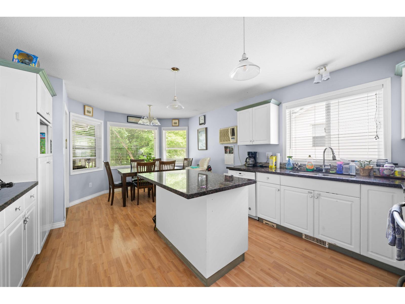
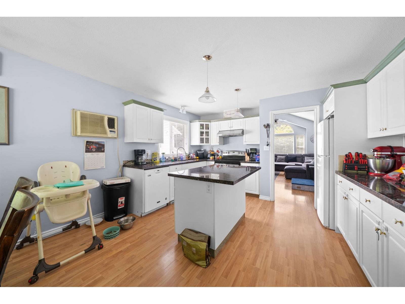
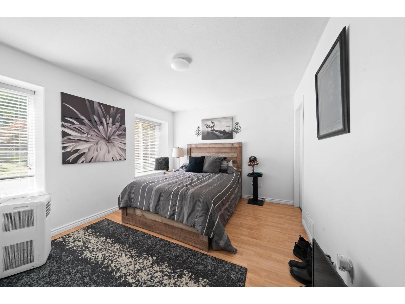
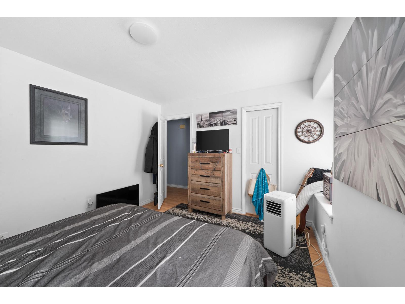
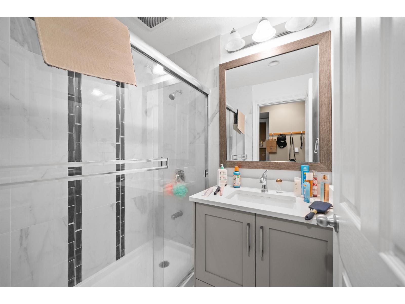
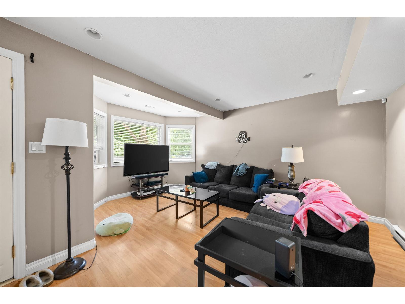
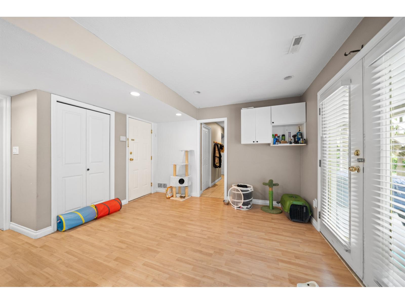
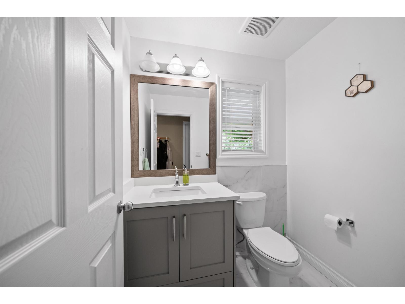
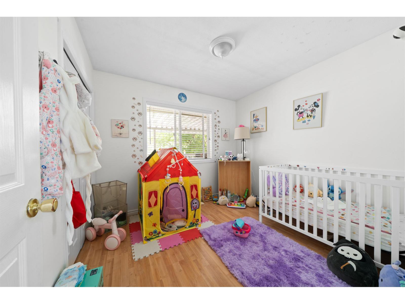
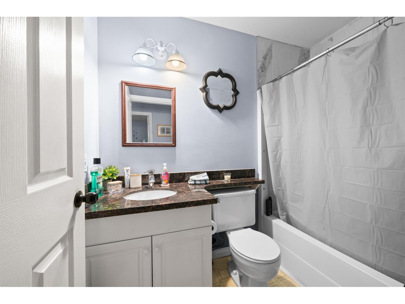
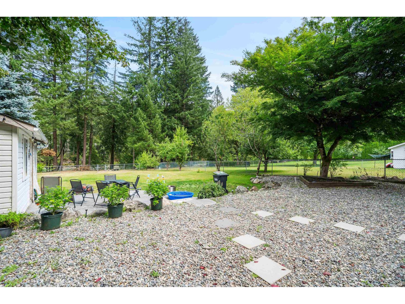
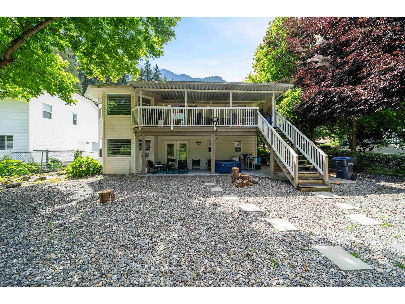
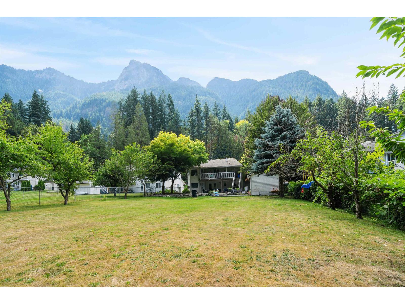
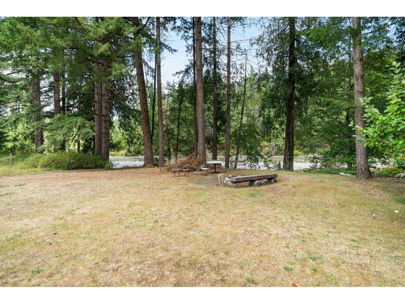
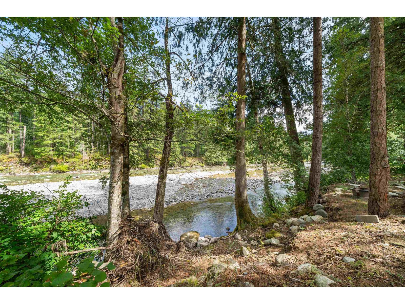
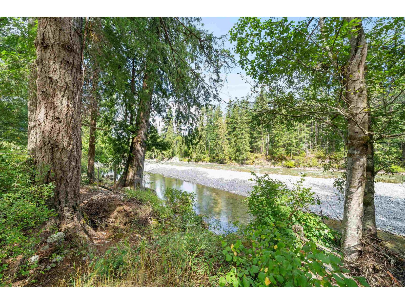
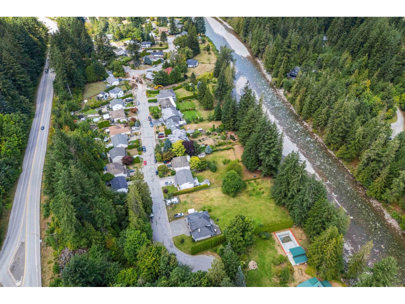
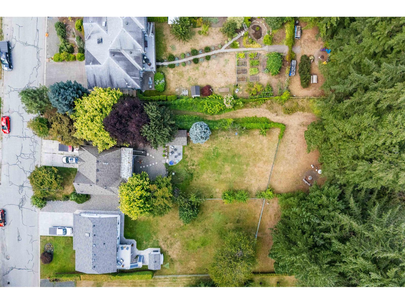
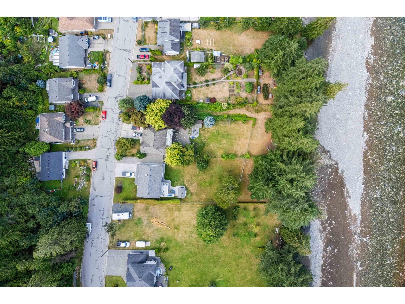
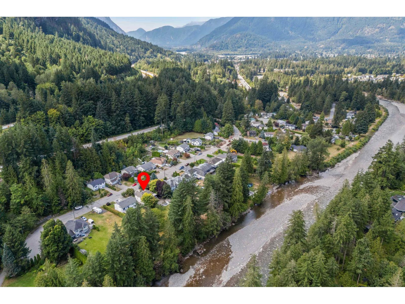
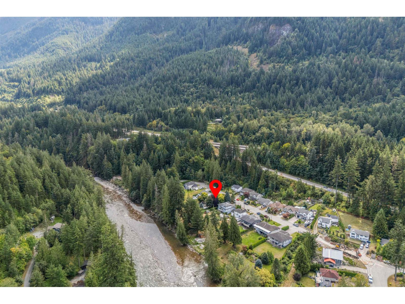
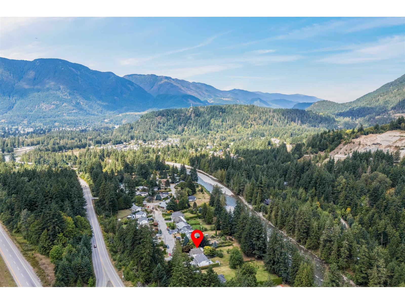
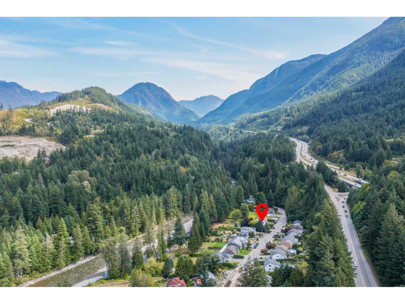
Your retirement home search ends here. This .4 acre (16248 sf.) property has a picture perfect view of the Coquihalla River throughout the main area of the home and from your large deck. Private access from the backyard to the river. Spacious 2052 living area comes with 4 bedrooms & 3 full bath. This home features 3 bedrooms, 2 full baths on the main floor. Ground level floor comes with living room, bedroom and full bathroom, which can be easy to convert into a great in-law suite if needed. Main floor appliances are updated recently, Roof is only 6 years old, freshly painted main floor area year ago. Double car garage & driveway for all your parking needs. Big deck off the kitchen & huge yard with access to river for all your summer entertainment. Priced to sell. Don't miss this amazing opportunity for the perfect retirement home or shared family getaway. "WATERFRONT" property in Hope only 1.5 hours from Vancouver with amazing views of the river & mountains. (id:48970) Show More
Details
- Constructed Date: 1995
- Property Type: Single Family
- Type: House
- Architectural Style: Basement entry
Features
- Mountain view
- River view
- View of water
- Washer
- Dryer
- Refrigerator
- Stove
- Dishwasher
- Forced air
- Waterfront
Rooms Details For 275 FORREST CRESCENT|Hope
| Type | Level | Dimension |
|---|---|---|
| Foyer | Lower level | 10 ft x 6 ft |
| Living room | Lower level | 12 ft ,6 in x 11 ft ,6 in |
| Other | Lower level | 12 ft x 8 ft |
| Bedroom 4 | Lower level | 13 ft ,6 in x 10 ft |
| Laundry room | Lower level | 8 ft x 6 ft |
| Living room | Main level | 14 ft x 13 ft ,8 in |
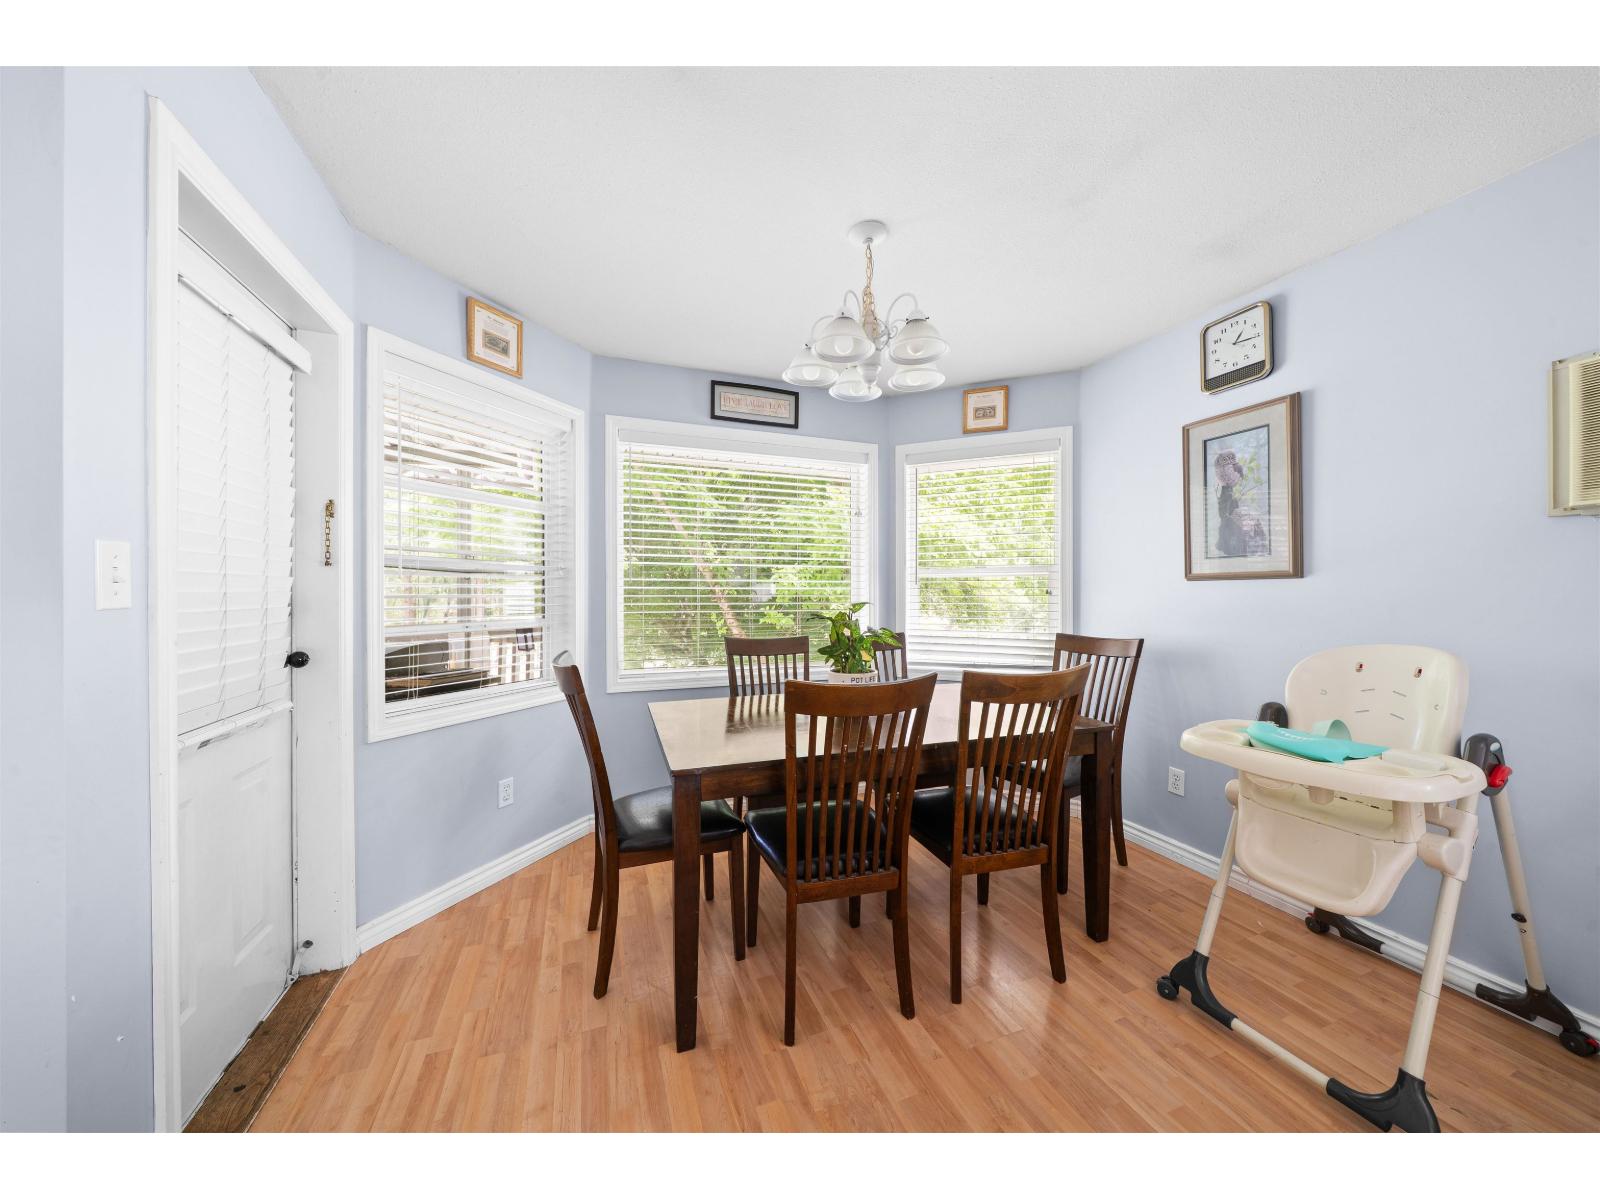
| Dining room | Main level | 13 ft x 10 ft |
| Kitchen | Main level | 17 ft ,7 in x 13 ft ,3 in |
| Primary Bedroom | Main level | 13 ft ,6 in x 11 ft |
| Bedroom 2 | Main level | 10 ft ,6 in x 9 ft |
| Bedroom 3 | Main level | 10 ft x 9 ft |
Location
This REALTOR.ca listing content is owned and licensed by REALTOR® members of The Canadian Real Estate Association
Data provided by: Chilliwack & District Real Estate Board