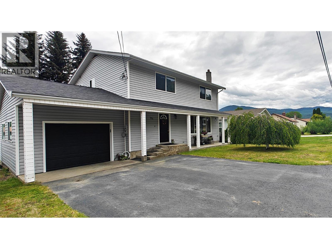
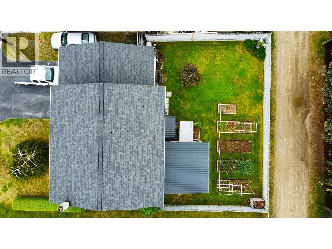
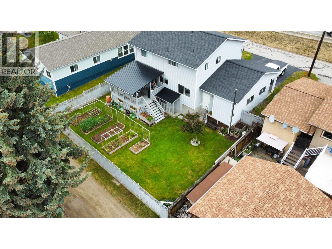
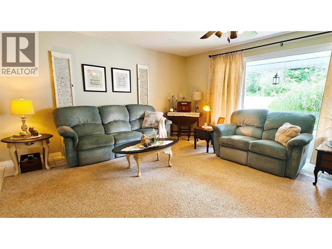
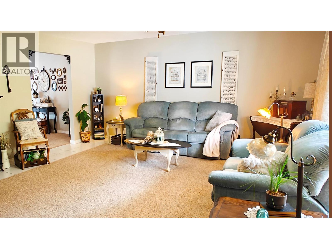
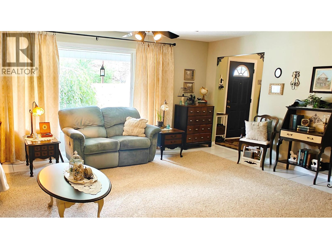
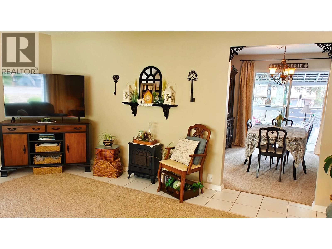
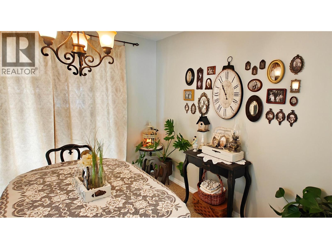
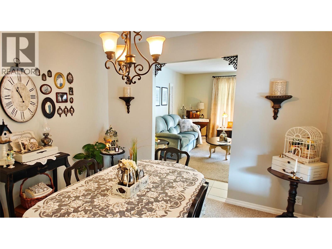
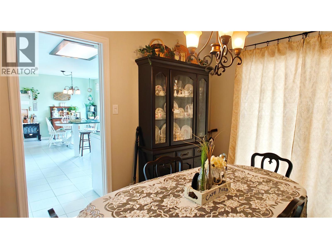
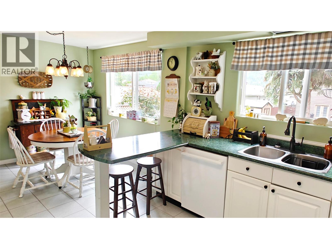
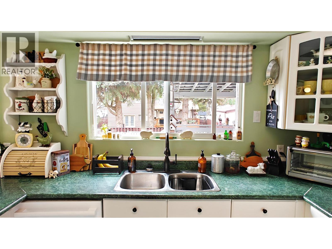
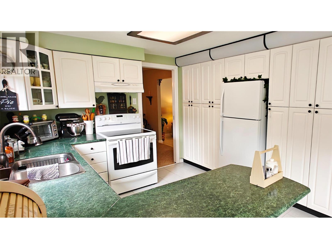
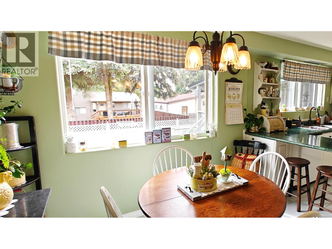
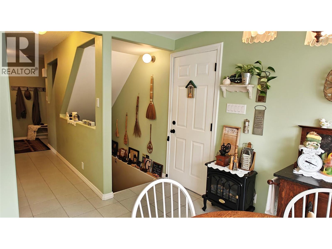
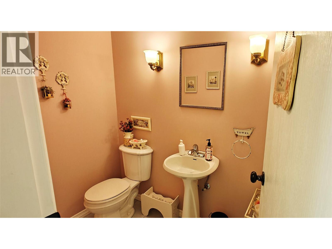
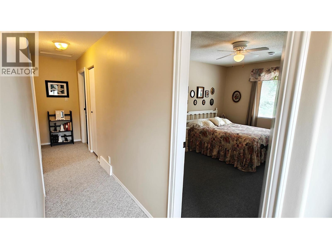
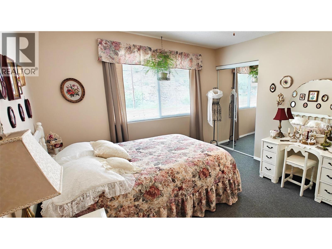
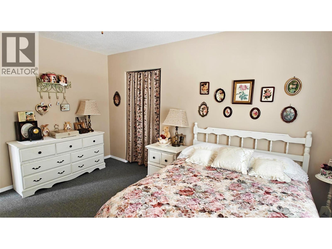
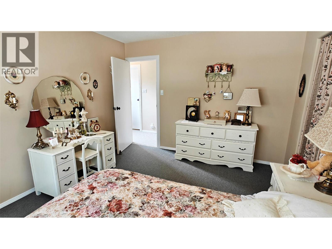
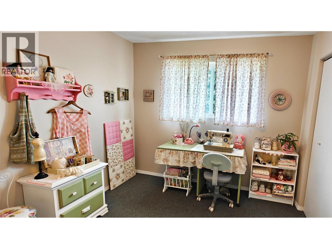
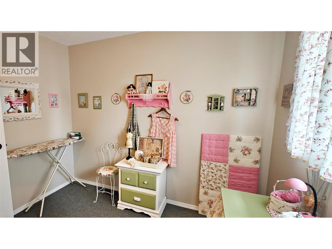
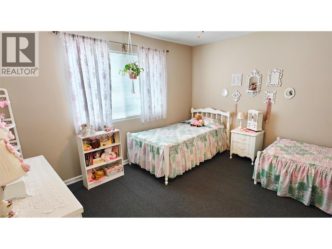
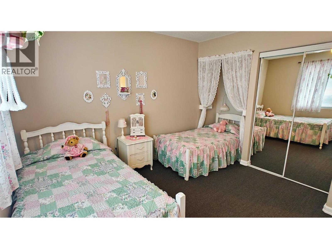
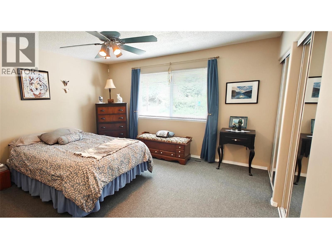
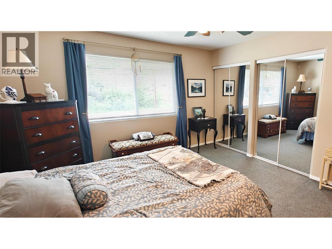
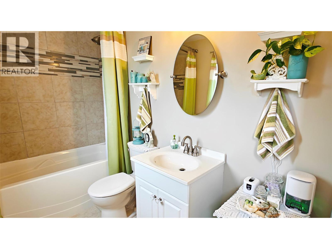
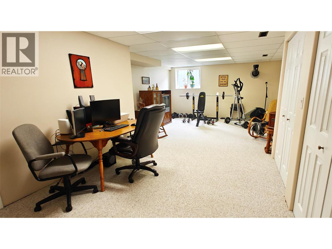
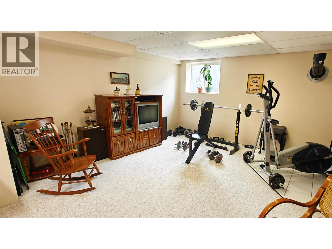
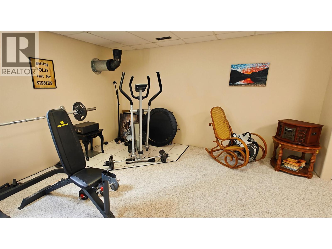
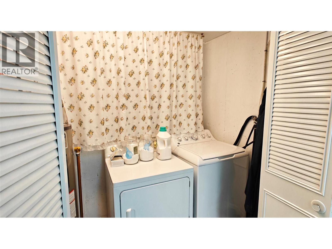
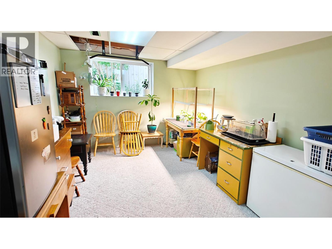
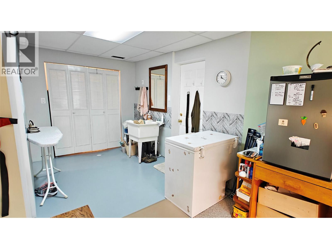
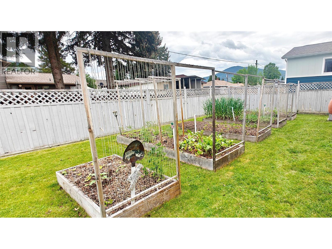
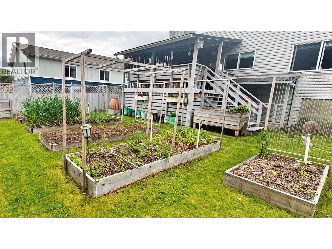
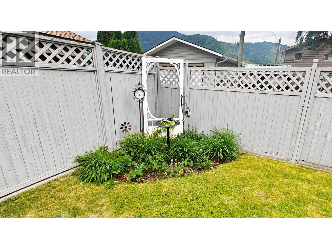
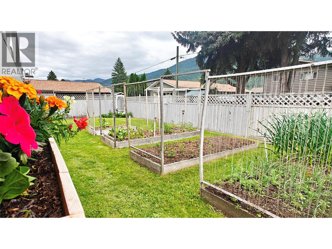
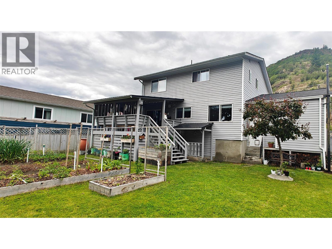
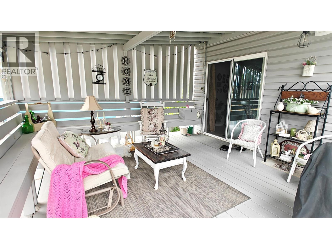
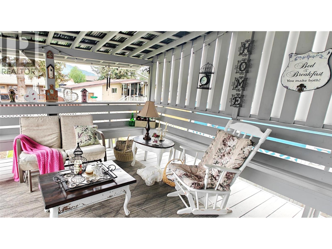
Here's your opportunity to own a large family home in the desirable community of Montrose for less than $500,000! Priced $54,000 below assessed value, this 2,500 sq ft home offers plenty of room for the whole family. The main floor features a spacious living room, perfect for family movie nights, a convenient powder room, an eat-in kitchen with tons of cupboard space, AND a separate dining room for hosting family and friends. Upstairs, you'll find four large bedrooms, a recently renovated full bathroom with a shower/soaker tub, and nine(!) closets spread throughout the level, so you'll never run out of space for yourselves or your belongings. The finished basement offers a huge rec room, a large laundry and hobby room, and even MORE storage. Head outside through the walk-up basement and you'll find a flat, fully fenced yard with room for the kids to play and a raised-bed garden to grow your green thumb. The covered deck overlooking the yard is the perfect spot to grill up dinner or play cards on warm summer evenings. Lovingly maintained by the same family for 26 years, this home has been updated with a new roof, newer hot water tank, furnace and AC, as well as 200-amp electrical service. There's nothing left to do but move in and enjoy! (id:48970)
Show More