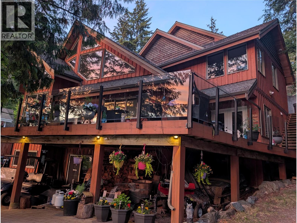
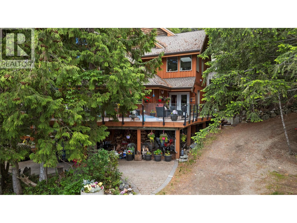
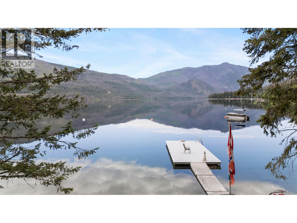
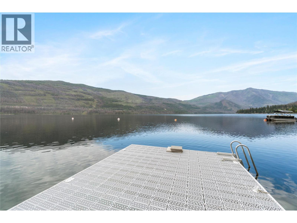
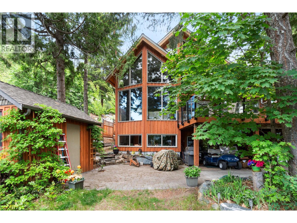
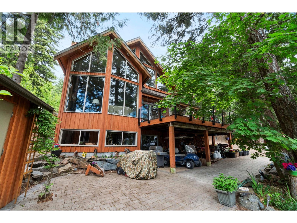
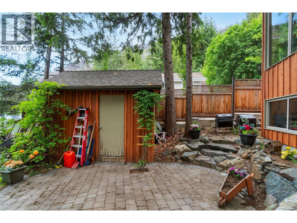
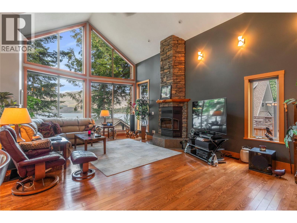
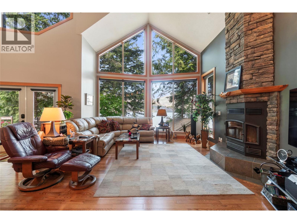
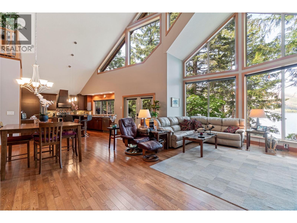
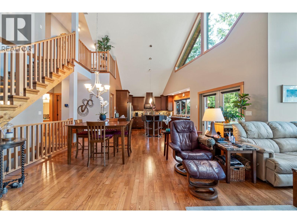
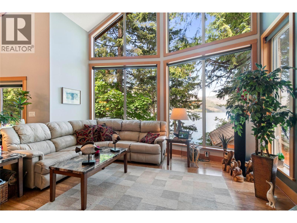
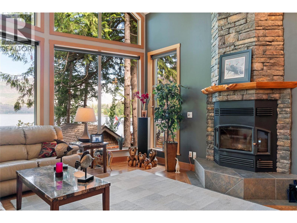
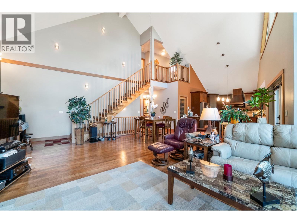
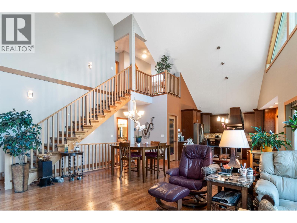
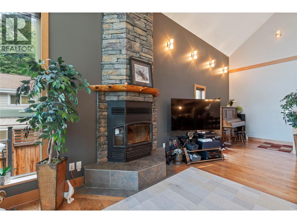
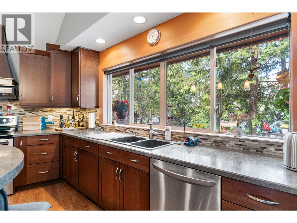
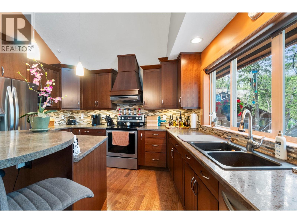
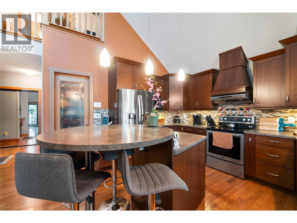
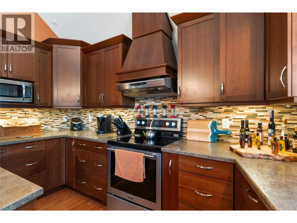
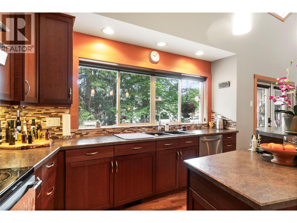
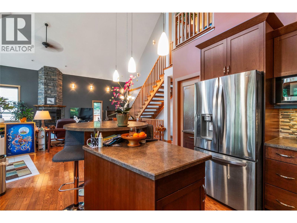
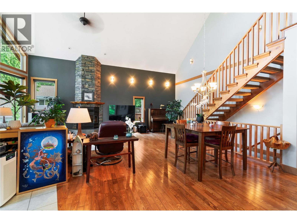
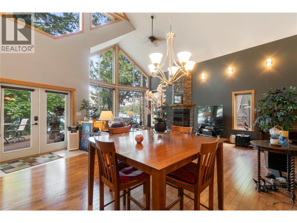
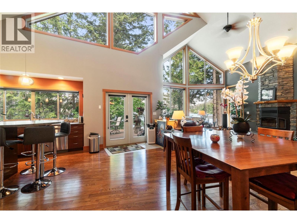
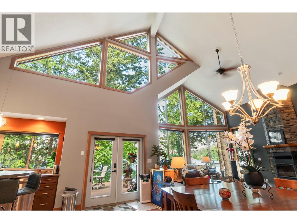
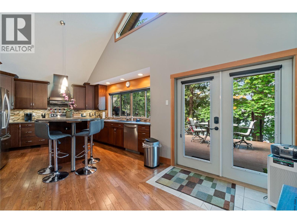
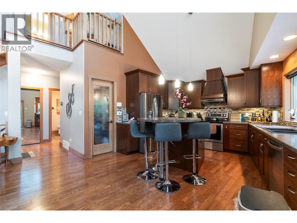
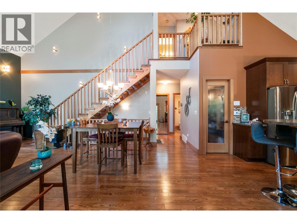
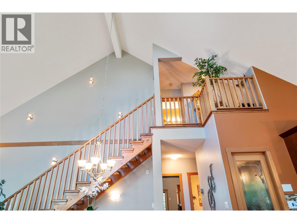
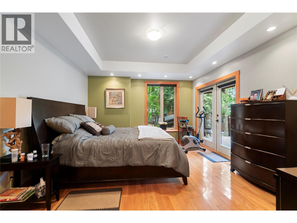
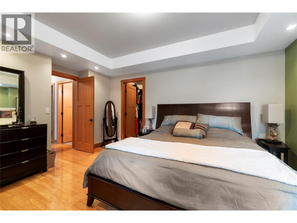
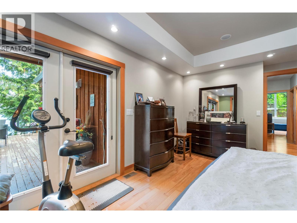
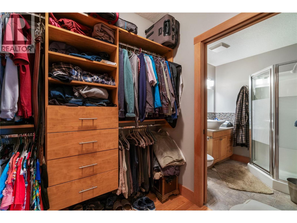
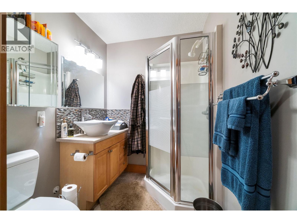
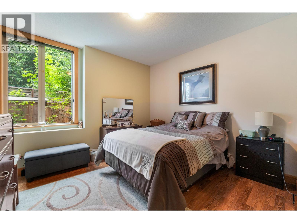
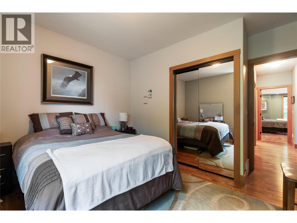
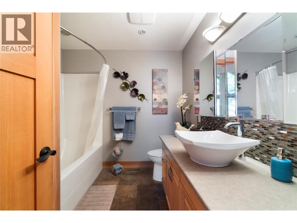
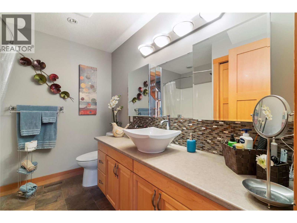
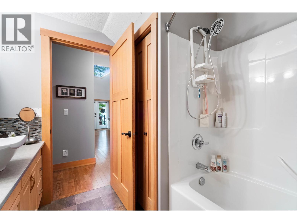
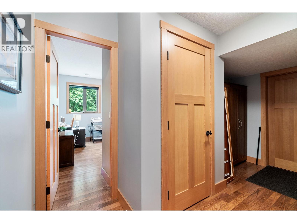
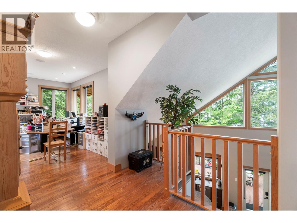
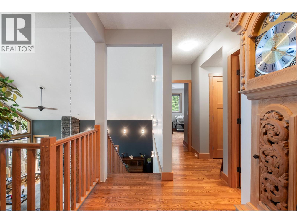
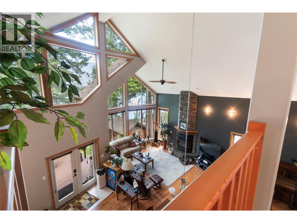
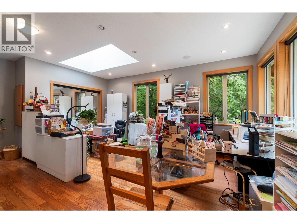
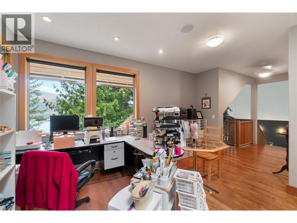
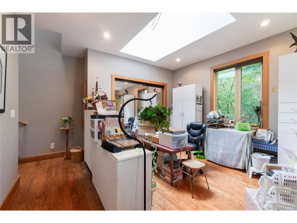
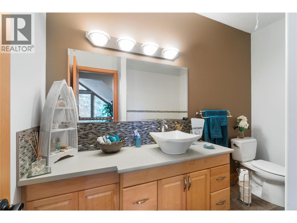
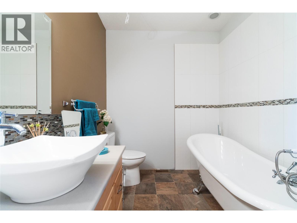
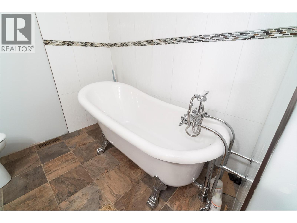
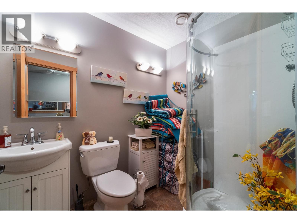
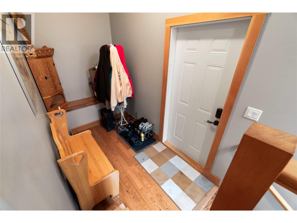
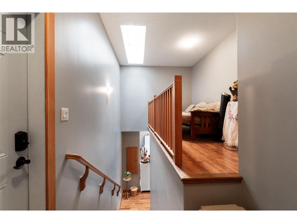
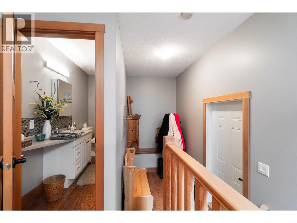
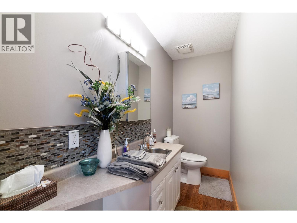
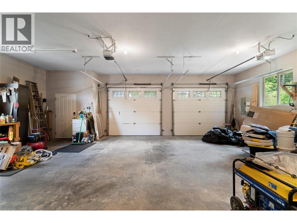
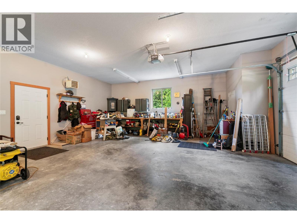
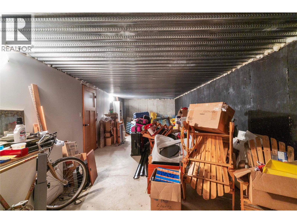
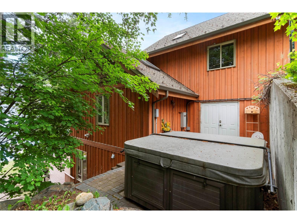
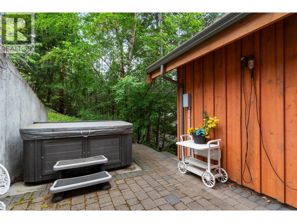
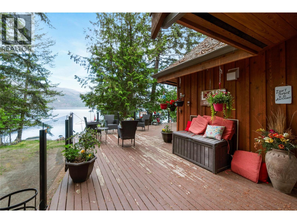
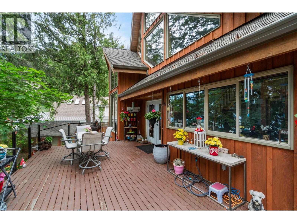
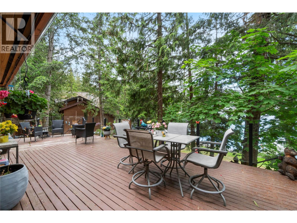
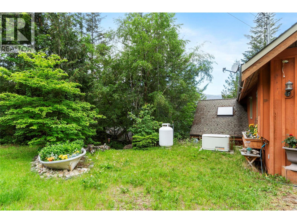
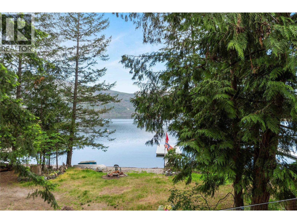
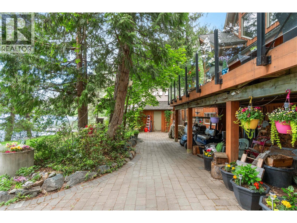
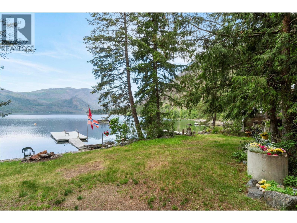
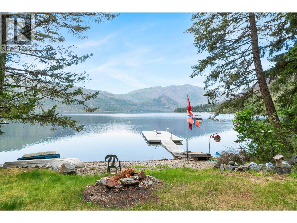
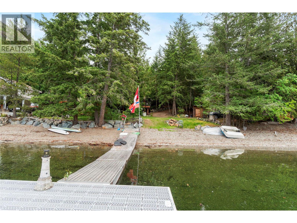
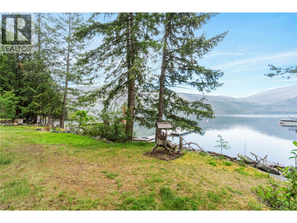
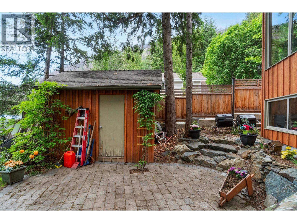
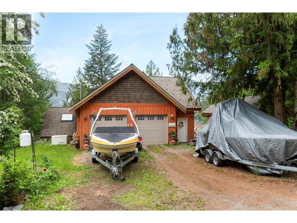
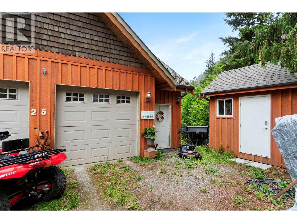
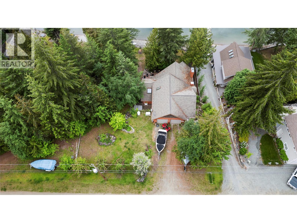
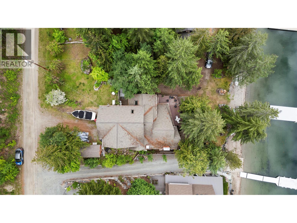
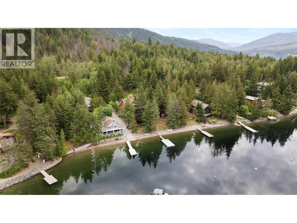
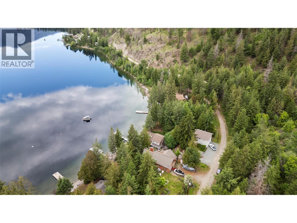
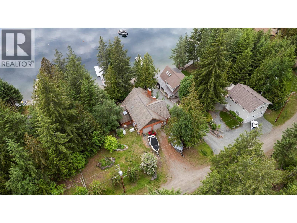
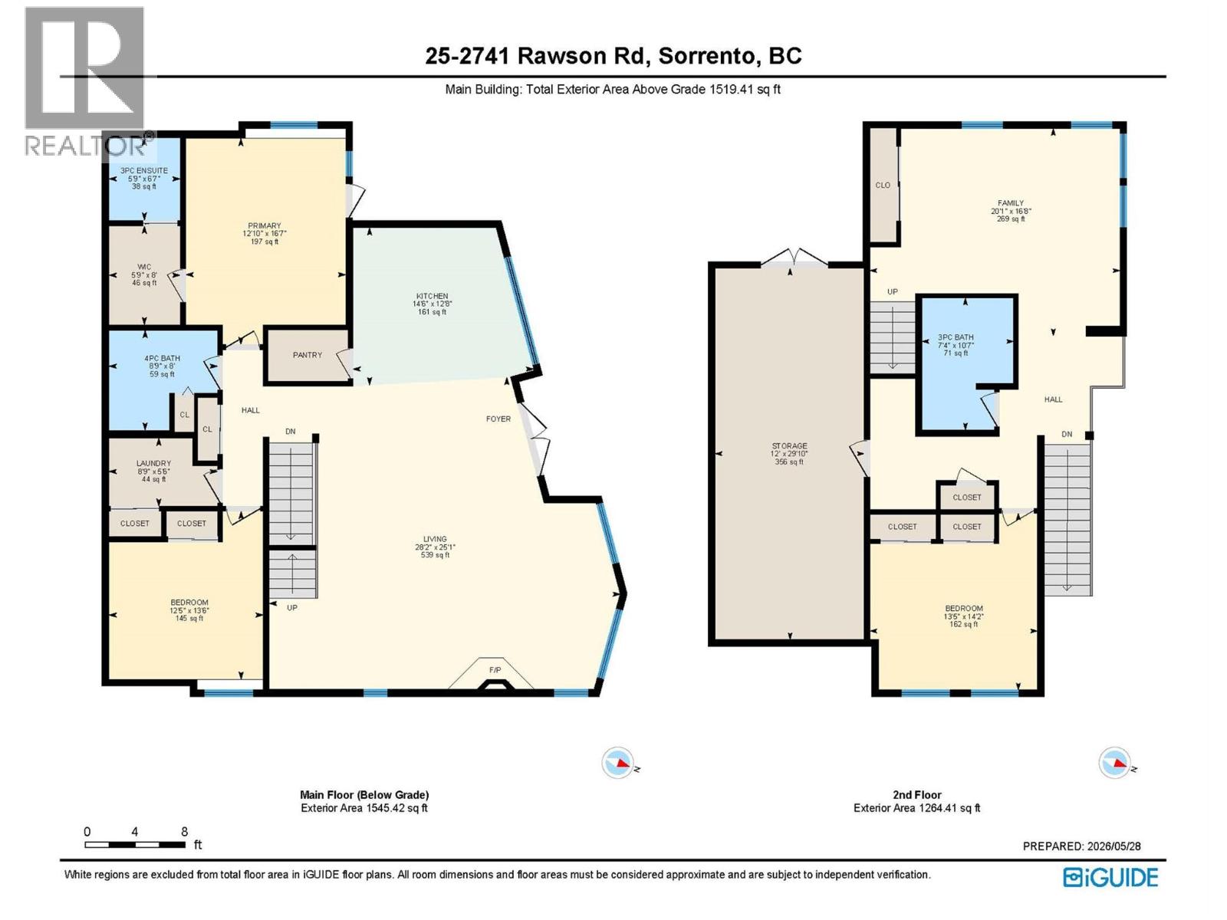
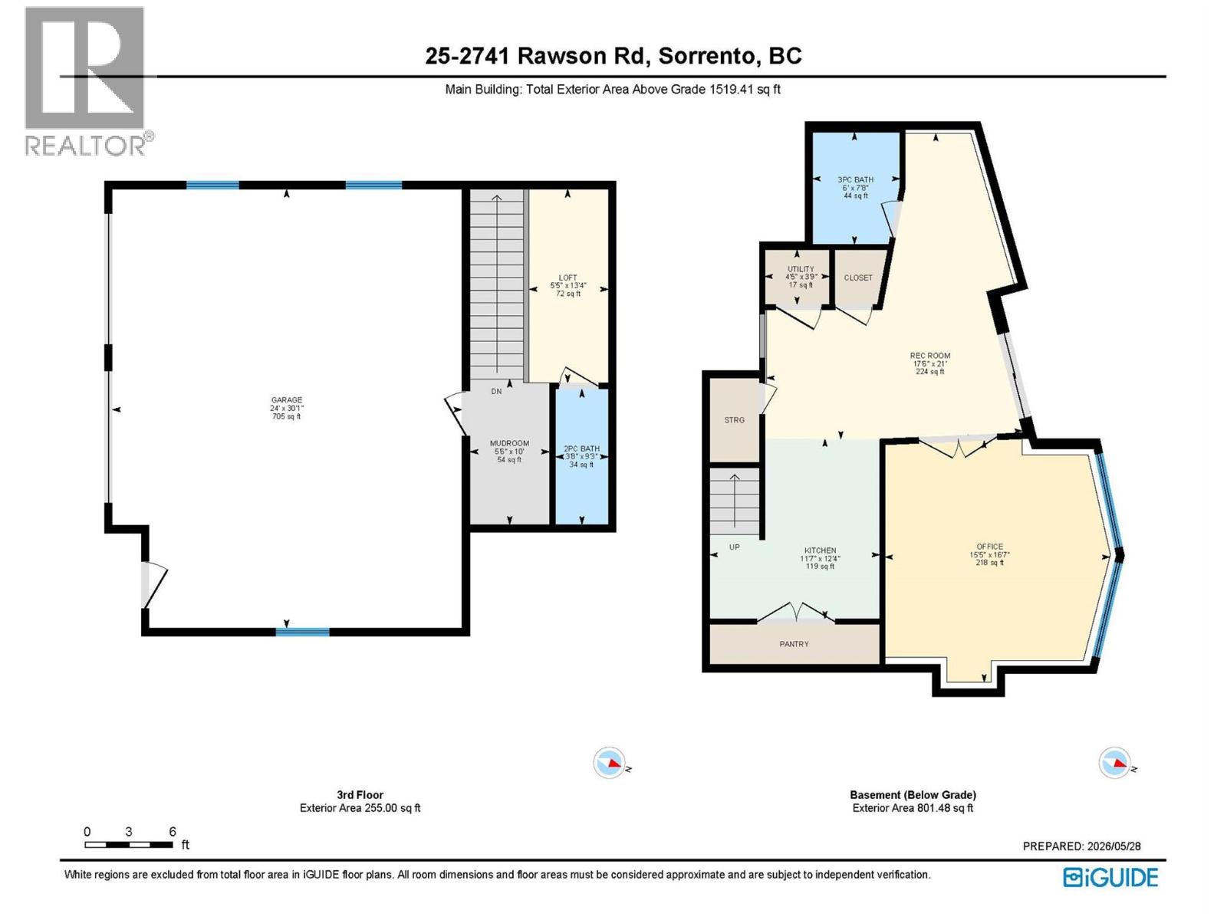
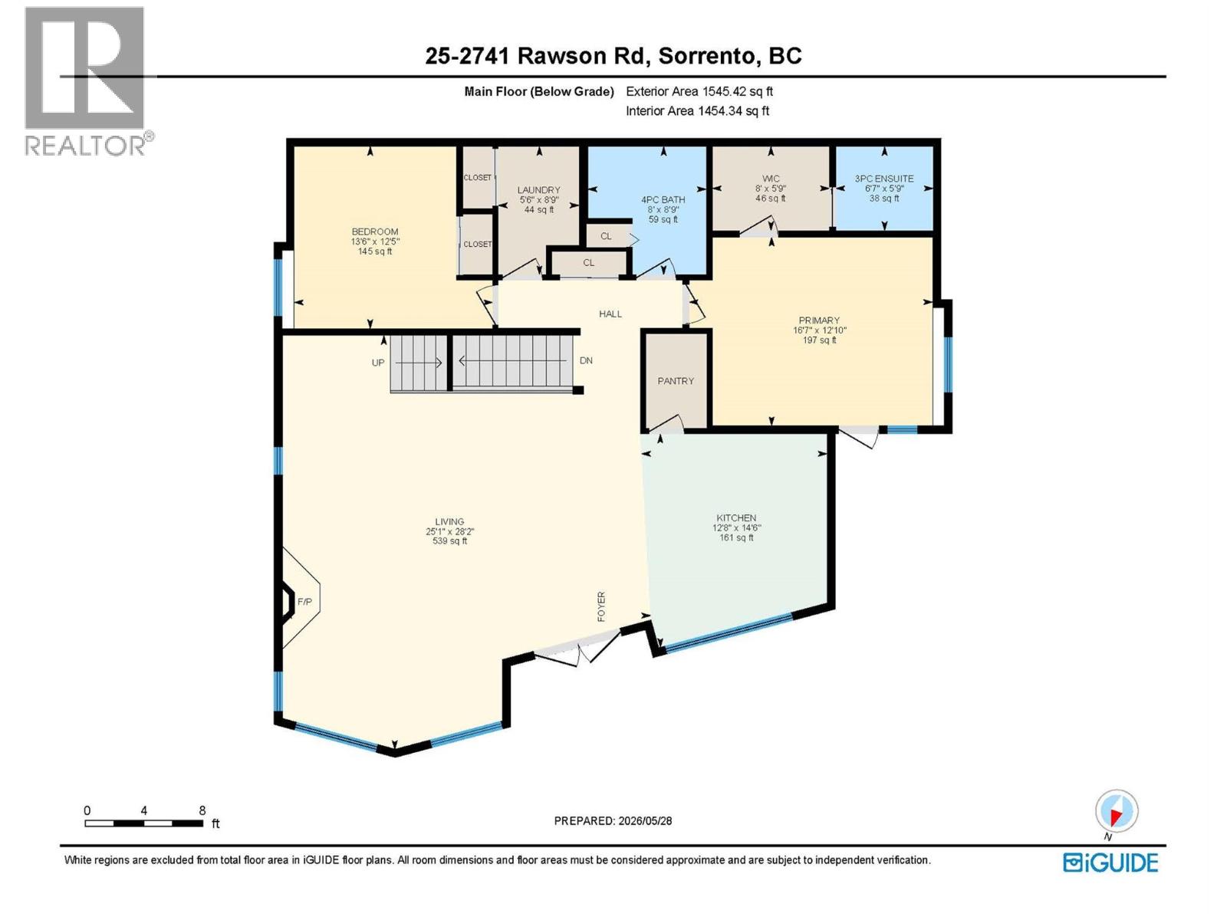
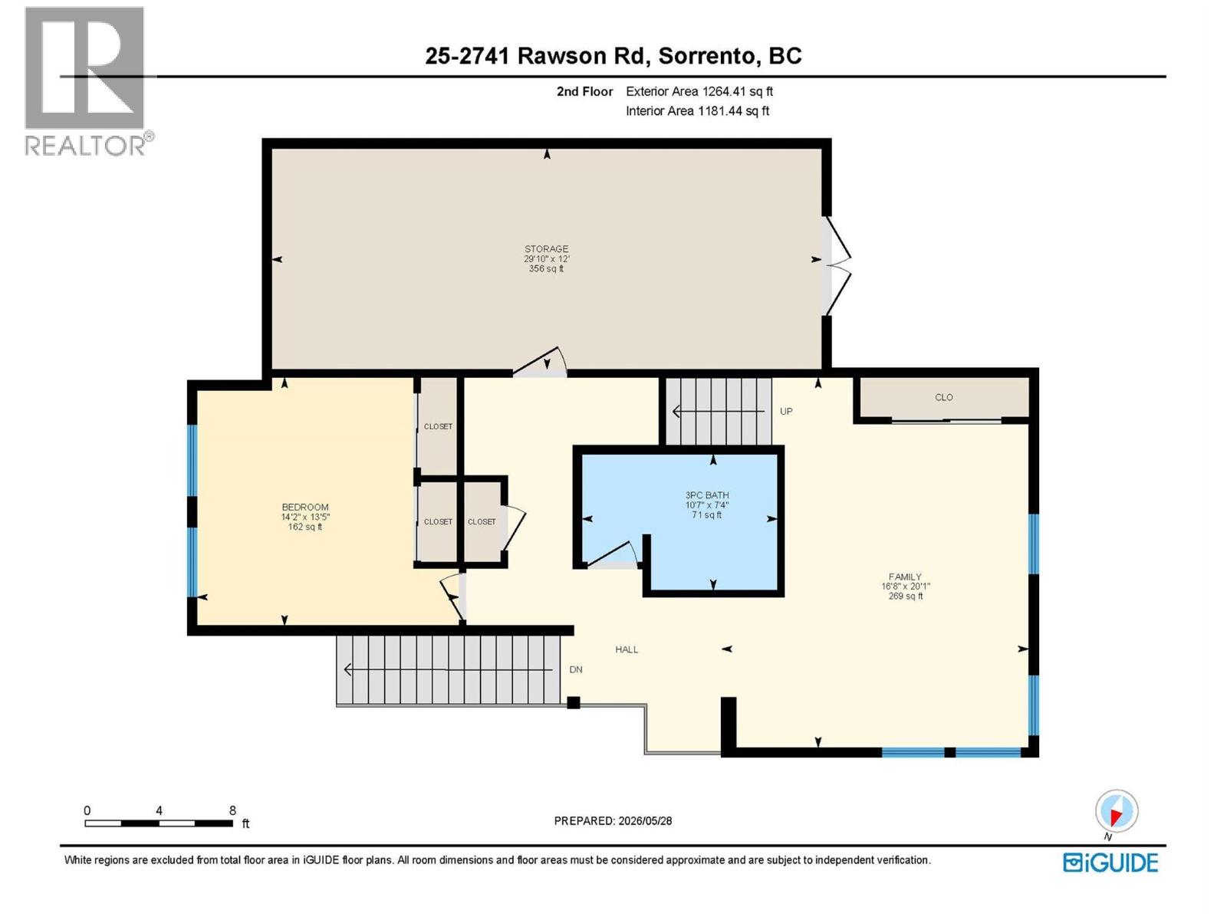
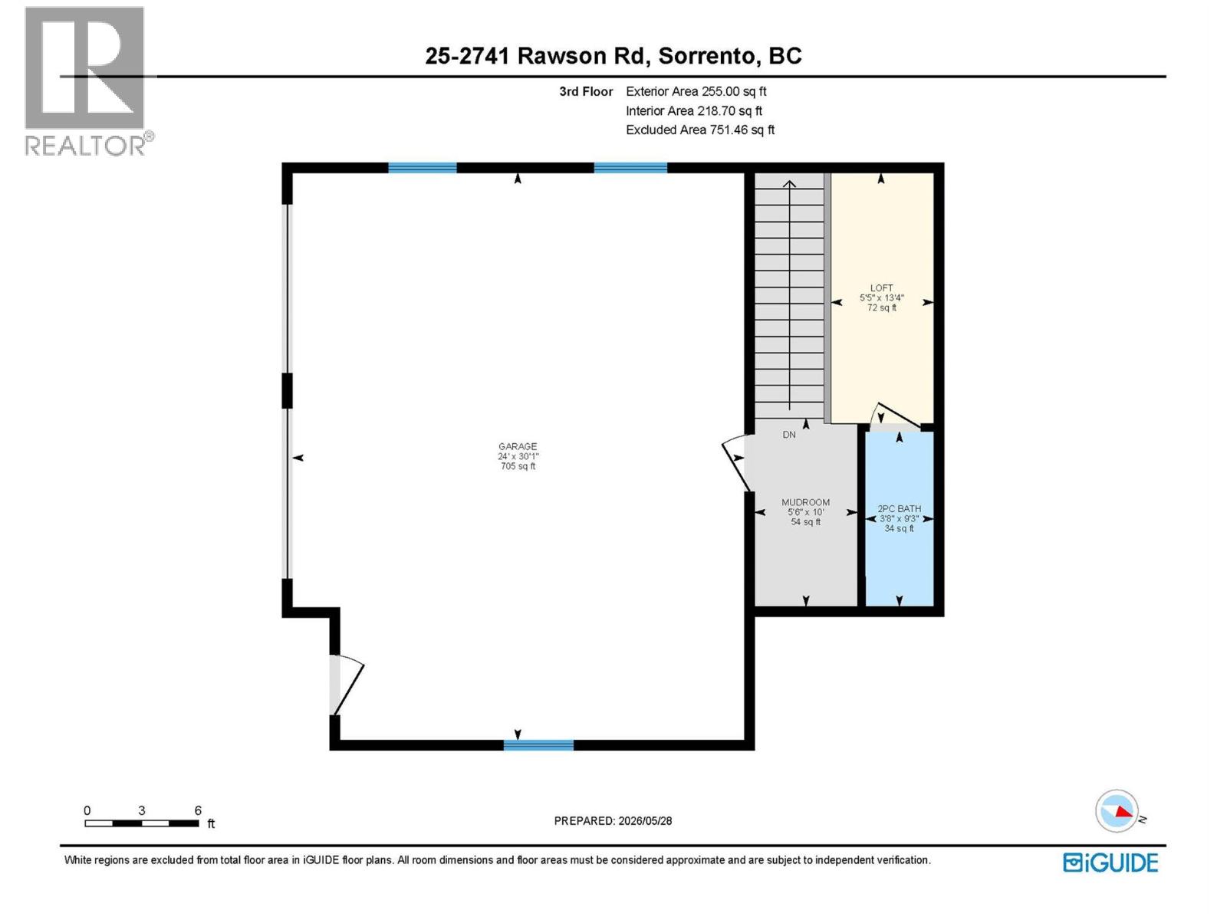
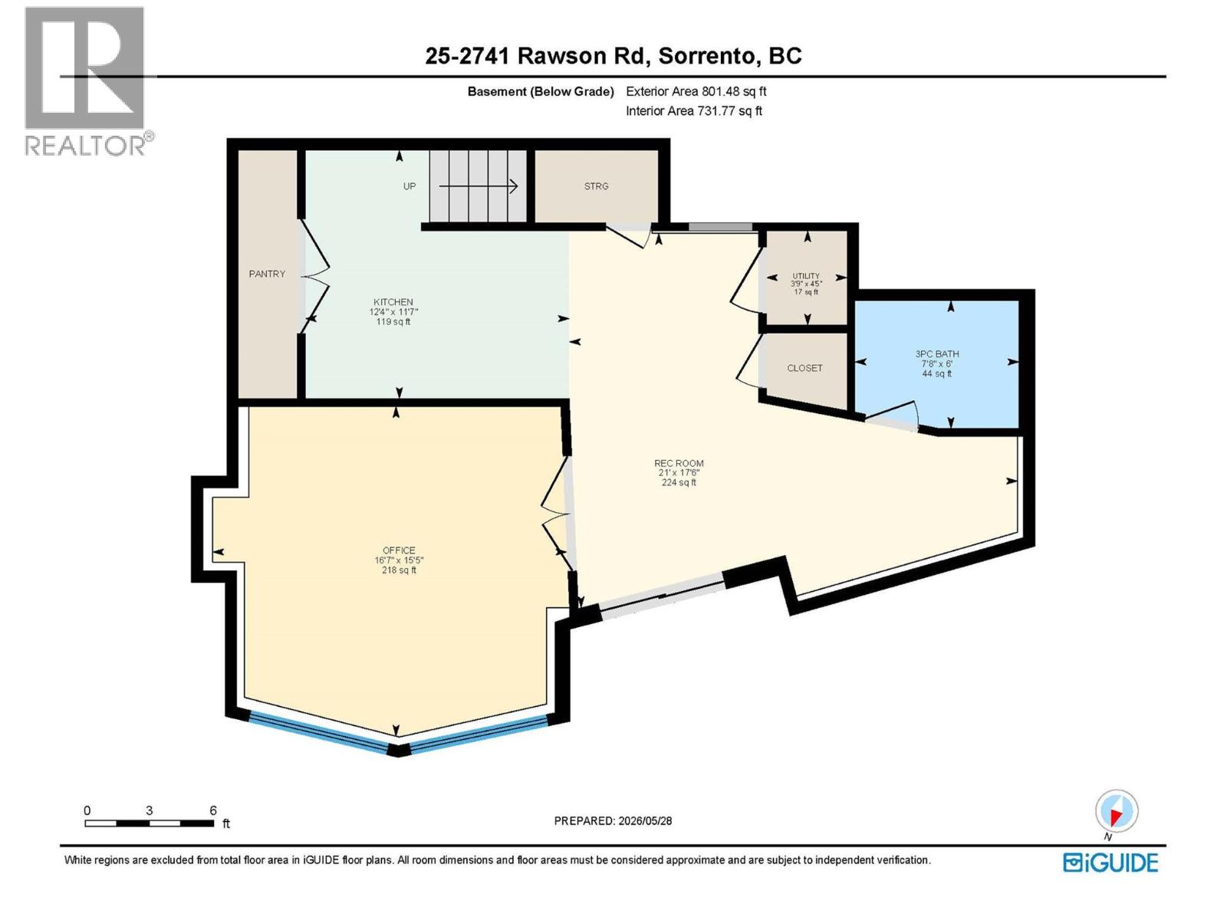
Rare opportunity to own a waterfront home in the highly sought-after Woolford Point on Adams Lake, where properties rarely come to market. Boasting 80 feet of pristine waterfront, this exceptional property includes a private dock and buoy, providing direct access to one of British Columbia's most beautiful lakes. Designed to maximize the stunning lake views, the home features an open-concept main floor with soaring ceilings, expansive windows, and an abundance of natural light. The spacious living room is anchored by a cozy wood-burning fireplace, while hardwood flooring adds warmth and elegance throughout the main living areas. Offering 3 bedrooms and 4.5 bathrooms, this home provides ample space for family and guests. The large deck overlooking the lake creates the perfect setting for entertaining or simply relaxing while taking in the breathtaking surroundings. After a day on the water, unwind in the hot tub and enjoy the peaceful lakeside atmosphere. Additional features include a heat pump for efficient year-round comfort, central vacuum system, Generac backup generator for peace of mind during power outages, and a secure bunker for additional storage. The home was thoughtfully designed to accommodate a future elevator installation, offering long-term accessibility and convenience. Whether you're seeking a year-round residence or a luxurious waterfront retreat, this rare Adams Lake property offers an unparalleled lifestyle in an exclusive lakeside community. (id:48970)
Show More