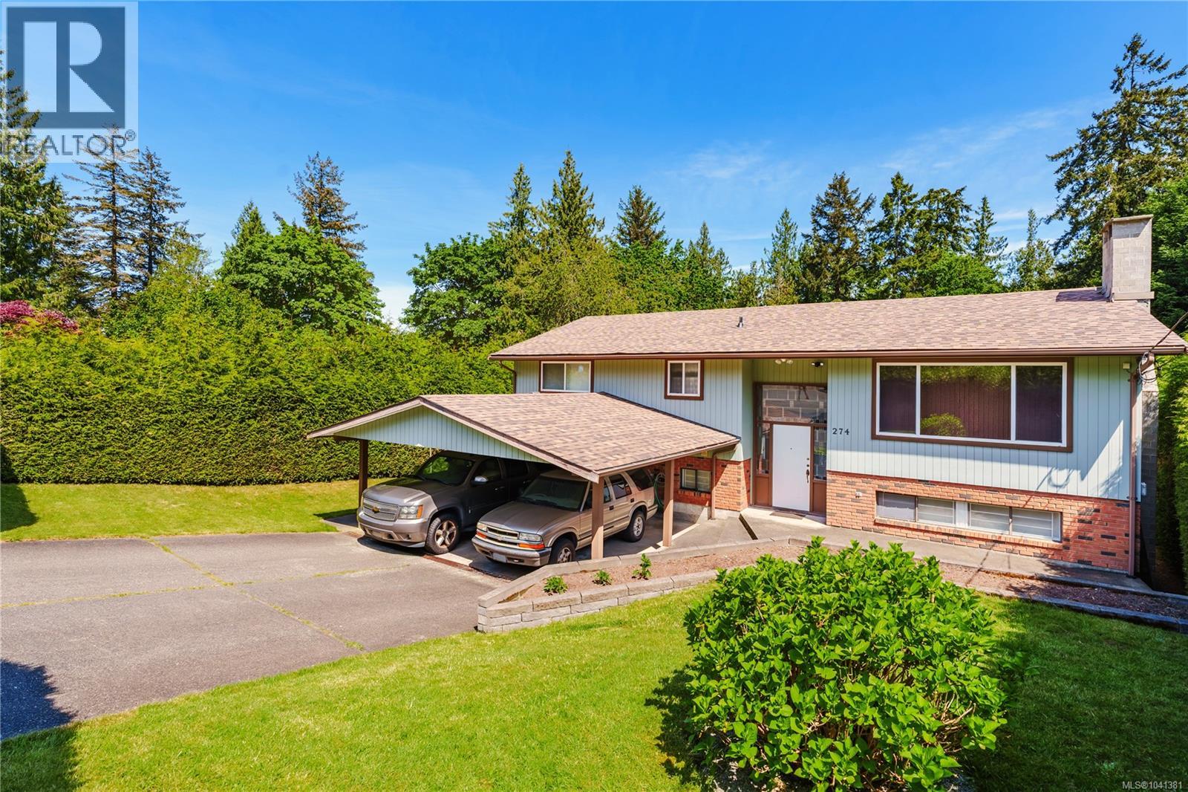
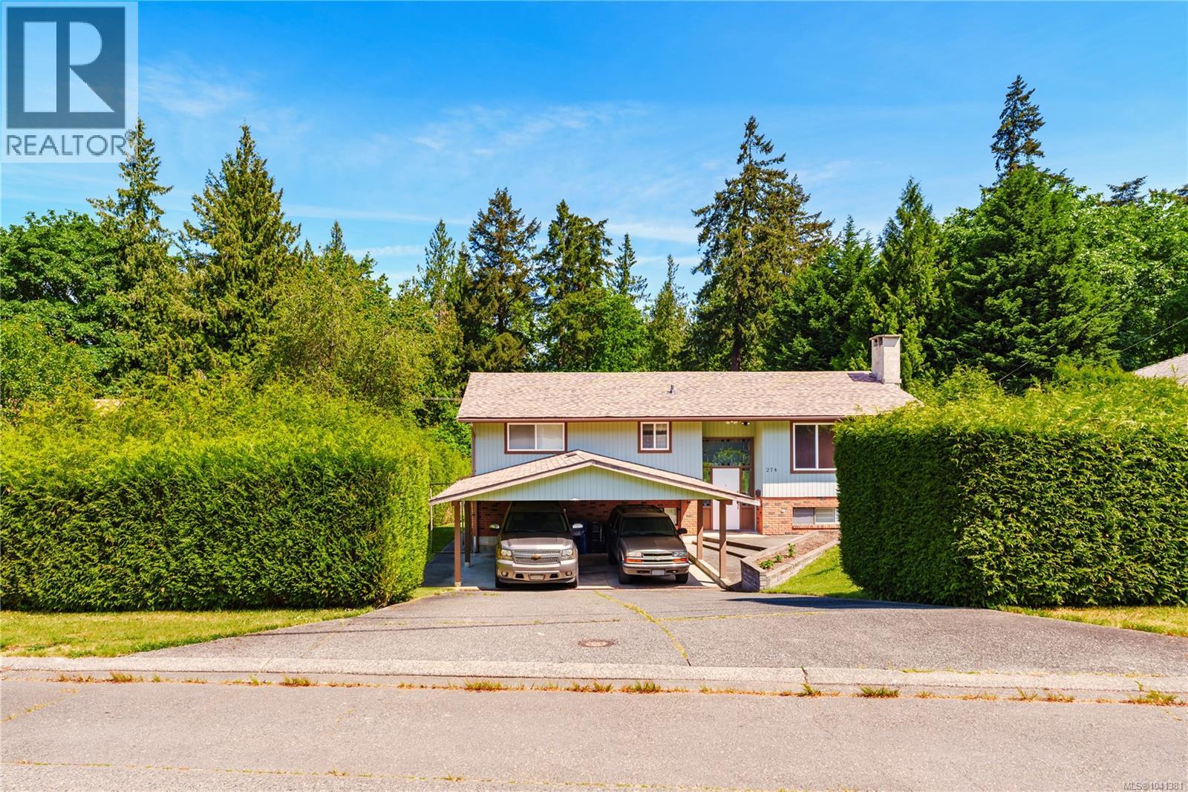
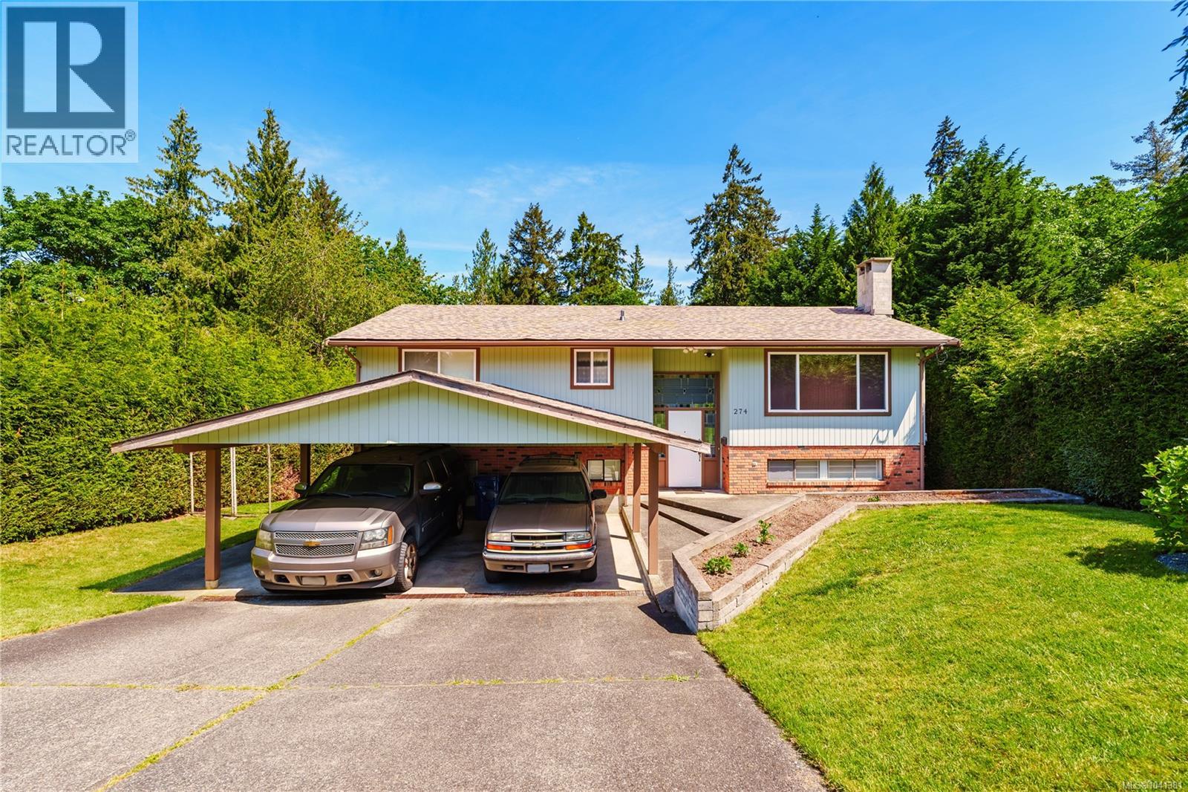
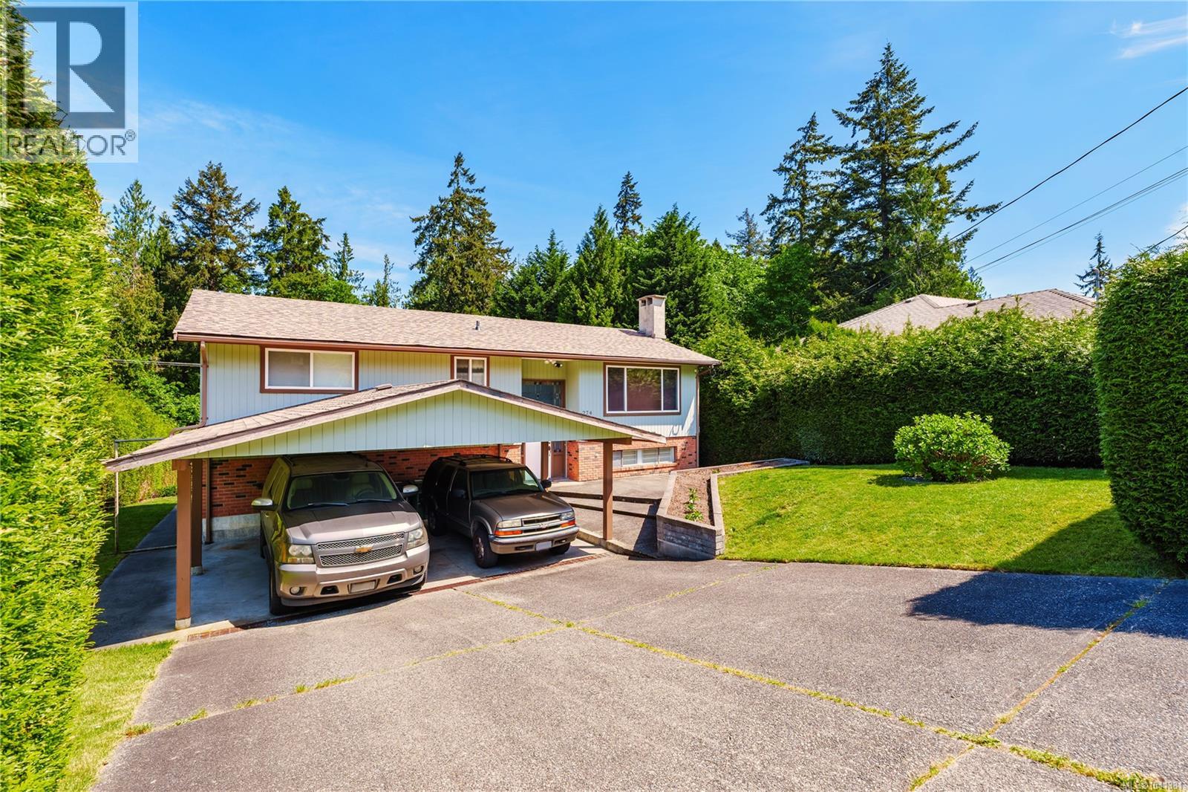
- ©MLS 1041381
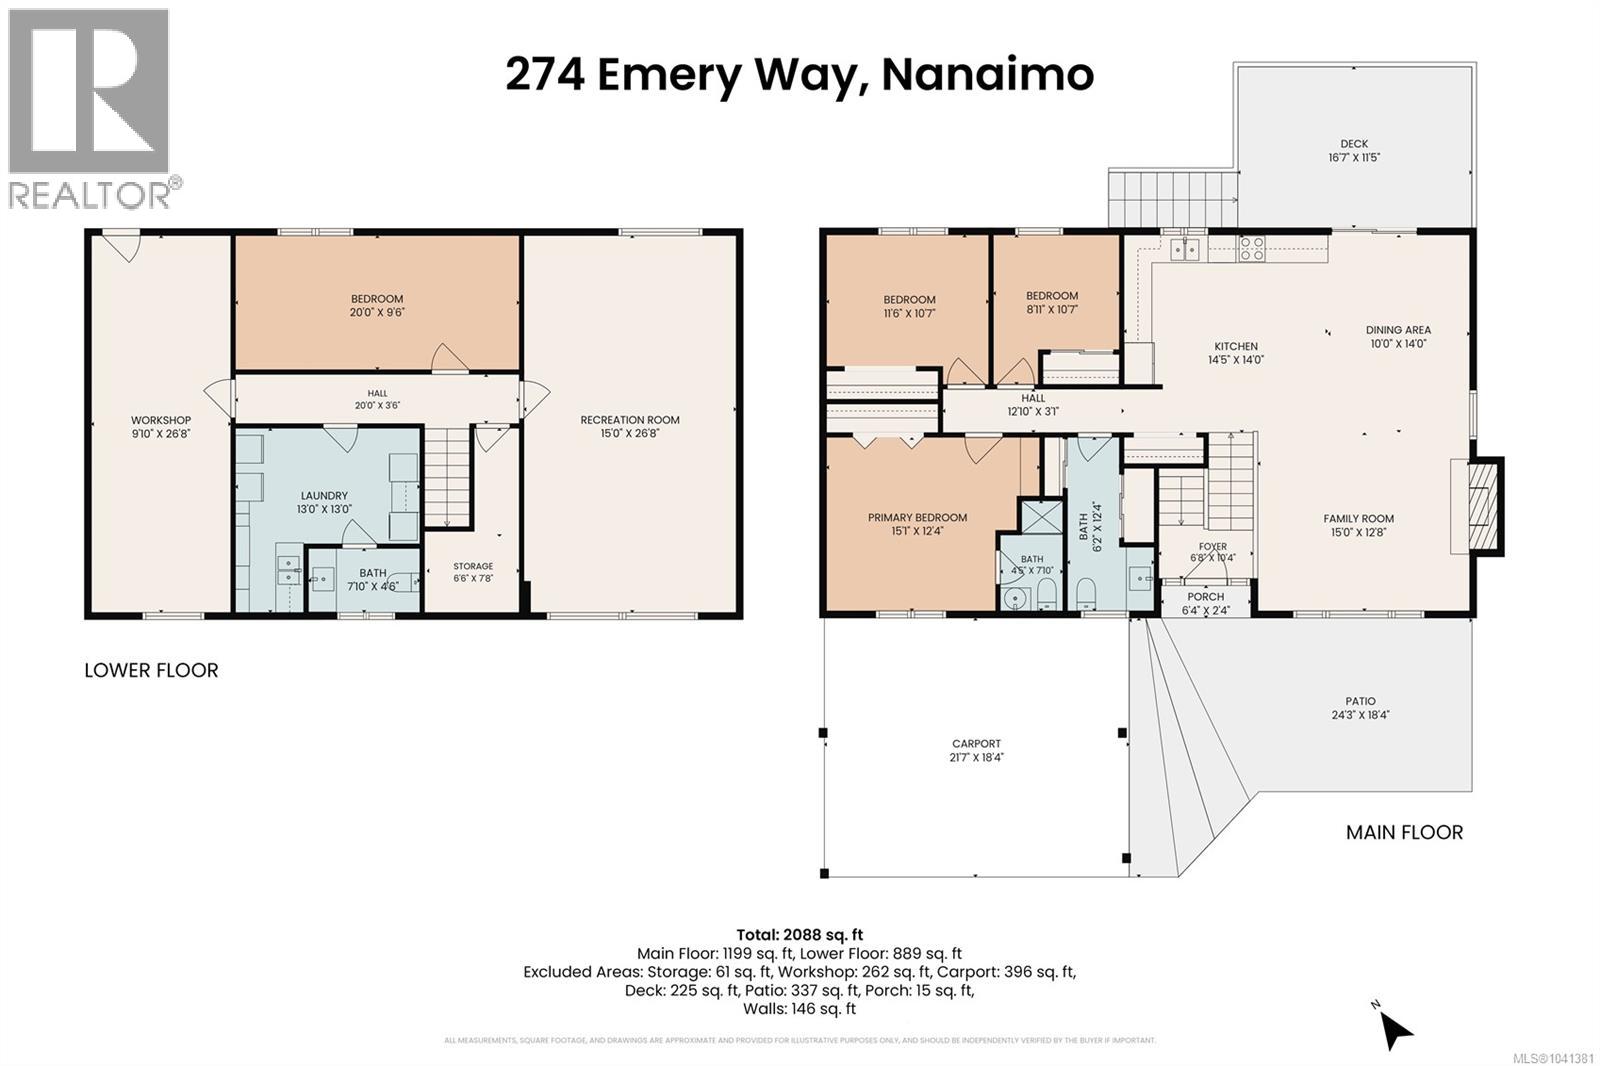
- Area 2088 sq ft
- Bedrooms 4
- Bathrooms 3
- Parkings 2
Description
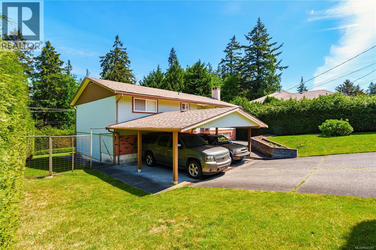
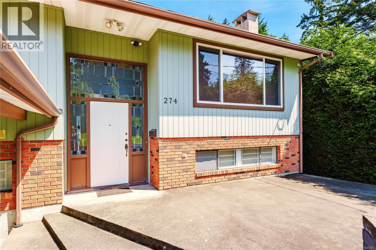
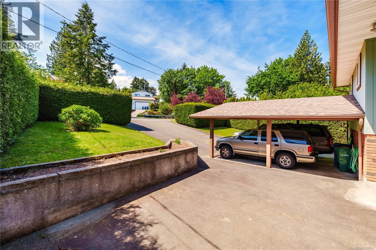
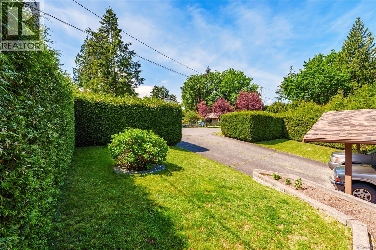
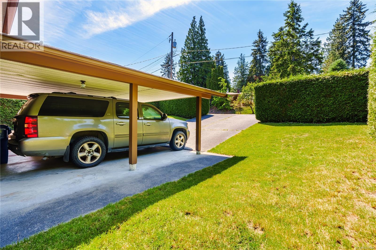
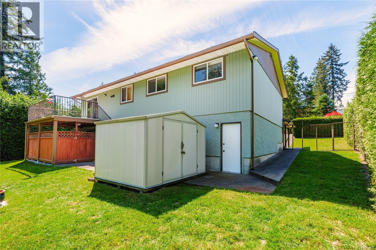
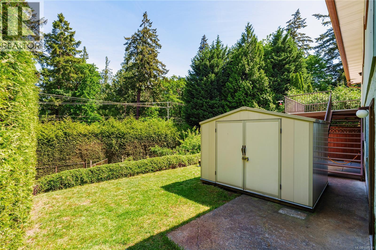
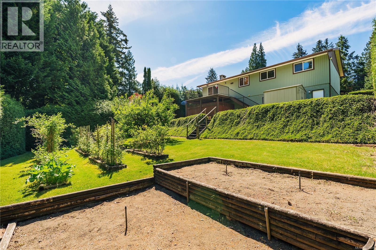
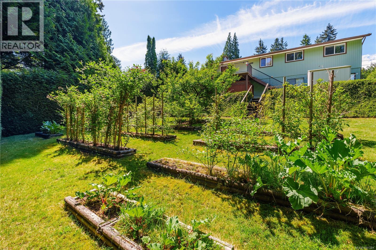
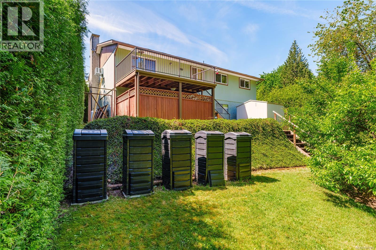
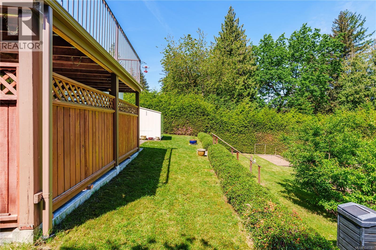
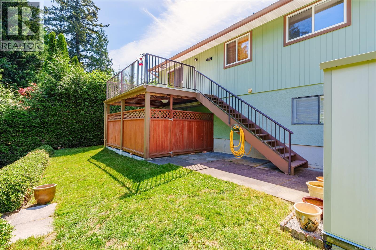
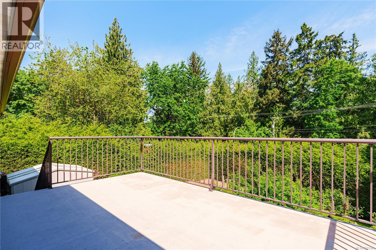
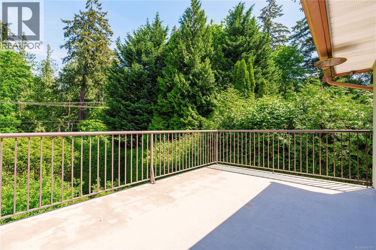
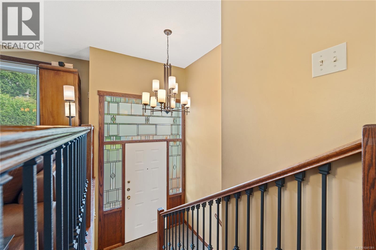
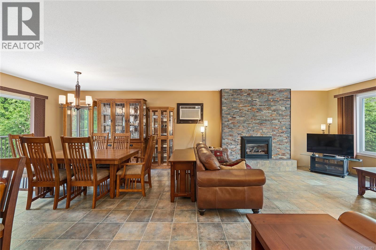
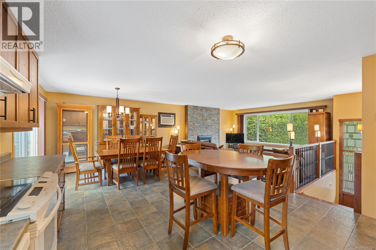
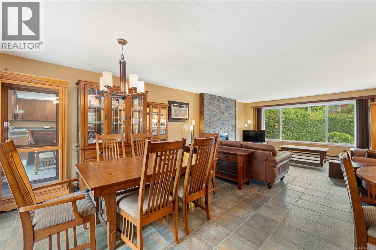
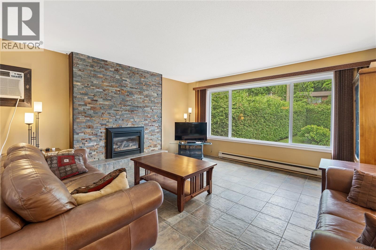
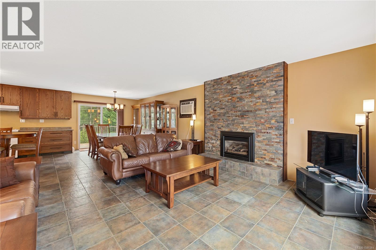
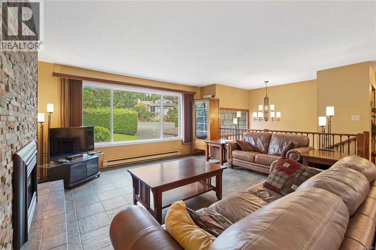
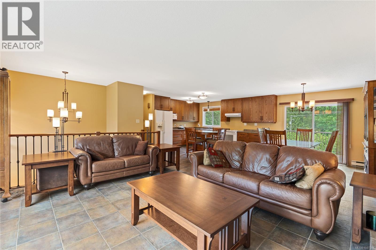
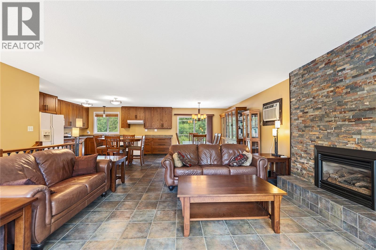
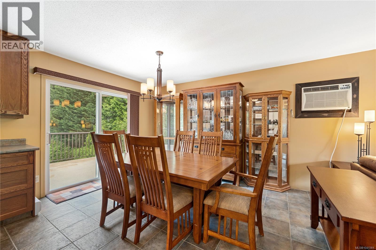
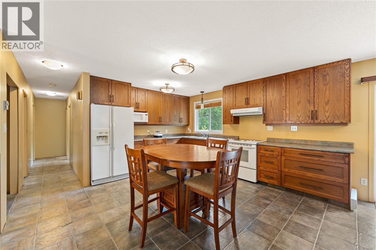
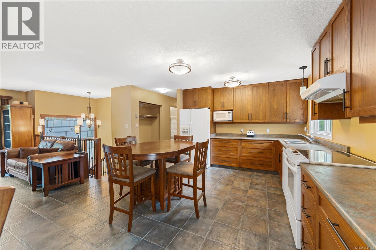
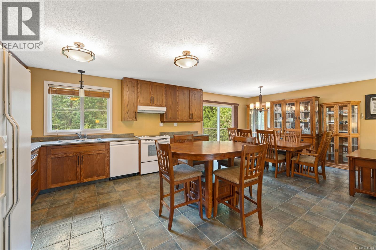
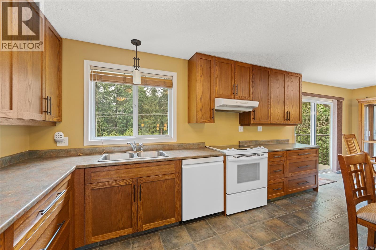
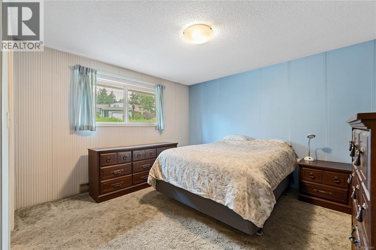
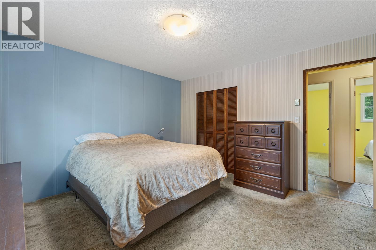
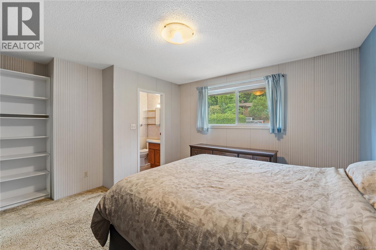
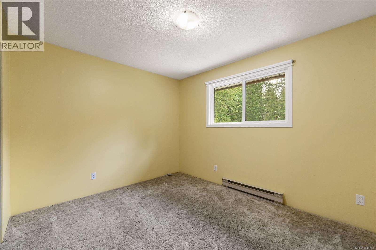
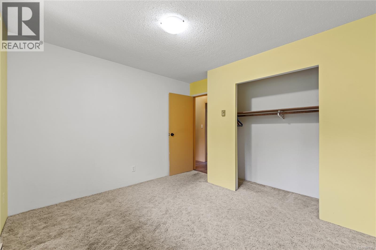
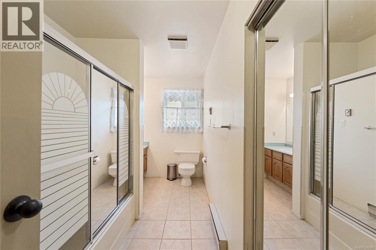
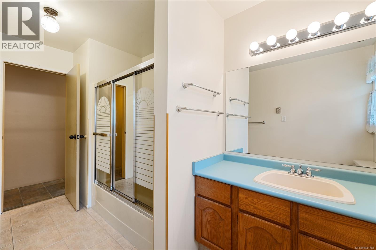
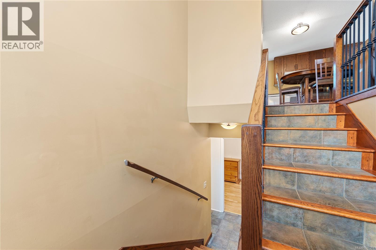
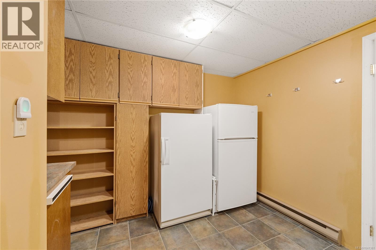
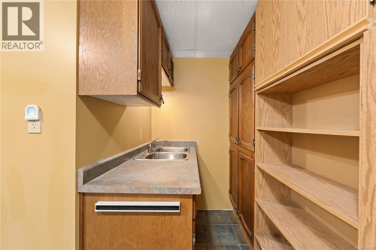
Welcome to this beautifully maintained family home, tucked away at the end of a quiet cul-de-sac in a child-friendly neighbourhood. Cherished by the same family since 1984, this spacious residence offers four bedrooms and three bathrooms, providing plenty of room for growing families. Inside, thoughtful craftsmanship is showcased in the upgraded stairwell and main floor, where quality finishes enhance the home's warmth and character. The functional layout is designed for everyday living while offering comfortable spaces to gather and entertain. Step outside to discover an exceptionally private backyard, fully enclosed by fencing and mature, tall hedges that create a peaceful retreat for children, pets, and outdoor enjoyment. The exterior has been meticulously cared for and includes a new roof installed in 2025, providing peace of mind for years to come. Combining privacy, quality upgrades, and an outstanding family-oriented location, this is a rare opportunity for your family. (id:48970) Show More

Details
- Constructed Date: 1980
- Property Type: Single Family
- Type: House
- Access Type: Road access
- Neighbourhood: University District
Features
- Central location
- Cul-de-sac
- Shed
- Workshop
- Wall unit
- Fire alarm system
- Baseboard heaters
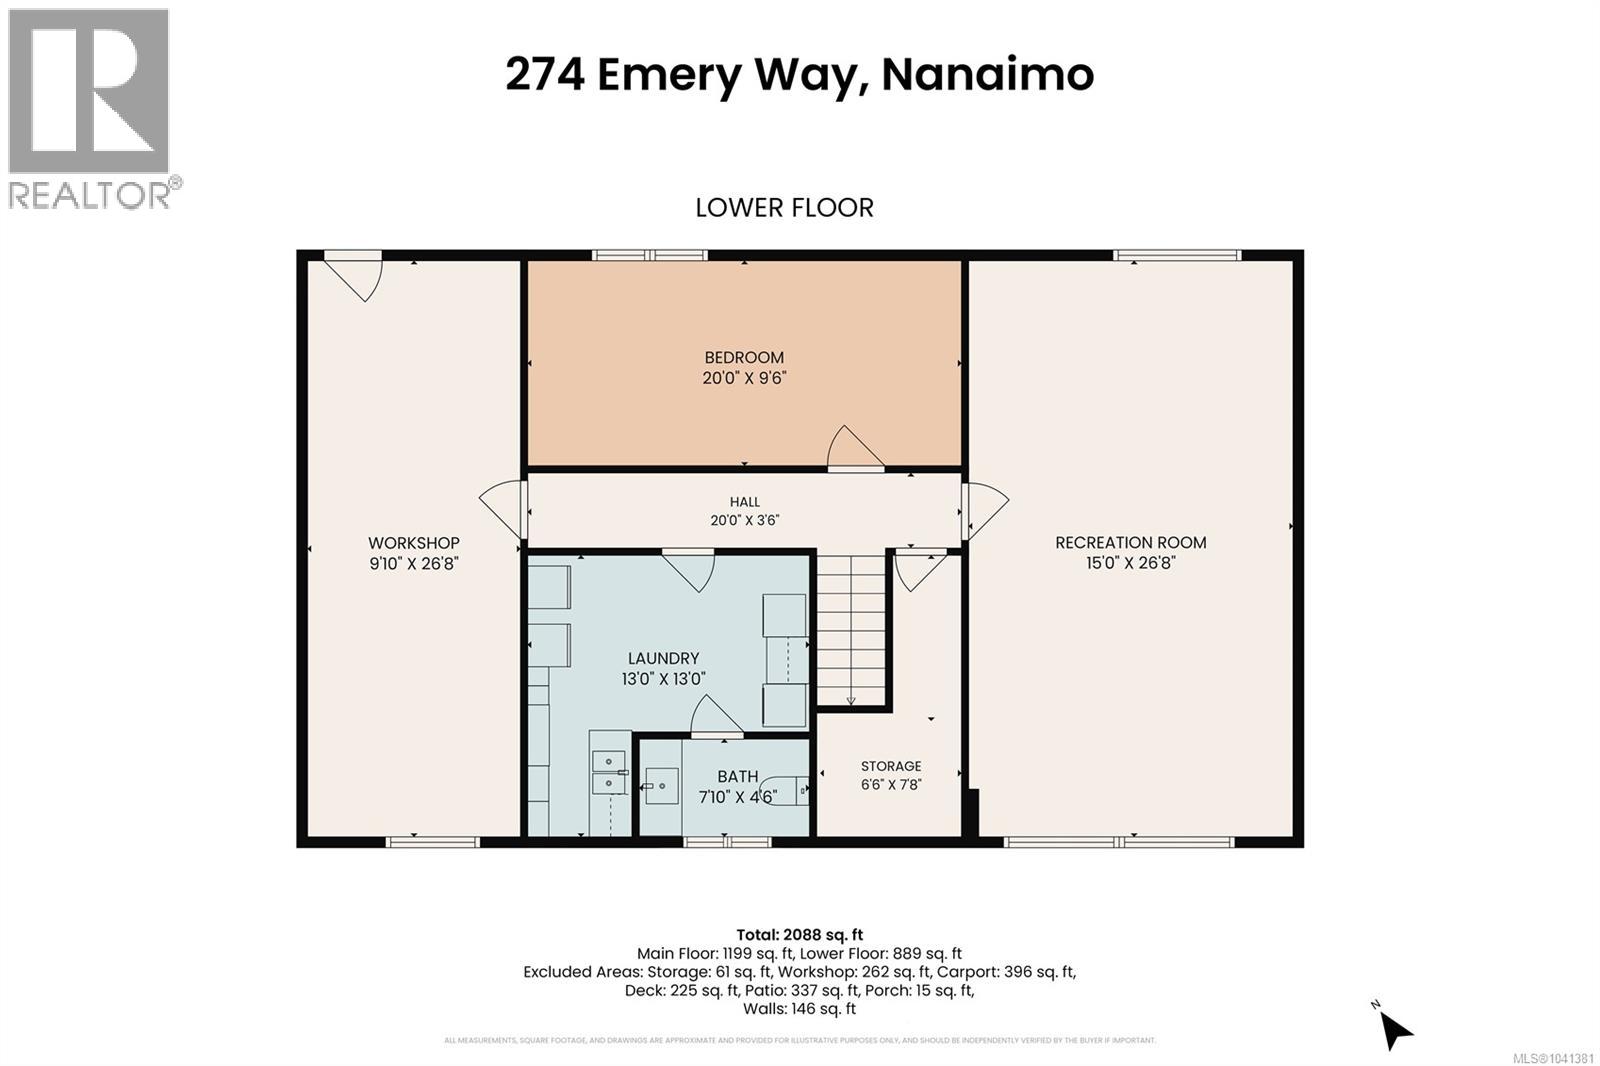
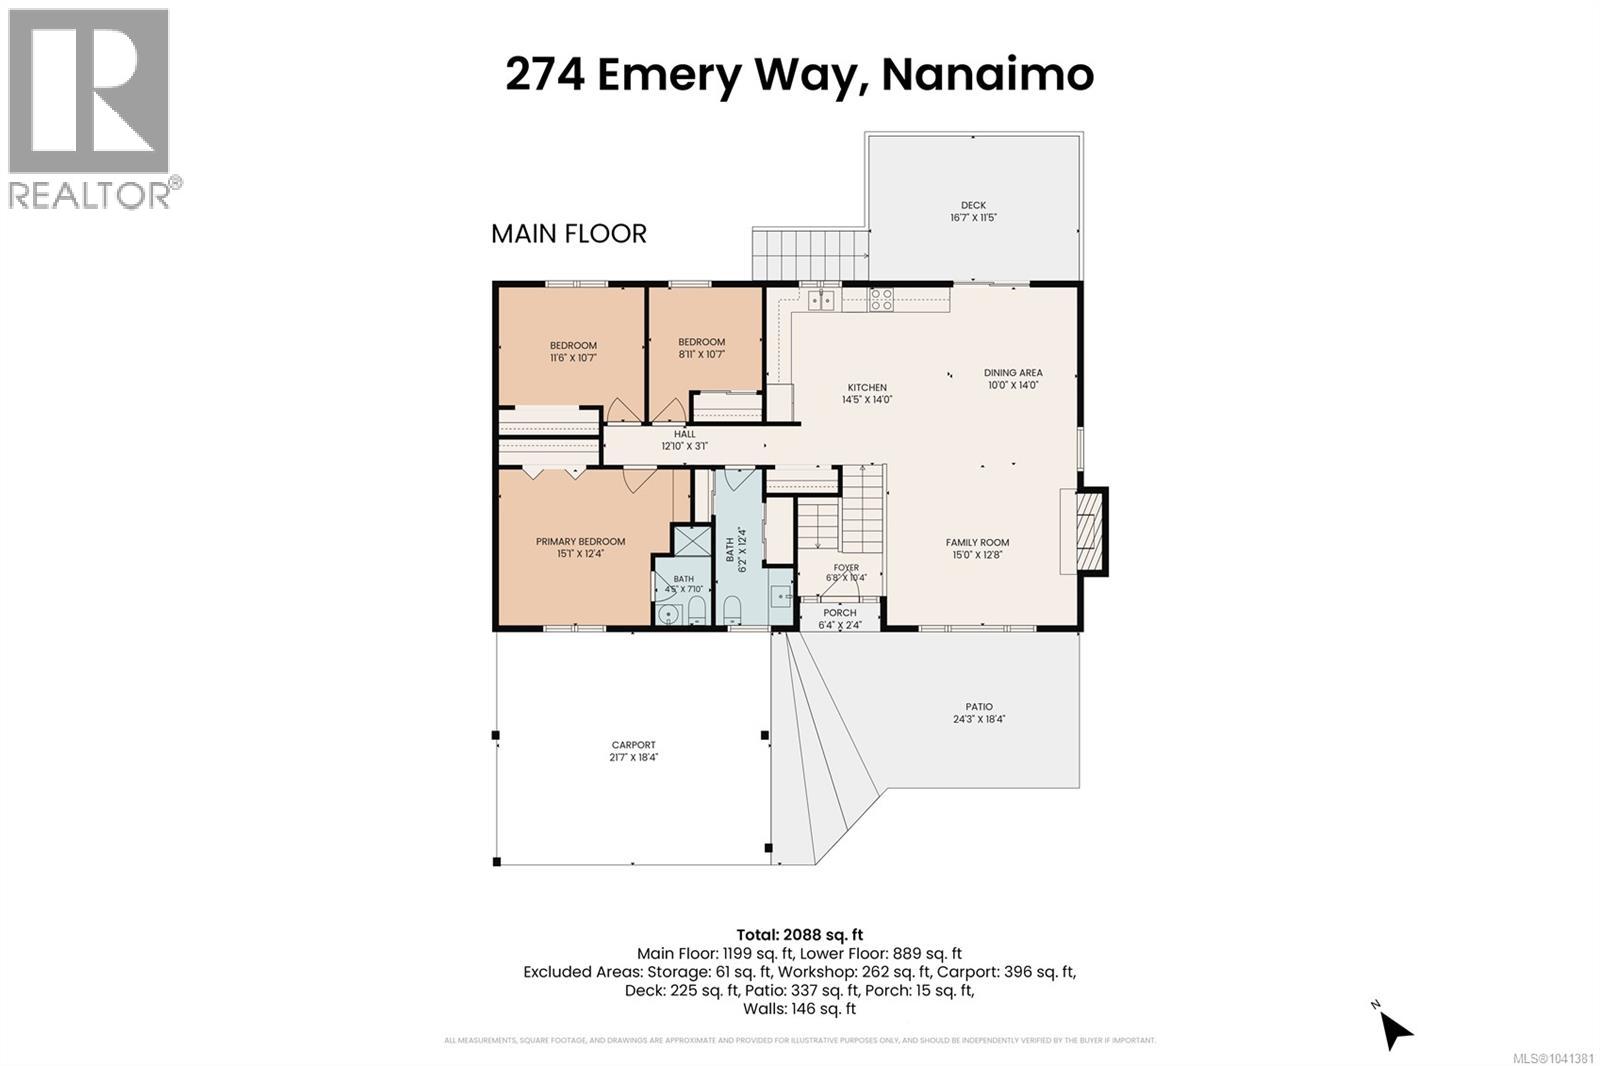
Rooms Details For 274 Emery Way
| Type | Level | Dimension |
|---|---|---|
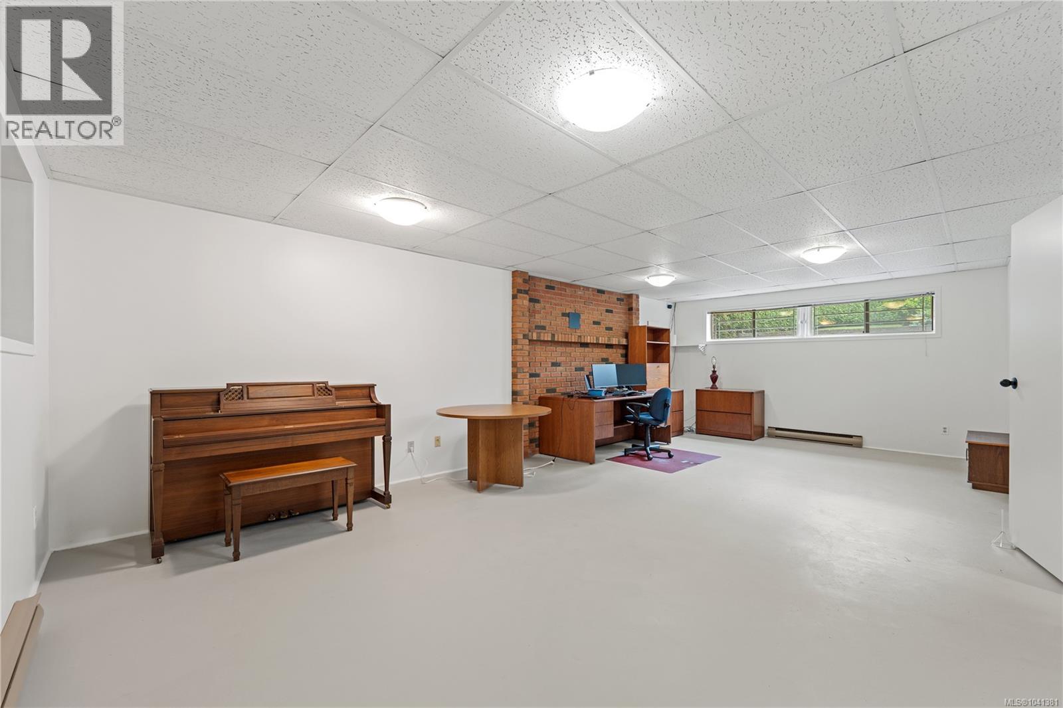
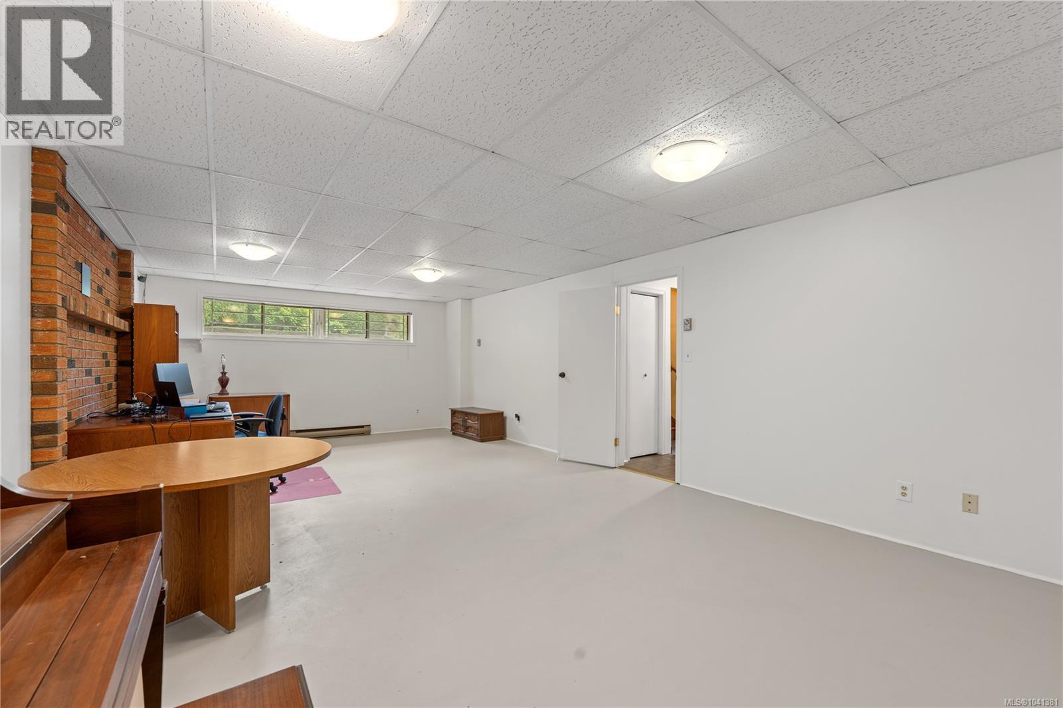
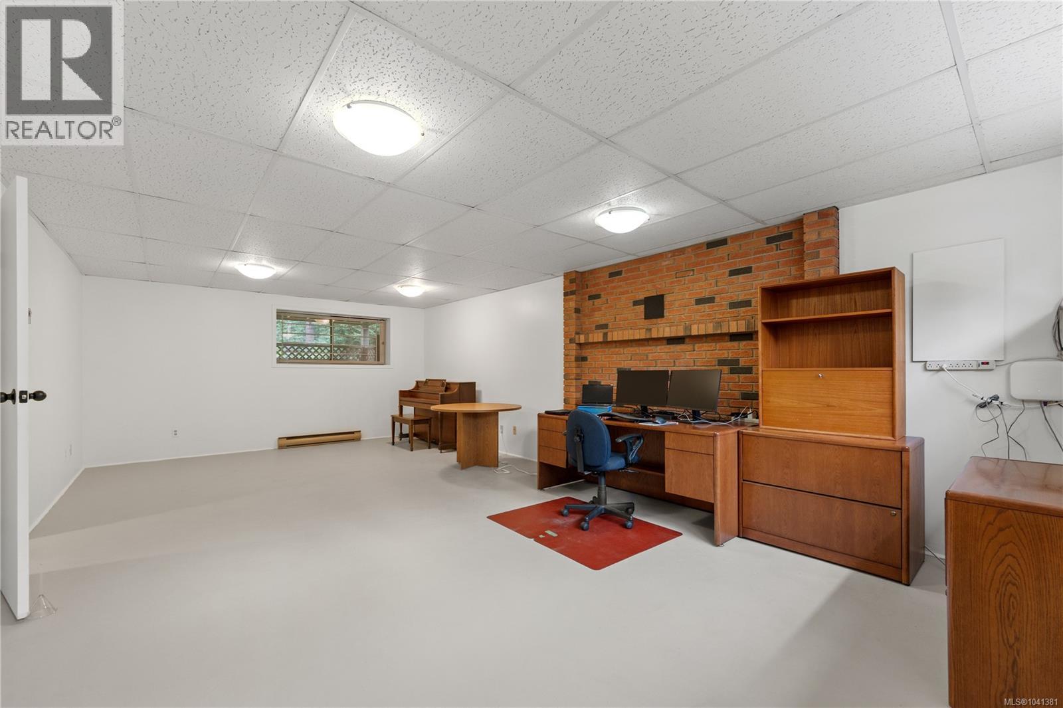
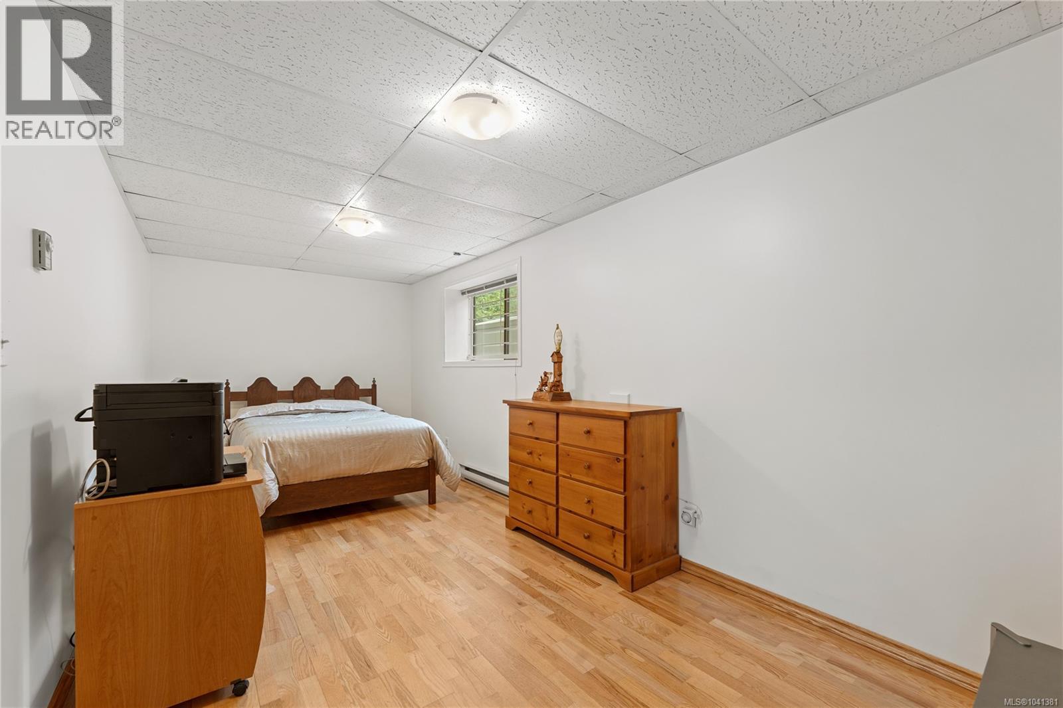
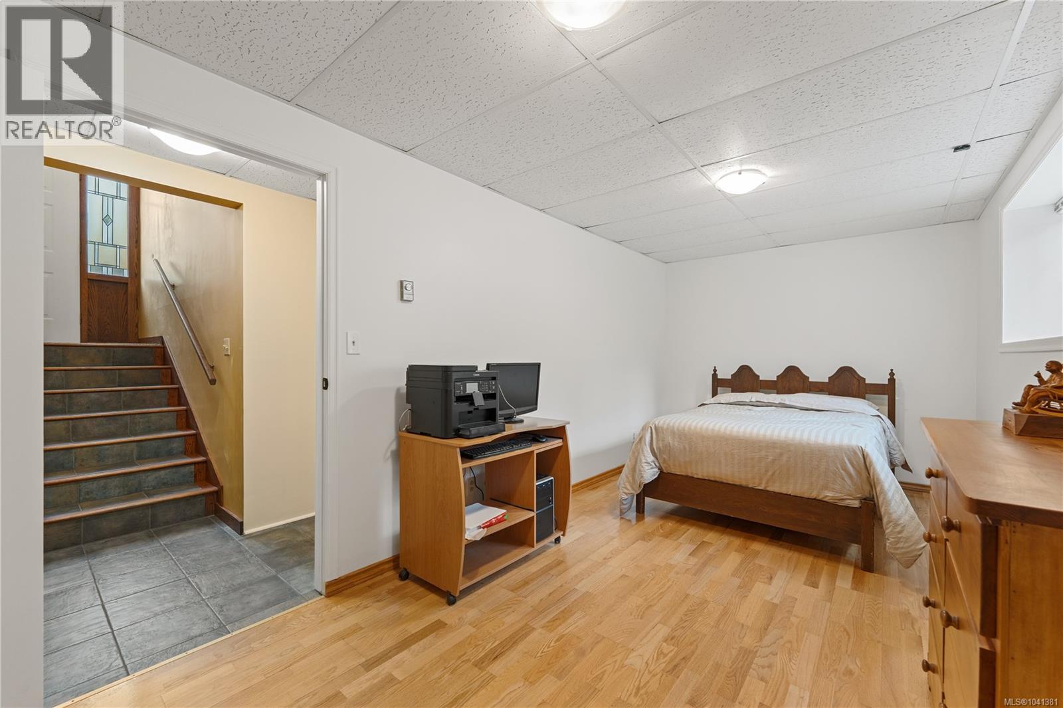
| Recreation room | Lower level | 15'0 x 26'8 |
| Storage | Lower level | 6'6 x 7'8 |
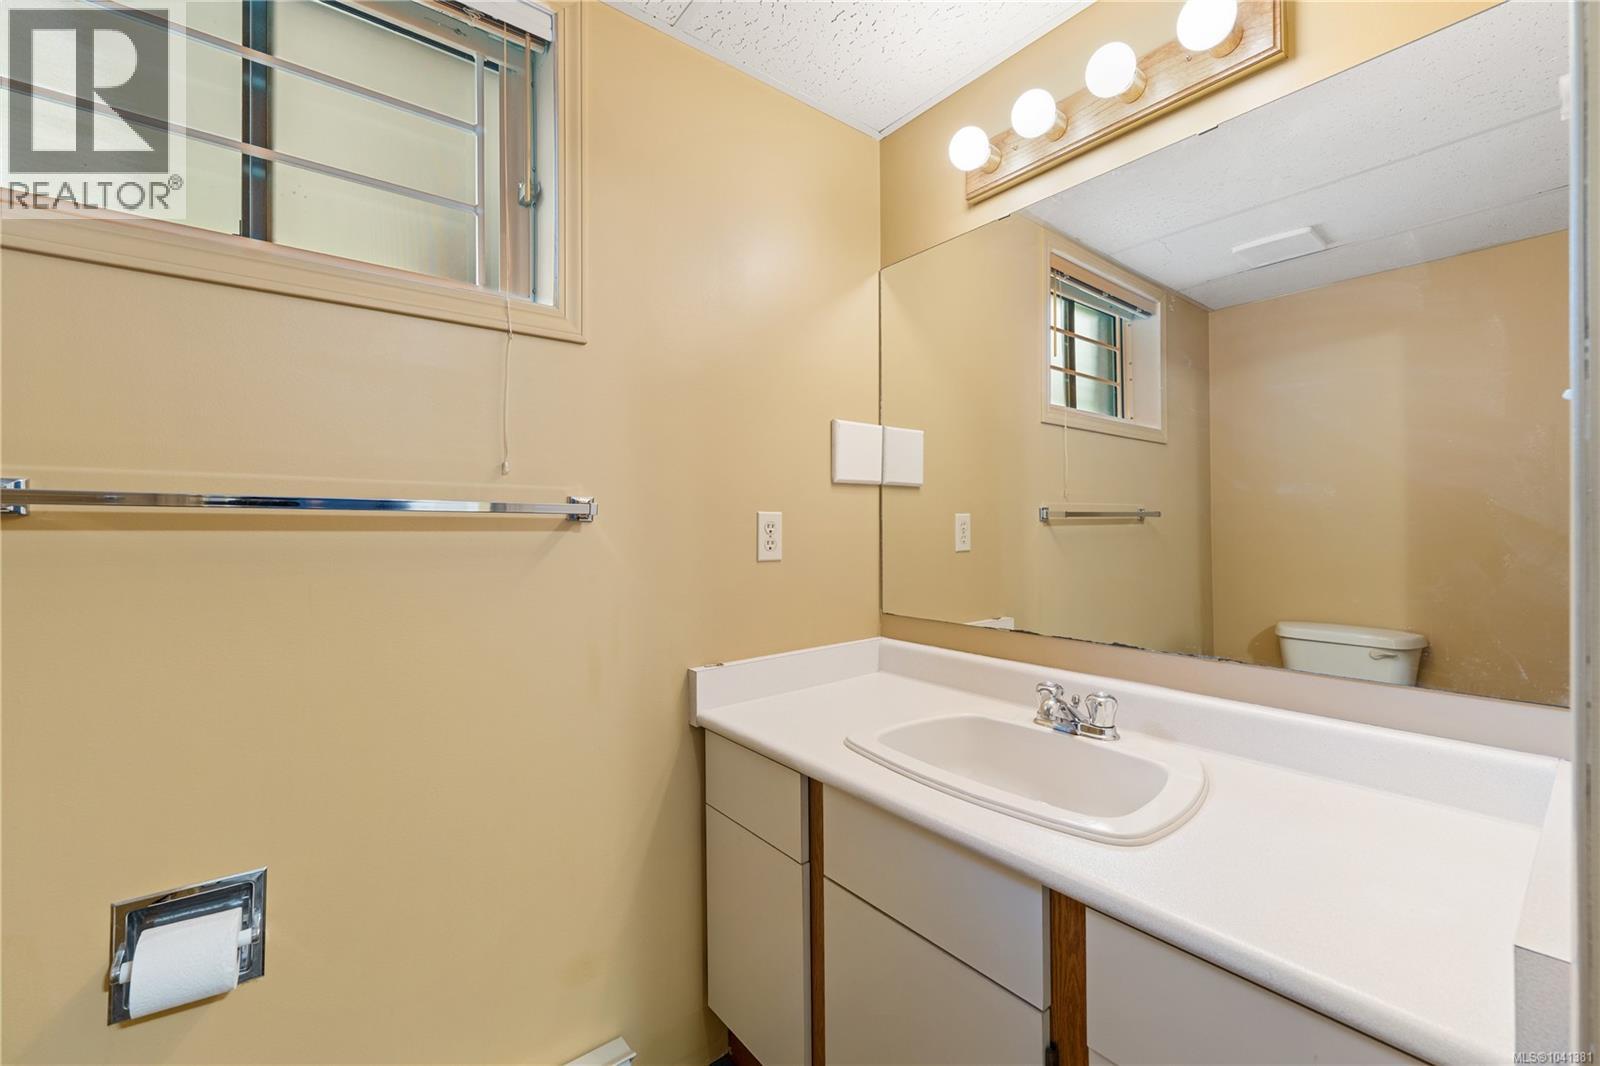
| Bathroom | Lower level | 7'10 x 4'6 |
| Workshop | Lower level | 9'10 x 26'8 |
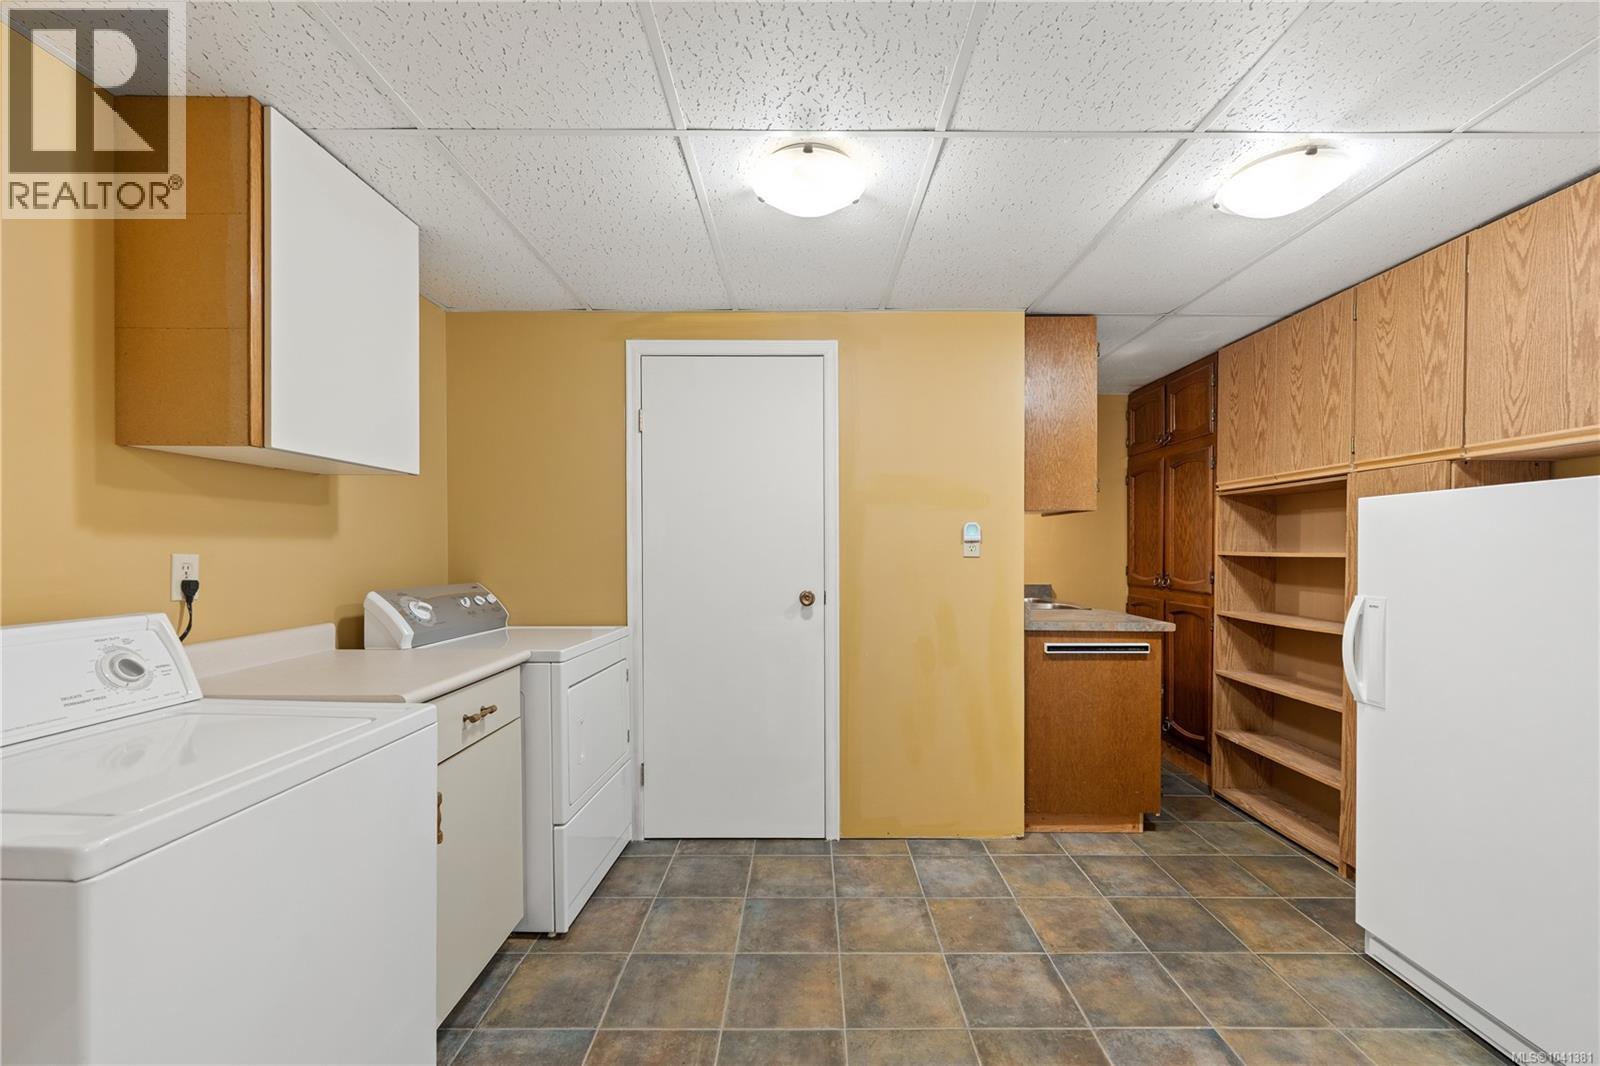
| Laundry room | Lower level | 13'0 x 13'0 |
| Other | Lower level | 20'0 x 3'6 |
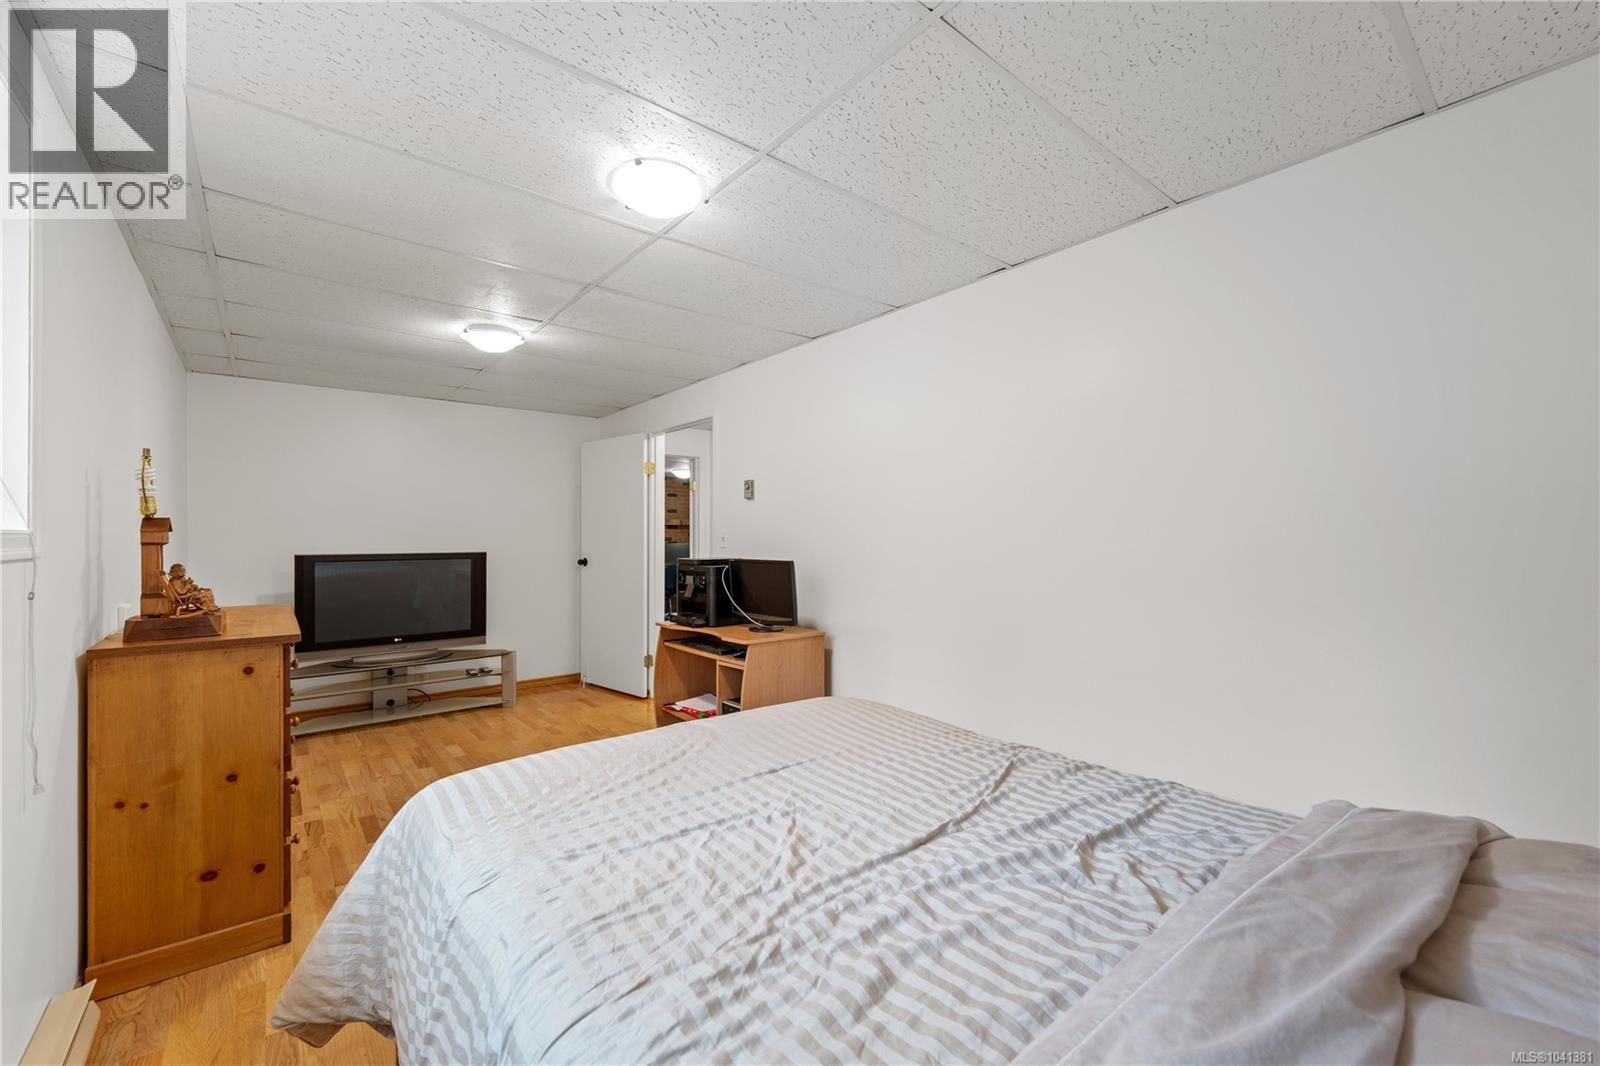
| Bedroom | Lower level | 20'0 x 9'6 |
| Family room | Main level | 15'0 x 12'8 |
| Dining room | Main level | 10'0 x 14'0 |
| Kitchen | Main level | 14'5 x 14'0 |
| Other | Main level | 12'10 x 3'1 |
| Bathroom | Main level | 6'2 x 12'4 |
| Bathroom | Main level | 4'5 x 7'10 |
| Primary Bedroom | Main level | 15'1 x 12'4 |
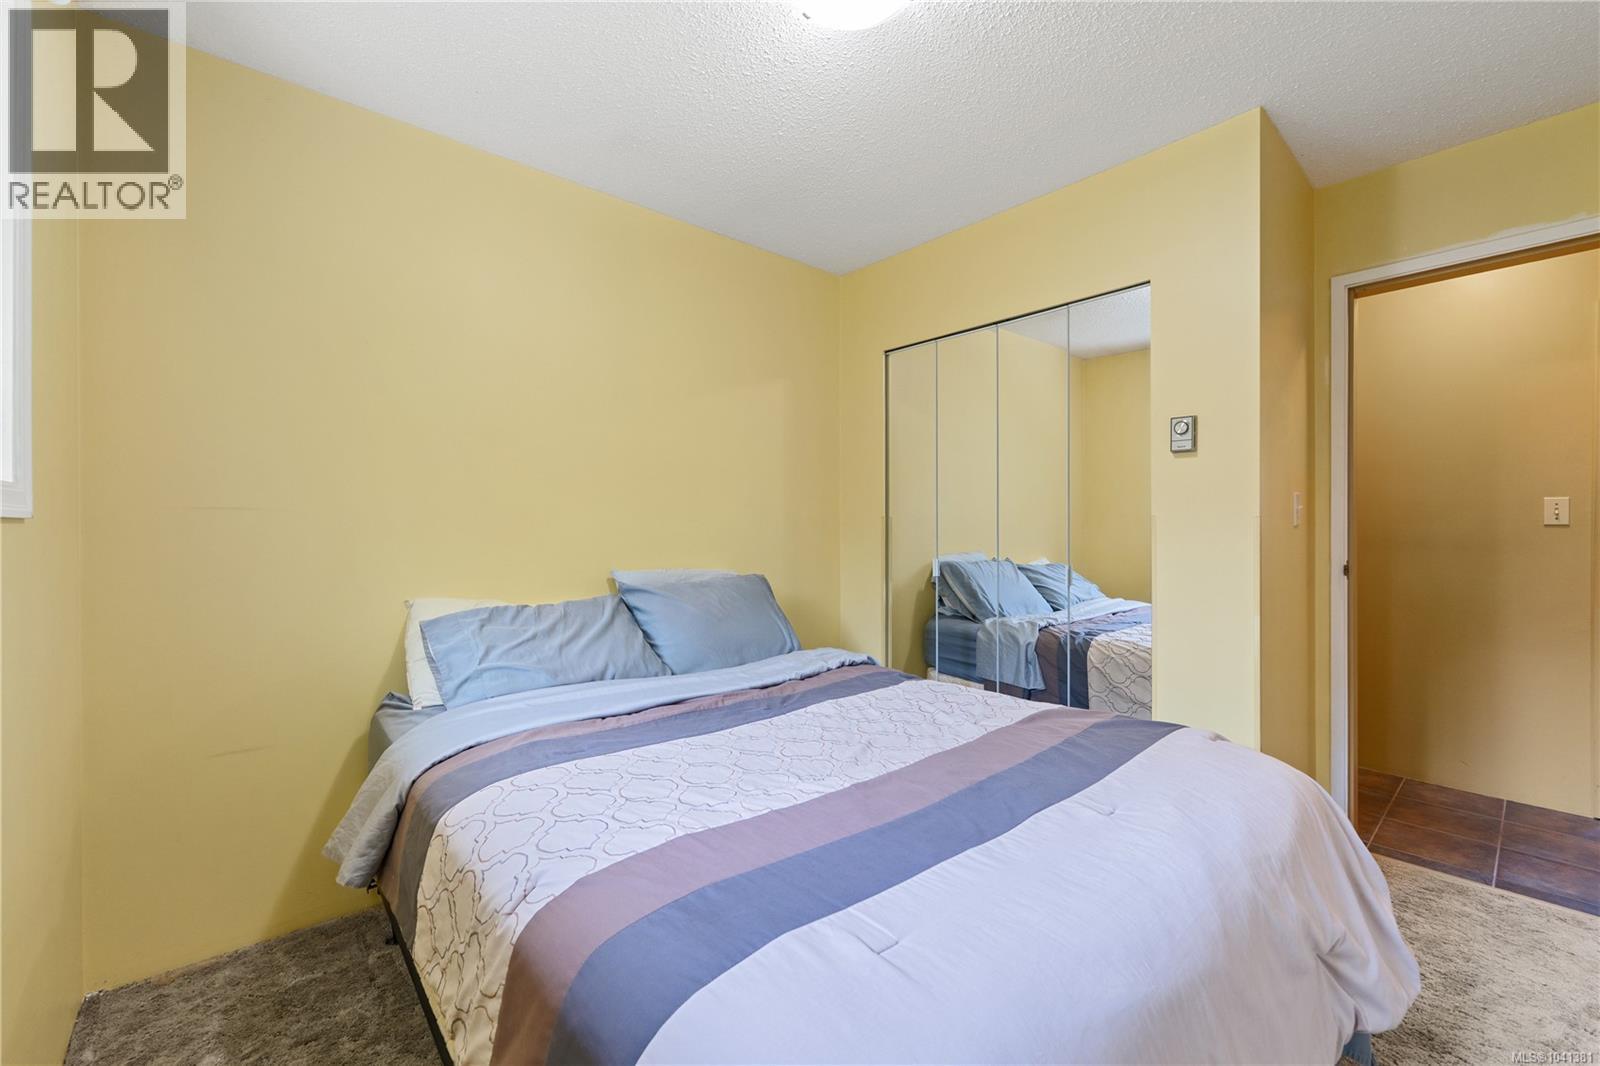
| Bedroom | Main level | 8'11 x 10'7 |
| Bedroom | Main level | 11'6 x 10'7 |
| Entrance | Other | 6'8 x 10'4 |
Location
This REALTOR.ca listing content is owned and licensed by REALTOR® members of The Canadian Real Estate Association
Data provided by: Vancouver Island Real Estate Board