- ©MLS R3158980
- Area 1626 sq ft
- Bedrooms 3
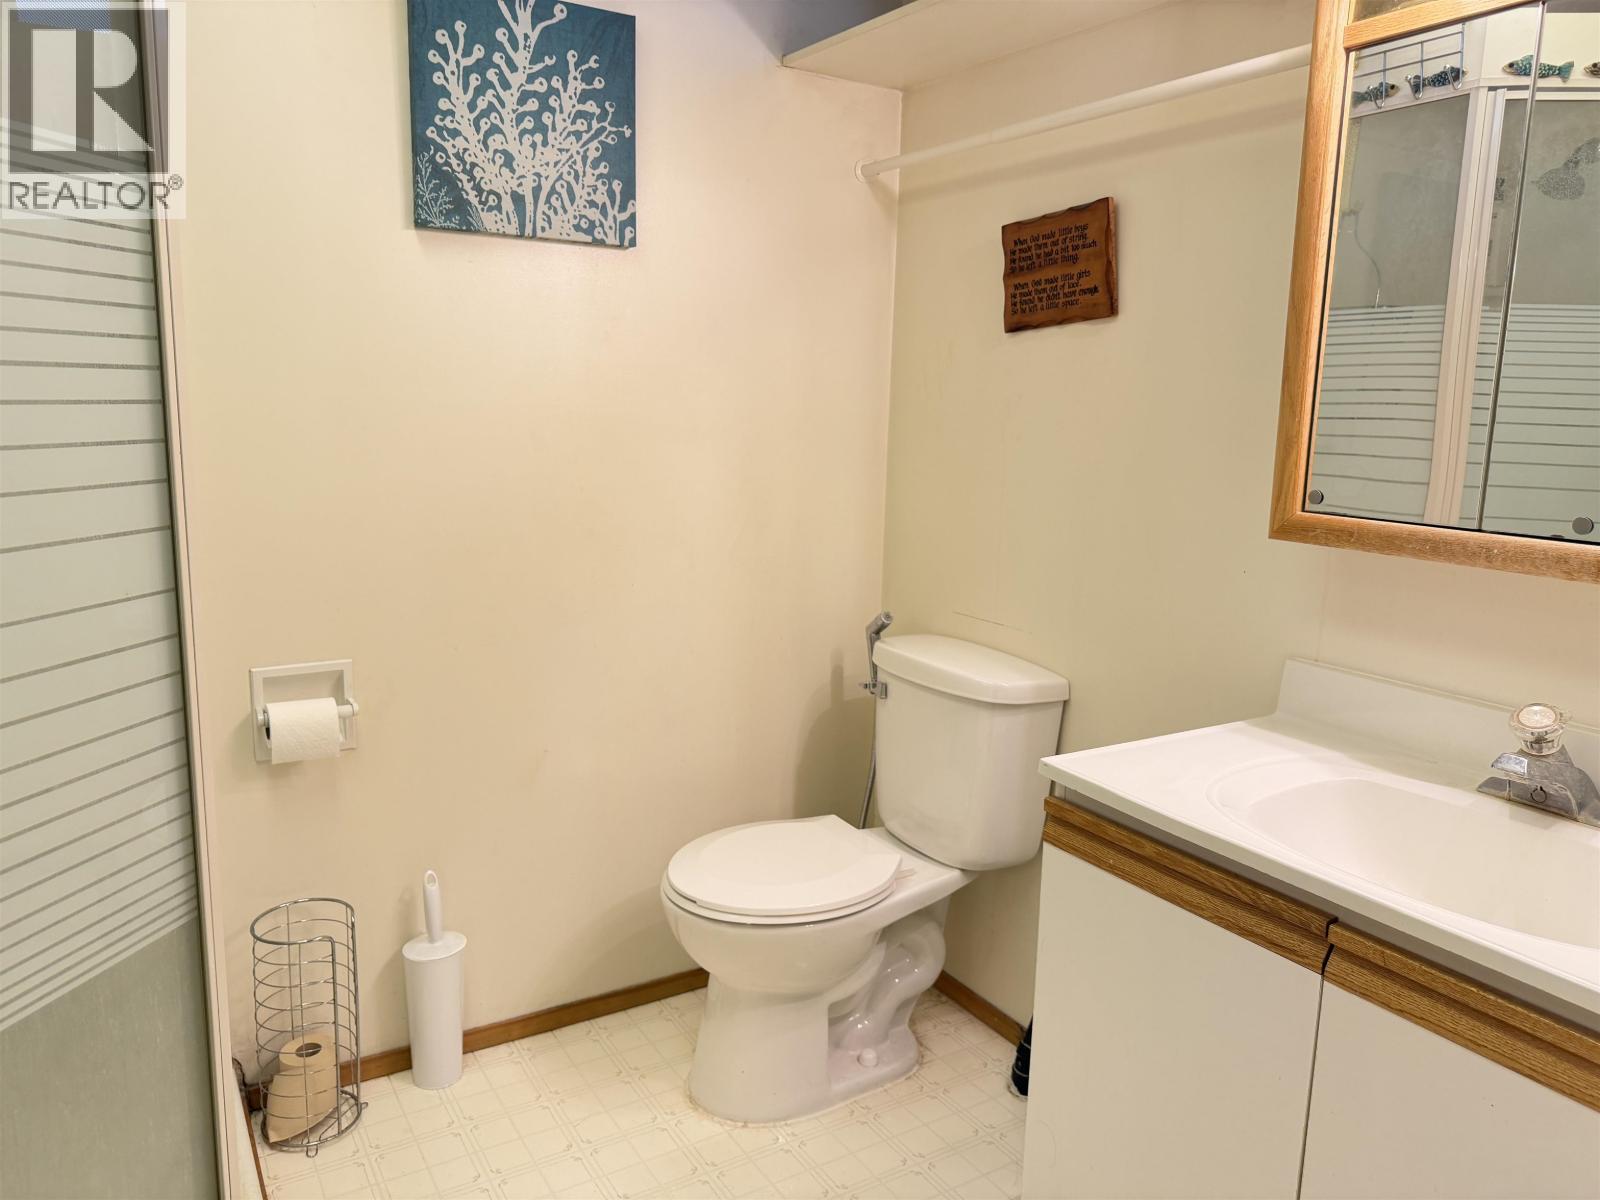
- Bathrooms 2
Description
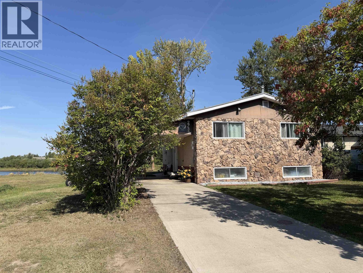
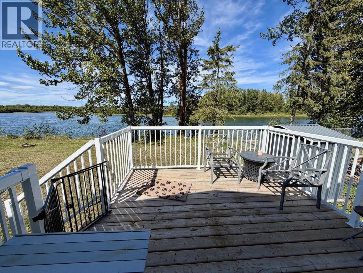
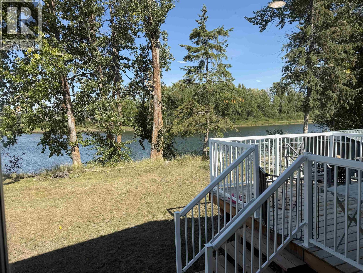
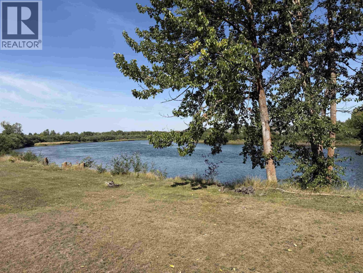
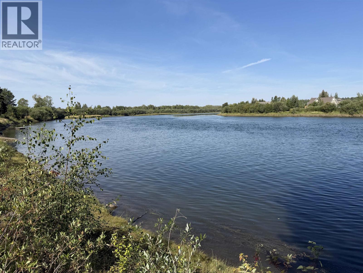
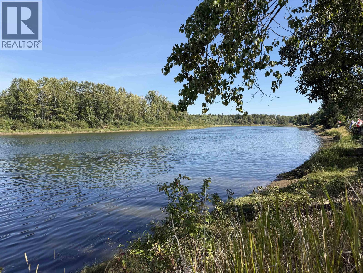
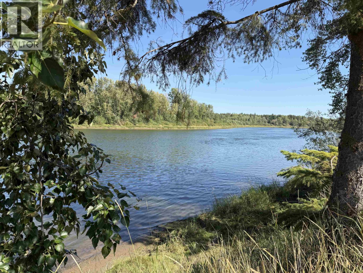
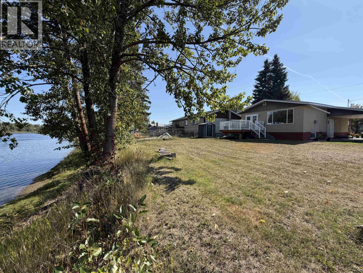
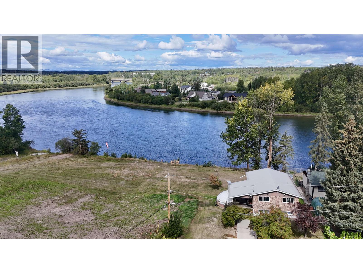
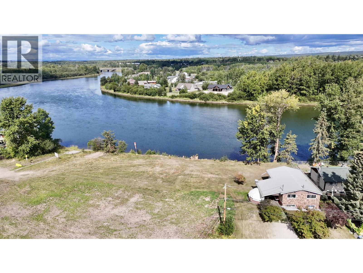
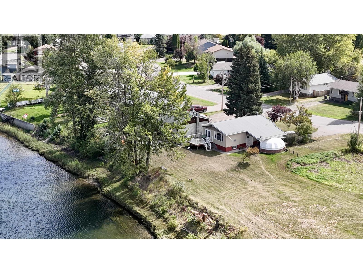
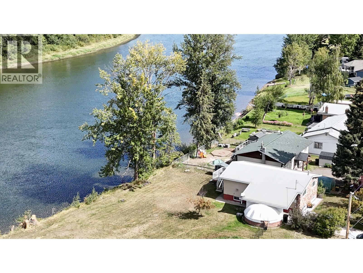
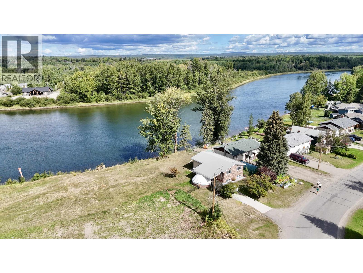
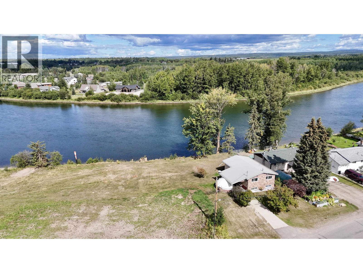
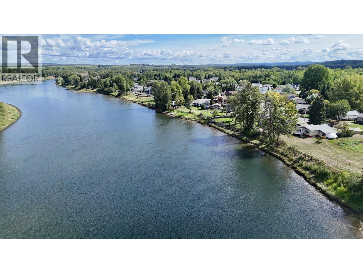
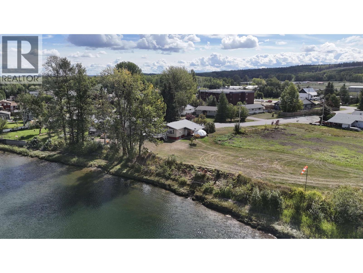
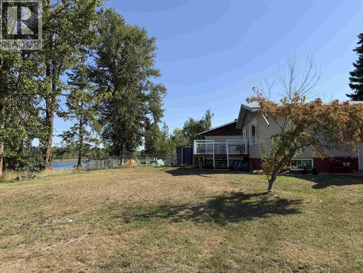

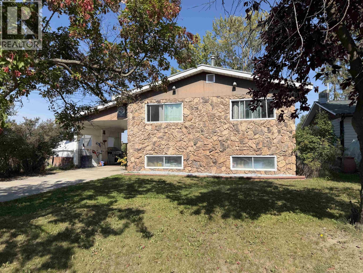
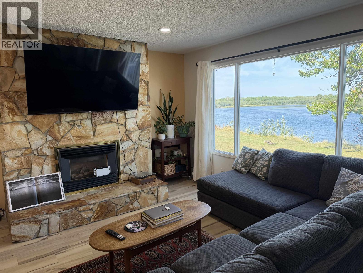
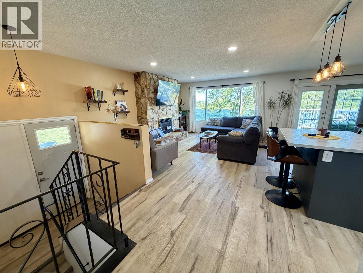
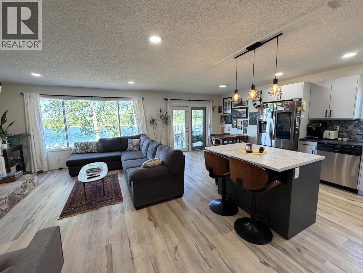
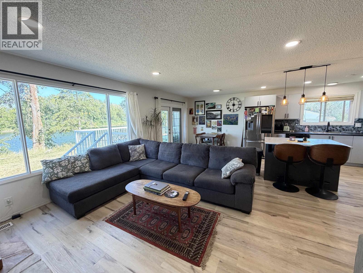
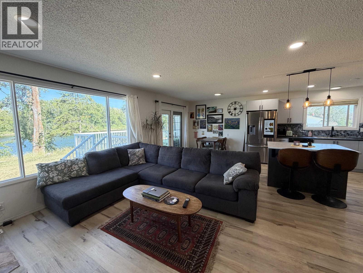
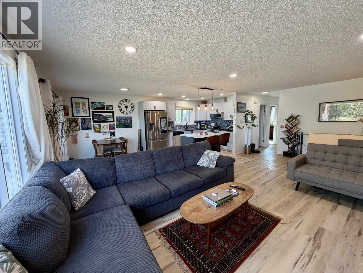
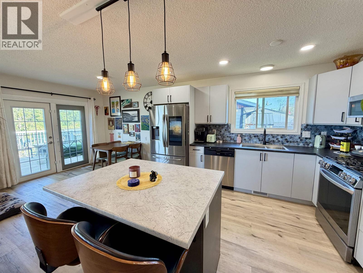
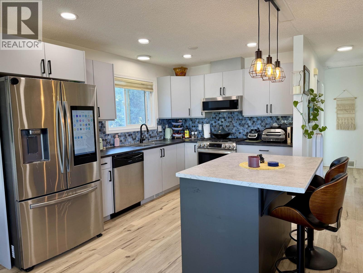
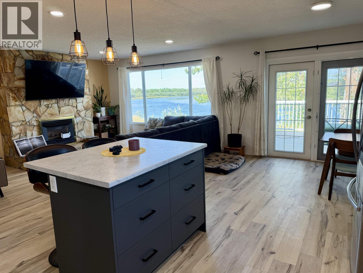
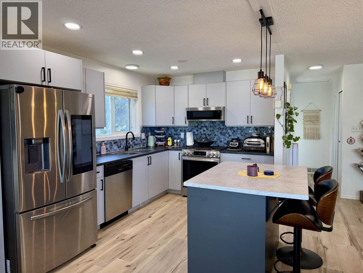
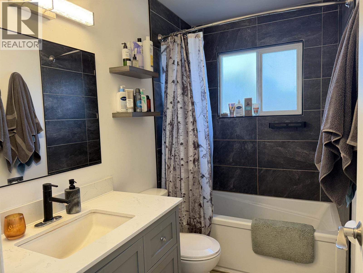
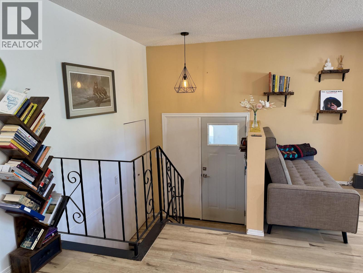
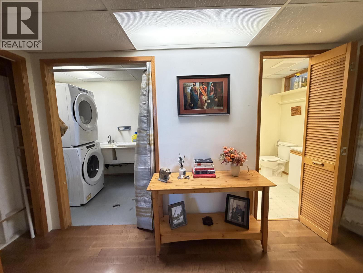
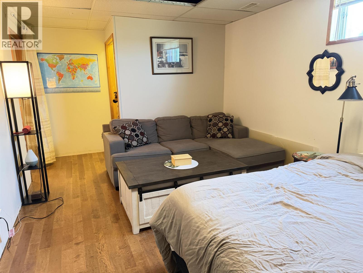
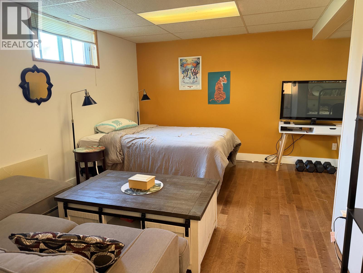
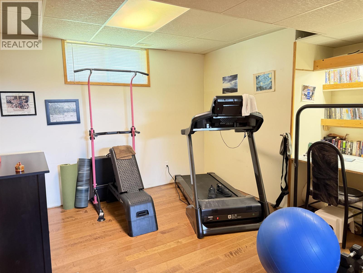
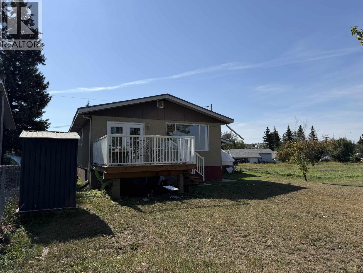
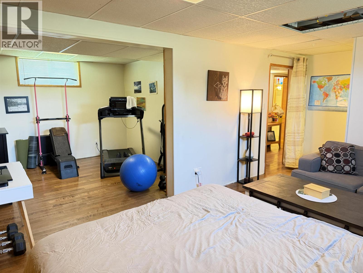
Riverfront living in the heart of town! This energy-efficient 3-bedroom, 2-bathroom waterfront home is steps from the pool, arena, schools, and a short walk to downtown. Enjoy the open concept design and a beautifully updated modern kitchen with a gas stove, smart fridge, new dishwasher (2024) and a versatile island. Other wonderful features include central air conditioning, a gas fireplace, hot water tank (2024), new washer and dryer (2024), new hardwood flooring in the basement, and an updated furnace (2004). Relax on the new sundeck overlooking the river, with breathtaking, endless sunrise and sunset views. A concrete driveway, attached carport, and greenhouse add extra appeal. The basement bedroom offers flexibility that could also be used as a rec room, office, or guest space. (id:48970) Show More

Details
- Constructed Date: 1973
- Property Type: Single Family
- Type: House
- Total Finished Area: 1626 sqft
Ammenities + Nearby
- Fireplace(s)
Features
- River view
- View of water
- Washer
- Dryer
- Refrigerator
- Stove
- Dishwasher
- Central air conditioning
- Forced air
- Heat Pump
- Waterfront
Rooms Details For 2733 RIVERVIEW DRIVE
| Type | Level | Dimension |
|---|---|---|
| Bedroom 3 | Basement | 10 ft ,7 in x 14 ft ,9 in |
| Laundry room | Basement | 5 ft ,8 in x 9 ft ,3 in |
| Office | Basement | 10 ft ,7 in x 10 ft ,8 in |
| Utility room | Basement | 7 ft ,4 in x 22 ft |
| Kitchen | Main level | 10 ft x 12 ft ,3 in |
| Dining room | Main level | 8 ft ,8 in x 10 ft |
| Living room | Main level | 13 ft x 15 ft ,9 in |
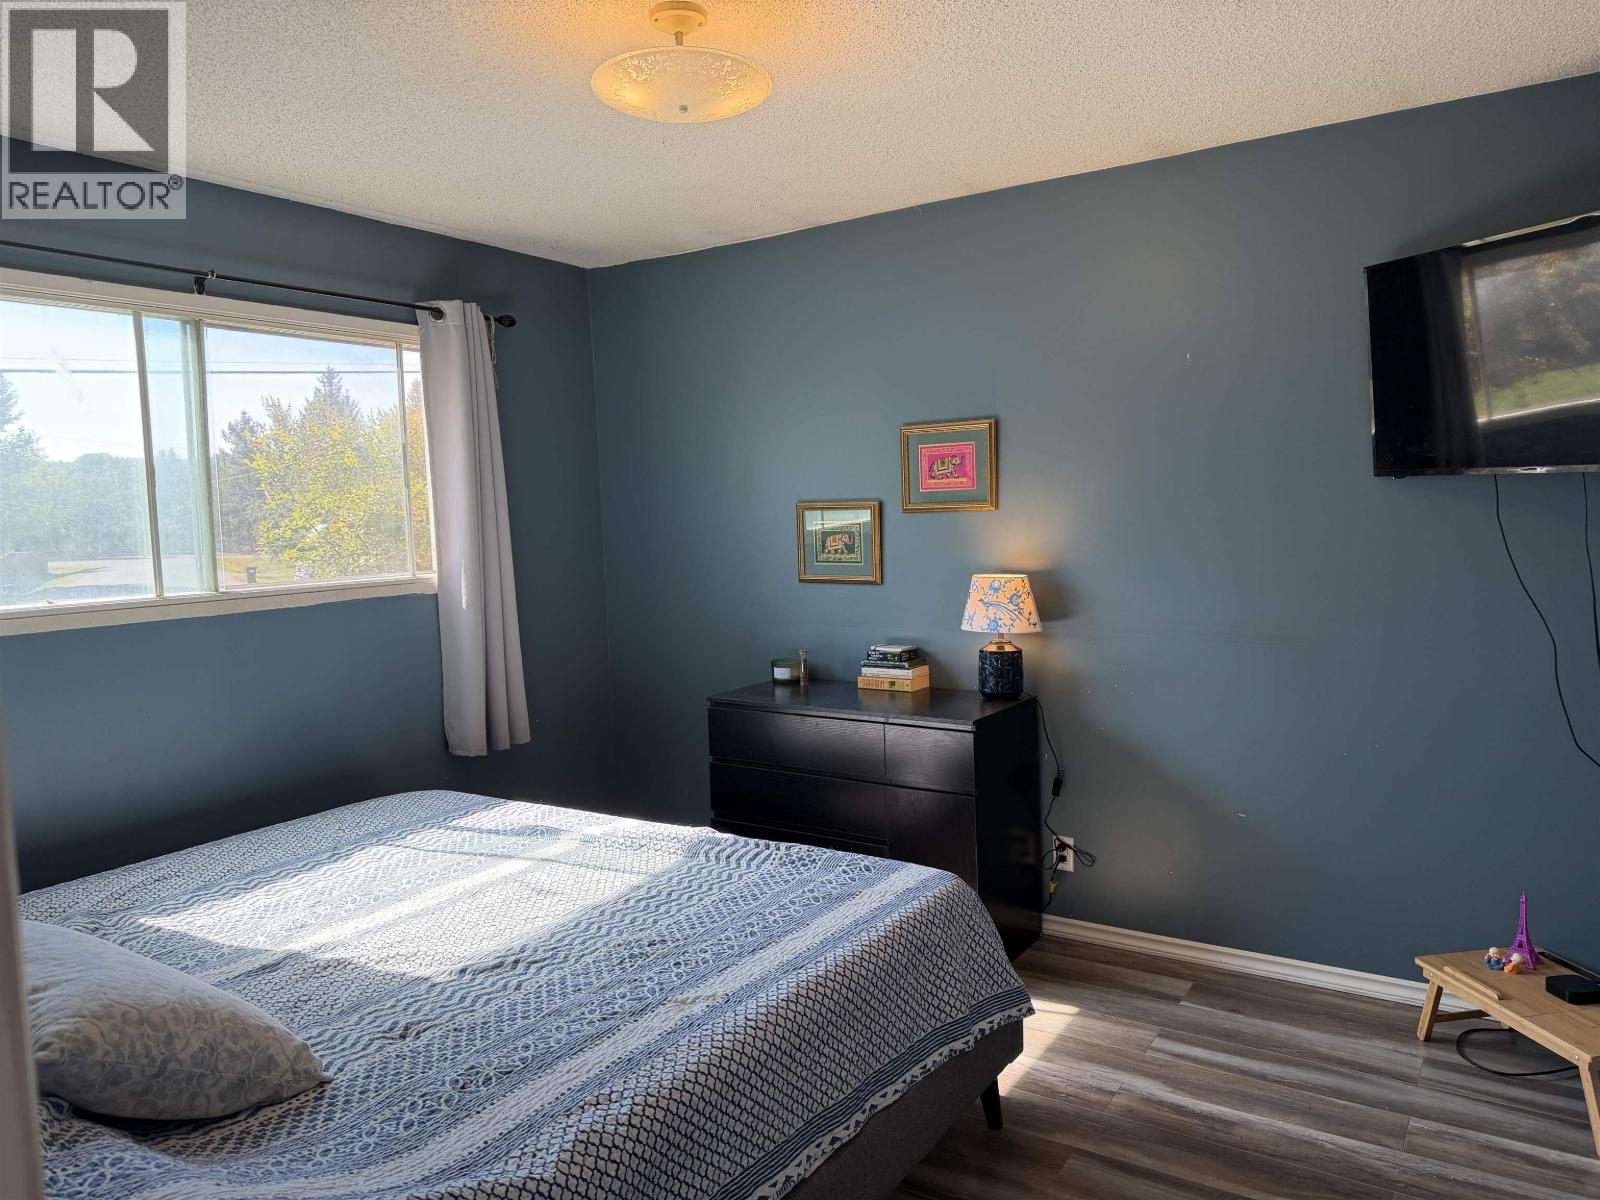
| Primary Bedroom | Main level | 10 ft ,1 in x 11 ft ,1 in |
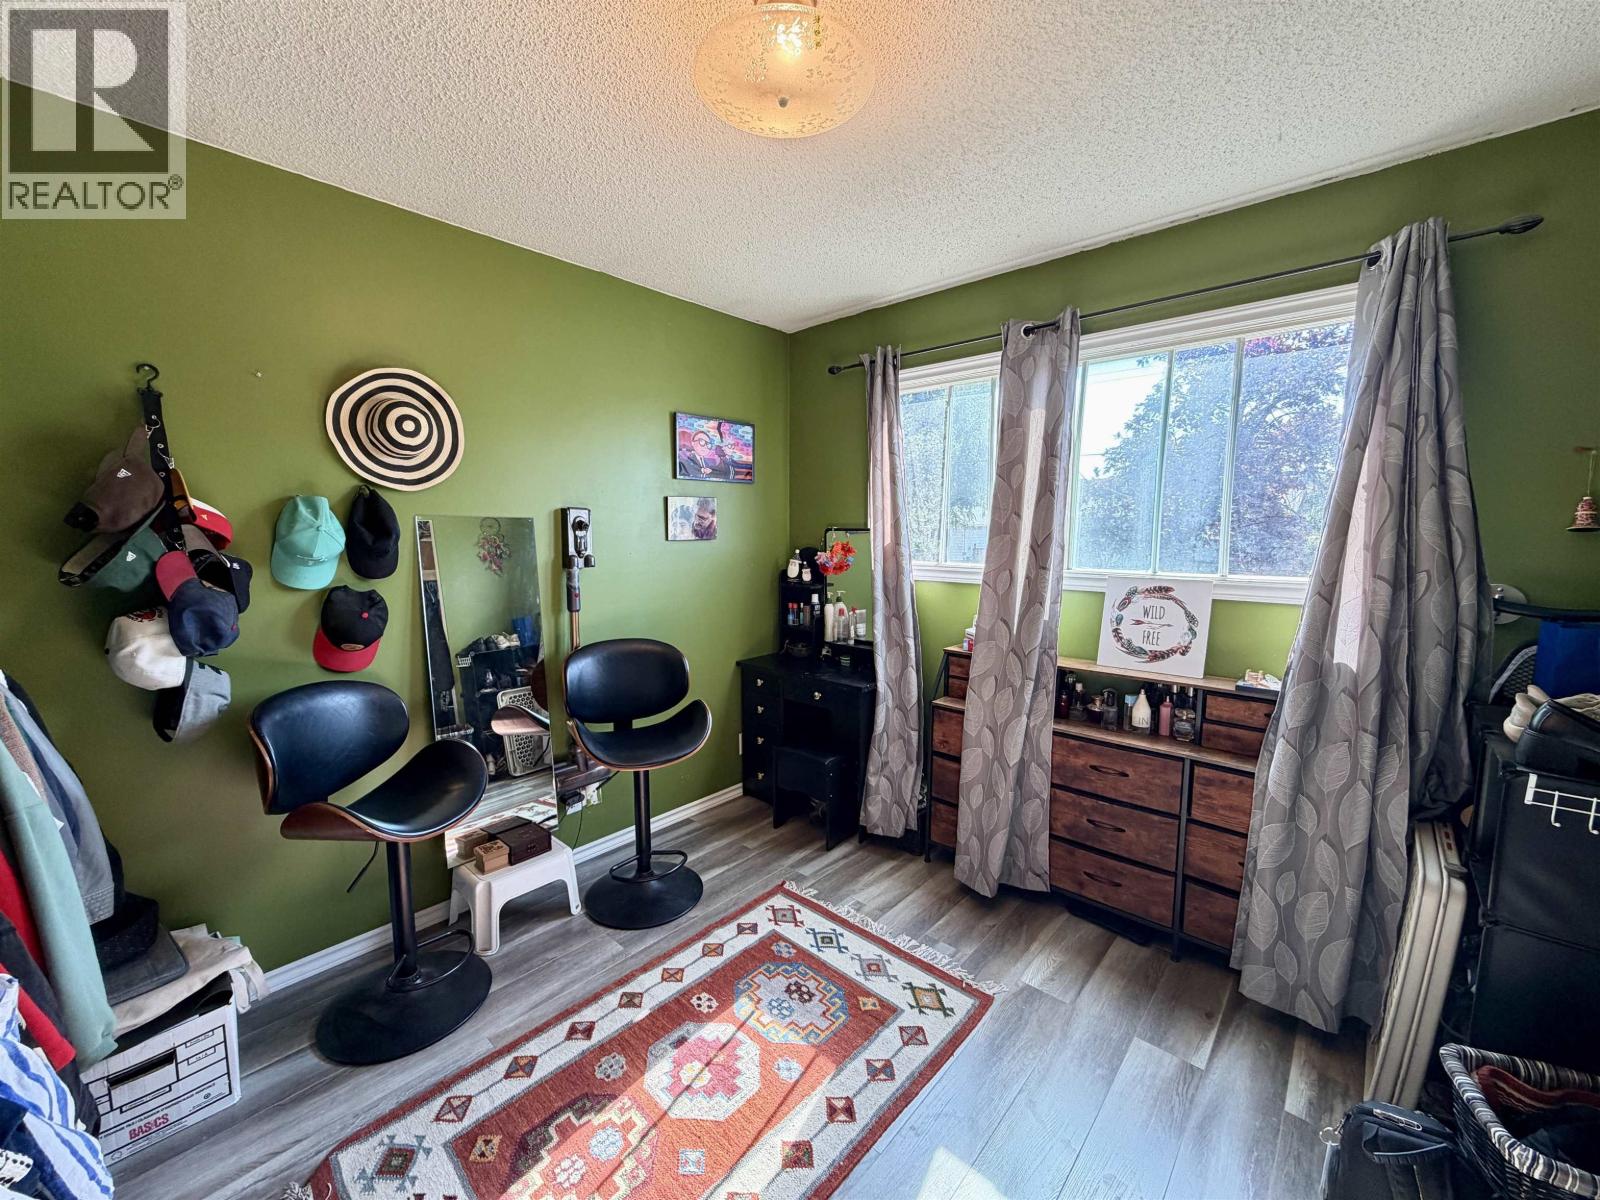
| Bedroom 2 | Main level | 9 ft ,7 in x 10 ft ,5 in |
Location
This REALTOR.ca listing content is owned and licensed by REALTOR® members of The Canadian Real Estate Association
Data provided by: BC Northern Real Estate Board