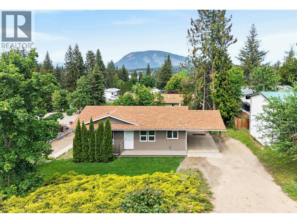
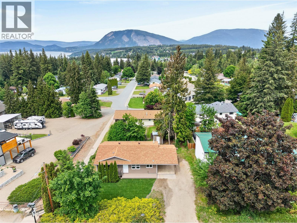
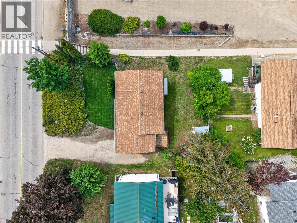
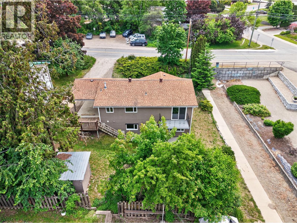
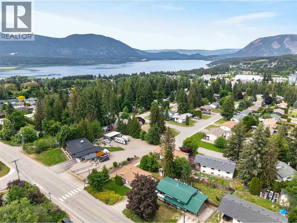
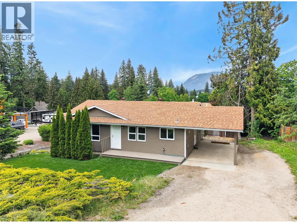
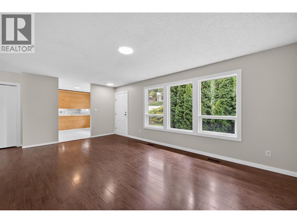
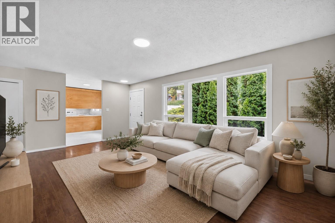
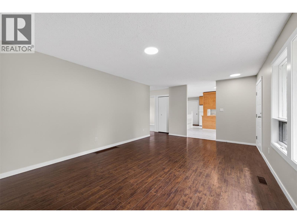
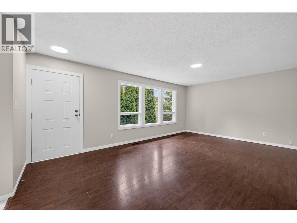
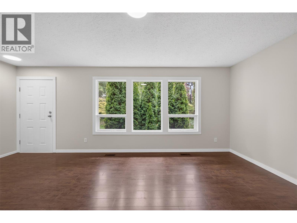
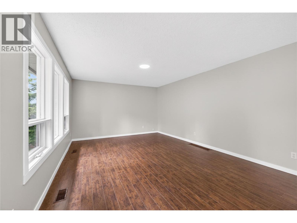
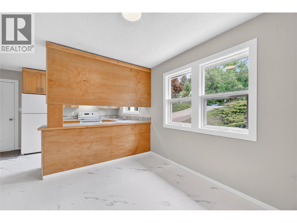
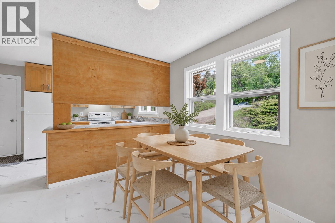
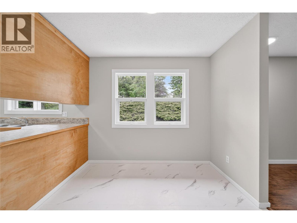
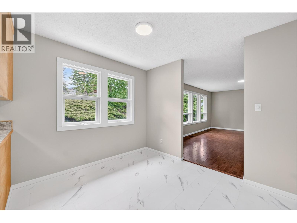
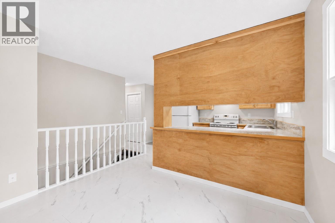
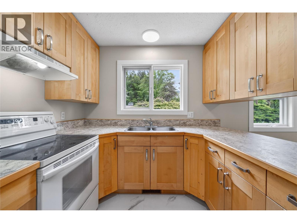
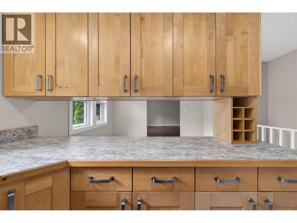
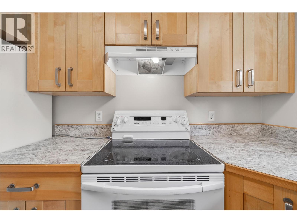
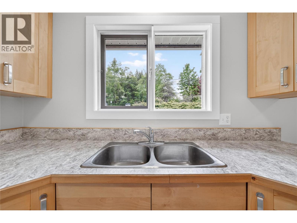
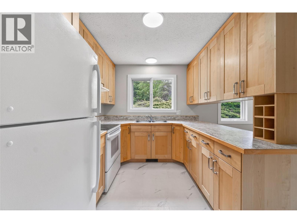
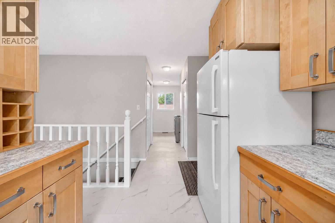
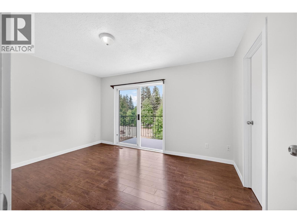
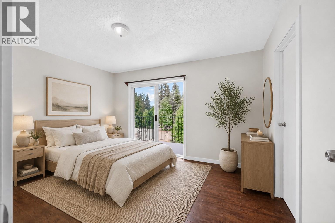
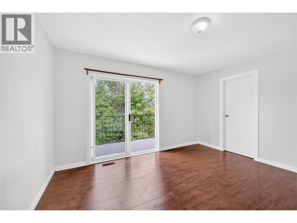
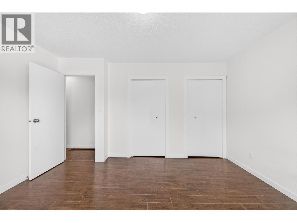
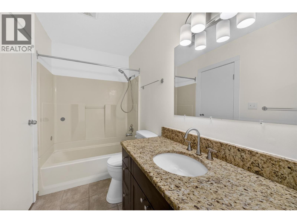
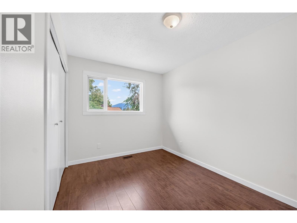
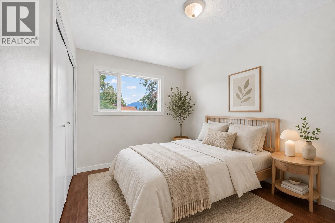
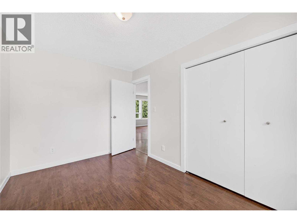
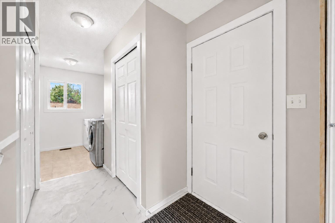
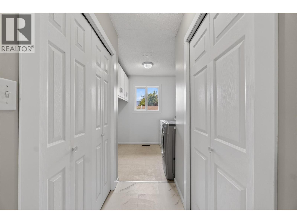
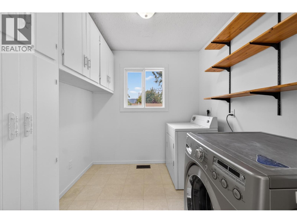
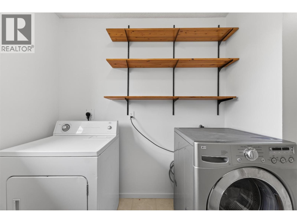
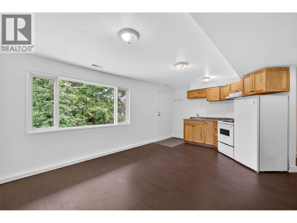
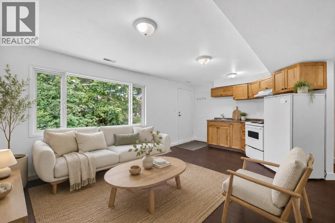
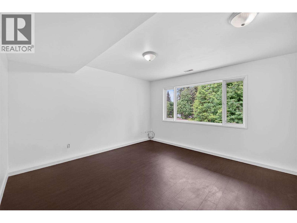
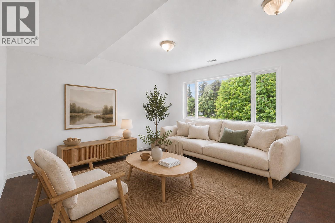
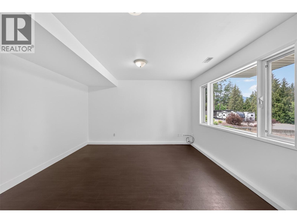
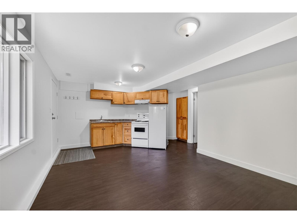
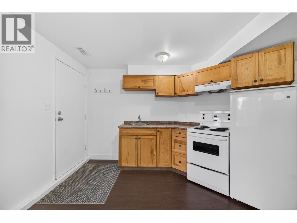
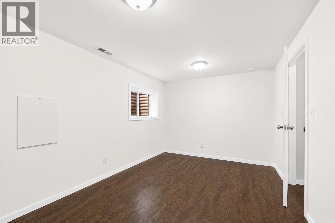
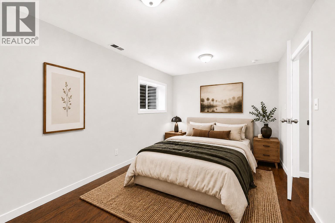
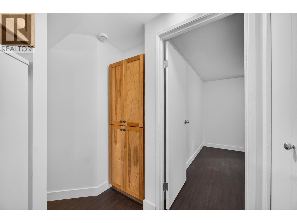
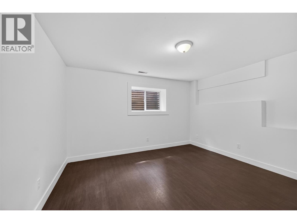
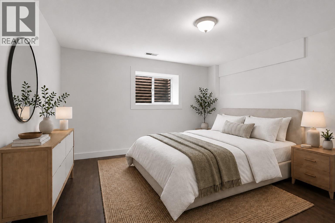
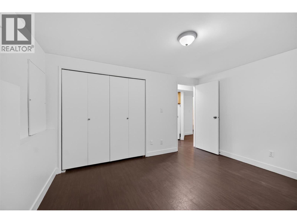
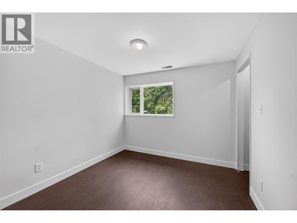
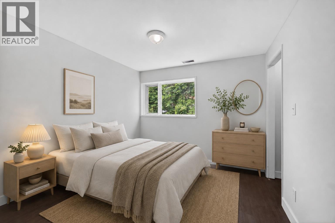
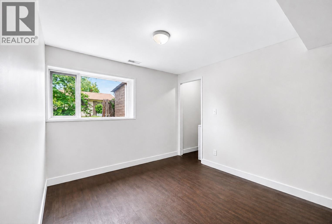
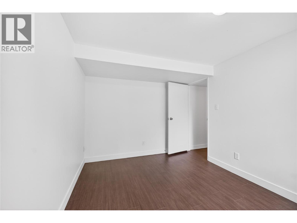
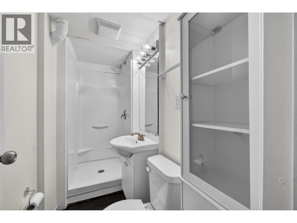
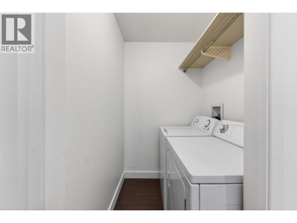
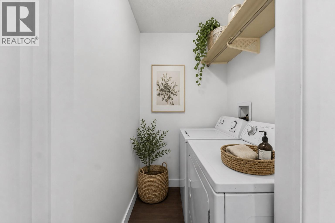
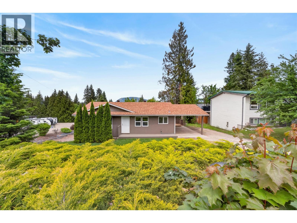
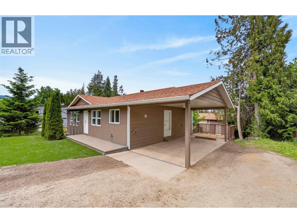
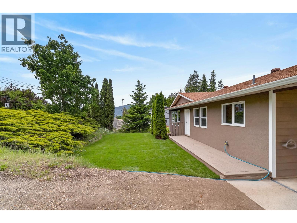
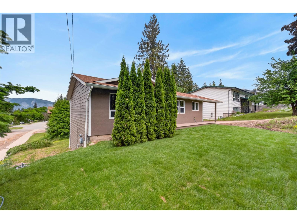
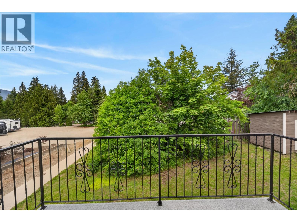
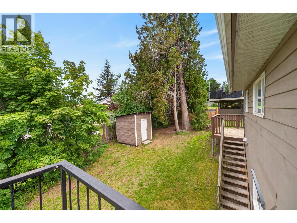
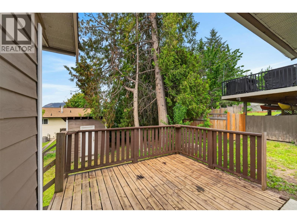
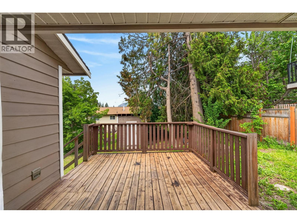
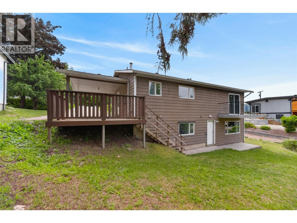
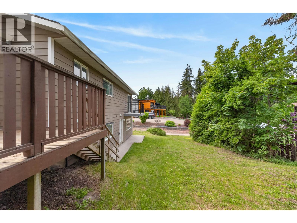
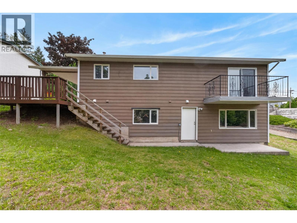
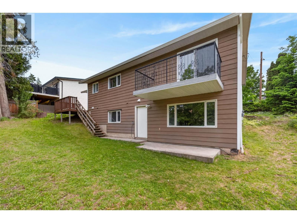
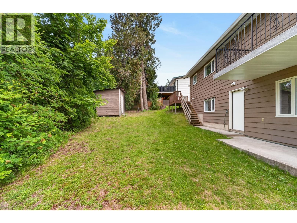
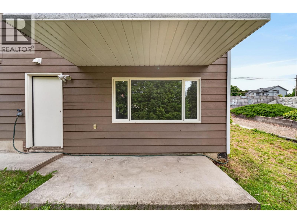
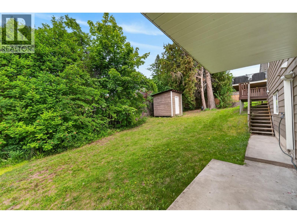
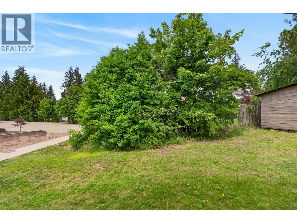
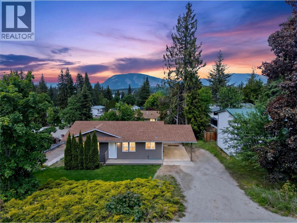
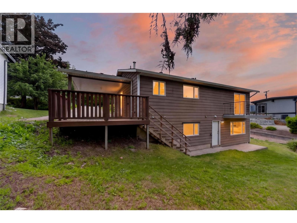
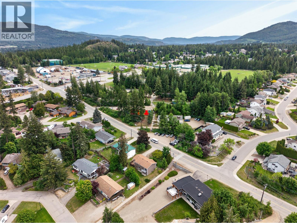
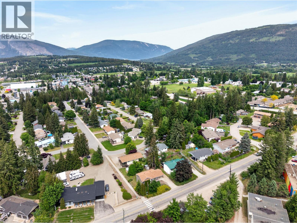
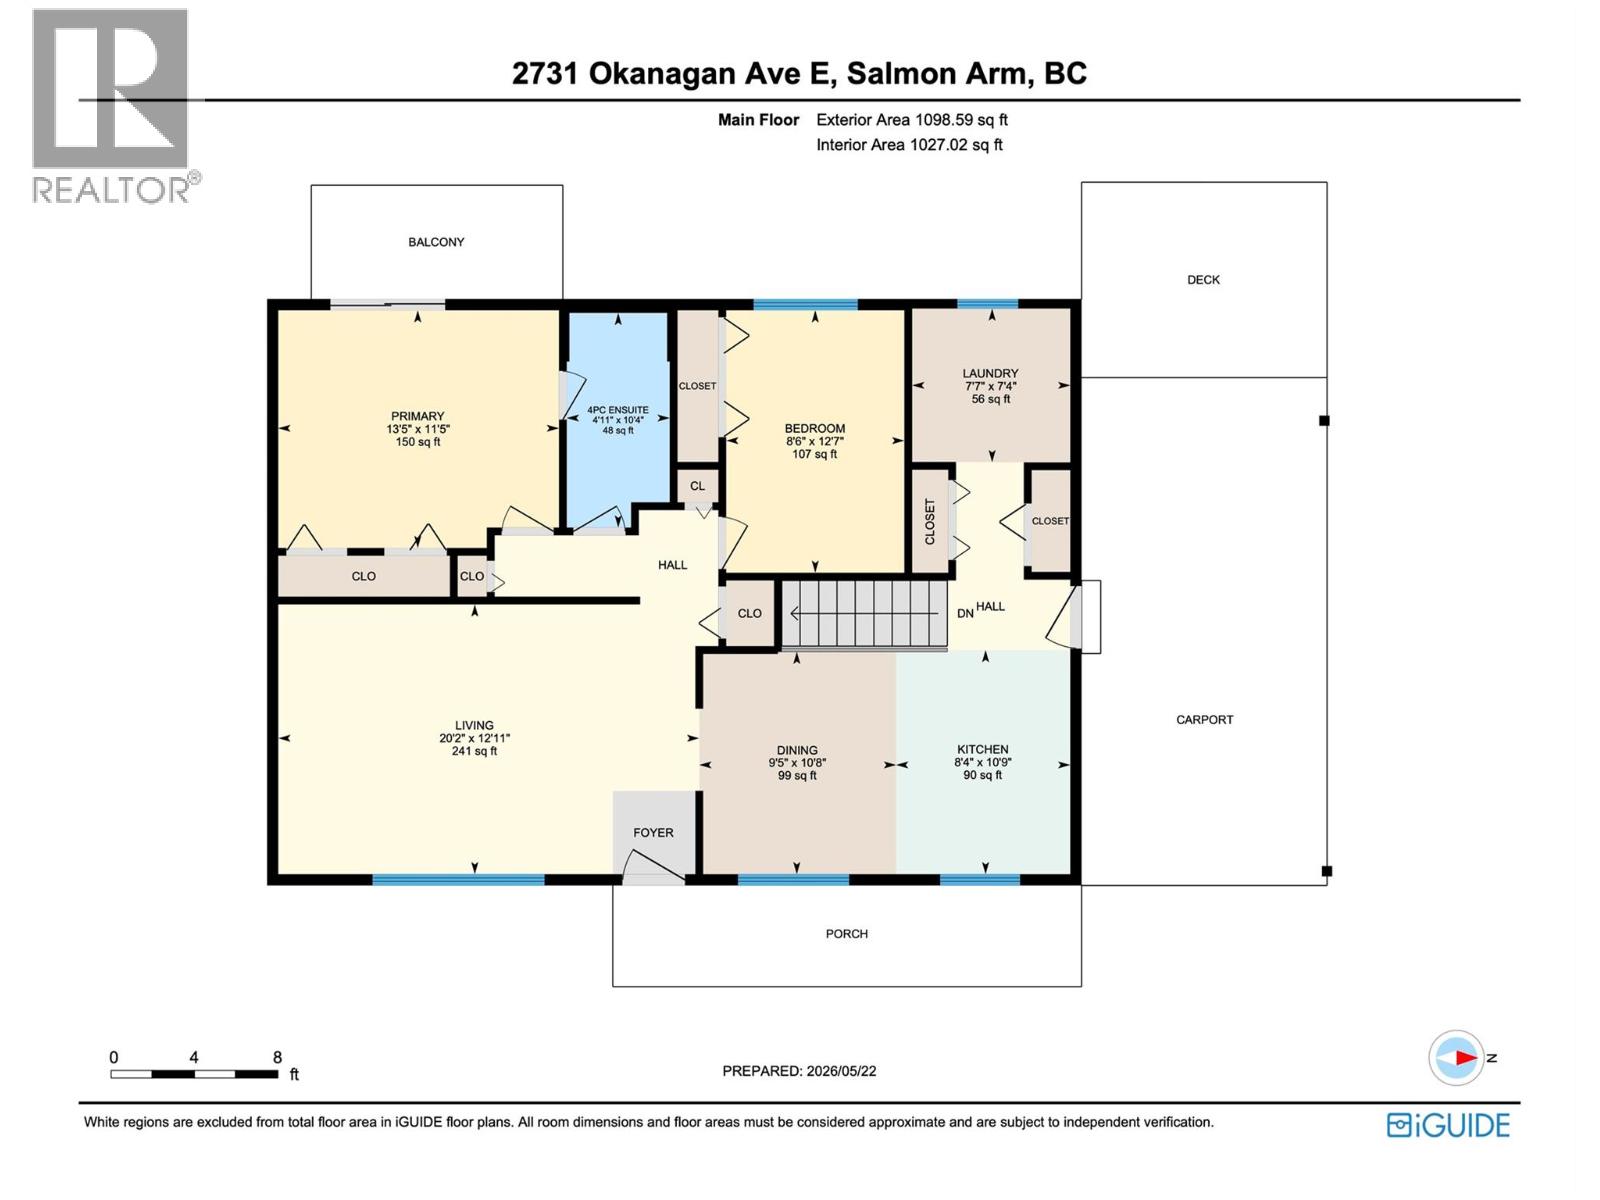
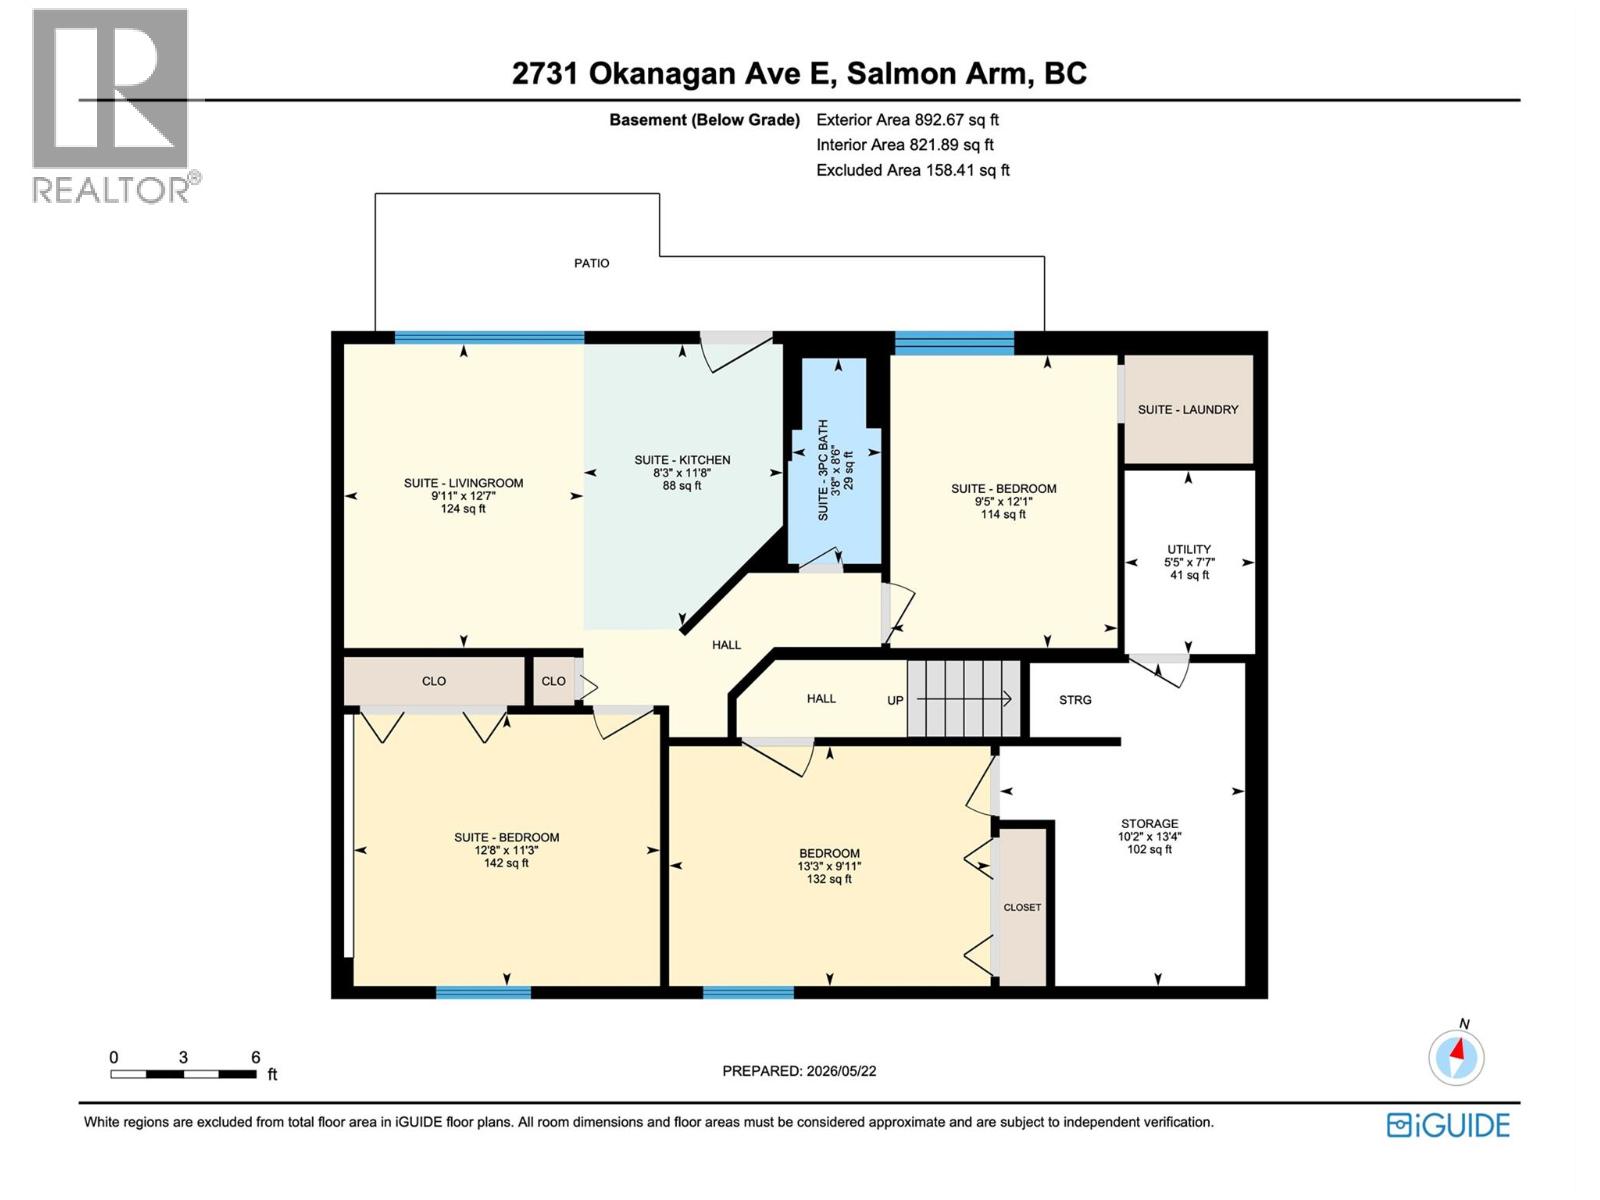
UPDATED HOME WITH SUITE! Beautifully updated and thoughtfully designed, this inviting home offers warmth, flexibility, and the lifestyle today’s families are searching for. Set on a 0.17-acre lot with nearly 2,000 finished sqft, the property blends everyday comfort with exceptional value. MAIN HOME: The bright and welcoming main home features a functional kitchen, adjoining dining area, and a cozy living room made for gathering after long days. The lovely primary retreat offers private patio door access to a charming deck - the perfect place to enjoy quiet morning coffees or unwind at sunset. A second bedroom, full 4-piece bath - also with convenient ensuite-style access to the primary bedroom - and spacious laundry room complete the main level, while the finished basement adds a third bedroom and large storage room for added versatility. SUITE (Walk-Out Basement): The self-contained 2-bedroom + 1 bath (3-piece) suite with separate entrance and private laundry creates an ideal space for extended family, guests, or valuable mortgage-helper income. Bright and welcoming, the open-concept kitchen, dining, & living area offers comfortable independent living with excellent functionality. Whether you are searching for a family home with added flexibility, mortgage helper, an investment opportunity, or a property w/ multi-generational potential, this home delivers comfort & practicality - all wrapped in a setting that instantly feels like home. Some photos have been virtually staged. (id:48970)
Show More