- ©MLS R3155901
- Area 4494 sq ft
- Bedrooms 4
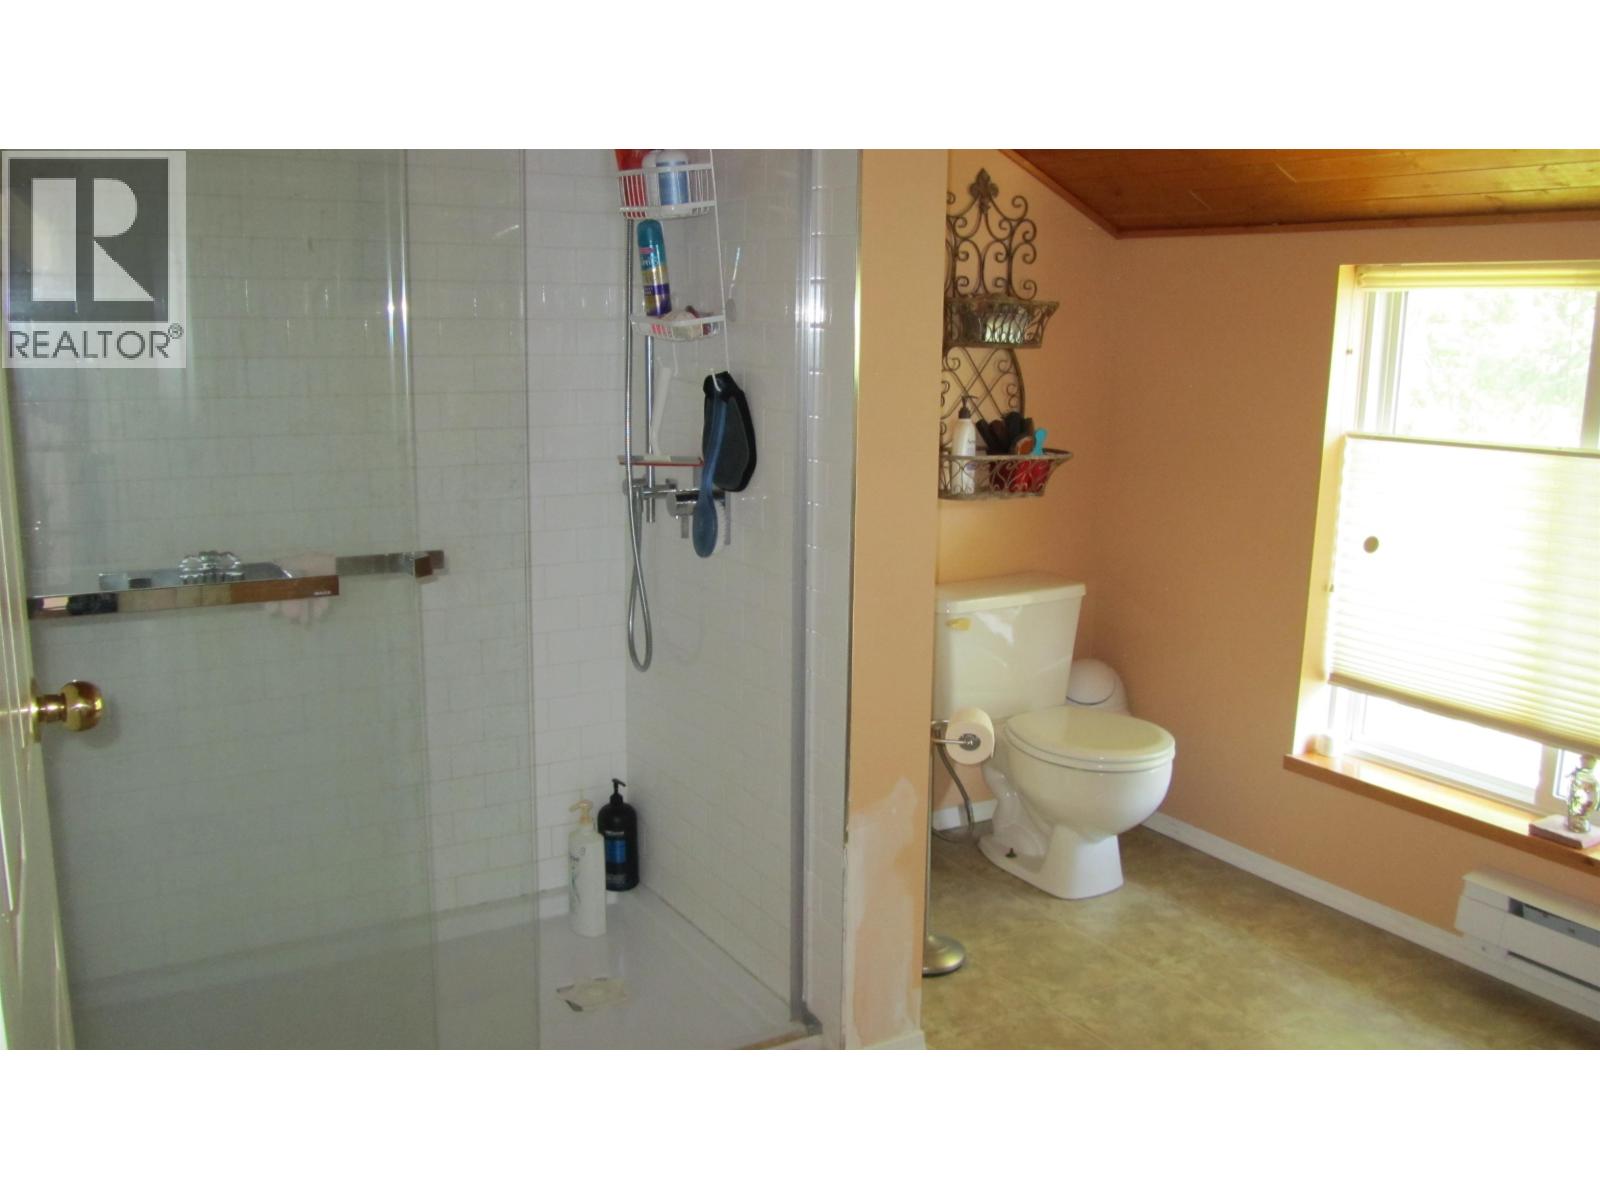
- Bathrooms 3
Description
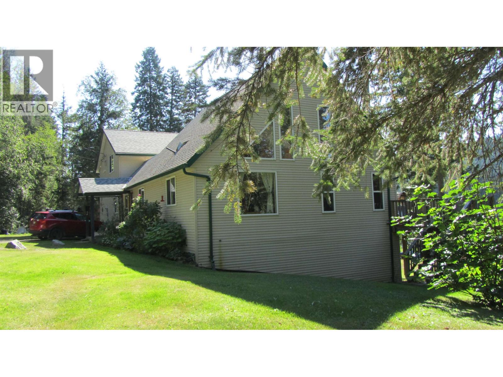
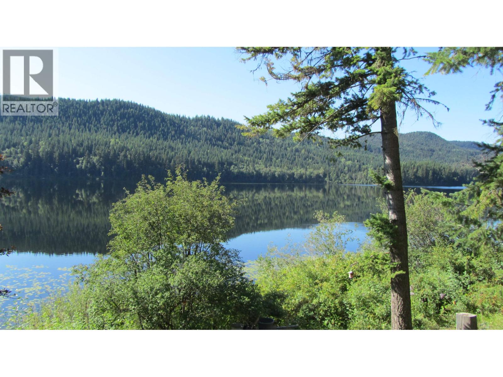
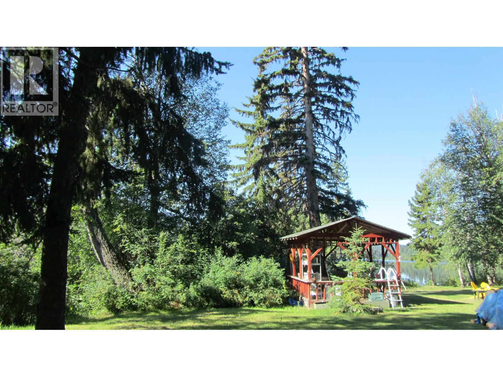
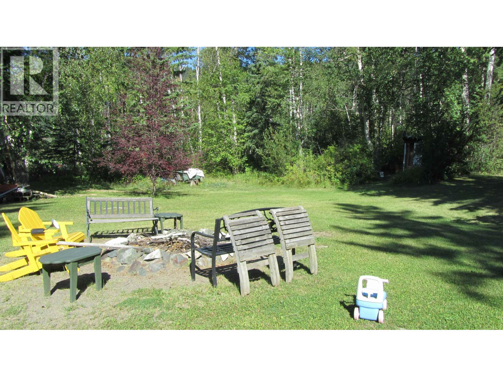

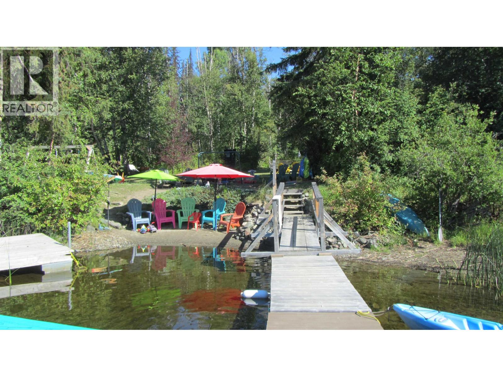
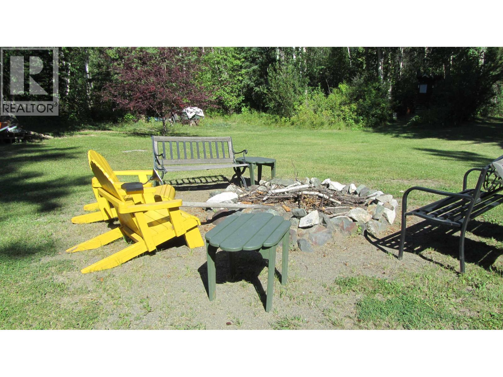
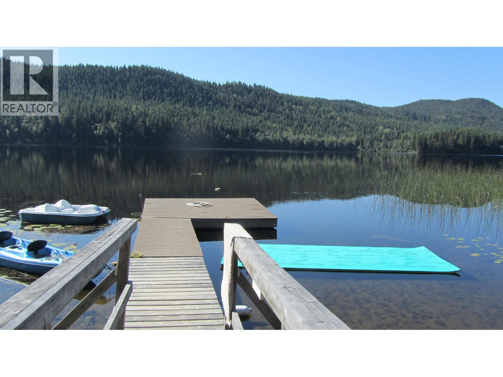
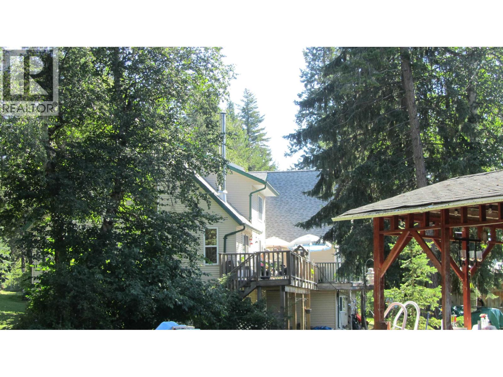
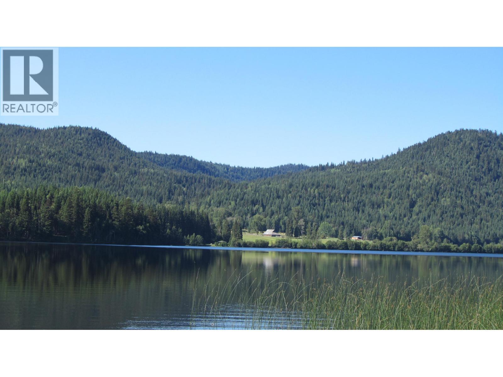
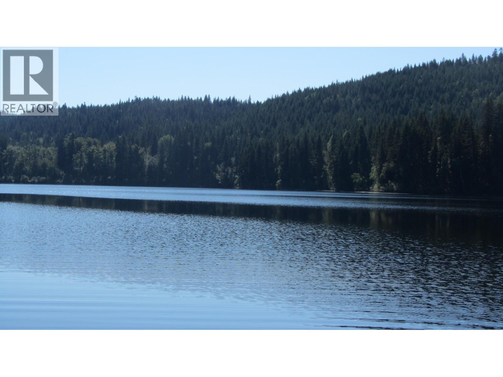
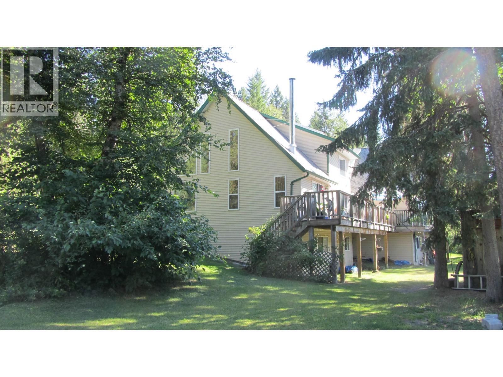
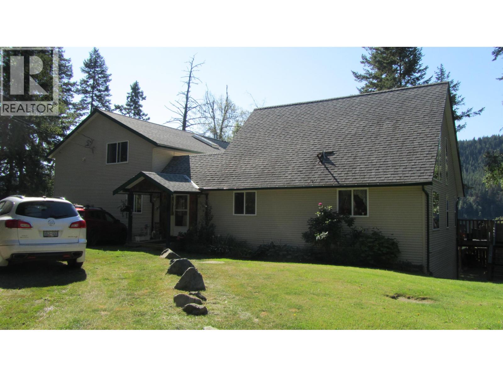
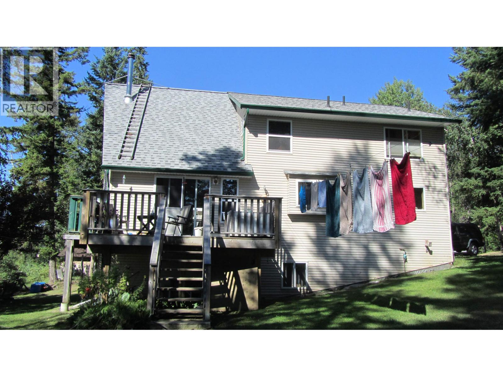
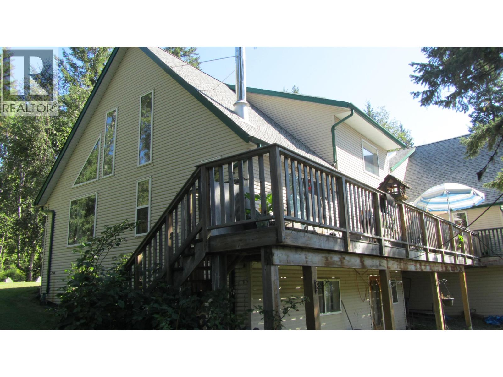
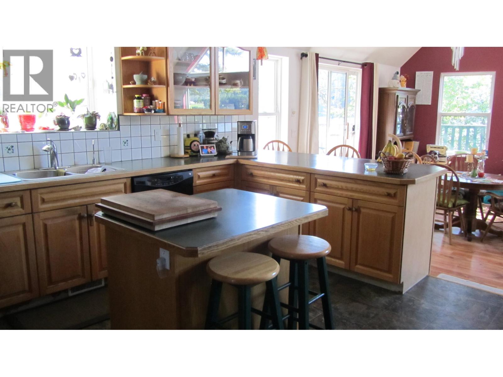
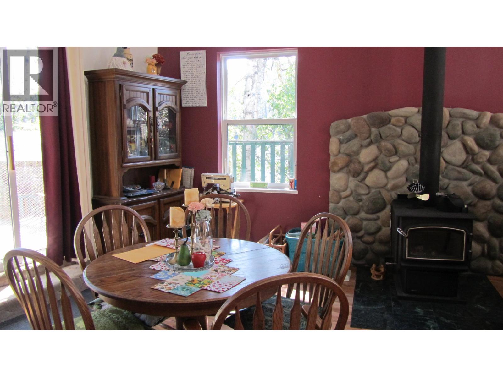
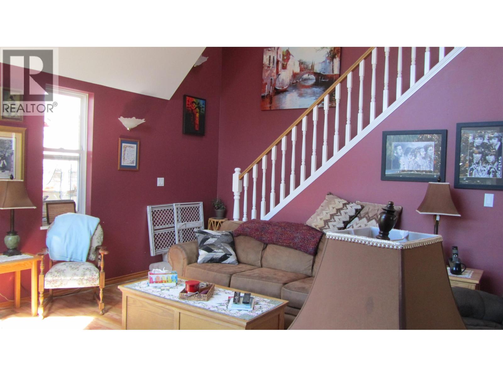
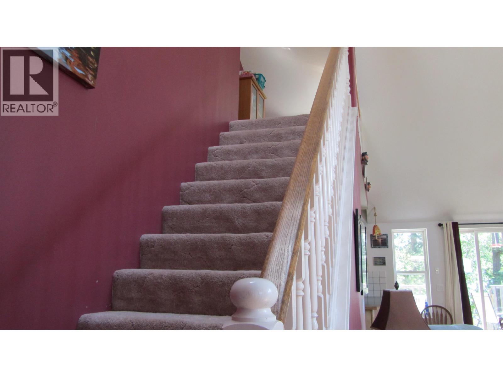
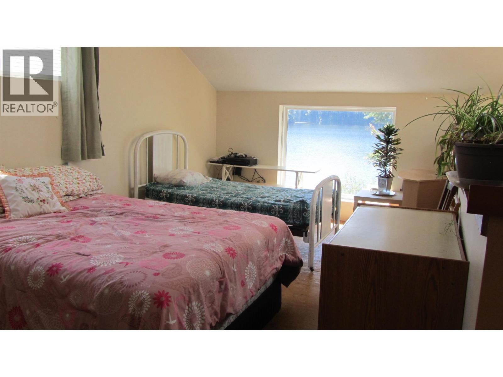
EXCEPTIONAL HAWKINS LAKE WATERFONT PROPERTY!!! Discover the beauty & tranquility of lakeside living on this exceptional property, offering over 750 feet of waterfront & breathtaking views directly across the lake. Wonderfully private with nothing but the lake & a neighboring ranch visible from the property. The spacious home offers an impressive amount of living space, featuring 2 full bathroom main residence along with an attached 2 bedroom 1 bath in- law suite. With 3 levels of living space, both sides, there is plenty of room for family, extended family & guests, while still allowing everyone to enjoy their own space. Outside, the property truly shines. A beautiful level grassy yard leads down to a sandy beach & private dock, providing easy access to the lake for your water sports. (id:48970) Show More
Details
- Constructed Date: 1994
- Property Type: Single Family
- Type: House
- Total Finished Area: 4494 sqft
Features
- Washer
- Dryer
- Refrigerator
- Stove
- Dishwasher
- Storage
Rooms Details For 2729 EAGLE CREEK ROAD
| Type | Level | Dimension |
|---|---|---|
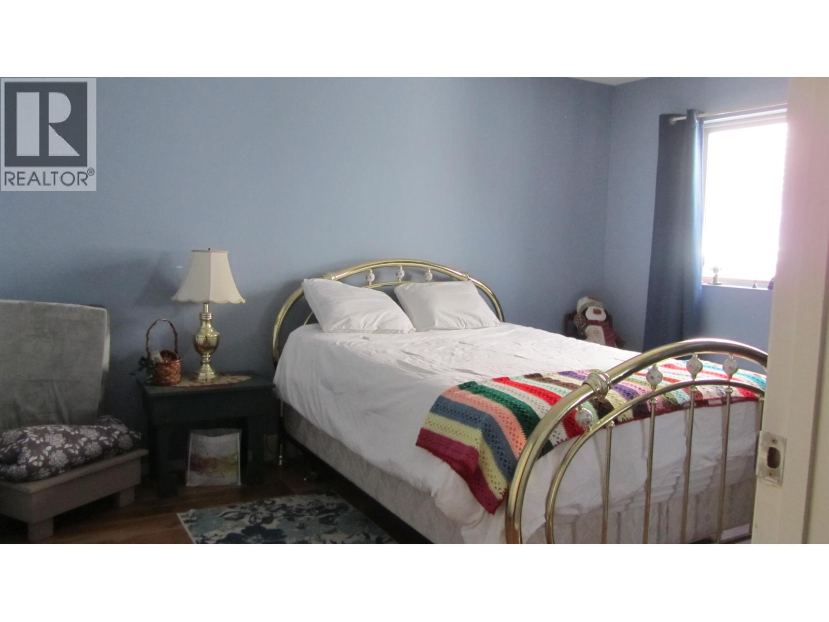
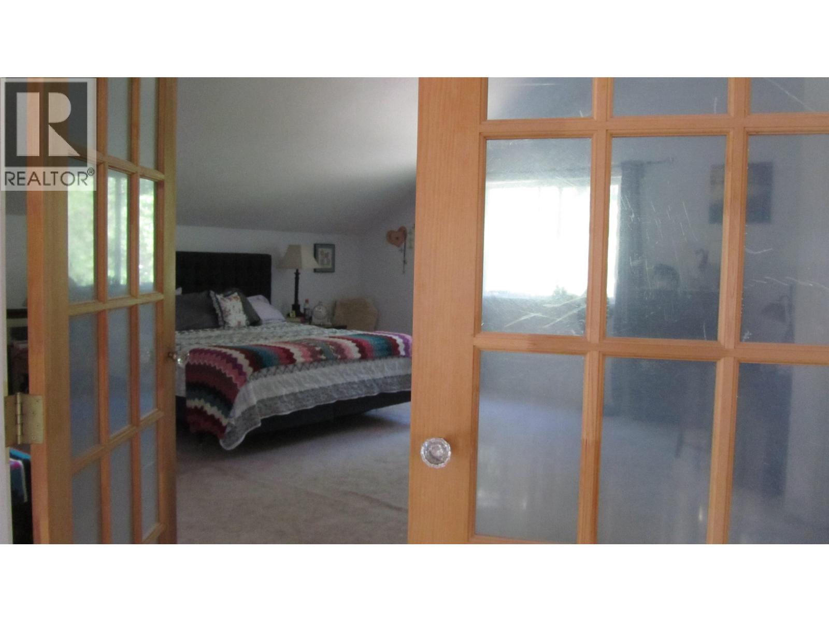
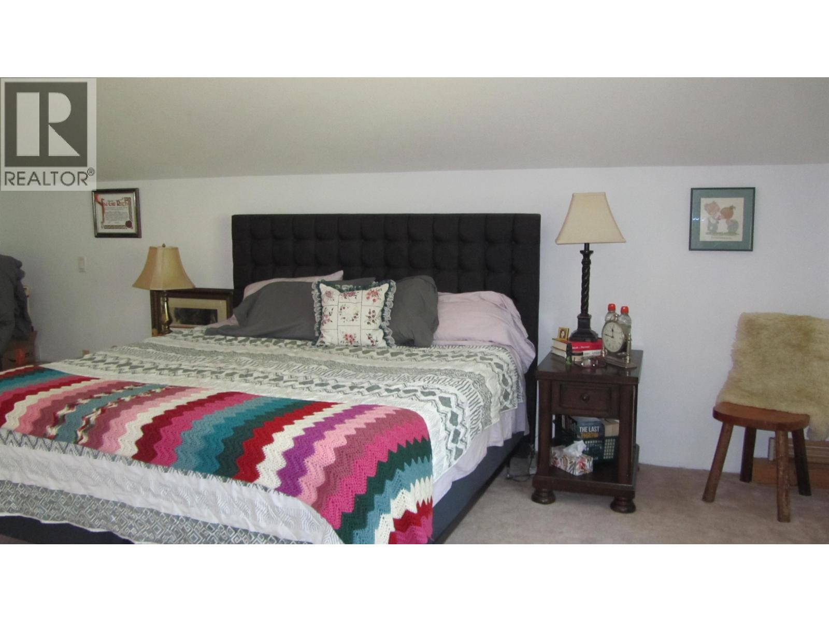
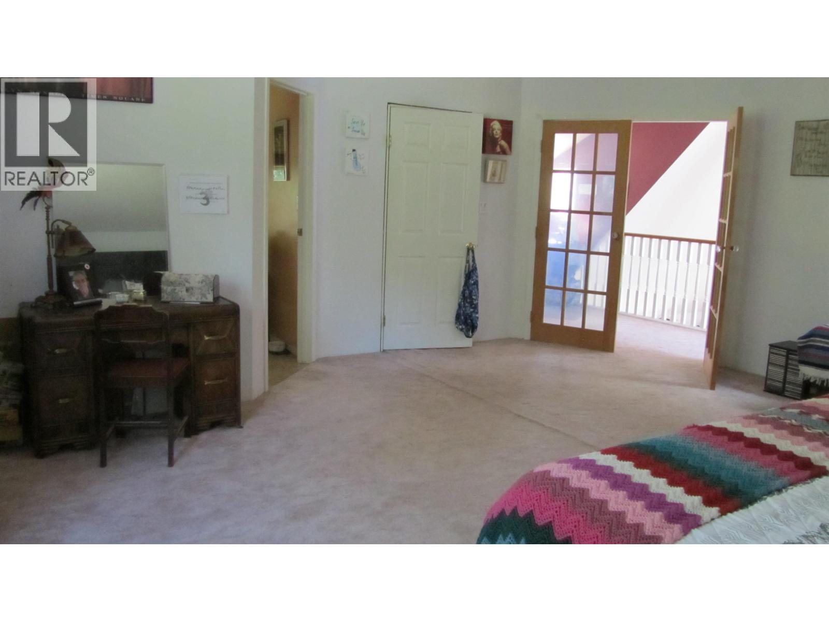
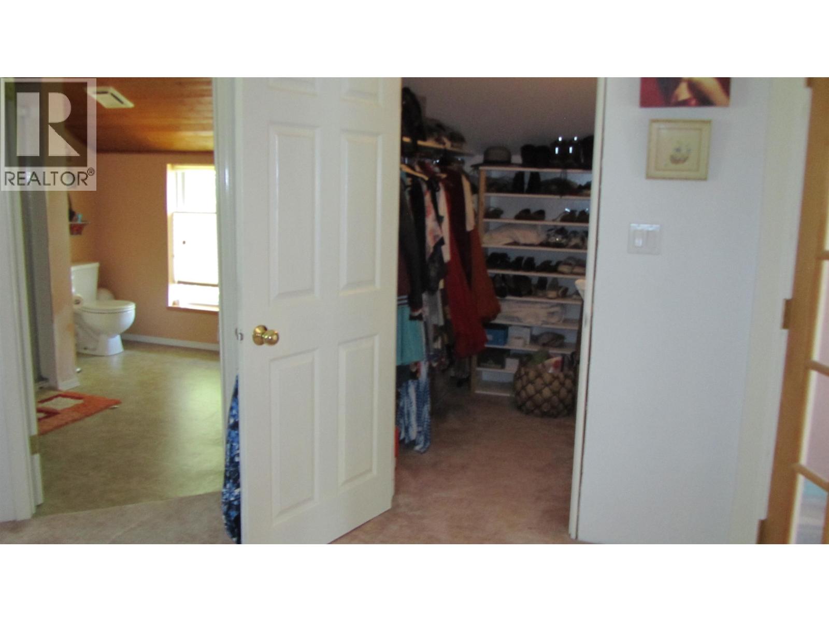
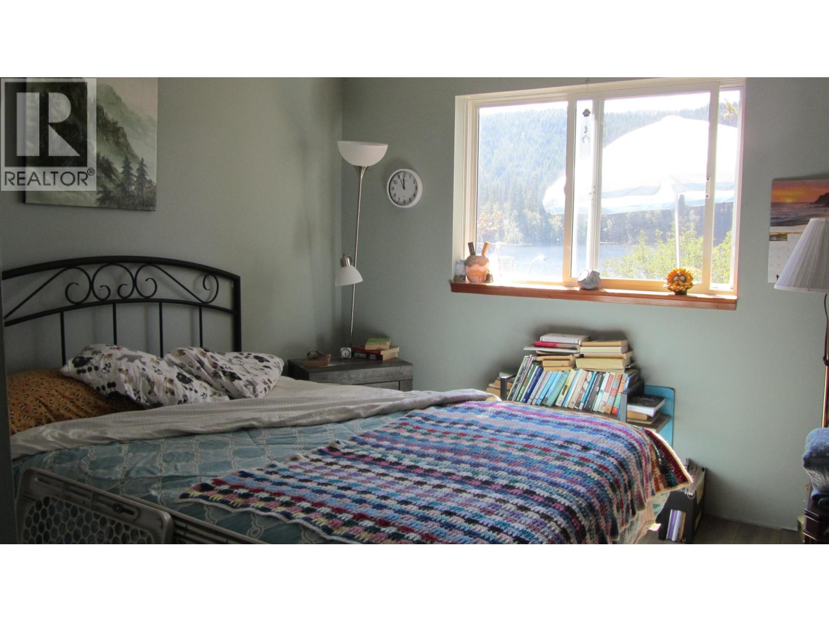
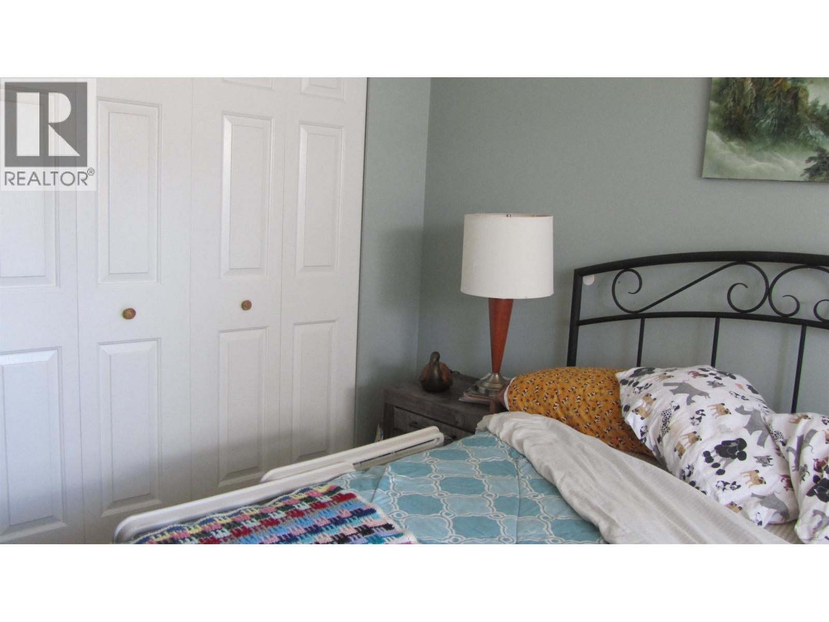
| Primary Bedroom | Above | 19 ft x 20 ft |
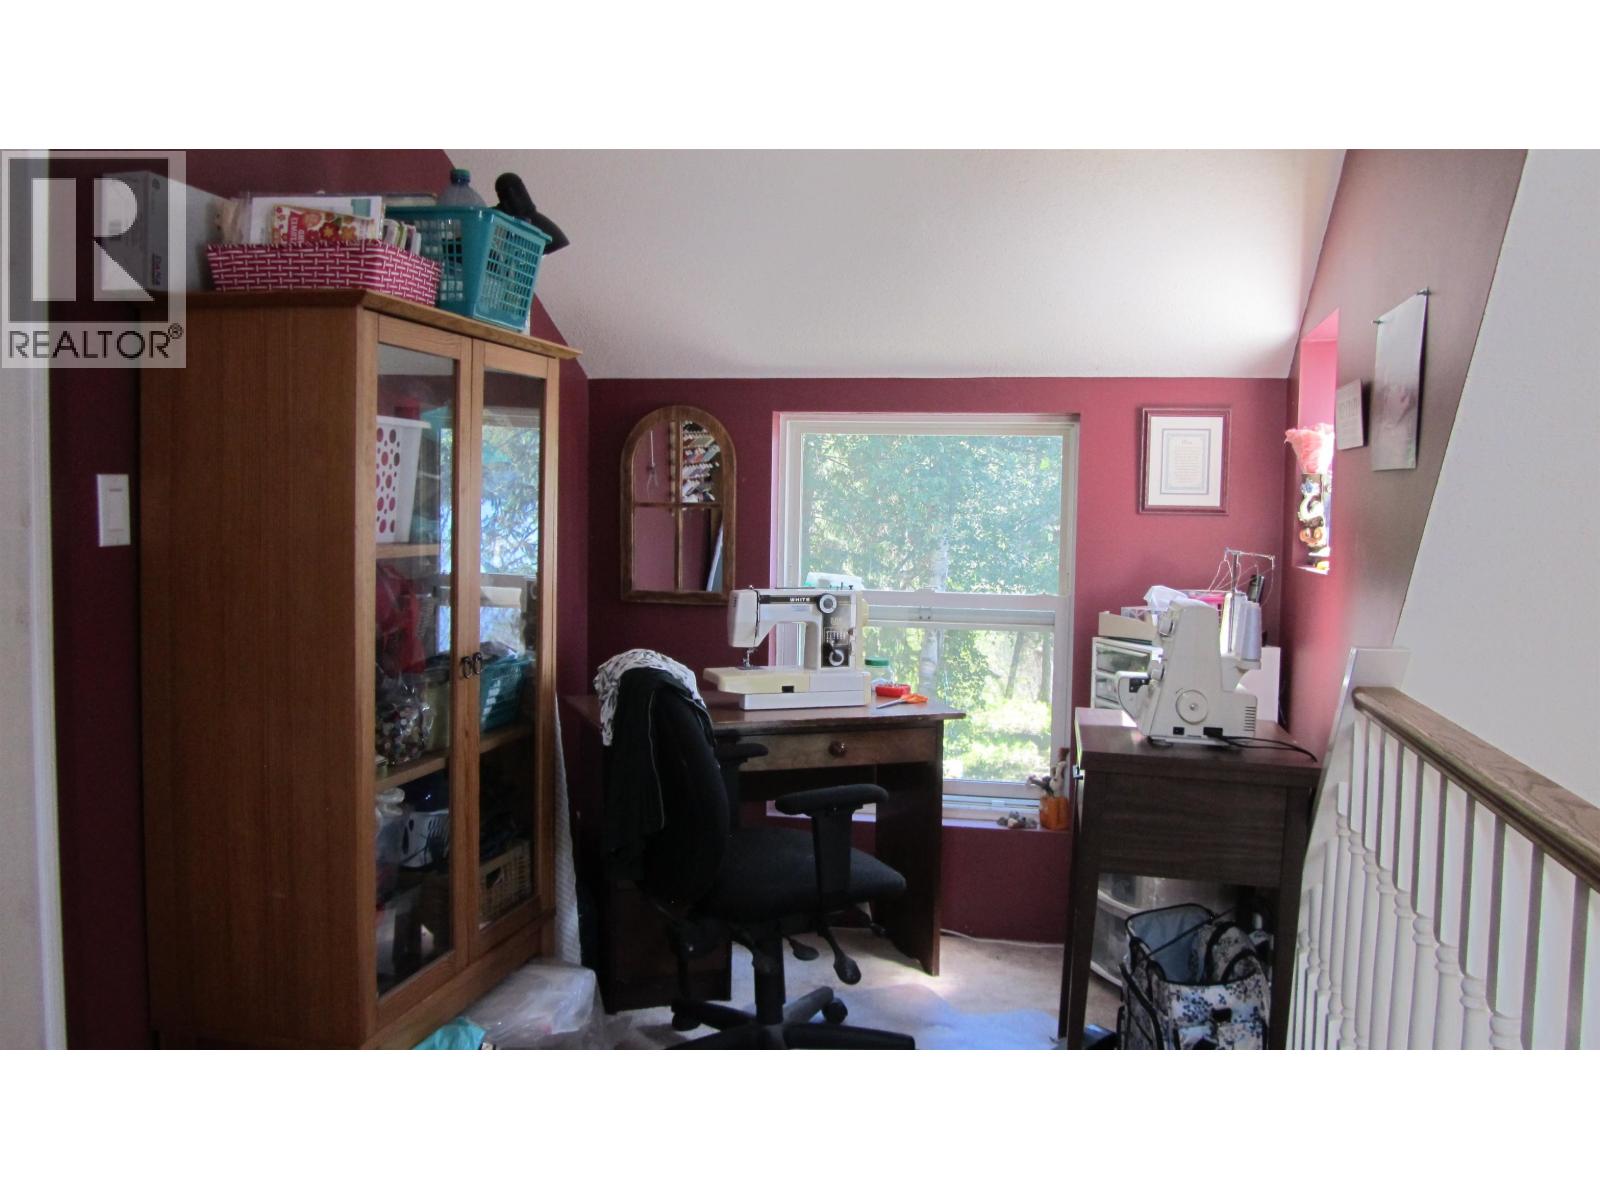
| Hobby room | Above | 13 ft x 6 ft ,6 in |
| Bedroom 3 | Above | 21 ft x 14 ft |
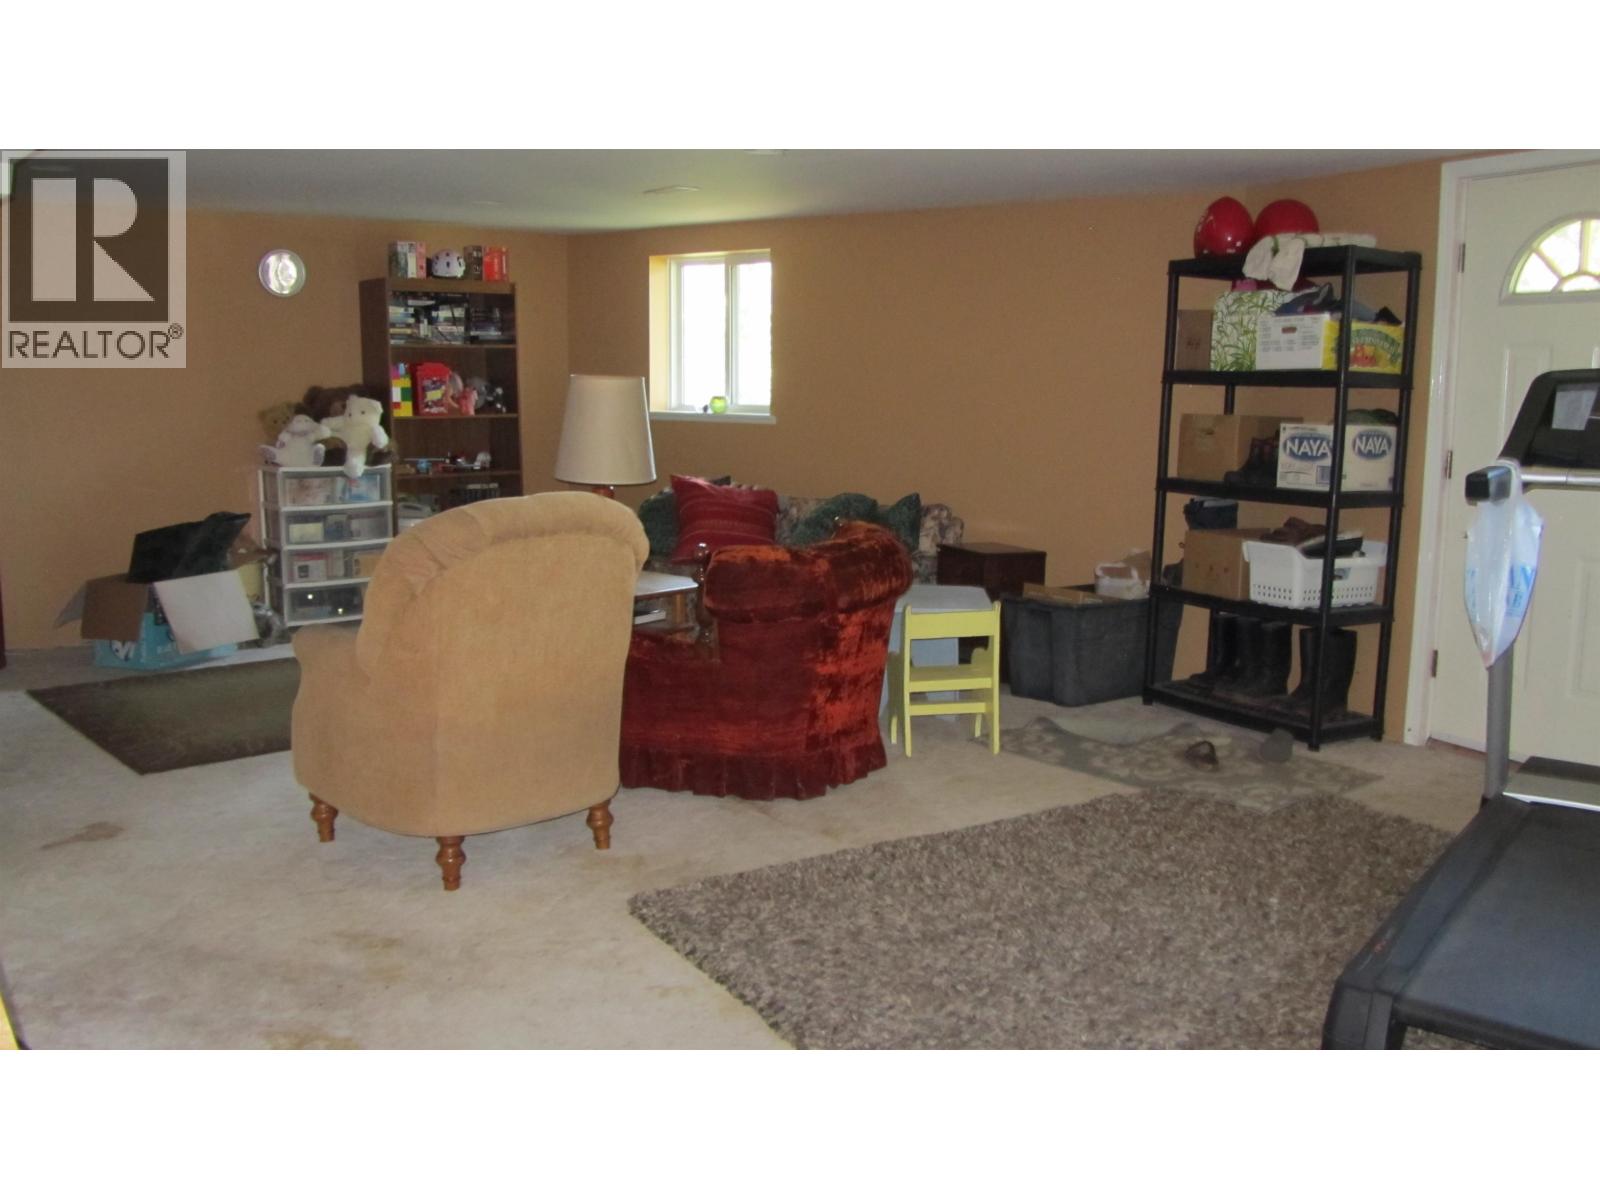
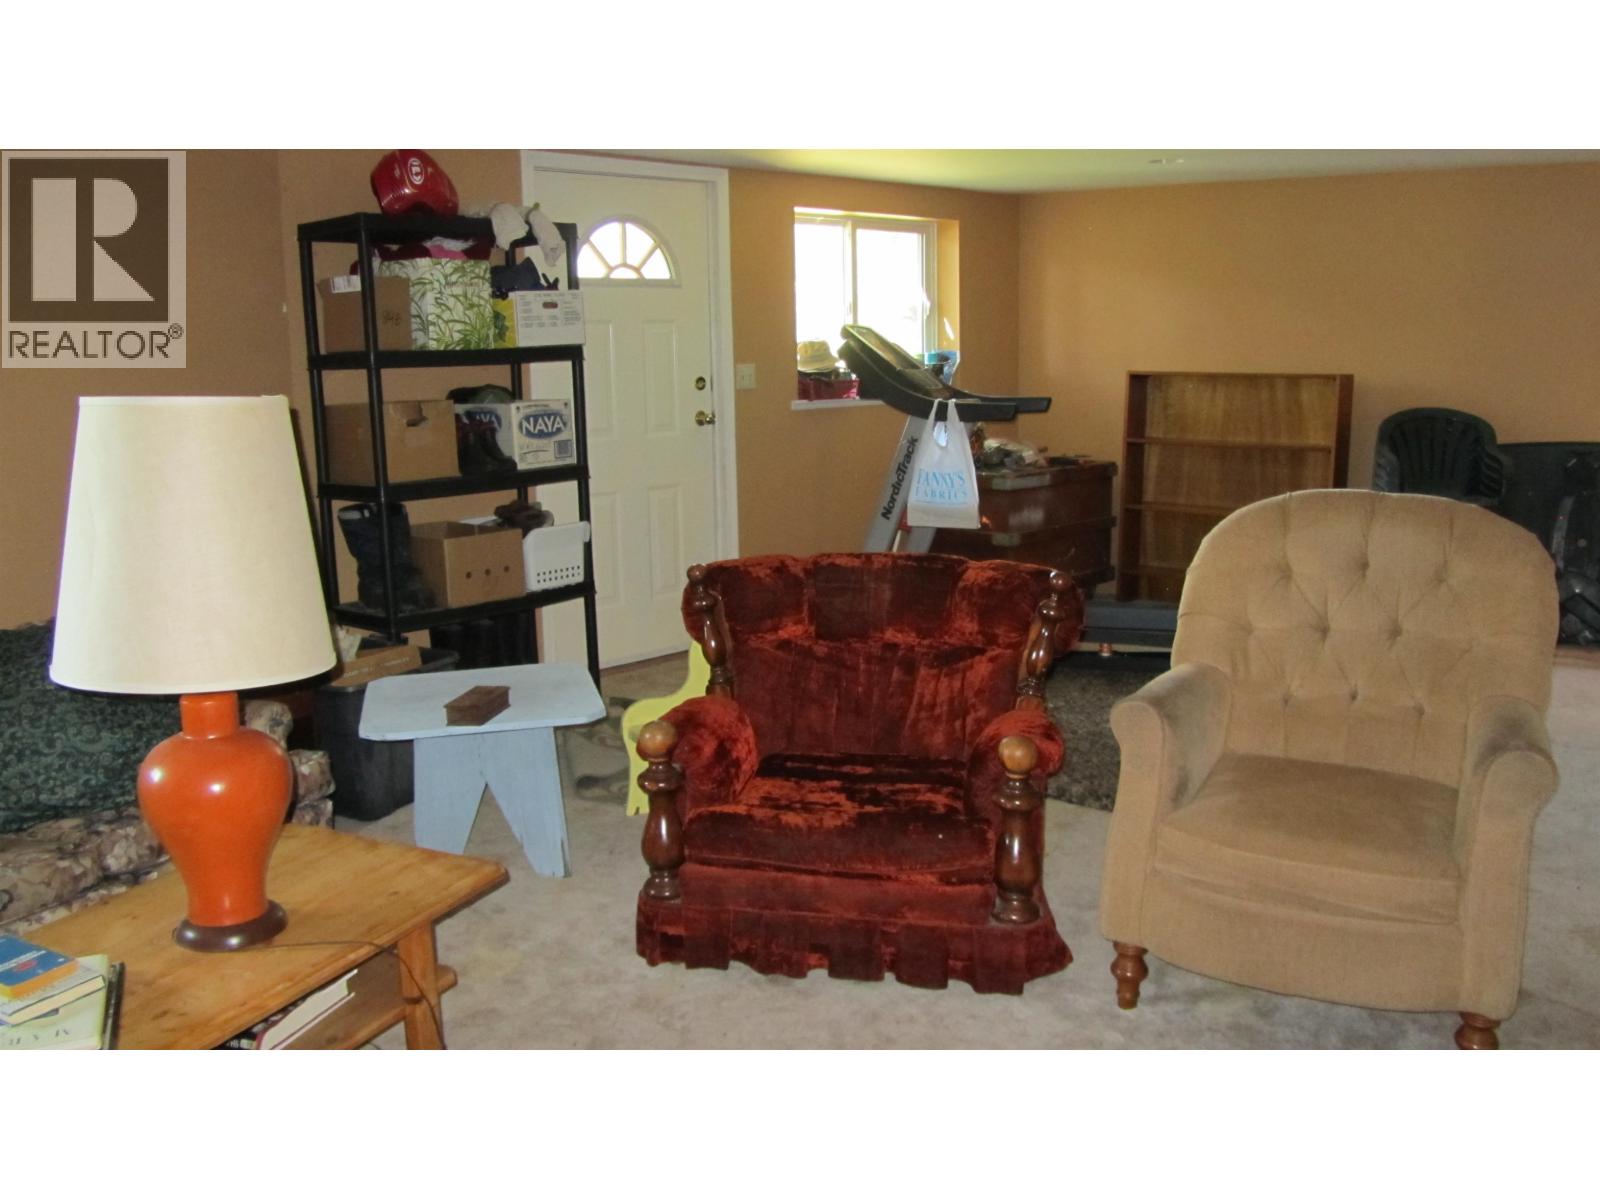
| Recreational, Games room | Basement | 26 ft ,8 in x 16 ft ,5 in |
| Storage | Basement | 13 ft ,8 in x 16 ft |
| Utility room | Basement | 13 ft ,2 in x 10 ft |
| Utility room | Basement | 8 ft ,9 in x 12 ft |
| Recreational, Games room | Basement | 26 ft ,8 in x 16 ft ,5 in |
| Foyer | Basement | 13 ft x 14 ft |
| Recreational, Games room | Basement | 29 ft x 13 ft |
| Recreational, Games room | Basement | 14 ft ,6 in x 13 ft |
| Bedroom 2 | Main level | 13 ft x 10 ft ,7 in |
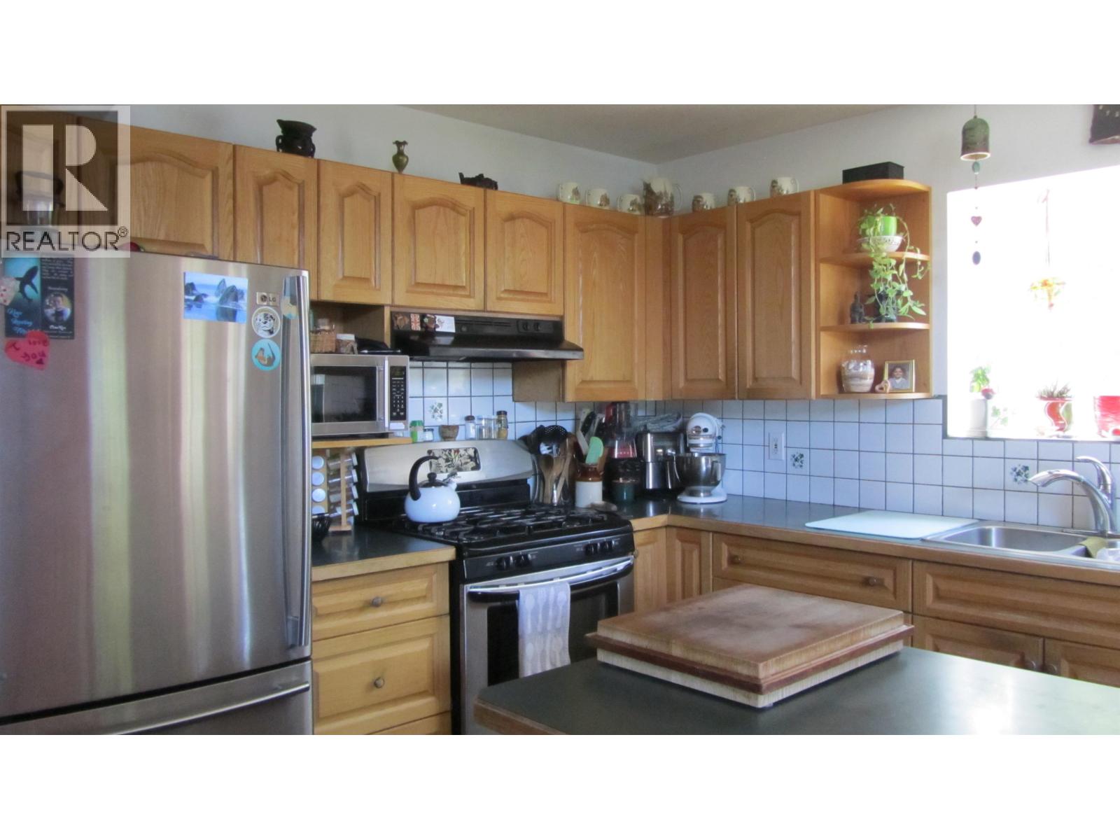
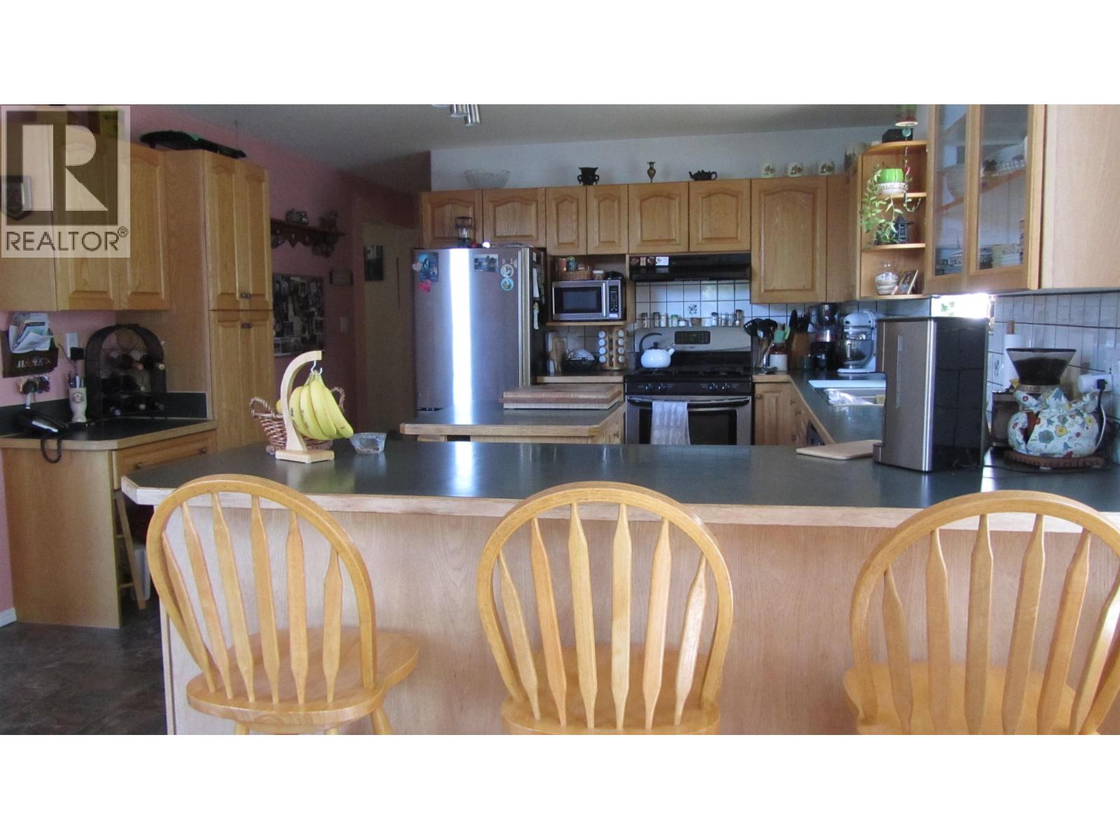
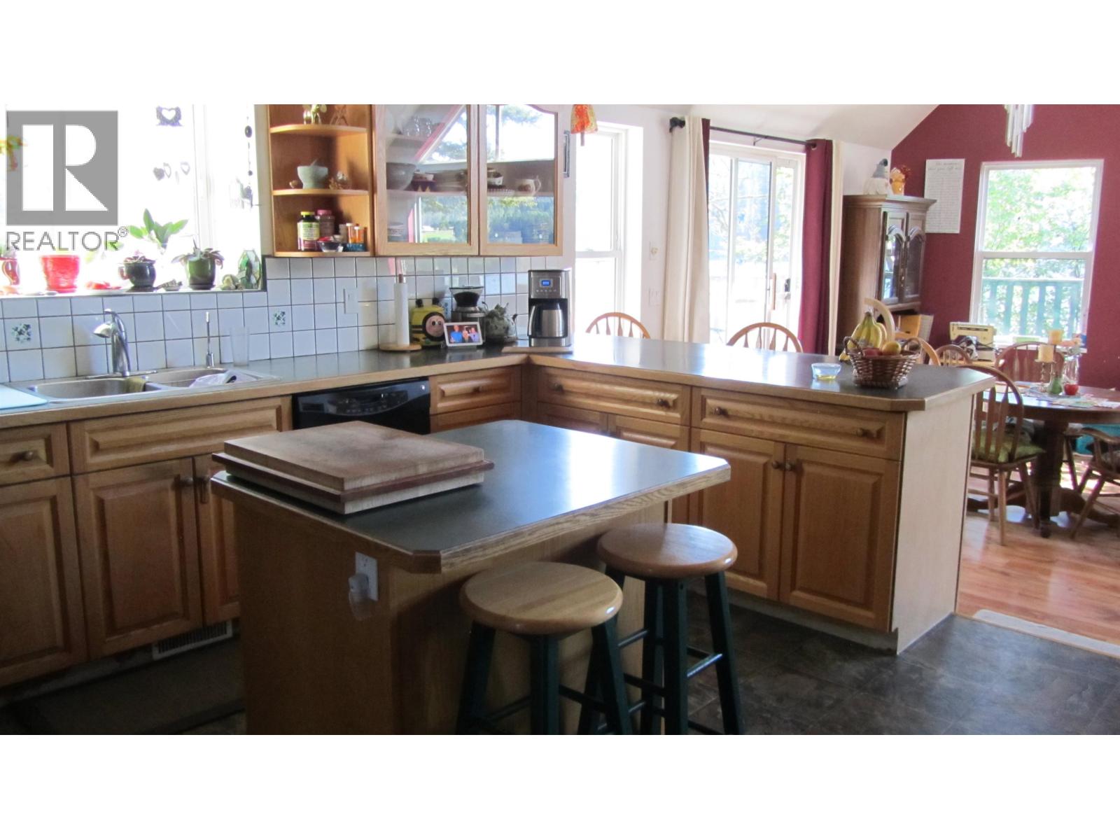
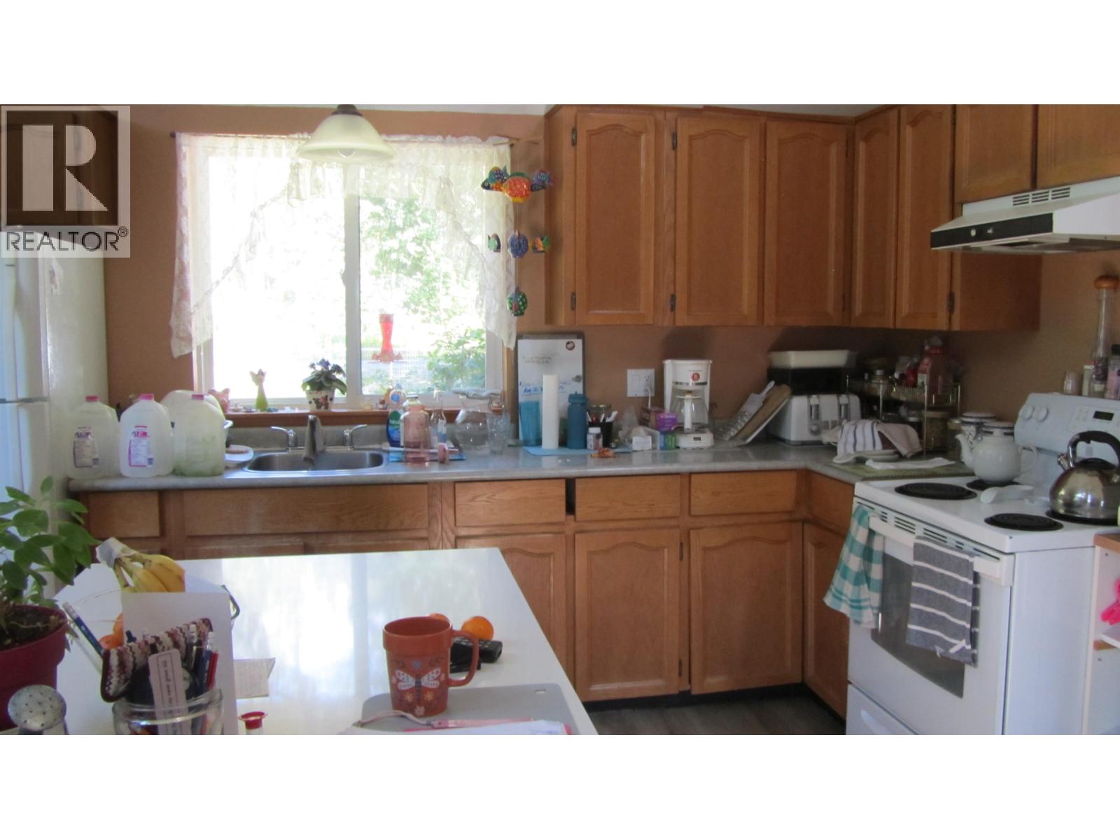
| Kitchen | Main level | 13 ft x 13 ft |
| Dining room | Main level | 15 ft x 14 ft |
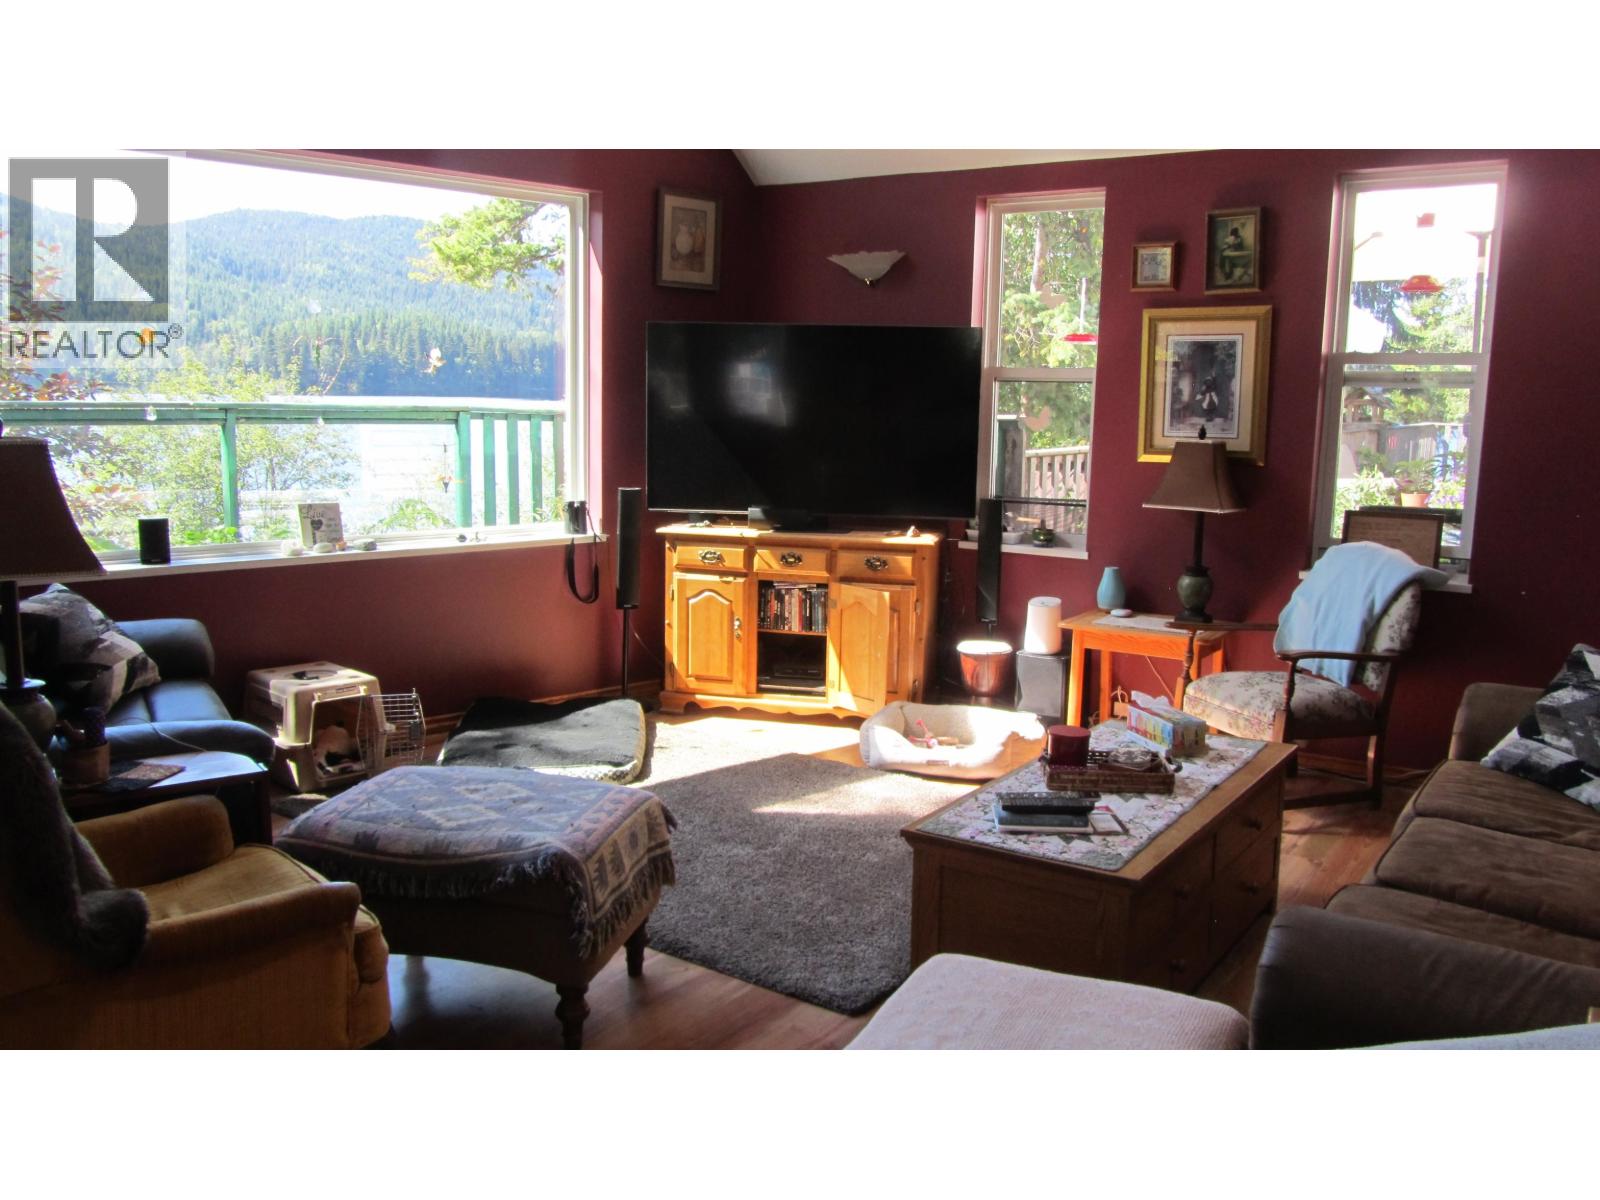
| Living room | Main level | 14 ft x 17 ft |
| Foyer | Main level | 9 ft x 12 ft |
| Primary Bedroom | Main level | 13 ft x 10 ft ,4 in |
| Kitchen | Main level | 11 ft x 14 ft ,1 in |
| Living room | Main level | 16 ft ,7 in x 11 ft |
Location
This REALTOR.ca listing content is owned and licensed by REALTOR® members of The Canadian Real Estate Association
Data provided by: BC Northern Real Estate Board