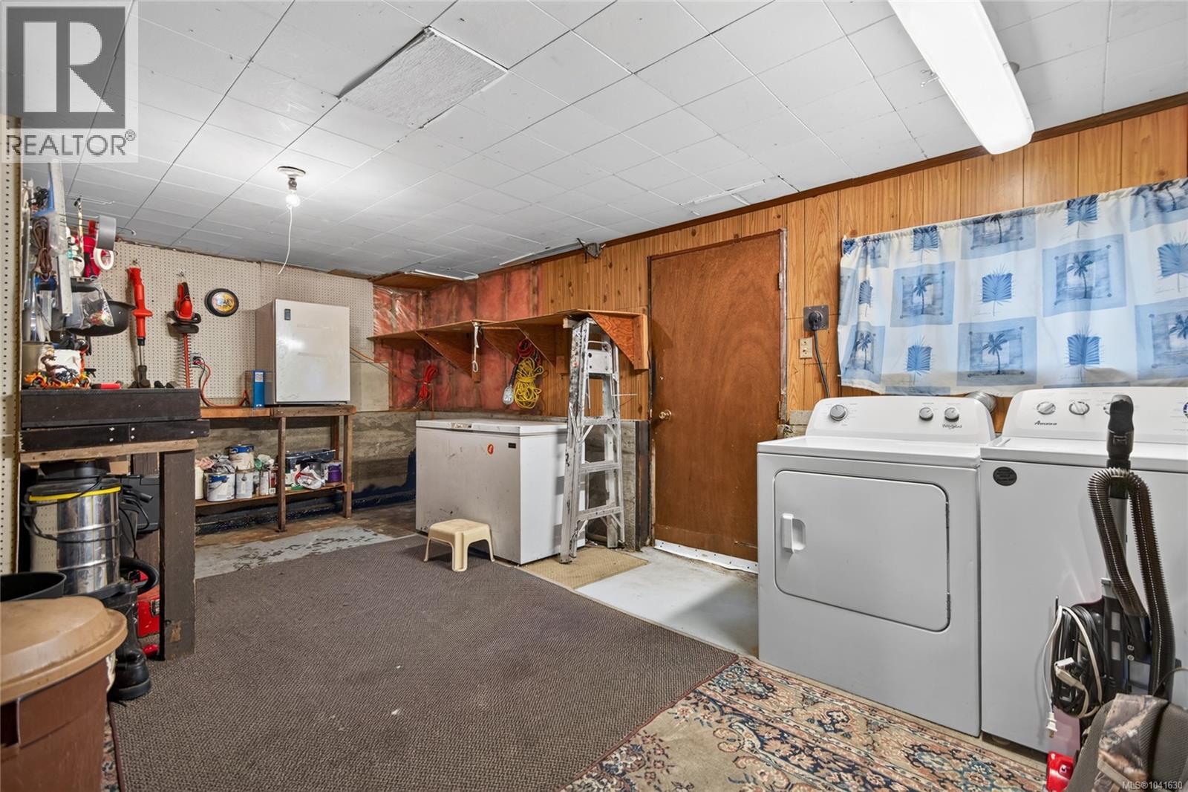
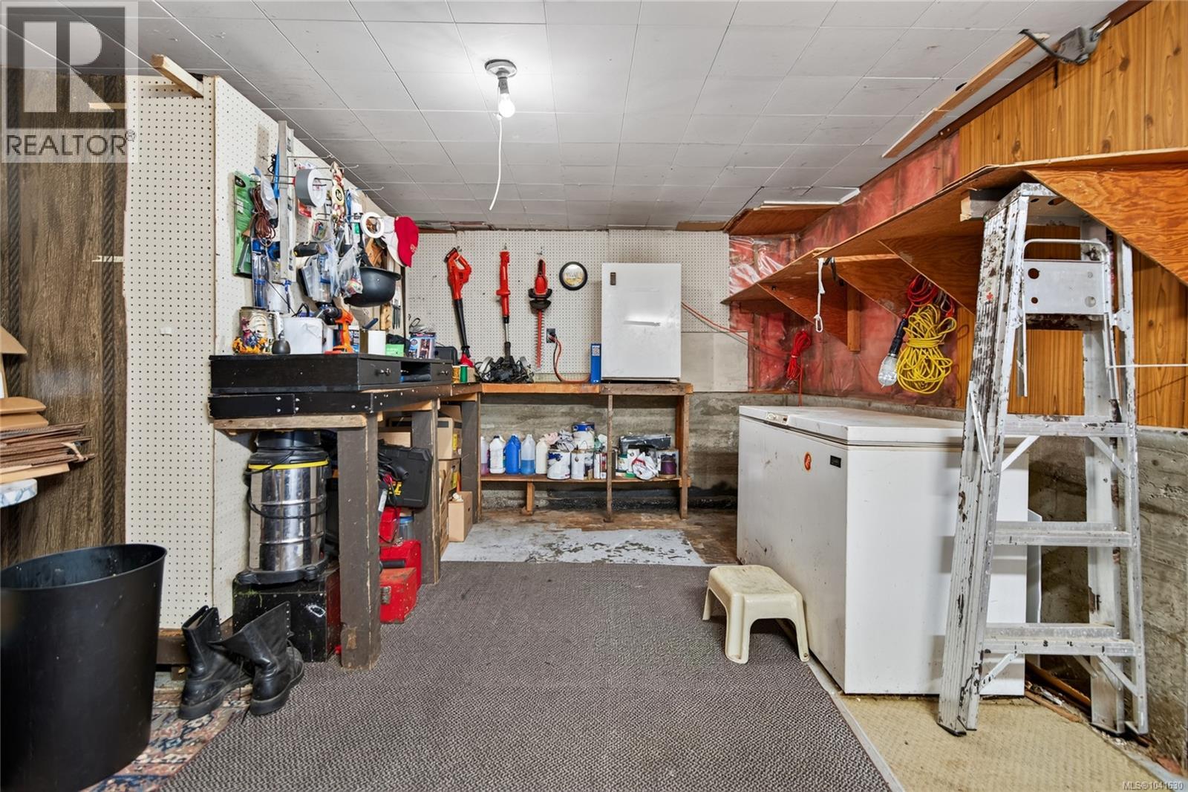
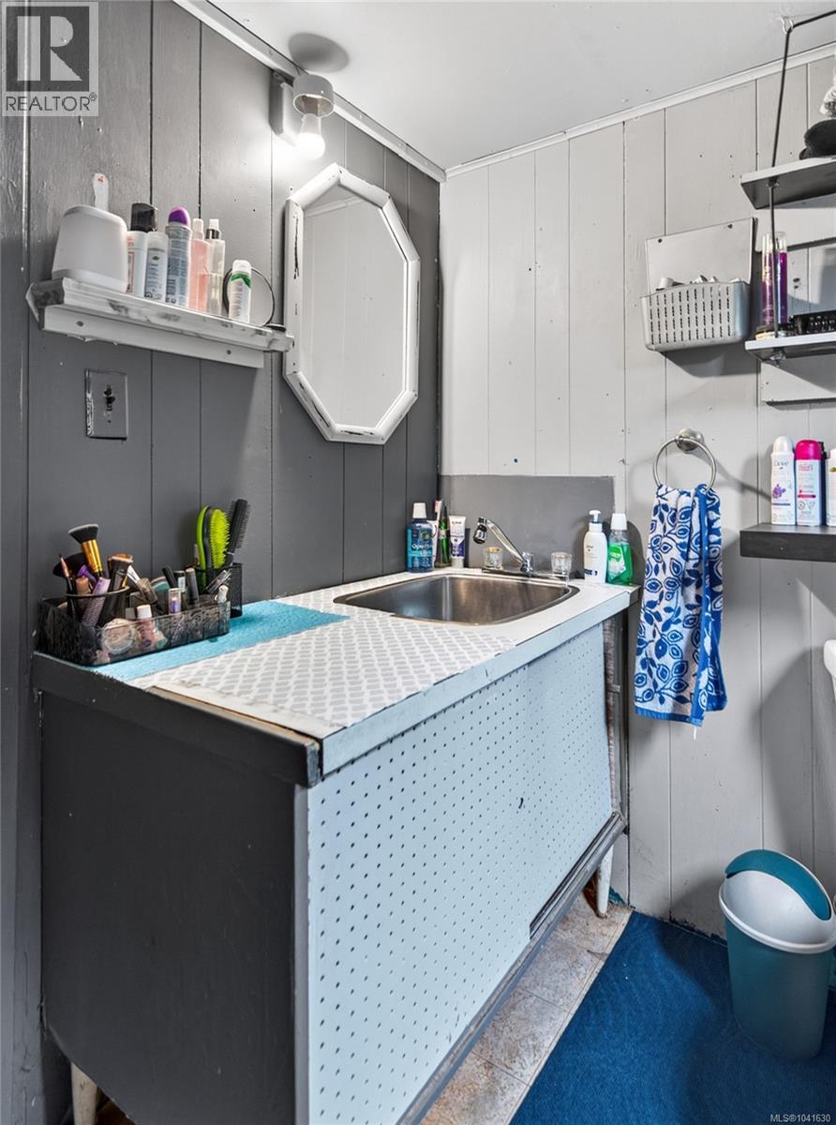
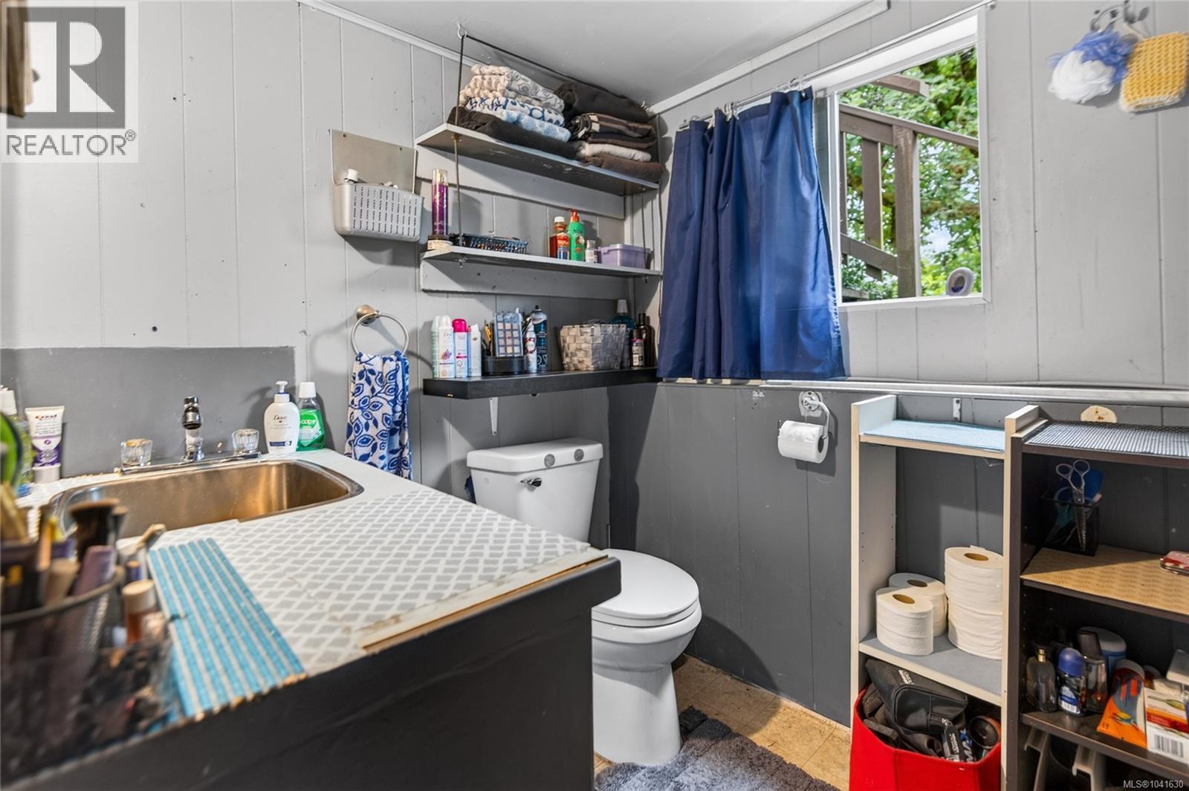
- ©MLS 1041630
- Area 1883 sq ft
- Bedrooms 5
- Bathrooms 2
- Parkings 4
Description
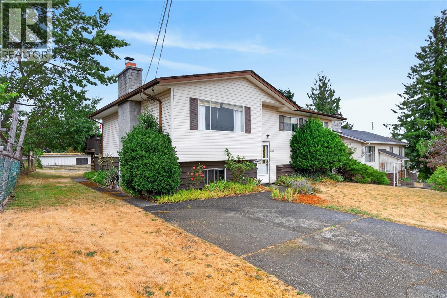
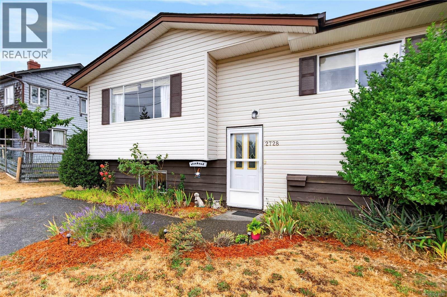
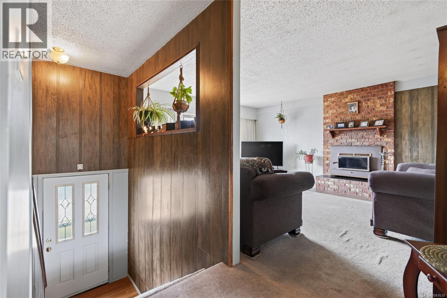
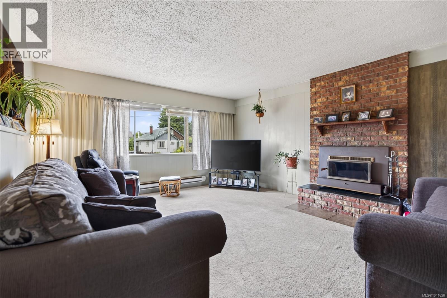
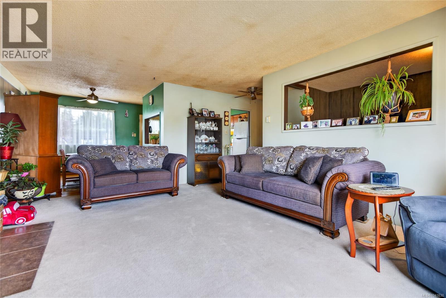
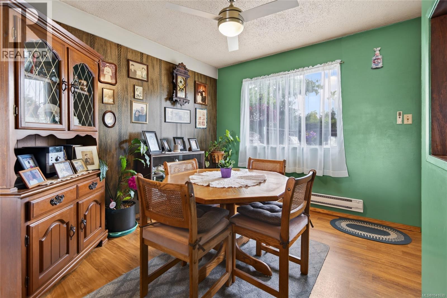
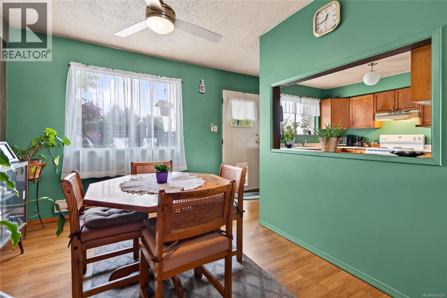
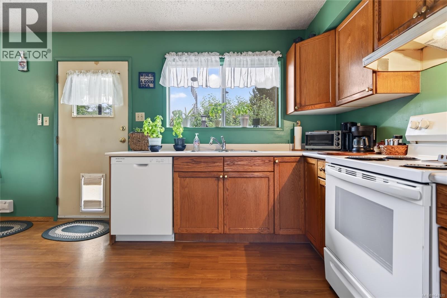
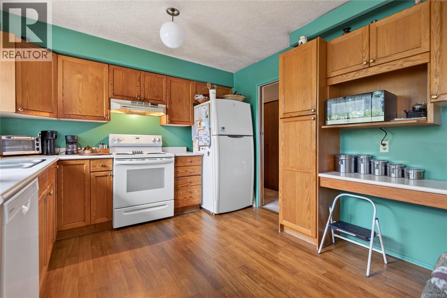
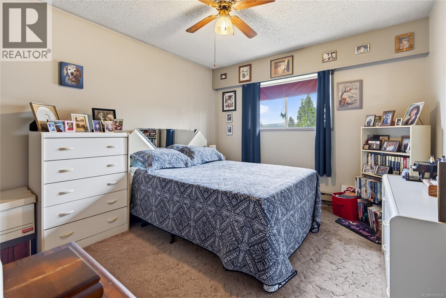
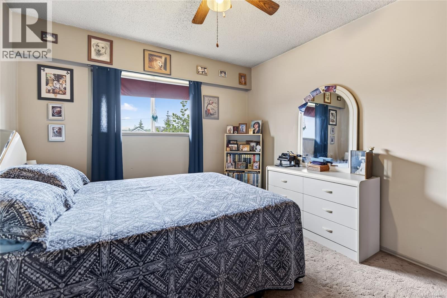
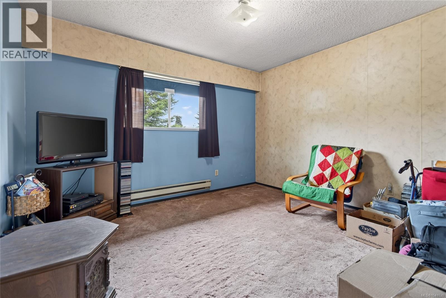
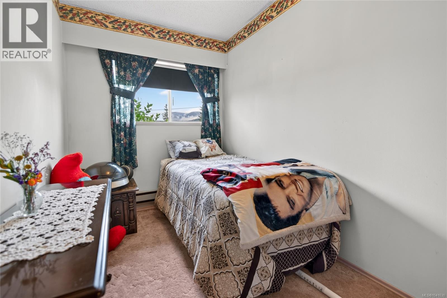
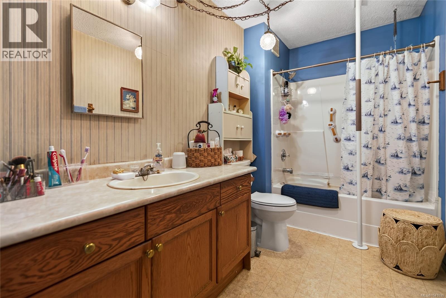
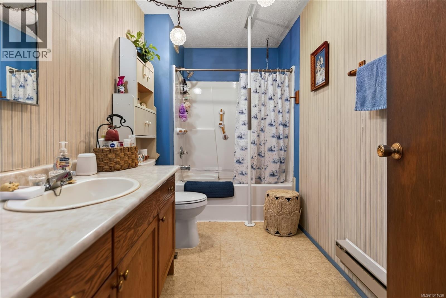
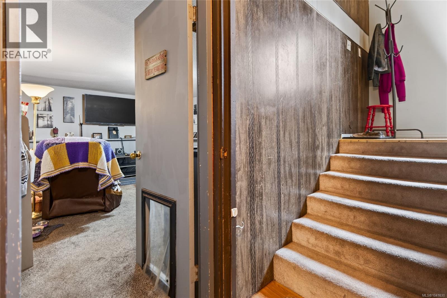
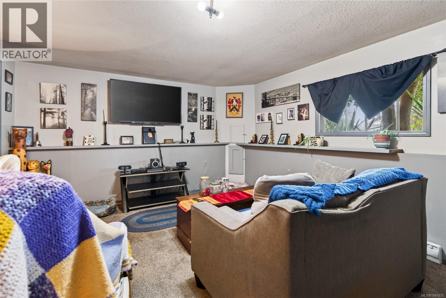
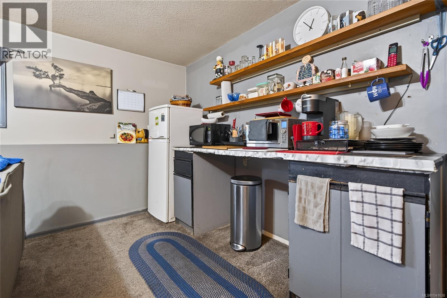
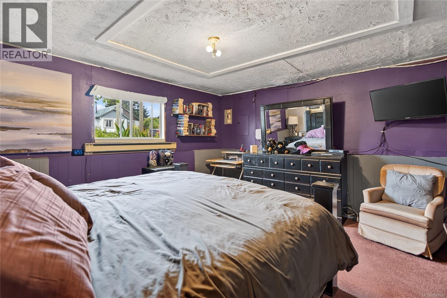
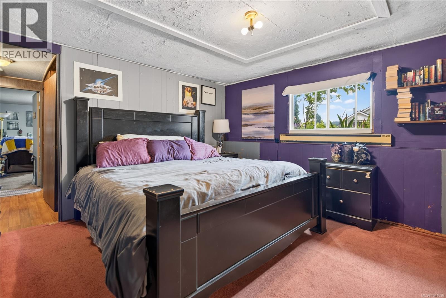
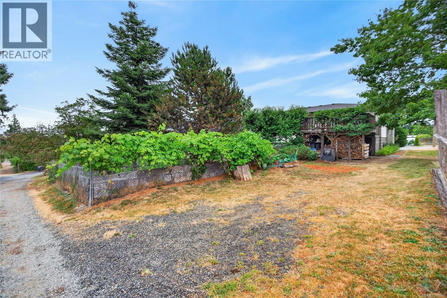
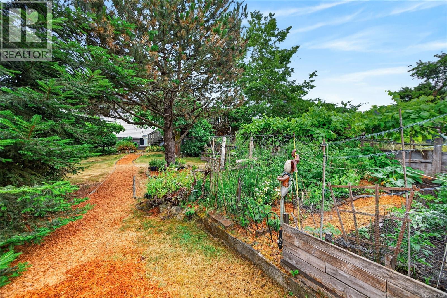
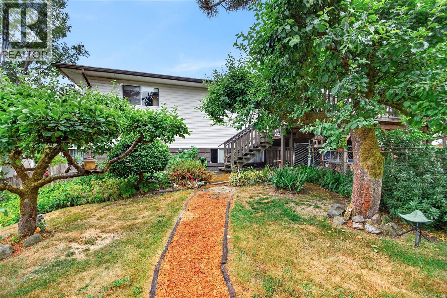
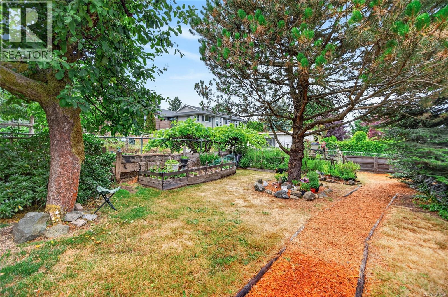
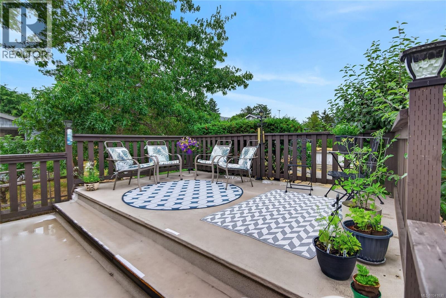
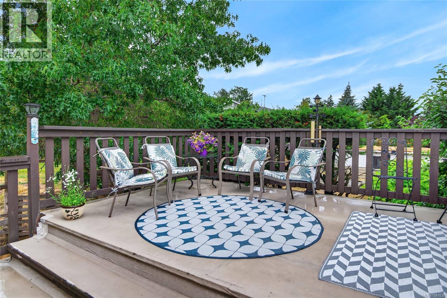
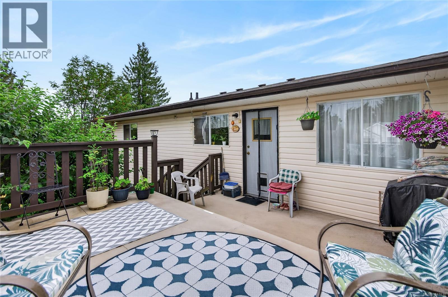
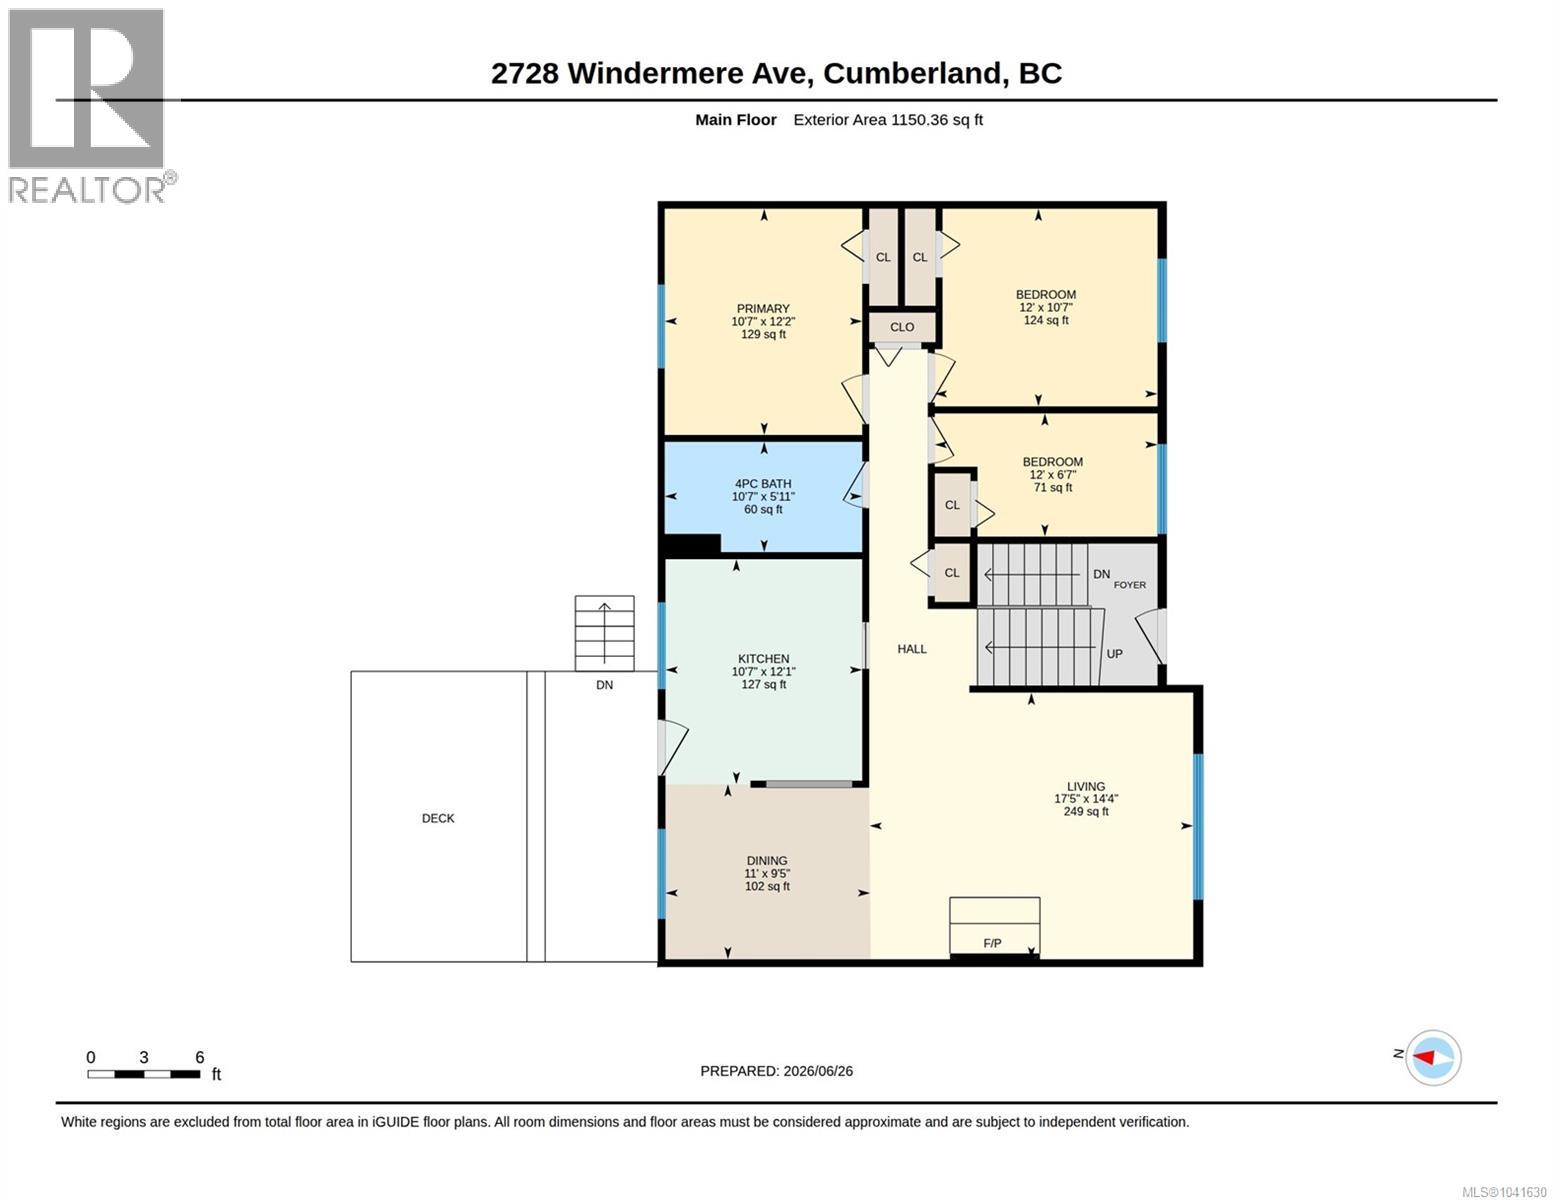
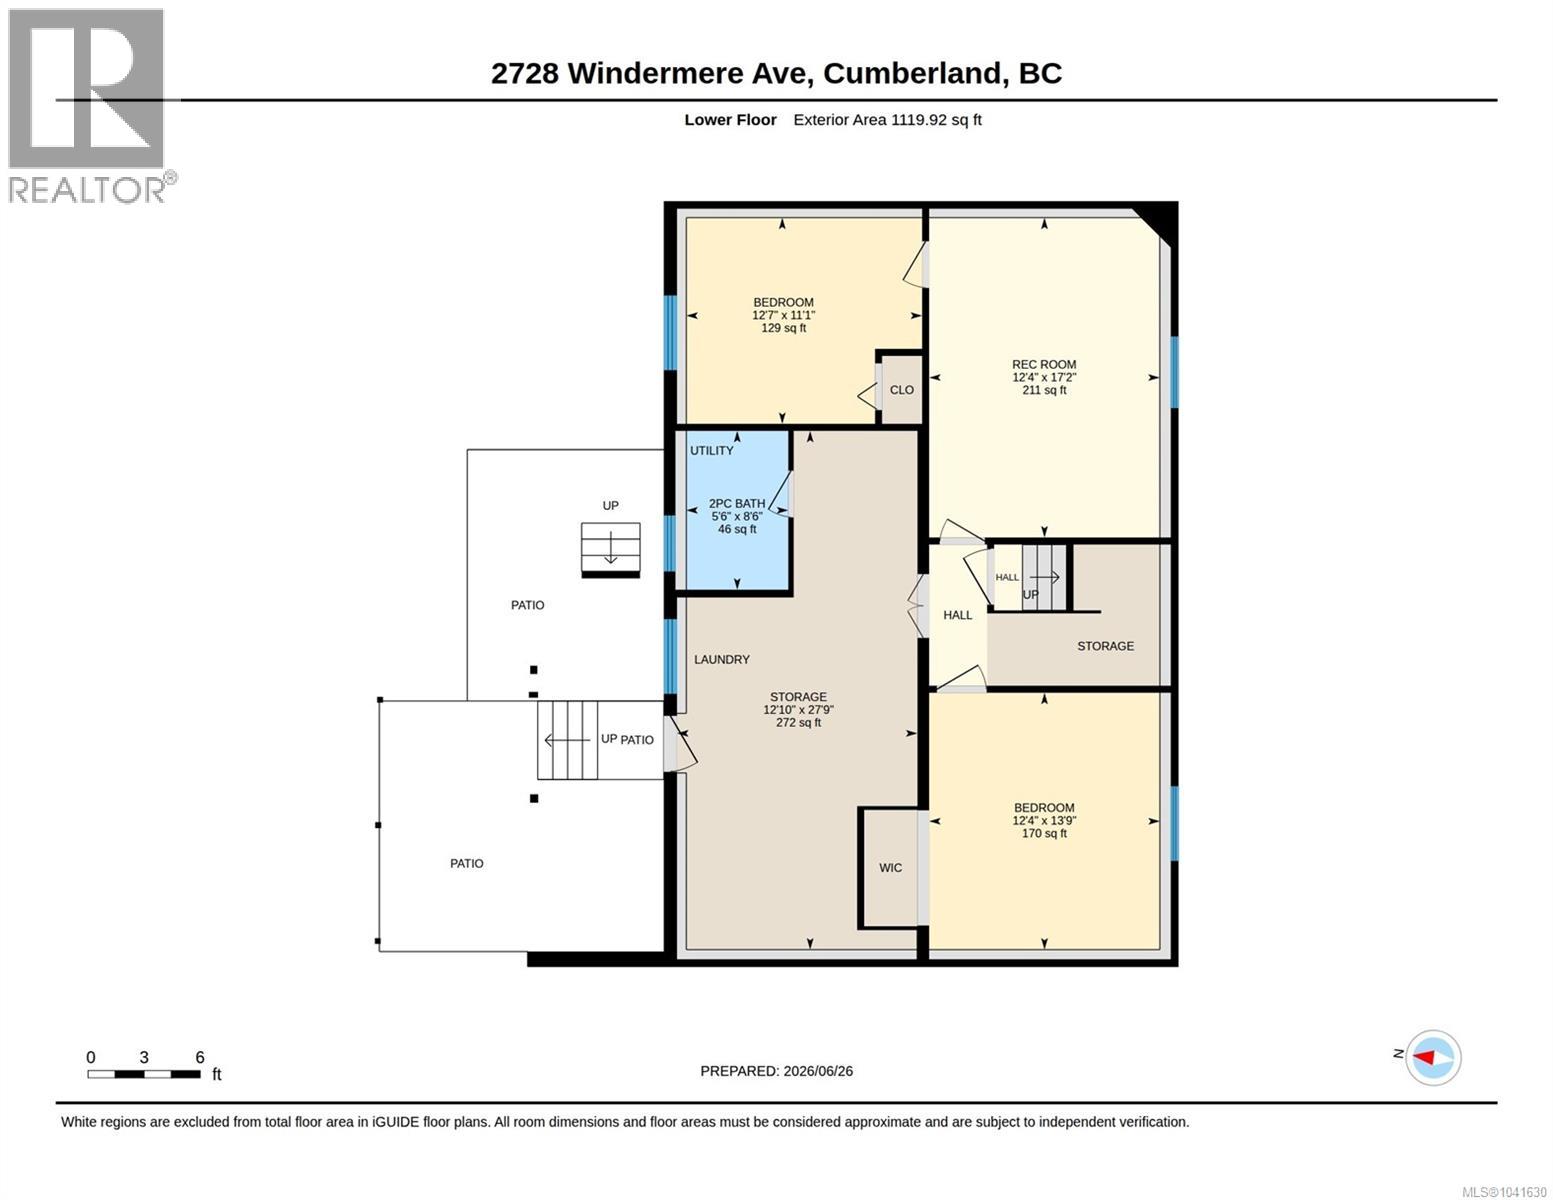
Mountain Views, Space to Grow, and a Prime Cumberland Location. Well-maintained split-level home in one of Cumberland's most desirable neighbourhoods. Built in 1973 this property combines comfortable family living with excellent future potential. The main level features a spacious living and dining room filled with natural light. The kitchen overlooks the backyard, making it easy to keep an eye on kids and pets while preparing meals. Upstairs you'll find 3 bedrooms, a full bathroom, and a lovely patio where you can enjoy your morning coffee. The lower level offers flexibility with a bedroom, office, large rec room, and 2-piece bathroom. With separate living space already in place, there is excellent potential to create an in-law suite for extended family or guests. Located on sought-after Windermere Avenue, you'll love being within walking distance of schools, downtown Cumberland, parks, trails, and some of the best mountain biking on Vancouver Island. Buyer to verify measurements (id:48970) Show More

Details
- Constructed Date: 1973
- Property Type: Single Family
- Type: House
- Access Type: Road access
- Neighbourhood: Cumberland
Features
- Central location
- Level lot
- Mountain view
- Dishwasher
- Dryer
- Freezer
- Range - Electric
- Refrigerator
- Baseboard heaters
Rooms Details For 2728 Windermere Ave


| Type | Level | Dimension |
|---|---|---|
| Storage | Lower level | 12'10 x 27'9 |
| Recreation room | Lower level | 12'4 x 17'2 |
| Bedroom | Lower level | 12'4 x 13'9 |
| Bedroom | Lower level | 12'7 x 11'1 |
| Bathroom | Lower level | 5'6 x 8'6 |
| Primary Bedroom | Main level | 10'7 x 12'2 |
| Living room | Main level | 17'5 x 14'4 |
| Kitchen | Main level | 10'7 x 12'1 |
| Dining room | Main level | 11'0 x 9'5 |
| Bedroom | Main level | 12'0 x 10'7 |
| Bedroom | Main level | 12'0 x 6'7 |
| Bathroom | Main level | 10'7 x 5'11 |
Location
This REALTOR.ca listing content is owned and licensed by REALTOR® members of The Canadian Real Estate Association
Data provided by: Vancouver Island Real Estate Board