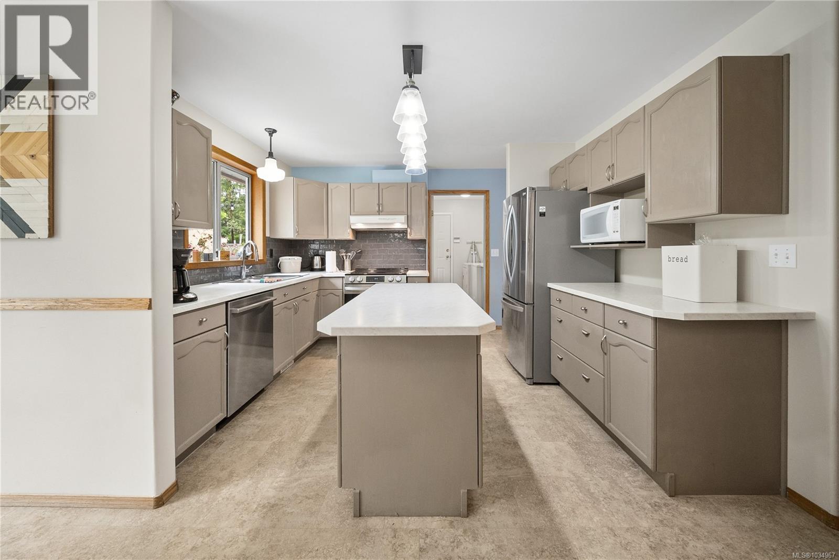
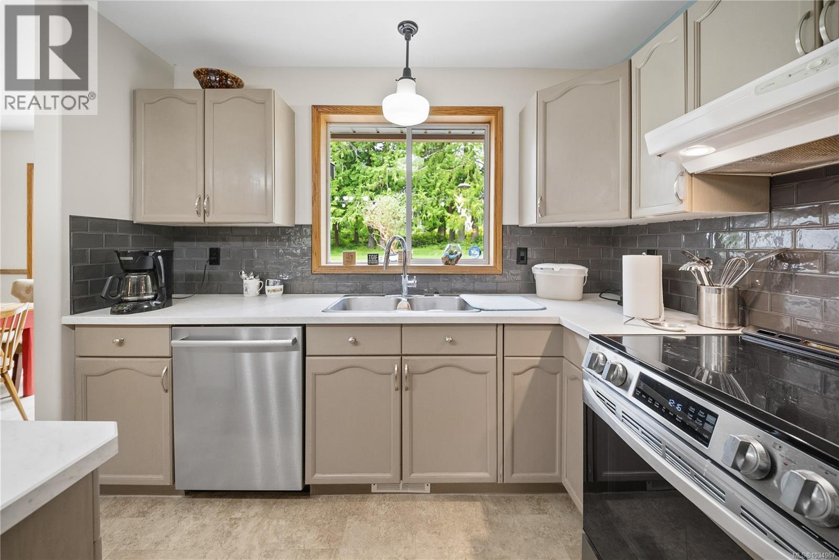
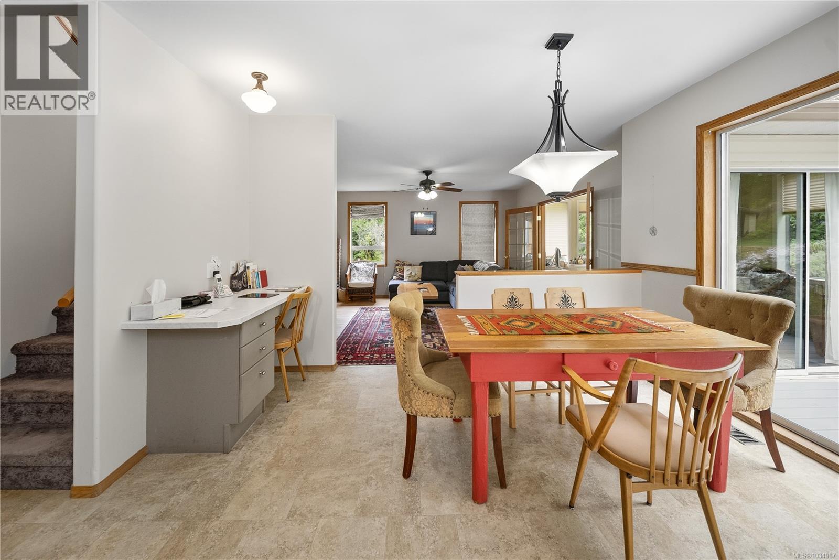
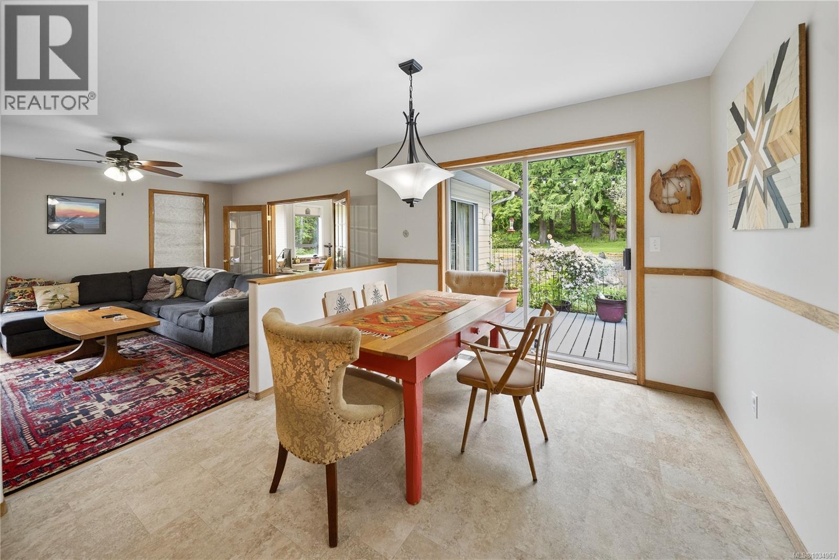
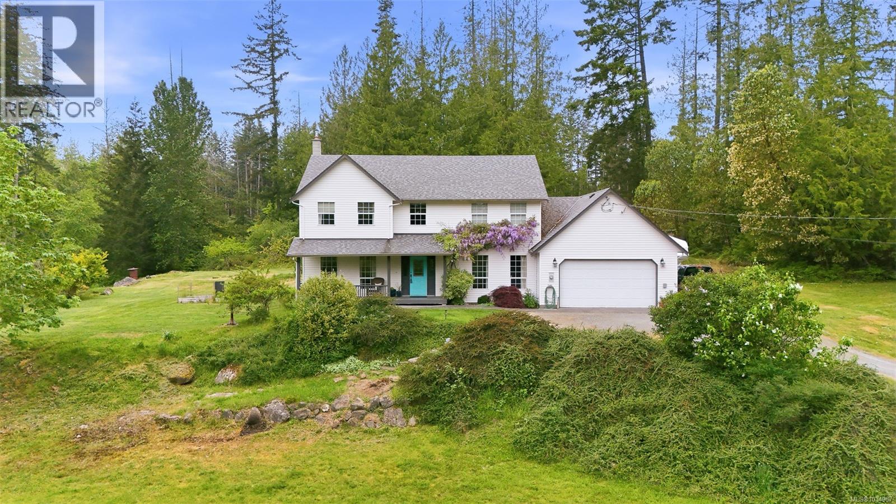
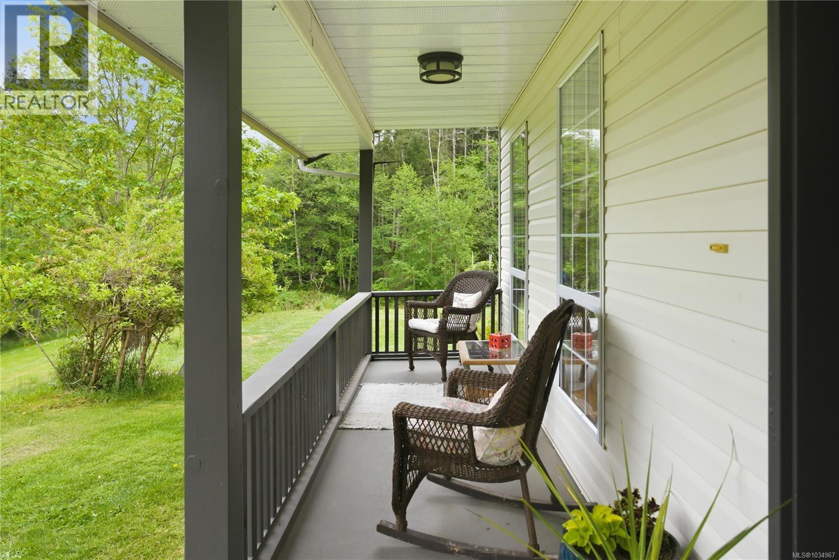
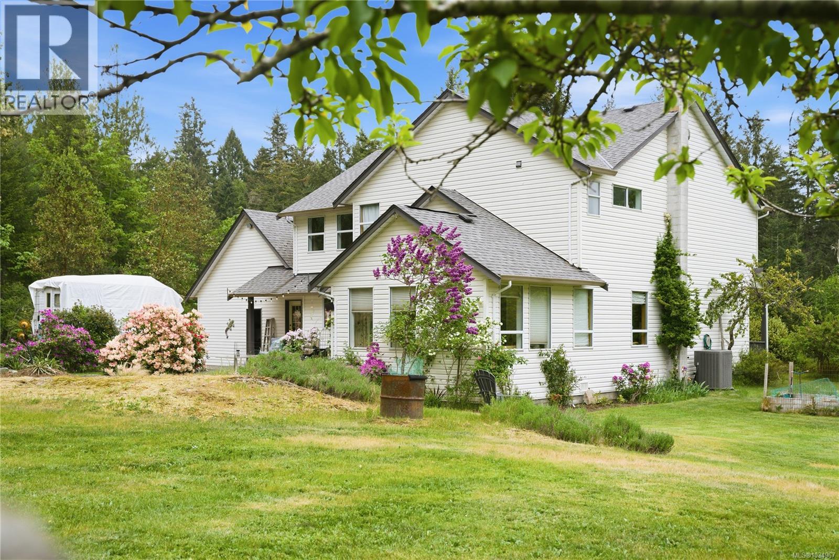
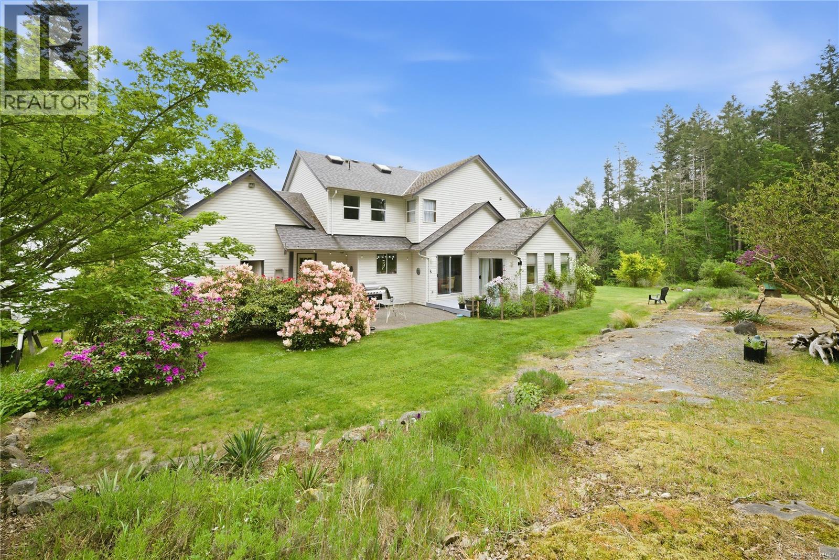
- ©MLS 1034967
- Area 2769 sq ft
- Bedrooms 4
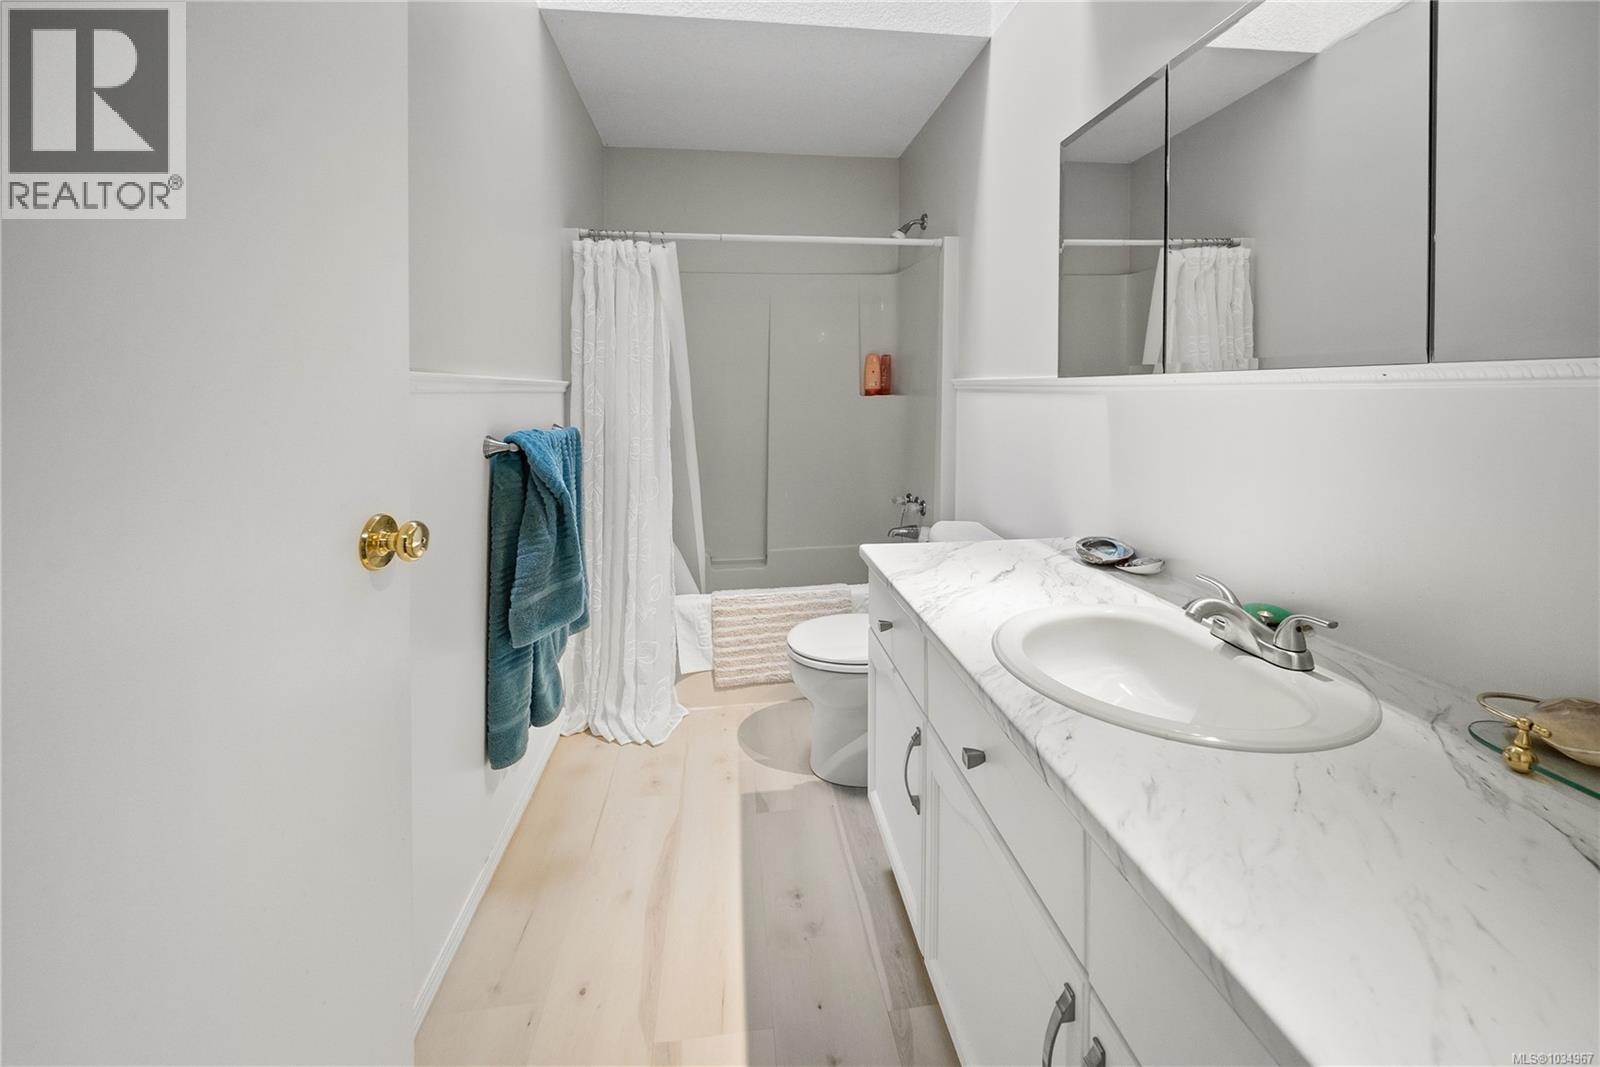
- Bathrooms 3
- Parkings 5
Description
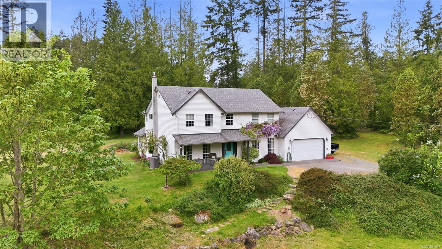
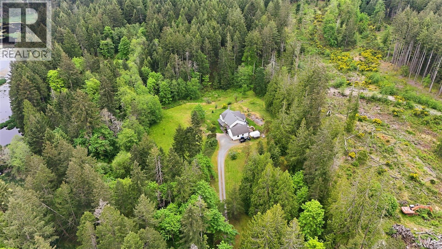
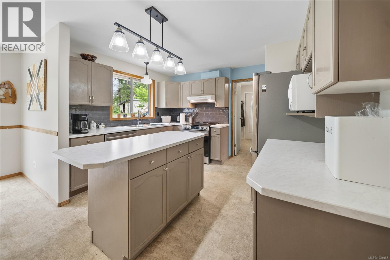
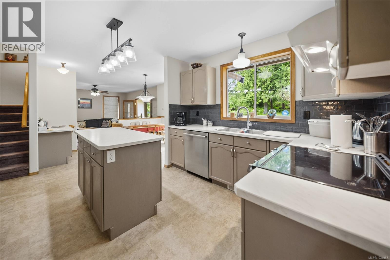
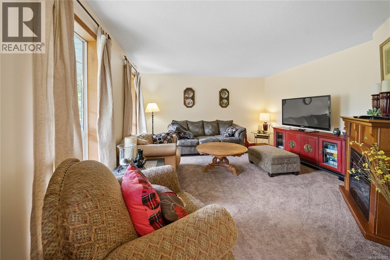
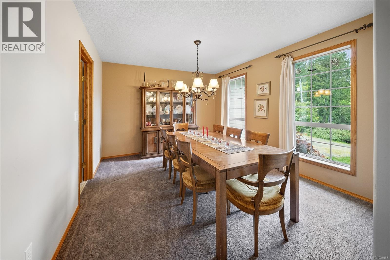
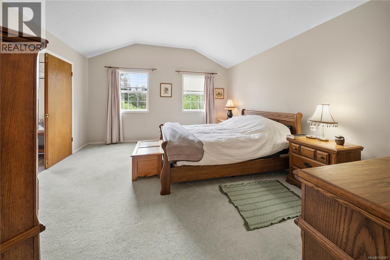
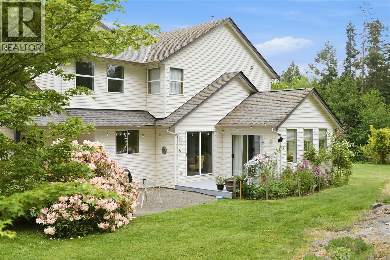
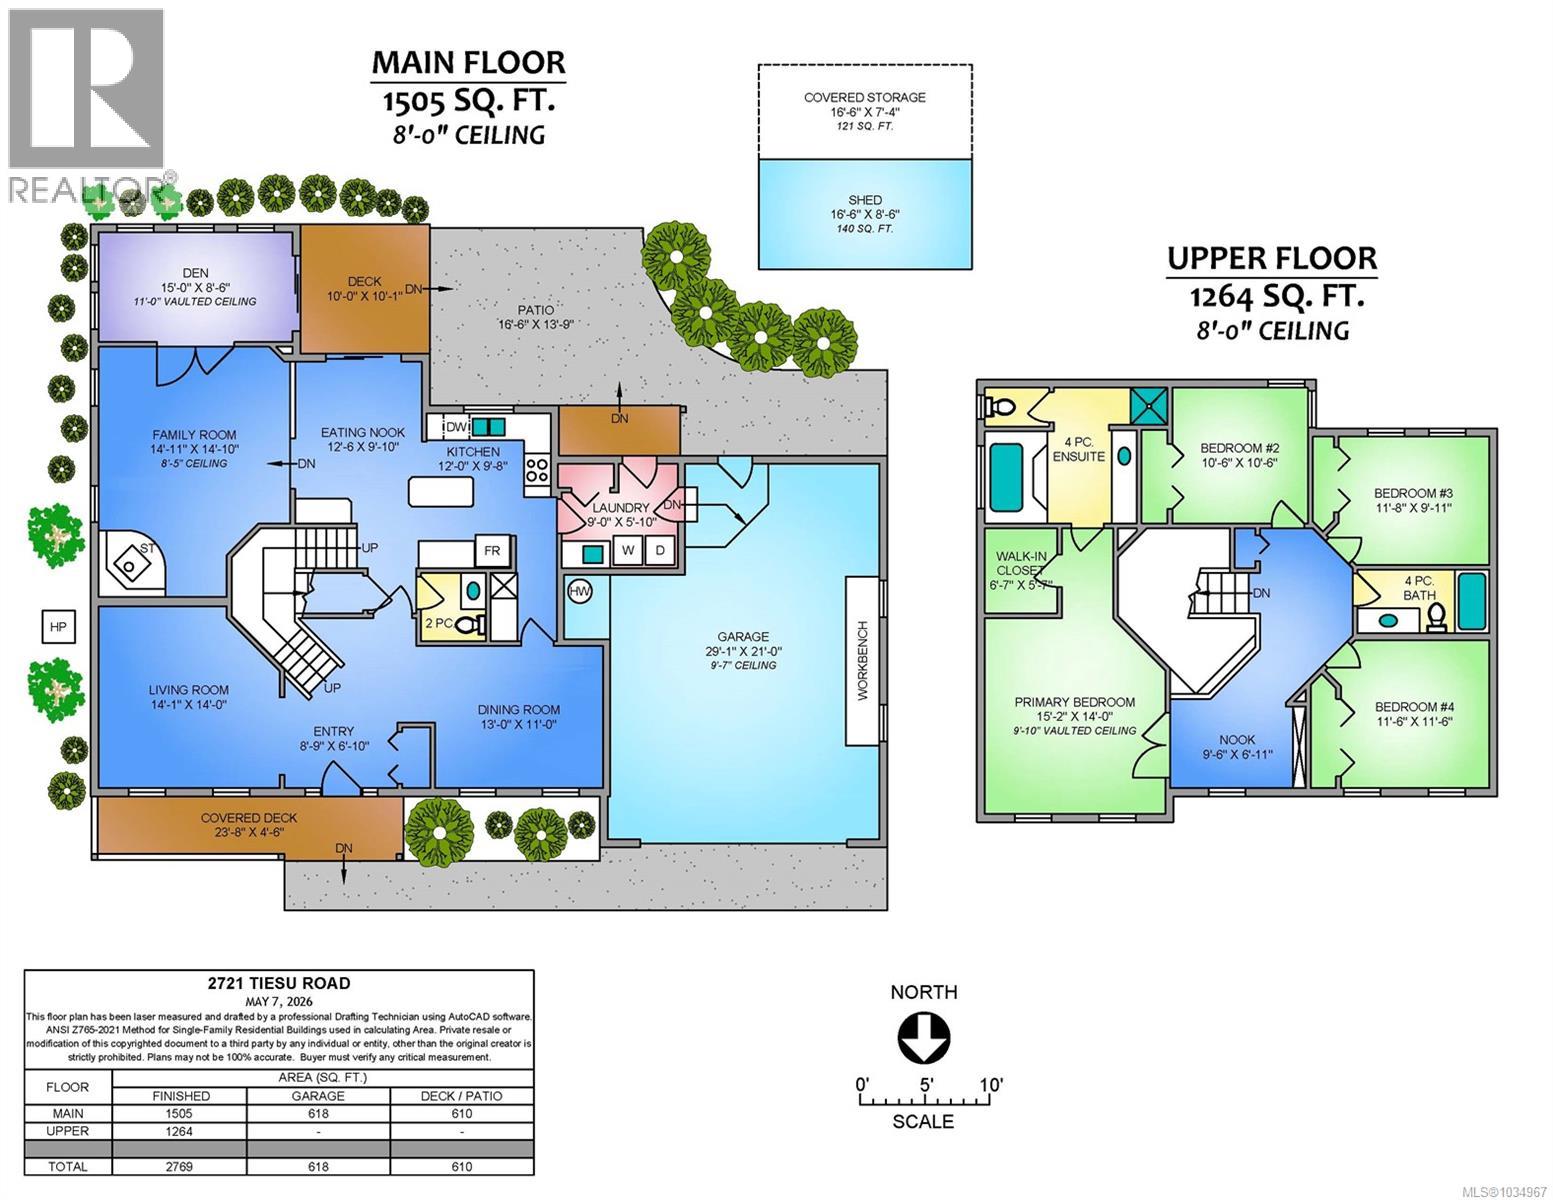
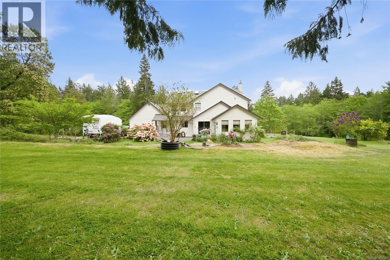
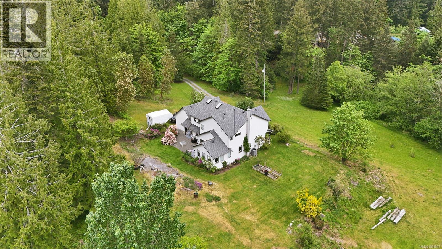
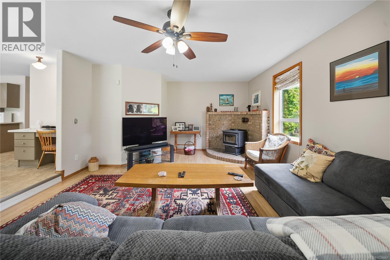
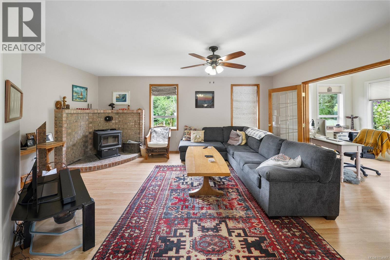
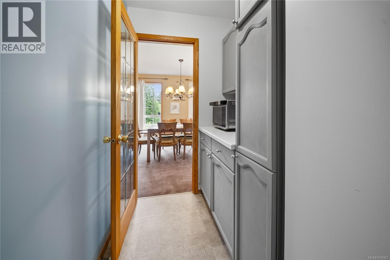
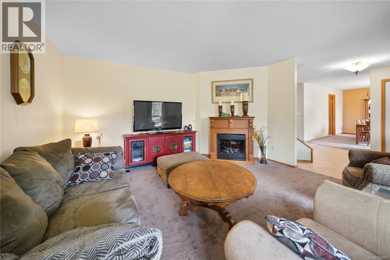
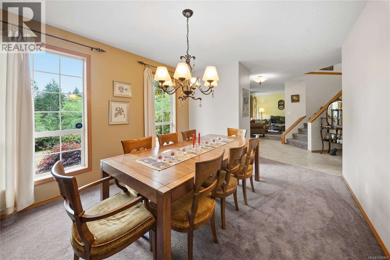
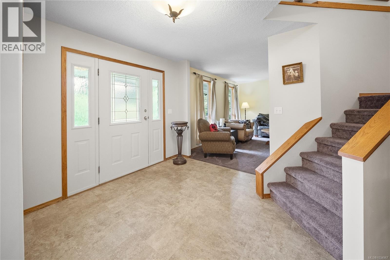
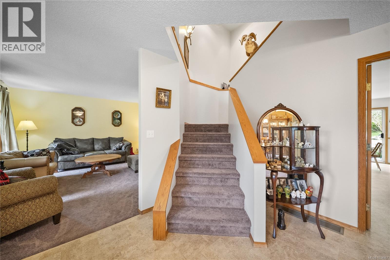
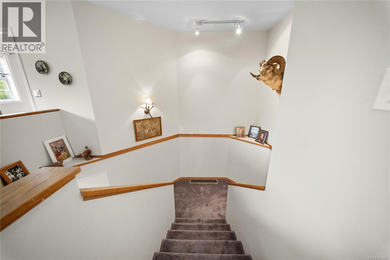
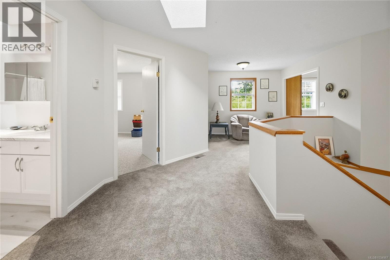
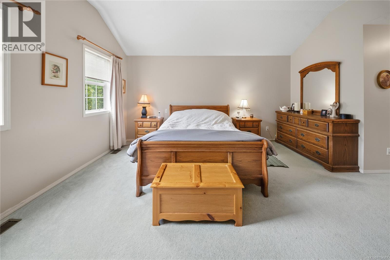
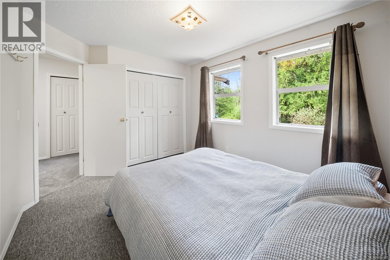
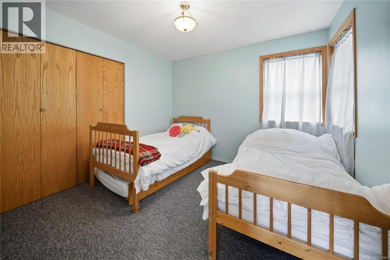
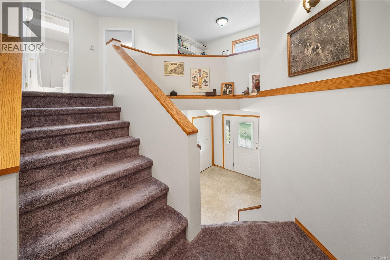
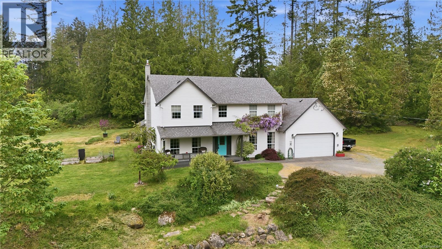
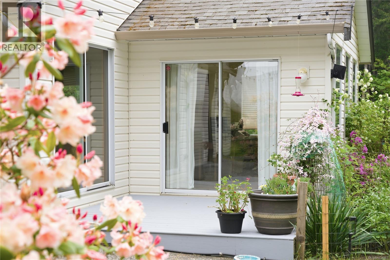
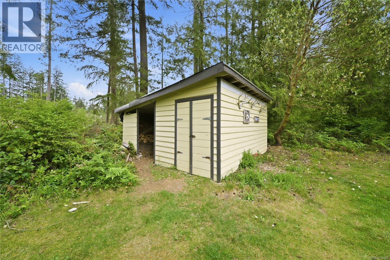
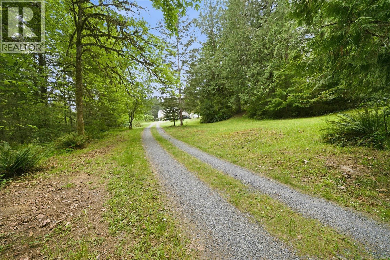
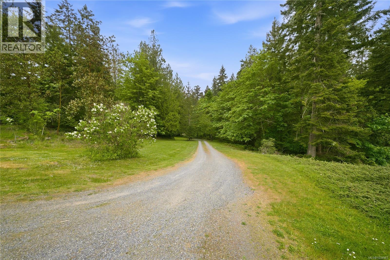
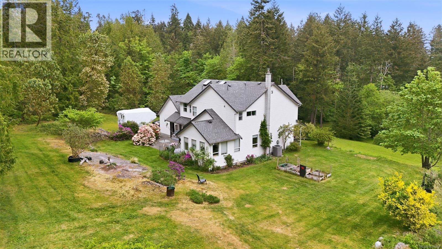
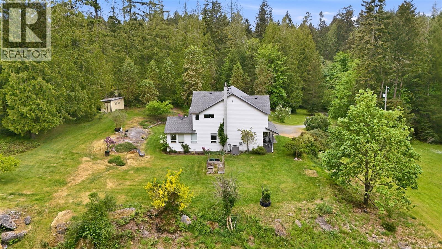
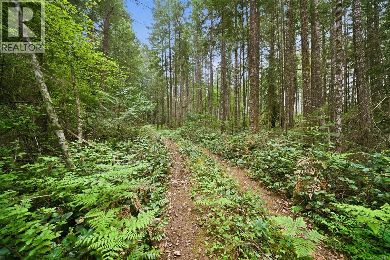
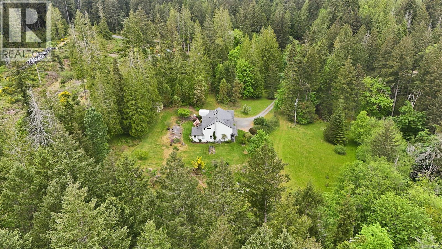
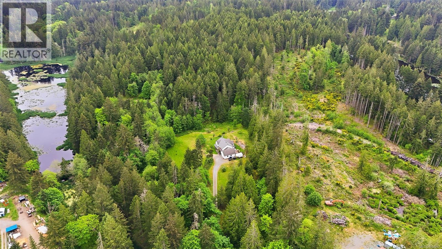
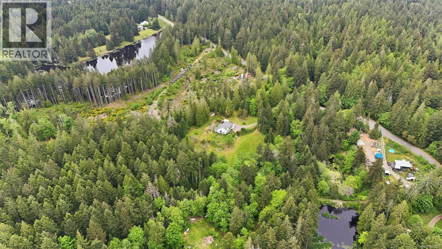
Situated on a private and picturesque 9.68 acre property in Cedar, this custom built 2 storey residence has been lovingly maintained by the original owner. Offering over 2,500 sq. ft. of living space, the home features 4 bedrooms, 3 bathrooms, and a spacious family-oriented floor plan with generous principal rooms. Set well back from the road, the property offers exceptional privacy, a tranquil rural atmosphere, and ample space for hobby farming, gardening, or recreational activities. Recent due diligence has already been completed for buyers, including a septic service and inspection in April 2026, with the technician noting the system to be in good condition, as well as a recent water test. A recent appraisal is also available. Conveniently located just a short drive from Nanaimo amenities, this rare offering combines the peace of country living with everyday convenience. Measurements are approximate and should be verified if important. (id:48970) Show More
Details
- Constructed Date: 1992
- Property Type: Single Family
- Type: House
- Neighbourhood: Cedar
Features
- Acreage
- Park setting
- Private setting
- Southern exposure
- Partially cleared
- Marine Oriented
- Air Conditioned
- Forced air
- Heat Pump
Rooms Details For 2721 Tiesu Rd
| Type | Level | Dimension |
|---|---|---|
| Other | Second level | 9'6 x 6'11 |
| Bathroom | Second level | 4-Piece |
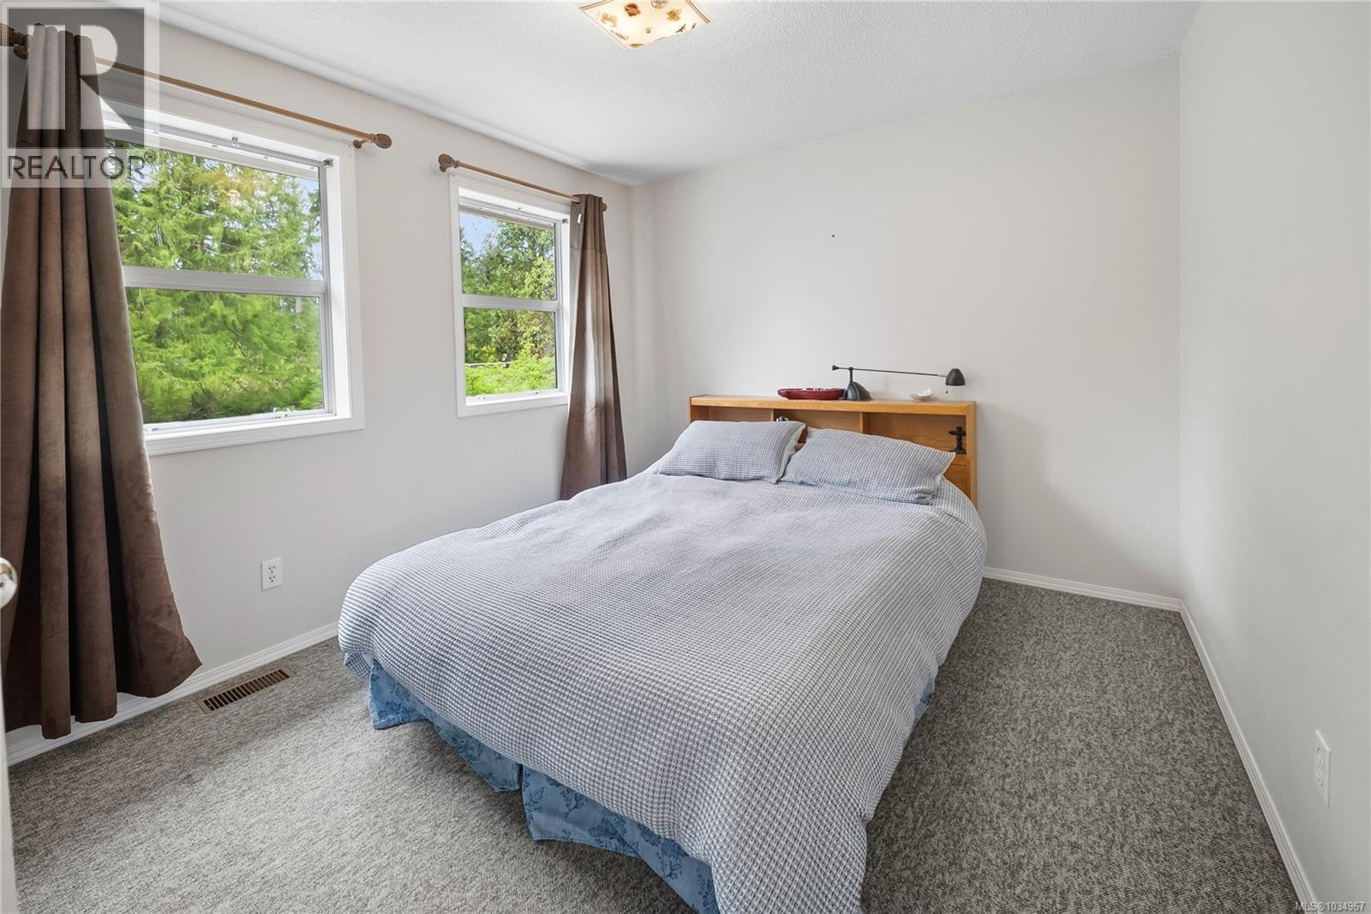
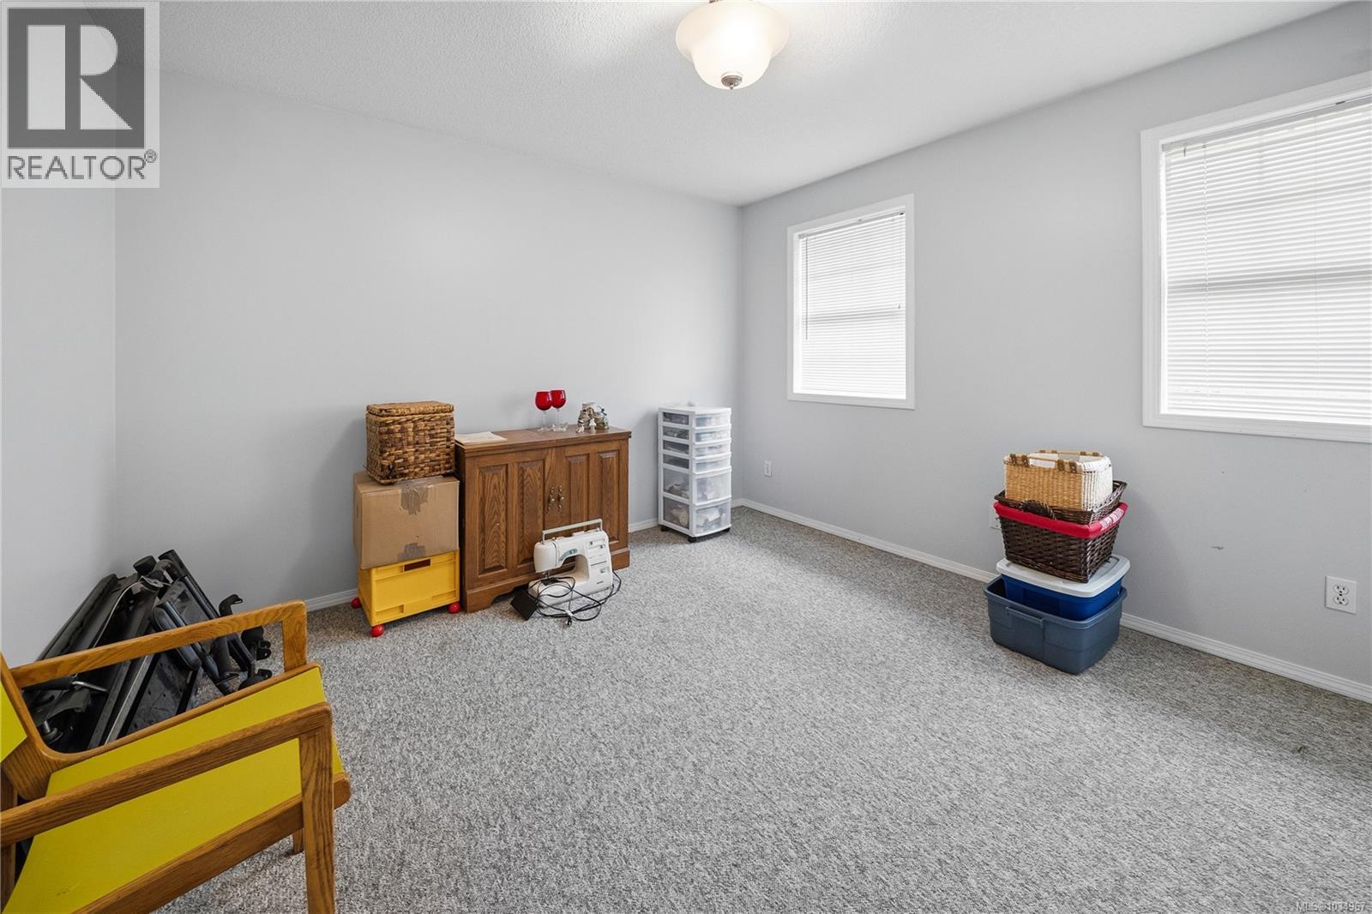
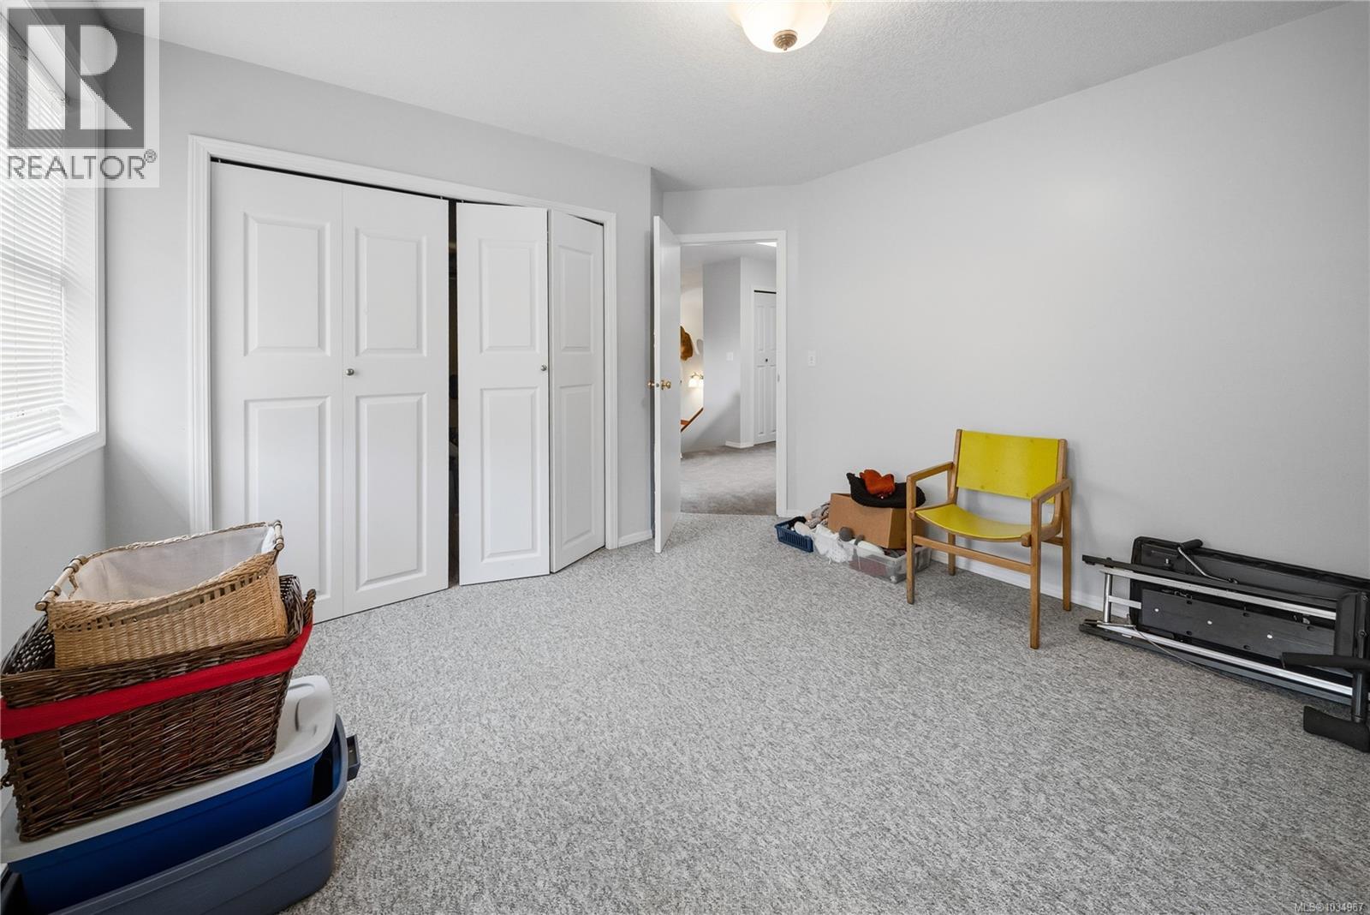
| Bedroom | Second level | 11'6 x 11'6 |
| Bedroom | Second level | 11'8 x 9'11 |
| Bedroom | Second level | 10'6 x 10'6 |
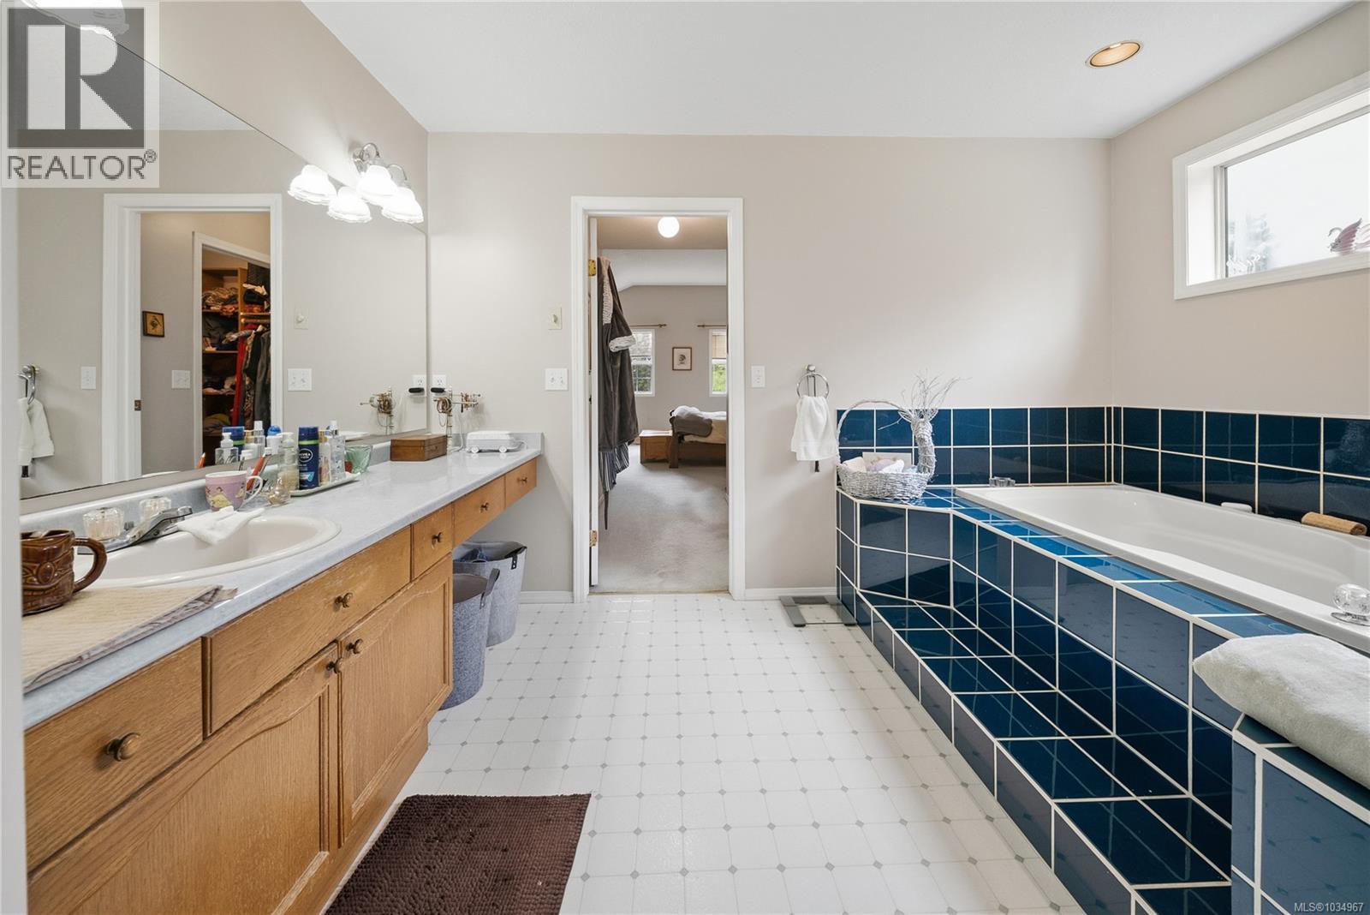
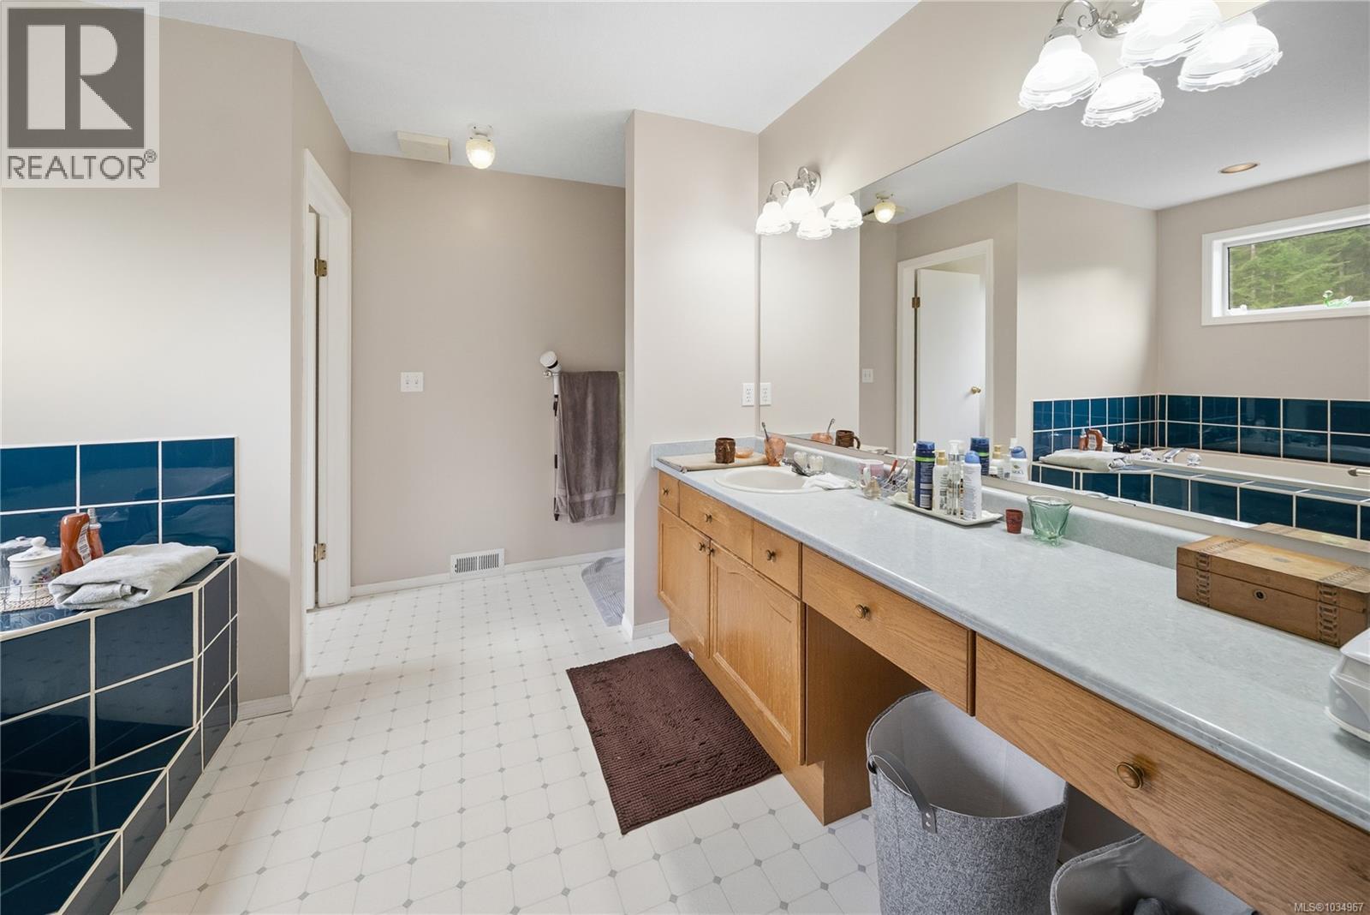
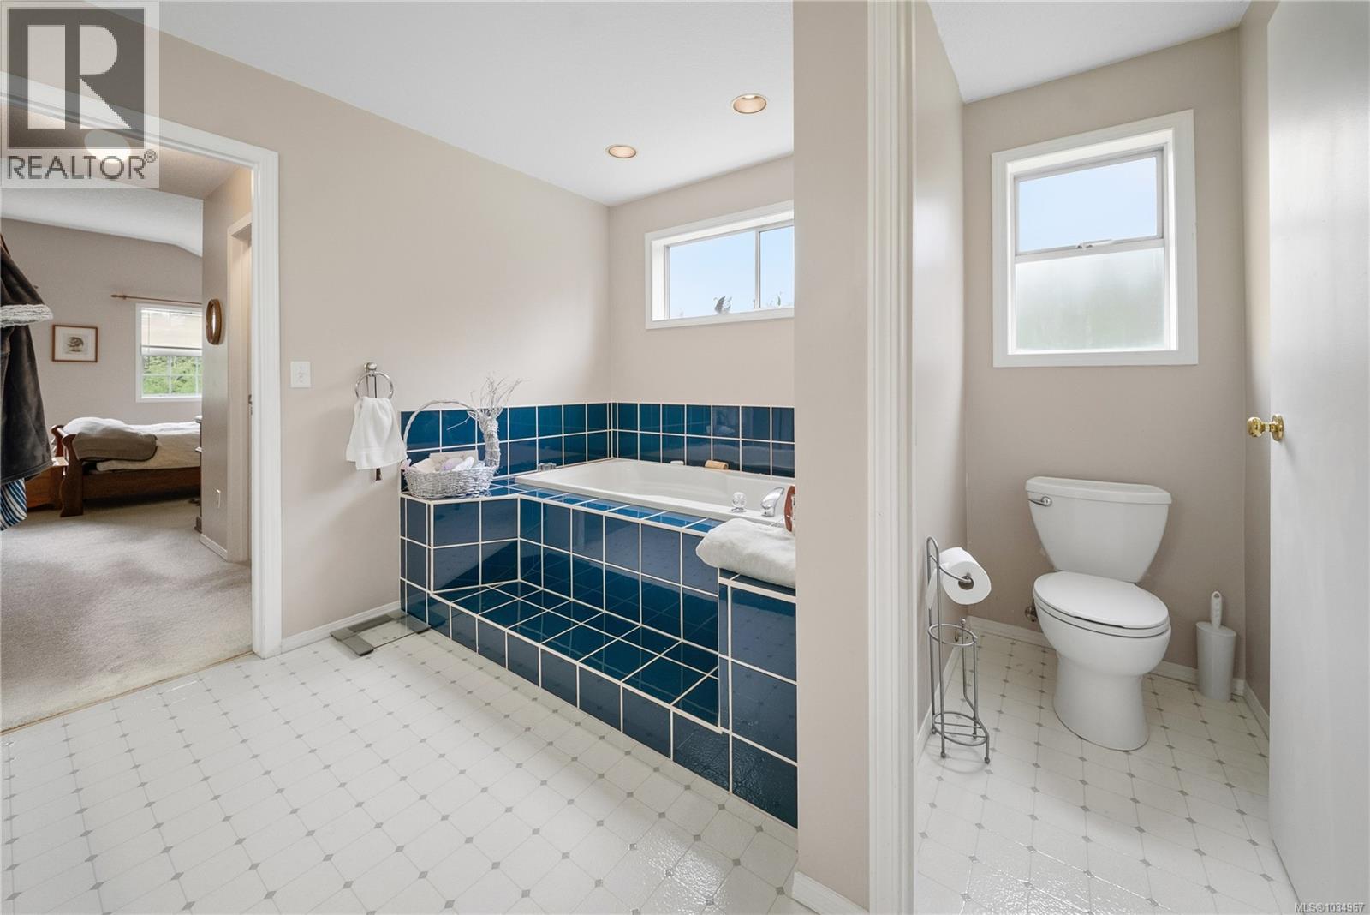
| Ensuite | Second level | 4-Piece |
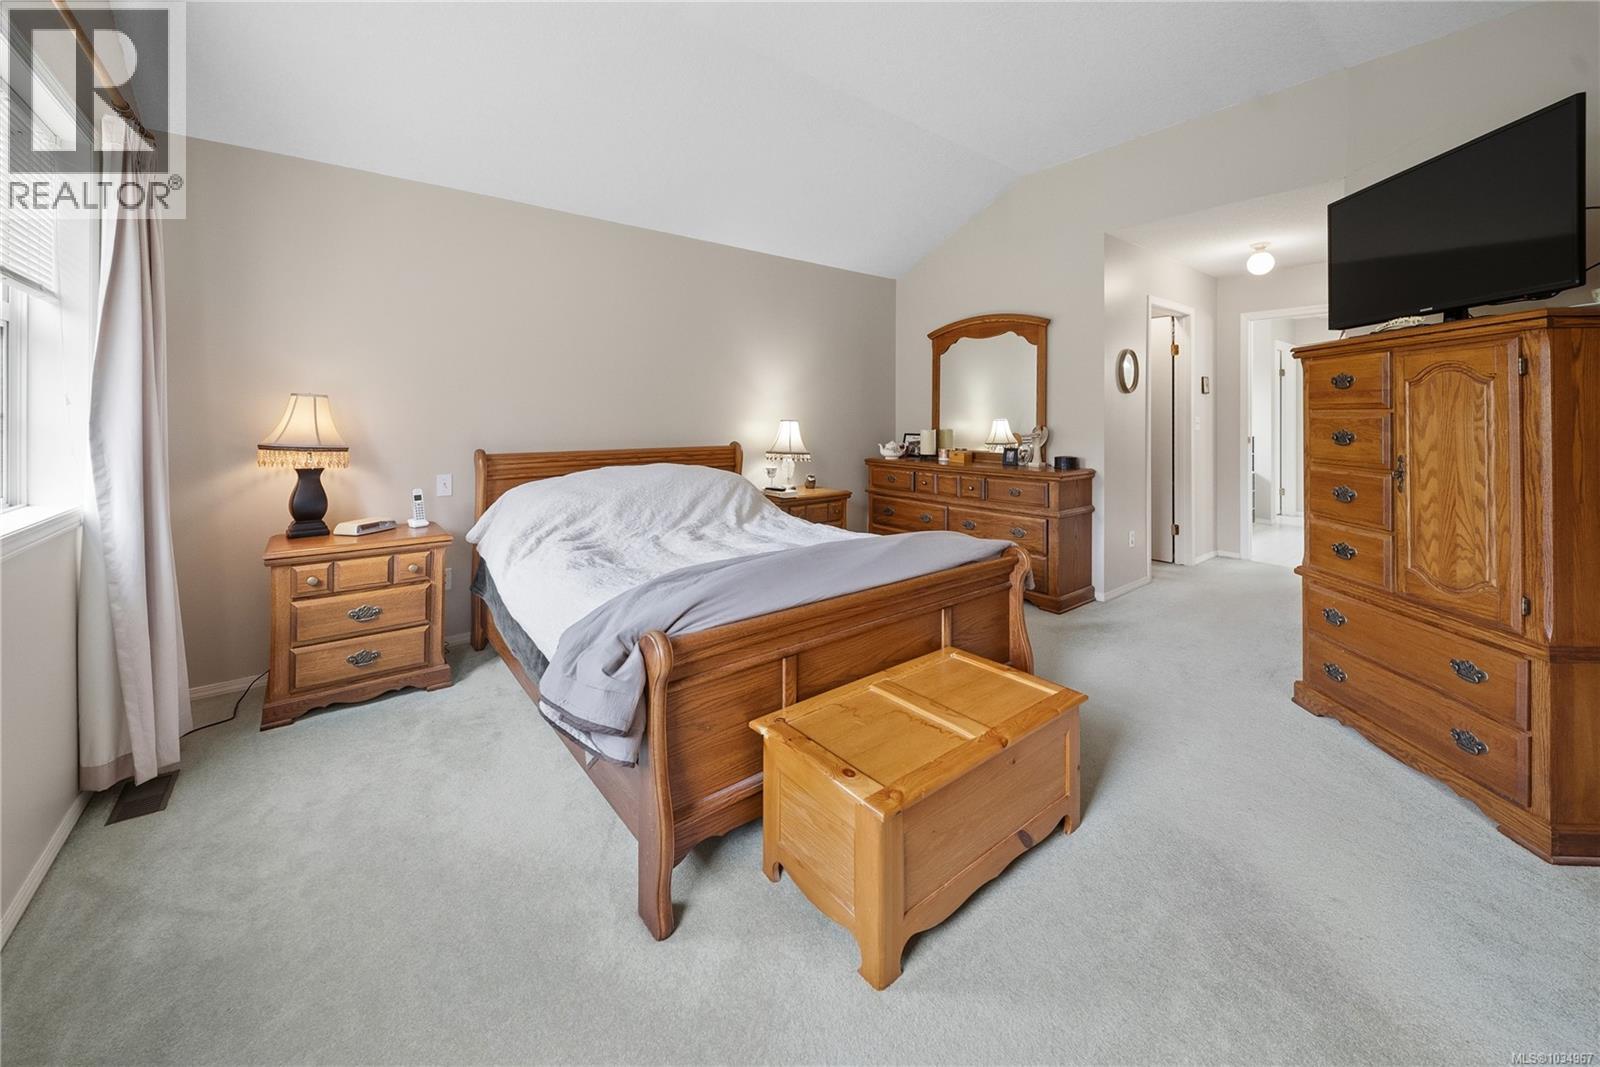
| Primary Bedroom | Second level | 15'2 x 14'0 |
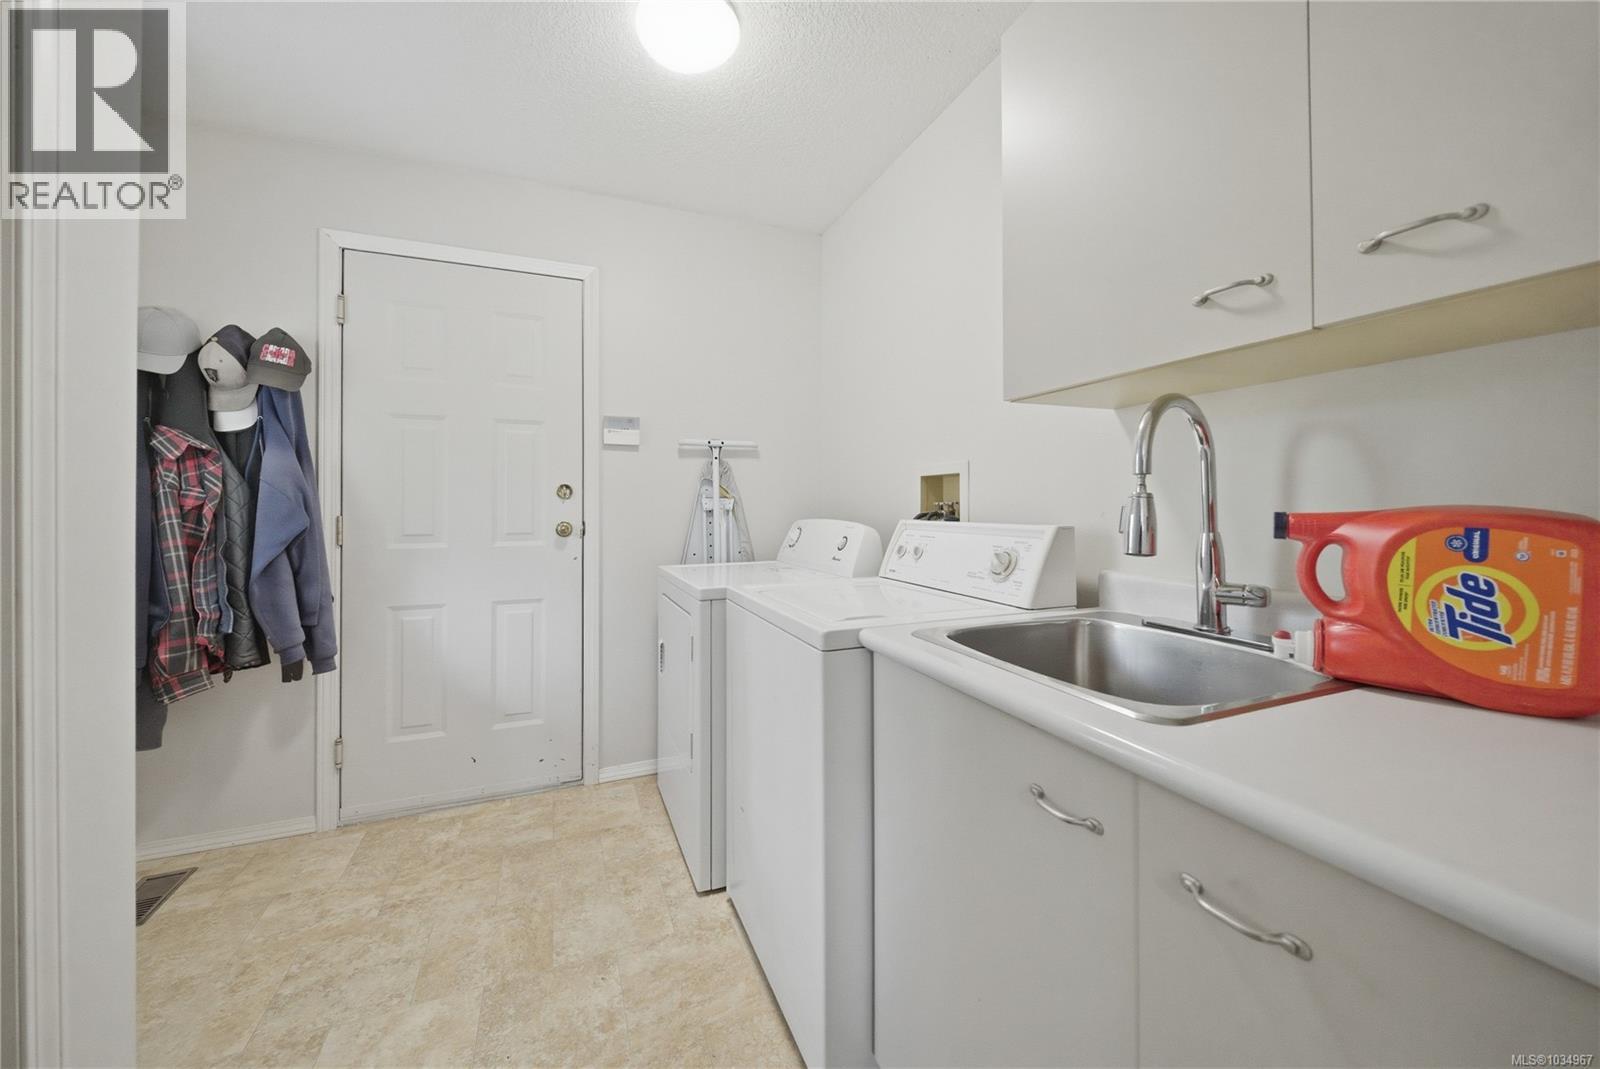
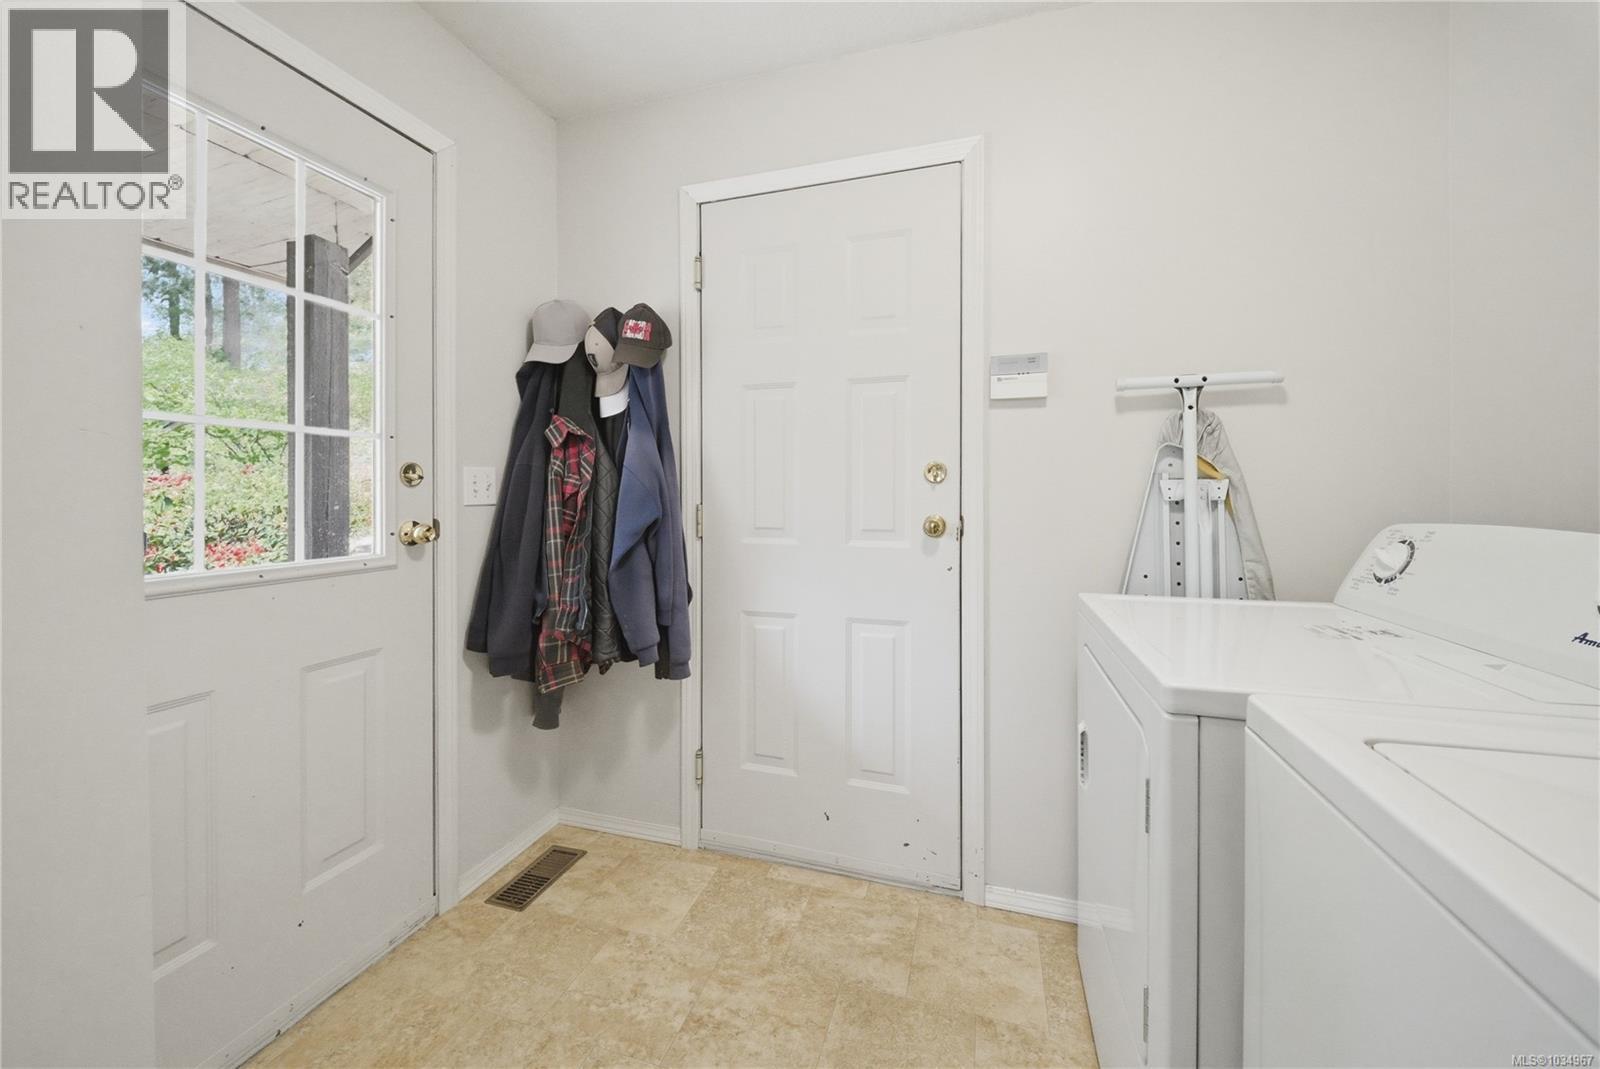
| Laundry room | Main level | 9'0 x 5'10 |
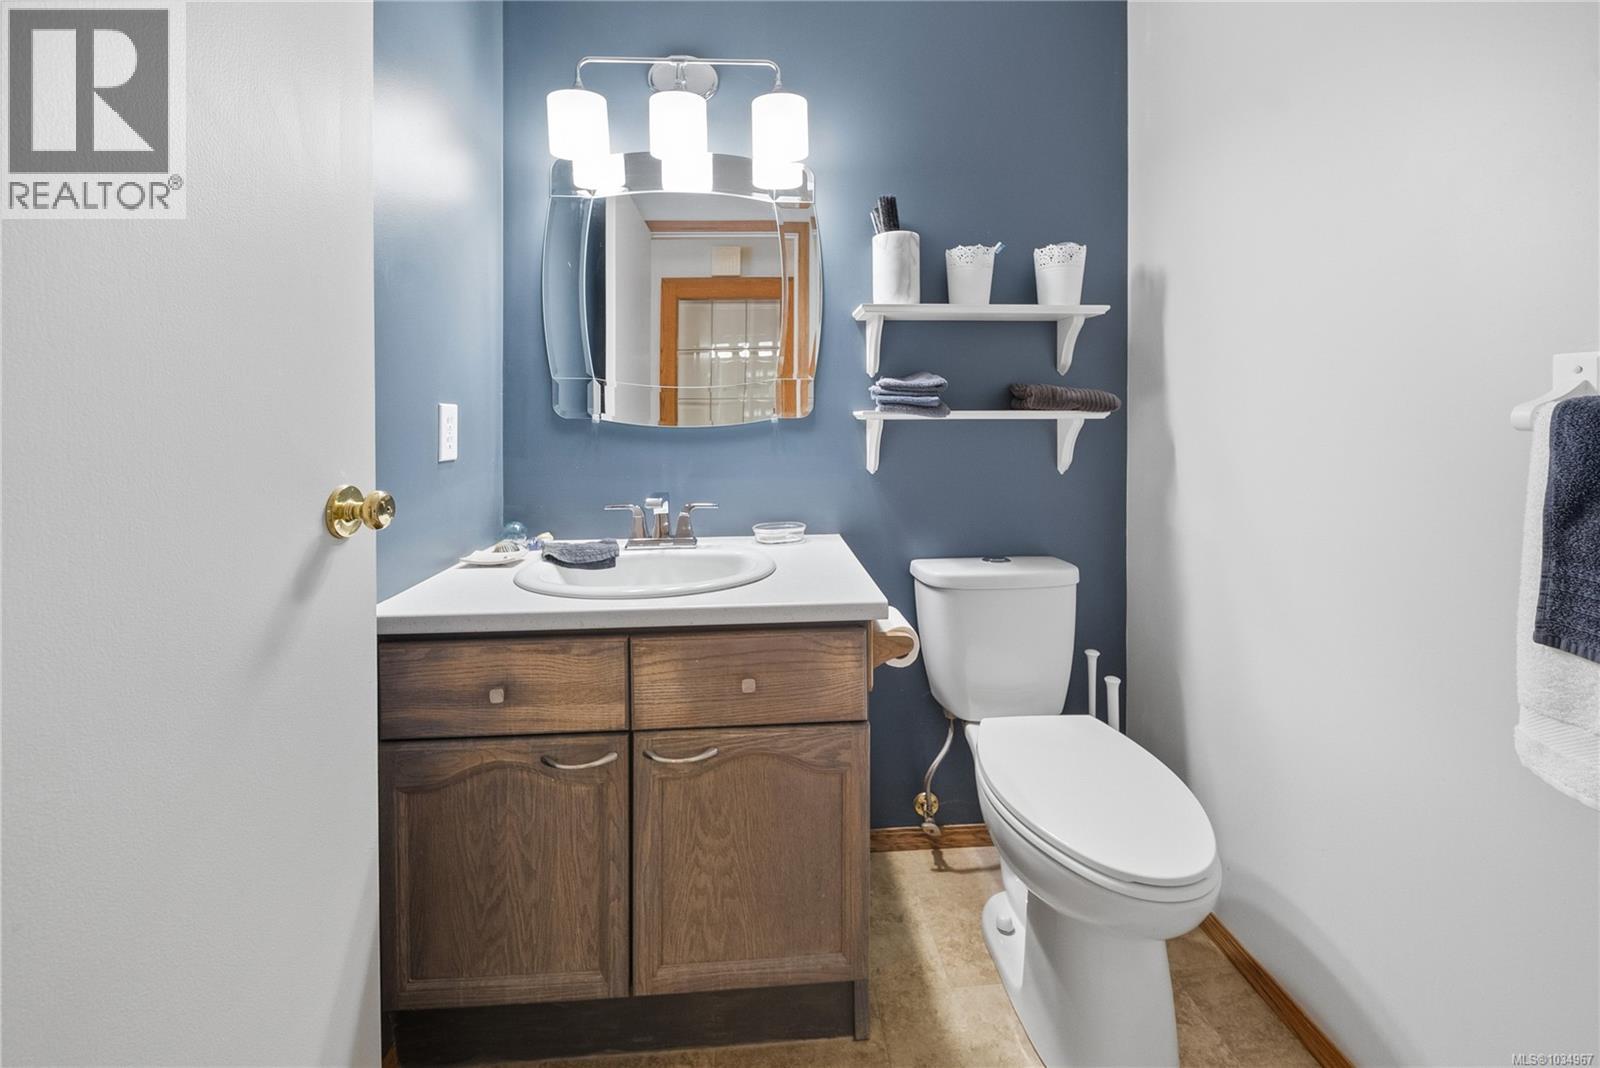
| Bathroom | Main level | 2-Piece |
| Entrance | Main level | 8'9 x 6'10 |
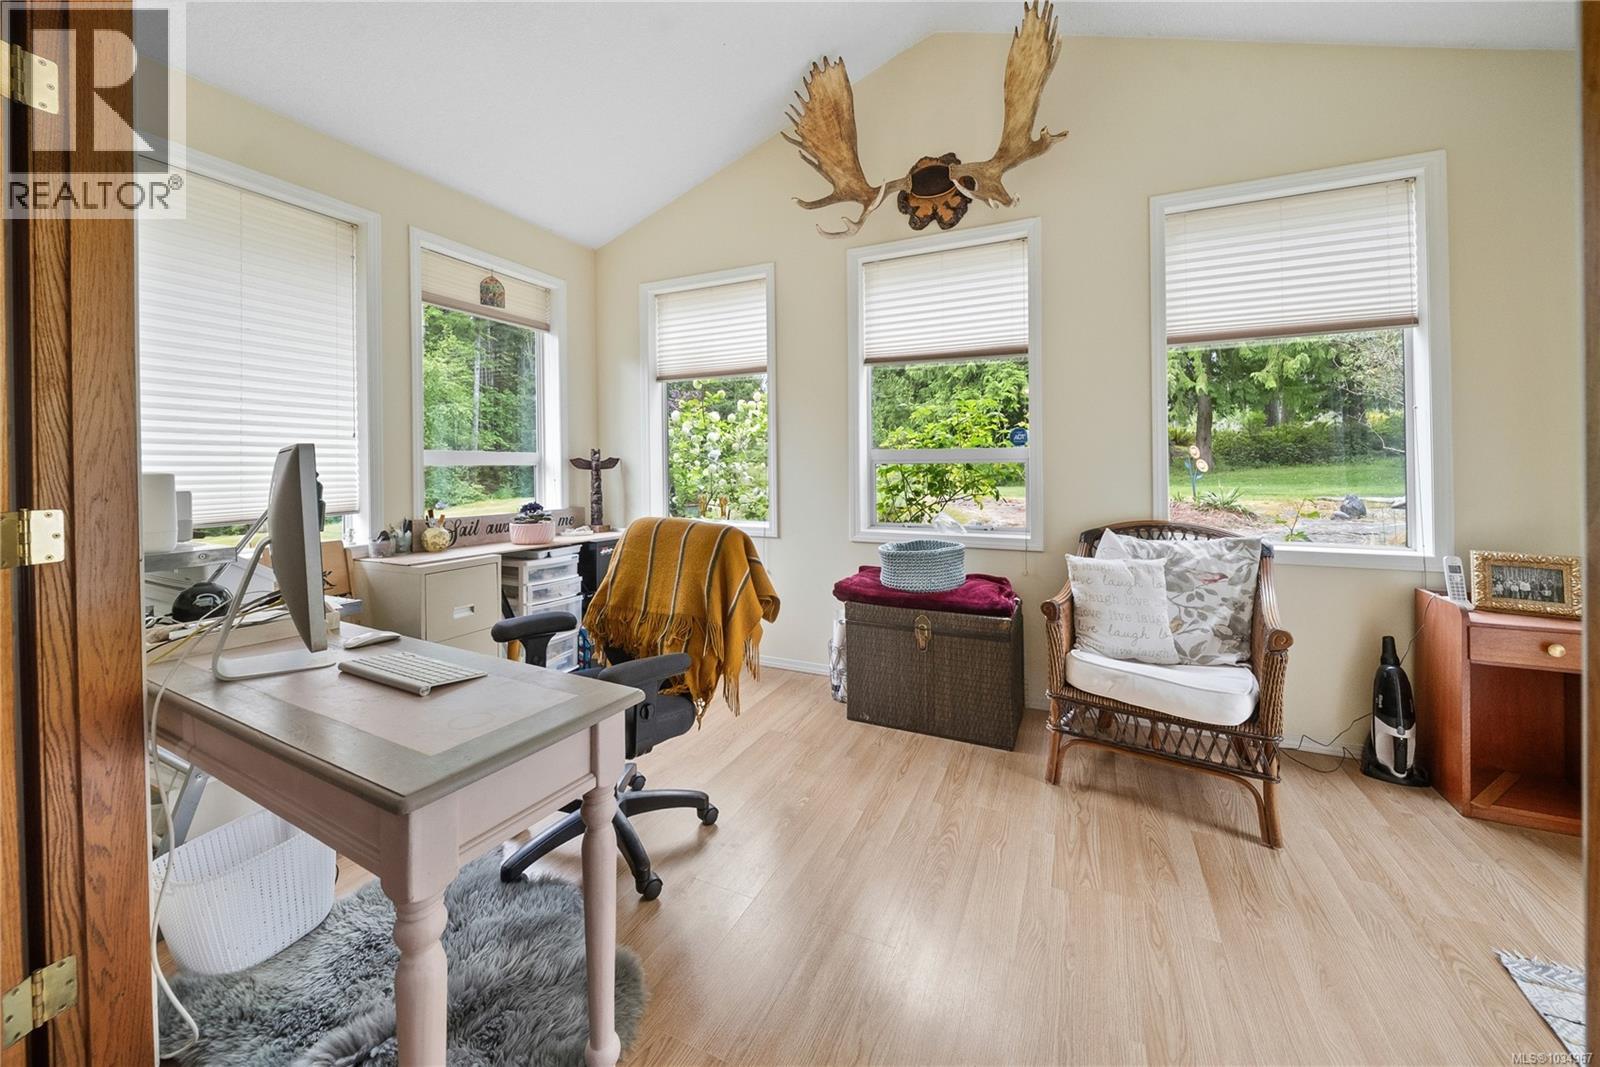
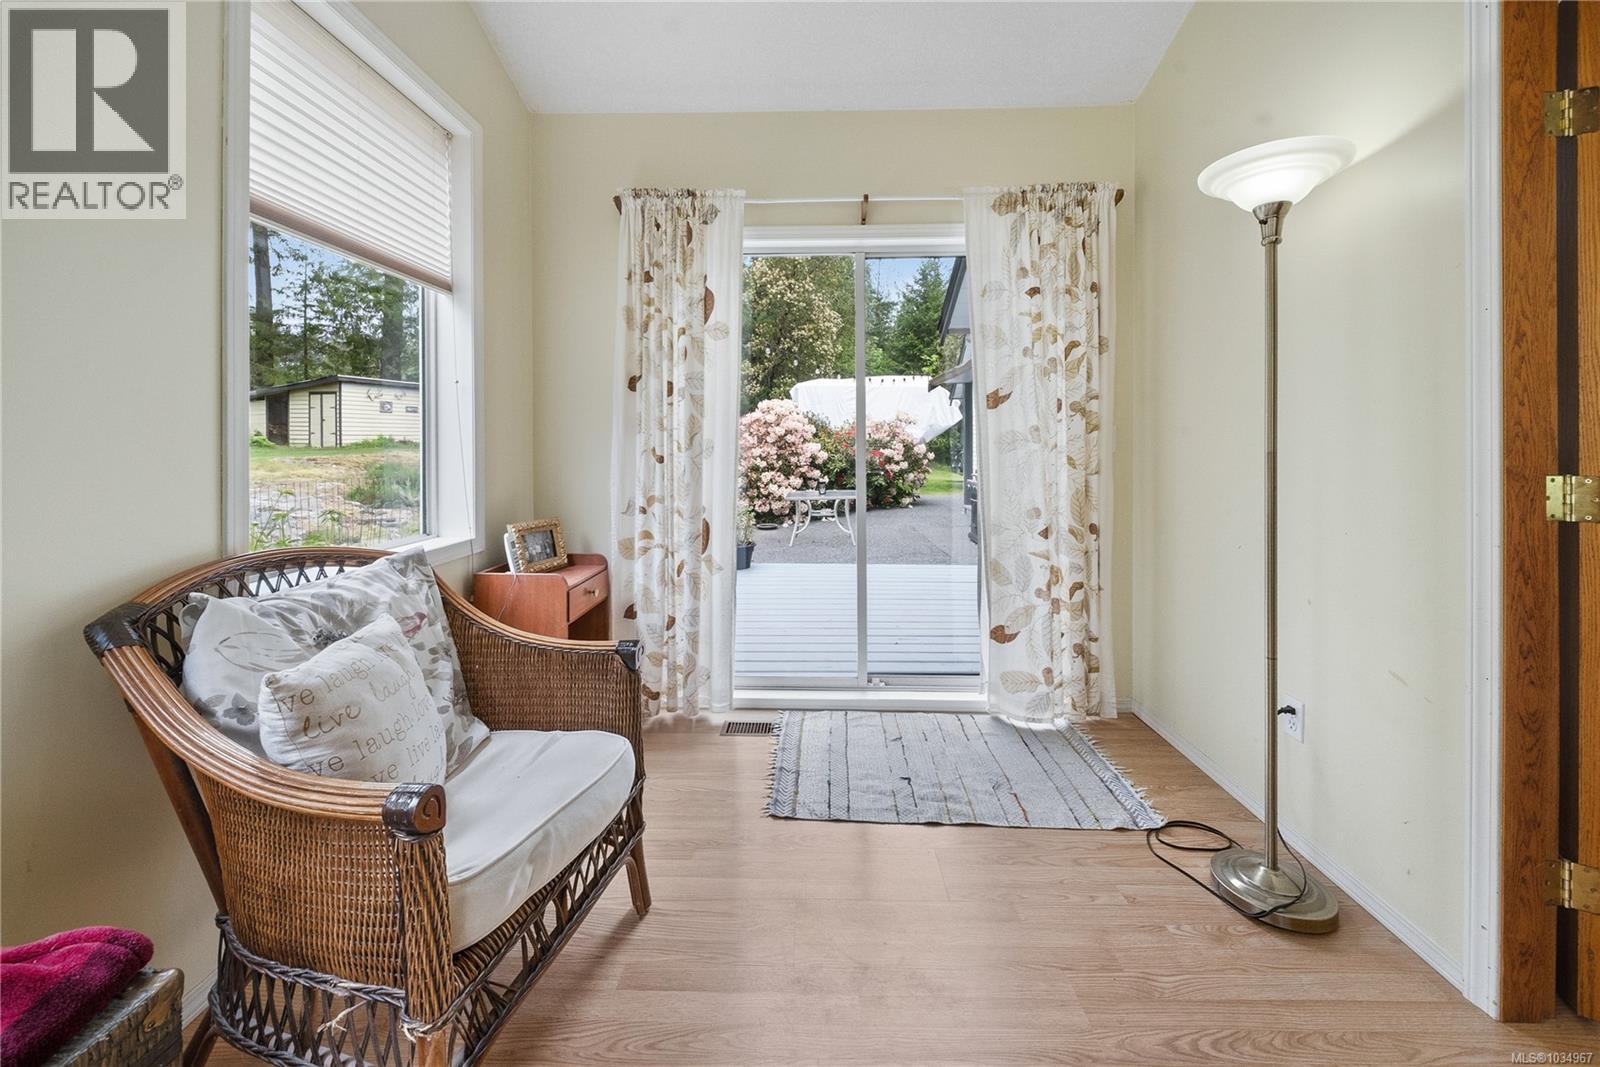
| Den | Main level | 15'0 x 8'6 |
| Family room | Main level | 14'11 x 14'10 |
| Dining nook | Main level | 12'6 x 9'10 |
| Kitchen | Main level | 12'0 x 9'8 |
| Dining room | Main level | 13'0 x 11'0 |
| Living room | Main level | 14'1 x 14'0 |
Location
This REALTOR.ca listing content is owned and licensed by REALTOR® members of The Canadian Real Estate Association
Data provided by: Vancouver Island Real Estate Board