- ©MLS 10397234
- Area 1298 sq ft
- Bedrooms 2
- Bathrooms 2
- Parkings 1
Description
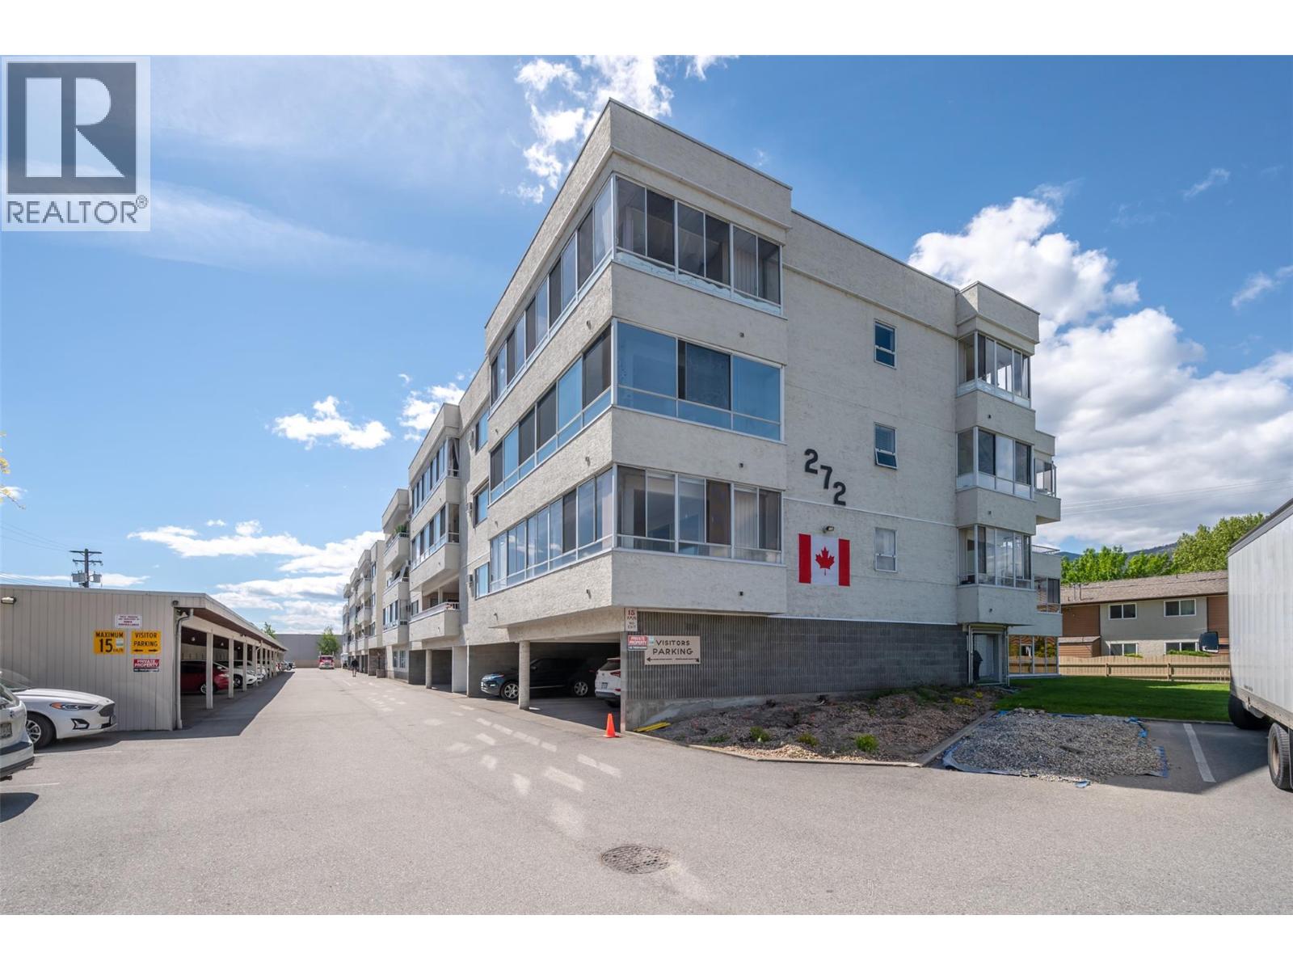
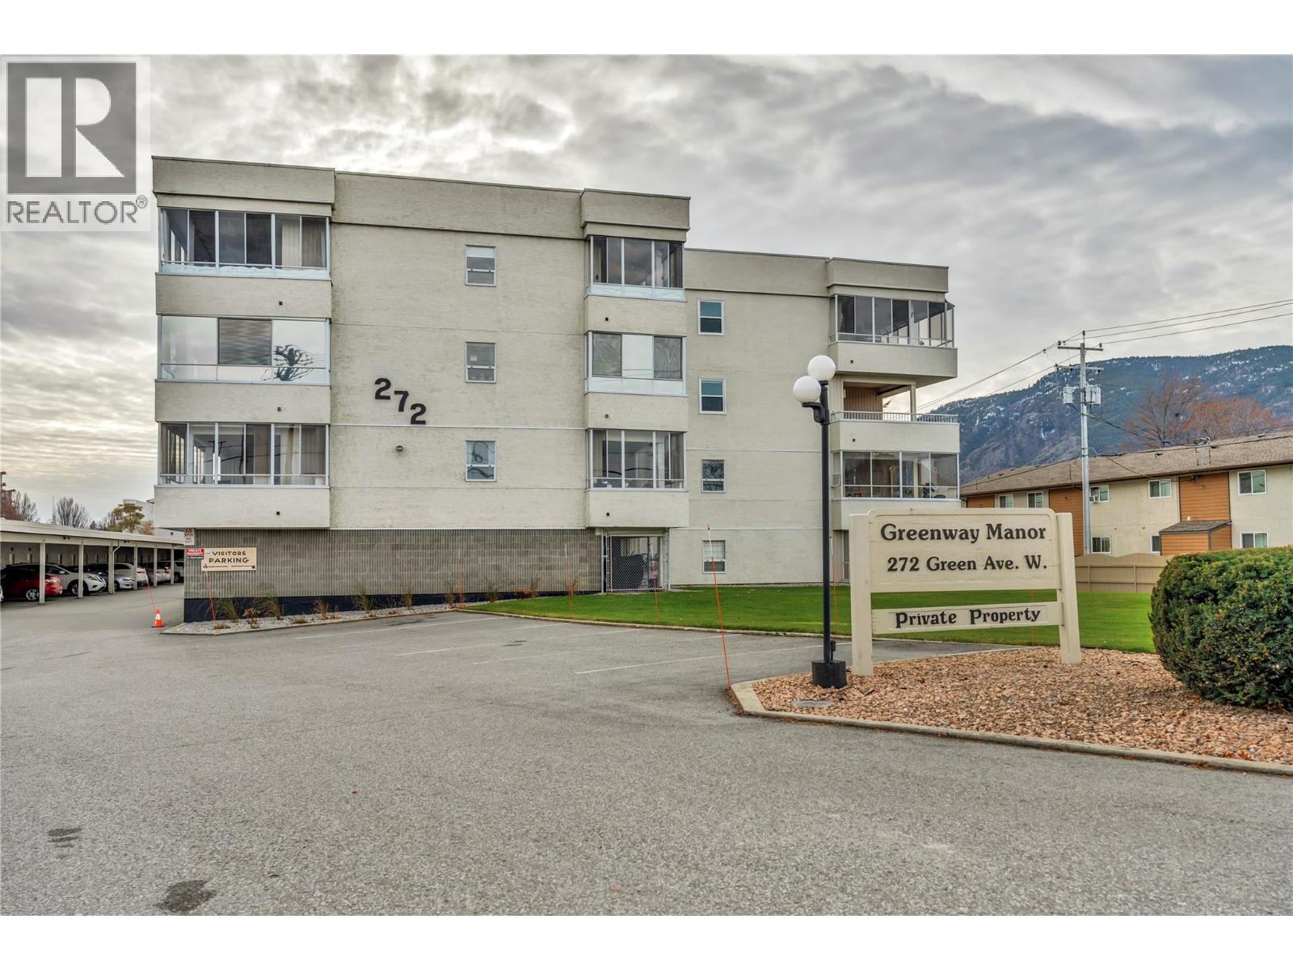
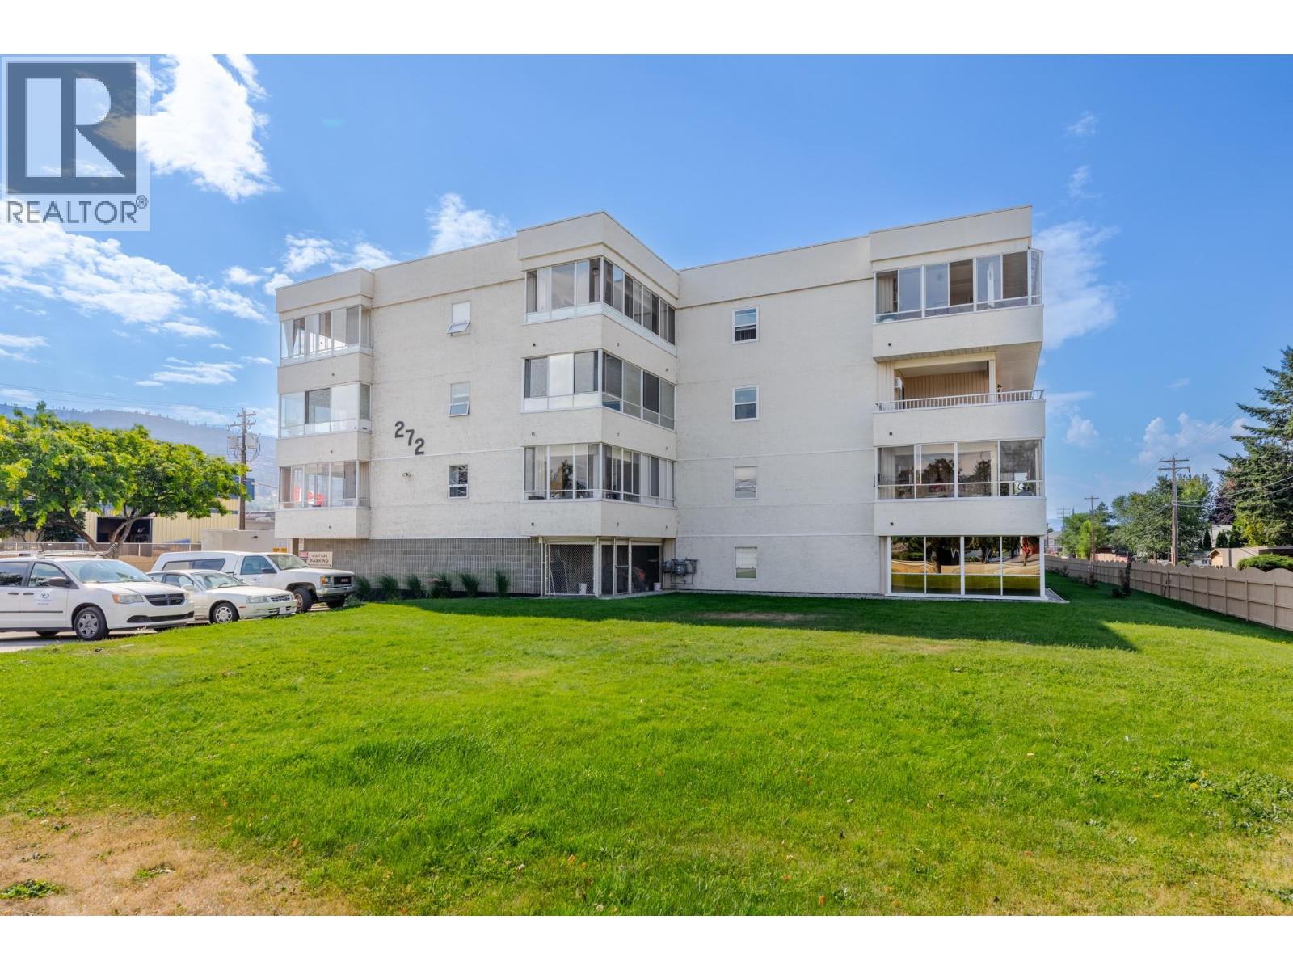
Great location, generous square footage and a long list of upgrades - this unit is a definite MUST-SEE! With approx 1300sqft of living space, plus a 300sqft sunroom, there's plenty of room to downsize without feeling confined to condo living. Vinyl flooring, updated appliances, living room window, lighting fixtures & window coverings just scratch the surface of the updates you won't need to worry about yourself. Heat pump provides efficient heating and cooling for budget-friendly, year-round comfort. Smart use of space allows for plenty of storage within the unit, plus an additional storage unit - recently insulated and organized for better use - in front of your covered parking spot. RV parking onsite (when available) adds even more convenience to living at Greenway Manor. Walk to Skaha park/beach, Walmart, medical professionals, restaurants and Second Cup. Strata has recently completed elevator upgrades and installed a new hot water tank (incl in strata fee) and is forward thinking in their maintenance and upkeep planning. Some furniture may be negotiable. 55+, no pets. Measurements taken from iGuide and should be confirmed by Buyer if important. (id:48970) Show More
Details
- Constructed Date: 1990
- Property Type: Single Family
- Type: Apartment
- Community: Greenway Manor
- Neighbourhood: Main South
- Maintenance Fee: 418.47/Monthly
Ammenities + Nearby
- Party Room
- Storage - Locker
- Golf Nearby
- Shopping
- Golf Nearby
- Shopping
Features
- Pets not Allowed
- Rent With Restrictions
- Seniors Oriented
- Refrigerator
- Dishwasher
- Oven - Electric
- Microwave
- Washer/Dryer Stack-Up
- Heat Pump
- Baseboard heaters
- Heat Pump
- Storage, Locker
Rooms Details For 272 Green Avenue Unit# 311
| Type | Level | Dimension |
|---|---|---|
| Kitchen | Main level | 17'5'' x 10'5'' |
| Living room | Main level | 13'9'' x 13'7'' |
| Dining room | Main level | 13'9'' x 12' |
| Primary Bedroom | Main level | 16'5'' x 17'10'' |
| Bedroom | Main level | 9'8'' x 13'5'' |
| Storage | Main level | 7'3'' x 5'2'' |
| 2pc Ensuite bath | Main level | 6'7'' x 5' |
| 3pc Bathroom | Main level | 6'6'' x 8'9'' |
Location
Similar Properties
For Sale
$ 324,900 $ 247 / Sq. Ft.
- 10396613 ©MLS
- 2 Bedroom
- 2 Bathroom
For Sale
$ 350,000 $ 244 / Sq. Ft.
- 10396069 ©MLS
- 2 Bedroom
- 2 Bathroom
For Sale
$ 299,888 $ 293 / Sq. Ft.
- 10397229 ©MLS
- 2 Bedroom
- 1 Bathroom
This REALTOR.ca listing content is owned and licensed by REALTOR® members of The Canadian Real Estate Association
Data provided by: Okanagan-Mainline Real Estate Board