- ©MLS 10375681
- Area 4503 sq ft
- Bedrooms 7
- Bathrooms 6
- Parkings 4
Description
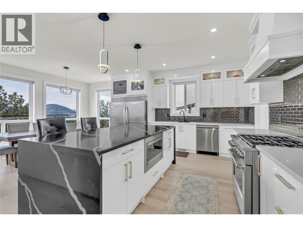
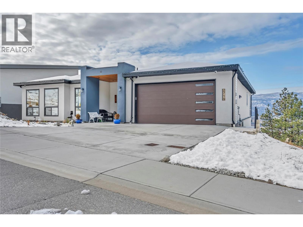
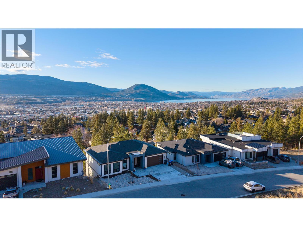
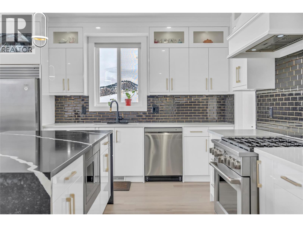
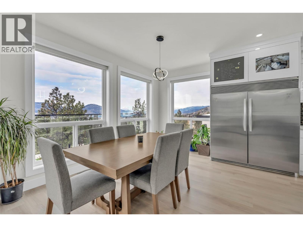
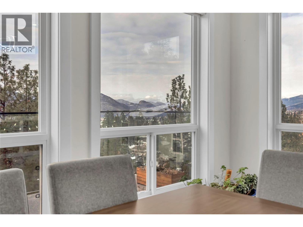
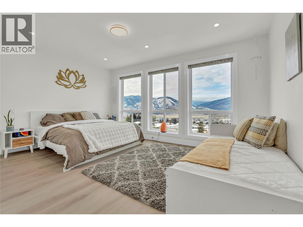
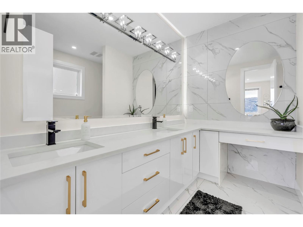
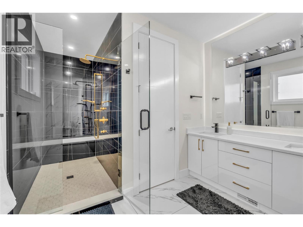
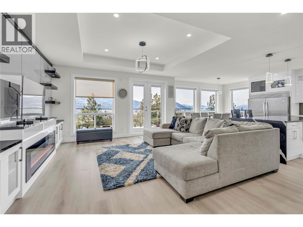
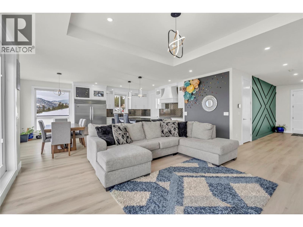
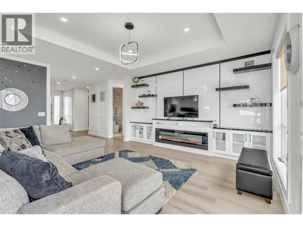
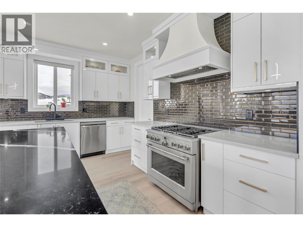
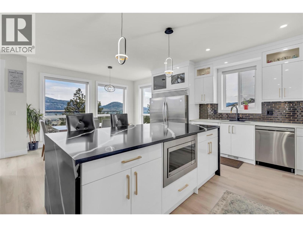
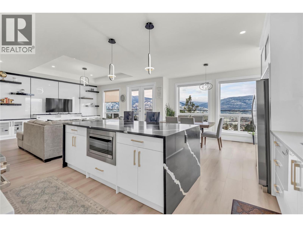
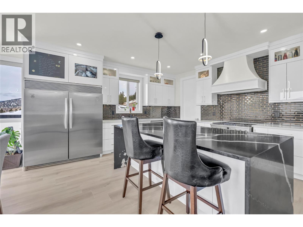
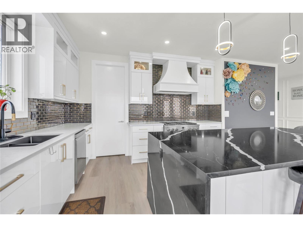
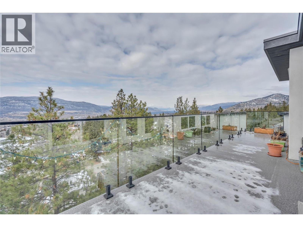
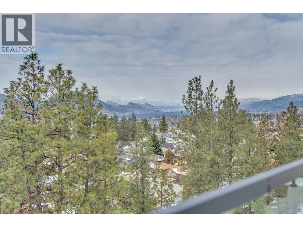
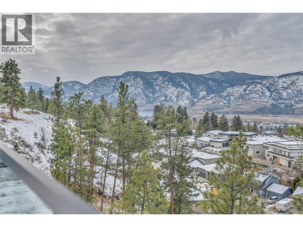
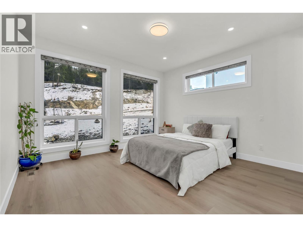
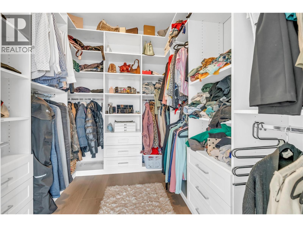
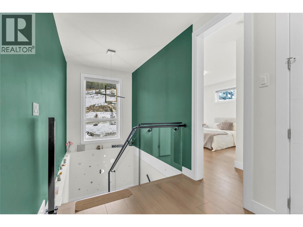
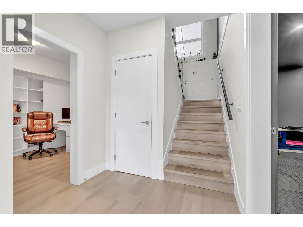
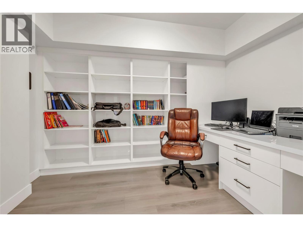
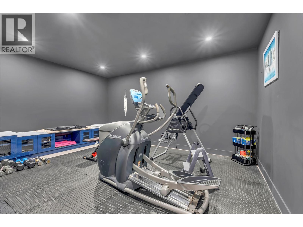
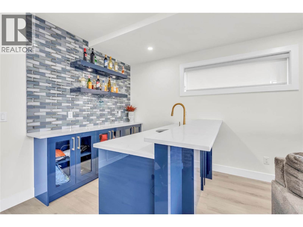
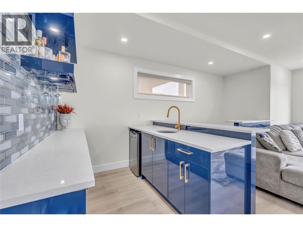
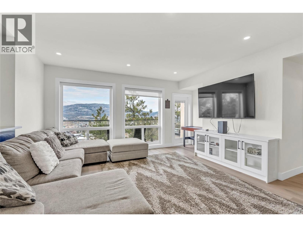
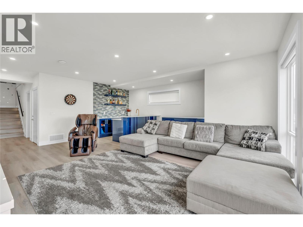
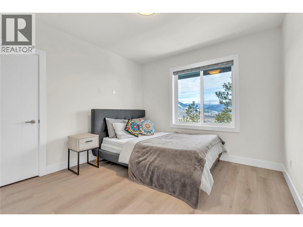
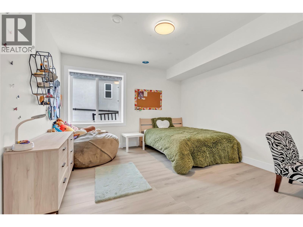
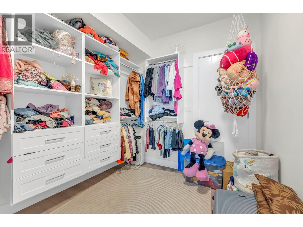
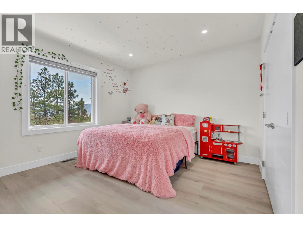
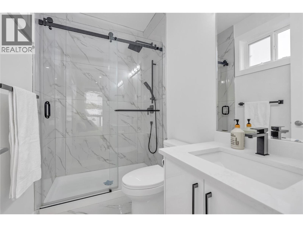
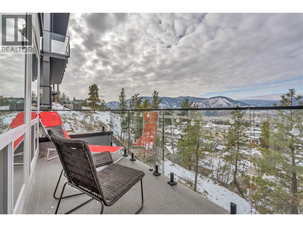
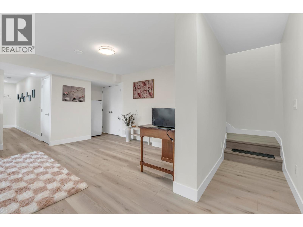
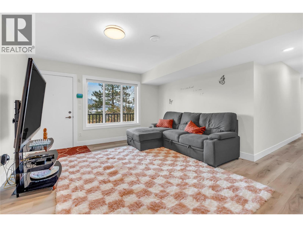
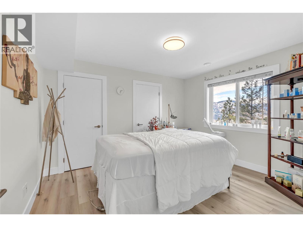
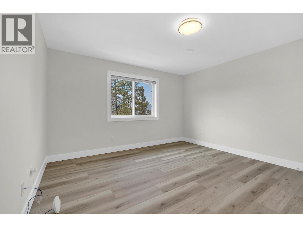
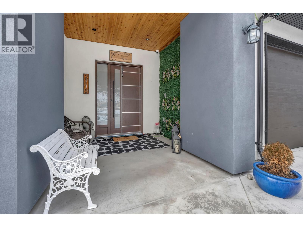
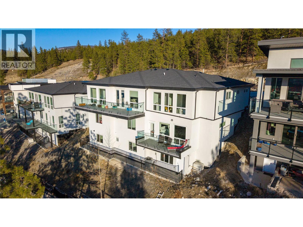
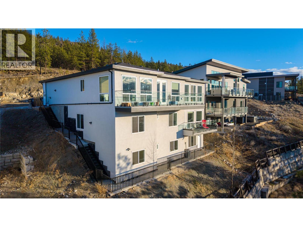
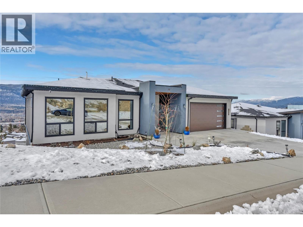
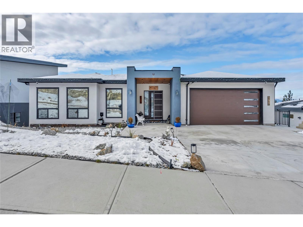
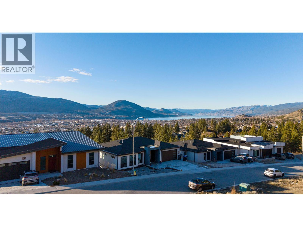
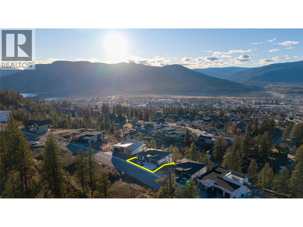
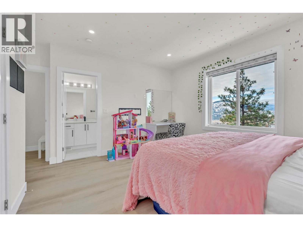
Nestled in serenity, this fairly new residence features 3-levels with a walkout basement( Has potential for a suite). Entertain all your friends and family with an impressive 7 bedroom layout coupled with 5 full bathrooms + a guest bathroom, a theatre room, an office/crafting room which rounds this dream home out. From the inviting living room to the gourmet kitchen and spacious bedrooms, this home is designed with comfort in mind. The luxurious master suite is on the main level, complete with a spa-like en-suite and a walk-in closet. It's a perfect sanctuary for unwinding. The massive sun deck provides plenty of outdoor enjoyment and offers breathtaking Lake views and valley views. Plus, a two-car garage ensures your vehicle stays protected and close at hand. With over 4500 sqft of living space, there's room for everyone in the family. Boasting modern elegance and thoughtfully crafted features, this property offers a canvas for your dream lifestyle. You must see this Okanagan Oasis Home! Contact us for a private showing today. Measurements approximate (id:48970) Show More

Details
- Constructed Date: 2022
- Property Type: Single Family
- Type: House
- Architectural Style: Contemporary
- Neighbourhood: Wiltse/Valleyview
Features
- Family Oriented
- City view
- Lake view
- Mountain view
- Valley view
- View (panoramic)
- Refrigerator
- Dishwasher
- Freezer
- Range - Gas
- Washer & Dryer
- Central air conditioning
- Forced air
Rooms Details For 2719 HAWTHORN Drive
| Type | Level | Dimension |
|---|---|---|
| Office | Second level | 11' x 10' |
| Family room | Second level | 21' x 21' |
| Den | Second level | 16' x 13' |
| Bedroom | Second level | 15' x 14' |
| Bedroom | Second level | 12' x 13' |
| Bedroom | Second level | 12'6'' x 10'9'' |
| Full bathroom | Second level | Measurements not available |
| Full ensuite bathroom | Second level | Measurements not available |
| Full bathroom | Basement | Measurements not available |
| Bedroom | Basement | 12' x 11' |
| Bedroom | Basement | 13' x 13' |
| Primary Bedroom | Main level | 12'11'' x 17' |
| Pantry | Main level | 5'2'' x 8'6'' |
| Living room | Main level | 18'8'' x 20'2'' |
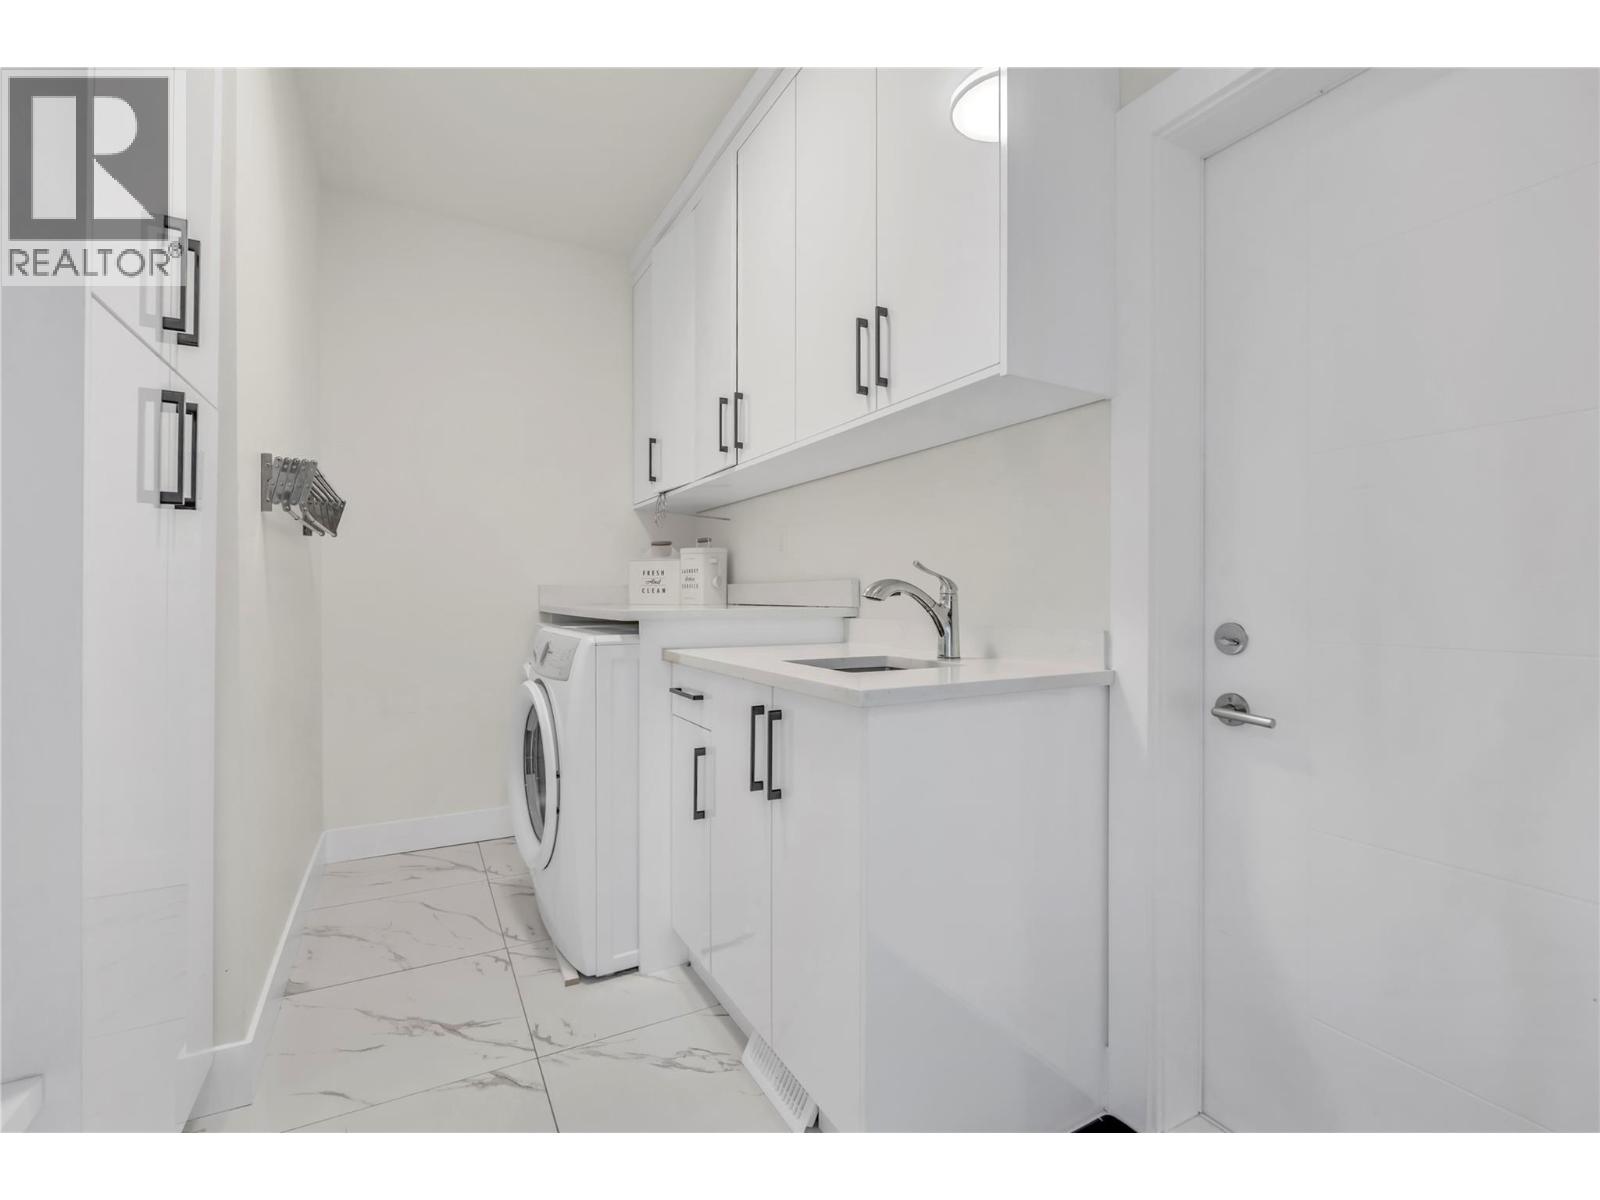
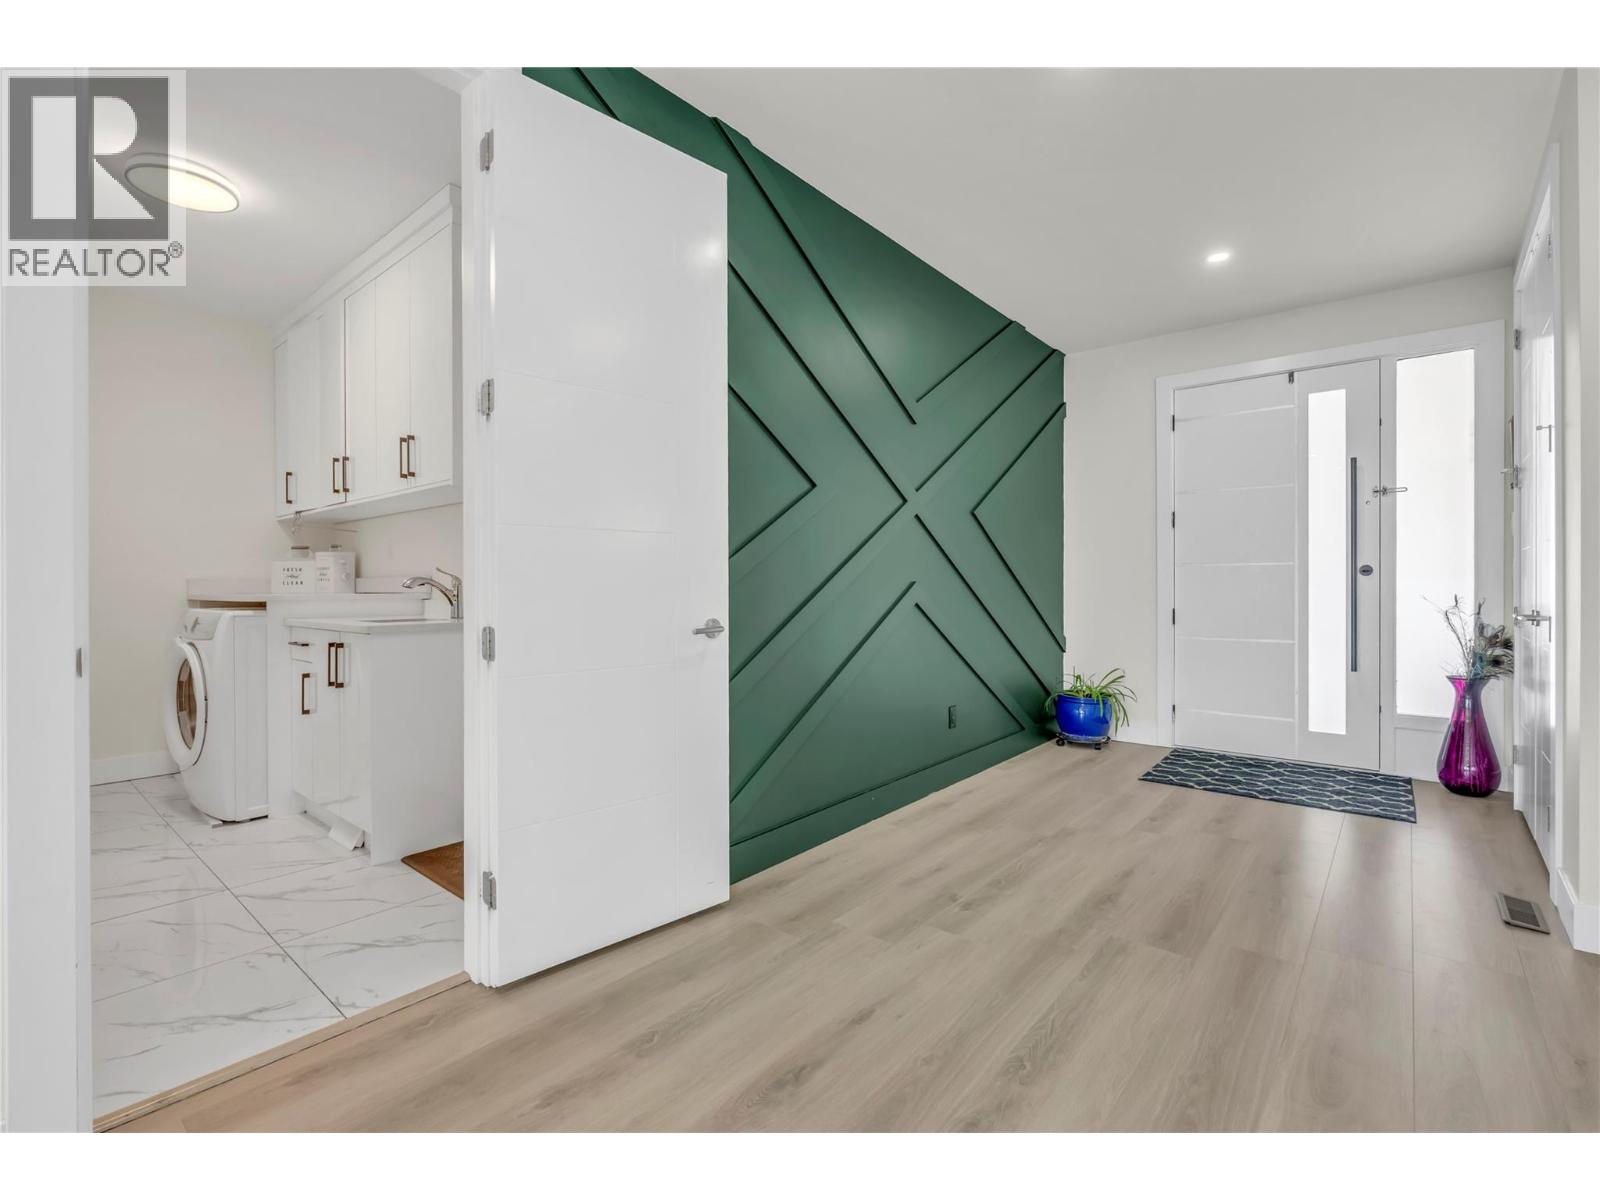
| Laundry room | Main level | 7' x 11' |
| Kitchen | Main level | 15' x 13'9'' |
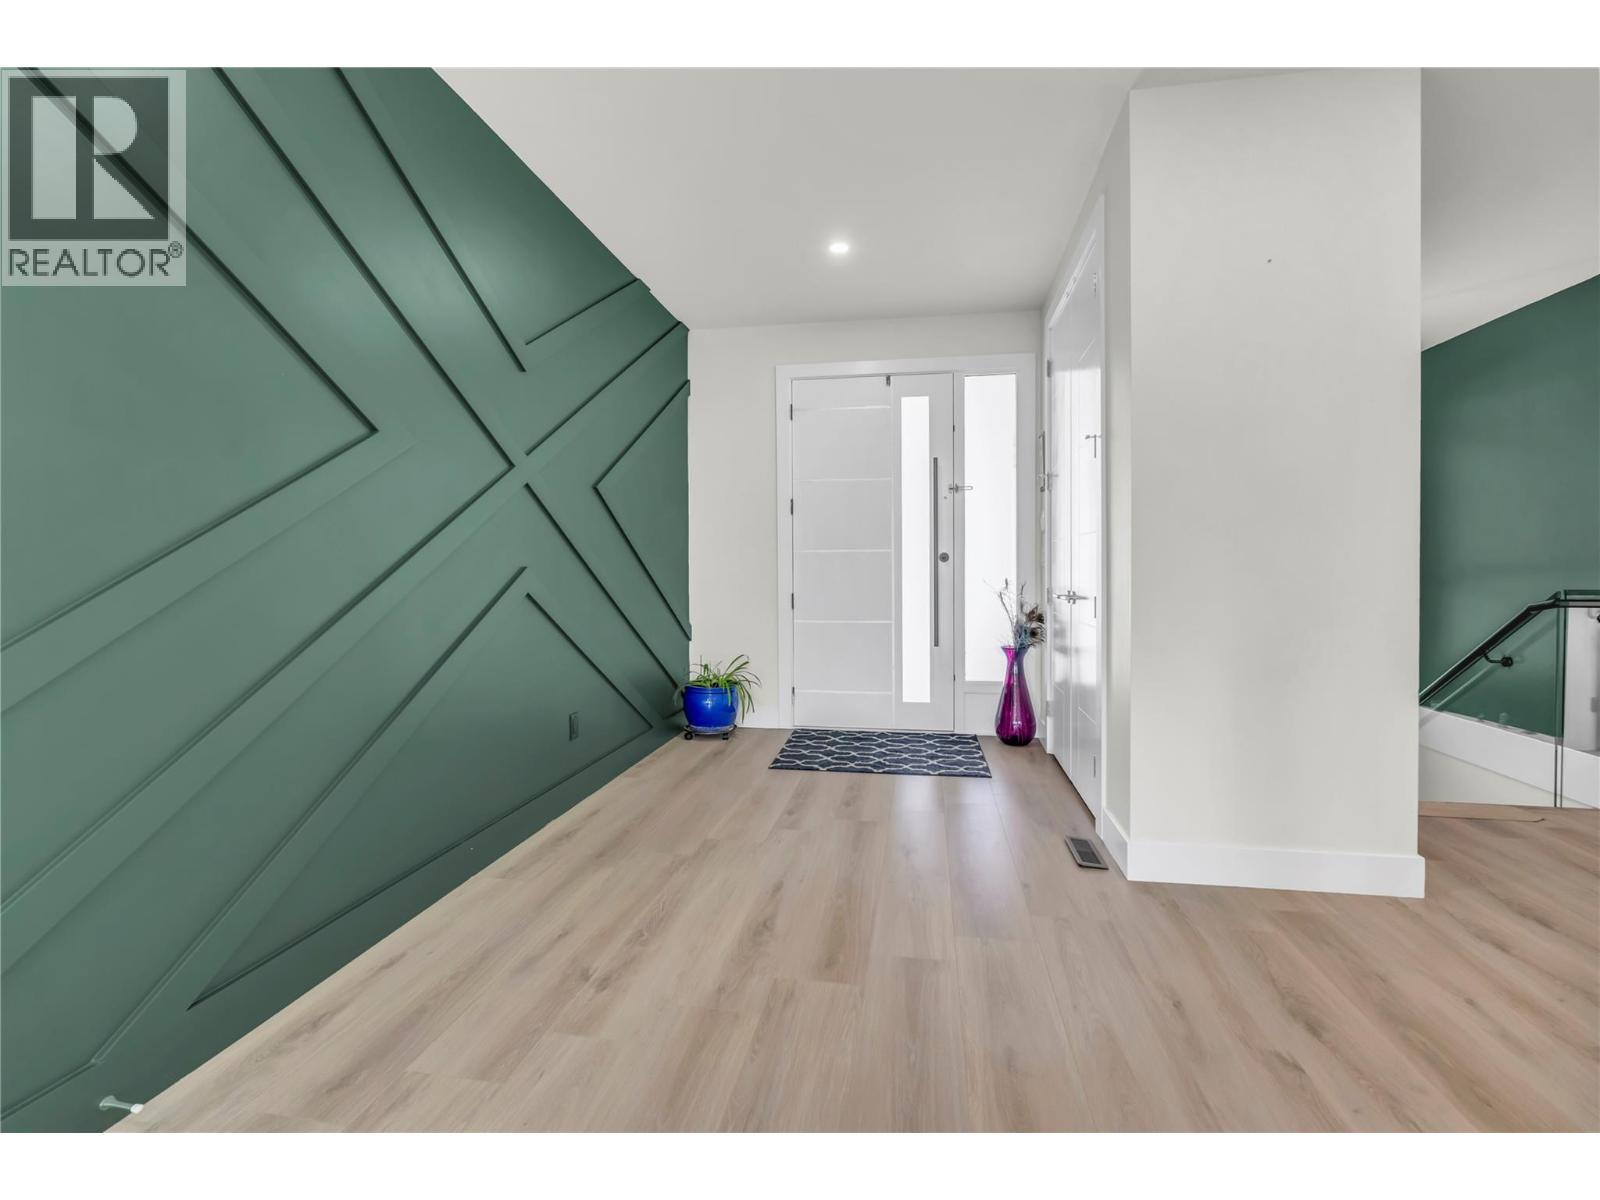
| Foyer | Main level | 6'11'' x 7' |
| Dining room | Main level | 6'11'' x 13'8'' |
| Bedroom | Main level | 15'5'' x 13'4'' |
| Full ensuite bathroom | Main level | Measurements not available |
| Partial ensuite bathroom | Main level | Measurements not available |
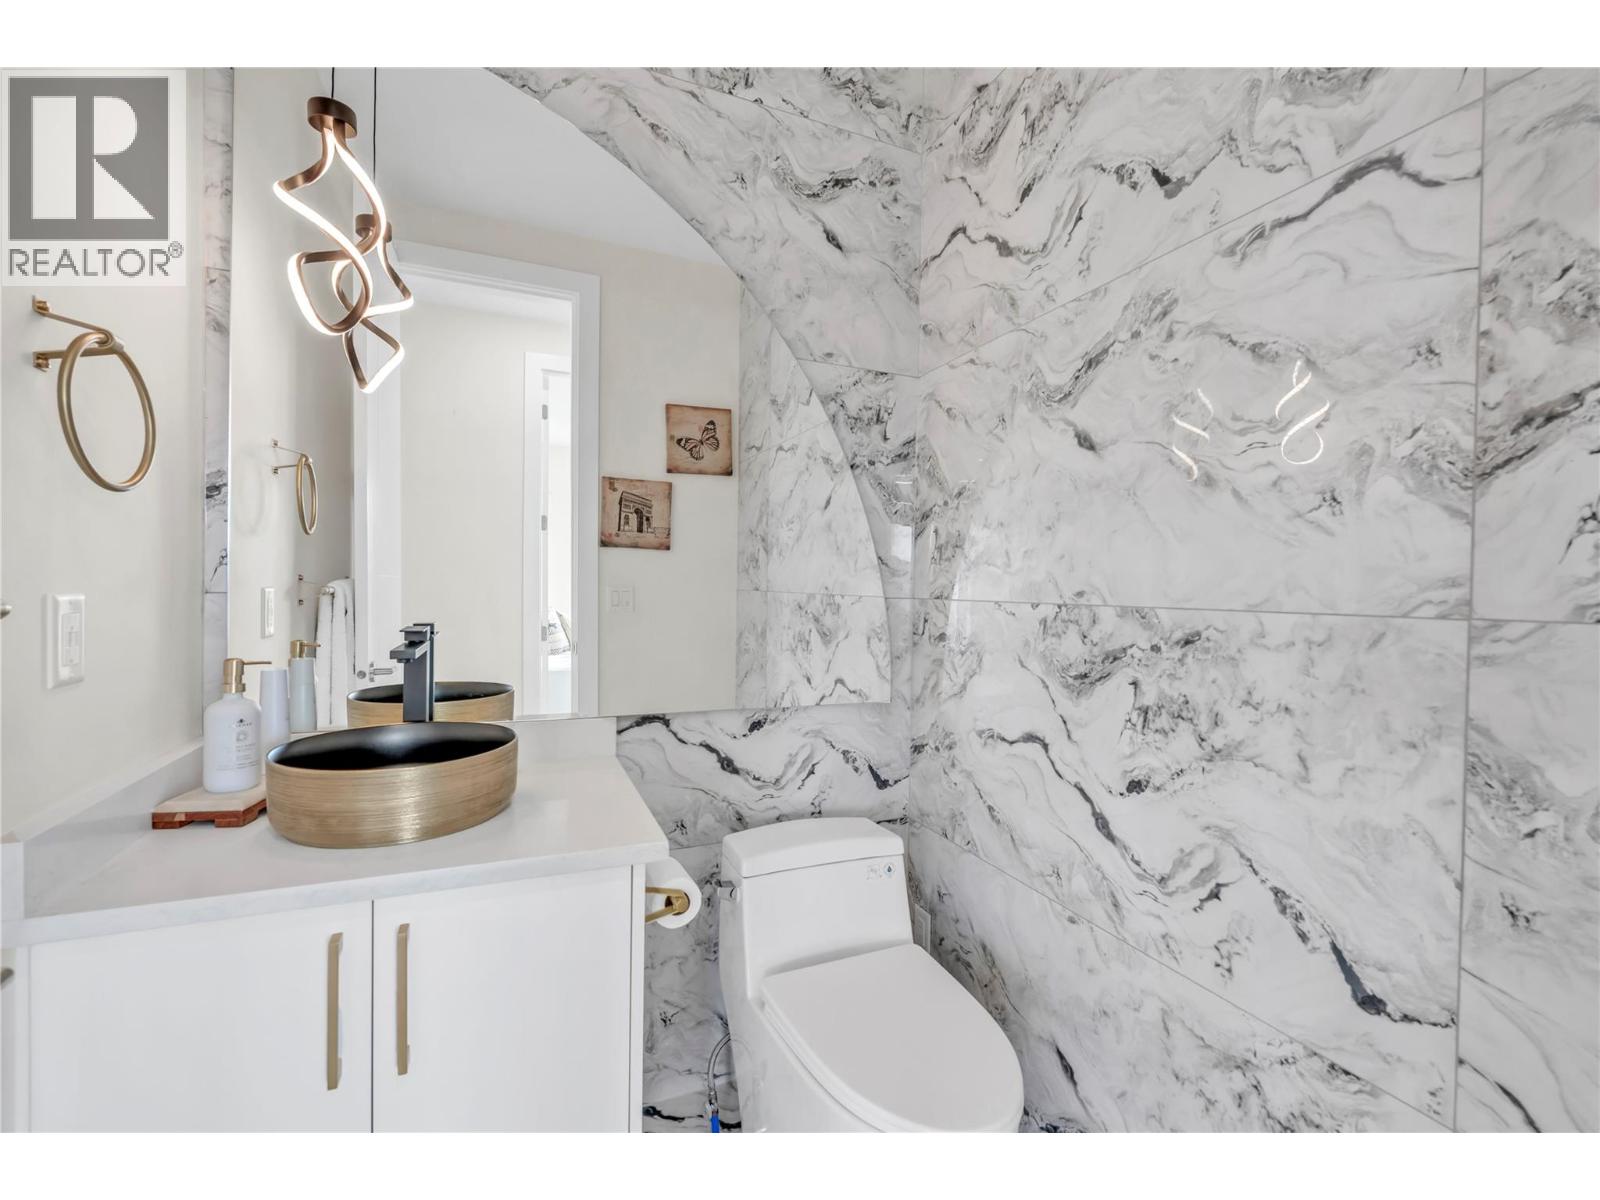
| Partial bathroom | Main level | Measurements not available |
Location
This REALTOR.ca listing content is owned and licensed by REALTOR® members of The Canadian Real Estate Association
Data provided by: Okanagan-Mainline Real Estate Board