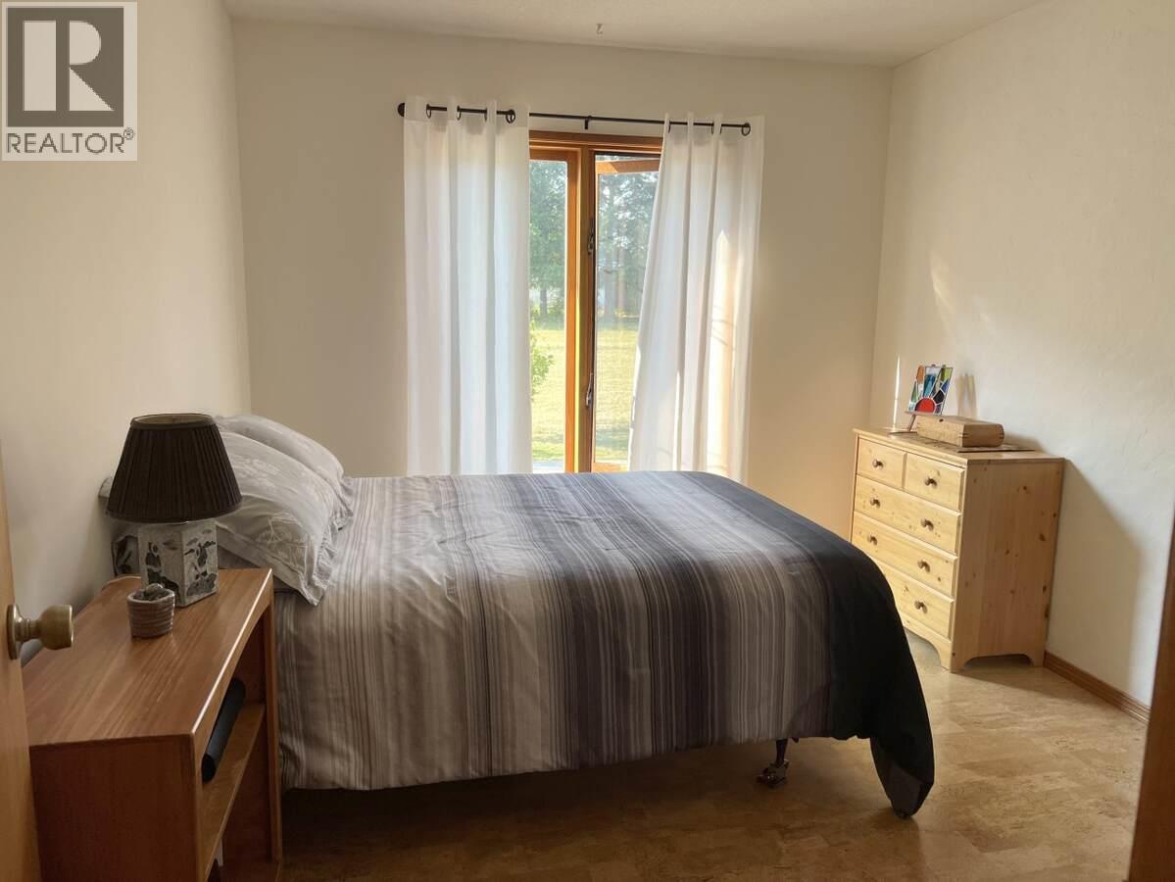
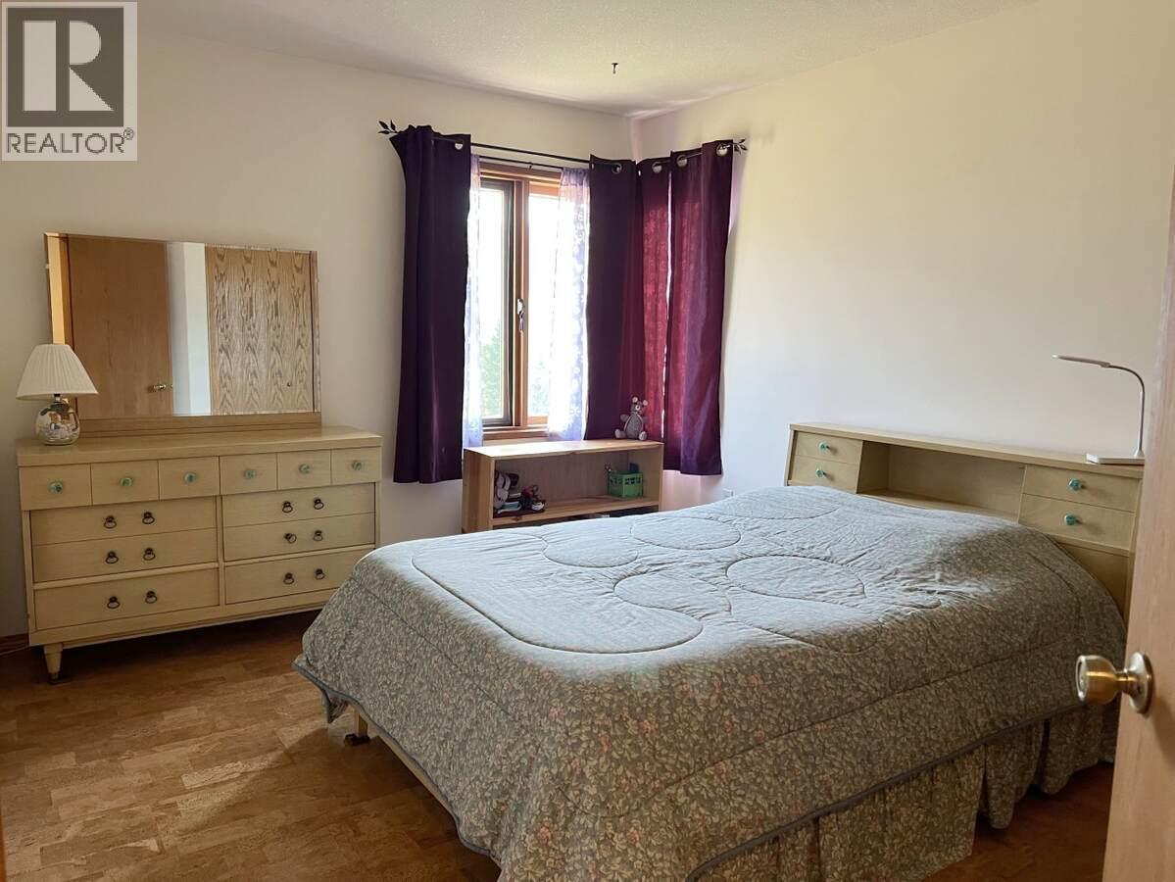
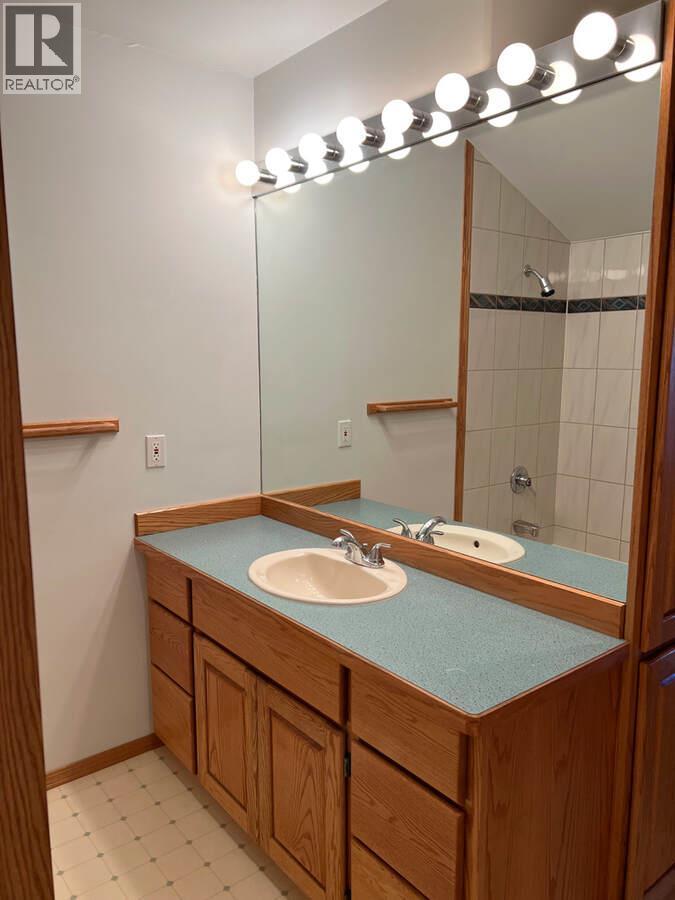
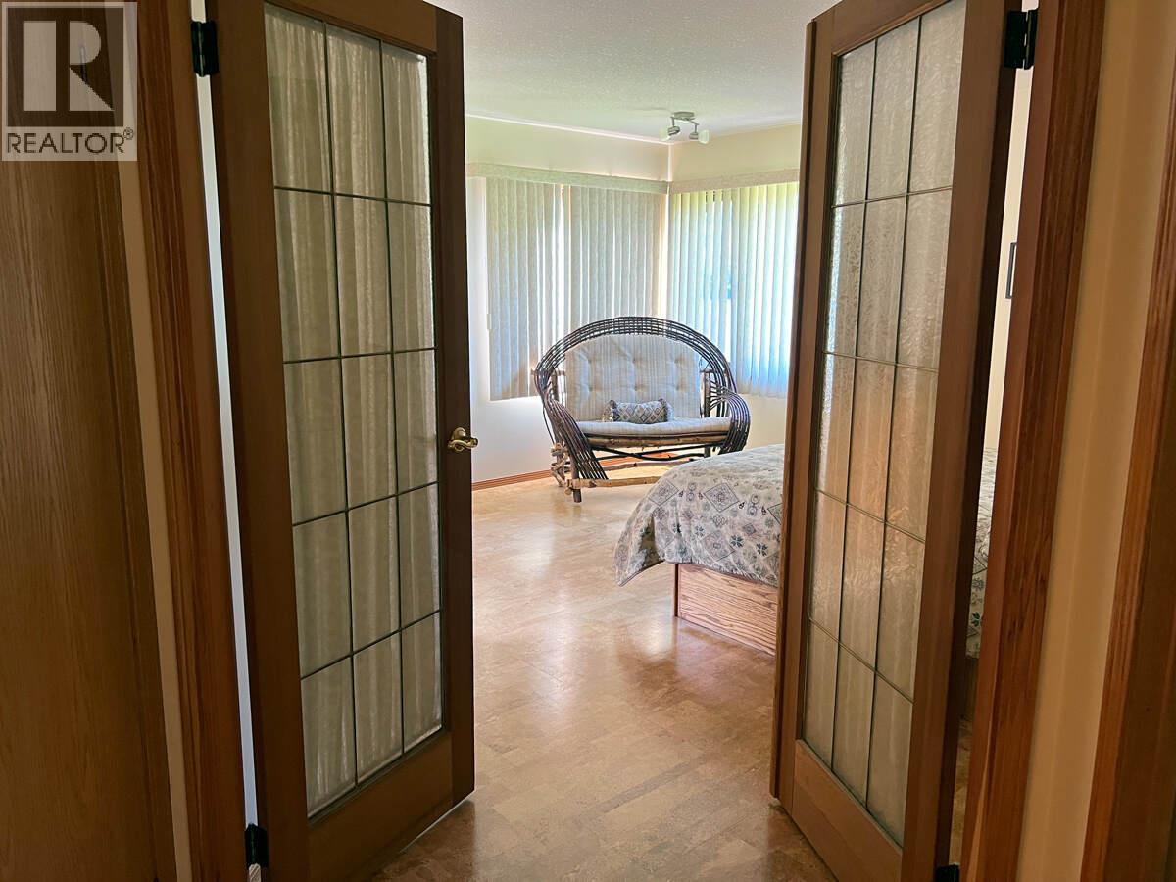
- ©MLS 10365912
- Area 3088 sq ft
- Bedrooms 4
- Bathrooms 4
- Parkings 7
Description
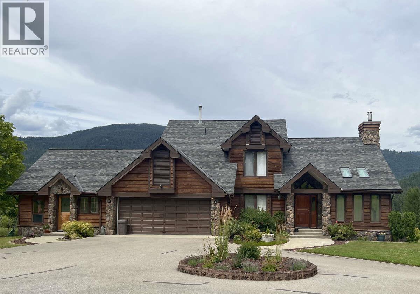
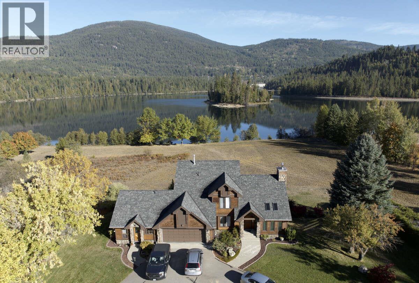
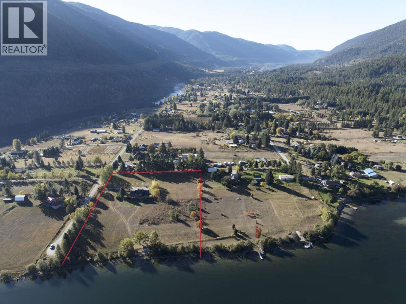
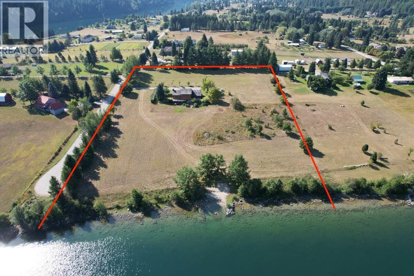
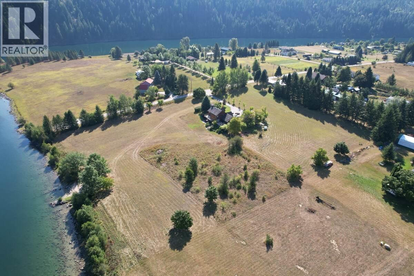
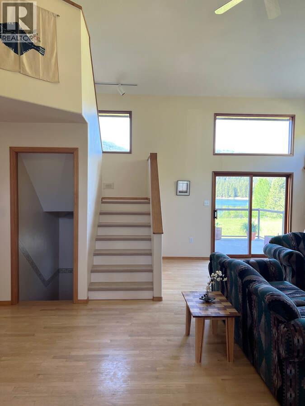
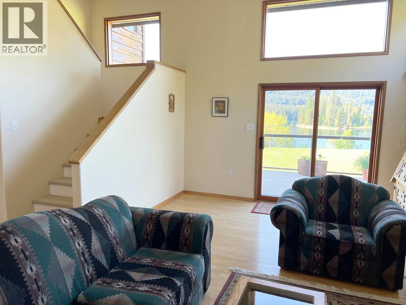
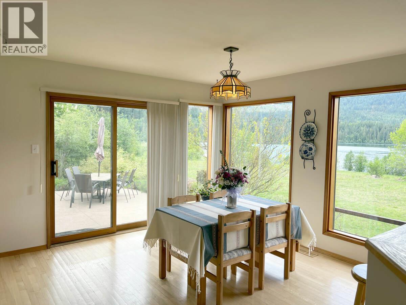
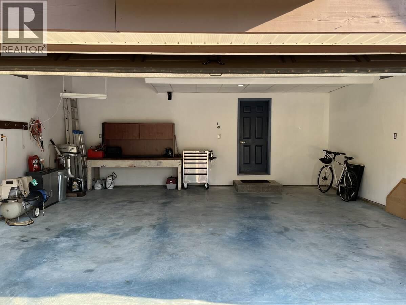
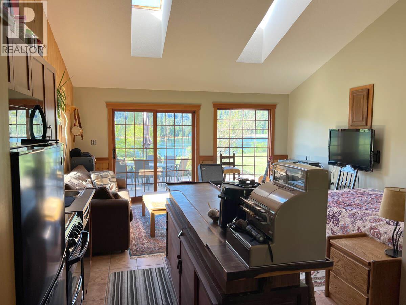
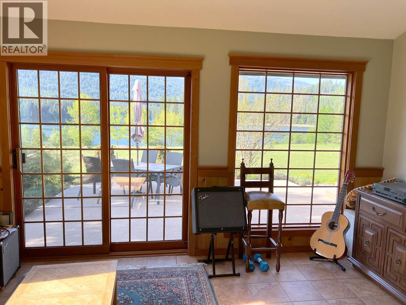
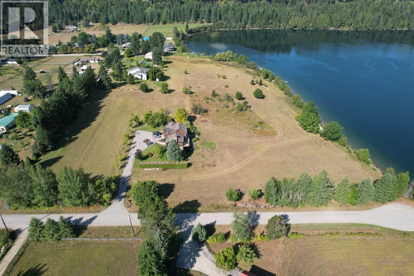
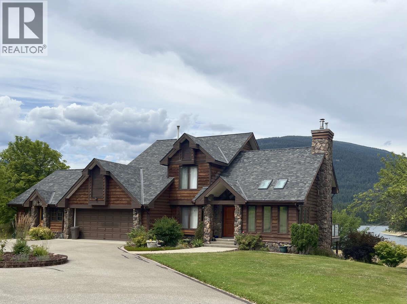
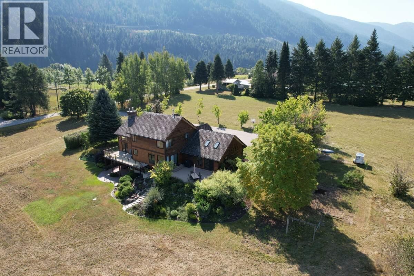
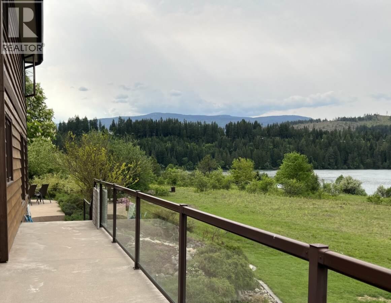
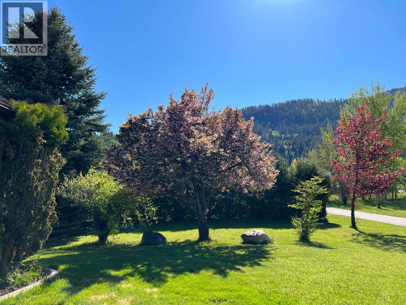
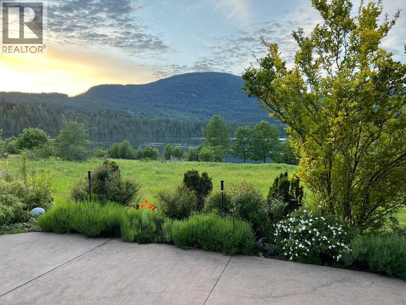
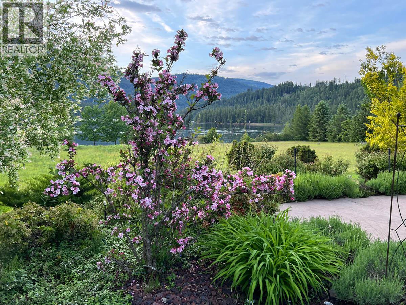
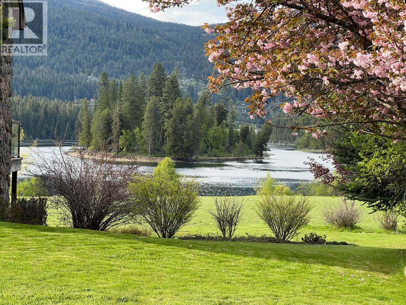
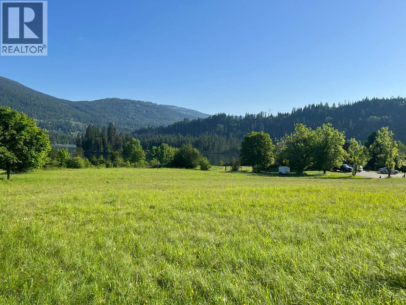
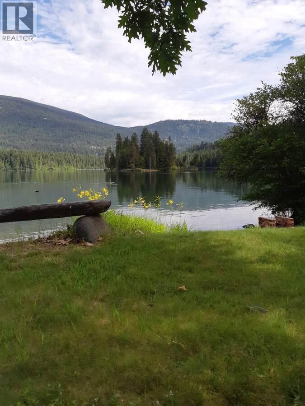
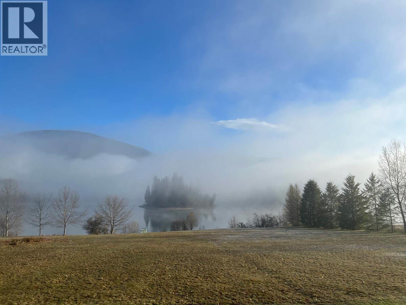
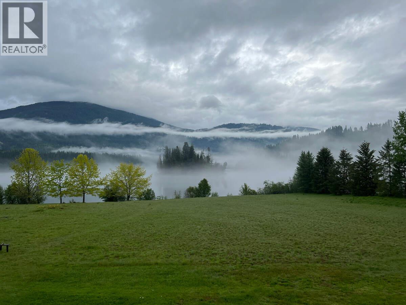
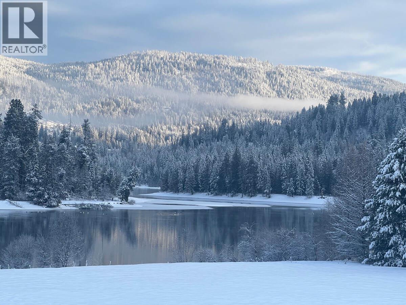
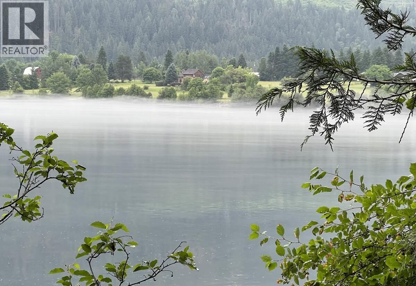
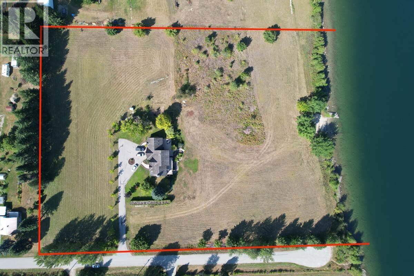
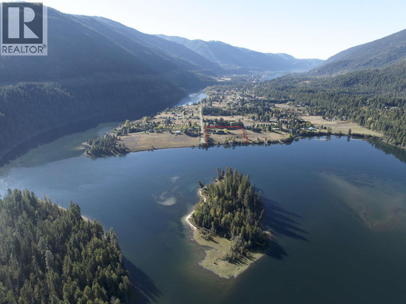
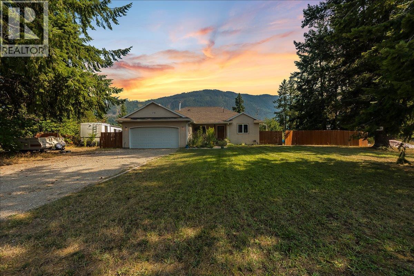
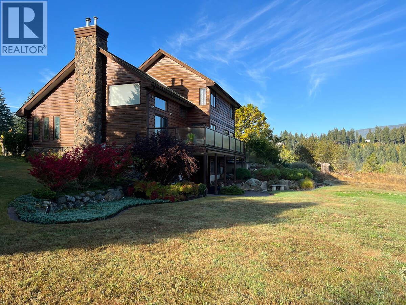
For more information, please click Brochure button. A rare opportunity! With its captivating all-season views of the spectacular Slocan Pool, this six-acre waterfront gem with 435 feet of private shoreline and bountiful sunlight throughout the seasons is a must-see to truly appreciate its beauty and potential. Located in a quiet rural community with quick access to Nelson, Castlegar, and the Slocan Valley, the property is close to both amenities and a multitude of outdoor activities. Its expansive size and favorable zoning present opportunities for development, such as agriculture, raising livestock, erecting additional structures (like shops, sheds, barns, or a manufactured home), or subdividing. Services include two wells, a septic system, and connections to gas, electricity, cable, and high-speed internet services. The well-designed and constructed residence spans three levels and includes a two-car garage, as well as a separate unregistered guest suite. Outdoor living areas feature a concrete deck and patio on the main level overlooking the Slocan Pool, a covered patio on the lower level with wiring for a hot tub, landscaped gardens, lawn, a private secluded beach area with a fire pit, and an expansive paved driveway. This property has been well maintained, including the installation of a NEW quality asphalt shingle roof in 2025. Do not miss out! (id:48970) Show More
Details
- Constructed Date: 1991
- Property Type: Single Family
- Type: House
- Architectural Style: Other
- Neighbourhood: Nelson West/South Slocan
Features
- Forced air
- Waterfront on river
Rooms Details For 2719 DAVIDSON Road
| Type | Level | Dimension |
|---|---|---|
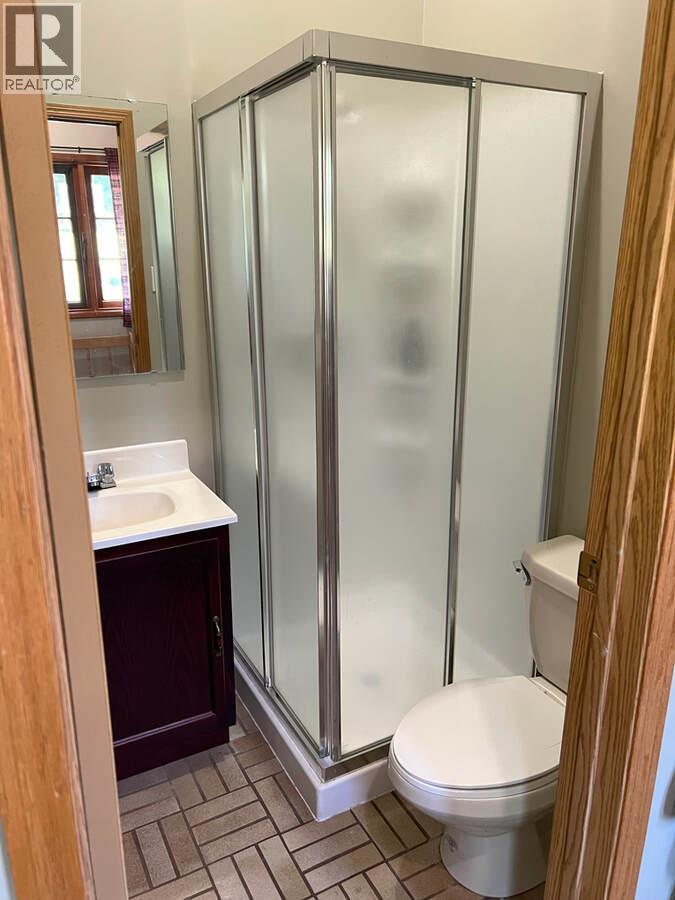
| 3pc Bathroom | Second level | Measurements not available |
| Other | Second level | 4'11'' x 4'6'' |
| Other | Second level | 18'0'' x 5'0'' |
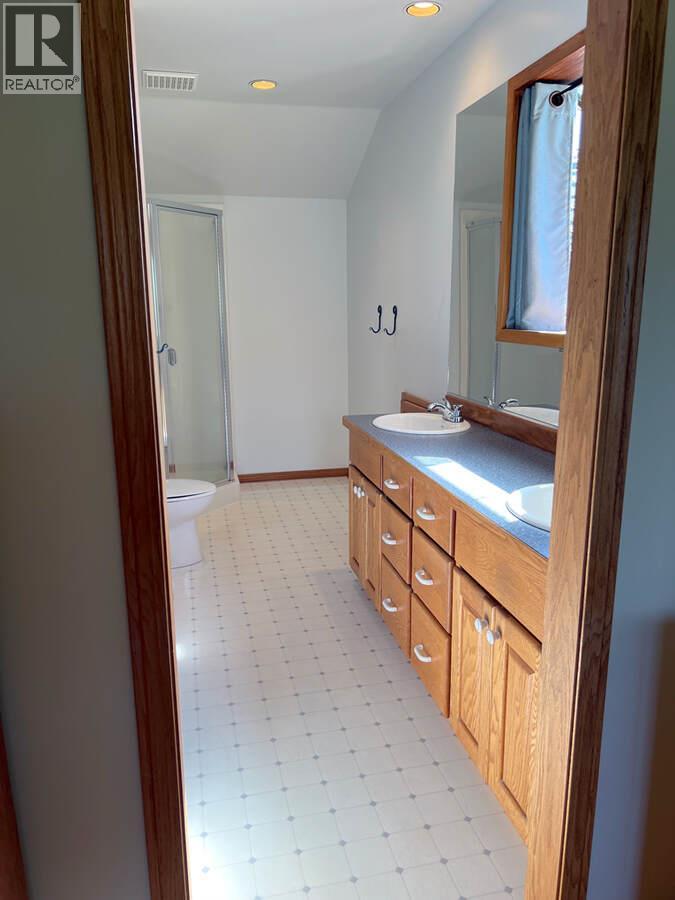
| 3pc Ensuite bath | Second level | Measurements not available |
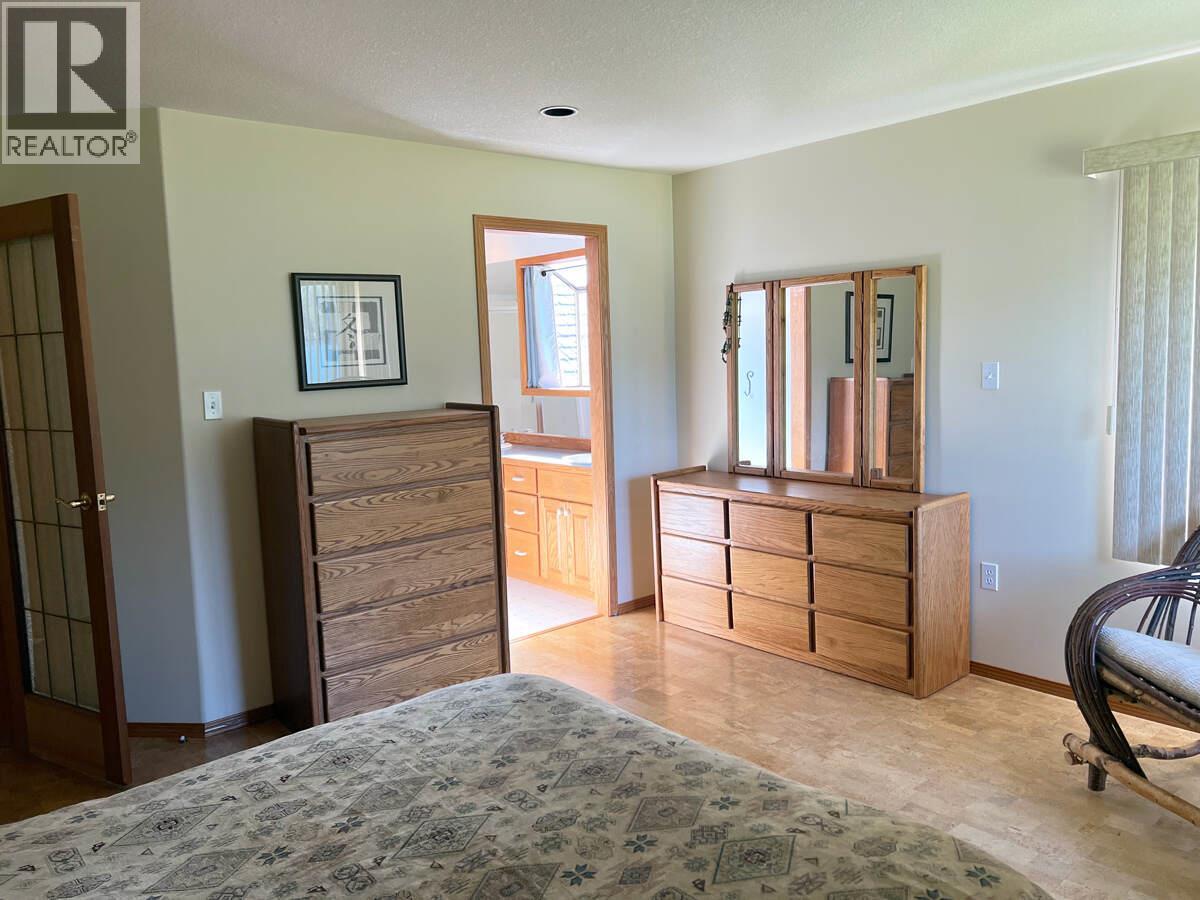
| Primary Bedroom | Second level | 14'10'' x 13'6'' |
| Bedroom | Second level | 12'0'' x 10'6'' |
| Bedroom | Second level | 12'0'' x 10'2'' |
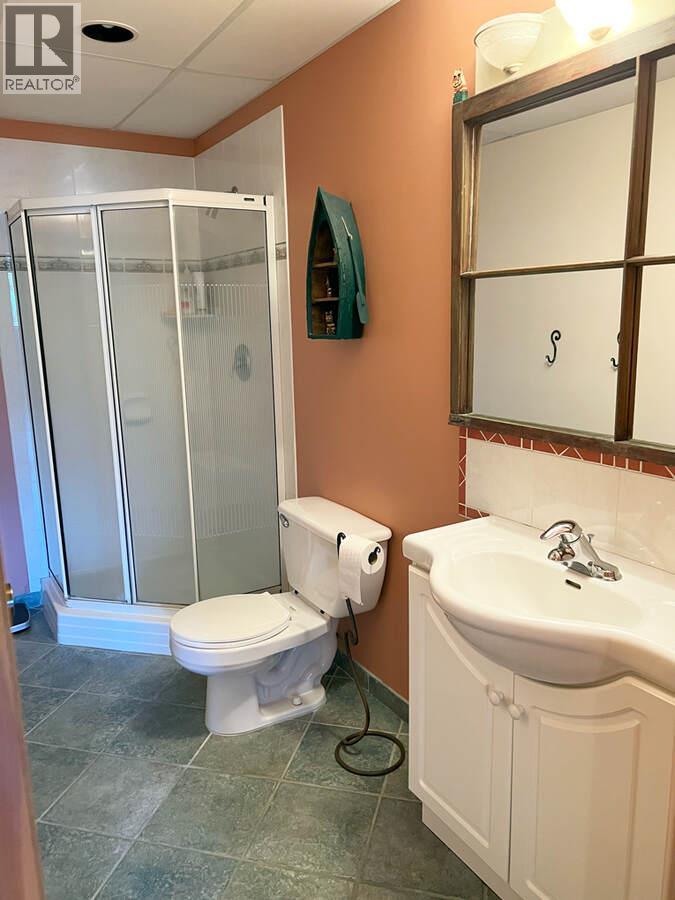
| 3pc Ensuite bath | Basement | Measurements not available |
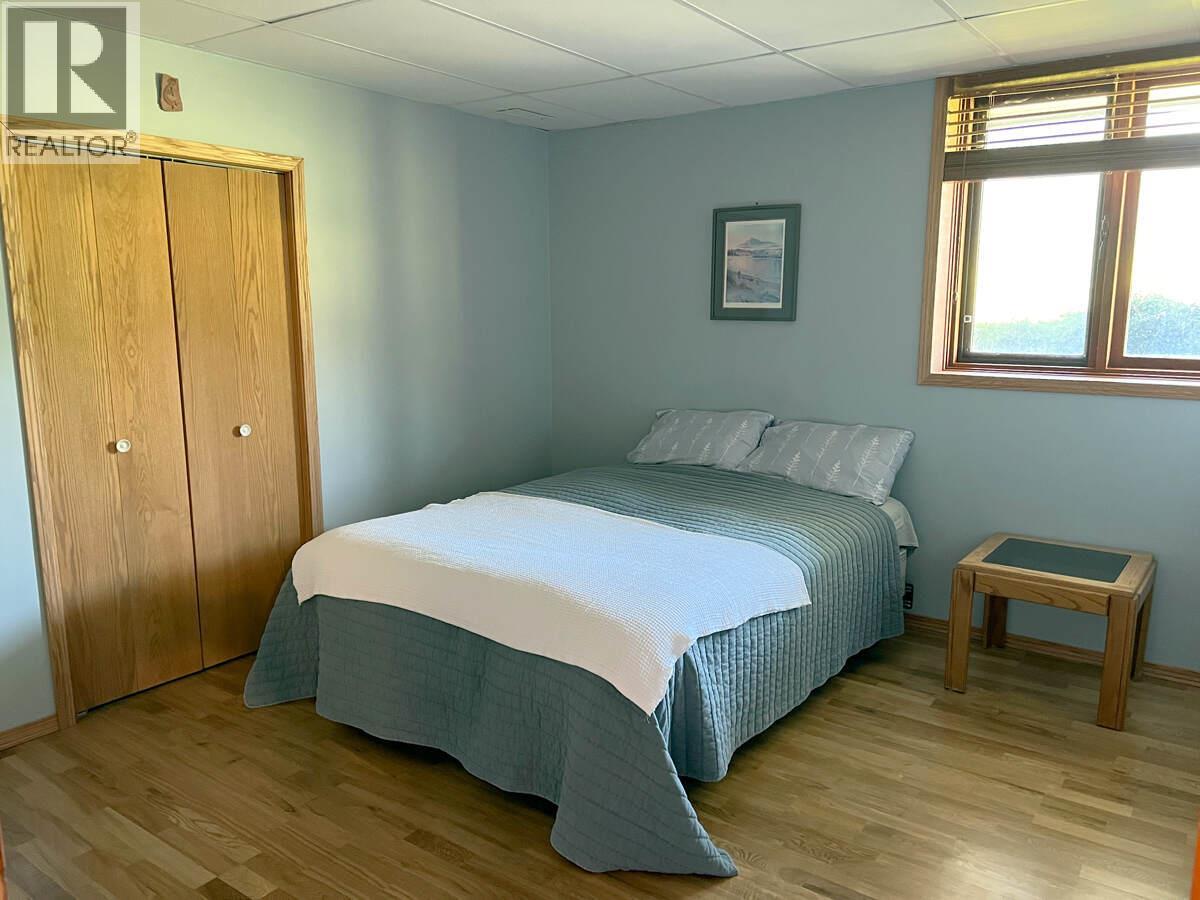
| Bedroom | Basement | 13'1'' x 11'0'' |
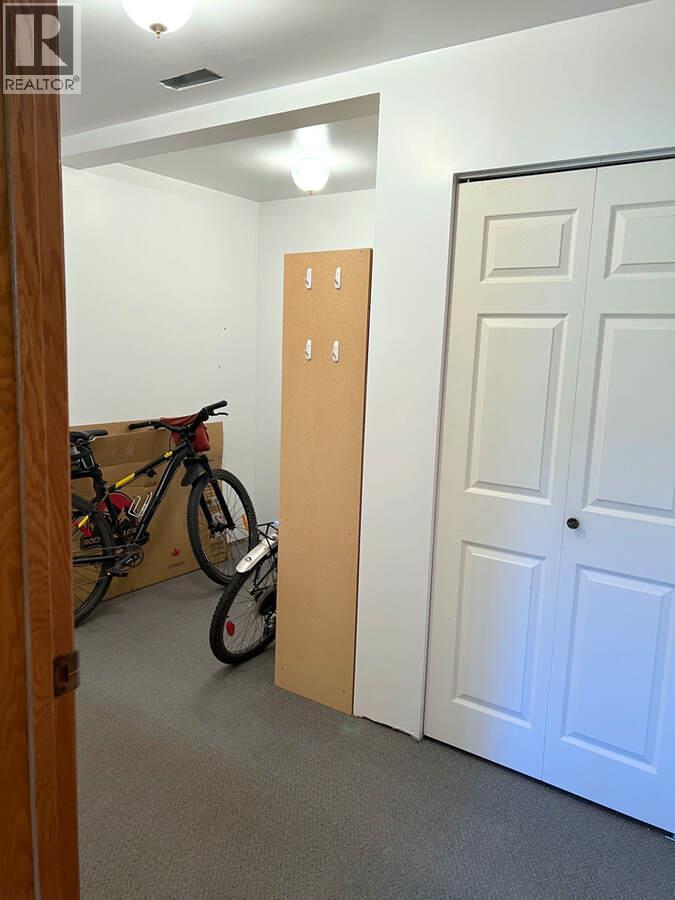
| Storage | Basement | 26'0'' x 15'0'' |
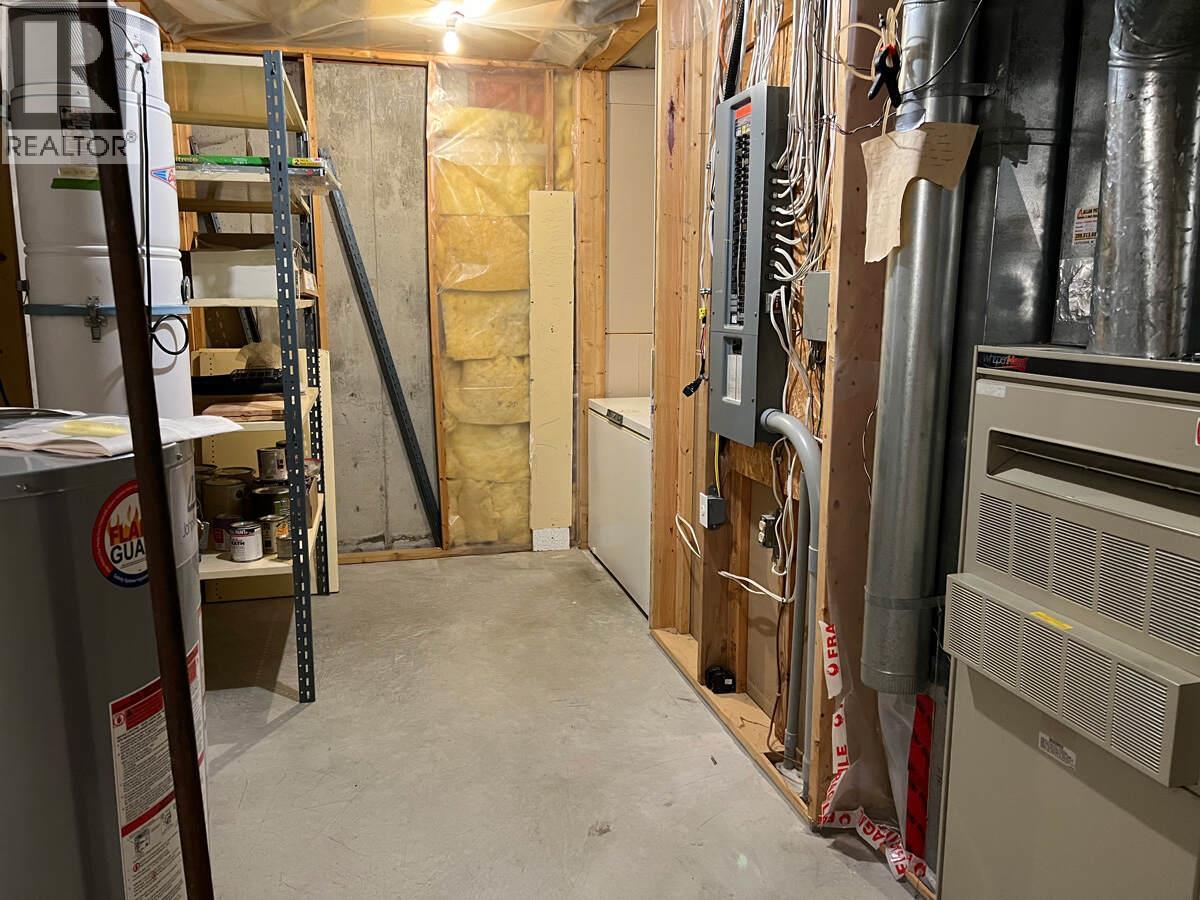
| Utility room | Basement | 18'4'' x 6'6'' |
| Storage | Basement | 11'4'' x 10'8'' |
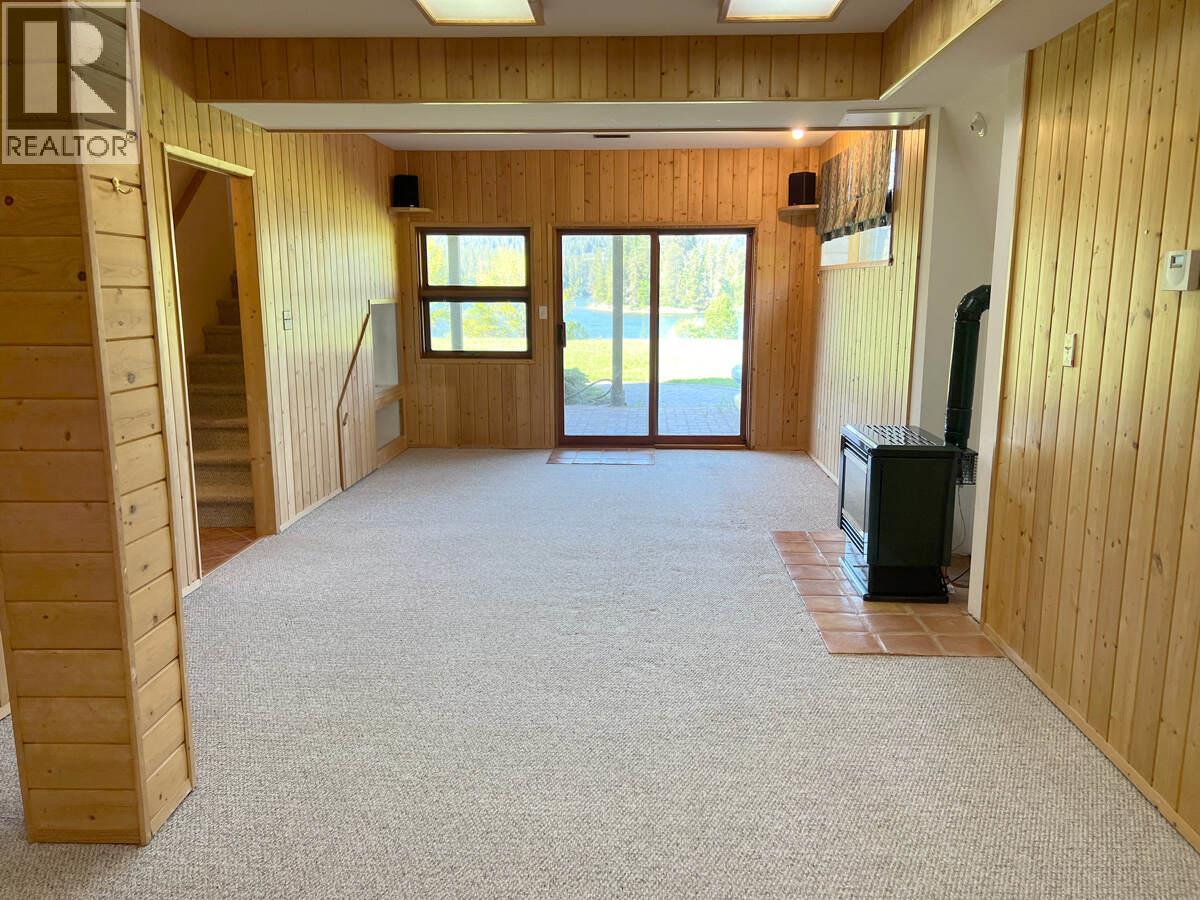
| Family room | Basement | 28'4'' x 11'10'' |
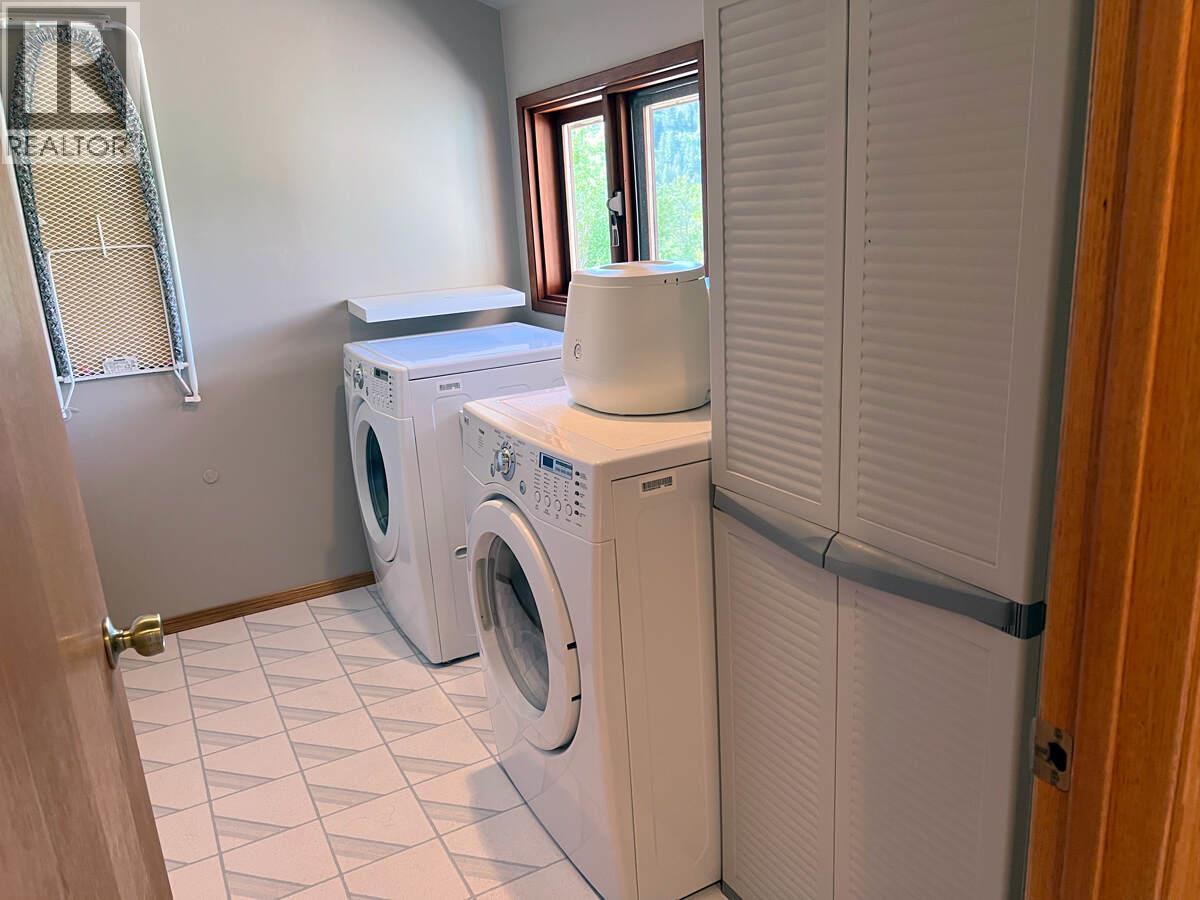
| Laundry room | Main level | 9'8'' x 5'6'' |
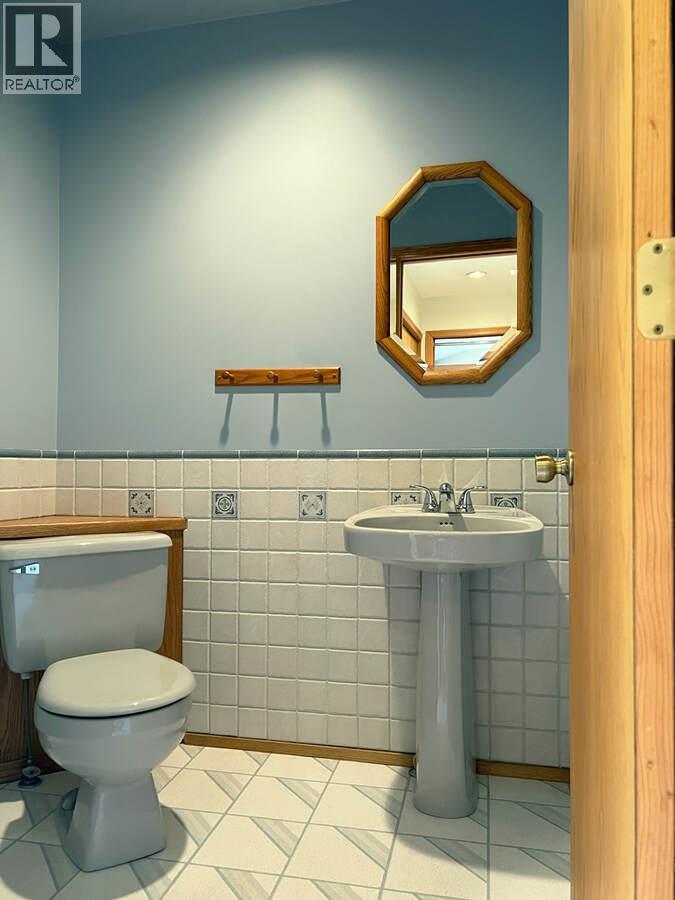
| 2pc Bathroom | Main level | Measurements not available |
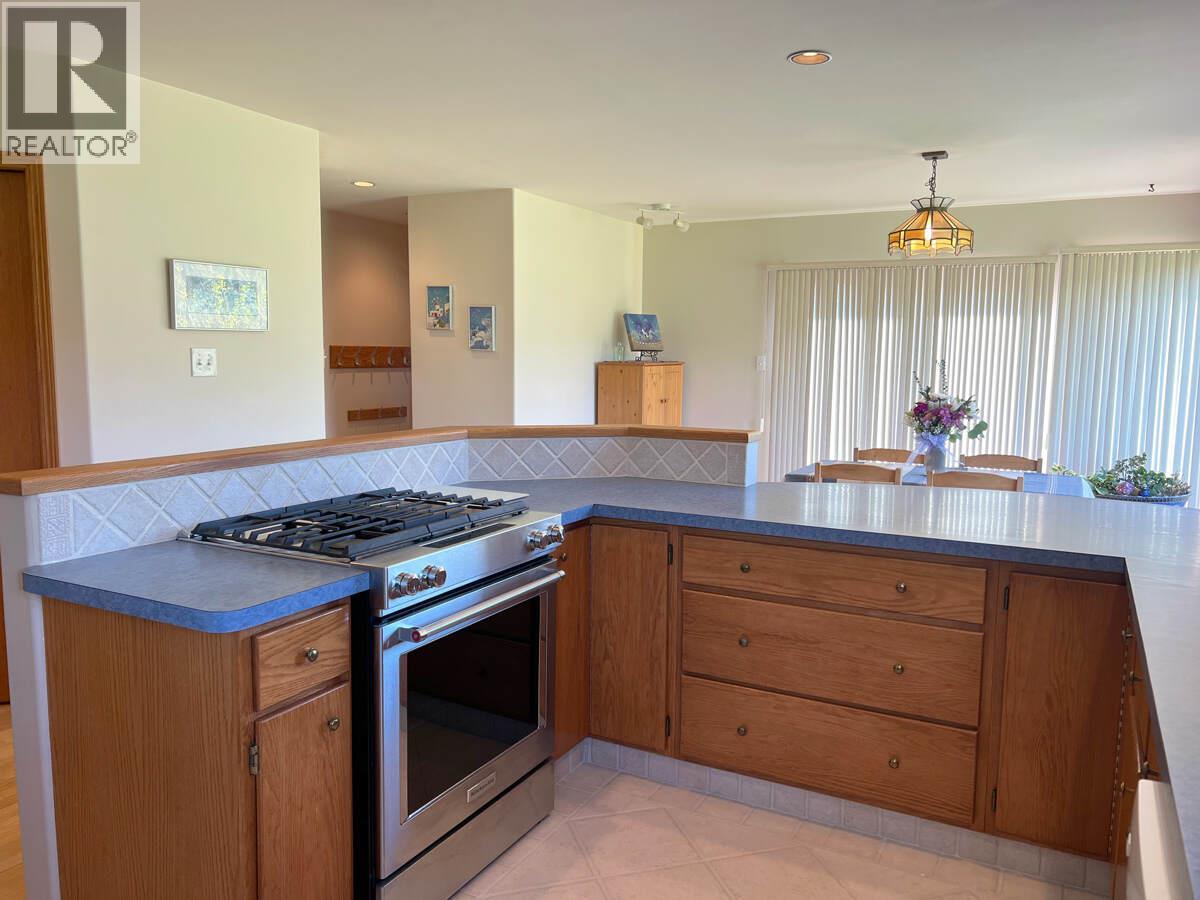
| Dining room | Main level | 13'4'' x 12'3'' |
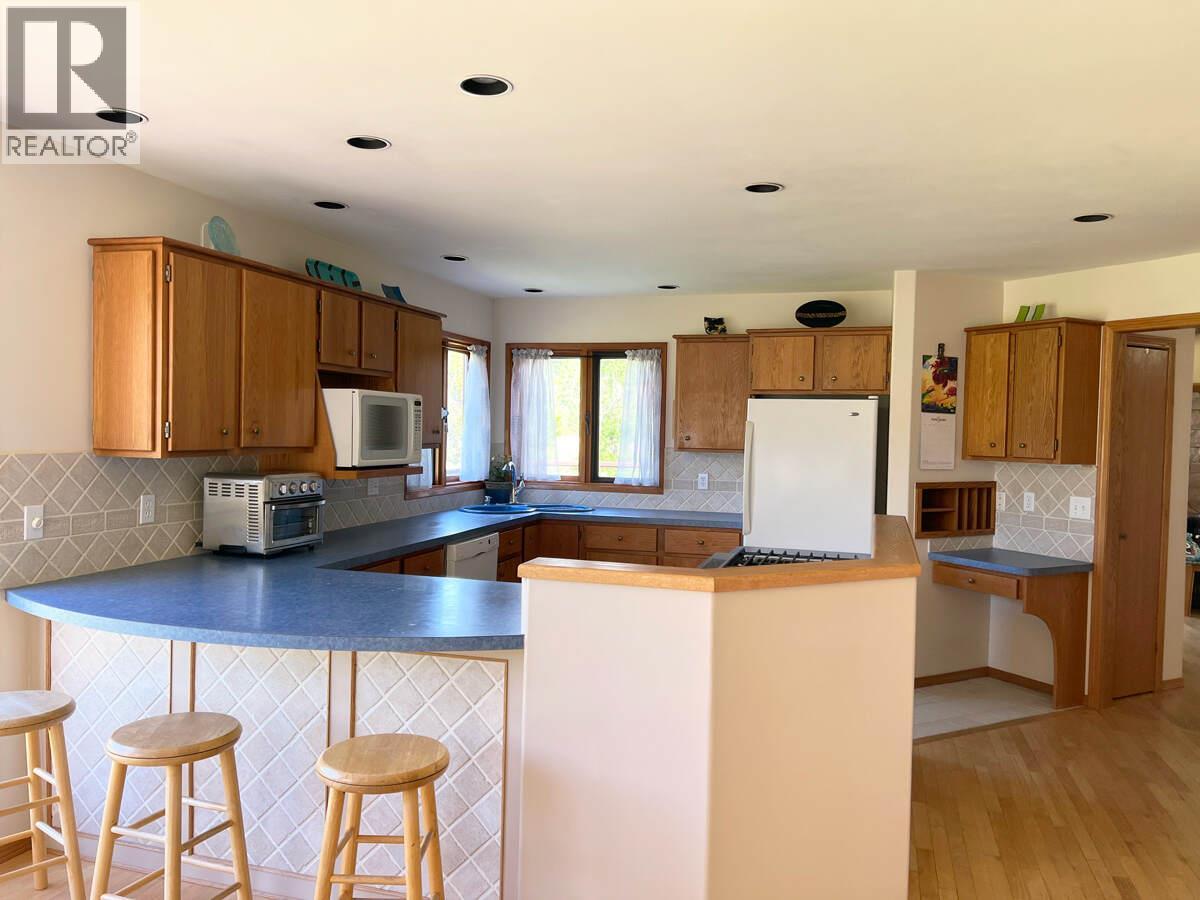
| Kitchen | Main level | 13'4'' x 13'5'' |
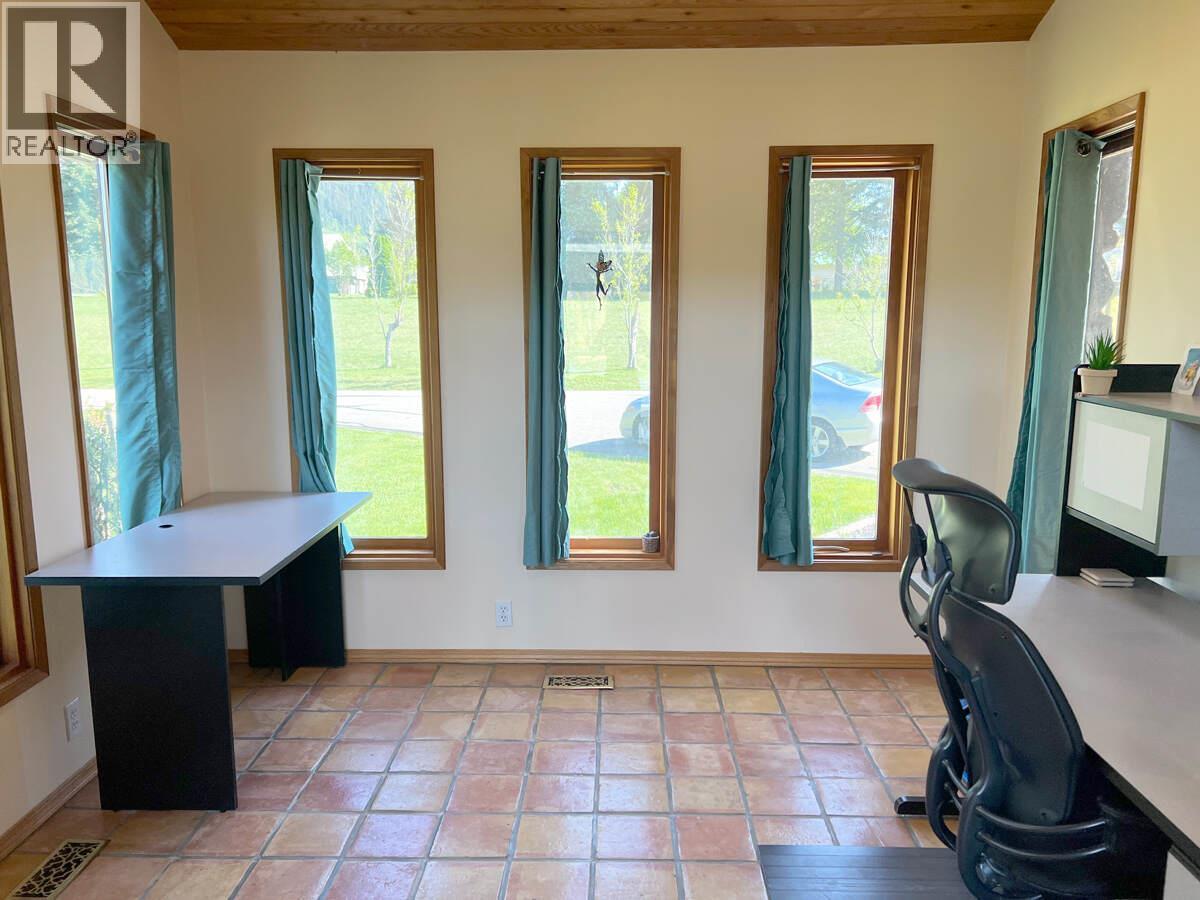
| Sunroom | Main level | 9'10'' x 10'5'' |
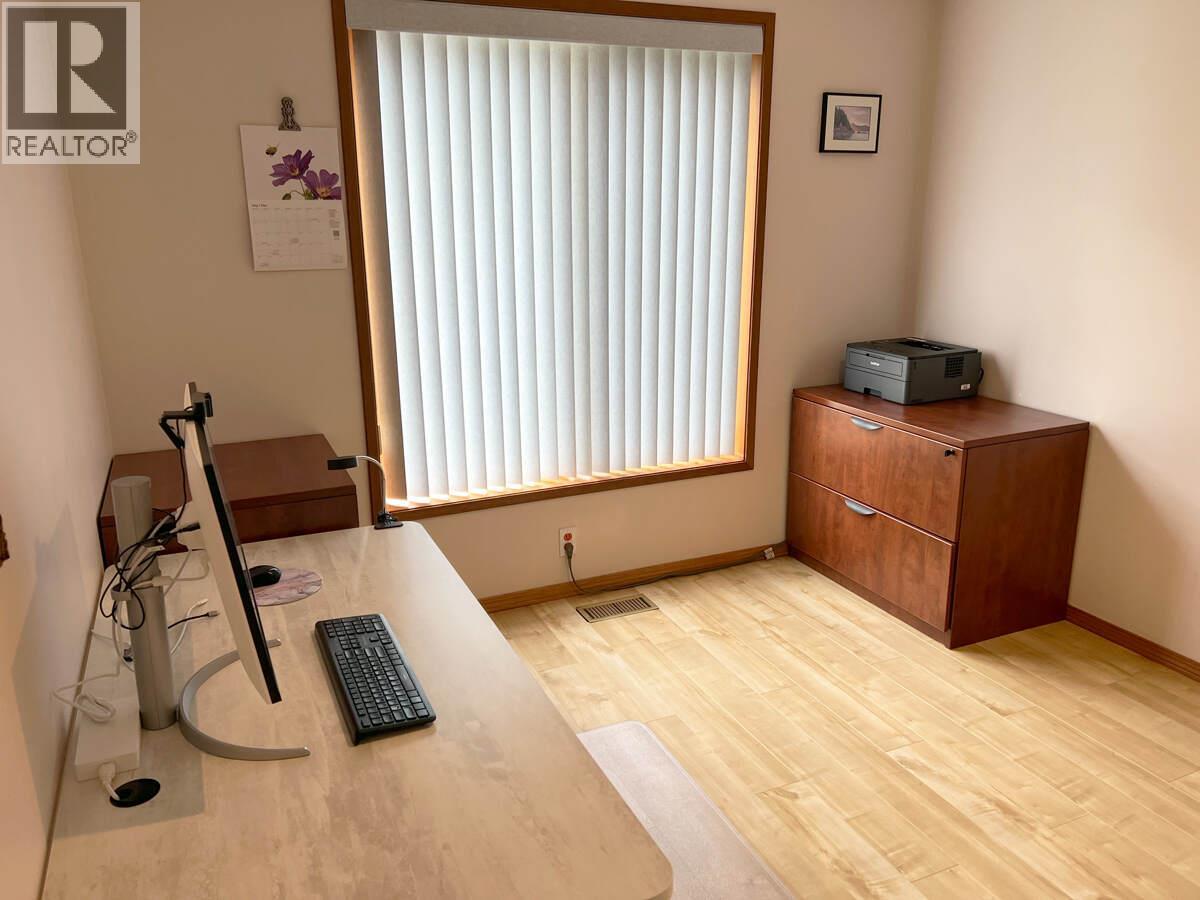
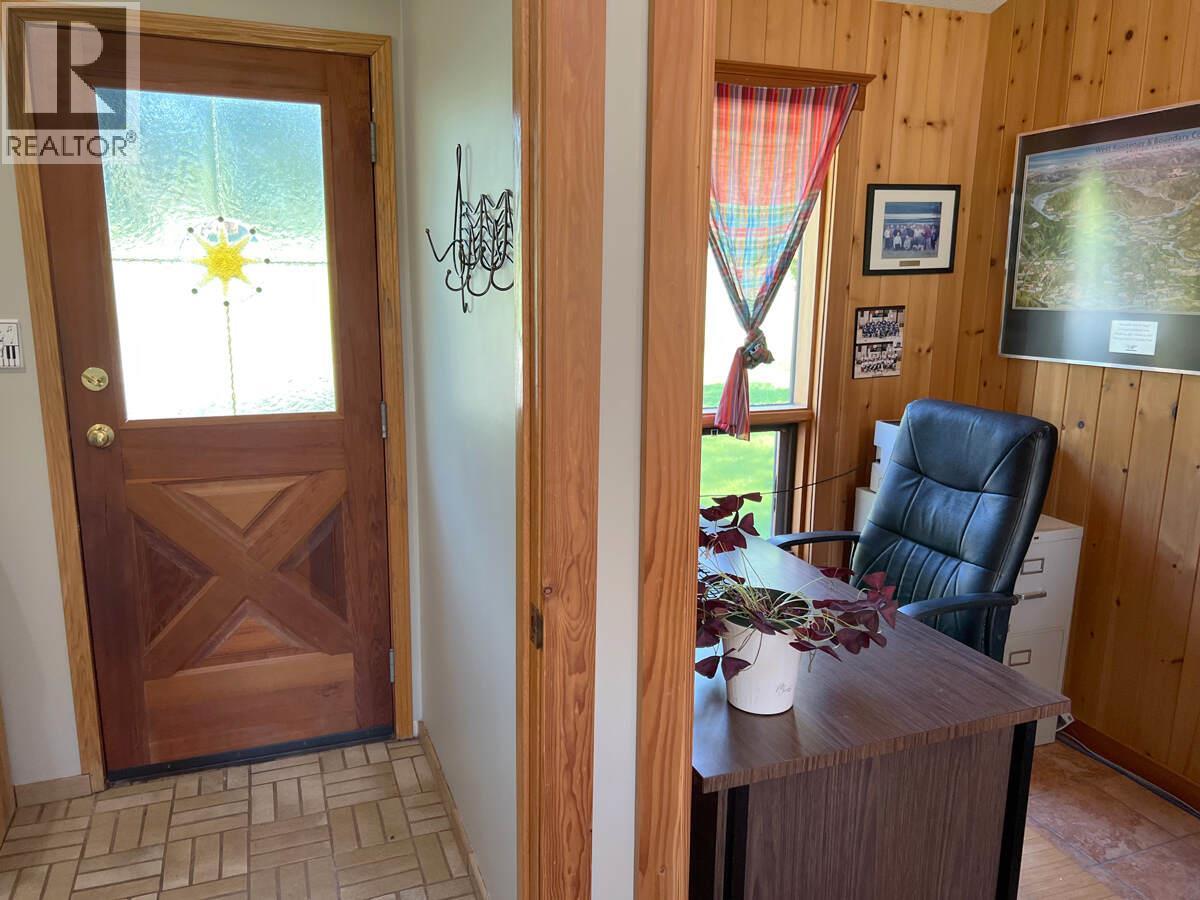
| Office | Main level | 11'6'' x 10'2'' |
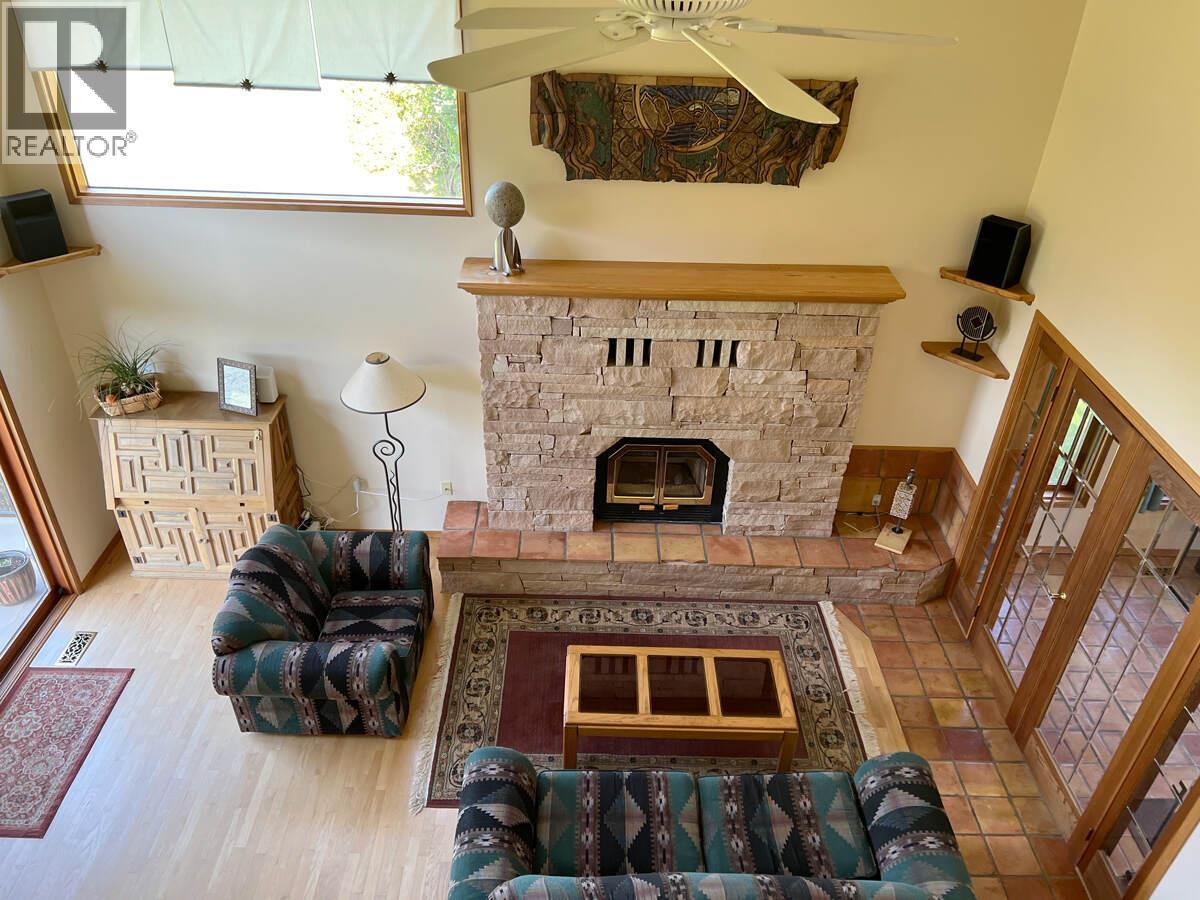
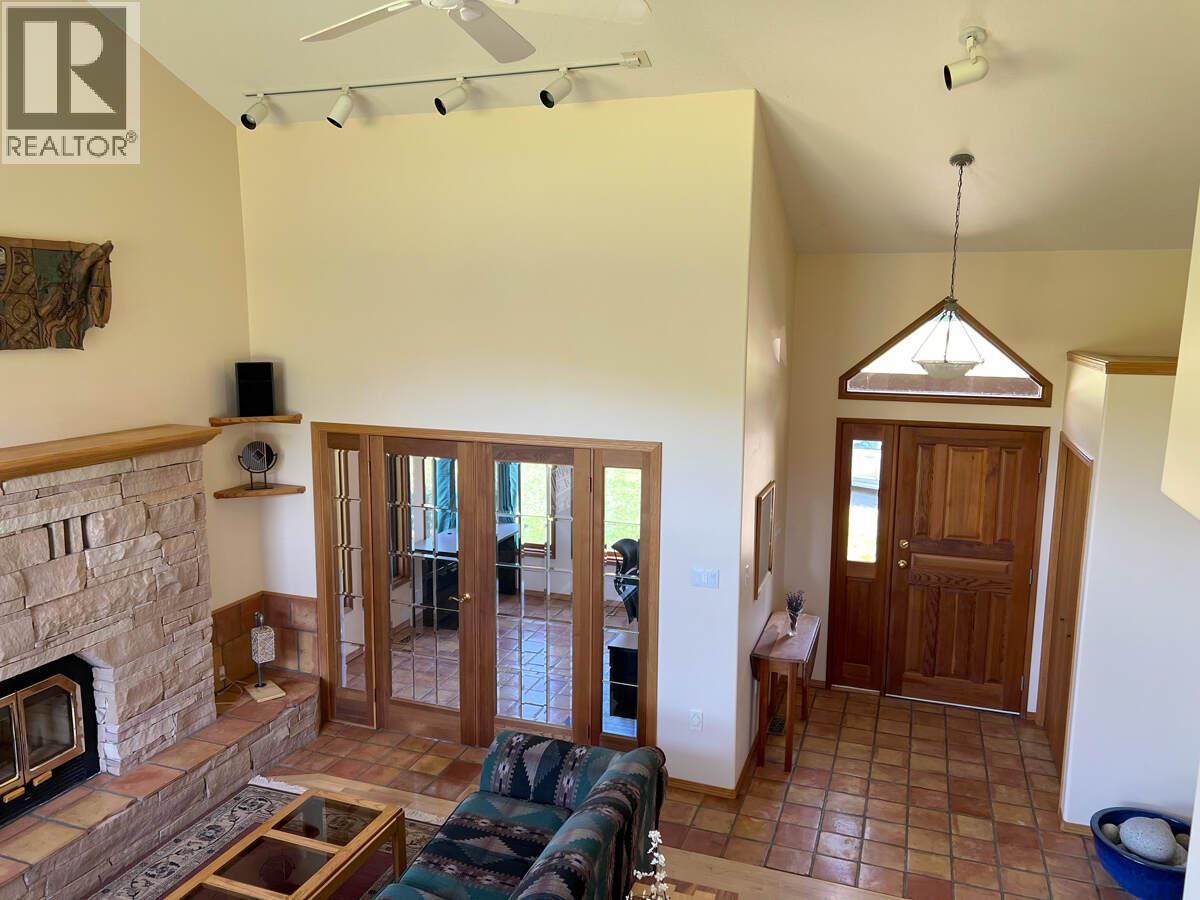
| Living room | Main level | 13'0'' x 19'2'' |
| Foyer | Main level | 8'2'' x 6'0'' |
Location
Similar Properties
For Sale
$ 719,000 $ 310 / Sq. Ft.
- 10393992 ©MLS
- 4 Bedroom
- 3 Bathroom
For Sale
$ 575,000 $ 330 / Sq. Ft.
- 10393735 ©MLS
- 4 Bedroom
- 2 Bathroom
For Sale
$ 699,900 $ 325 / Sq. Ft.
- 10381280 ©MLS
- 4 Bedroom
- 2 Bathroom
This REALTOR.ca listing content is owned and licensed by REALTOR® members of The Canadian Real Estate Association
Data provided by: Okanagan-Mainline Real Estate Board