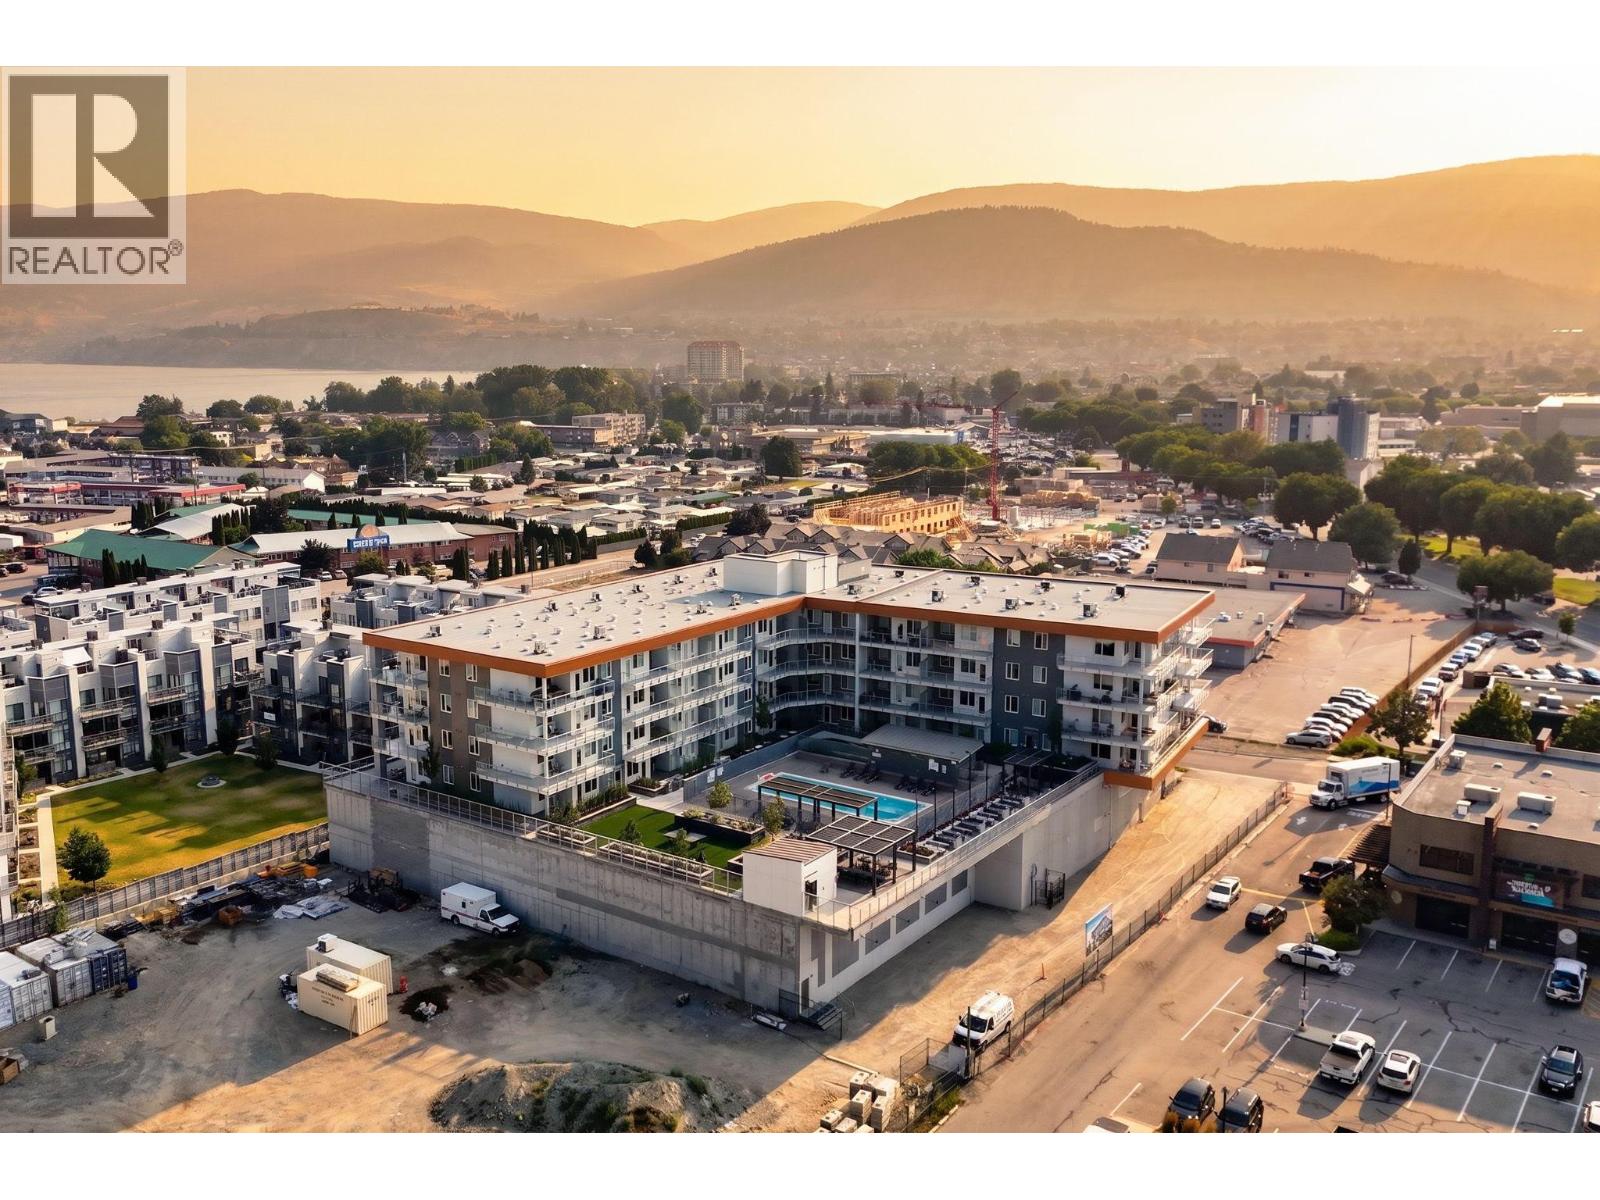
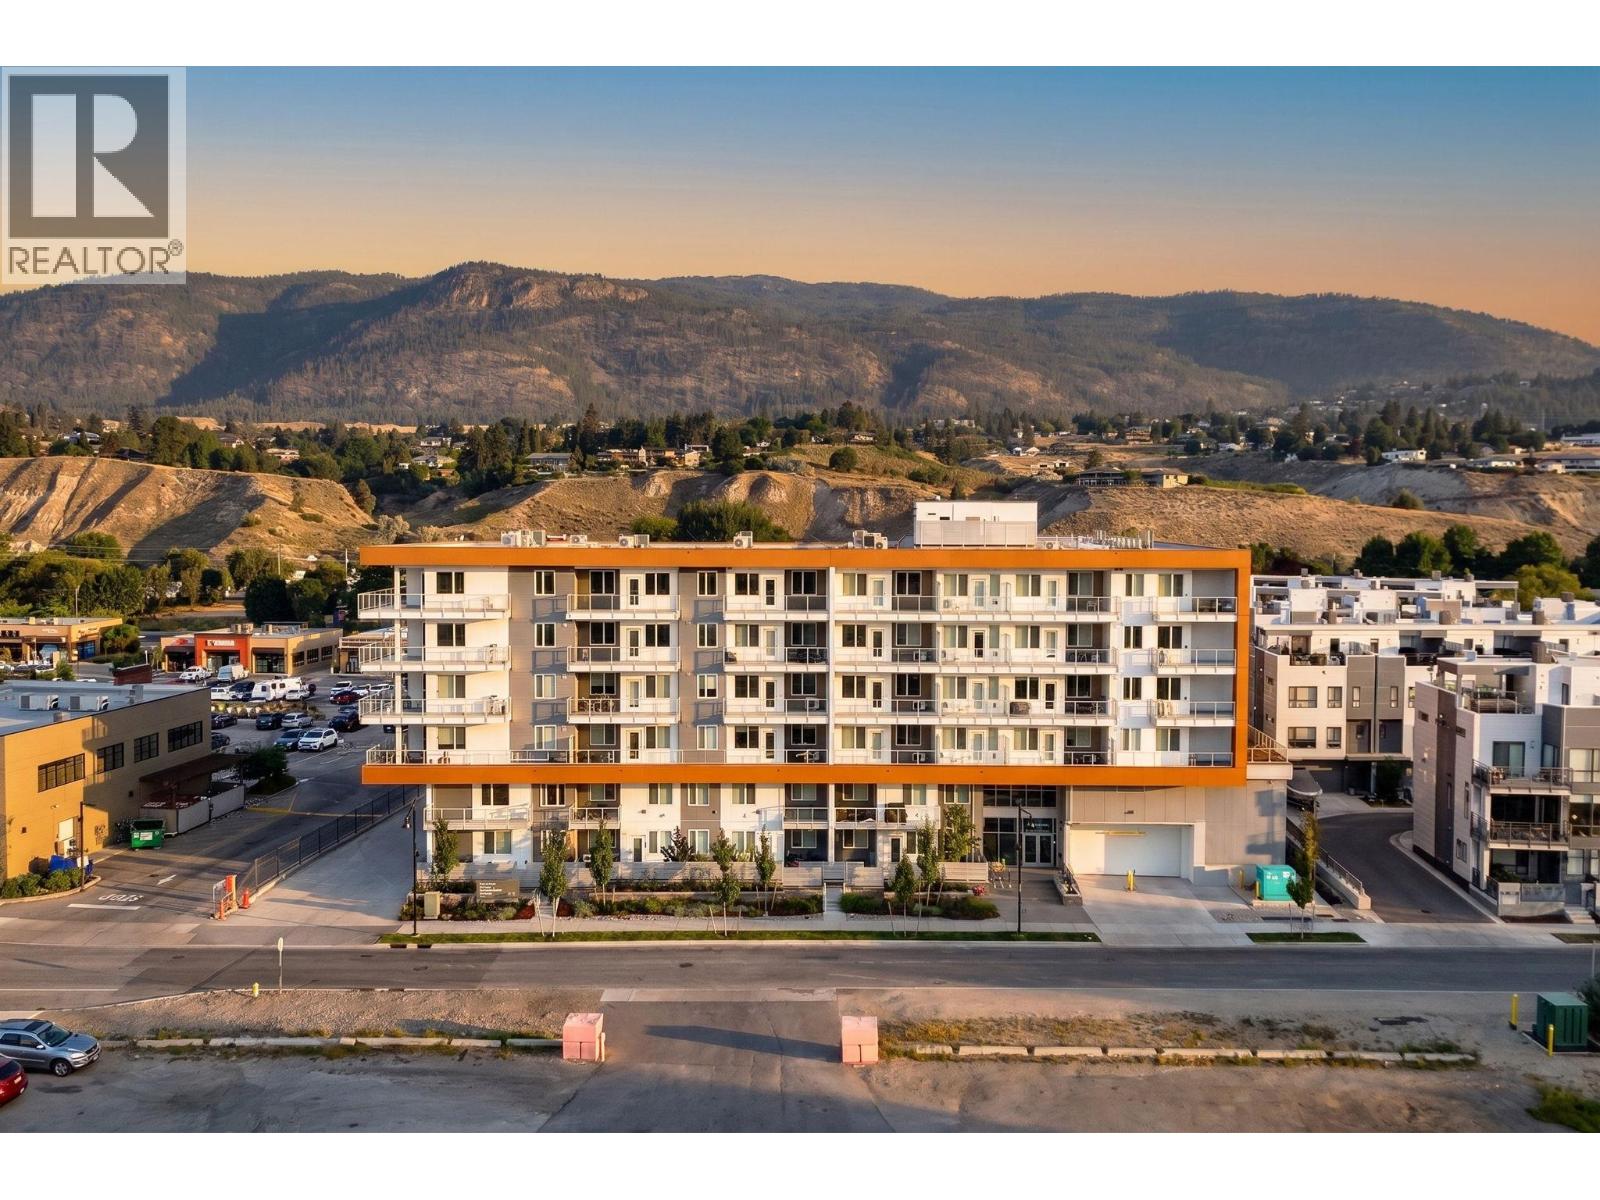
Welcome to Sokana, where every day feels like you're on vacation. This stunning 3-bedroom, 2-bathroom condo combines modern design, lake views, and resort-style amenities in one of Penticton's most sought-after locations. The open-concept layout is filled with natural light and offers the perfect space for both entertaining and everyday living. Whether you're enjoying your morning coffee overlooking the lake or unwinding after a day on the water, this home emphasizes embracing the Okanagan lifestyle. One standout feature is the two secure underground parking stalls a rare and valuable bonus in condo living. Residents also enjoy access to a beautiful outdoor pool, making it easy to spend your summers relaxing without ever leaving home. Located just minutes from Okanagan Lake, beaches, wineries, restaurants, shopping, and downtown Penticton, Sokana puts you in the heart of everything the South Okanagan offers. Whether you're looking for a full-time home, a lock-and-leave getaway, or a fantastic investment, this is your opportunity to experience resort-style living with breathtaking lake views in one of Penticton's premier communities. (id:48970)
Show More