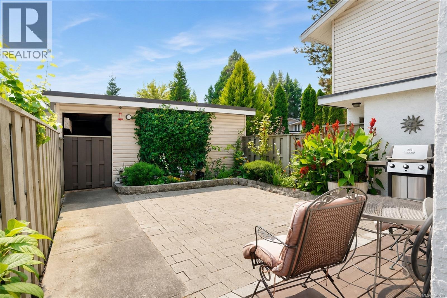
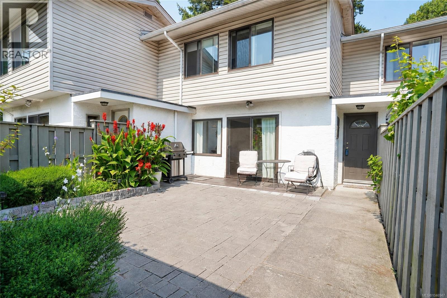
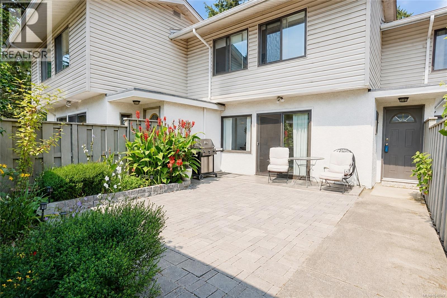
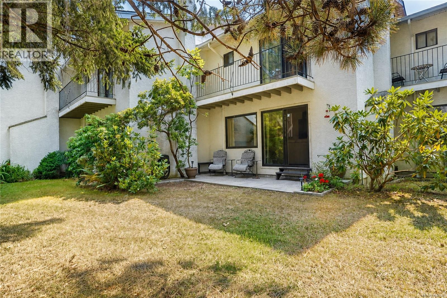
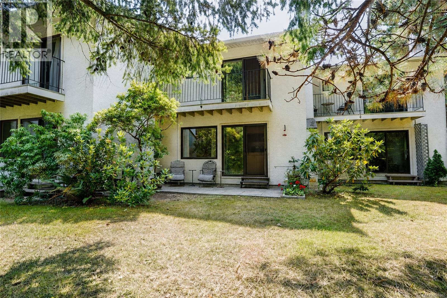
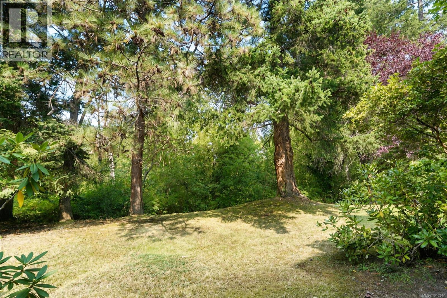
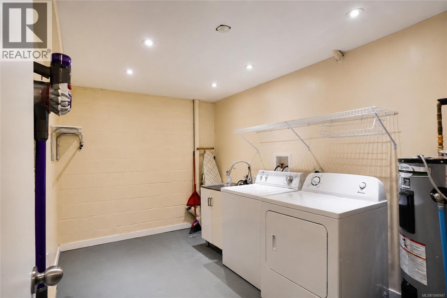
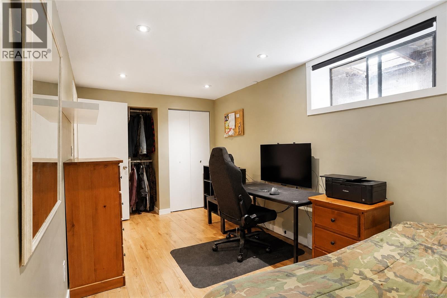
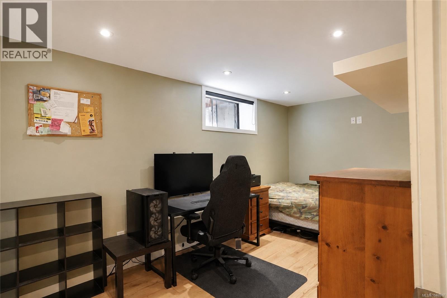
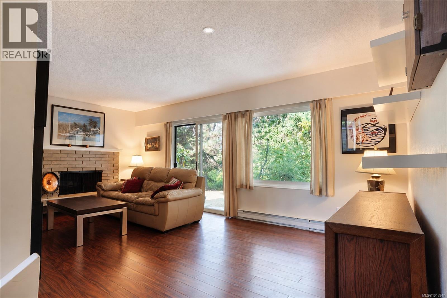
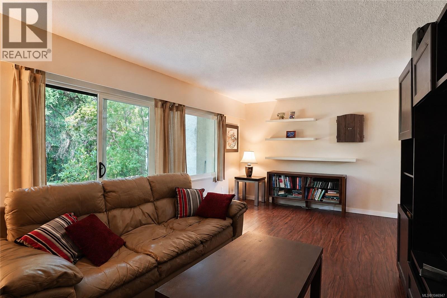
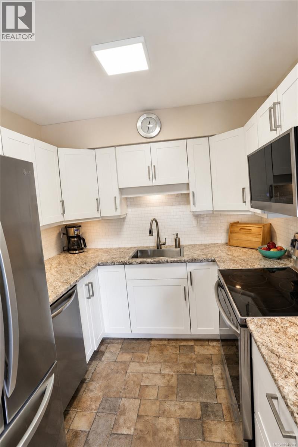
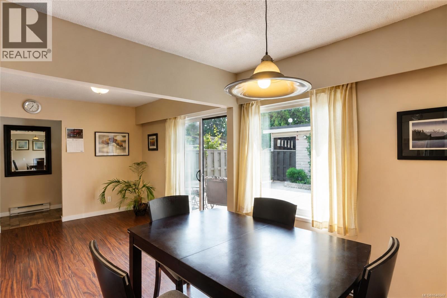
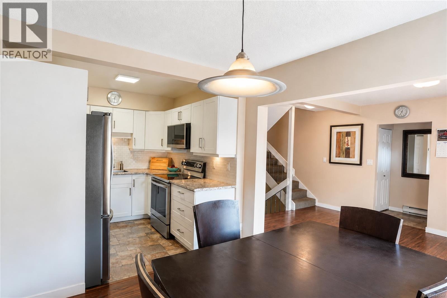
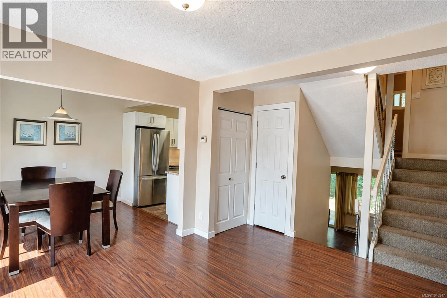
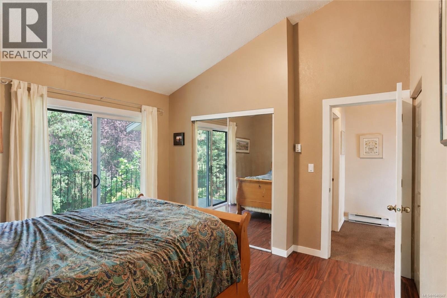
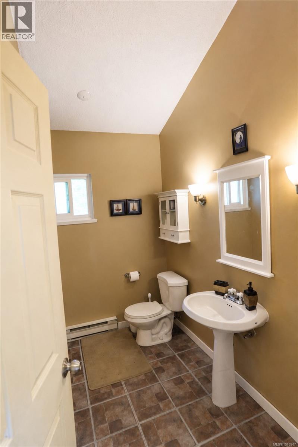
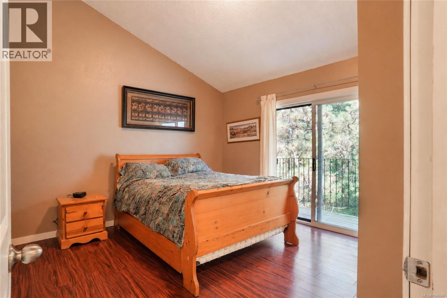
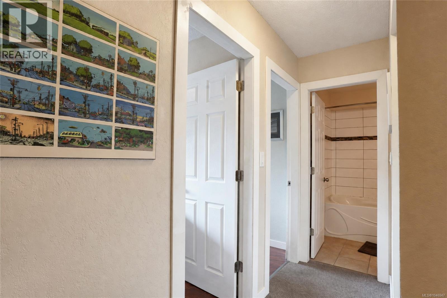
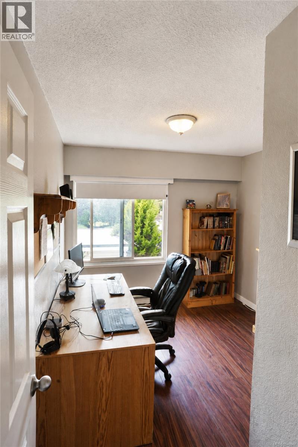
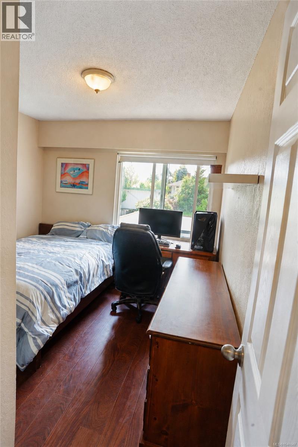
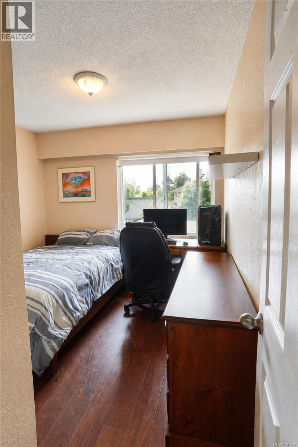
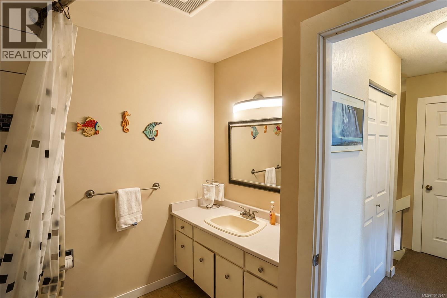
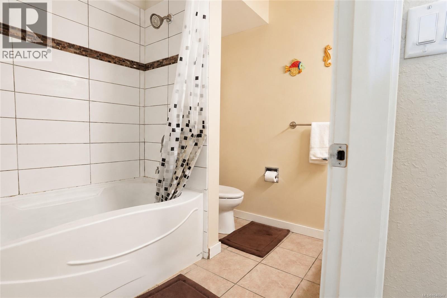
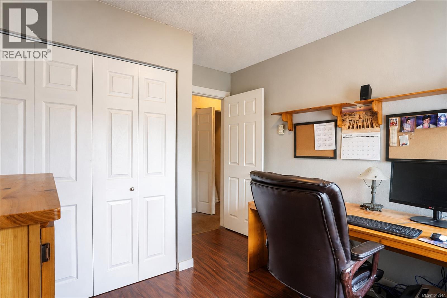
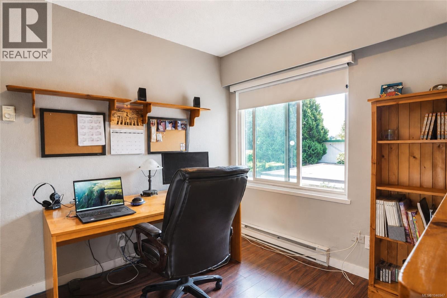
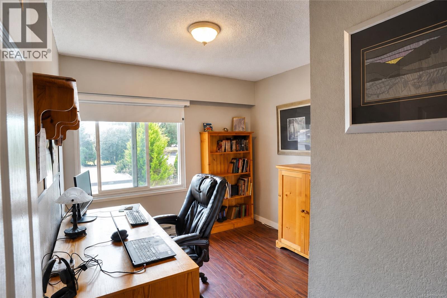
OPEN HOUSE SUN AUG 30TH 1-2:30PM! Welcome to 27-610 McKenzie Avenue, a spacious and well-maintained 4-bedroom, 2-bathroom townhome offering approximately 1,600 sq. ft. of flexible living space in an incredibly convenient Victoria location. Ideal for families, pet owners, students, or investors, this home offers a practical layout with plenty of room to live, work, and grow. The private backyard is a great bonus for children and pets, while the garage plus additional parking adds everyday convenience. The location is hard to beat. Enjoy easy access to parks, schools, transit and everyday amenities, with convenient routes connecting you to UVic, Downtown Victoria and the Westshore, as well as straightforward access toward the BC Ferries terminal and Victoria International Airport. Walking and cycling options nearby make getting around even easier. The home has been well managed and thoughtfully updated, including a new roof in 2015, exterior improvements in 2024, and a newer hot water tank in 2024. With four bedrooms, outdoor space, parking and a central location that connects easily to virtually every part of Greater Victoria, this is a fantastic opportunity for those looking for space, convenience and long-term value. (id:48970)
Show More