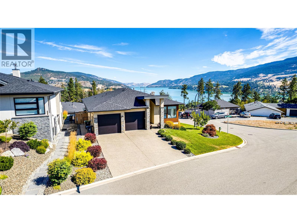
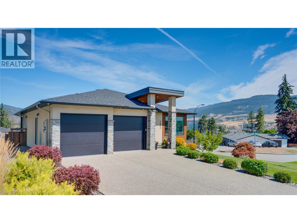
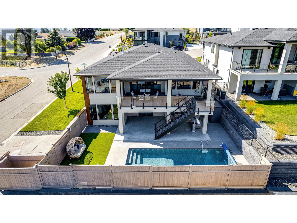
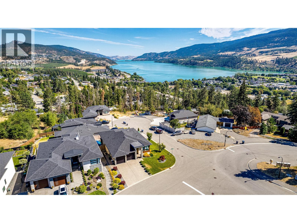
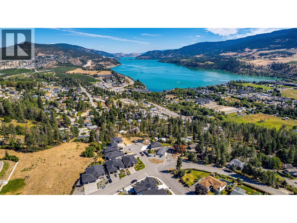
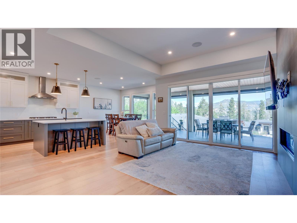
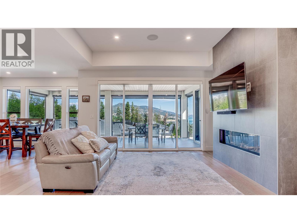
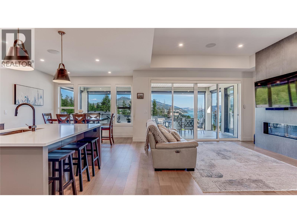
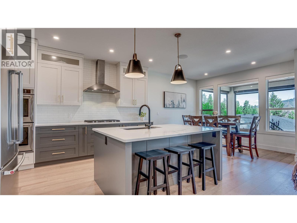
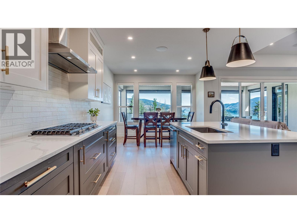
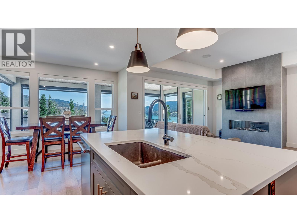
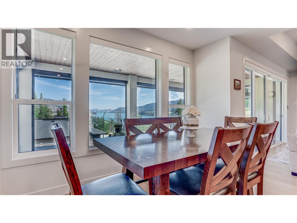
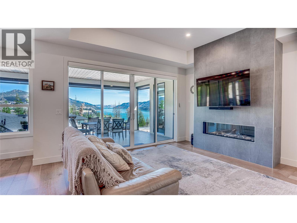
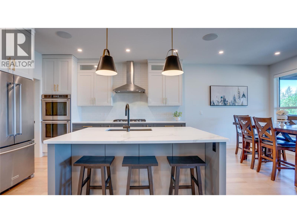
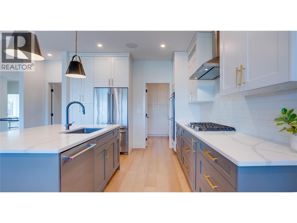
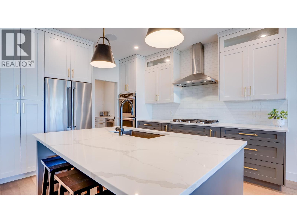
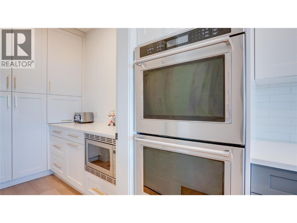
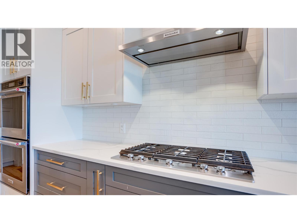
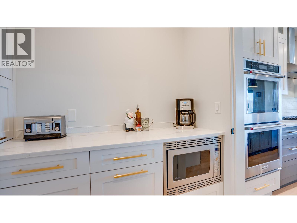
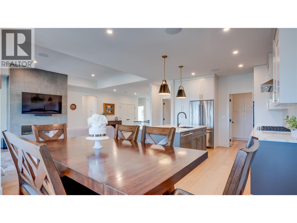
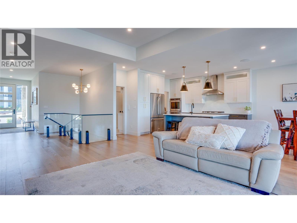
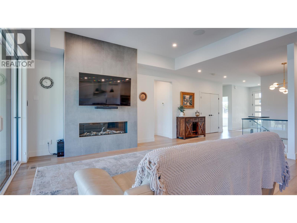
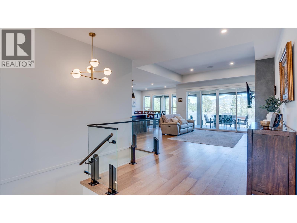
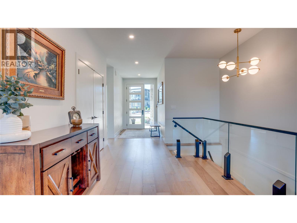
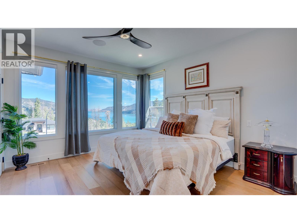
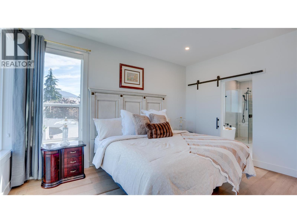
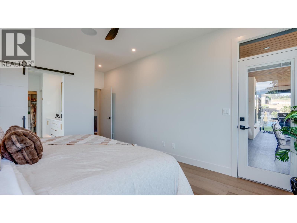
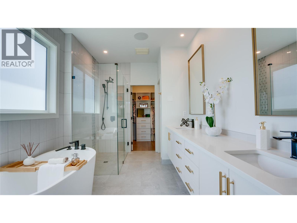
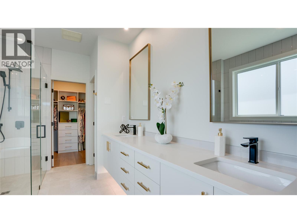
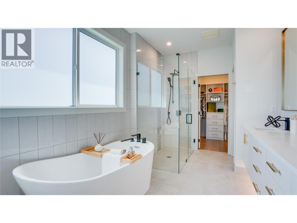
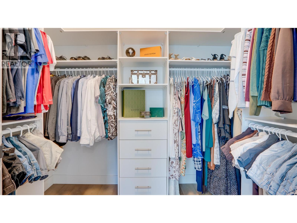
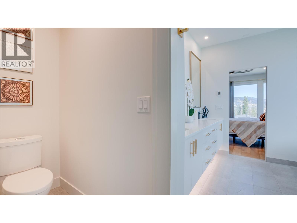
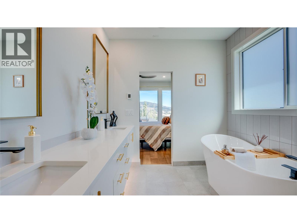
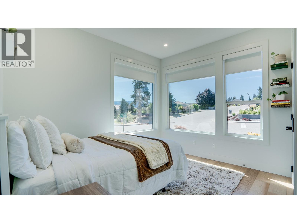
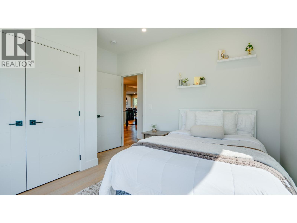
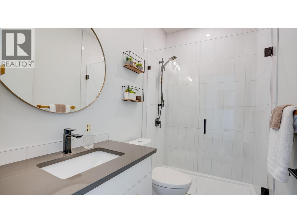
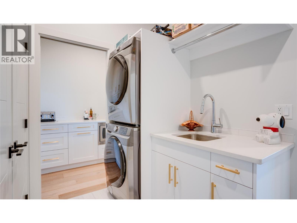
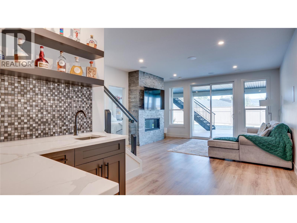
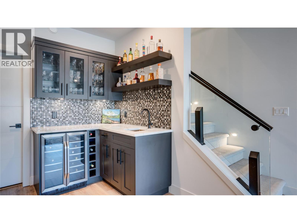
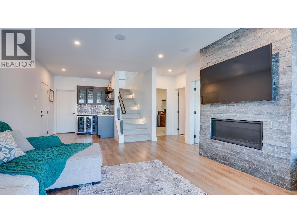
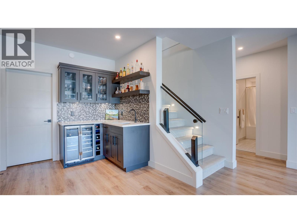
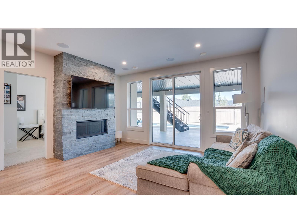
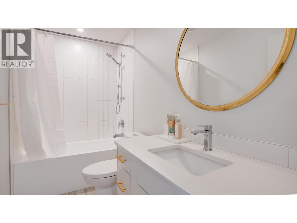
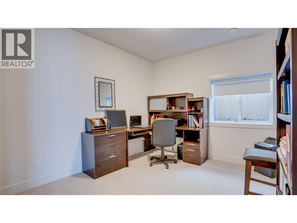
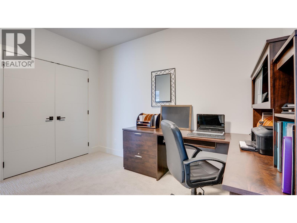
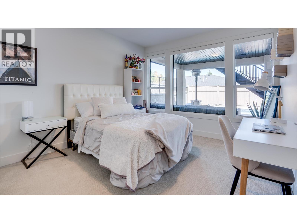
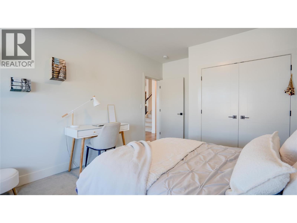
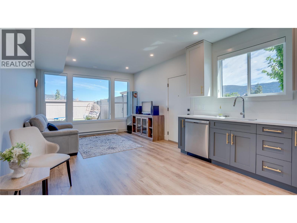
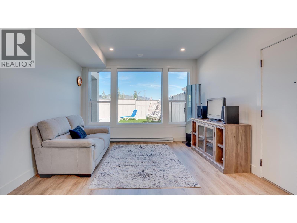
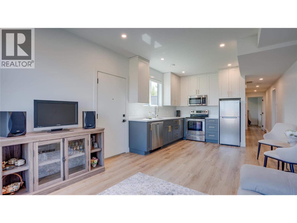
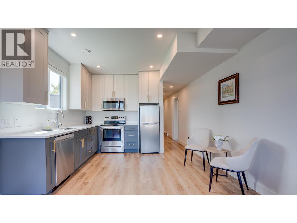
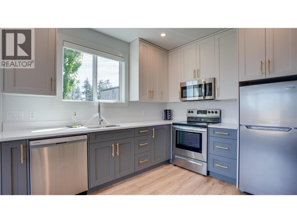
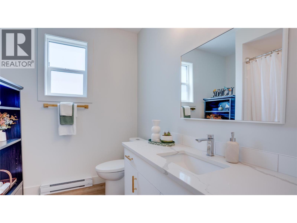
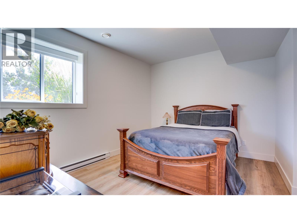
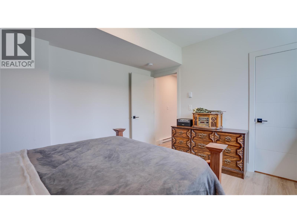
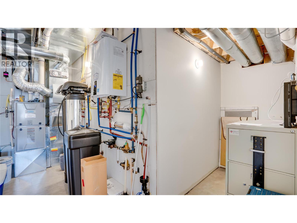
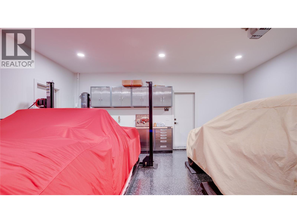
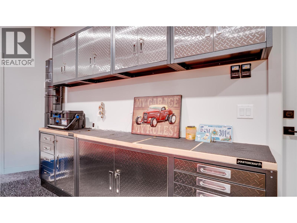
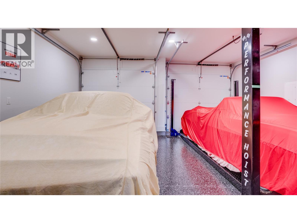
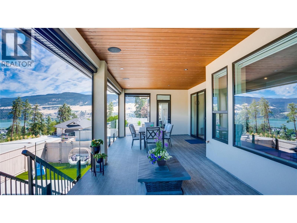
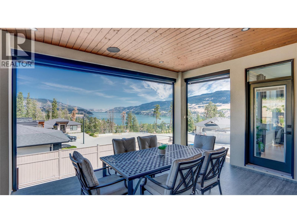
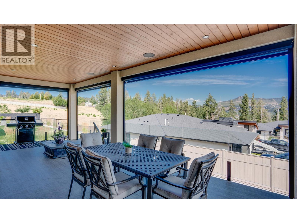
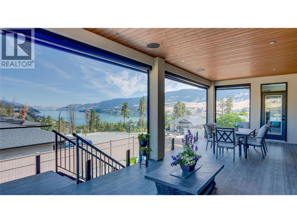
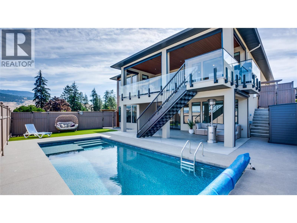
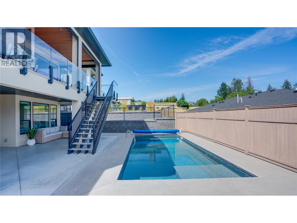
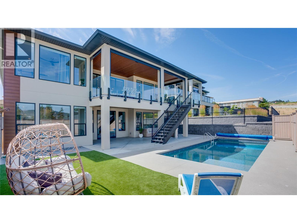
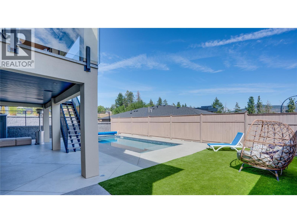
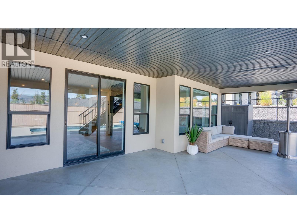
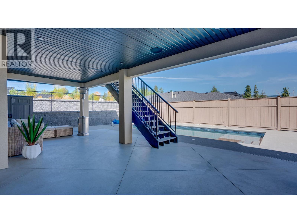
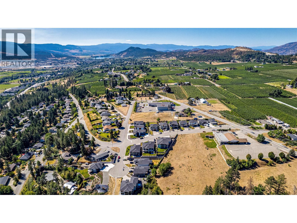
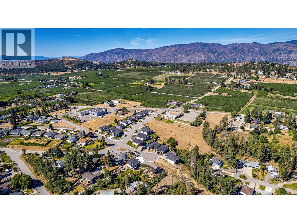
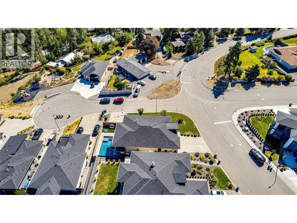
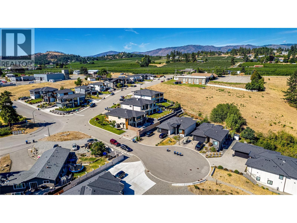
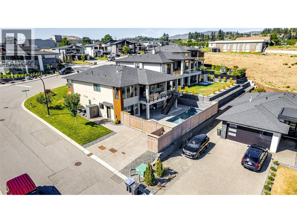
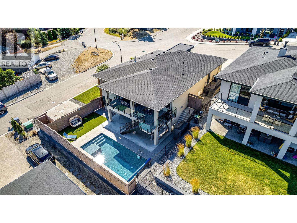
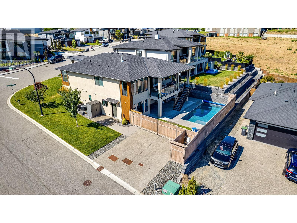
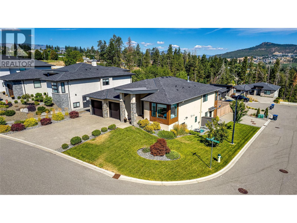
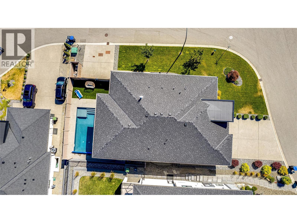
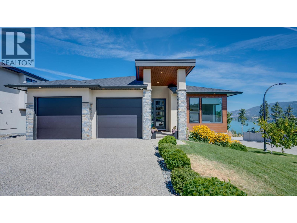
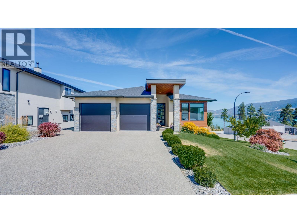
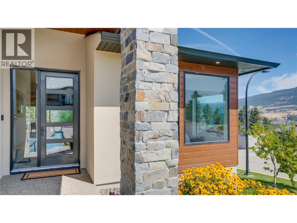
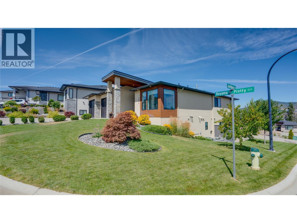
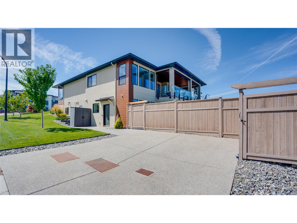
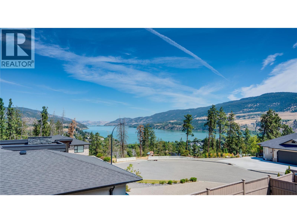
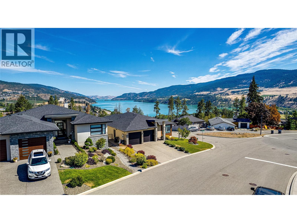
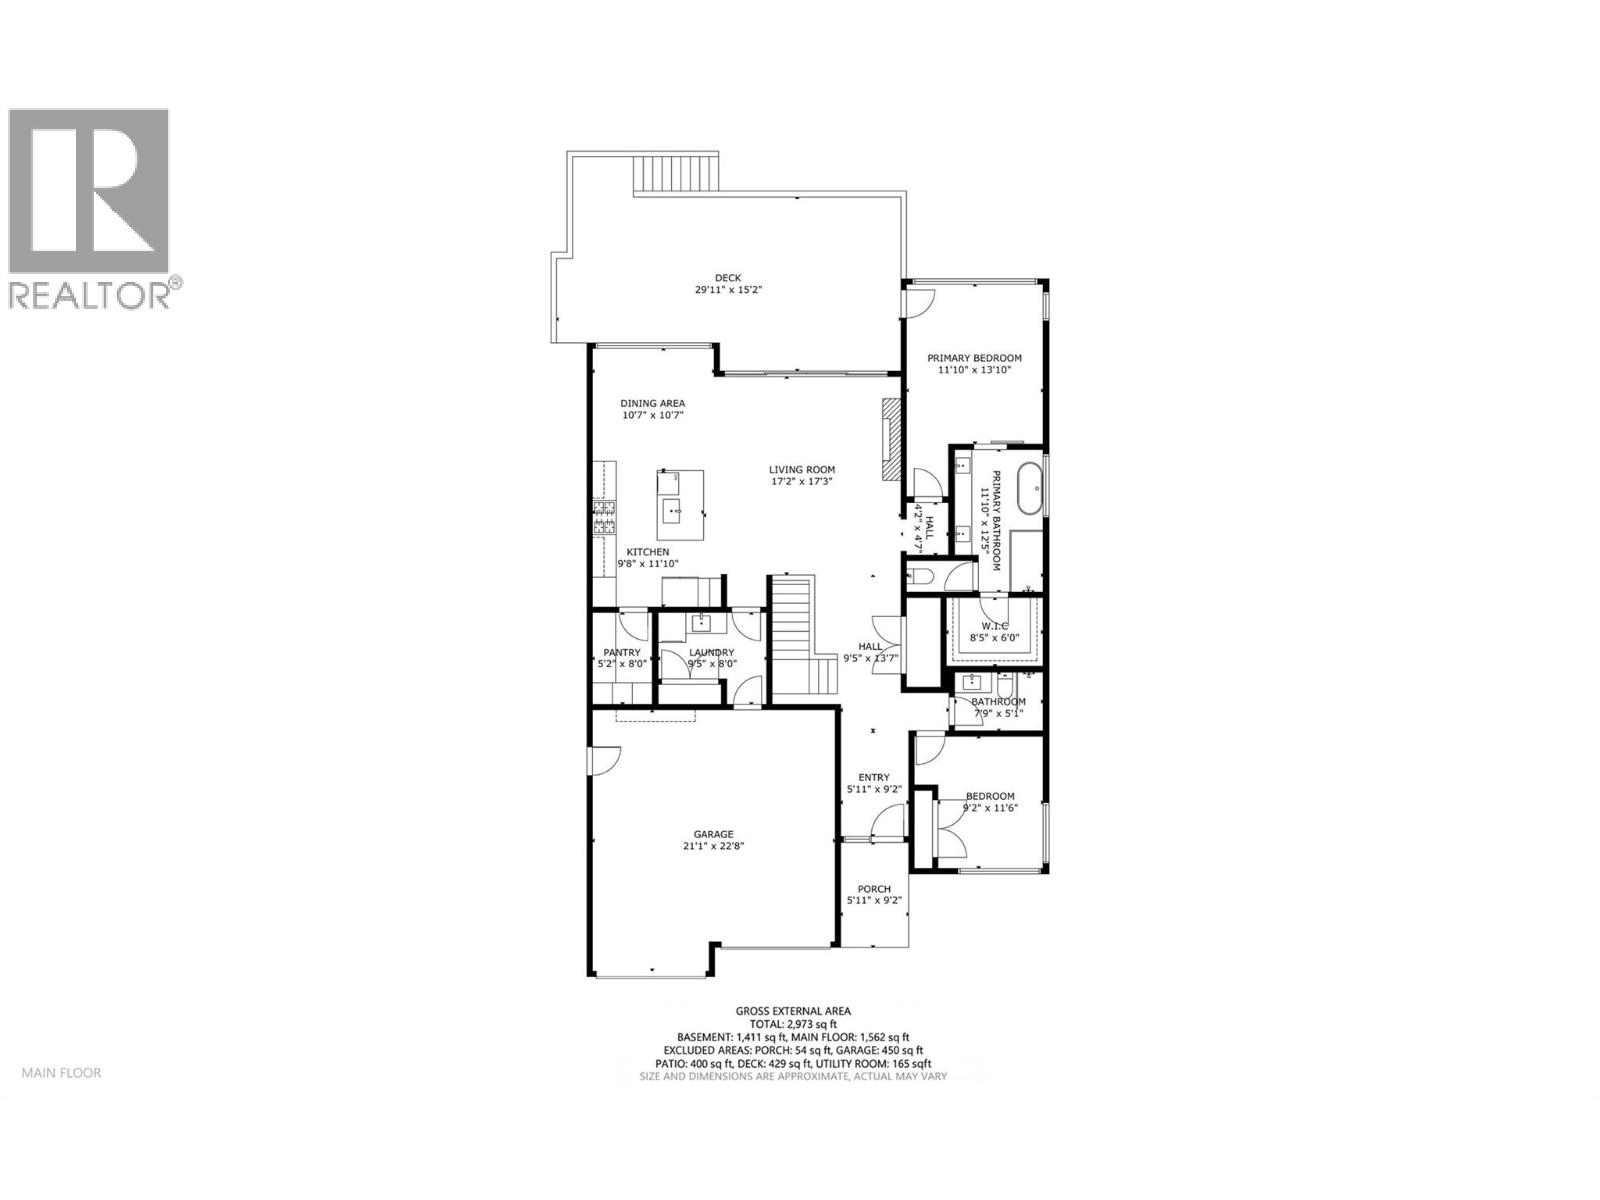
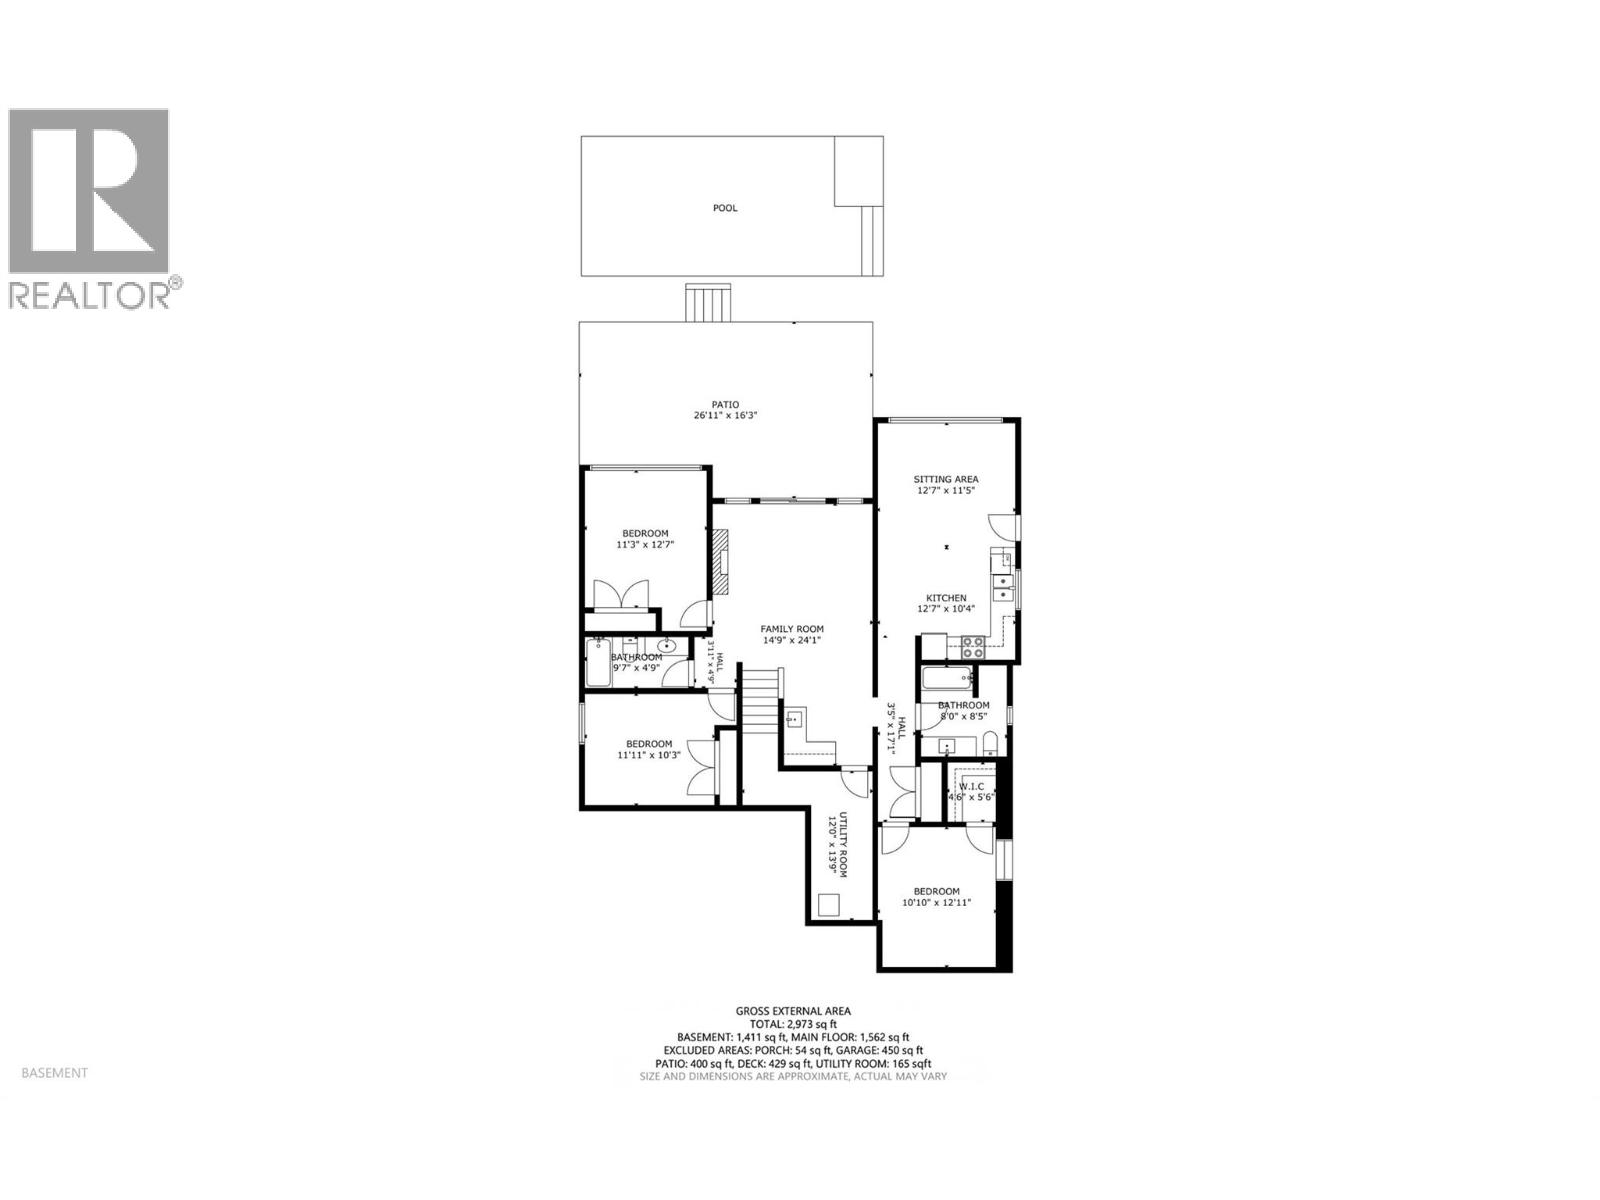
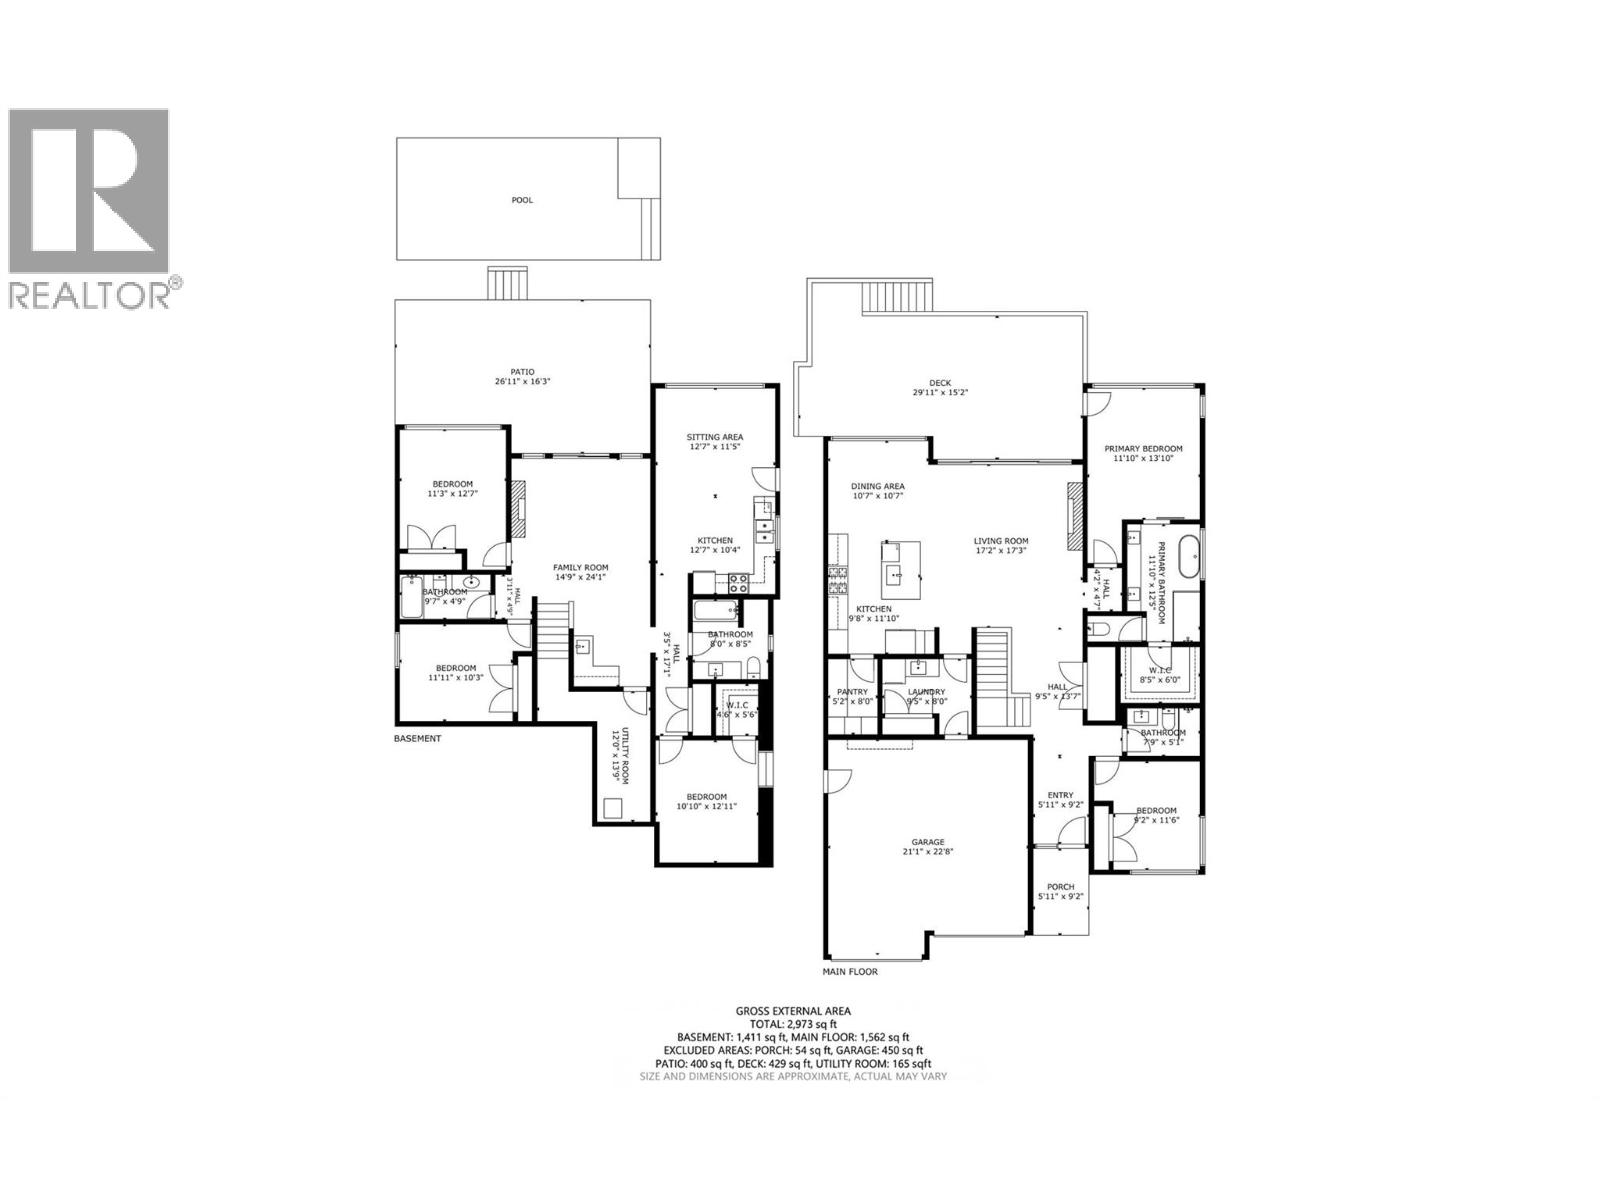
Luxury, lifestyle, and flexibility come together in this gently lived-in, like-new rancher with walkout basement, stunning lake views, and a resort-style backyard. Offering 4 bedrooms and 3 full bathrooms in the main home, plus a high-end 1-bedroom legal suite with a private main-level entrance, separate hydro meter, and its own double driveway, this home is perfect for multigenerational living or mortgage-helper income. Prefer the extra space? Enjoy the home as a 5-bedroom, 4-bath residence. Throughout the home, you'll find 9' and 10' ceilings, solid quartz countertops, a butler's kitchen, Sonos sound system, hot water on demand, and an upgraded water filtration (carbon and sediment) and softener system. The covered deck is enhanced with four remote-controlled Talius Habitat screens, creating an exceptional outdoor living space with lake views. Designed for entertaining, the walkout basement features a spacious family room with wet bar, leading to your private backyard oasis complete with a 28' x 12' saltwater pool, extensive concrete decking, premium artificial turf, and a covered patio. The fully landscaped and irrigated front and side yard is complemented by mature peach and cherry trees. Complete with a double garage featuring UV-protected Polyaspartic flooring, this exceptional home offers luxury finishes, thoughtful design, and a great central location. (id:48970)
Show More