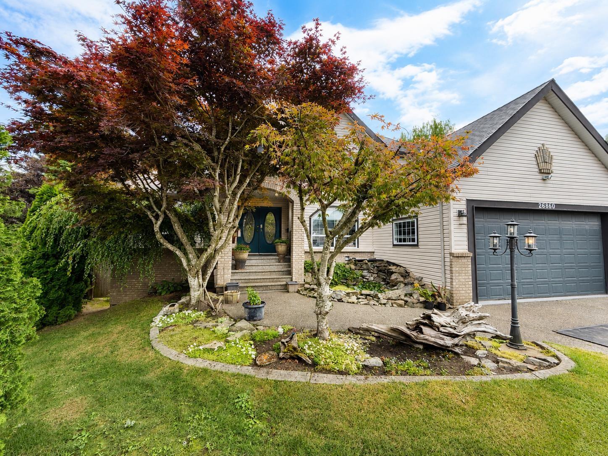
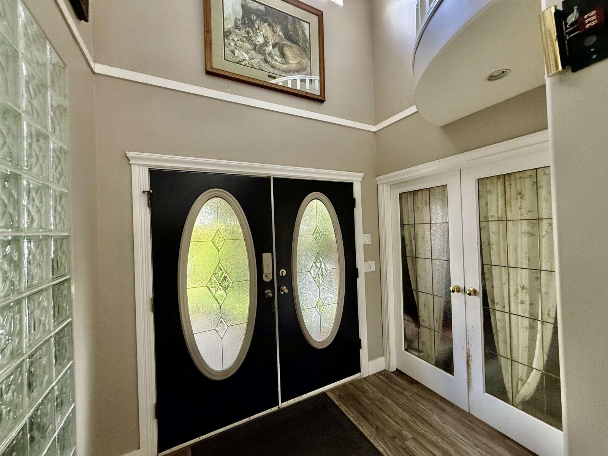
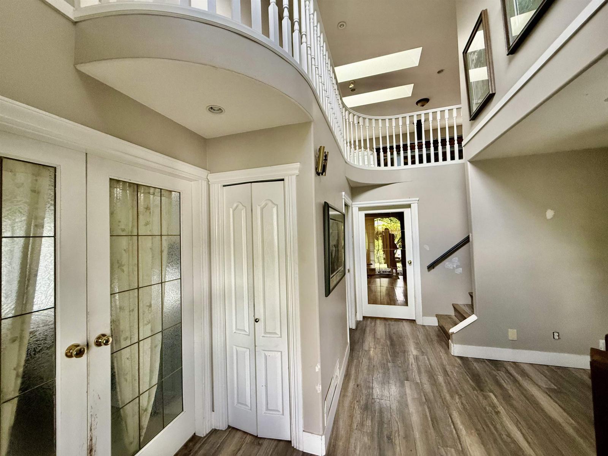
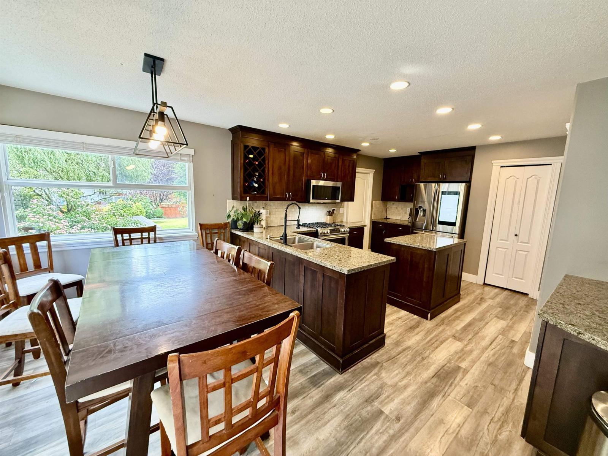
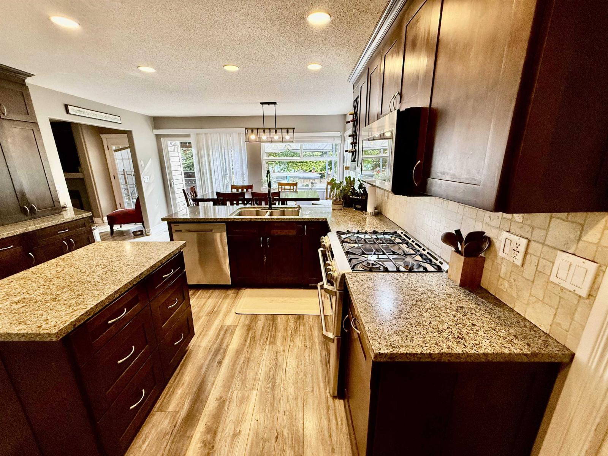
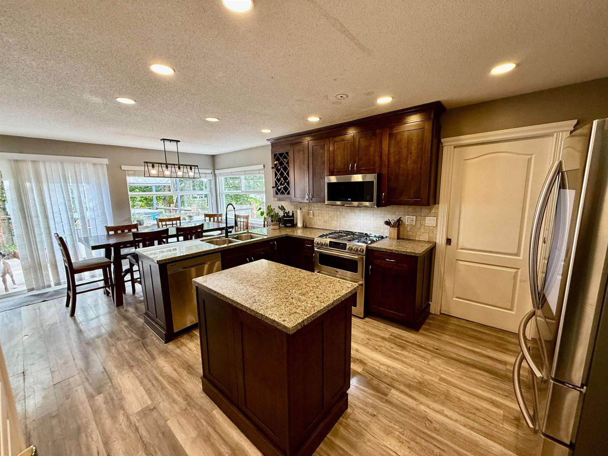
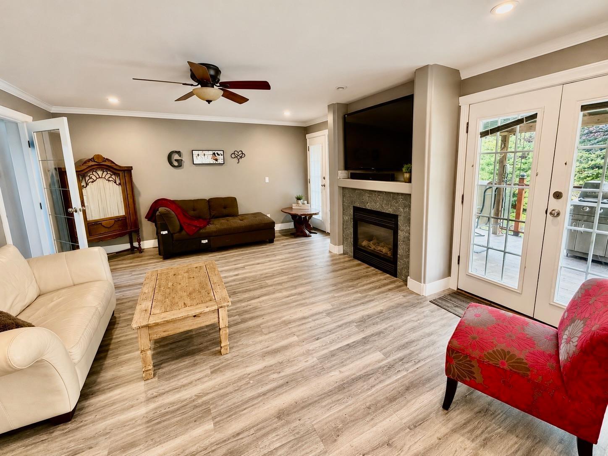
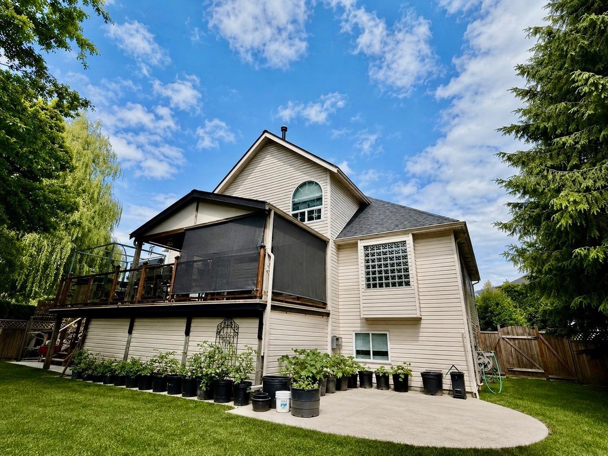
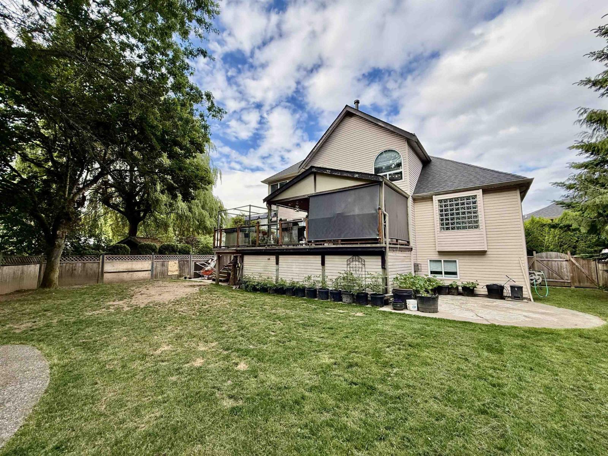
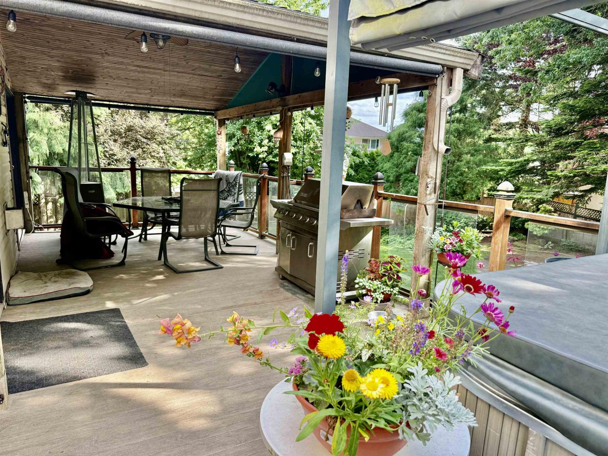
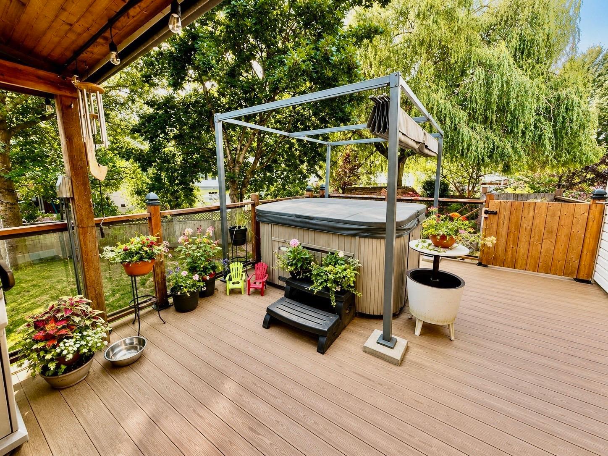
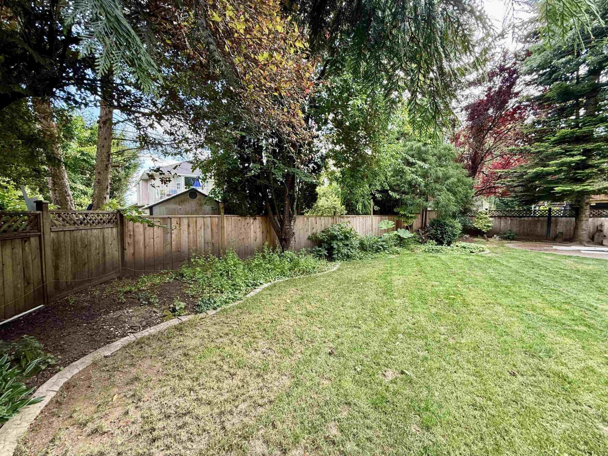
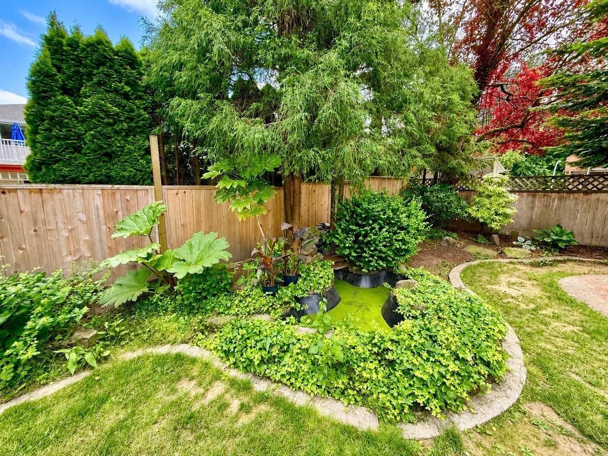
A Rare Find in Aldergrove! This custom-built executive home sits on a private SW-exposed ¼-acre cul-de-sac lot and offers over 3,500 sq. ft. of living space for growing or multi-generational families. Featuring 6 bedrooms plus a den, great room, games room, gym, and a suite with its own private entrance; ideal for extended family or mortgage-helper potential. The primary bedroom is on the main floor. A massive aggregate driveway leads to an oversized garage with refinished floor. Enclosed shop out back. Enjoy one of the largest, incredibly private, fully fenced SW-facing backyards in the neighbourhood, complete with a hot tub, stunning rock waterscapes, roof & skylights (2019) and a prime location close to schools, shopping, the Community Centre, and just minutes to US border and Hwy 1. (id:48970)
Show More