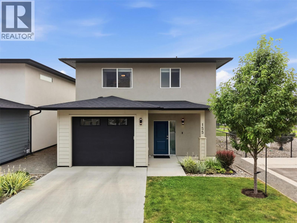
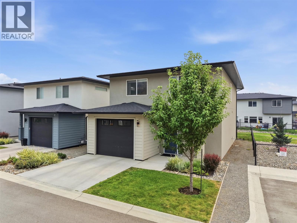
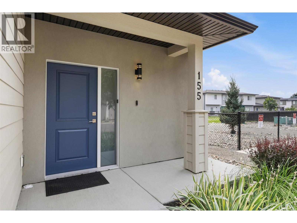
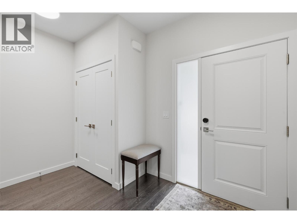
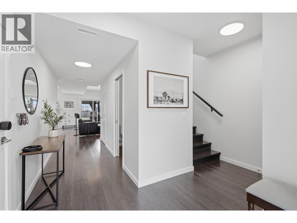
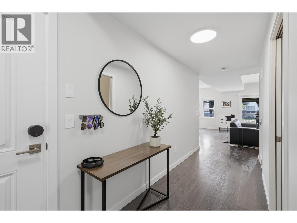
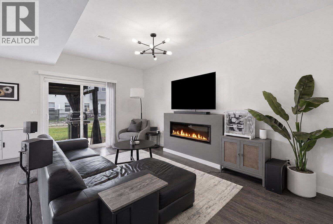
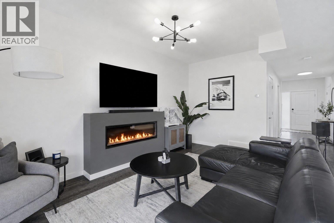
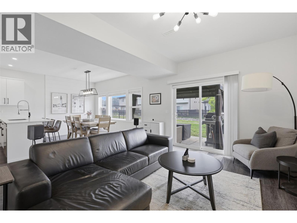
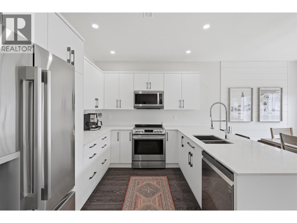
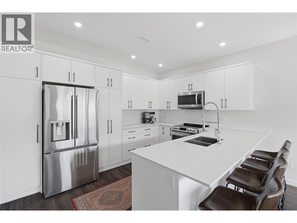
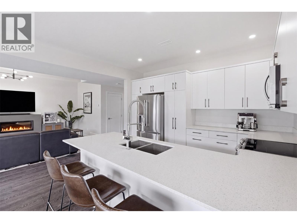
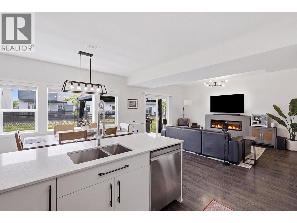
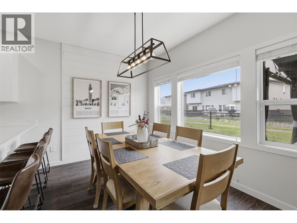
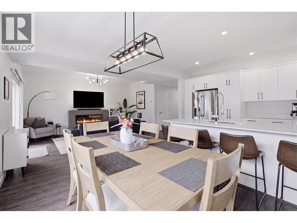
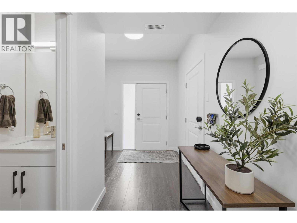
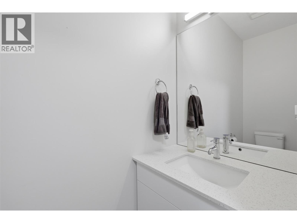
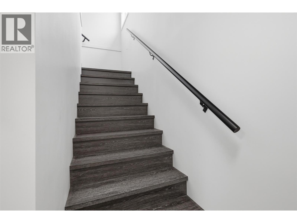
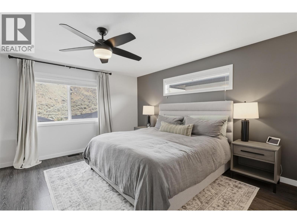
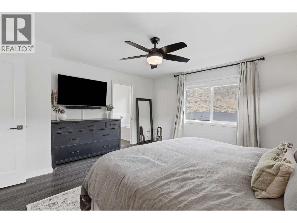
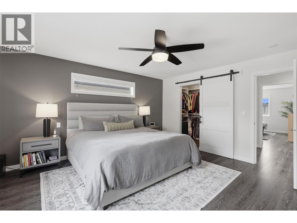
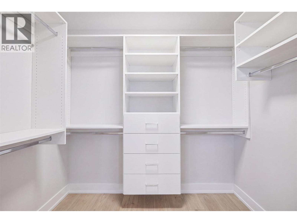
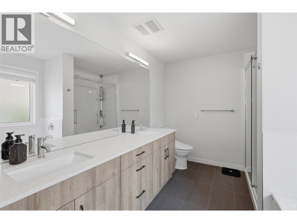
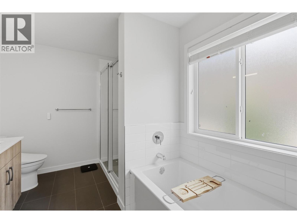
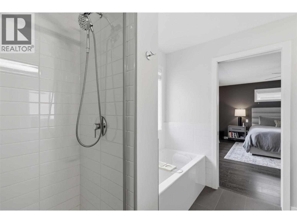
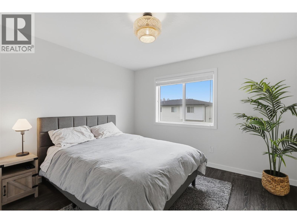
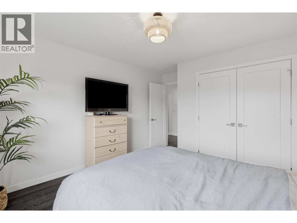
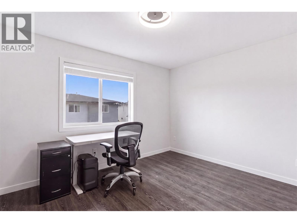
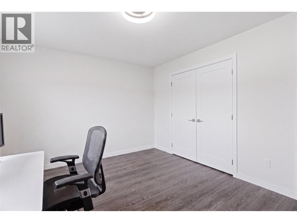
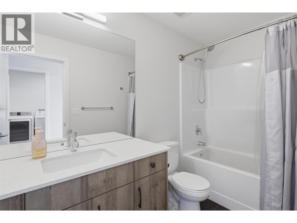
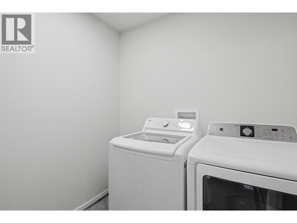
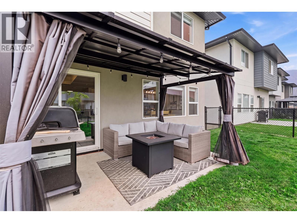
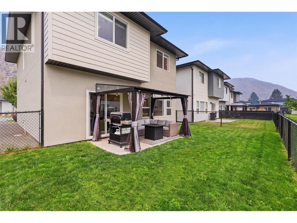
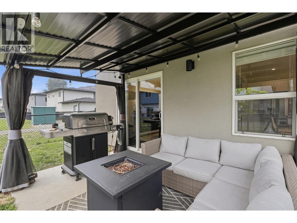
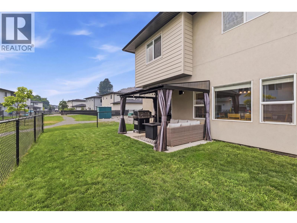
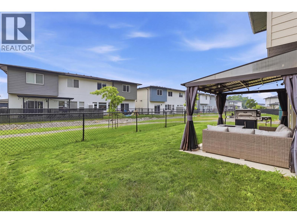
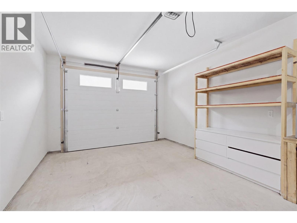
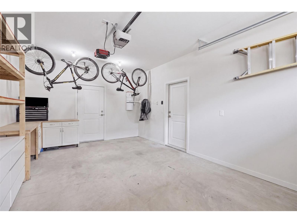
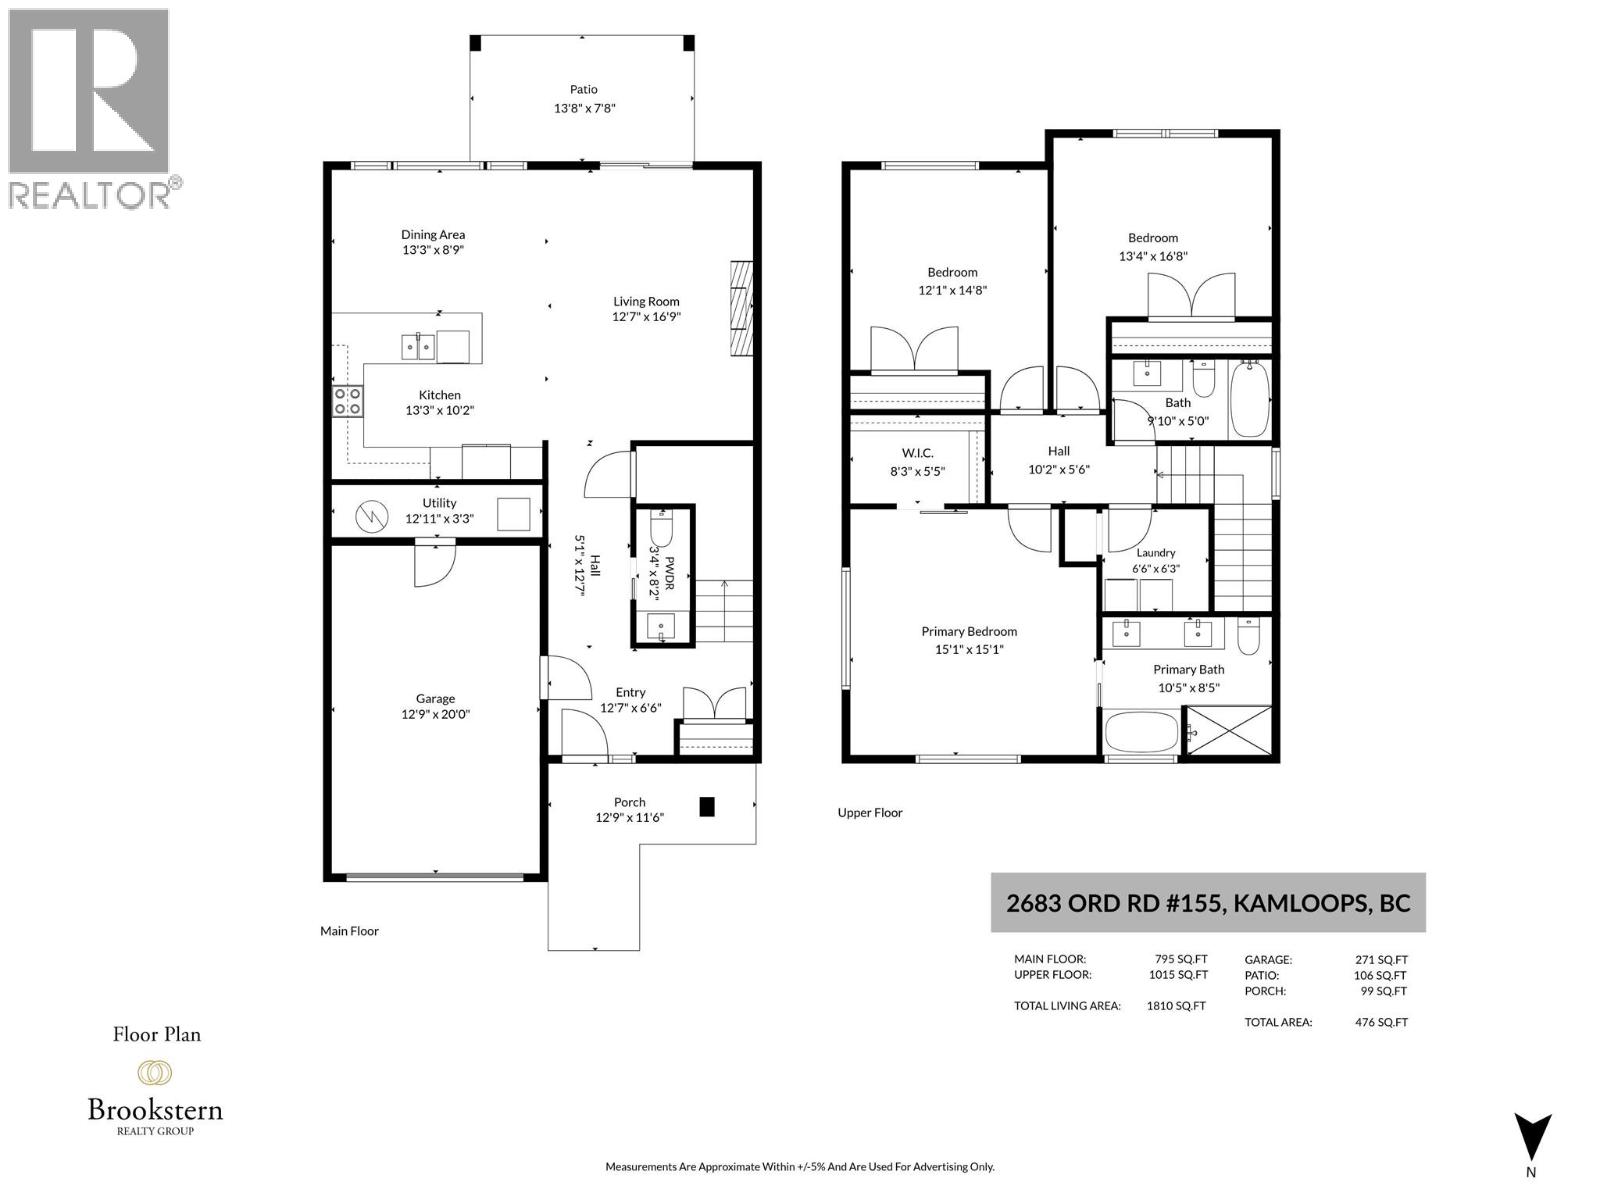
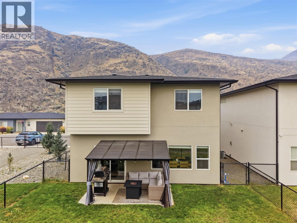
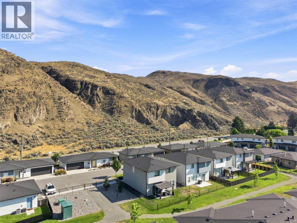
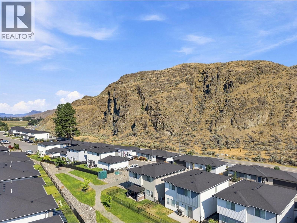
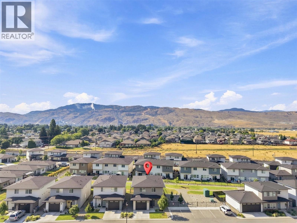
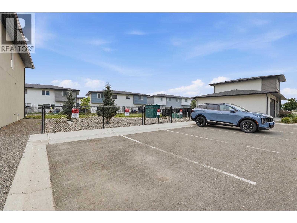
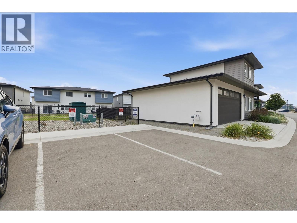
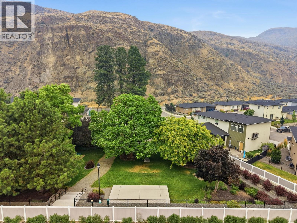
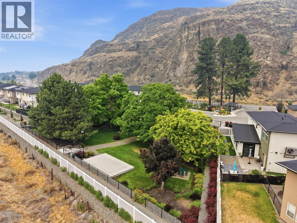
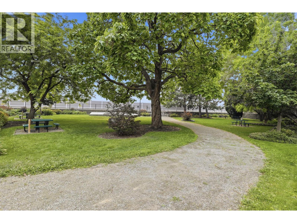
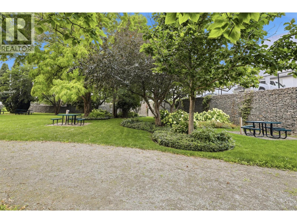
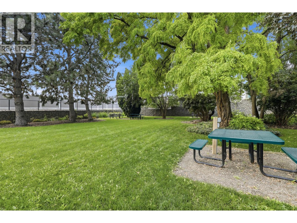
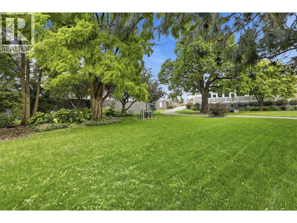
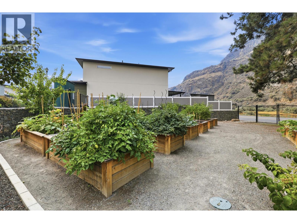
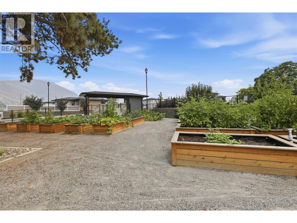
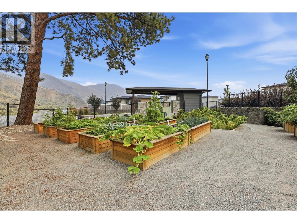
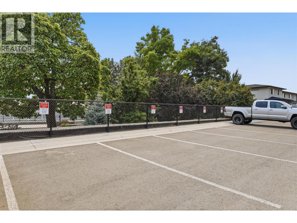
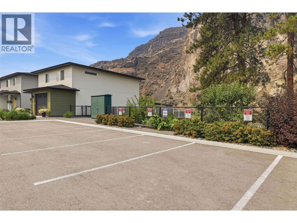
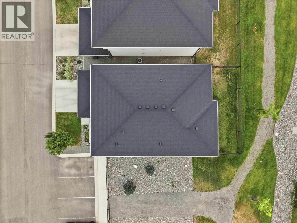
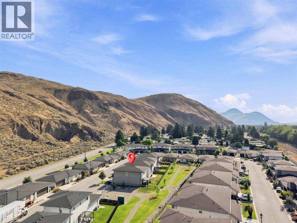
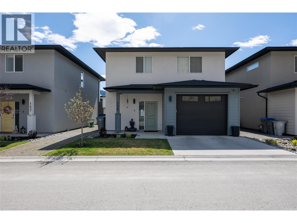
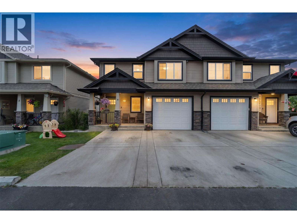
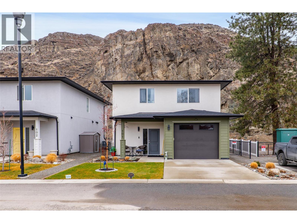
Welcome to 155 at Catalpa - the best value, modern, low-maintenance living in Kamloops. This 3 bedroom, 3 bathroom detached home offers 1,810 sqft of move-in ready living space. The largest floor plan in the development. Built in 2021. Step inside to a bright, open-concept main floor with premium laminate flooring throughout. The airy, large living room features an electric fireplace. The dining area flows into the kitchen, complete with custom cabinetry, quartz countertops, and stainless steel appliances. A 2pc guest bathroom, spacious entry with coat closet, and 1-car garage complete this level. Step outside to the patio and enjoy the fully fenced backyard with underground sprinklers. Lawn mowing is included in your bareland strata fee. Upstairs, you will find the generous primary bedroom with a large walk-in closet featuring custom built-ins (developer upgrade) and a 4pc ensuite complete with custom dual vanities (developer upgrade), soaker tub, and separate walk-in shower. Two additional spacious bedrooms, a full 4pc bathroom, and a dedicated laundry room complete this level. The upper level features premium laminate flooring throughout (developer upgrade). 3 parking spaces: single car garage + driveway parking + one parking stall to the right. Visitor parking next door. $265/mo strata fee covers yard maintenance, water, sewer, snow removal, and landscaping of the common property — including a community park and future green spaces. Don’t miss this amazing opportunity! (id:48970)
Show More