- ©MLS 10360203
- Area 1188 sq ft
- Bedrooms 2
- Bathrooms 2
- Parkings 3
Description
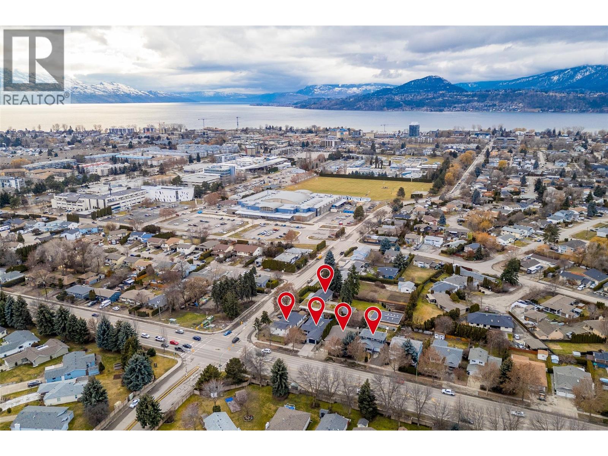
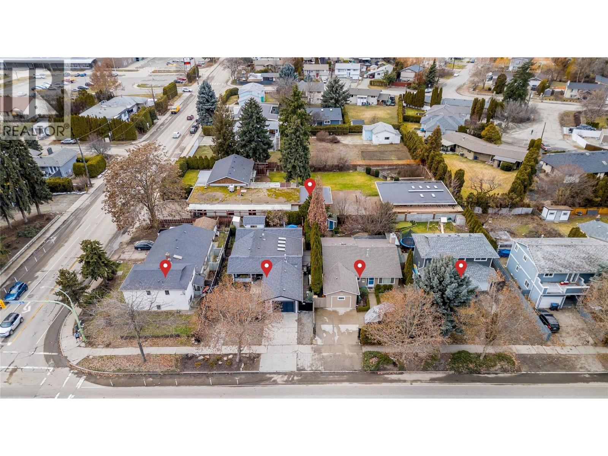
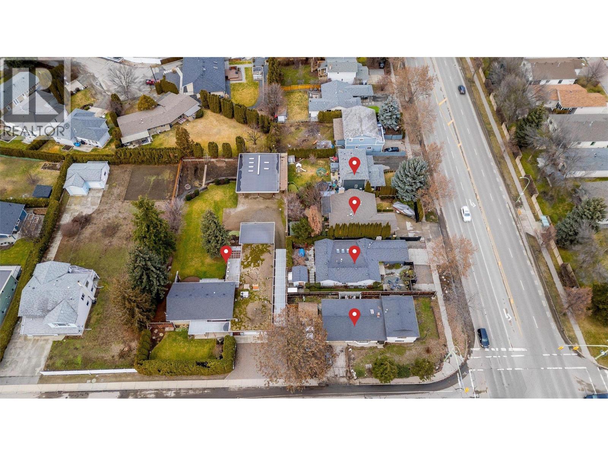
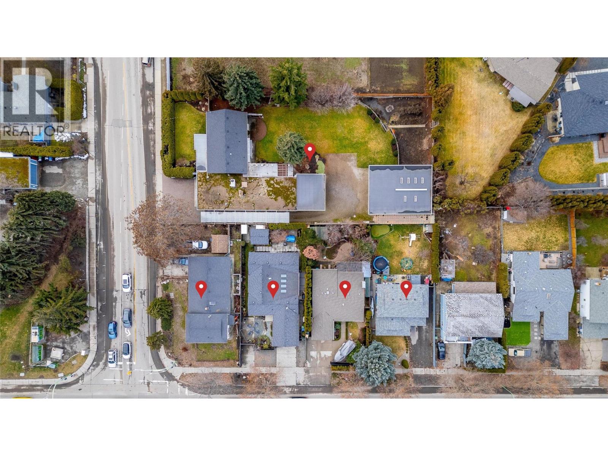
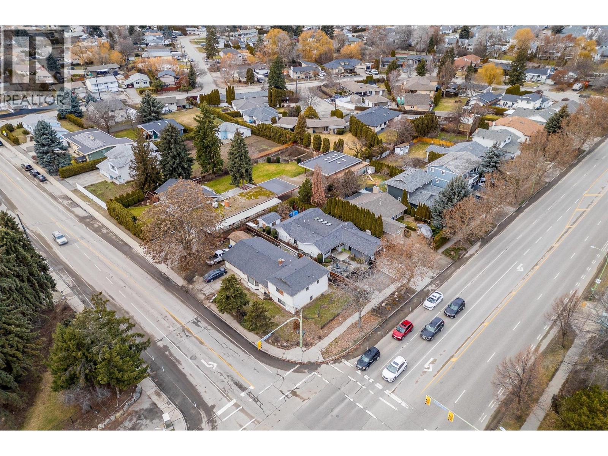
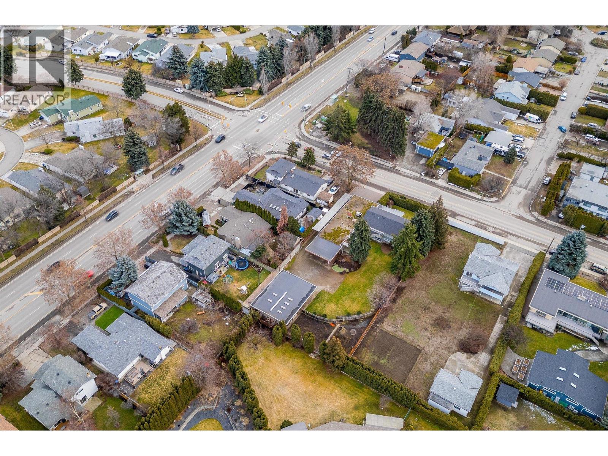
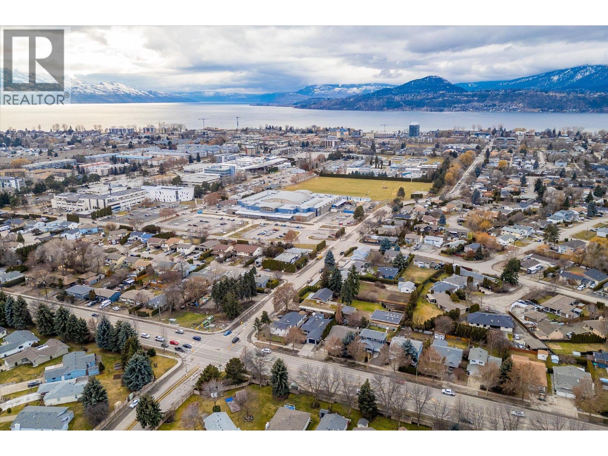
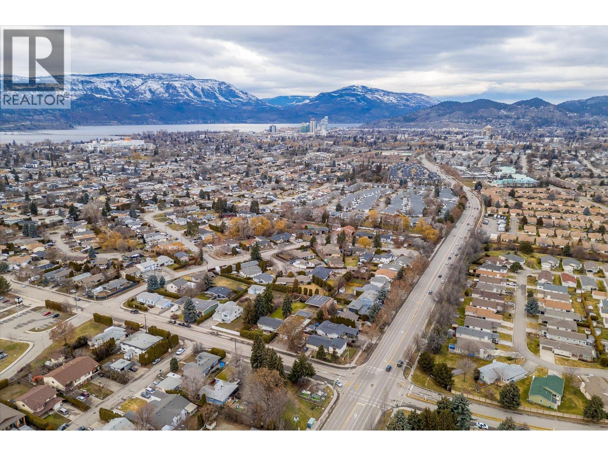
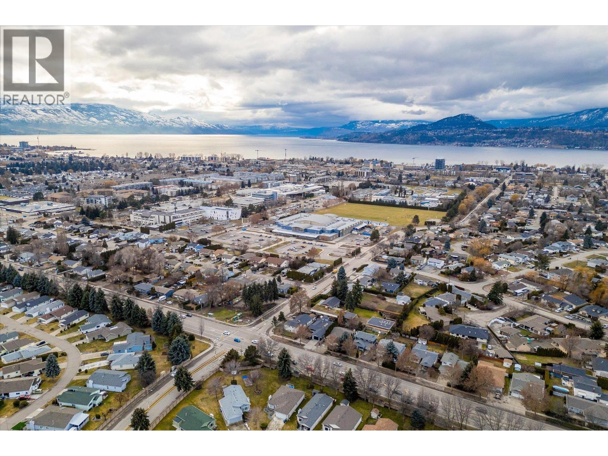
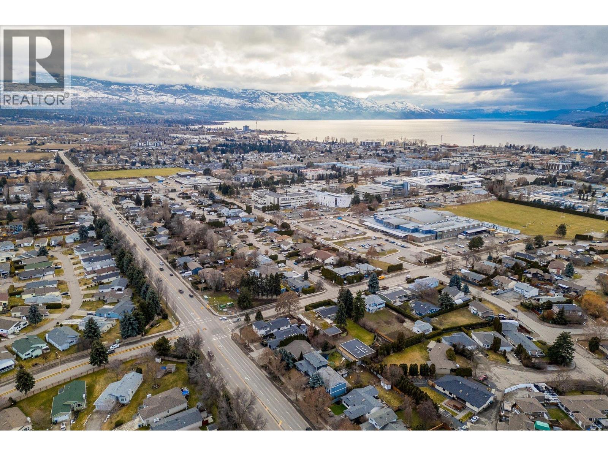
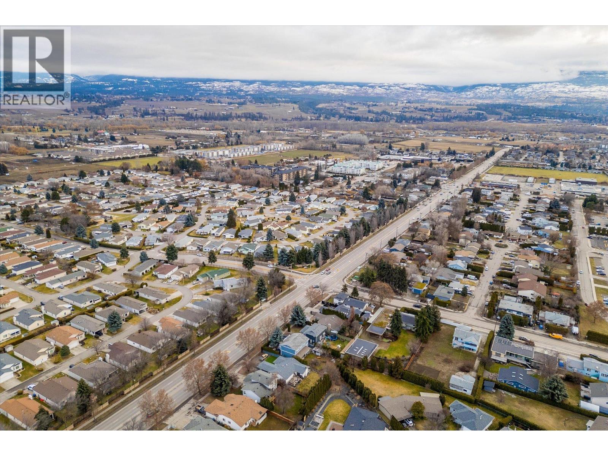
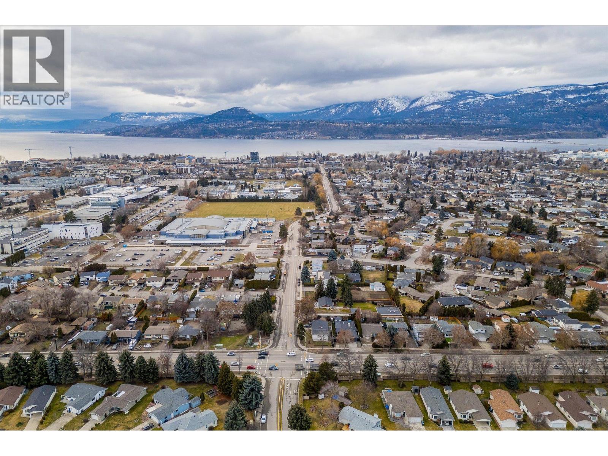
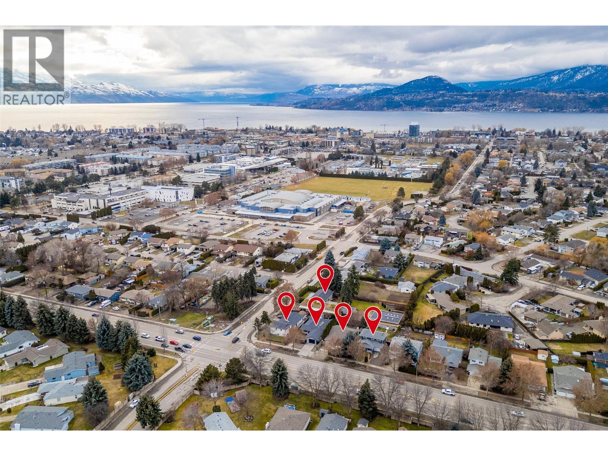
LAND ASSEMBLY! PRIME LOCATION! This 5-lot assembly is located on the corner of Gordon and Raymer, 1 ACRE+, and there is potential for constructing a 6-story residential building with commercial on the ground level, under MF3 Zoning. This assembly's highly desirable location, strategic position on a transit corridor, and its accessibility to key amenities, mark it as a premium development prospect! City indicates 1.8 FAR + bonuses up to 2.3 FAR. This property is contingent on being sold together with 1190 Raymer Avenue MLS# 10360225, 1198 Raymer Avenue MLS# 10360220, 2690 Gordon Drive MLS# 10360211, 2680 Gordon Drive MLS# 10360203, and 2670 Gordon Drive MLS# 10360134. There are currently no permits or registration of the development. (id:48970) Show More
Details
- Constructed Date: 1986
- Property Type: Single Family
- Type: House
- Access Type: Easy access
- Architectural Style: Other
- Neighbourhood: Kelowna South
Ammenities + Nearby
- Public Transit
- Park
- Recreation
- Schools
- Shopping
- Public Transit
- Park
- Recreation
- Schools
- Shopping
Features
- Central air conditioning
- Forced air
- See remarks
Rooms Details For 2680 Gordon Drive
| Type | Level | Dimension |
|---|---|---|
| Workshop | Main level | 7'5'' x 11'2'' |
| Den | Main level | 13'7'' x 19'5'' |
| Full bathroom | Main level | 4'10'' x 7'7'' |
| 3pc Ensuite bath | Main level | 8'4'' x 7'7'' |
| Bedroom | Main level | 13'8'' x 10'7'' |
| Primary Bedroom | Main level | 17' x 12'2'' |
| Family room | Main level | 11'4'' x 9'3'' |
| Kitchen | Main level | 8'8'' x 13' |
| Dining room | Main level | 12'3'' x 9'9'' |
| Living room | Main level | 11'5'' x 12'1'' |
Location
Similar Properties
For Sale
$ 925,000 $ 613 / Sq. Ft.
- 10360211 ©MLS
- 2 Bedroom
- 2 Bathroom
For Sale
$ 549,000 $ 410 / Sq. Ft.
- 10386779 ©MLS
- 2 Bedroom
- 2 Bathroom
For Sale
$ 689,000 $ 260 / Sq. Ft.
- 10386970 ©MLS
- 2 Bedroom
- 3 Bathroom
This REALTOR.ca listing content is owned and licensed by REALTOR® members of The Canadian Real Estate Association
Data provided by: Okanagan-Mainline Real Estate Board