- ©MLS R3141262
- Area 3160 sq ft
- Bedrooms 6
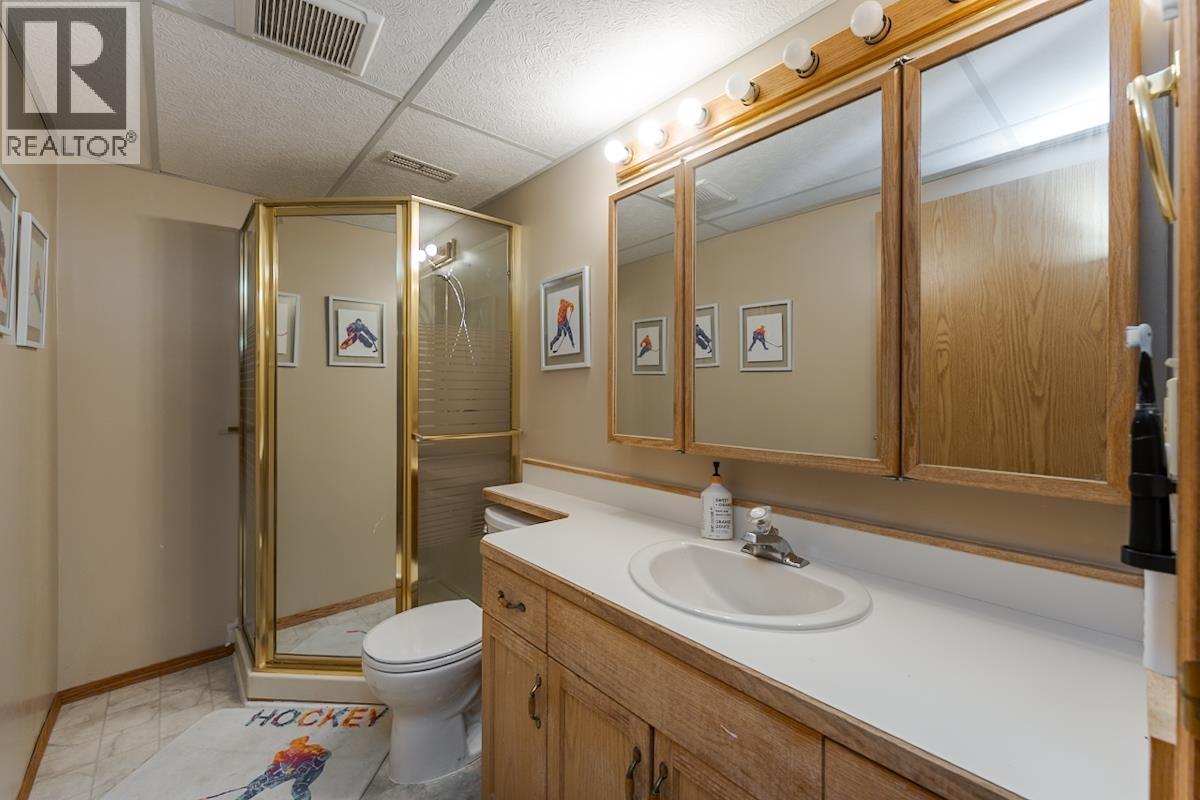
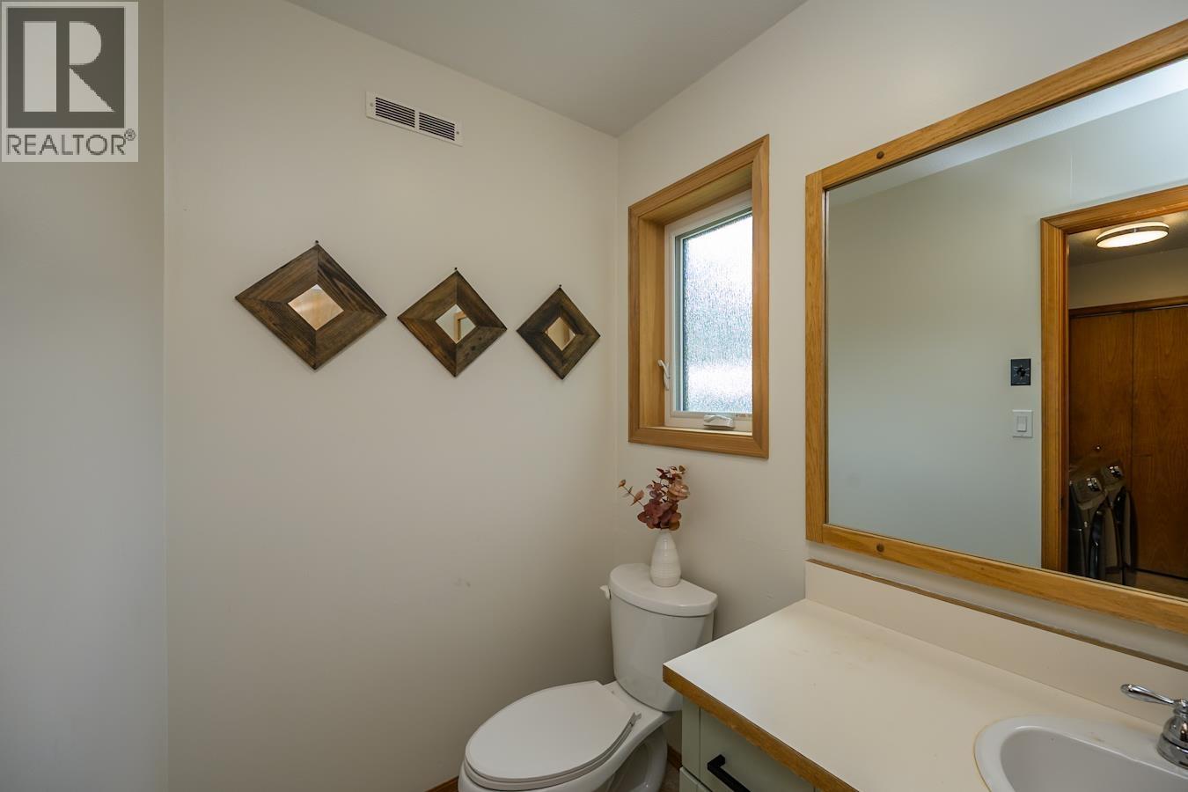
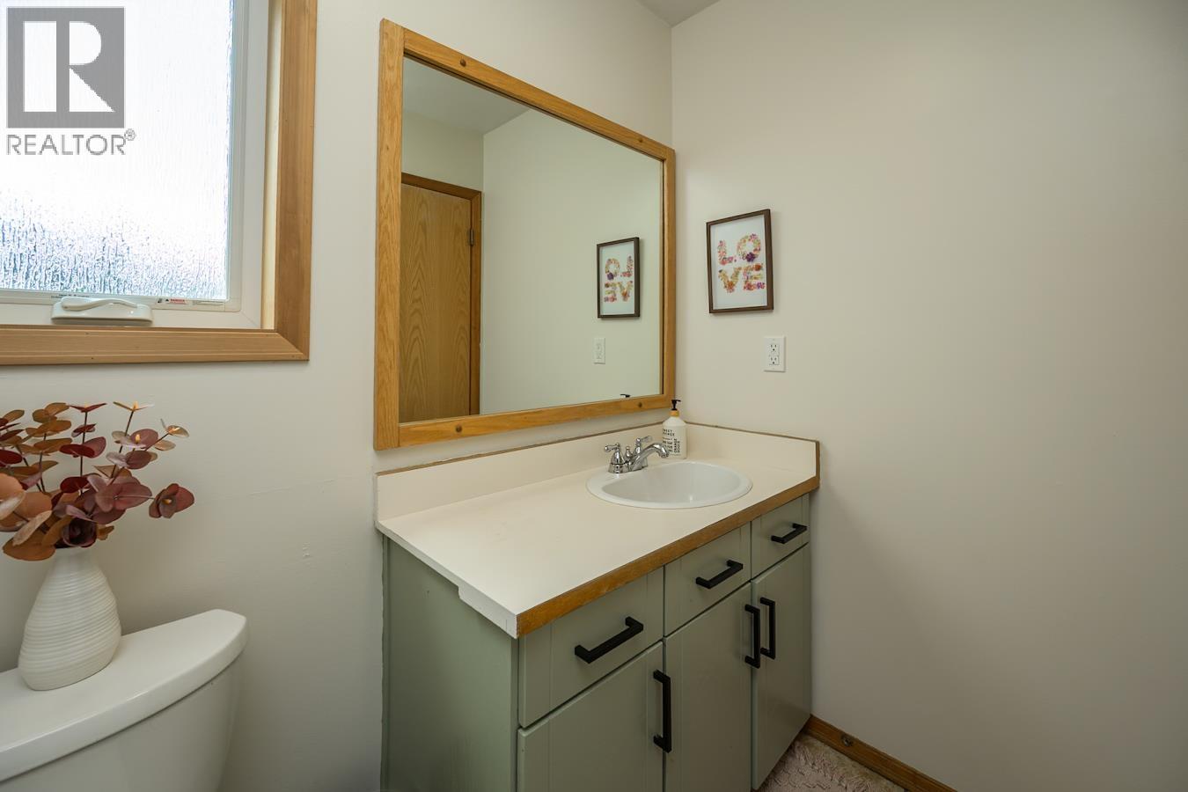
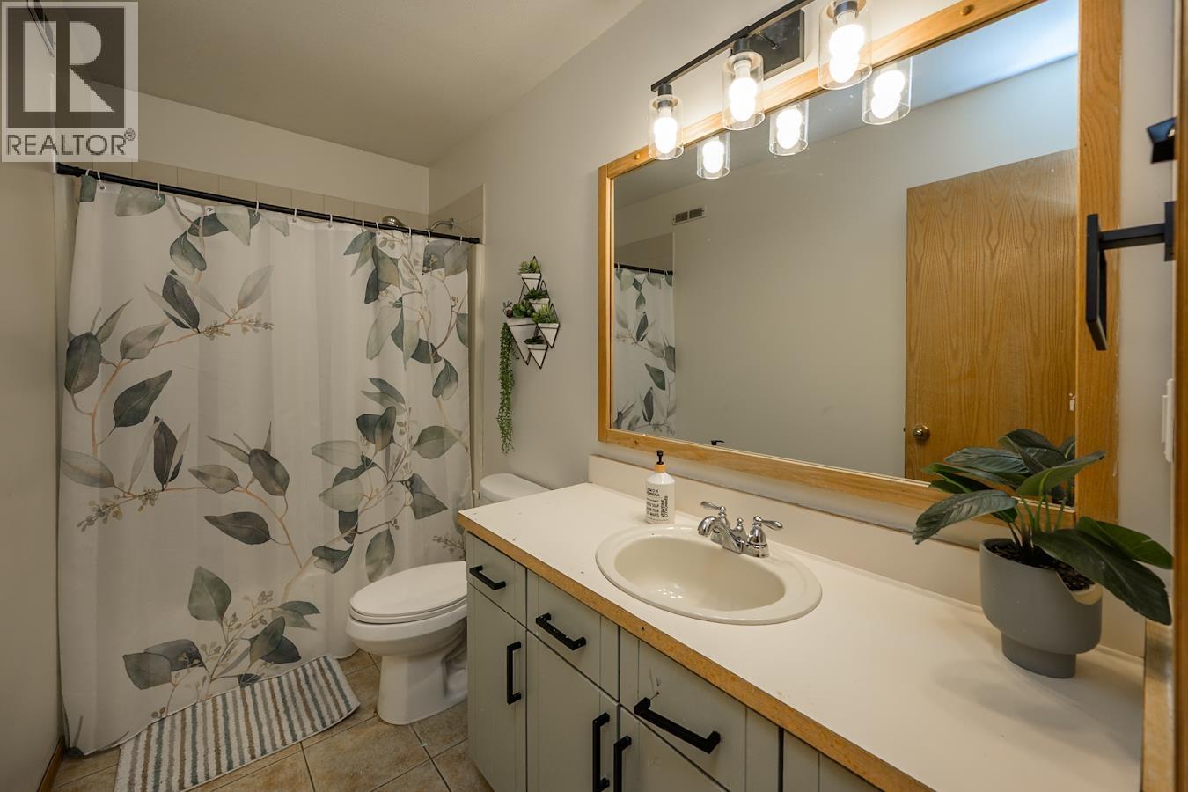
- Bathrooms 4
Description
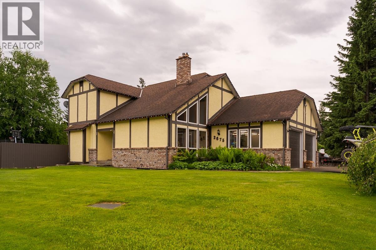
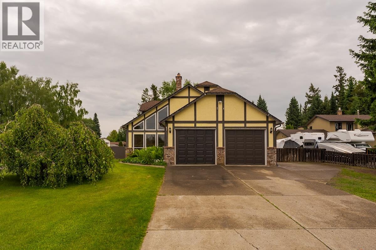
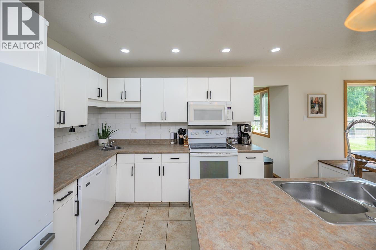
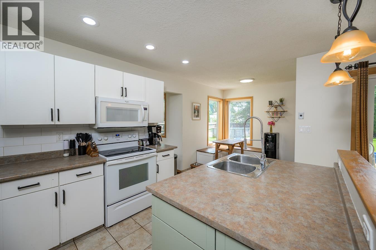
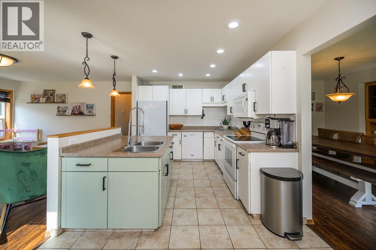
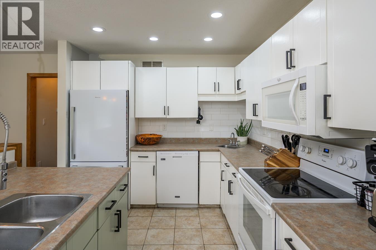
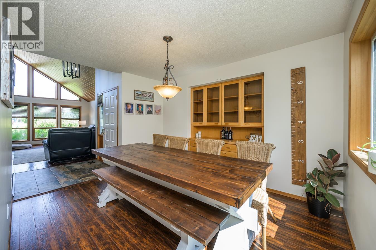
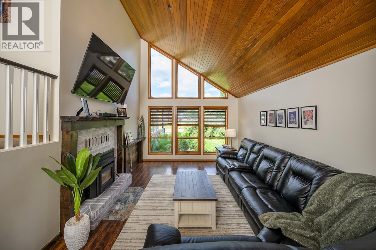
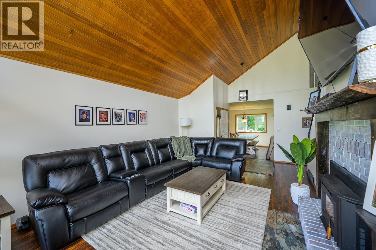
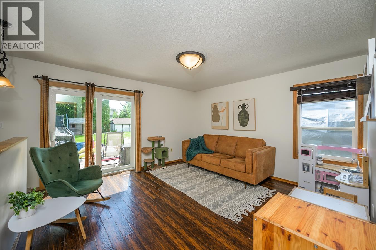
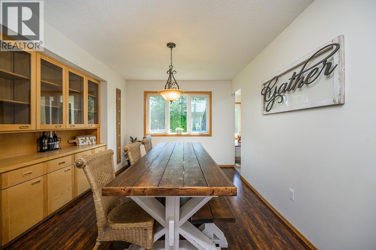
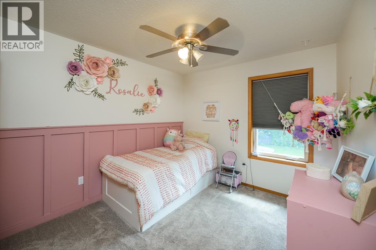
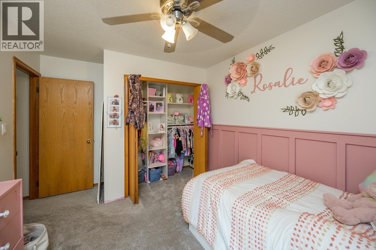
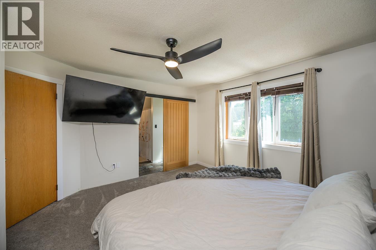
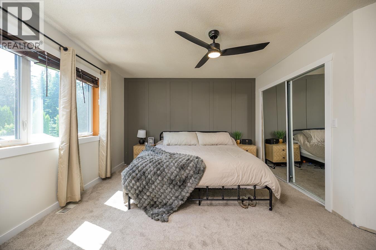
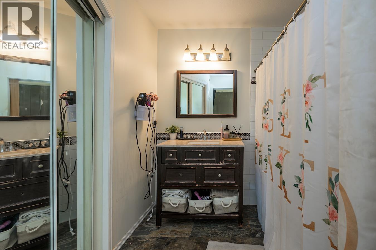
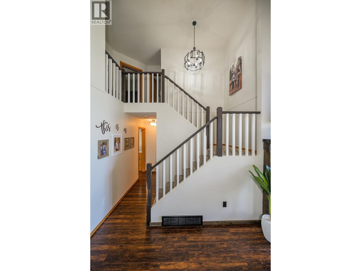
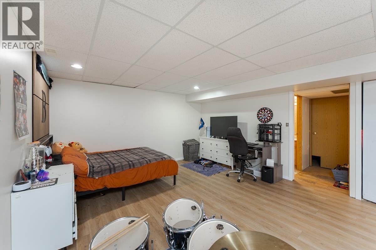
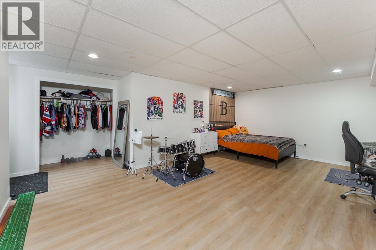
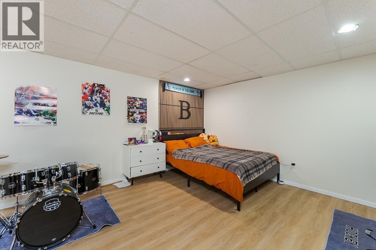
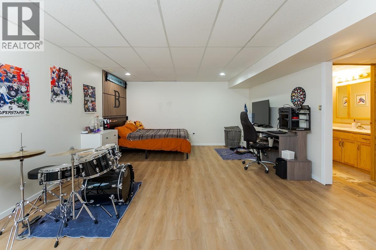
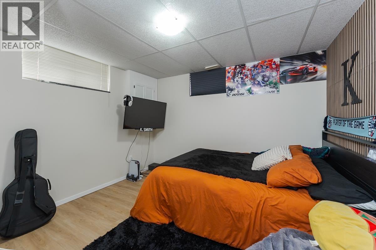
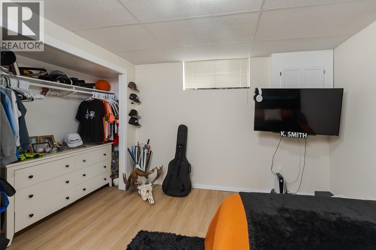
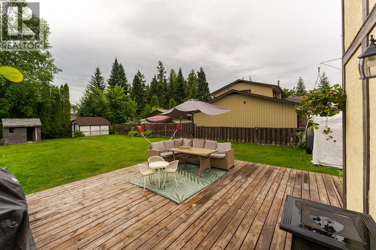
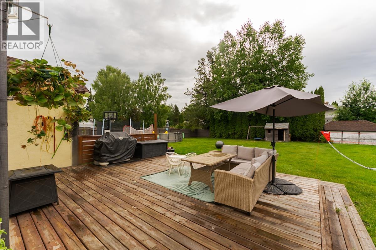
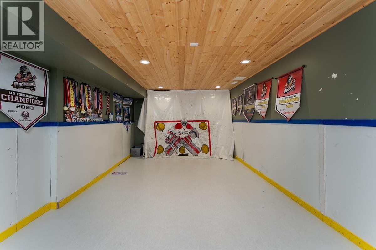
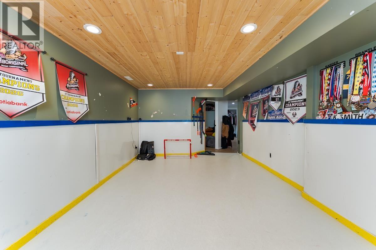
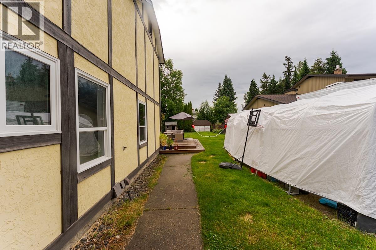
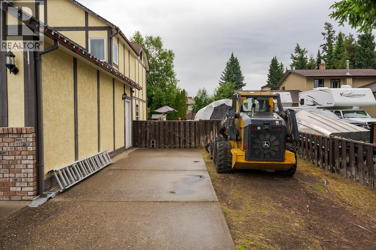
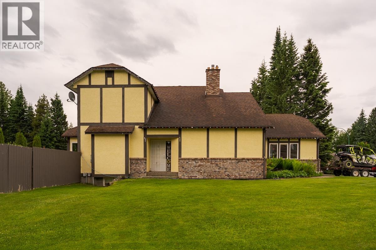
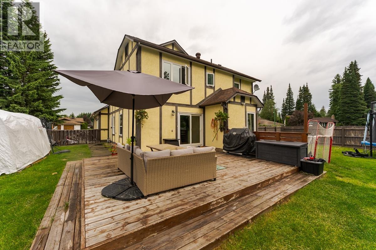
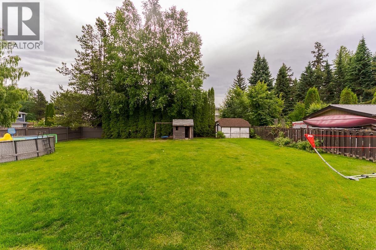
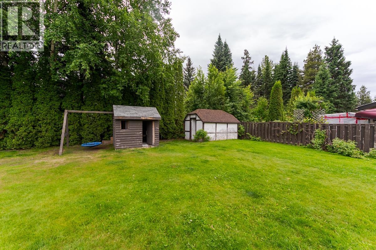
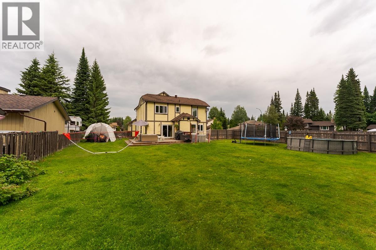
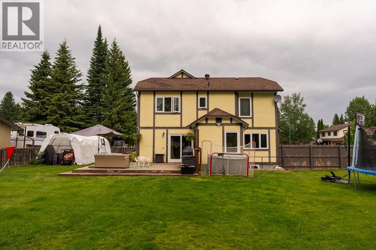
Spacious and inviting 2-storey family home featuring five bedrooms and four bathrooms. The bright living room showcases a stunning vaulted cedar ceiling and a cozy wood-burning fireplace, complete with built-in oak cabinetry. The country-style kitchen opens seamlessly to the eating area and family room, creating a warm and functional gathering space. Sliding glass doors lead to a spacious, fully fenced backyard. Upstairs, the primary suite features a luxurious ensuite with a Jacuzzi tub and separate his-and-hers closets. The fully-developed basement includes a media room and plenty of additional living space for the whole family. The fully-finished garage offers excellent flexibility for workspace needs. All measurements are approximate, buyer to verify if deemed important. (id:48970) Show More
Details
- Constructed Date: 1985
- Property Type: Single Family
- Type: House
- Total Finished Area: 3160 sqft
Features
- Forced air
Rooms Details For 2675 RIDGEVIEW DRIVE
| Type | Level | Dimension |
|---|---|---|
| Primary Bedroom | Above | 12 ft x 13 ft ,2 in |
| Bedroom 3 | Above | 10 ft x 9 ft ,6 in |
| Bedroom 4 | Above | 10 ft x 13 ft ,4 in |
| Bedroom 5 | Basement | 11 ft ,2 in x 11 ft |
| Recreational, Games room | Basement | 14 ft ,2 in x 20 ft |
| Storage | Basement | 8 ft ,1 in x 12 ft |
| Media | Basement | 10 ft ,1 in x 21 ft |
| Bedroom 6 | Basement | 11 ft x 11 ft |
| Kitchen | Main level | 9 ft ,6 in x 10 ft ,6 in |
| Eating area | Main level | 9 ft x 7 ft ,6 in |
| Dining room | Main level | 9 ft ,6 in x 12 ft ,6 in |
| Living room | Main level | 12 ft ,6 in x 17 ft ,6 in |
| Family room | Main level | 13 ft ,6 in x 13 ft ,6 in |
| Bedroom 2 | Main level | 10 ft ,1 in x 9 ft |
| Laundry room | Main level | 5 ft ,6 in x 8 ft ,7 in |
Location
This REALTOR.ca listing content is owned and licensed by REALTOR® members of The Canadian Real Estate Association
Data provided by: BC Northern Real Estate Board