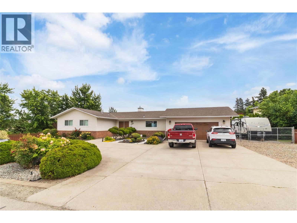
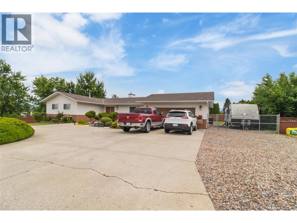
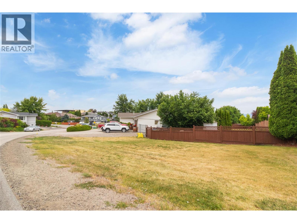
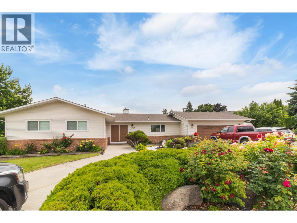
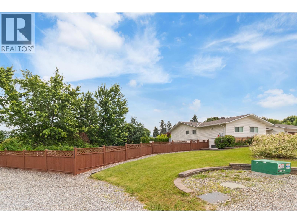
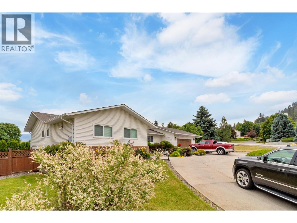
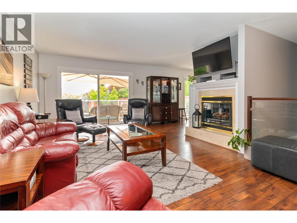
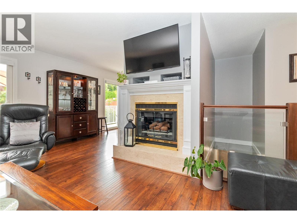
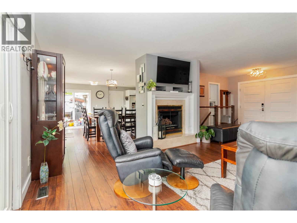
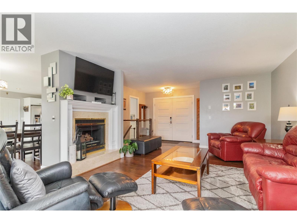
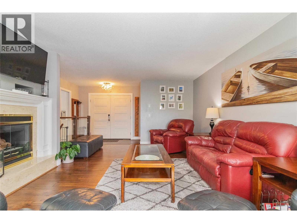
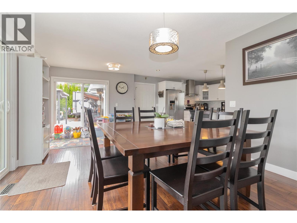
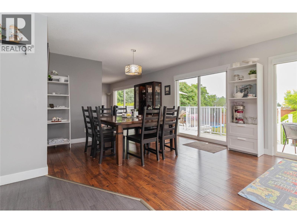
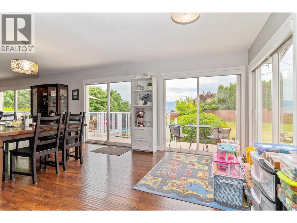
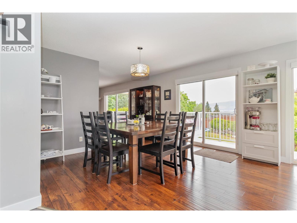
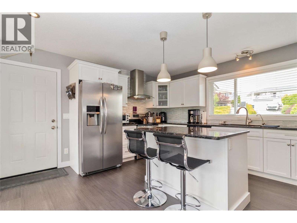
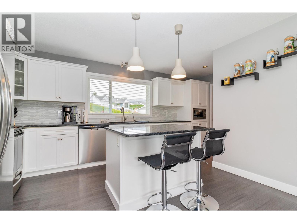
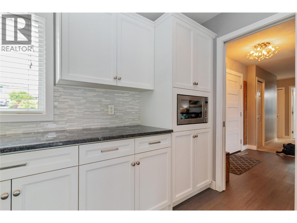
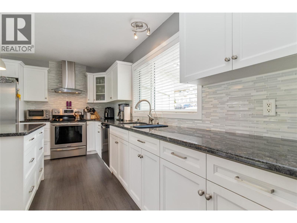
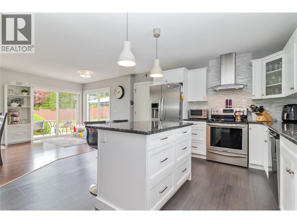
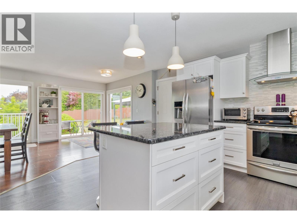
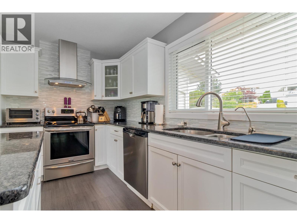
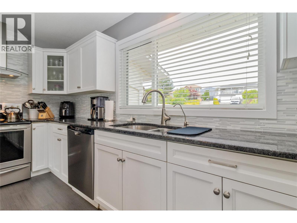
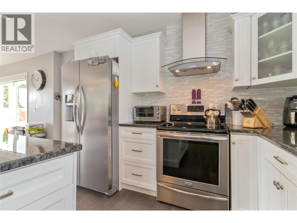
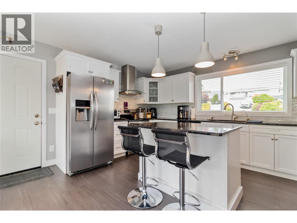
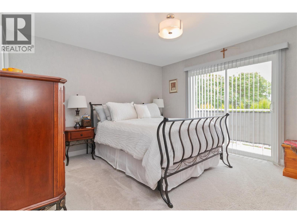
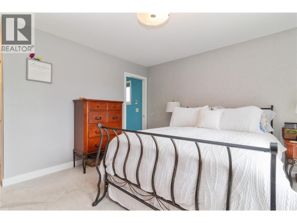
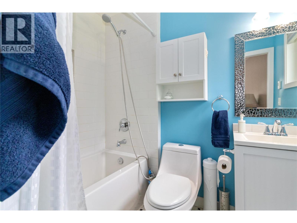
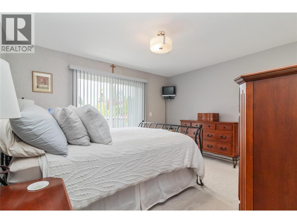
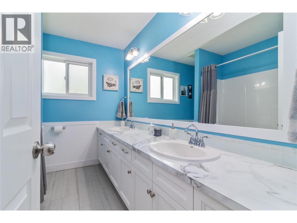
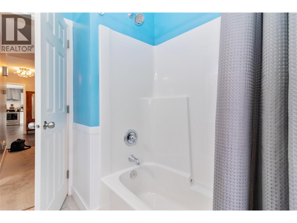
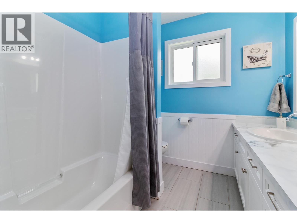
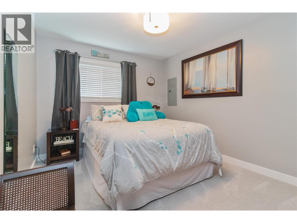
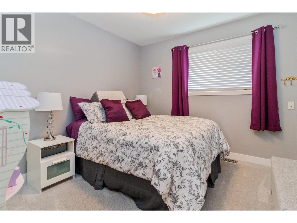
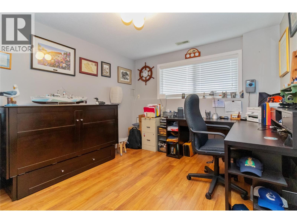
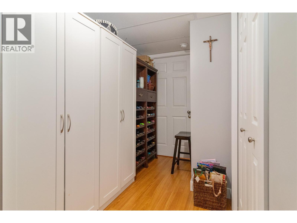
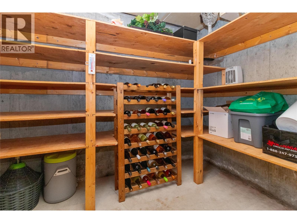
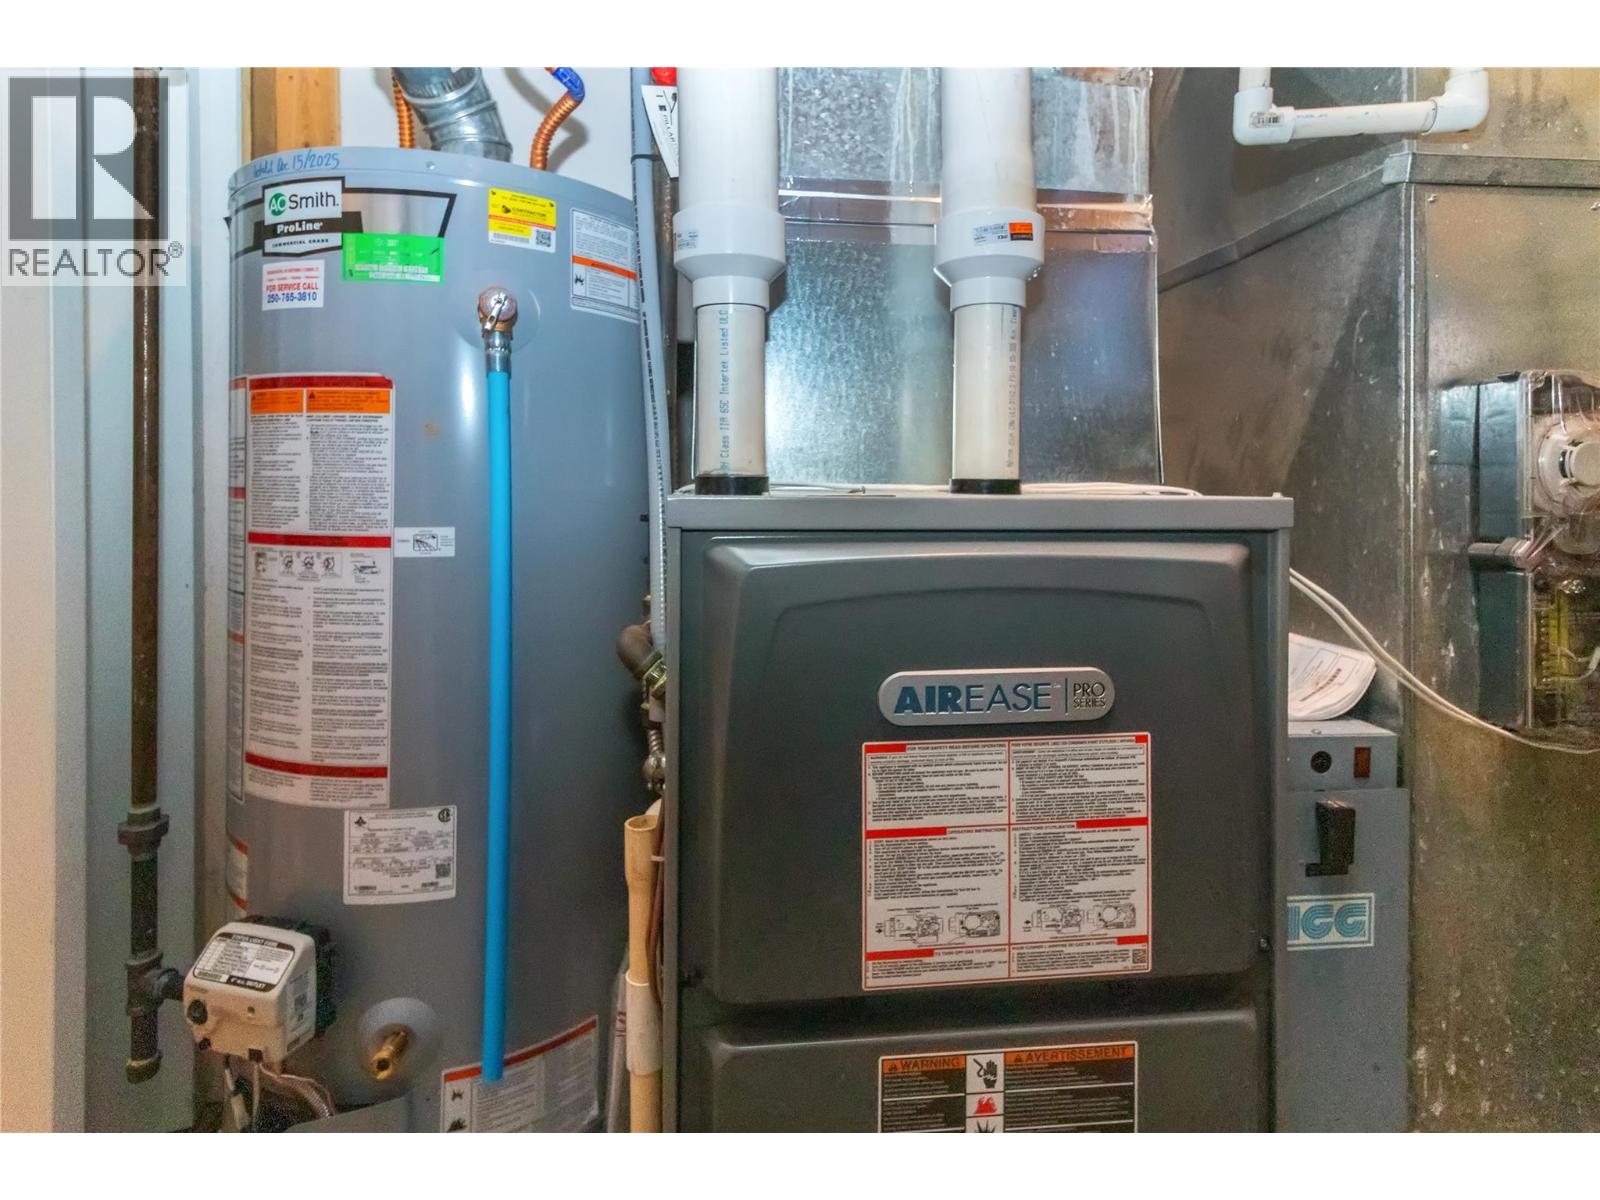
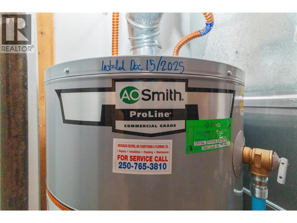
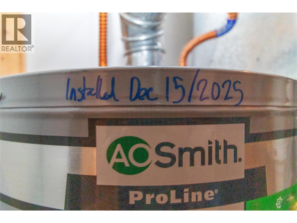
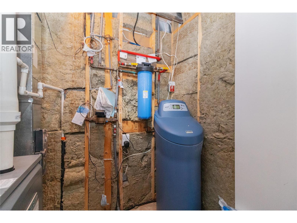
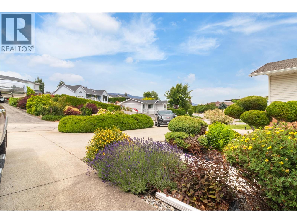
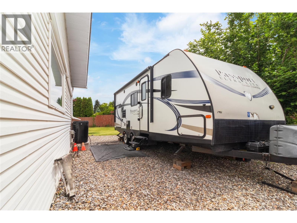
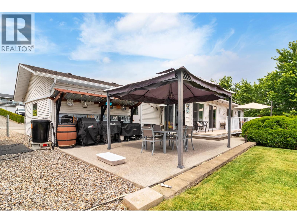
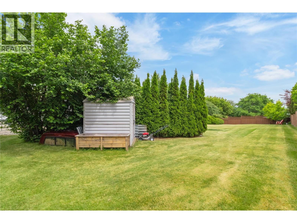
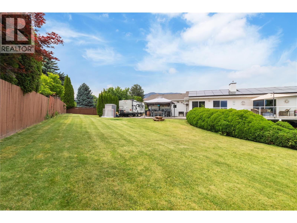
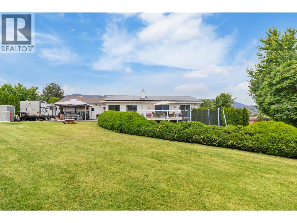
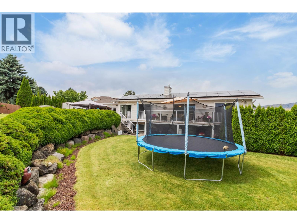
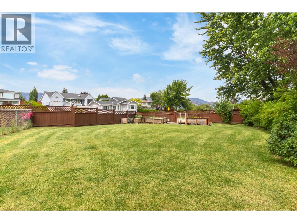
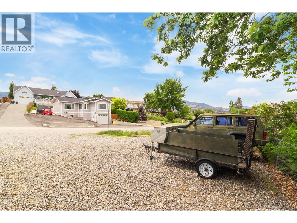
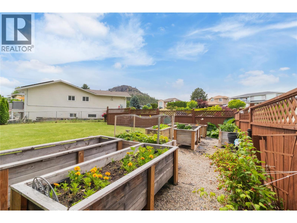
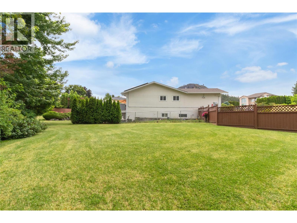
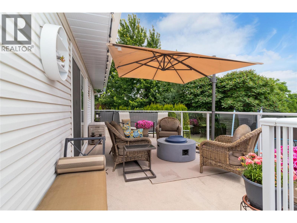
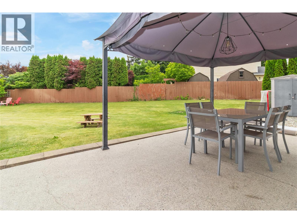
Beautifully renovated 5 bed, 3 bath home with a legal 2 bed basement suite. Extensively updated throughout, this property blends modern comfort, energy efficiency, and thoughtful design. The upper level features 3 bedrooms and 2 bathrooms, including a fully renovated 4-piece ensuite in the primary bedroom. The open-concept kitchen and dining area has been reconfigured to maximize natural light, highlighted by four sliding glass patio doors. A brand-new kitchen with updated appliances completes the space. The lower level includes a bright 2 bed, 1 bath legal suite with private yard access and two dedicated parking spaces. Major upgrades include self-sufficient energy with 27 solar panels, reverse osmosis water system, water softener, new energy-efficient furnace, new hot water tank, upgraded 200-amp electrical split panel, new eavestroughs, flooring, paint, lighting, doors, window coverings, and a newly fenced yard. Situated on a large lot with a circular driveway, double garage, RV/boat parking with 30-amp plug-in. Peek-a-boo lake views and adjacent to a park, this home offers privacy, convenience, and outdoor lifestyle appeal. Call today to book your private viewing. Turn-key, energy-smart, and move-in ready. (id:48970)
Show More