- ©MLS 10383038
- Area 3160 sq ft
- Bedrooms 4
- Bathrooms 4
- Parkings 8
Description
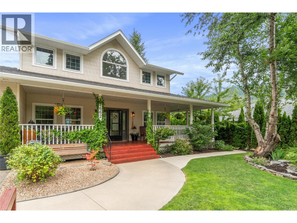
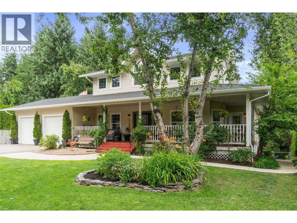
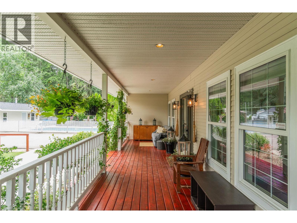
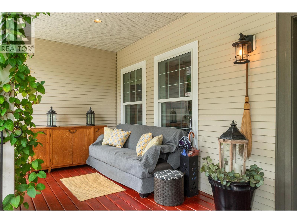
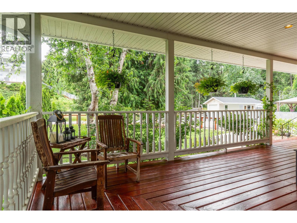
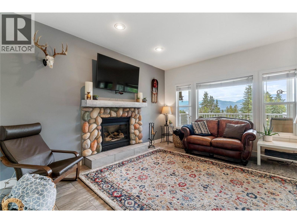
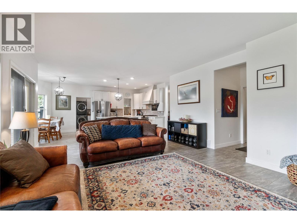
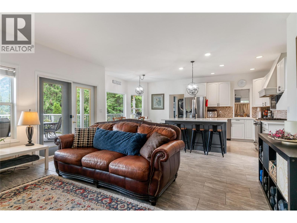
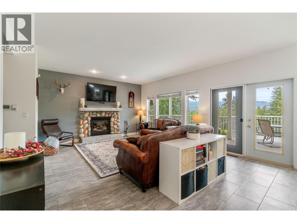
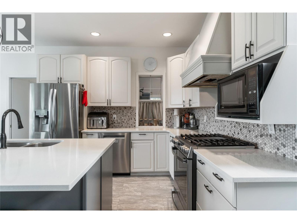
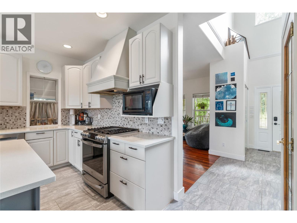
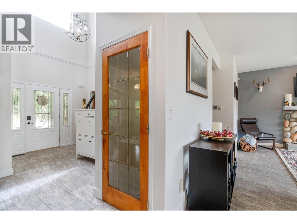
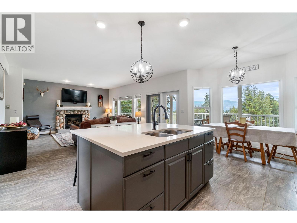
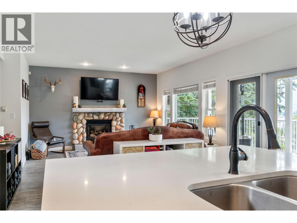
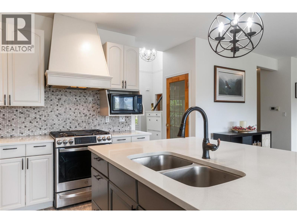
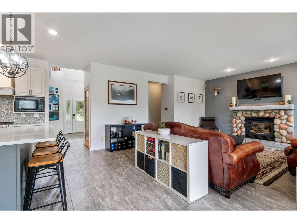
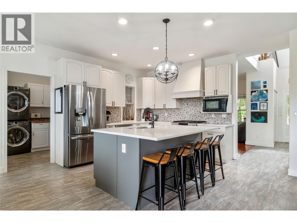
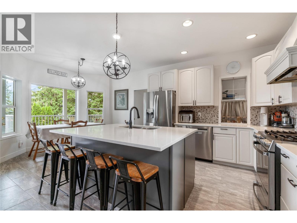
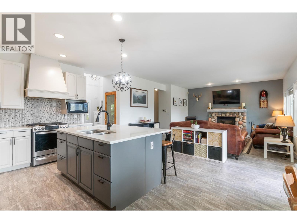
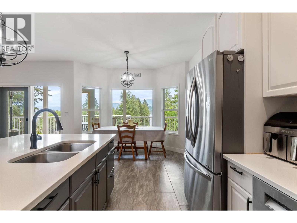
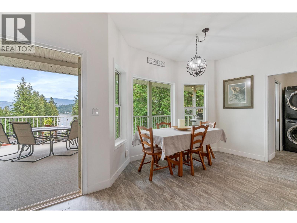
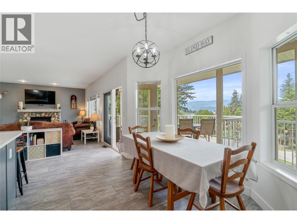
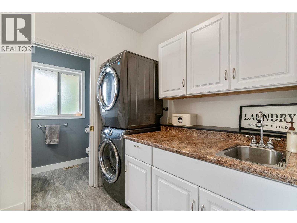
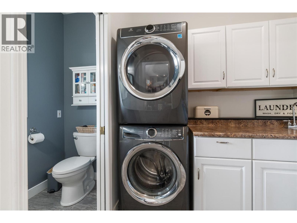
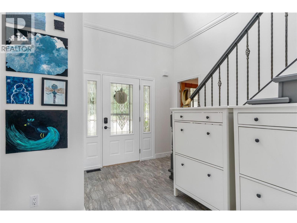
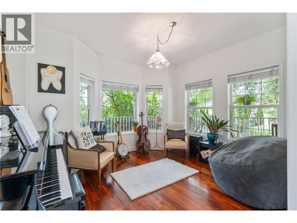
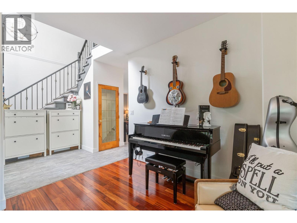
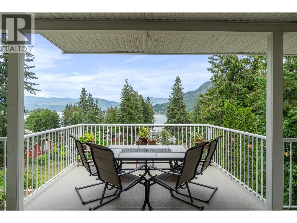
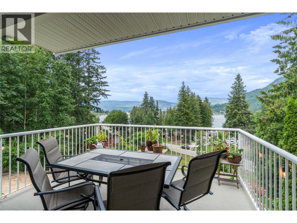
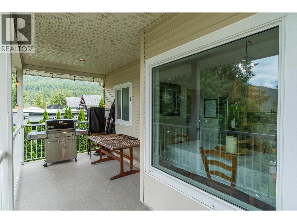
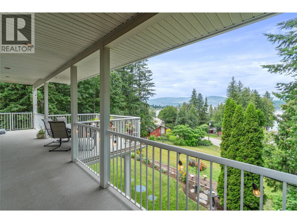
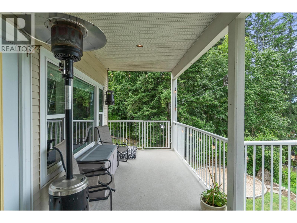
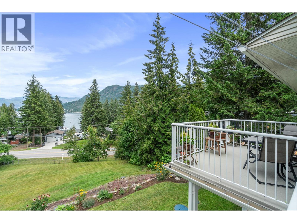
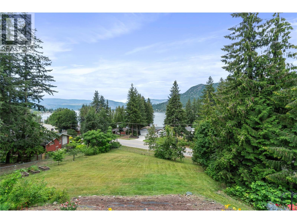
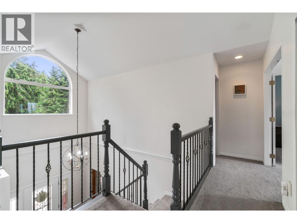
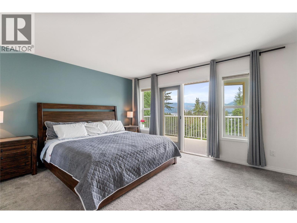
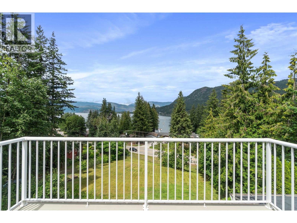
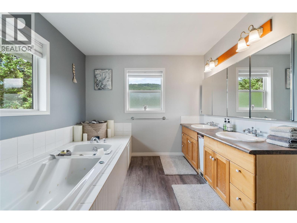
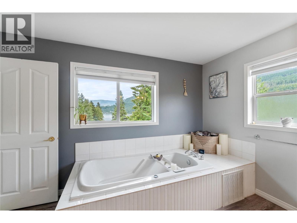
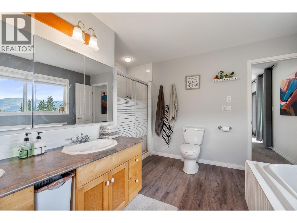
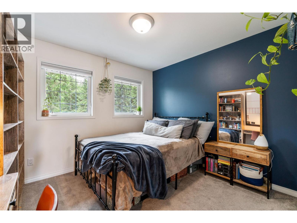
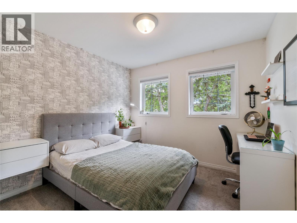
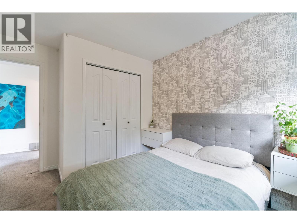
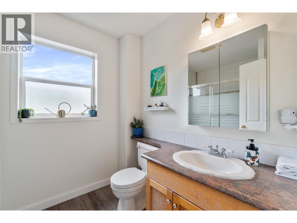
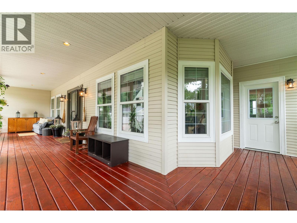
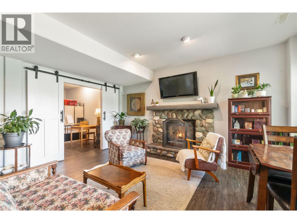
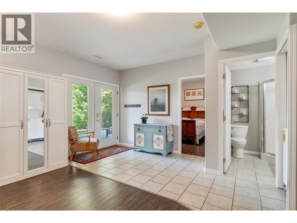
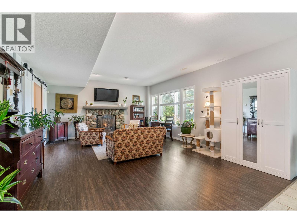
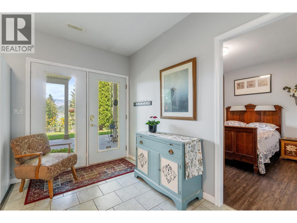
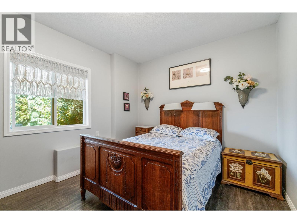
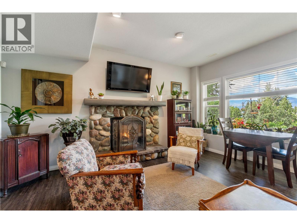
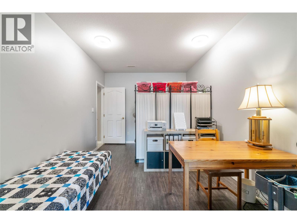
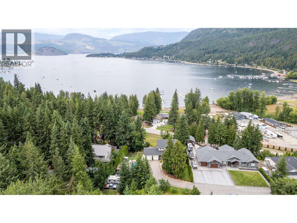
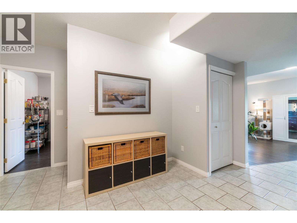
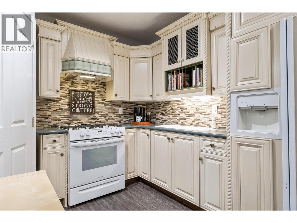
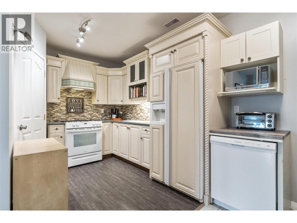
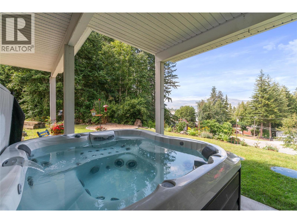
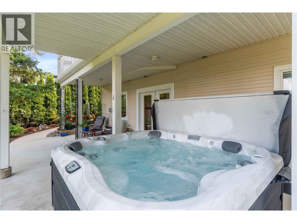
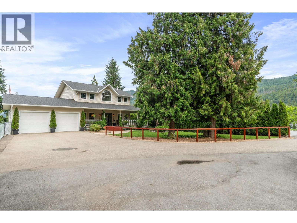
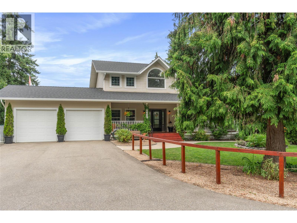
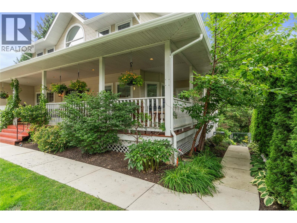
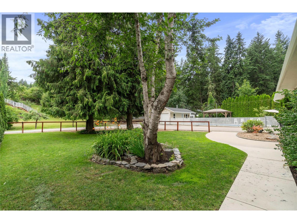
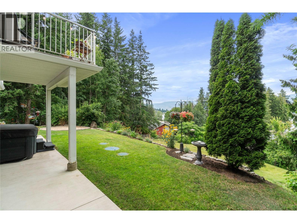
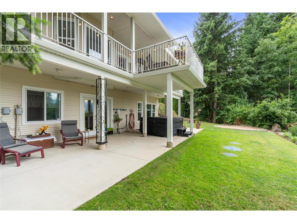
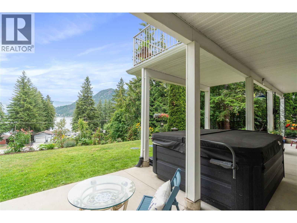
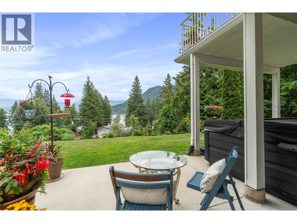
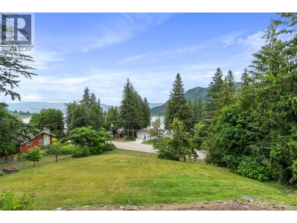
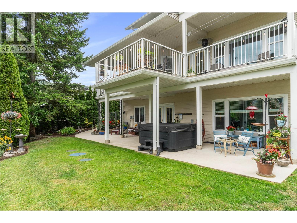
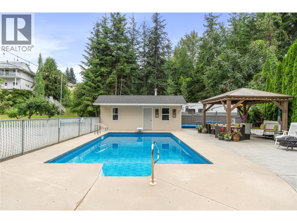
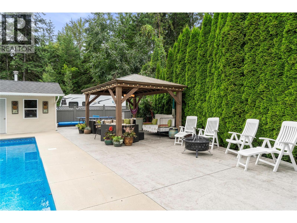
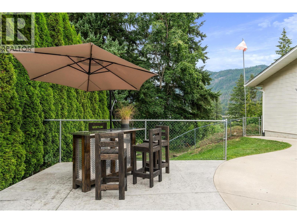
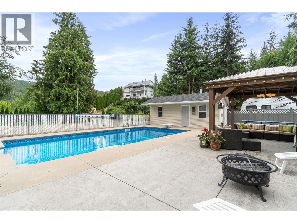
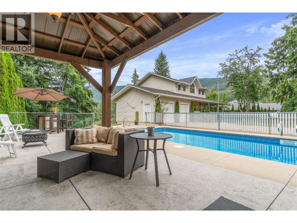
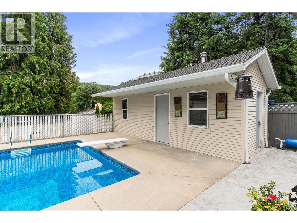
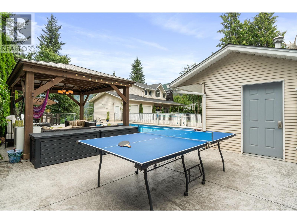
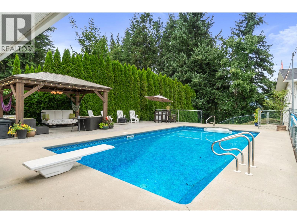
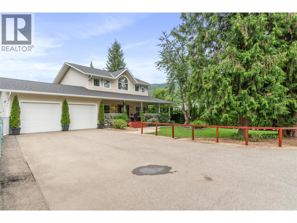
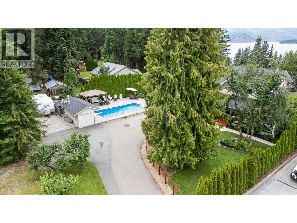
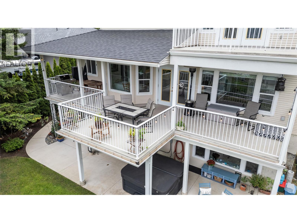
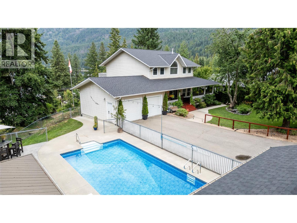
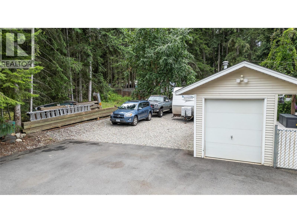
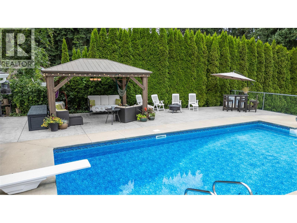
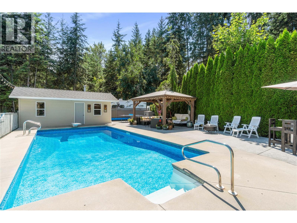
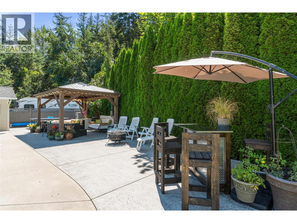
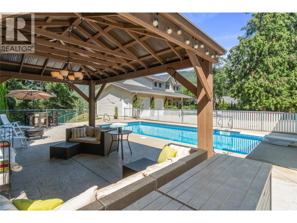
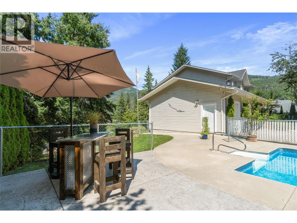
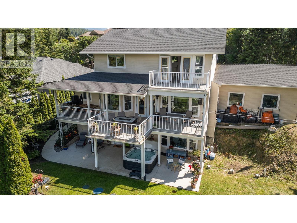
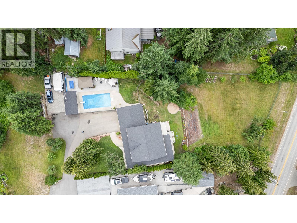
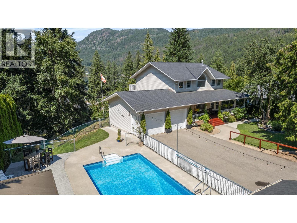
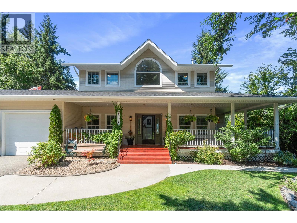
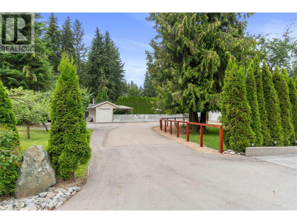
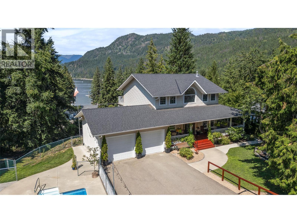
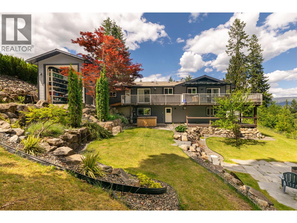
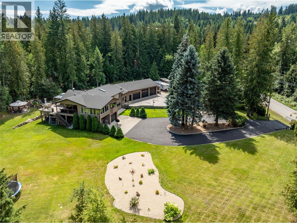
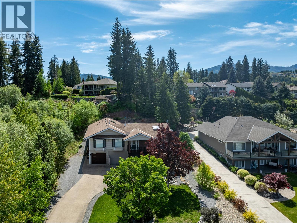
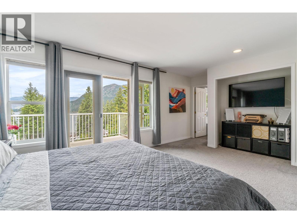
Lake views, beach access just steps away, nearby marina & boat launch, plus a convenience store & restaurants within walking distance. This spacious 4-bedroom, 4-bathroom home offers plenty of room for the whole family. An inviting covered front porch leads into a two-storey foyer. Main level with an open-concept kitchen, dining area & living room with a stone gas fireplace. A separate formal living room can serve as a den, music room, or dining room, & there is also a generous private office ideal for working from home, also a 2-piece bathroom, dedicated laundry room, a pantry/storage area & outdoor access. French doors from the main living space open onto a large entertainer’s deck room to relax, cook & enjoy stunning views of Shuswap Lake. Upstairs 3 bedrooms, a spacious lakeview primary suite with its own private deck & a 5-piece ensuite featuring a soaker tub. Two additional bedrooms share a full 4-piece bathroom. The walk-out lower level offers excellent flexibility: fully equipped, income-producing in-law suite with one bedroom, a den, full kitchen, laundry, and a separate entrance, or as extra space for guests or family. Outside, enjoy a refreshing heated in-ground pool surrounded by stamped concrete, a gazebo, —all within a separately fenced area perfect for sunny days. Oversized paved driveway, ample parking for RVs & multiple vehicles. All of this sits on a fully fenced 0.75-acre lot with fruit trees & plenty of room for an active family in a welcoming setting. (id:48970) Show More
Details
- Constructed Date: 1999
- Property Type: Single Family
- Type: House

- Access Type: Easy access
- Neighbourhood: Blind Bay
- Pool Type: Inground pool, Outdoor pool
Ammenities + Nearby
- Golf Nearby
- Recreation
- Shopping
- Golf Nearby
- Recreation
- Shopping
Features
- Sloping
- See remarks
- Central island
- Two Balconies
- Family Oriented
- Lake view
- Mountain view
- Refrigerator
- Dishwasher
- Dryer
- Range - Electric
- Washer
- Central air conditioning
- Forced air
- See remarks
Rooms Details For 2662 Blind Bay Road
| Type | Level | Dimension |
|---|---|---|
| Primary Bedroom | Second level | 12'4'' x 18'7'' |
| Bedroom | Second level | 9'11'' x 12'6'' |
| Bedroom | Second level | 14'11'' x 10'5'' |
| 5pc Ensuite bath | Second level | 12'3'' x 12' |
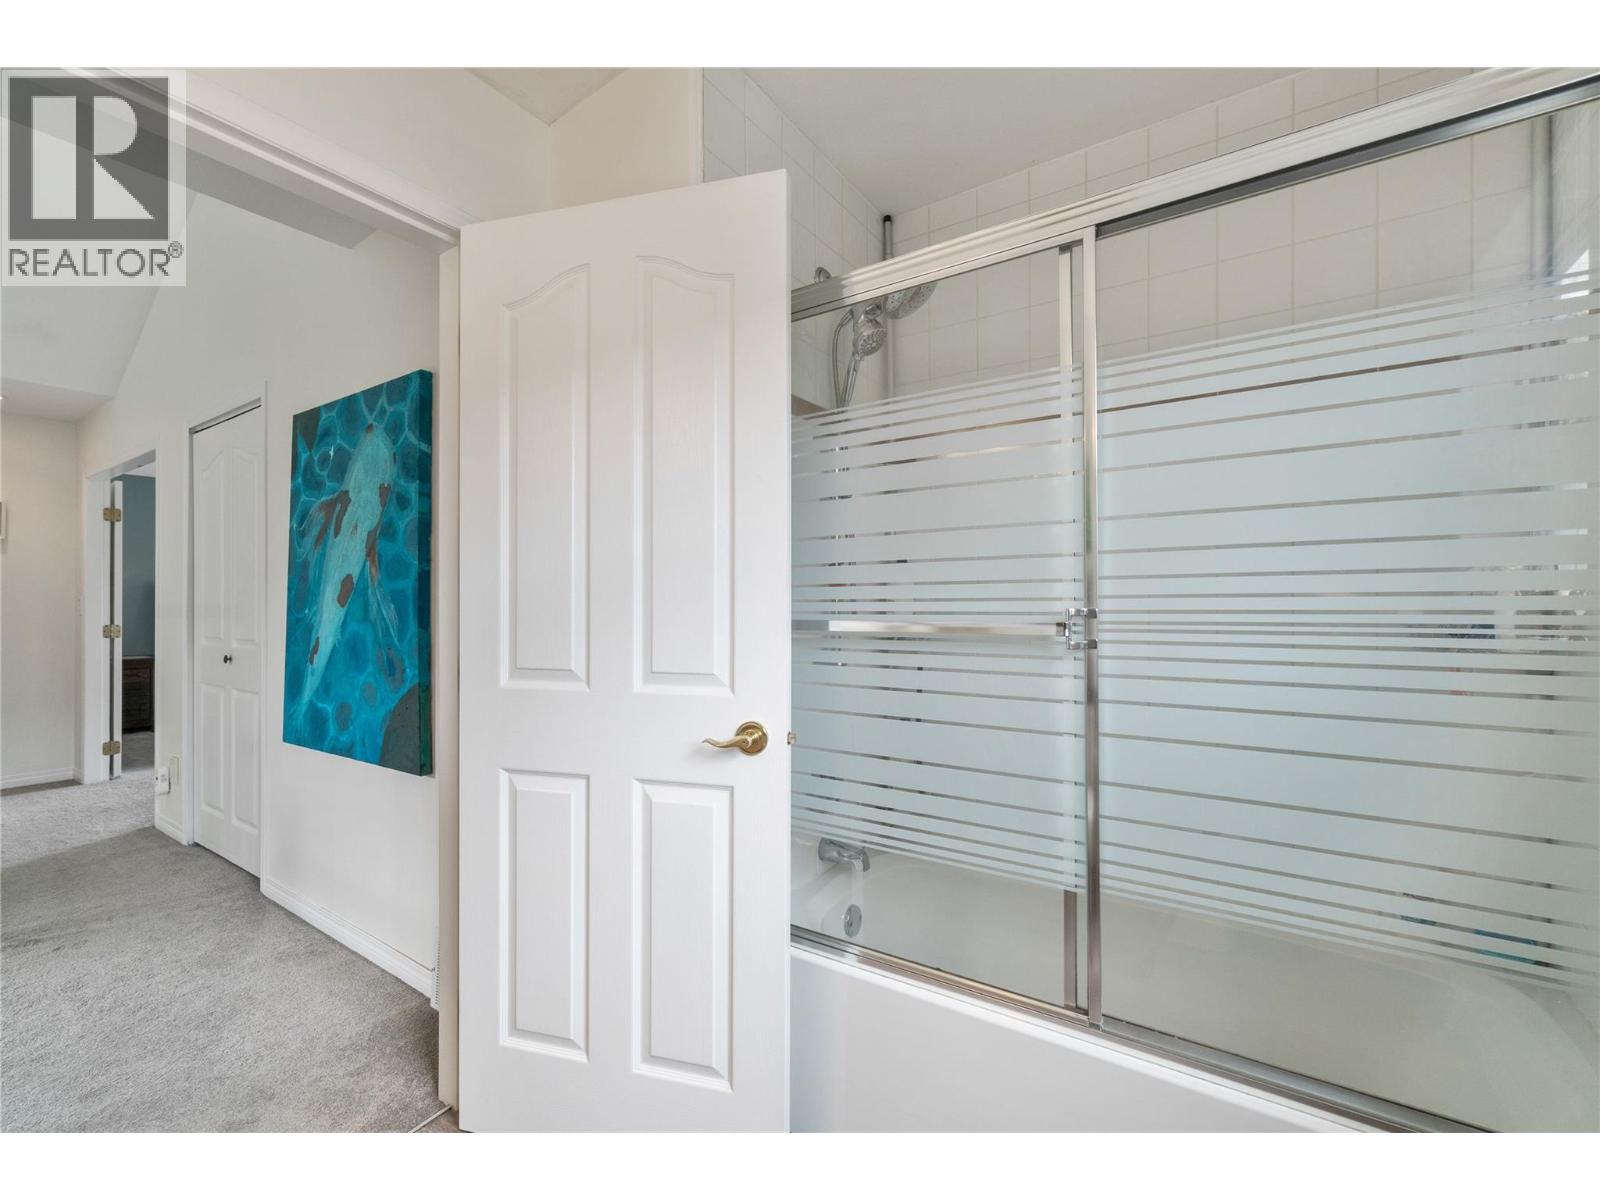
| 4pc Bathroom | Second level | 8'11'' x 6'8'' |
| Utility room | Lower level | 6'2'' x 8'6'' |
| Kitchen | Lower level | 8'2'' x 10'4'' |
| Recreation room | Lower level | 26'2'' x 15'10'' |
| Bedroom | Lower level | 10'4'' x 11'2'' |
| Den | Lower level | 14'5'' x 9'11'' |
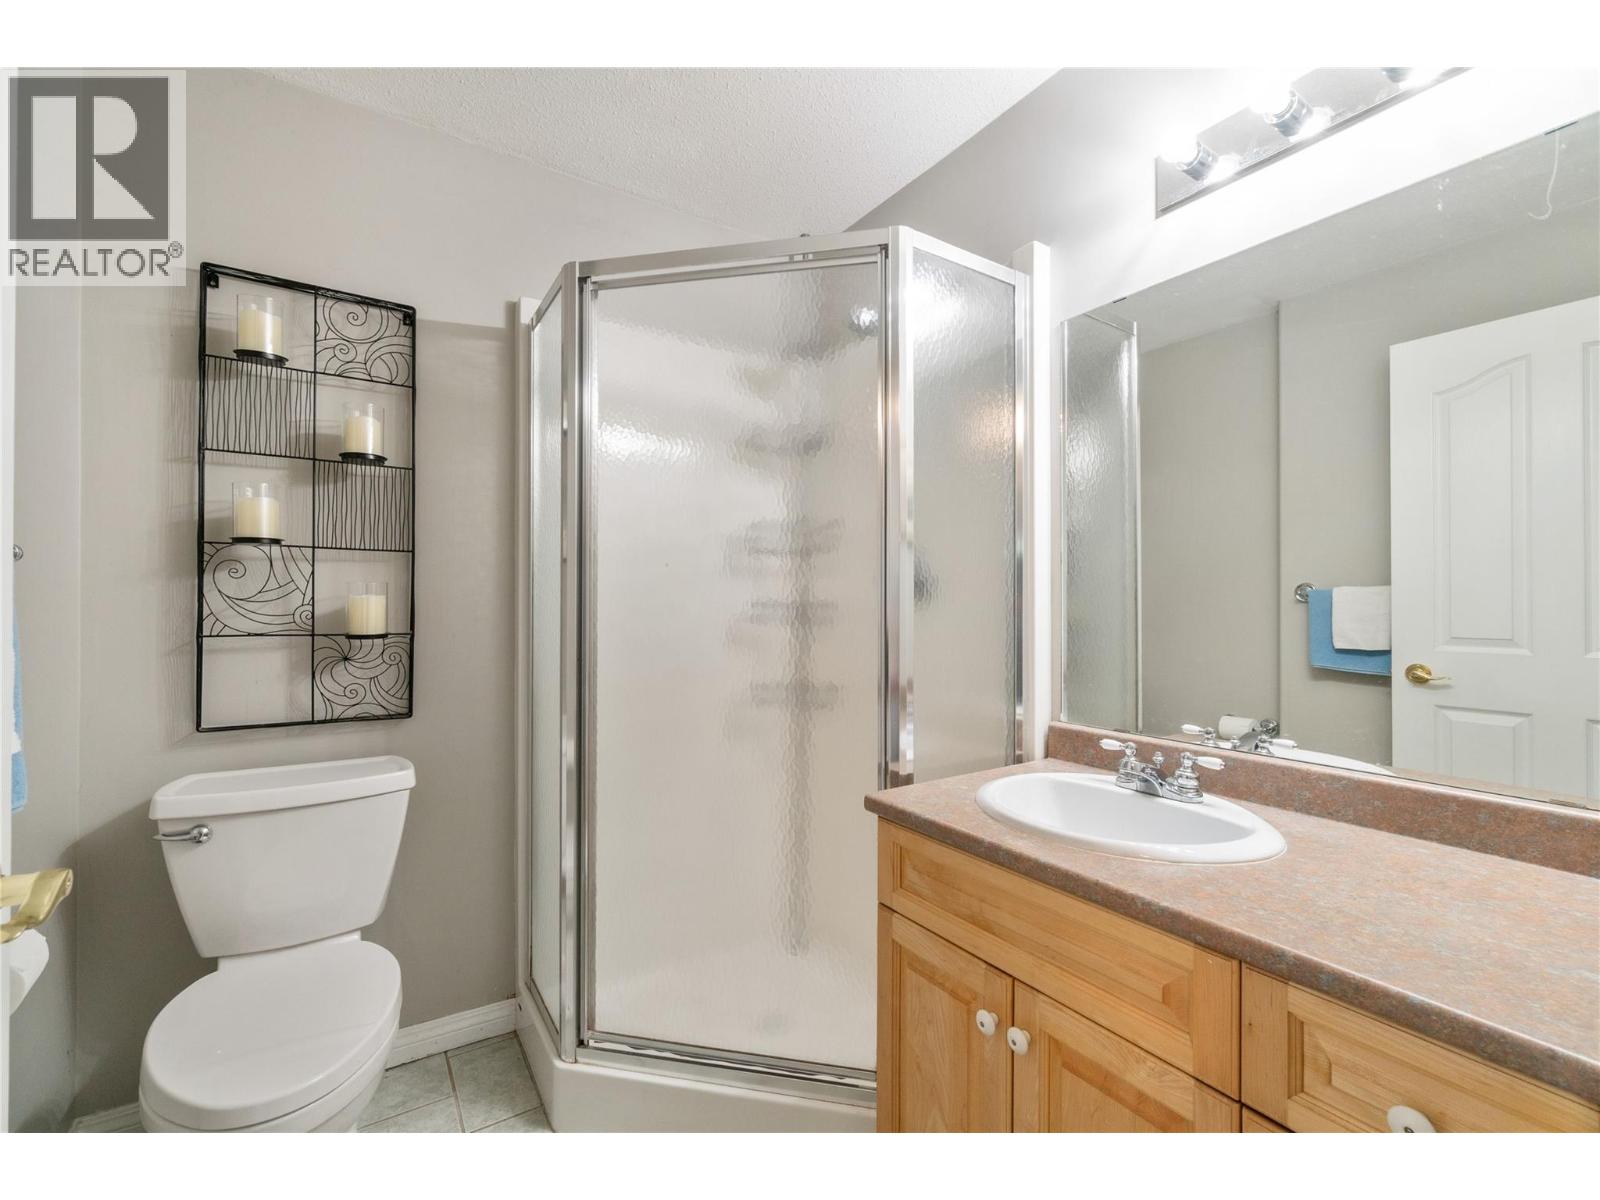
| 3pc Bathroom | Lower level | 6'1'' x 6'5'' |
| Pantry | Main level | 8'11'' x 7'7'' |
| Office | Main level | 9'11'' x 10'5'' |
| Family room | Main level | 15'9'' x 19'11'' |
| 2pc Bathroom | Main level | 3'7'' x 7'2'' |
| Kitchen | Main level | 10'11'' x 11' |
| Dining room | Main level | 9'1'' x 11'1'' |
| Living room | Main level | 13' x 11'10'' |
Location
Similar Properties
For Sale
$ 797,900 $ 343 / Sq. Ft.
- 10391592 ©MLS
- 4 Bedroom
- 2 Bathroom
For Sale
$ 824,000 $ 386 / Sq. Ft.
- 10374831 ©MLS
- 4 Bedroom
- 3 Bathroom
For Sale
$ 1,299,000 $ 328 / Sq. Ft.
- 10374879 ©MLS
- 4 Bedroom
- 3 Bathroom
This REALTOR.ca listing content is owned and licensed by REALTOR® members of The Canadian Real Estate Association
Data provided by: Okanagan-Mainline Real Estate Board