- ©MLS 10398636
- Area 1076 sq ft
- Bedrooms 3
- Bathrooms 2
- Parkings 2
Description
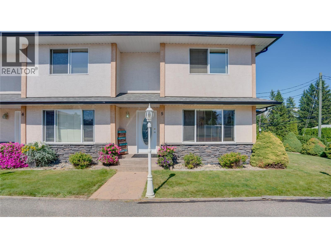
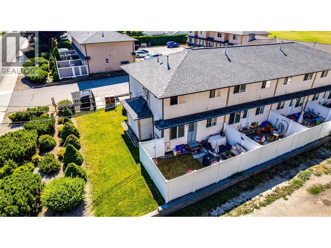
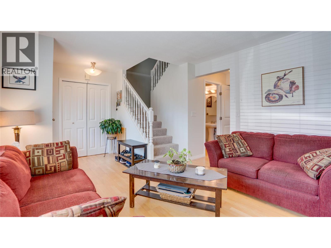
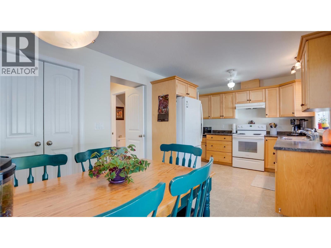
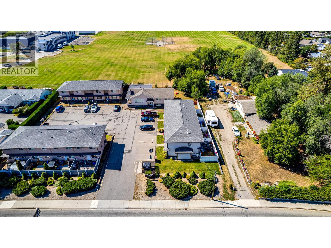
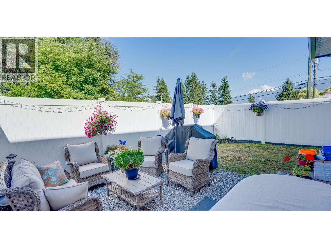
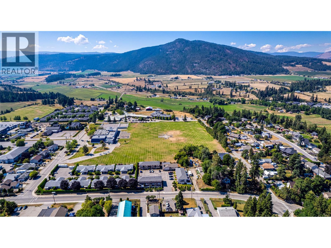
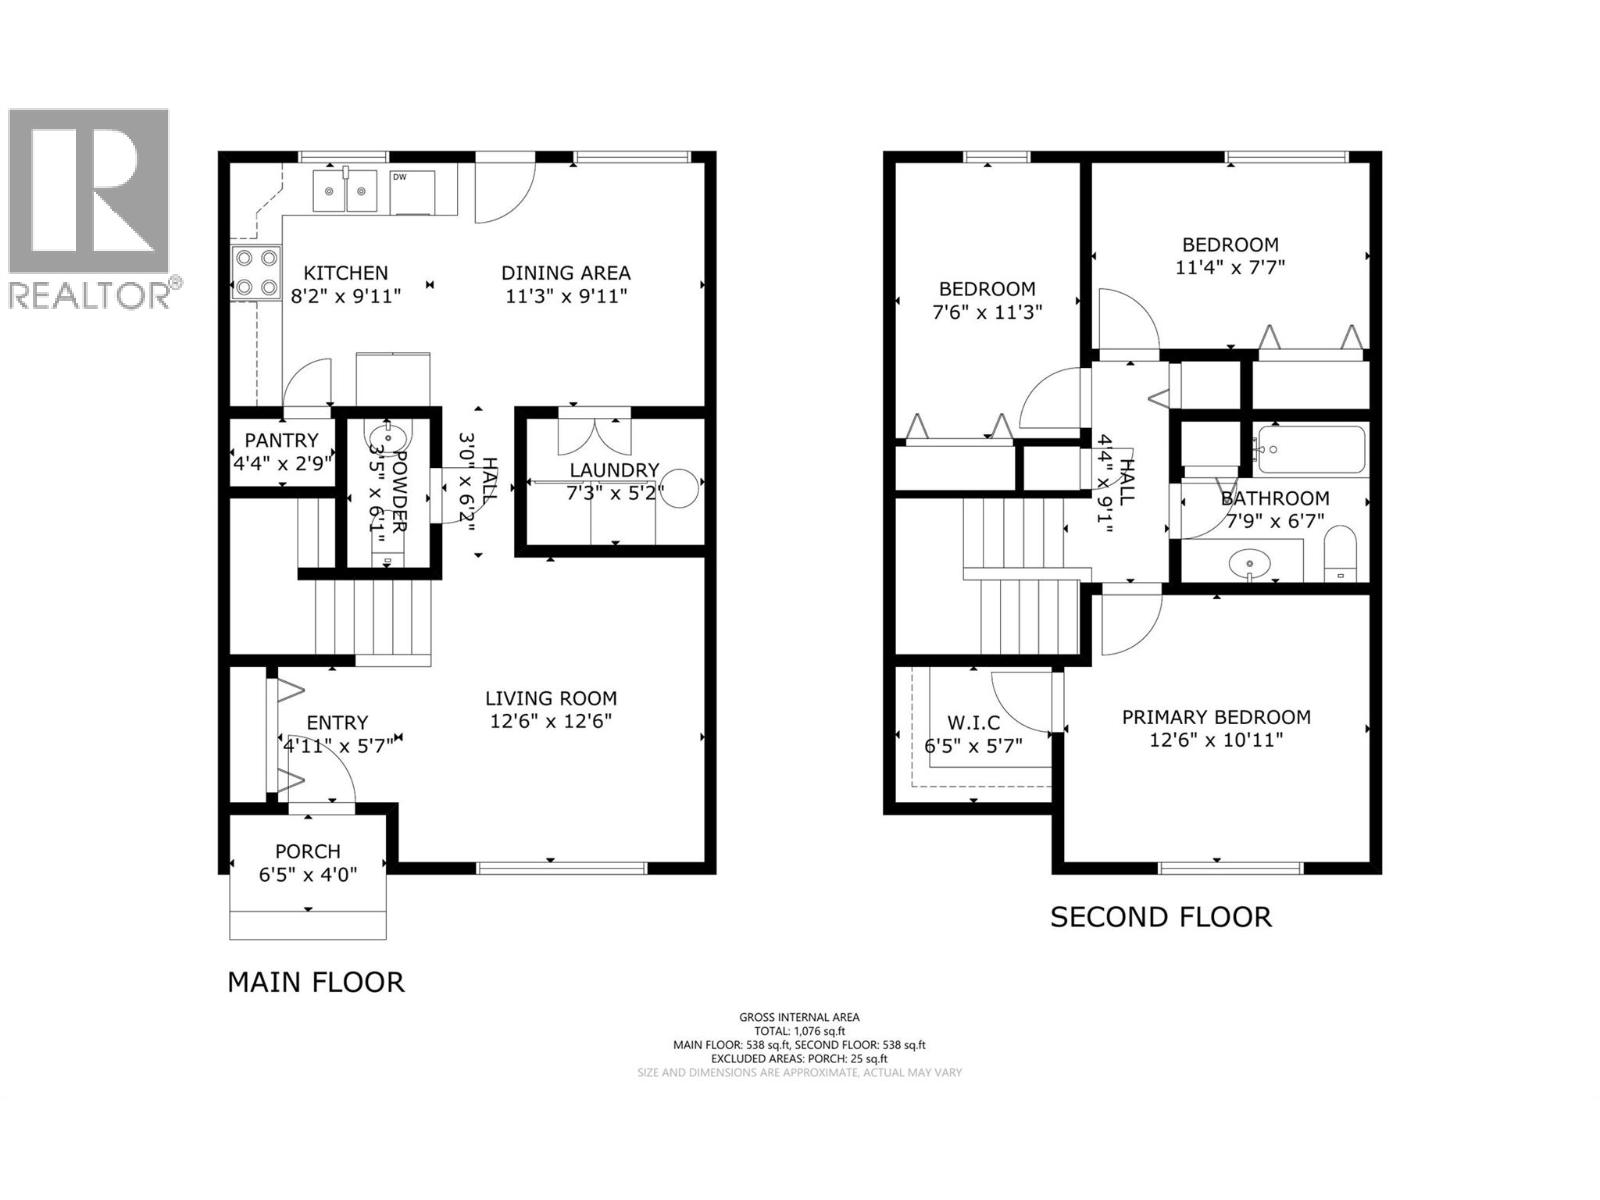
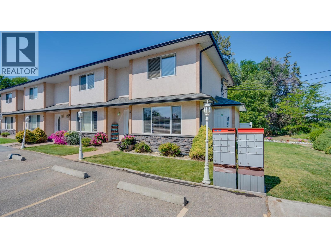
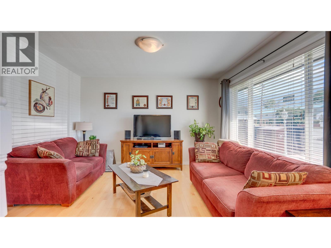
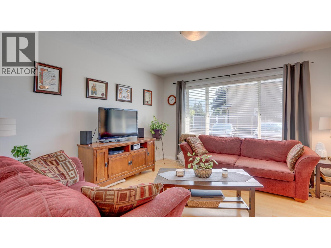
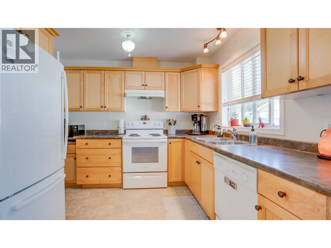
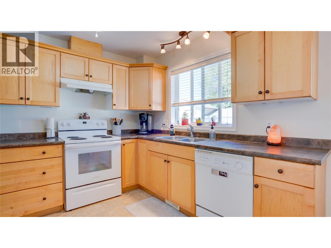
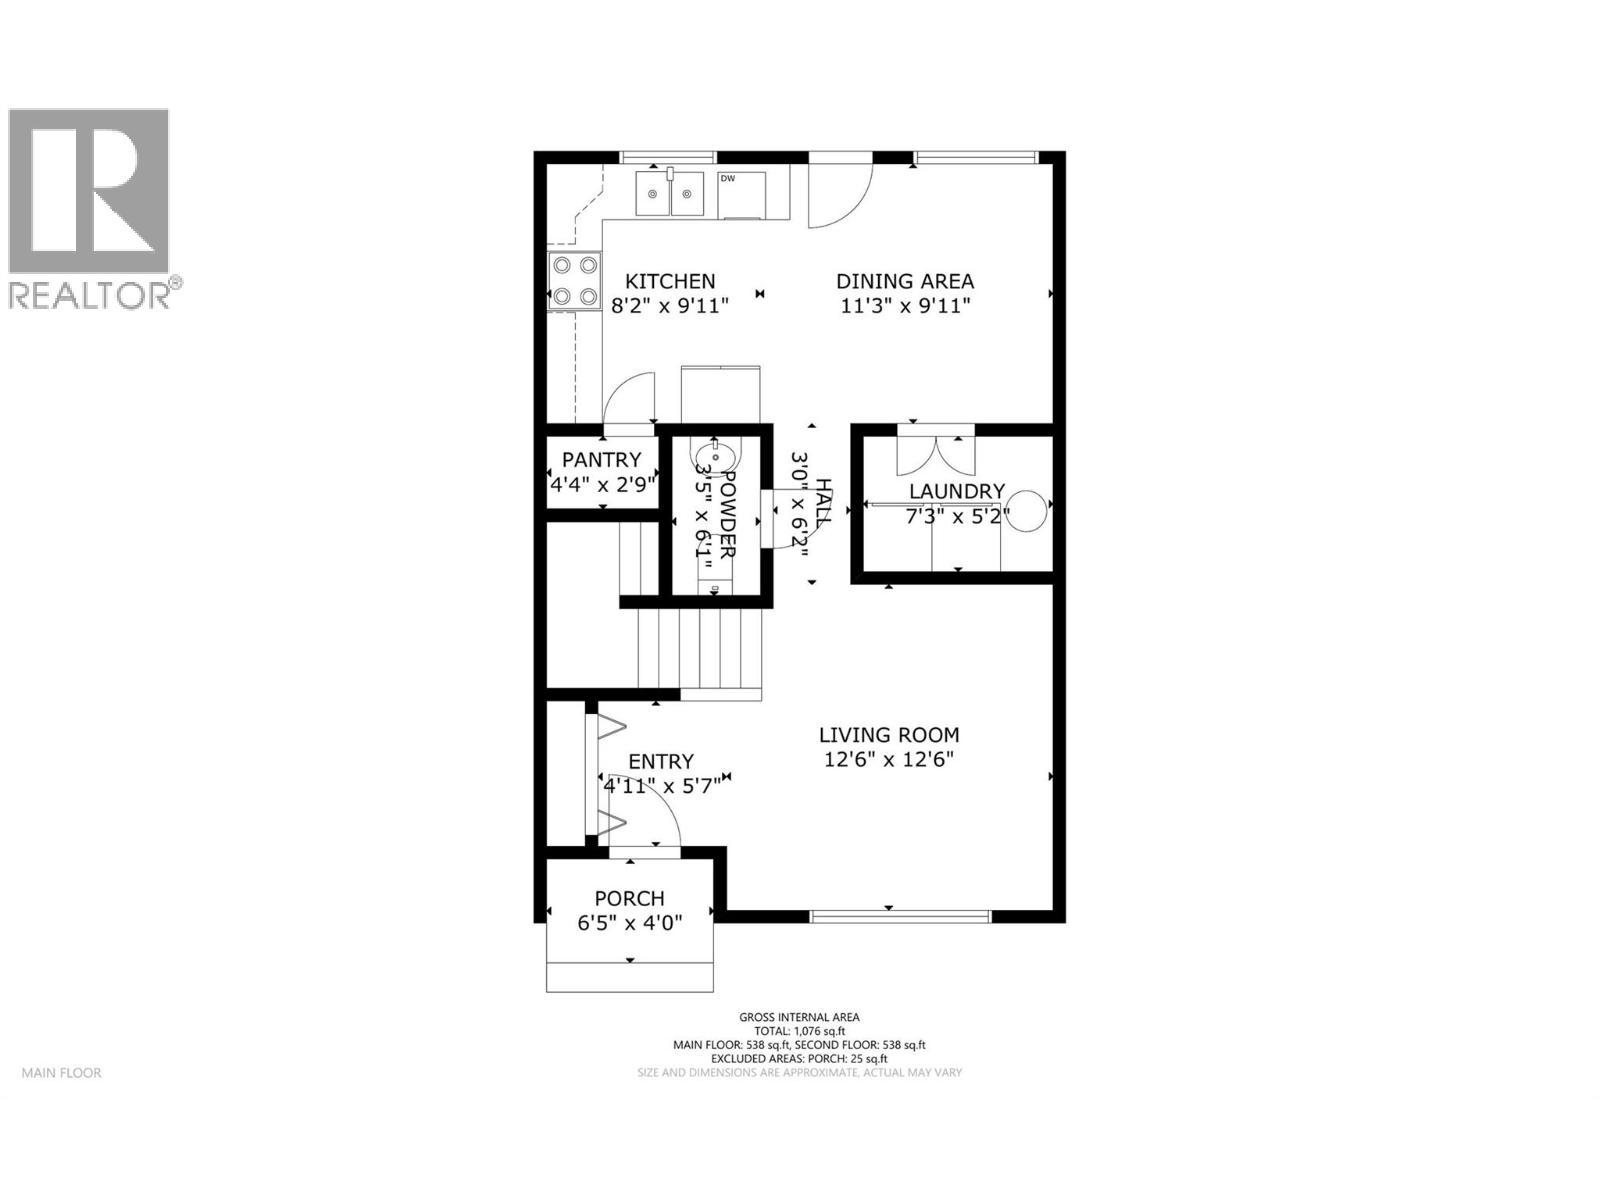
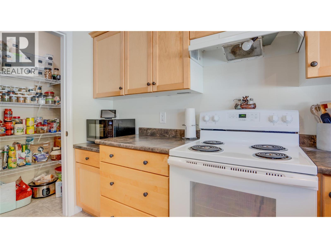
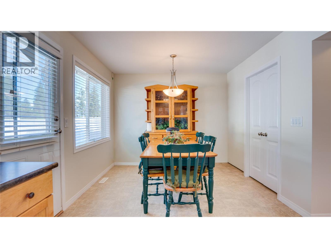
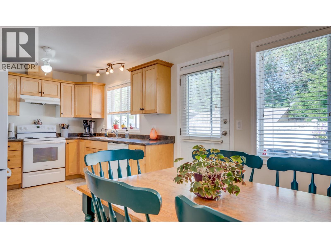
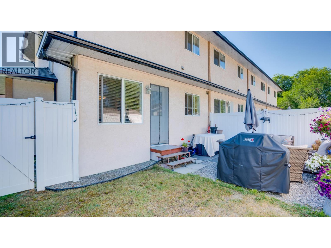
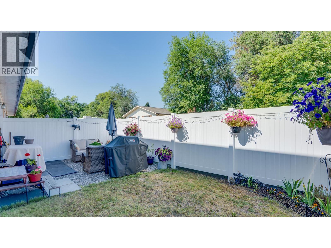
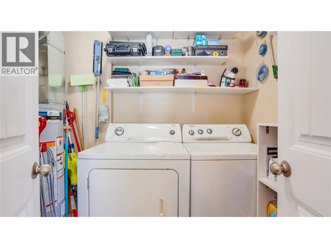
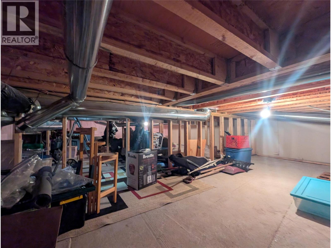
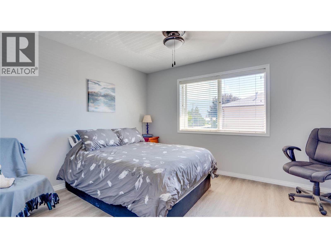
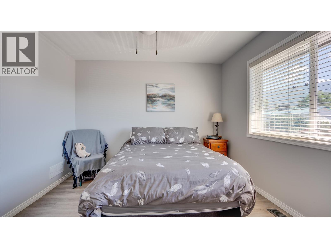
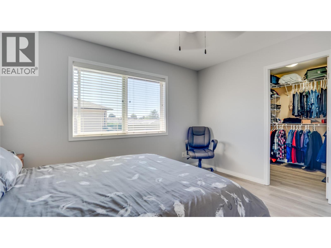
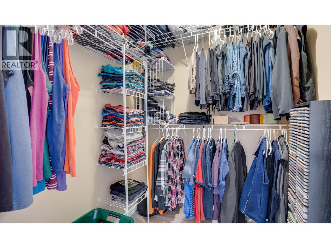
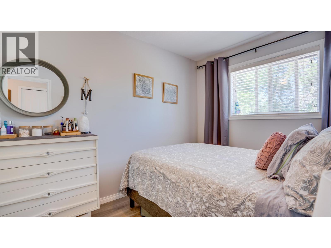
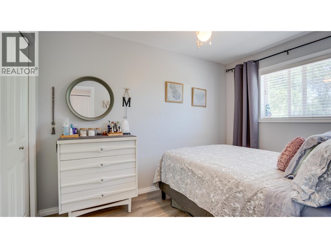
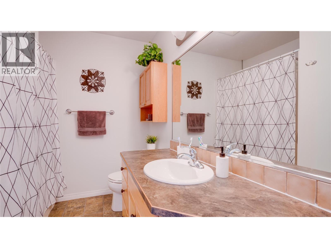
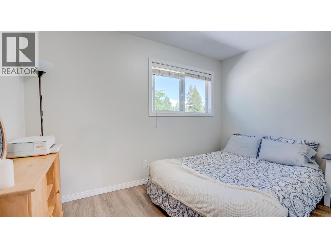
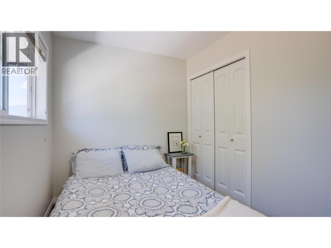
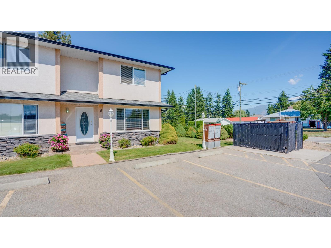
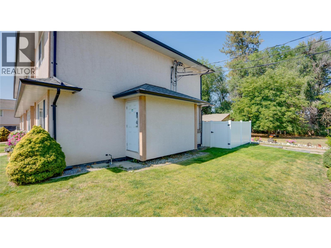
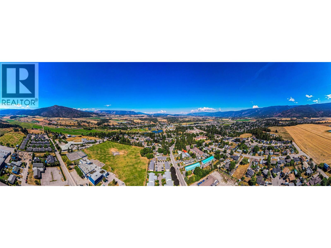
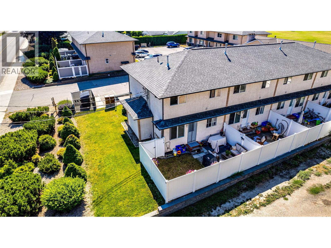
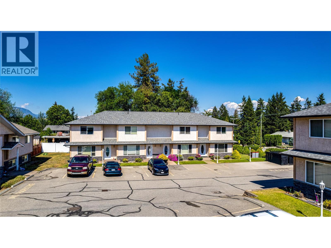
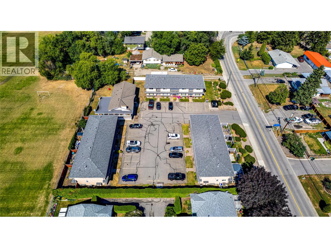
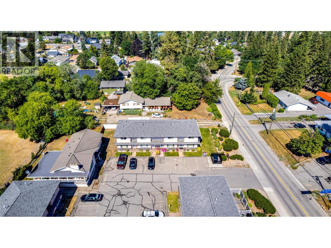
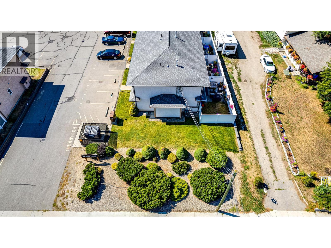
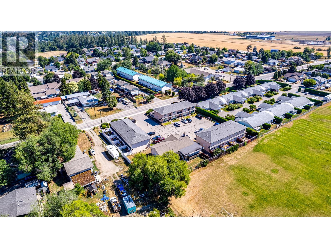
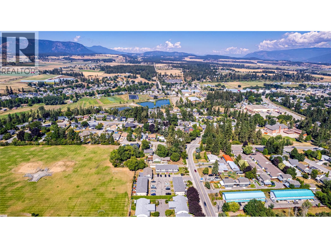
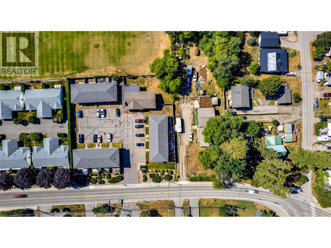
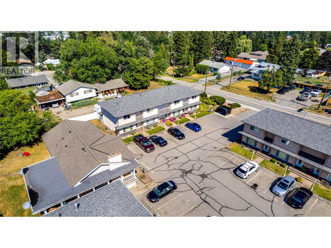
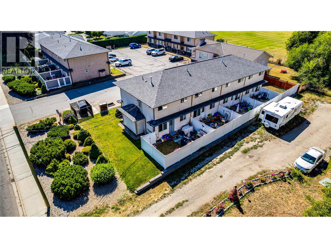
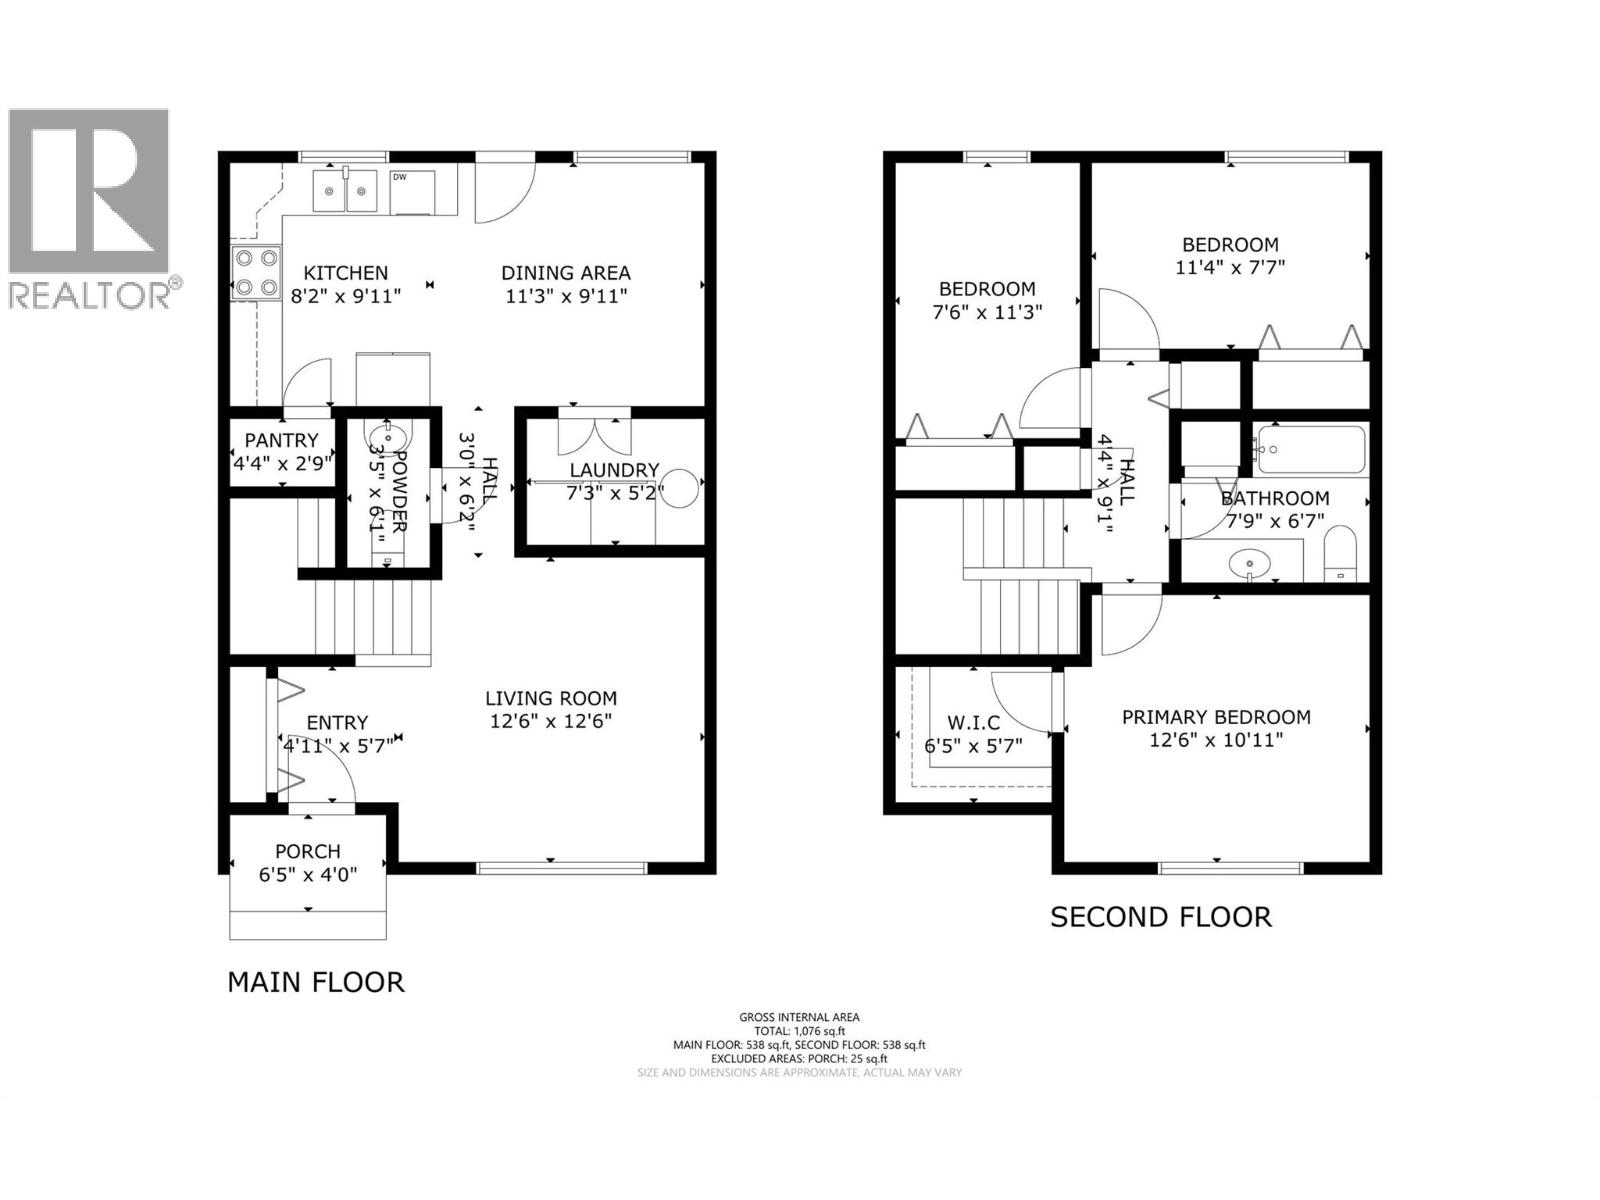
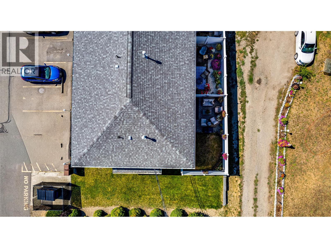
Welcome to Tacoma Place! Built in 2005, this well-maintained 3-bedroom, 1.5-bathroom townhouse offers an ideal blend of space, location, and practical comfort. The main floor features an inviting open layout flowing from the bright kitchen and dining area into a spacious living room, perfect for daily routines or gathering with family. Just off the kitchen, Step right out to your fully fenced backyard space—offering a private, enclosed area ideal for relaxing, gardening, or entertaining outdoors. The Laundry area provides access to a clean, dry 4-foot cement crawl space—offering exceptional extra storage space. Upstairs, you will find three generous bedrooms and a full bath, featuring brand-new carpet and floors throughout upper floor. Enjoy a low-maintenance lifestyle close to local schools, parks, and downtown Armstrong amenities. A fantastic opportunity for first-time buyers, families, or downsizers! (id:48970) Show More
Details
- Constructed Date: 2005
- Property Type: Single Family
- Type: Row / Townhouse
- Community: Tacoma Place
- Neighbourhood: Armstrong/ Spall.
- Maintenance Fee: 408.22/Monthly
Features
- Pets Allowed With Restrictions
- Refrigerator
- Dishwasher
- Oven
- Hood Fan
- Washer & Dryer
- Forced air
Rooms Details For 2655 Pleasant Valley Road Unit# 5
| Type | Level | Dimension |
|---|---|---|
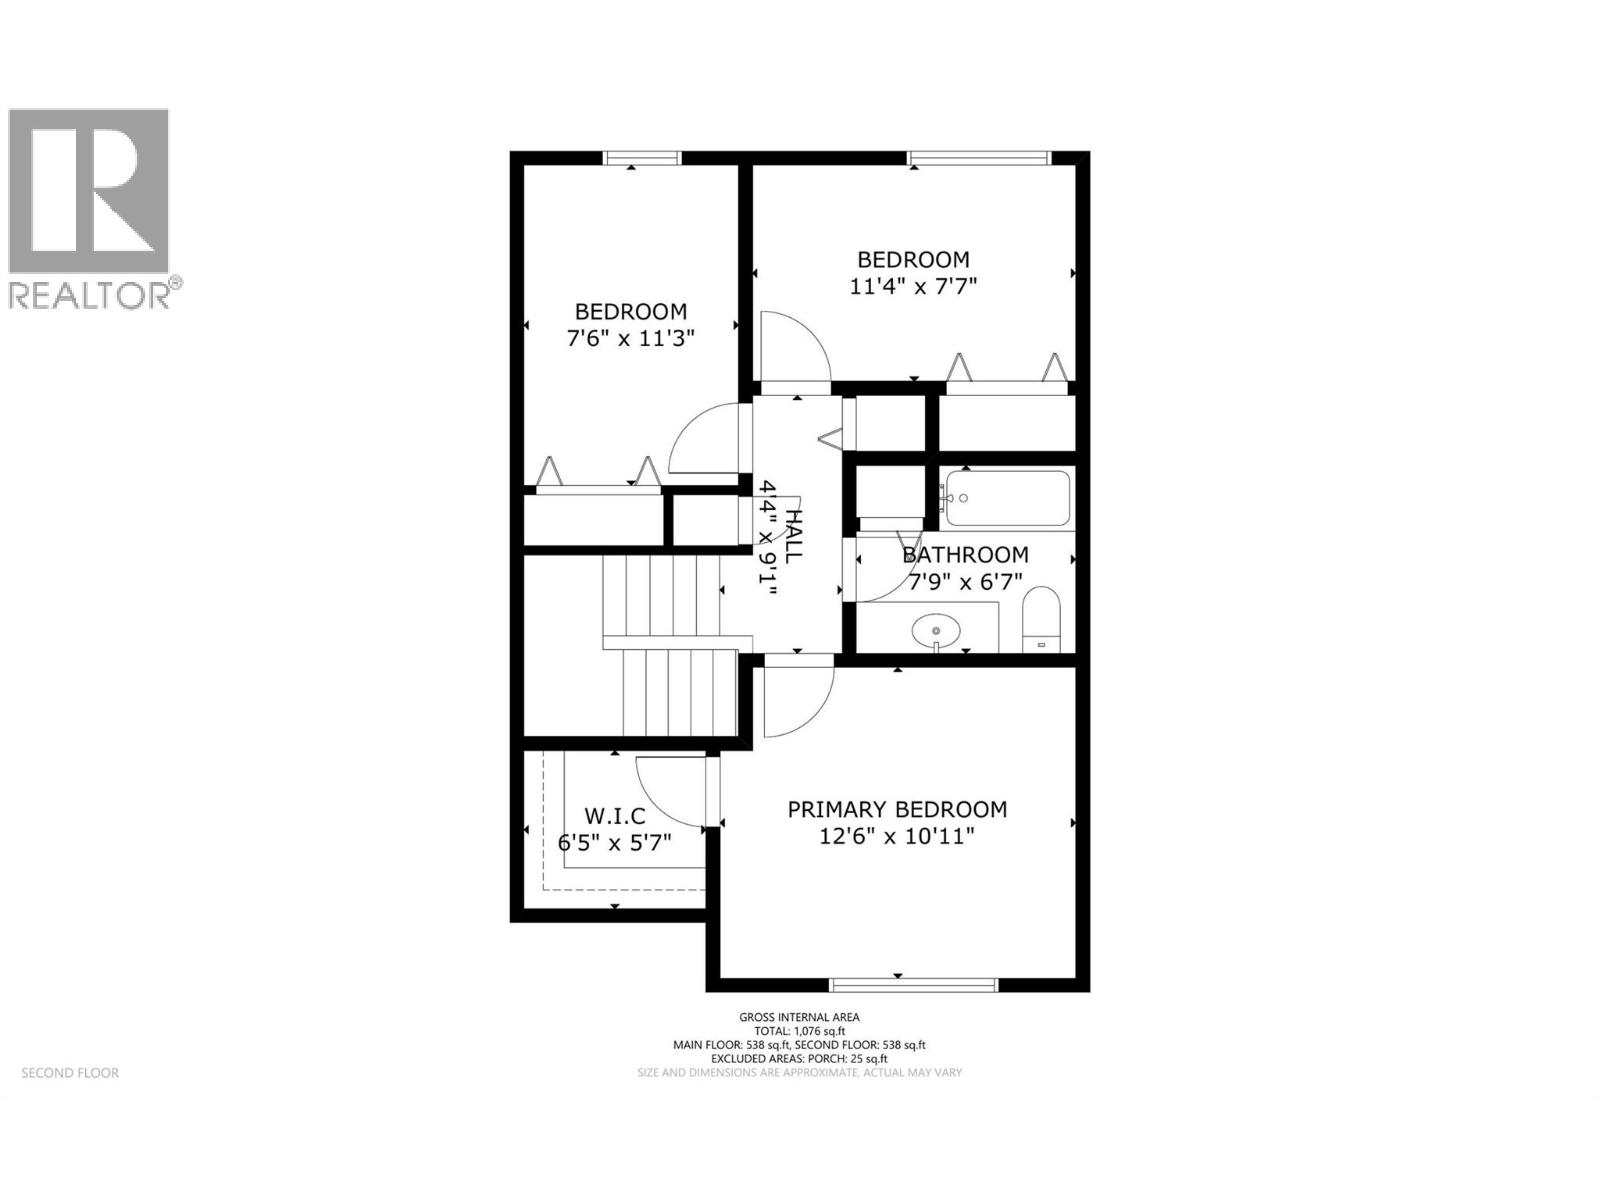
| Other | Second level | 6'5'' x 5'7'' |
| Full bathroom | Second level | 7'9'' x 6'7'' |
| Bedroom | Second level | 7'6'' x 11'3'' |
| Bedroom | Second level | 11'4'' x 7'7'' |
| Primary Bedroom | Second level | 12'6'' x 10'11'' |
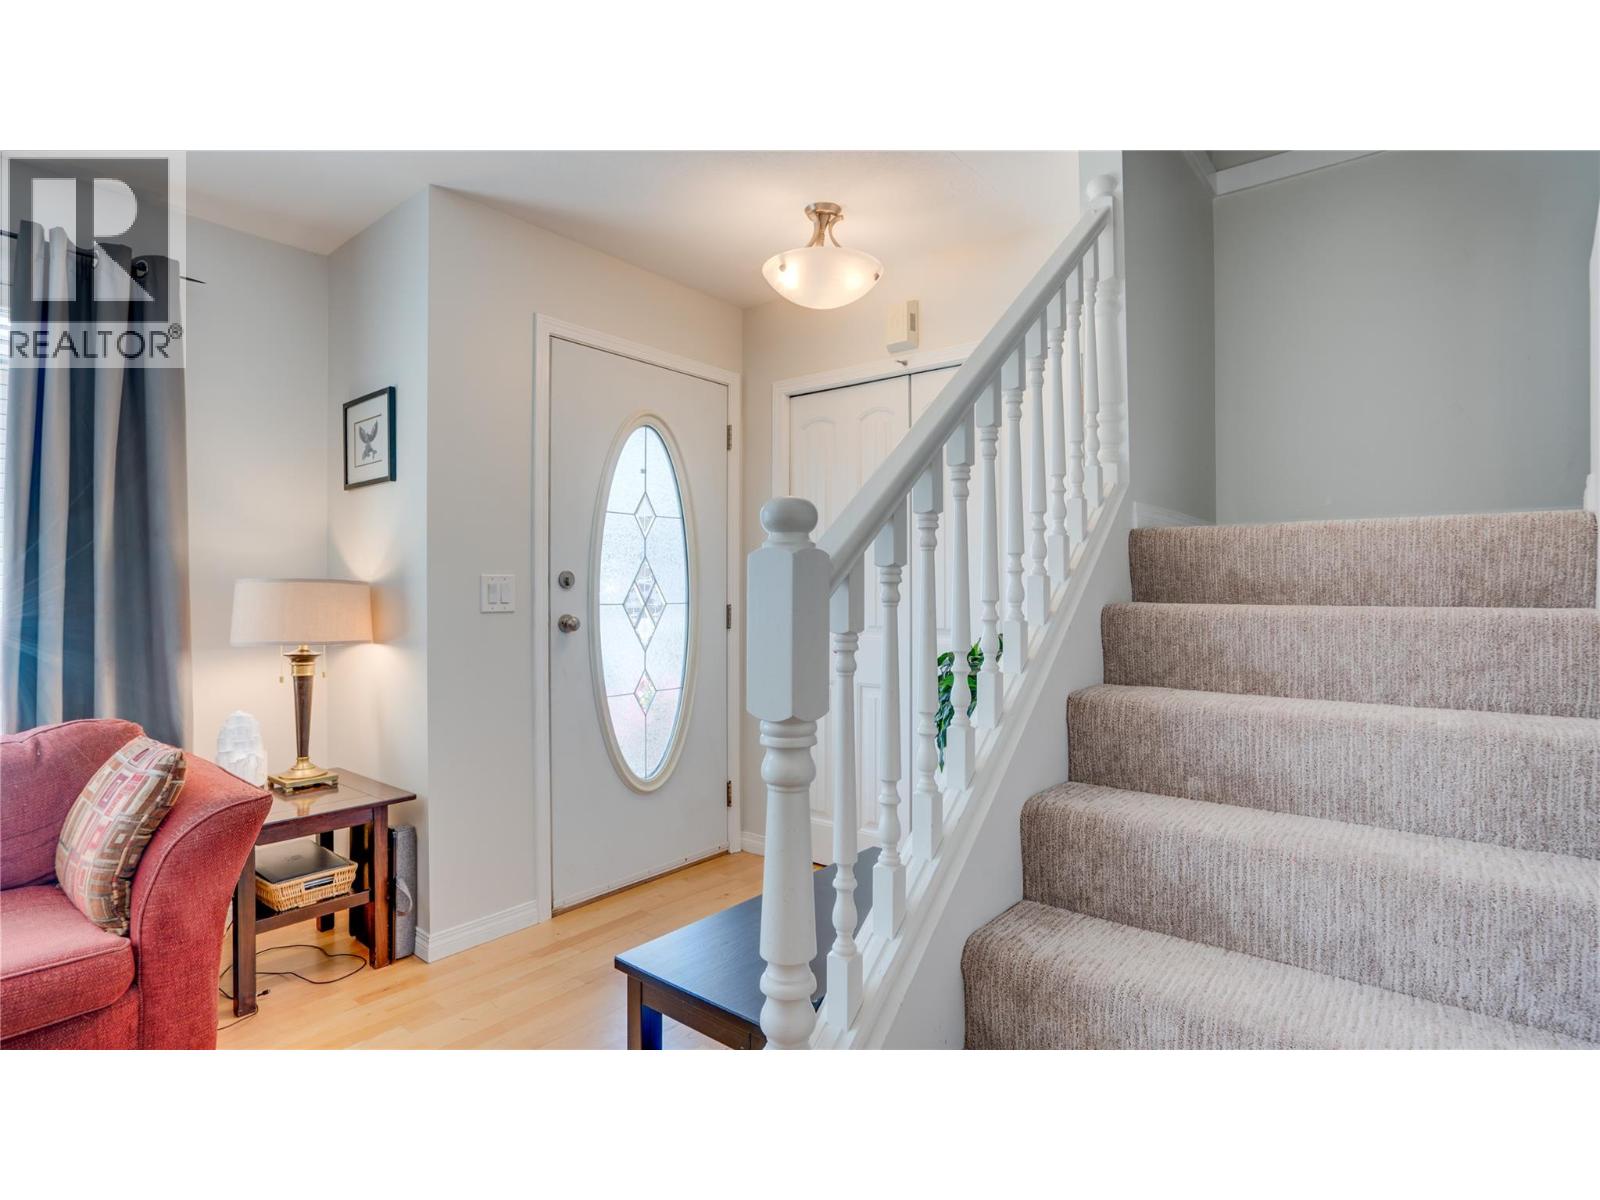
| Foyer | Main level | 4'11'' x 5'7'' |
| Pantry | Main level | 4'4'' x 2'9'' |
| Laundry room | Main level | 7'3'' x 5'2'' |
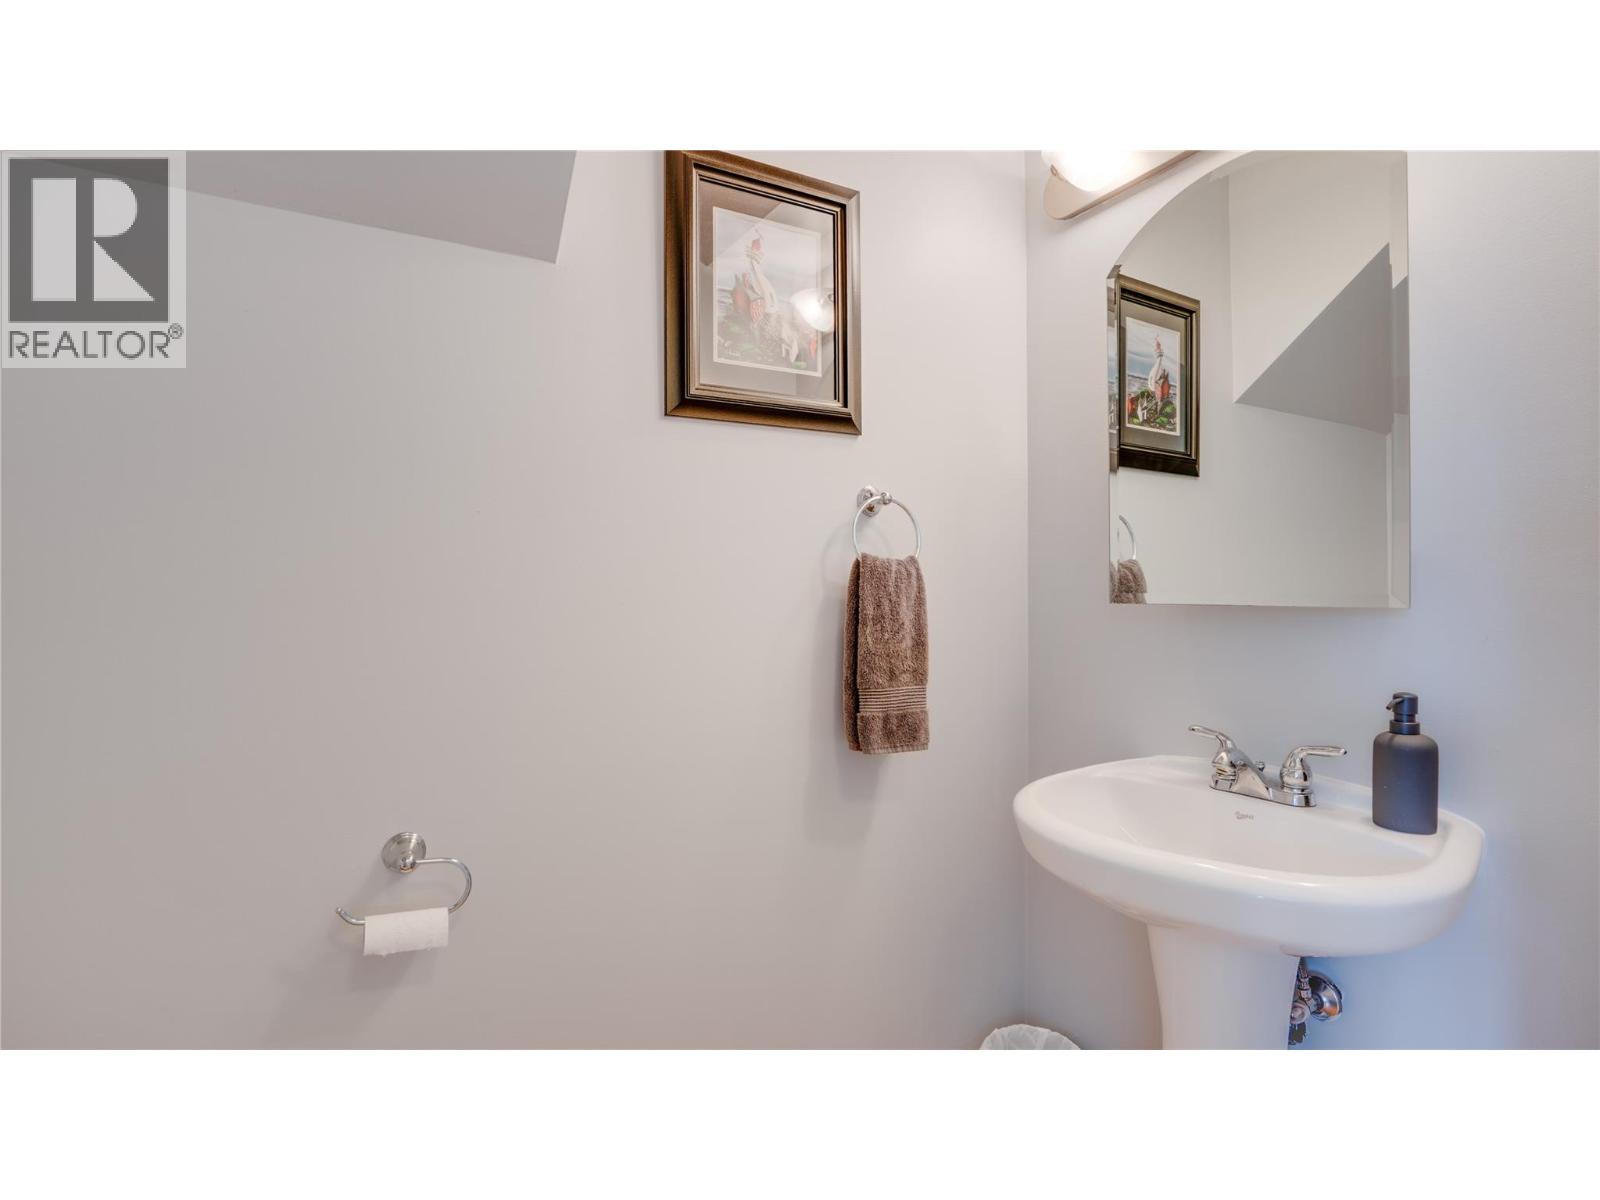
| Partial bathroom | Main level | 6'1'' x 3'5'' |
| Dining room | Main level | 11'3'' x 9'11'' |
| Kitchen | Main level | 8'2'' x 9'11'' |
| Living room | Main level | 12'6'' x 12'6'' |
Location
This REALTOR.ca listing content is owned and licensed by REALTOR® members of The Canadian Real Estate Association
Data provided by: Okanagan-Mainline Real Estate Board