- ©MLS 10393994
- Area 2229 sq ft
- Bedrooms 3
- Bathrooms 3
- Parkings 1
Description
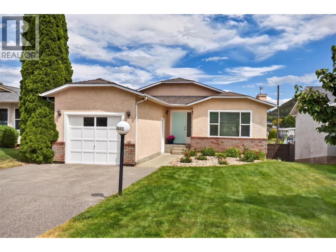
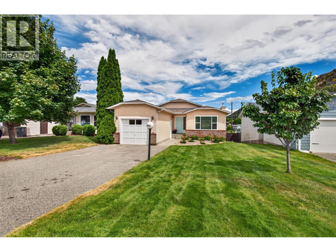
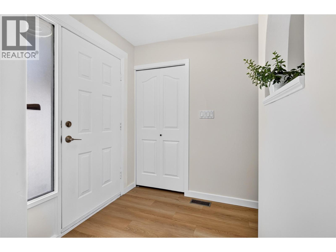
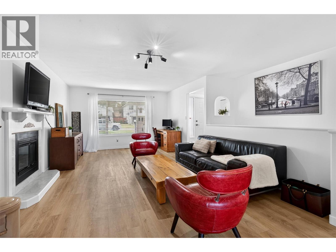
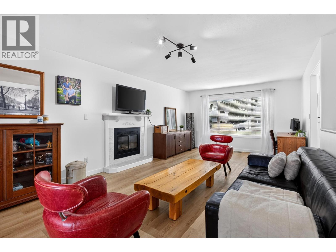
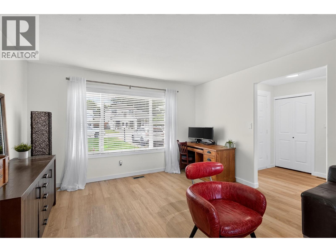
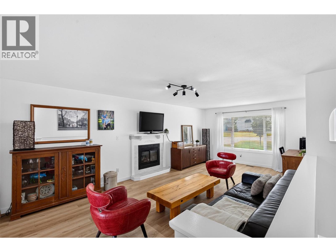
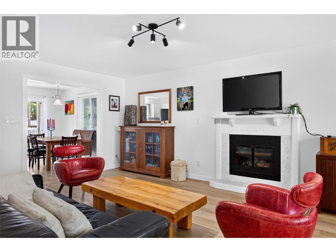
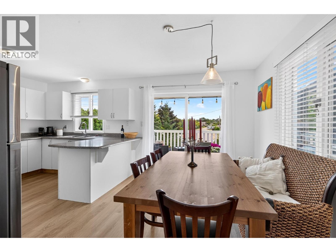
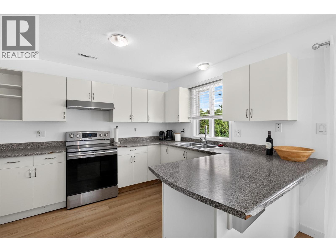
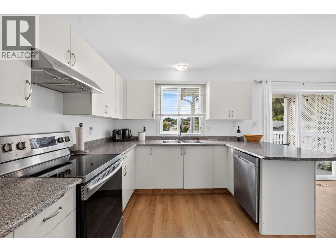
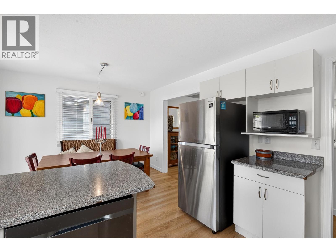
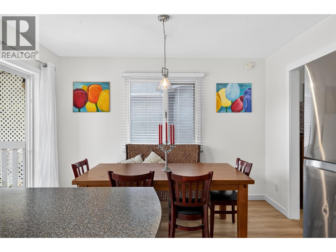
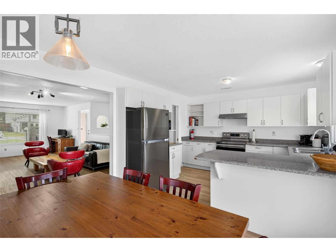
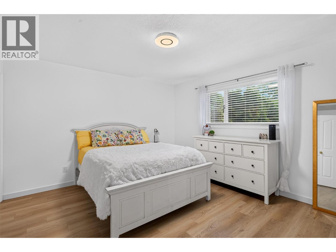
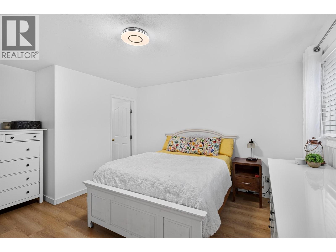
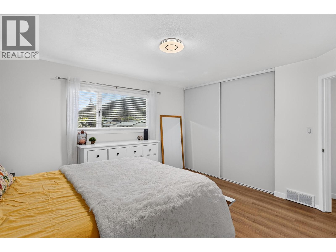
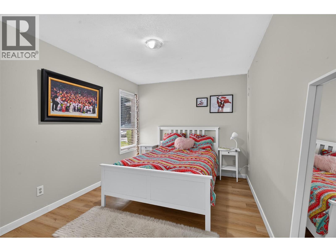
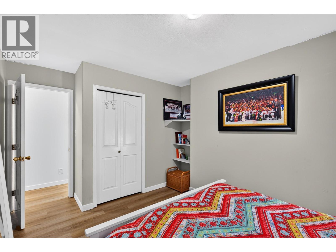
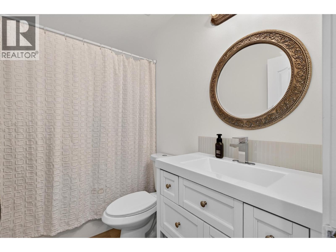
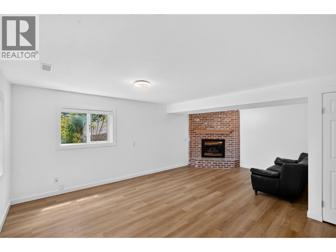
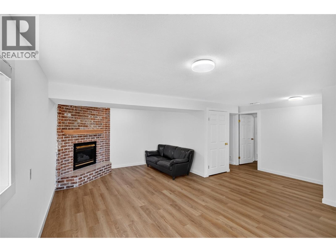
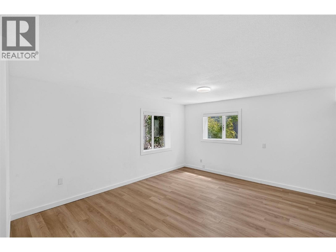
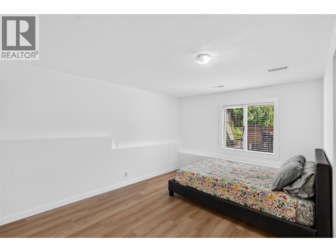
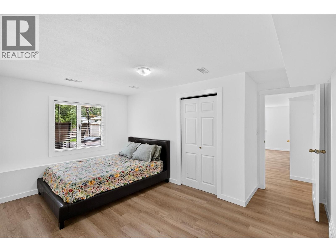
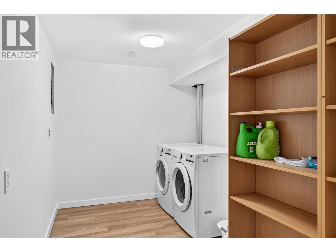
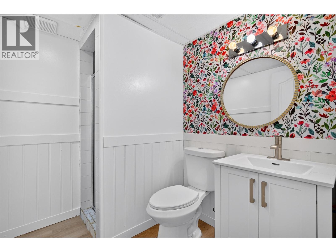
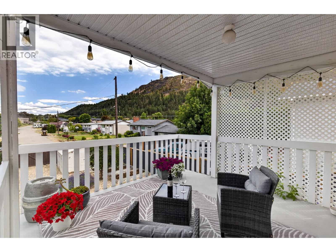
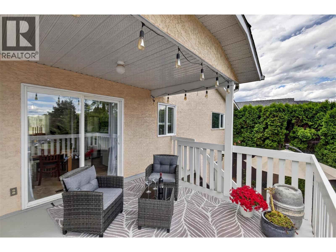
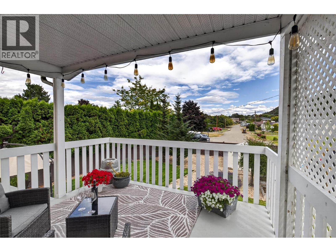
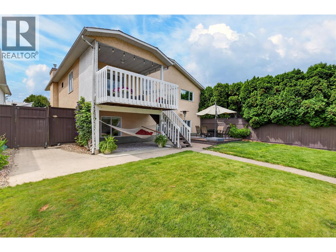
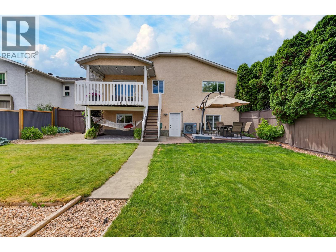
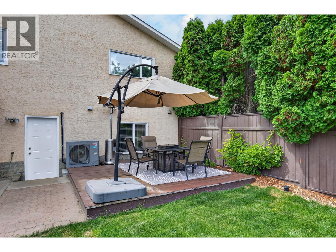
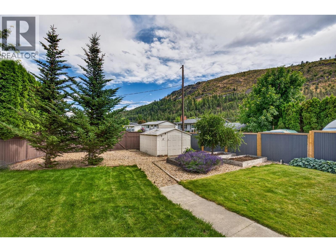
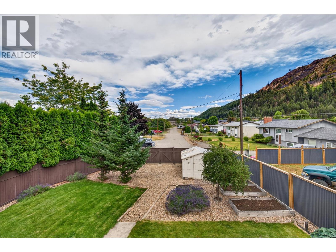
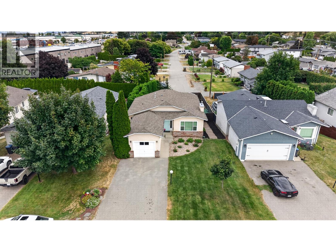
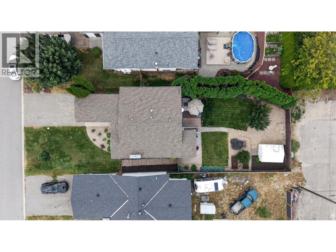
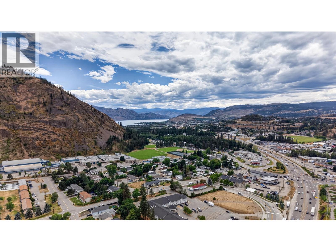
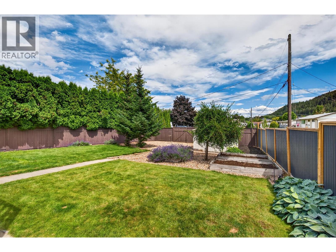
Open House: Saturday July 18 from 11AM - 1PM! Perfect for growing families, this beautifully updated 3-bedroom, 3-bathroom rancher with a walkout basement offers 2,229 sq. ft. of bright, functional living space. Recent upgrades include new paint, matching new flooring on both levels, updated lighting, newer stainless steel appliances, and a new high-efficiency gas furnace and heat pump for year-round comfort and energy savings. Two gas fireplaces add warmth and charm to the living areas. The spacious walkout basement is filled with natural light and offers flexible space or potential suite (confirm with Municipality). Outside, enjoy the large, fully fenced backyard with irrigation and low-maintenance landscaping—perfect for children, pets, gardening, and outdoor entertaining. The property also benefits from rear access to Brentwood Rd, creating excellent potential for additional parking, or future carriage home possibilities (confirm with Municipality). This home offers added convenience and peace of mind. Located in a family-friendly neighborhood close to all three levels of schools, Jim Lind Arena, Mt Boucherie Recreation Complex, hiking trails, soccer fields, pickleball courts, baseball diamonds, restaurants and shopping center. For wine lovers, discover the Westside Wine Trail, featuring 16 exceptional wineries. Ideally located with easy highway access and just 10 mins from downtown Kelowna, this move-in ready home is ready to be enjoyed for years to come. (id:48970) Show More
Details
- Constructed Date: 1989
- Property Type: Single Family
- Type: House
- Architectural Style: Ranch
- Community: Not a Strata
- Neighbourhood: Lakeview Heights
Ammenities + Nearby
- Park
- Recreation
- Schools
- Shopping
- Park
- Recreation
- Schools
- Shopping
Features
- Level lot
- Balcony
- Pets Allowed
- Mountain view
- Range
- Refrigerator
- Dishwasher
- Washer & Dryer
- Central air conditioning
- Heat Pump
- Forced air
- Heat Pump
- See remarks
Rooms Details For 2655 Applegreen Court
| Type | Level | Dimension |
|---|---|---|
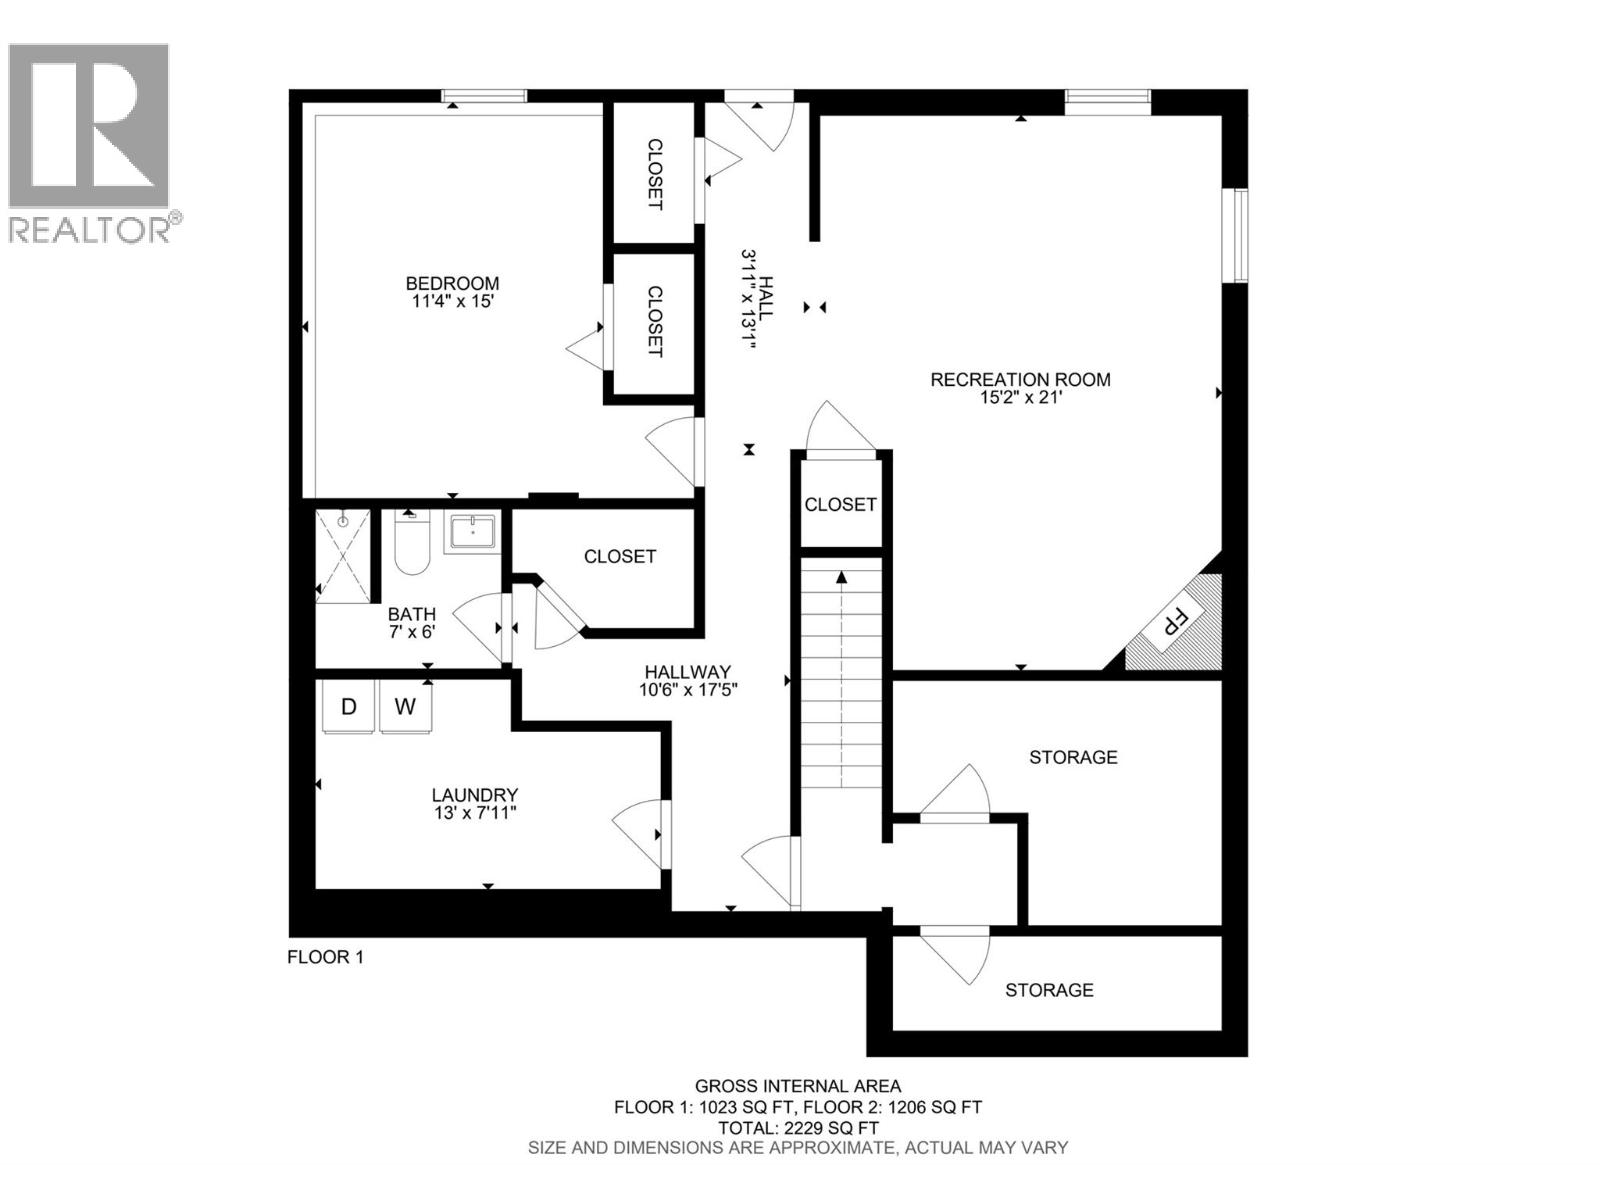
| Laundry room | Basement | 13'0'' x 7'11'' |
| 3pc Bathroom | Basement | Measurements not available |
| Bedroom | Basement | 11'4'' x 15'0'' |
| Recreation room | Basement | 15'2'' x 21'0'' |
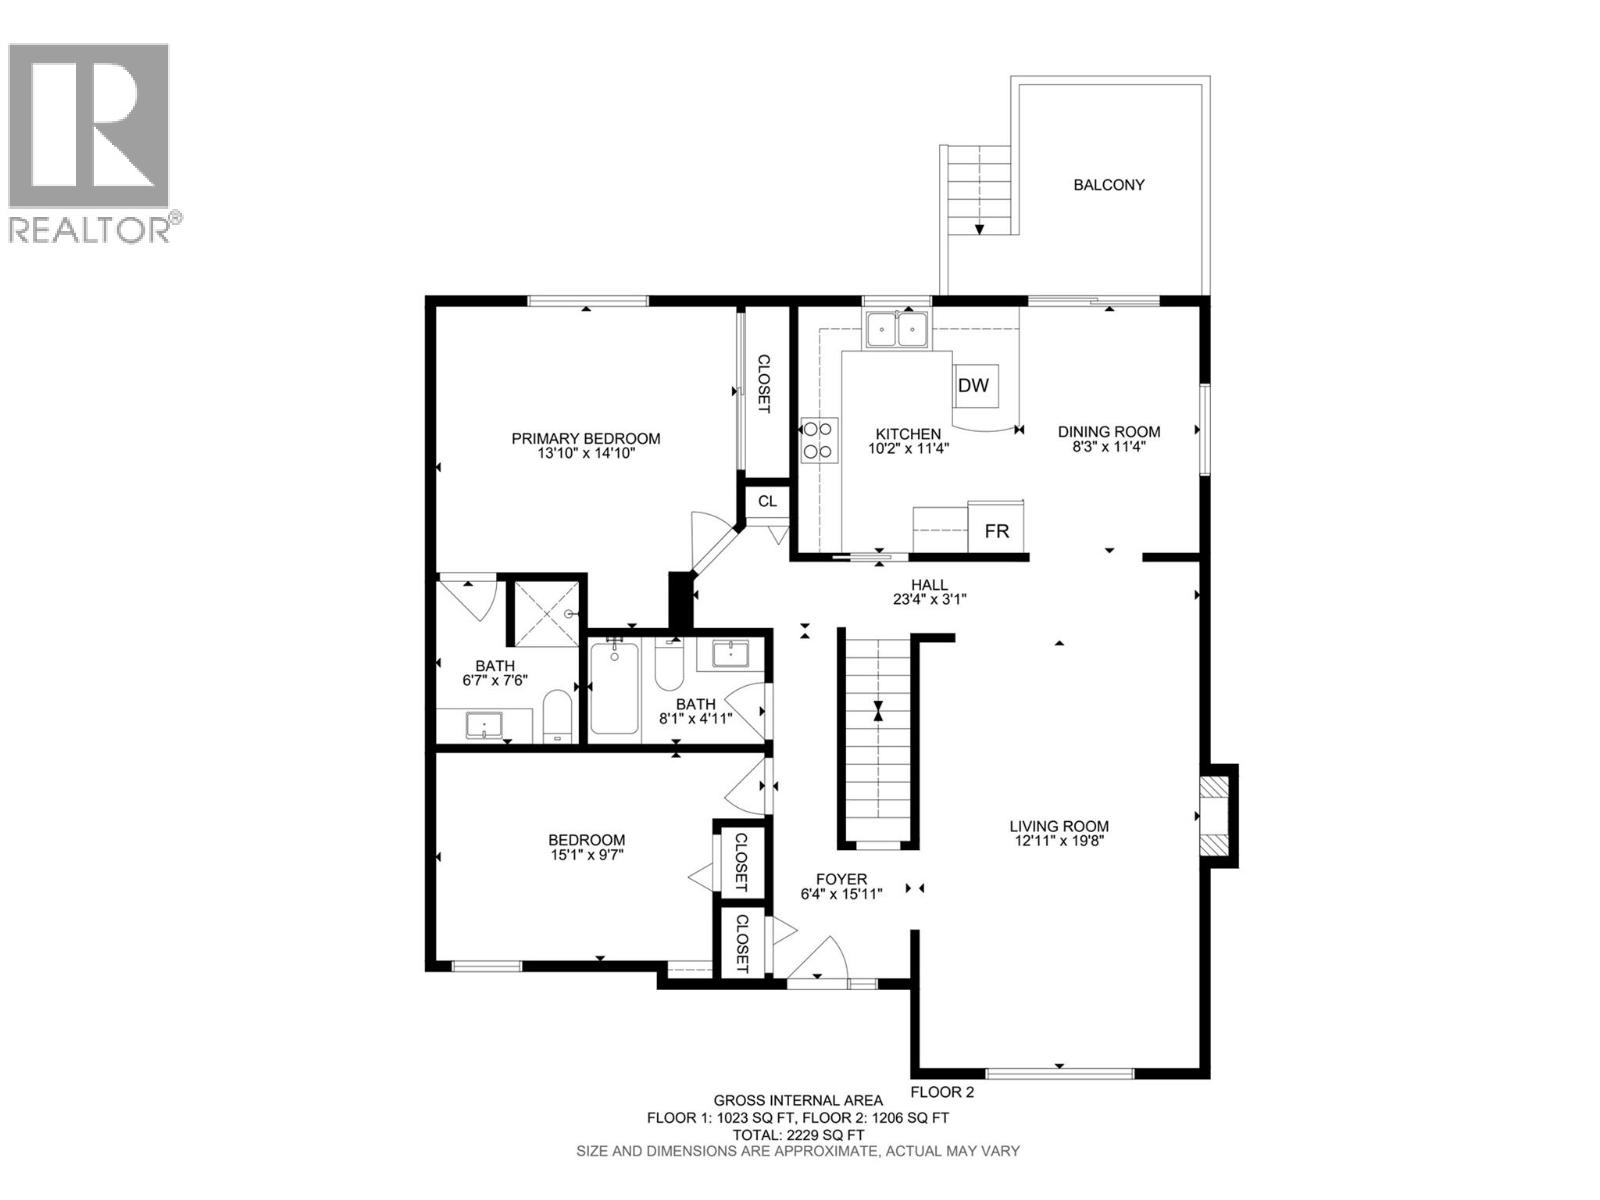
| 4pc Bathroom | Main level | 8'1'' x 4'11'' |
| Bedroom | Main level | 15'1'' x 9'7'' |
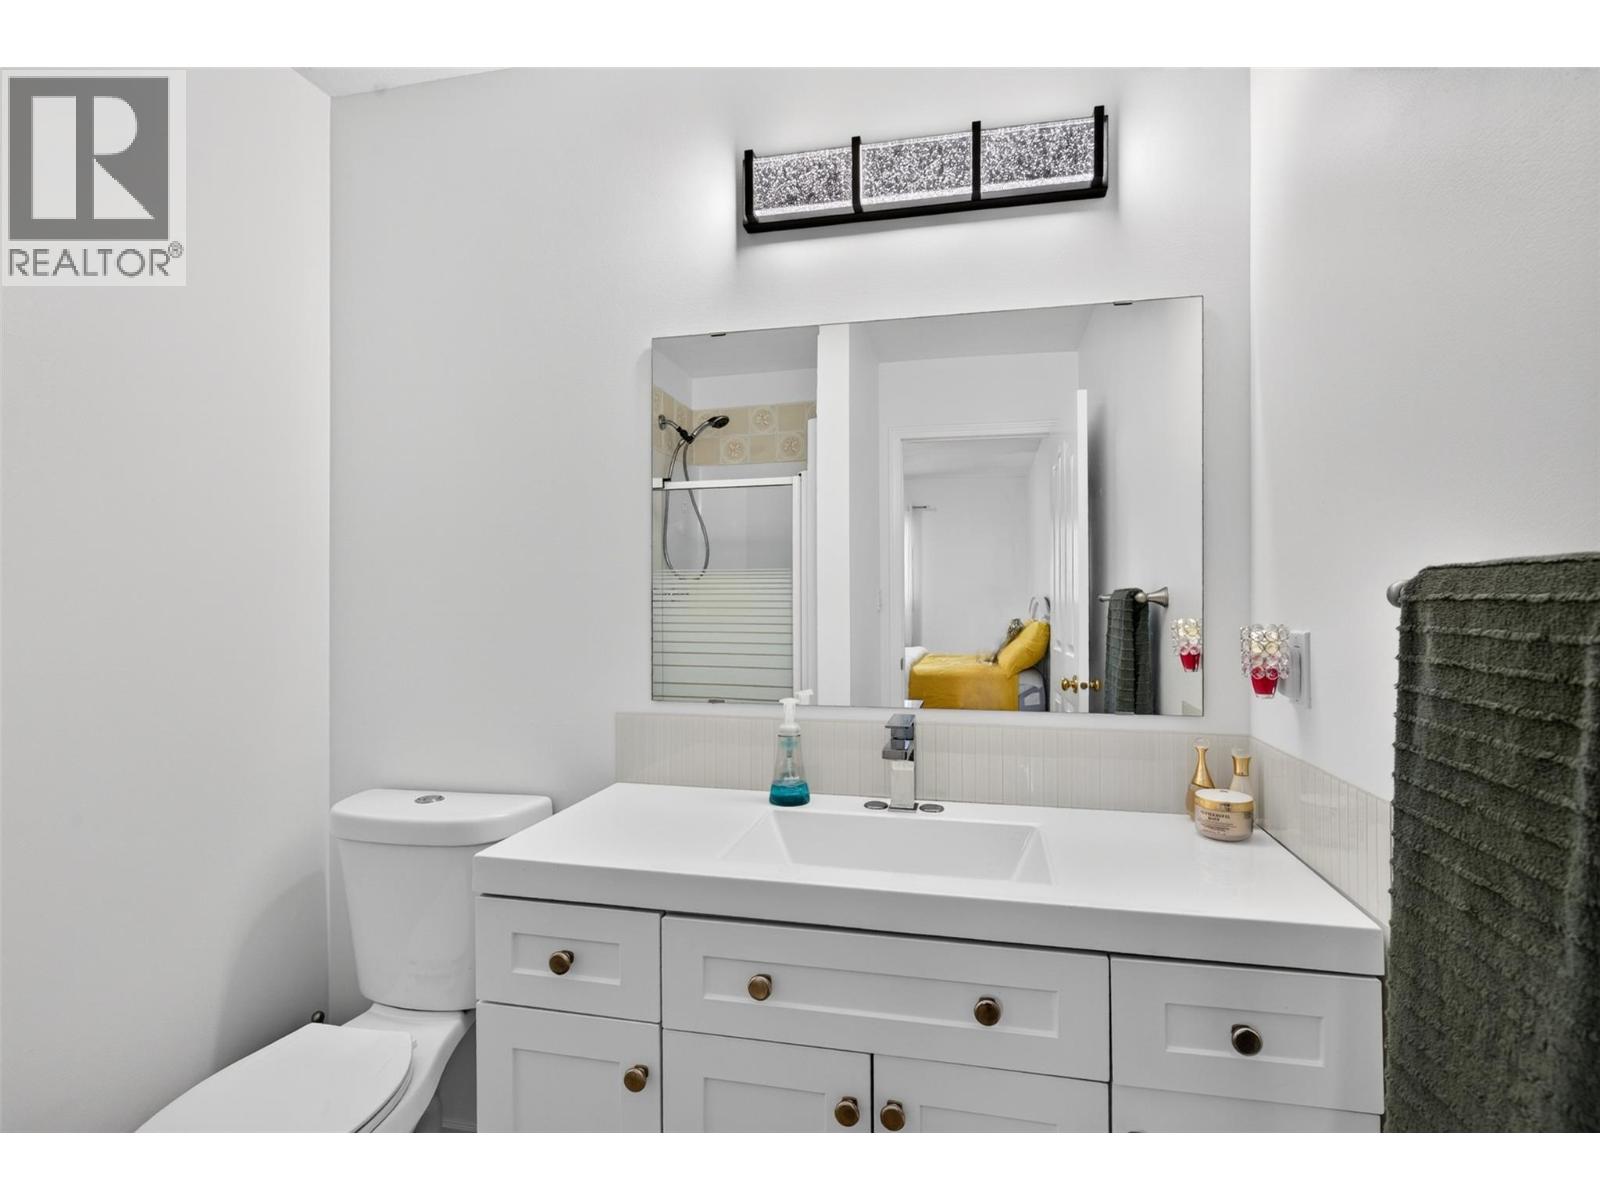
| 3pc Ensuite bath | Main level | 6'7'' x 7'6'' |
| Primary Bedroom | Main level | 13'10'' x 14'10'' |
| Dining room | Main level | 8'3'' x 11'4'' |
| Living room | Main level | 12'11'' x 19'8'' |
| Kitchen | Main level | 10'2'' x 11'4'' |
Location
Similar Properties
For Sale
$ 379,900 $ 261 / Sq. Ft.
- 10389206 ©MLS
- 3 Bedroom
- 2 Bathroom
For Sale
$ 374,900 $ 321 / Sq. Ft.
- 10394024 ©MLS
- 3 Bedroom
- 2 Bathroom
For Sale
$ 598,465 $ 493 / Sq. Ft.
- 10389675 ©MLS
- 3 Bedroom
- 2 Bathroom
This REALTOR.ca listing content is owned and licensed by REALTOR® members of The Canadian Real Estate Association
Data provided by: Okanagan-Mainline Real Estate Board