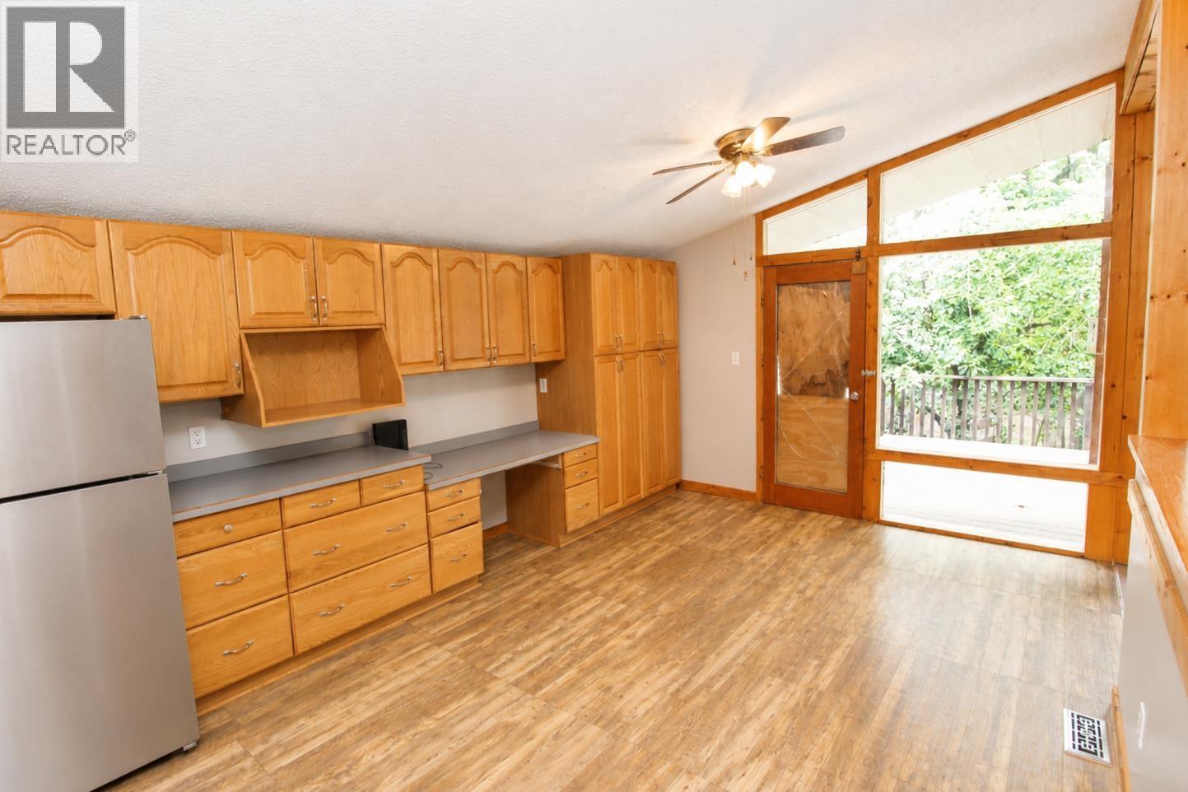
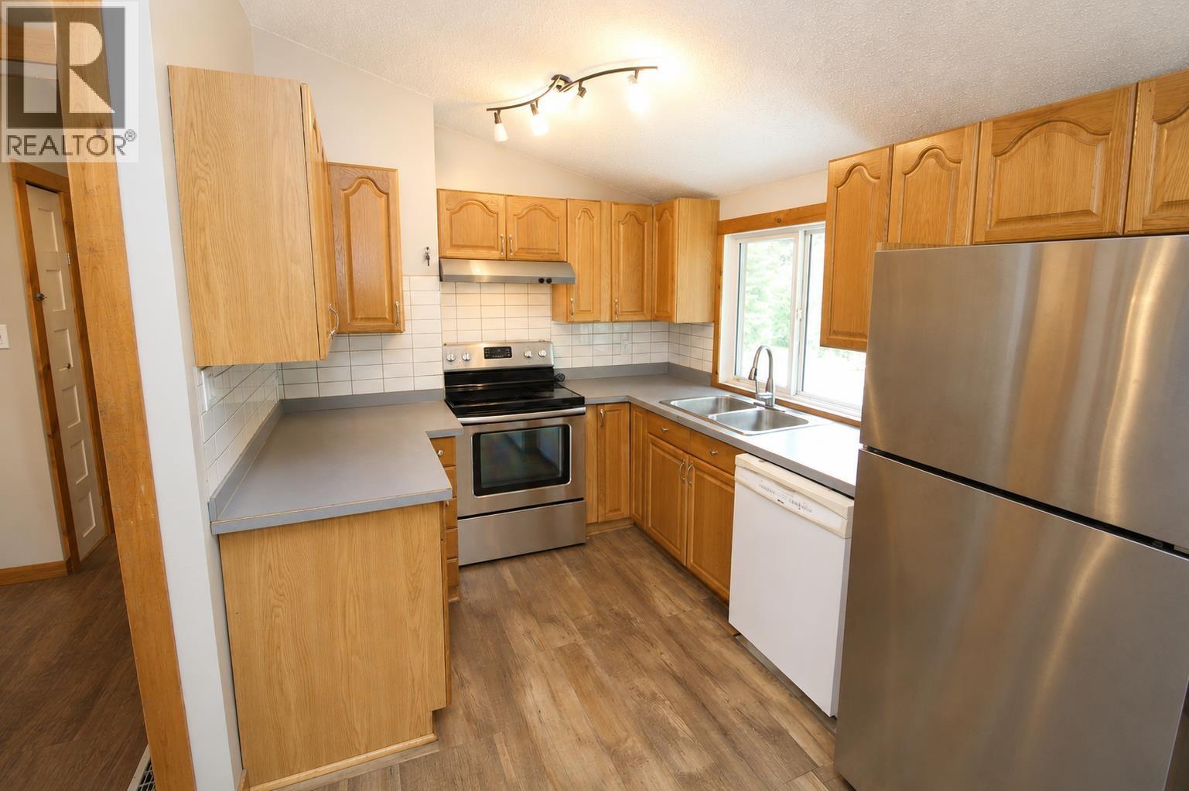
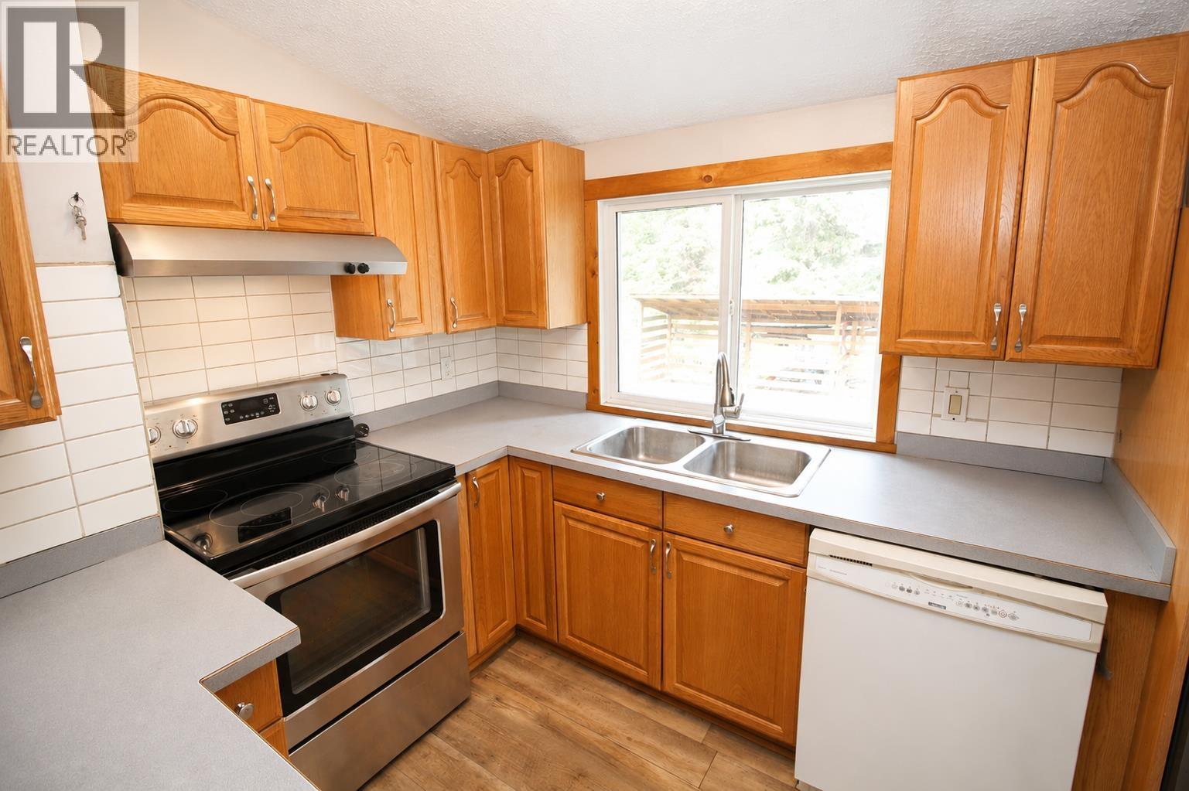
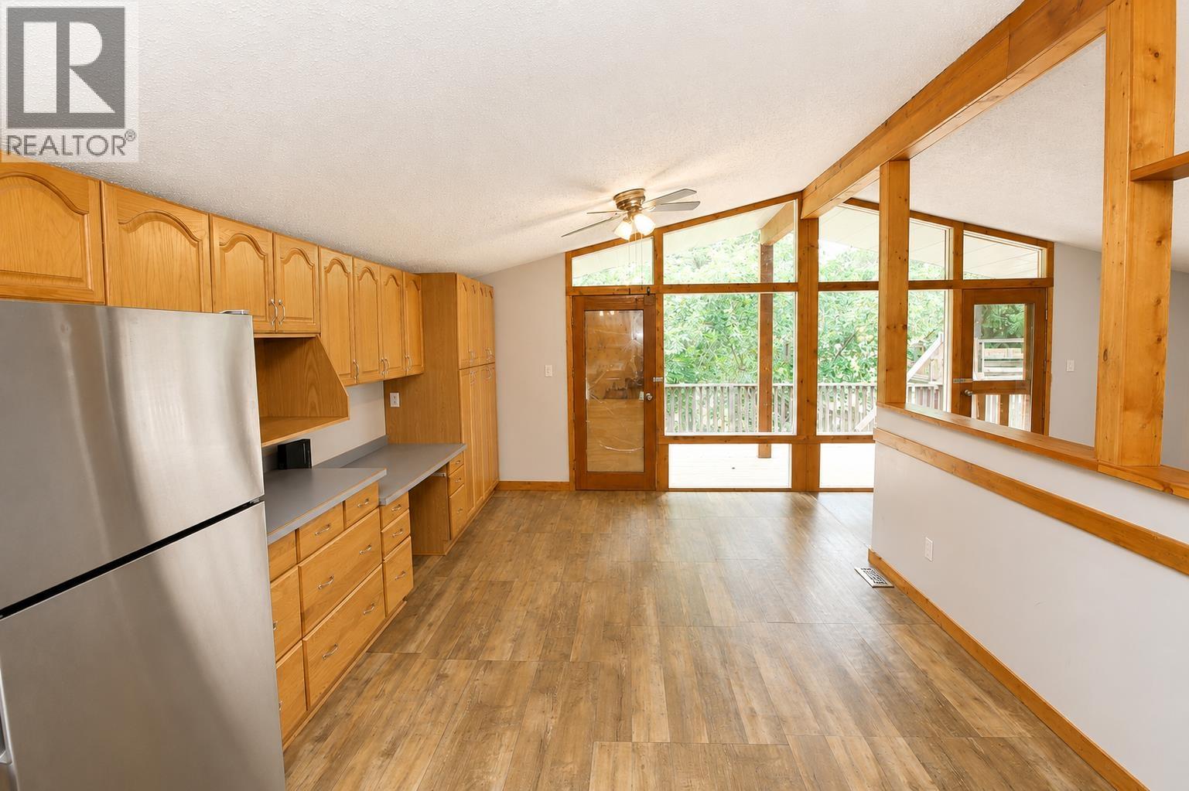
- ©MLS R3151028
- Area 2076 sq ft
- Bedrooms 4
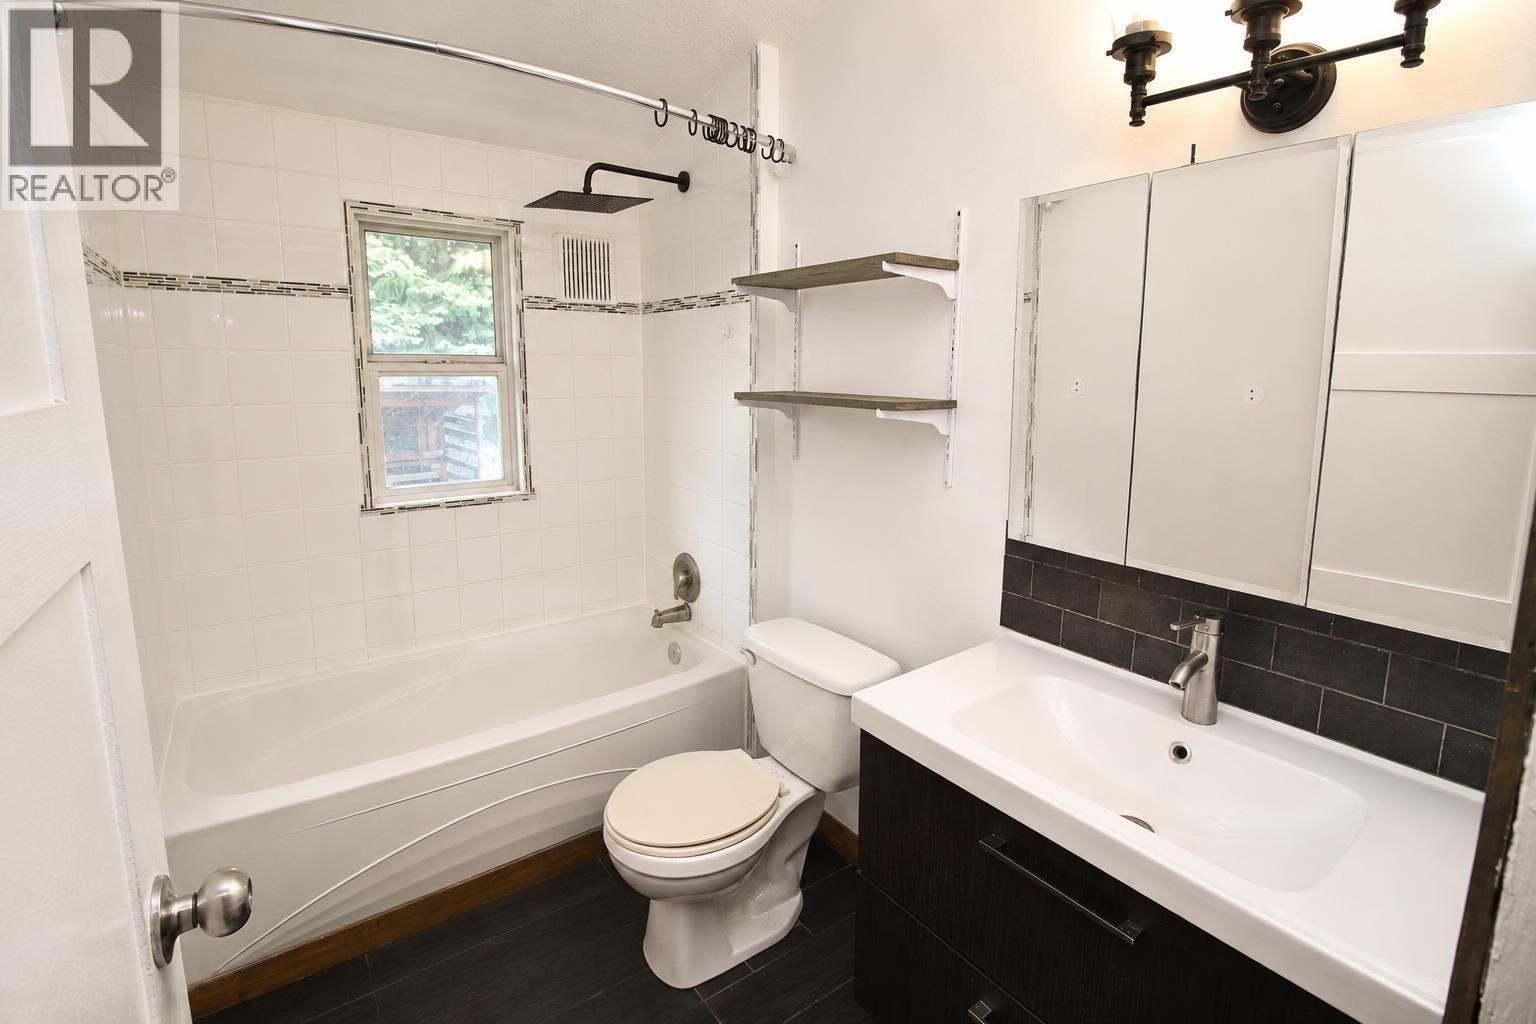
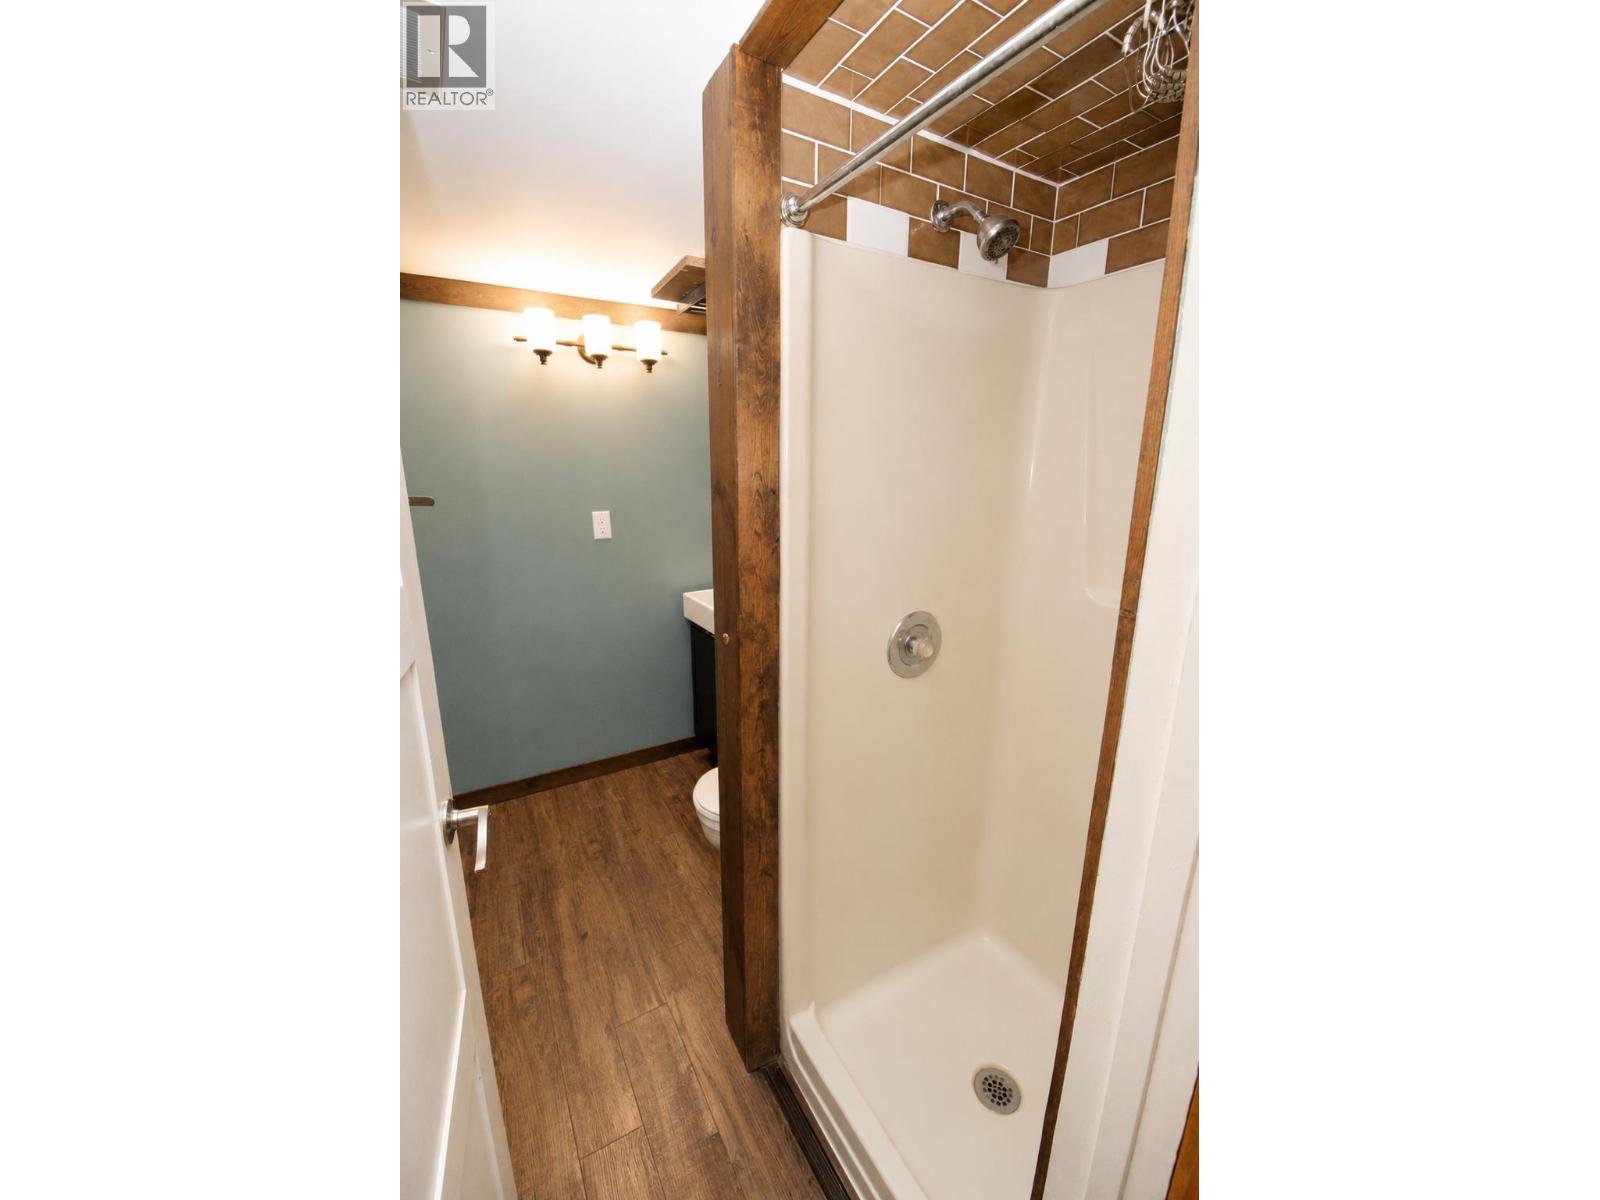
- Bathrooms 2
Description
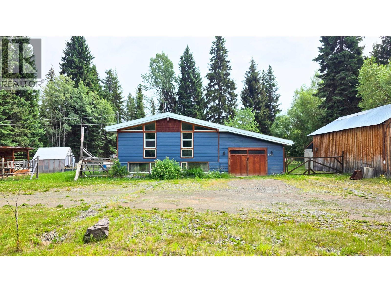
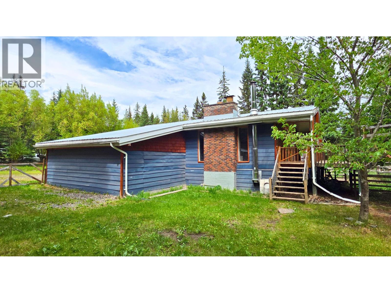
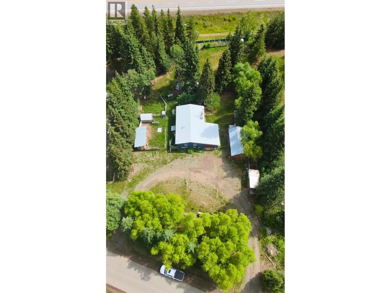
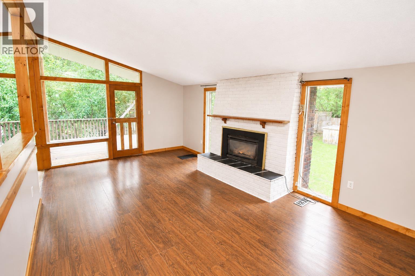
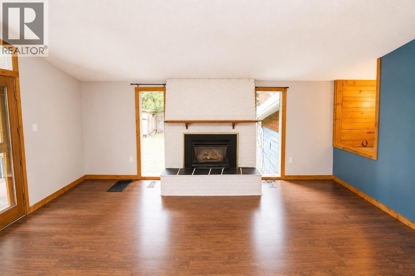
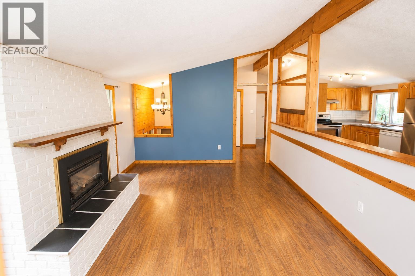
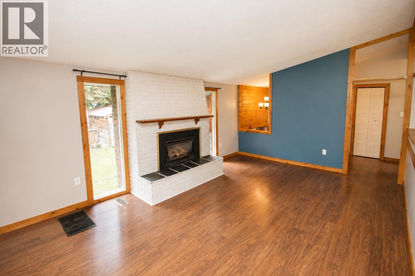
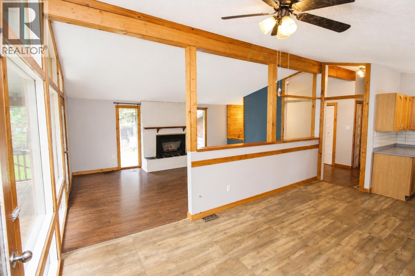
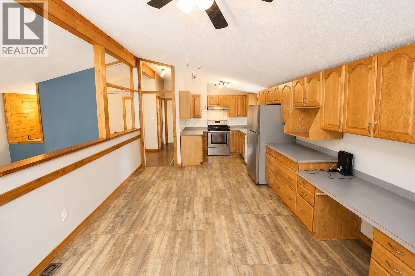
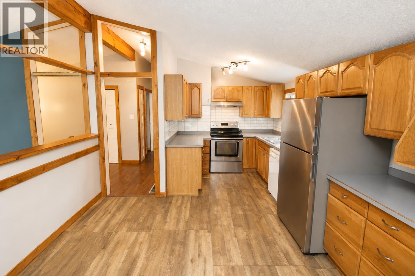
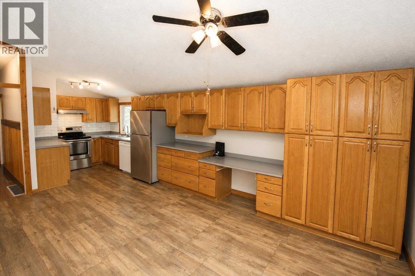
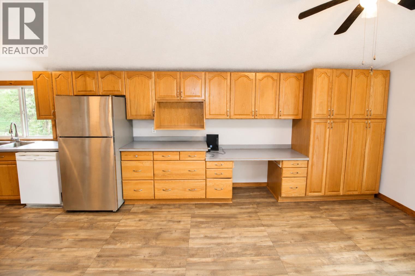
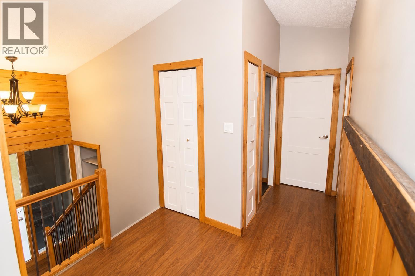
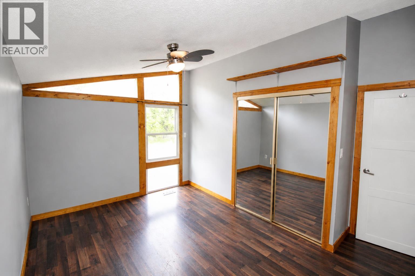
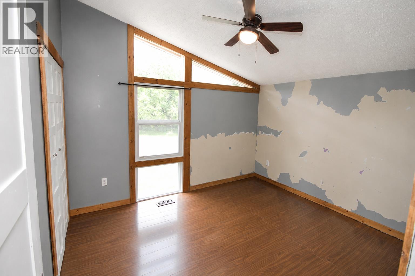
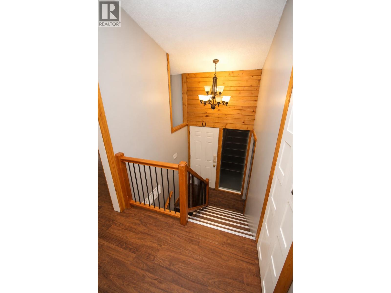
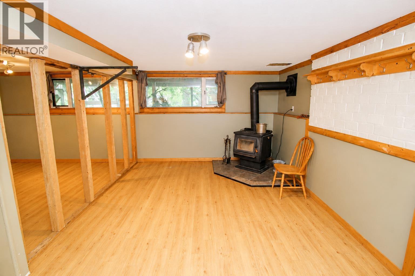
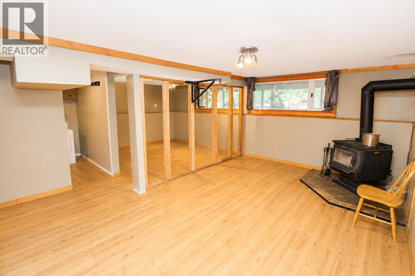
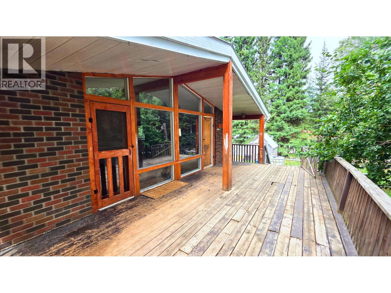
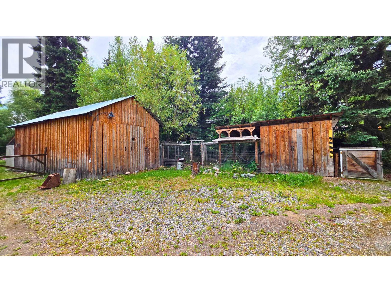
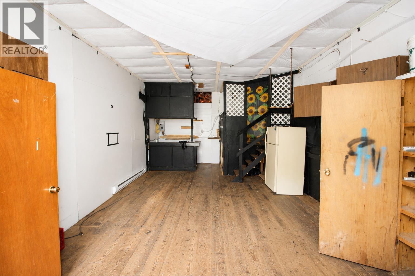
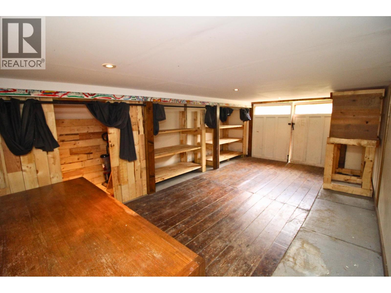
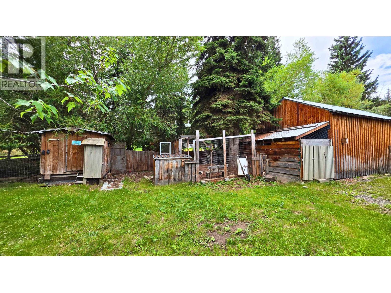
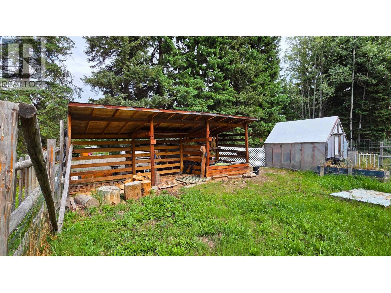
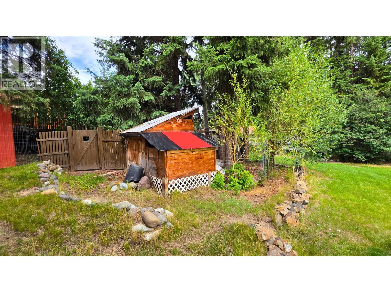
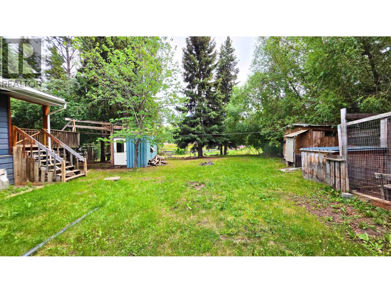
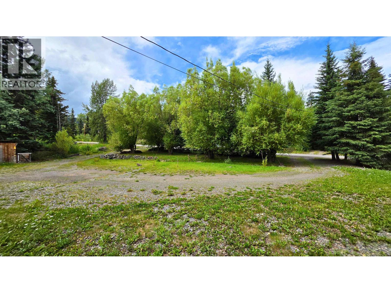
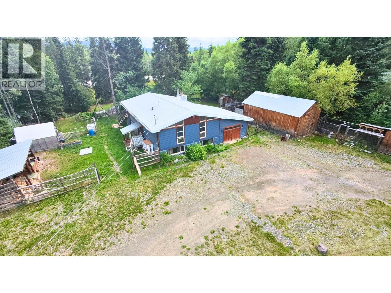
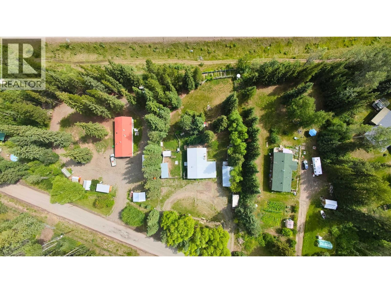
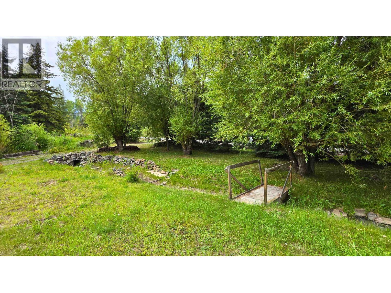
Priced to reflect the opportunity! 4 bdrm/2 bath family home on just under 1 acre just outside of municipal limits... so LOW property taxes! Space, privacy, lots of parking with convenient wrap-around drive, & a 16'x30' detached wired workshop. Multiple other outbuildings incl a woodshed, chicken coop, greenhouse, storage & more. Large mudrm entry (former carport/garage). The open concept main living area features vaulted ceilings & lots of windows toward the private backyard & sundeck. Spacious recroom with wood stove below. This home offers an opportunity for buyers looking to build equity. While it would benefit from updates & renovations, the layout & generous lot size provide an excellent foundation to create your ideal home. Bring your vision & unlock this property's full potential! (id:48970) Show More
Details
- Constructed Date: 1972
- Property Type: Single Family
- Type: House
- Total Finished Area: 2076 sqft
- Architectural Style: Split level entry
Ammenities + Nearby
- Fireplace(s)
Features
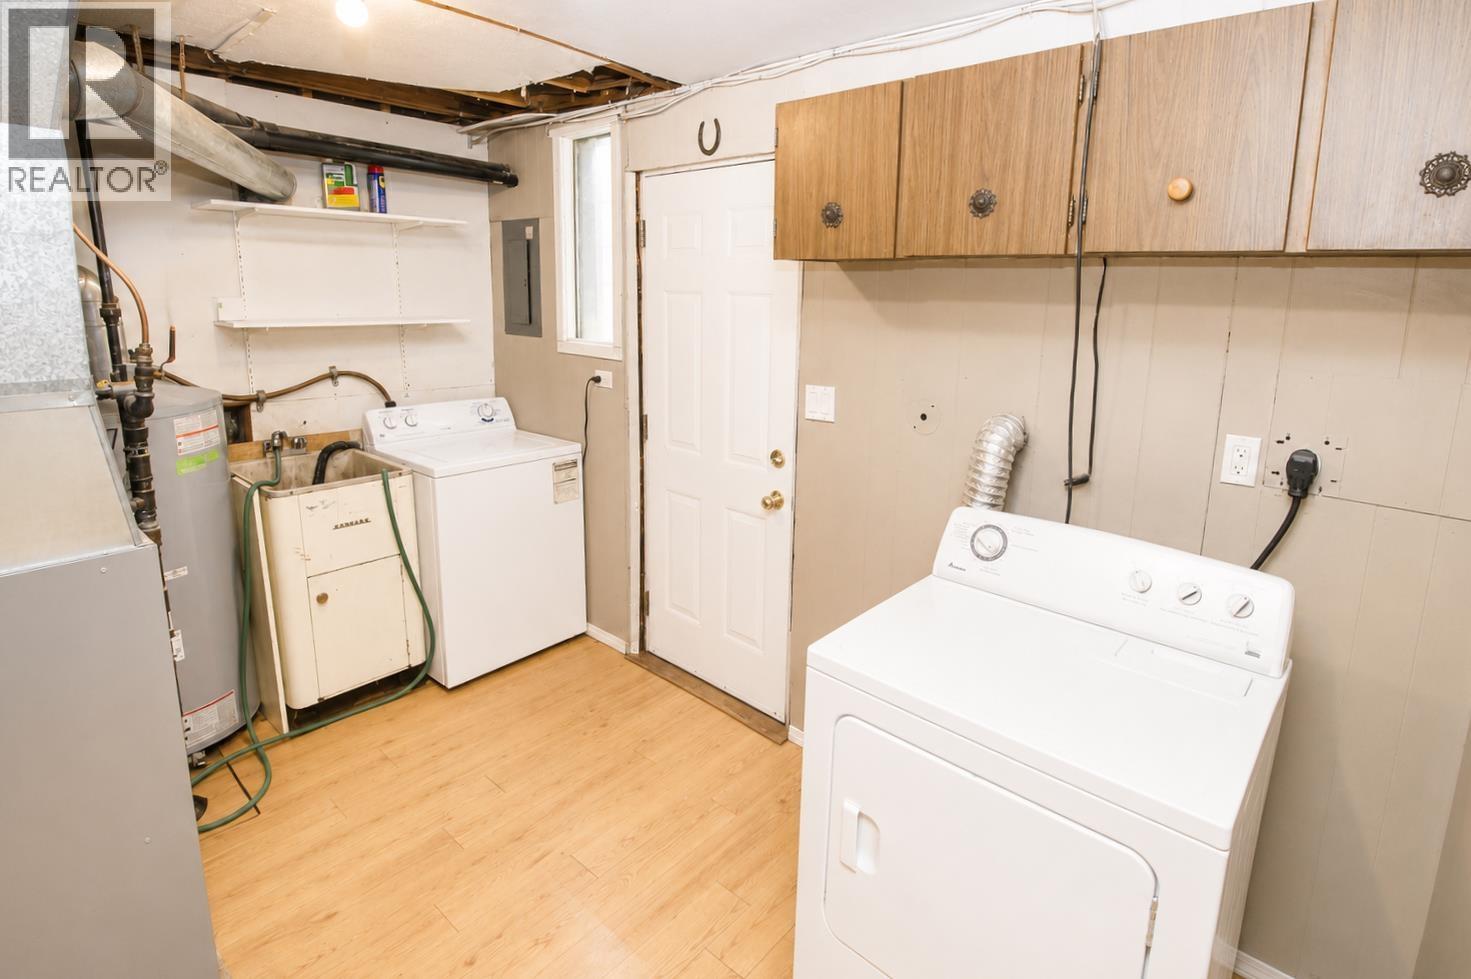
- Washer
- Dryer
- Refrigerator
- Stove
- Dishwasher
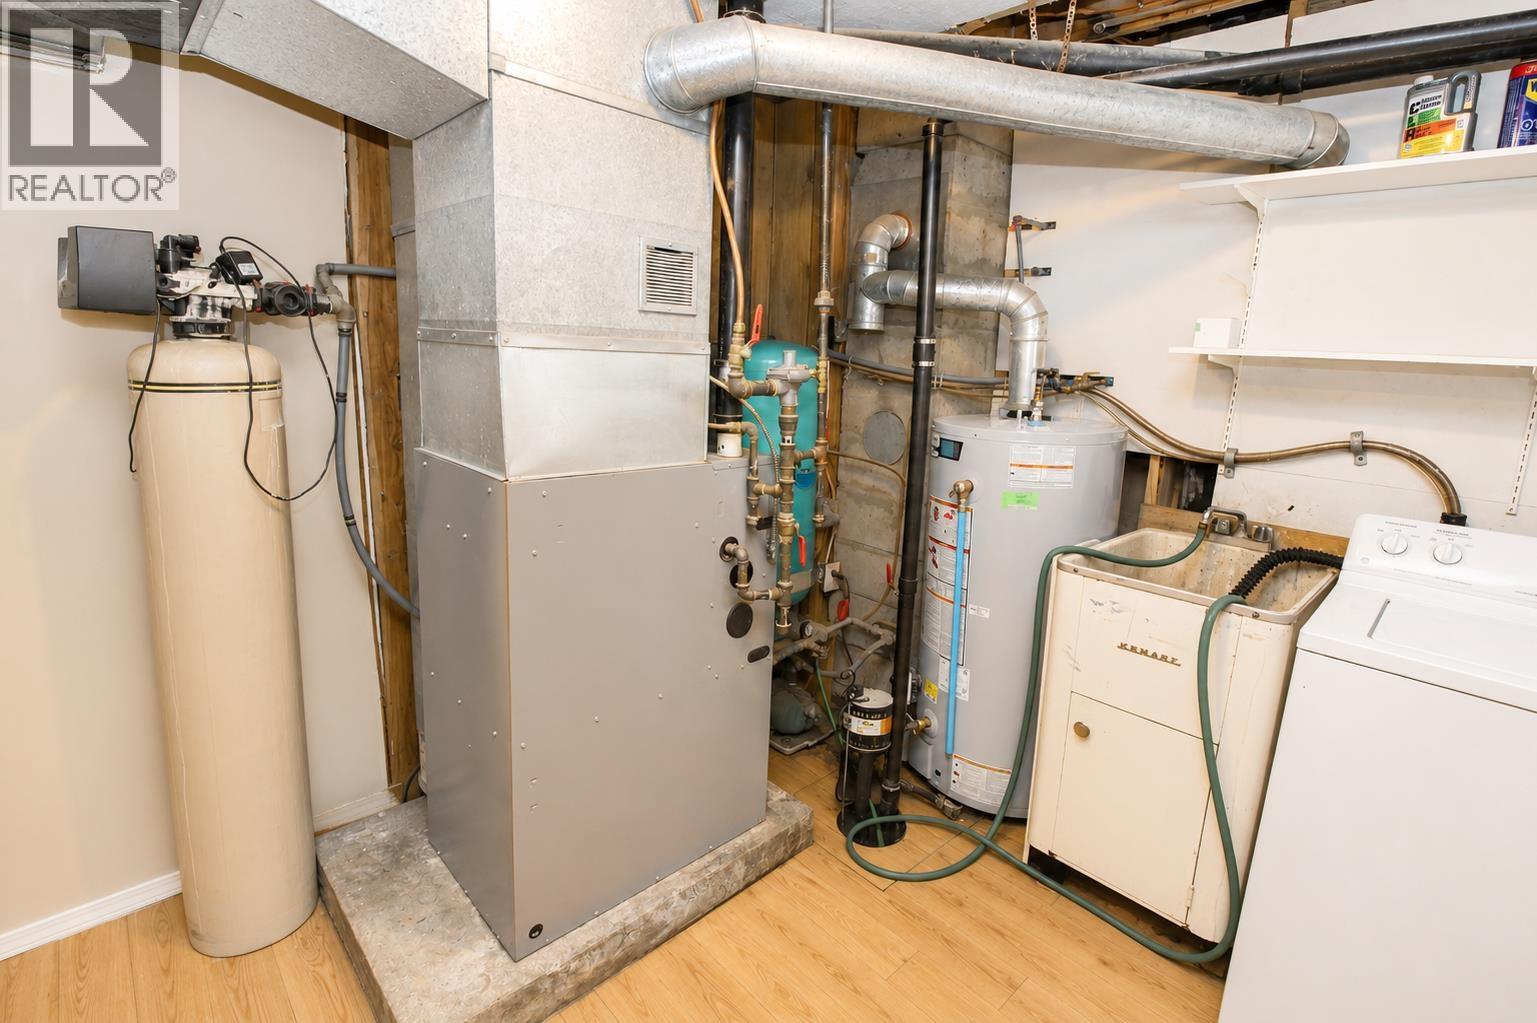
- Forced air
Rooms Details For 2651 MORGAN ROAD
| Type | Level | Dimension |
|---|---|---|
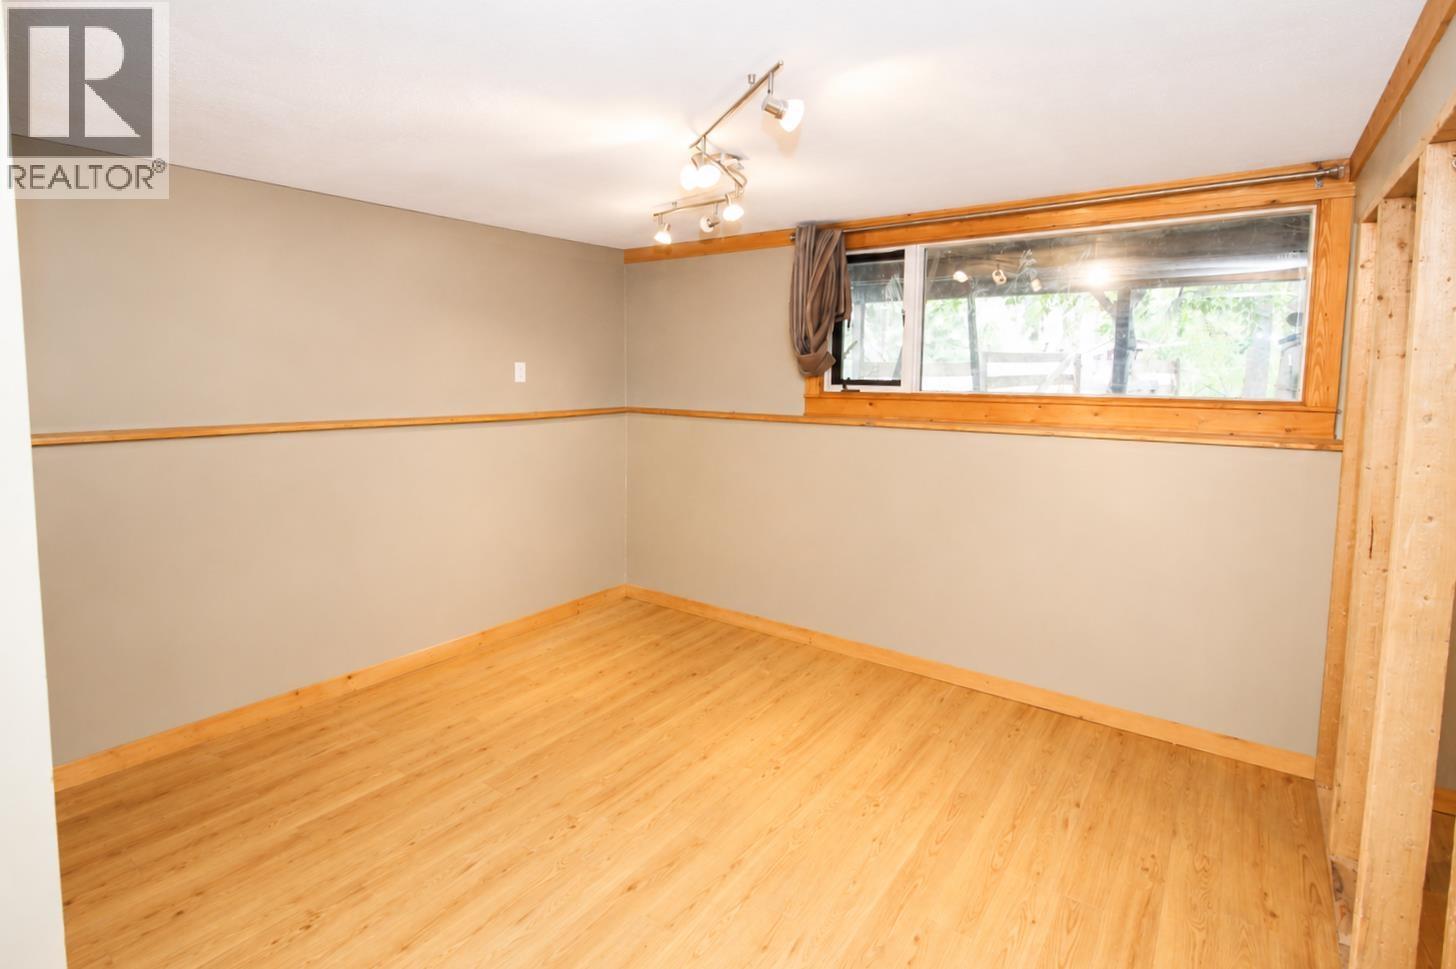
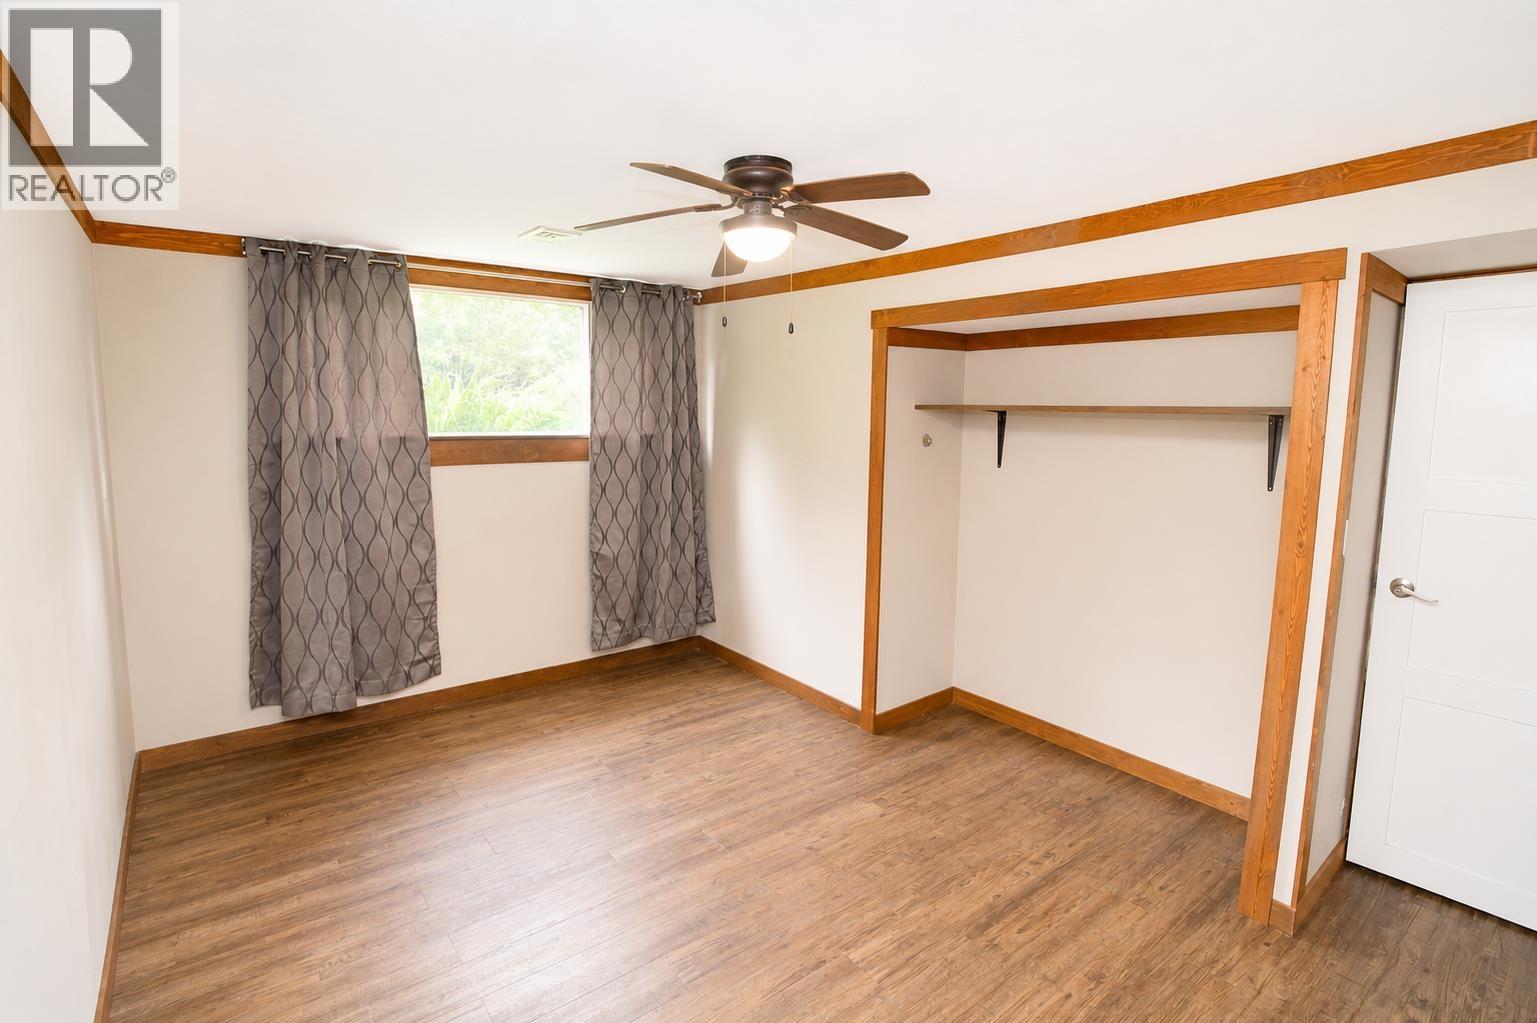
| Bedroom 3 | Basement | 13 ft ,1 in x 11 ft ,1 in |
| Bedroom 4 | Basement | 11 ft ,2 in x 10 ft ,9 in |
| Recreational, Games room | Basement | 21 ft x 17 ft |
| Living room | Main level | 17 ft ,1 in x 11 ft ,1 in |
| Kitchen | Main level | 23 ft ,1 in x 12 ft |
| Primary Bedroom | Main level | 13 ft ,9 in x 11 ft ,1 in |
| Bedroom 2 | Main level | 11 ft ,1 in x 10 ft ,3 in |
Location
This REALTOR.ca listing content is owned and licensed by REALTOR® members of The Canadian Real Estate Association
Data provided by: BC Northern Real Estate Board