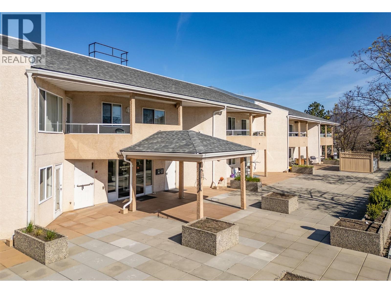
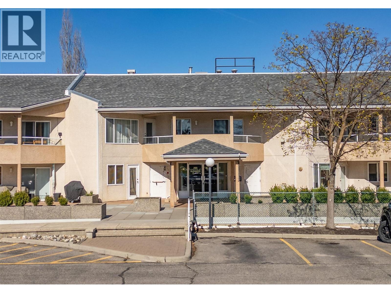
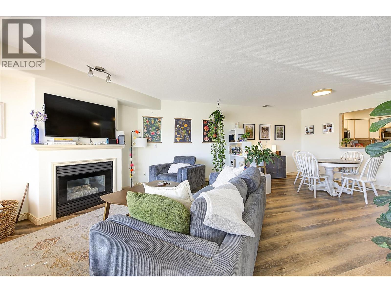
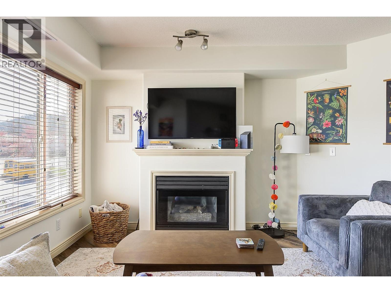
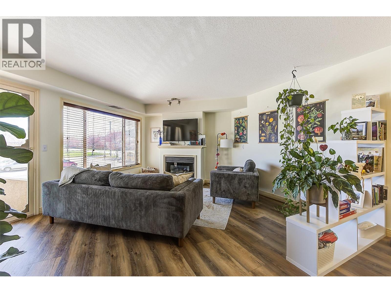
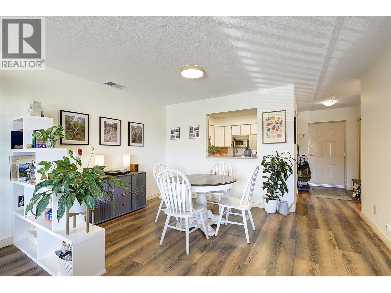
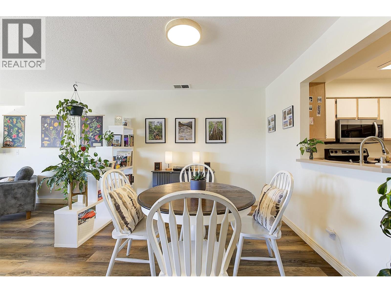
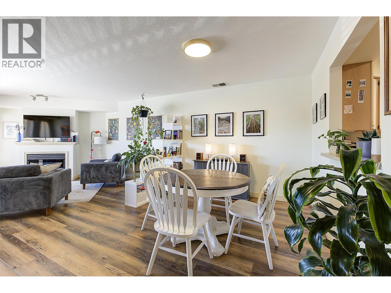
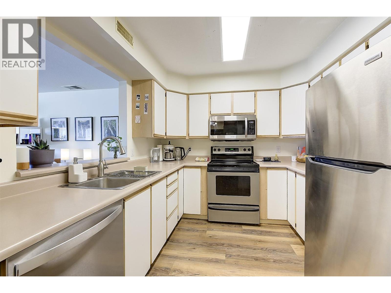
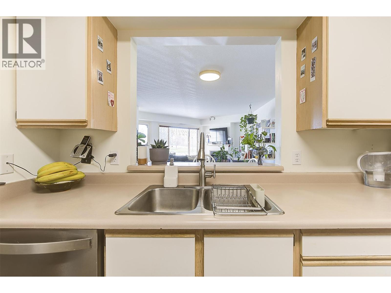
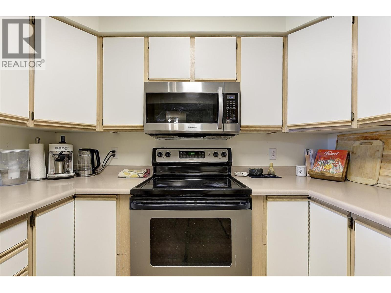
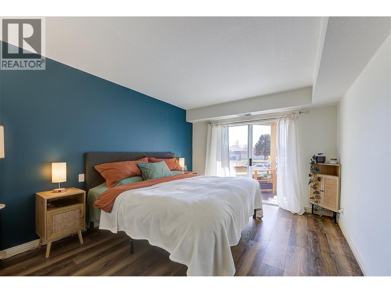
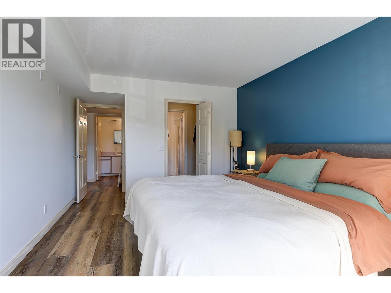
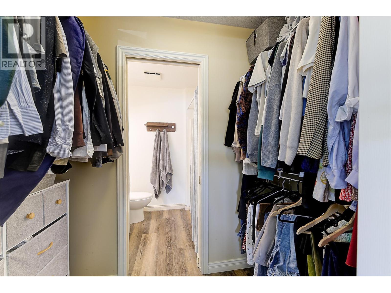
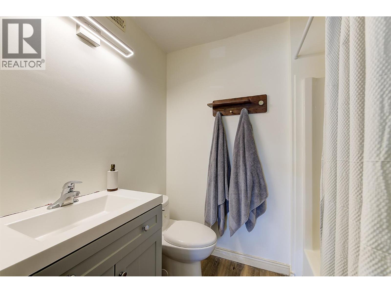
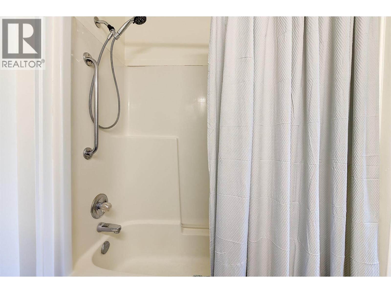
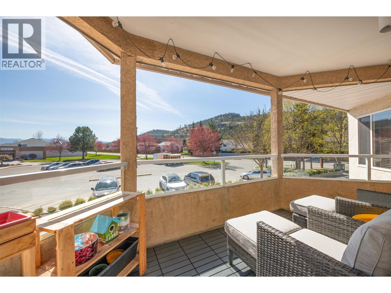
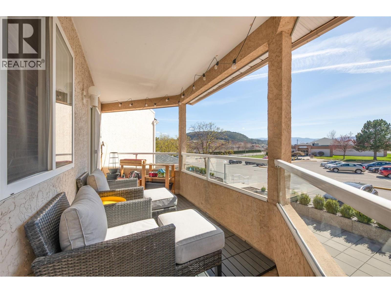
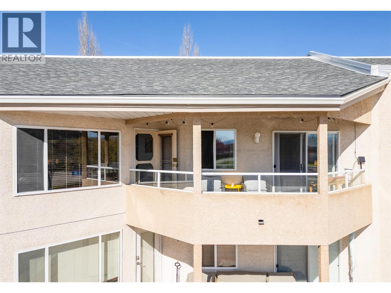
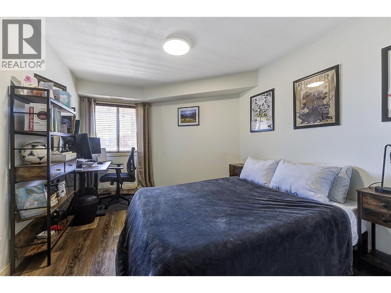
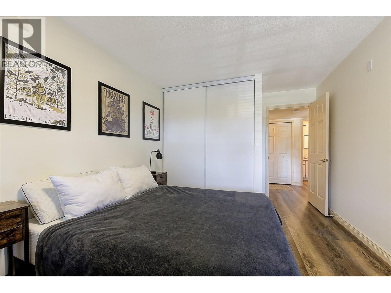
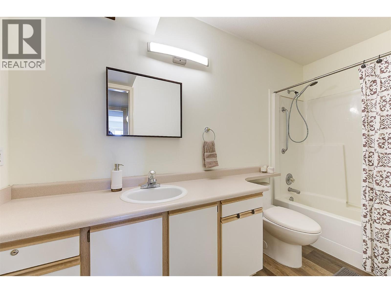
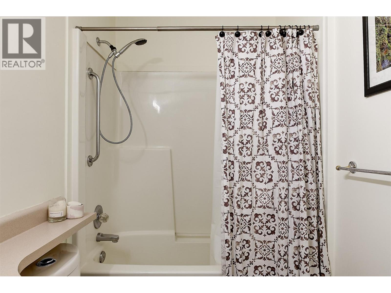
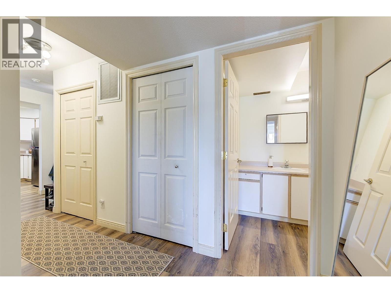
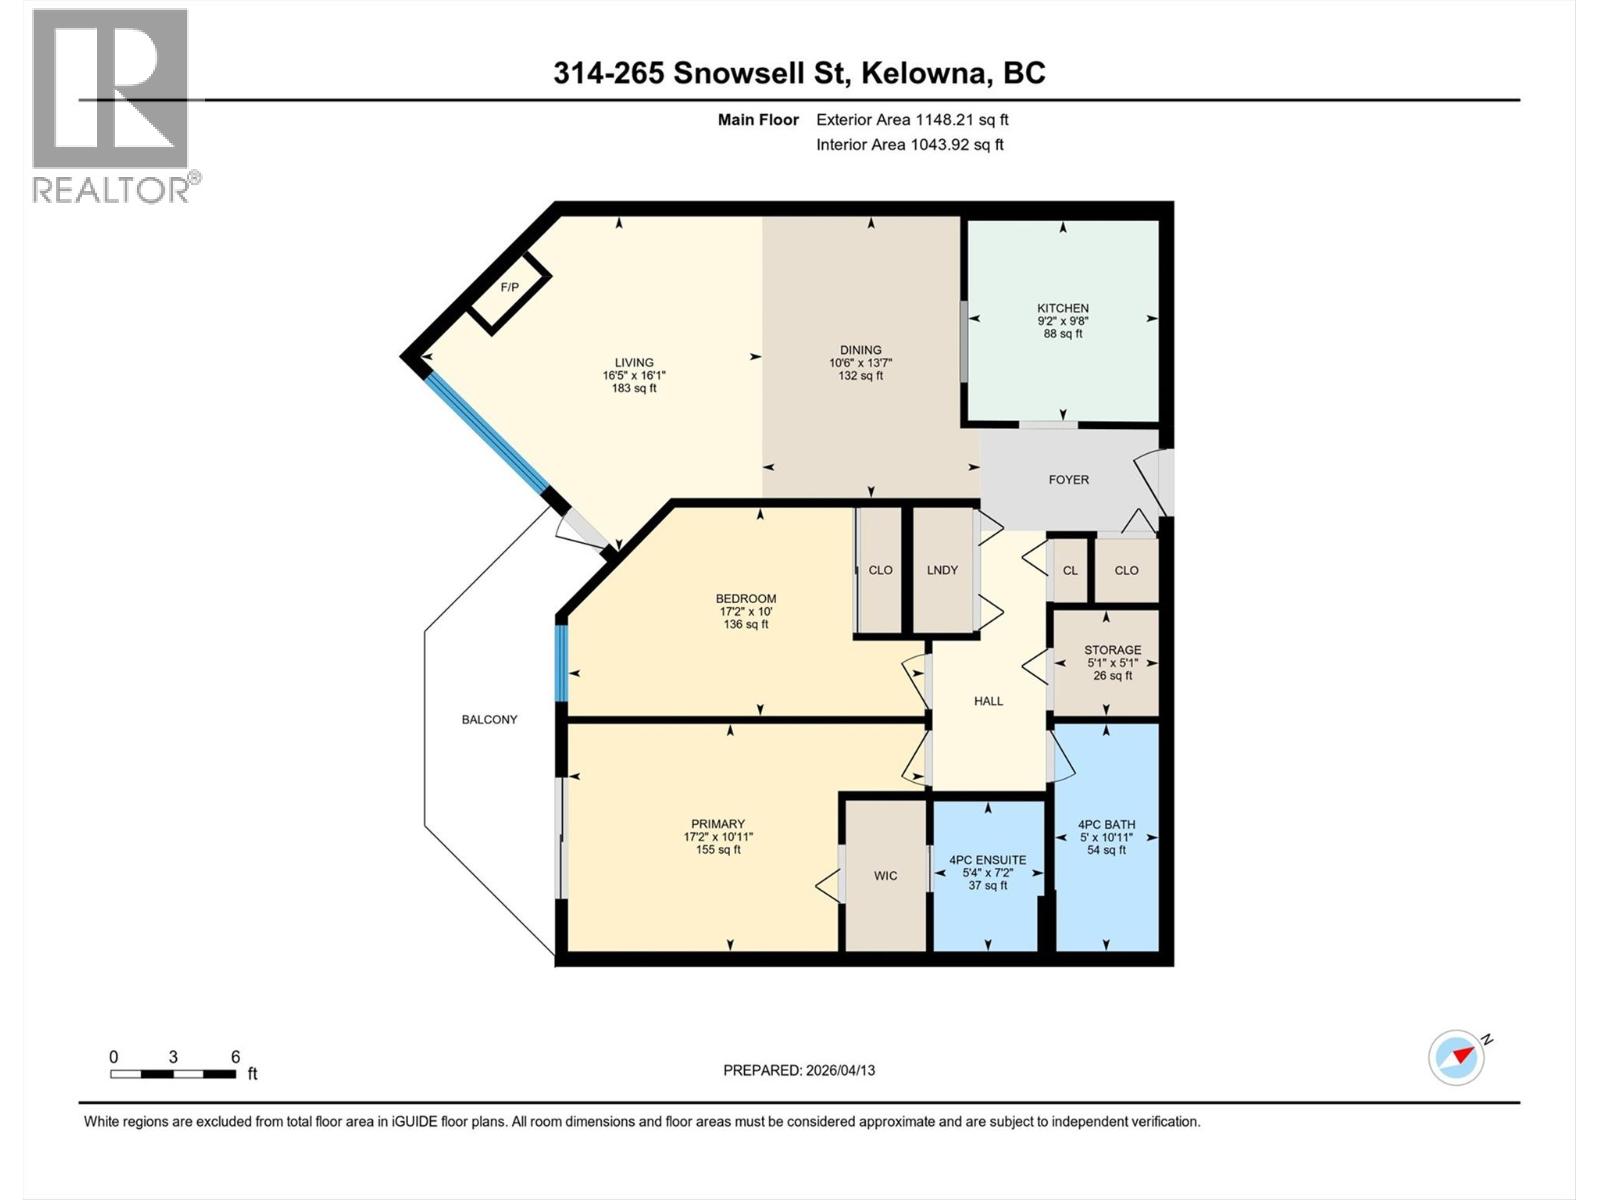
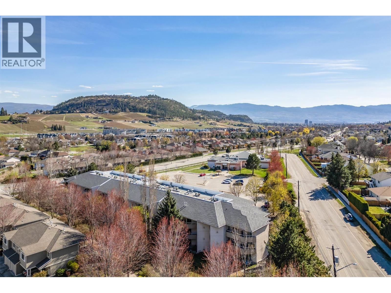
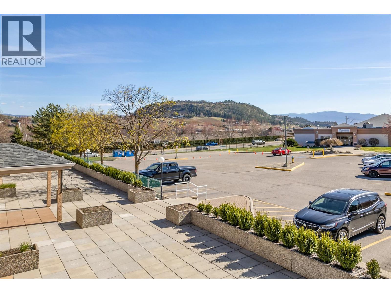
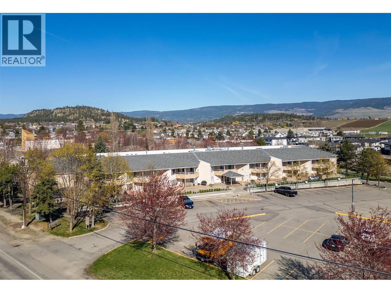
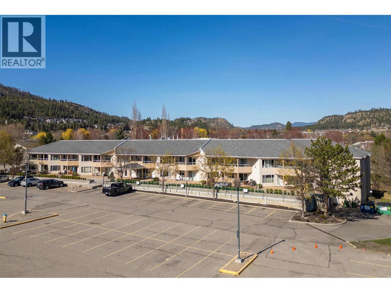
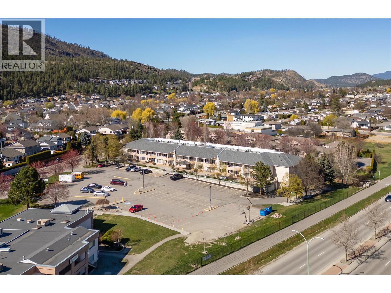
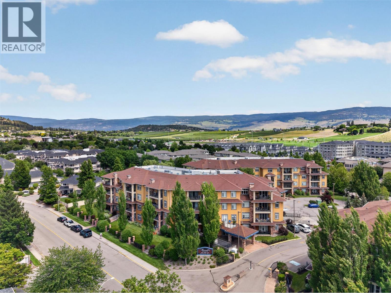
Welcome to this bright and spacious top-floor 2 bed, 2 bath apartment in the heart of desirable North Glenmore; a fantastic family-friendly neighborhood. This 1,148 sq ft home features modern vinyl plank flooring and fresh paint throughout, creating a clean, contemporary feel. Oversized windows flood the living spaces with natural light, making the home warm and inviting year-round. The kitchen stands out with abundant cabinetry and countertop space, STS appliances, and a generous pass-through window that creates a more open-concept feel with the dining and living areas. The generously sized dining and living rooms are perfect for entertaining or relaxing with family. The living room includes a cozy gas fireplace, while the covered patio offers a lovely southwestern exposure; ideal for morning coffee or evening sunsets. Both bedrooms are well-sized, with the primary bedroom featuring a large WIC and a full 4-piece ensuite. Additional conveniences include an in-unit storage room plus extra storage in the underground parking. Large dogs are welcome (breed restricted). Building amenities include a common room and a basic gym. Located in North Glenmore, you’re just an 8-minute drive to UBCO, with bus stops (#6, #18, #19) right outside your door on Glenmore Rd. The area offers excellent shops, restaurants, parks, elementary and middle schools—making this an ideal home for families, students, or professionals seeking comfort and community. Make this beautiful home yours today! (id:48970)
Show More