- ©MLS 10381604
- Area 1900 sq ft
- Bedrooms 4
- Bathrooms 2
- Parkings 2
Description
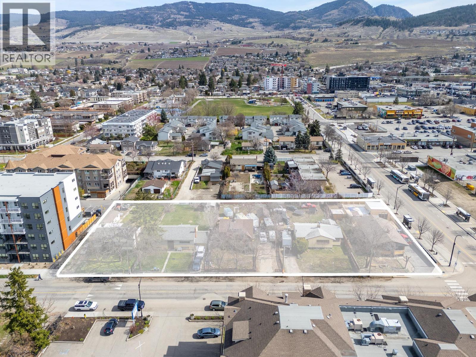
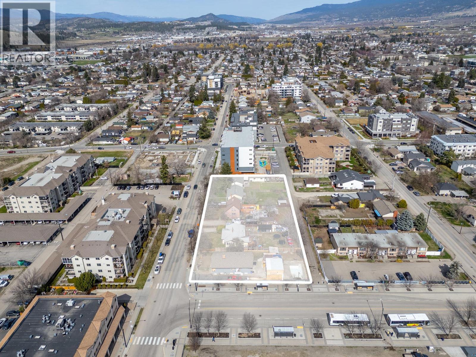
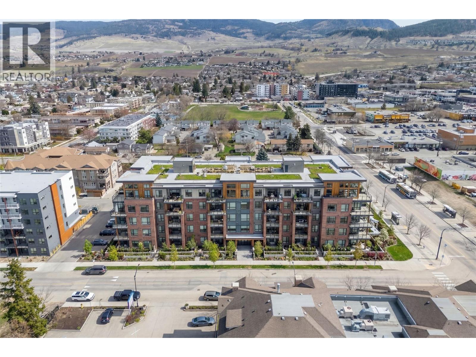
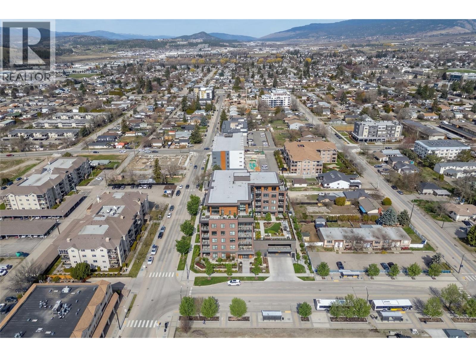
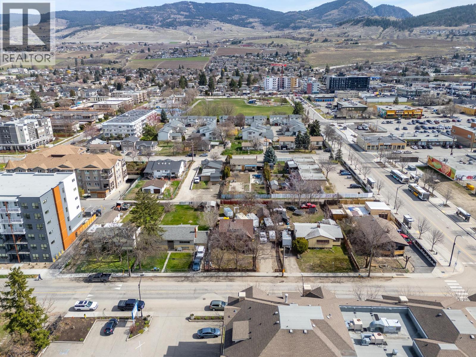
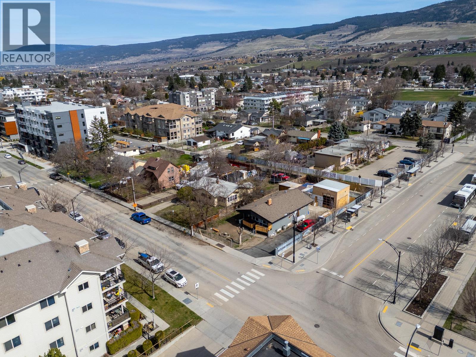
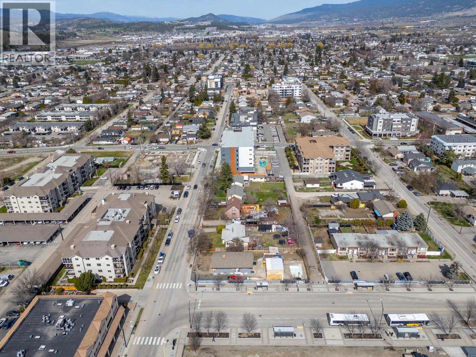
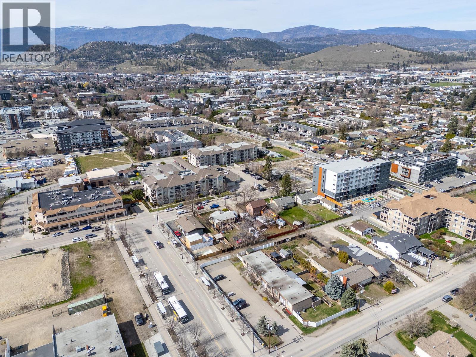
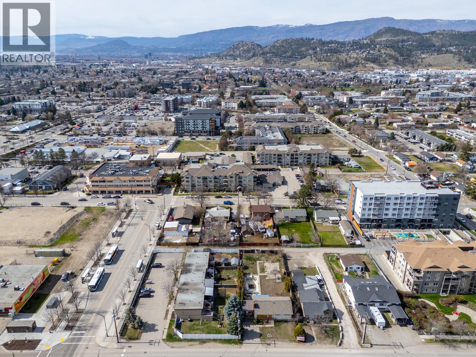
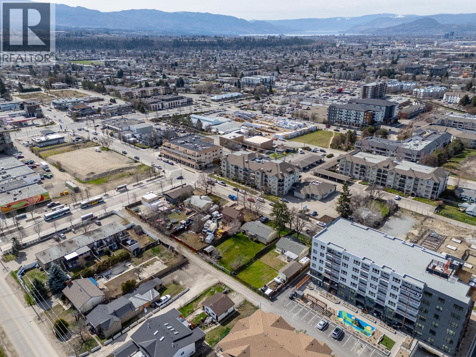
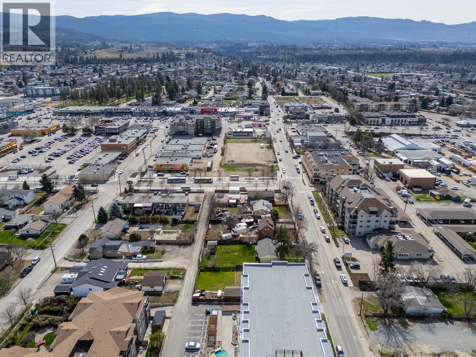
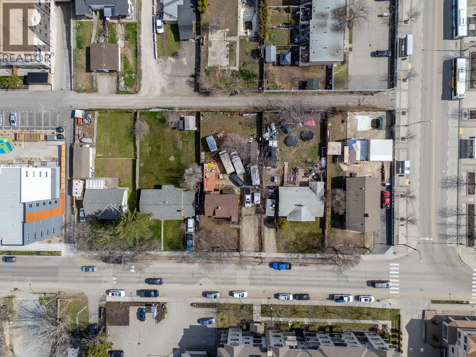
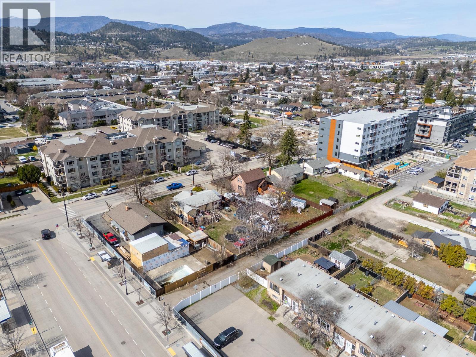
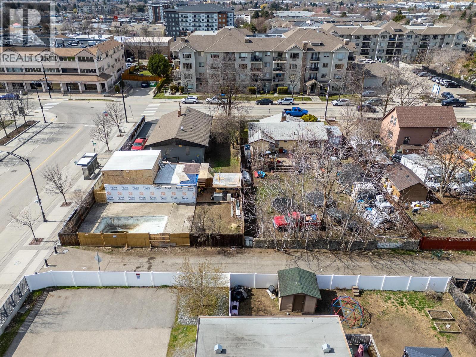
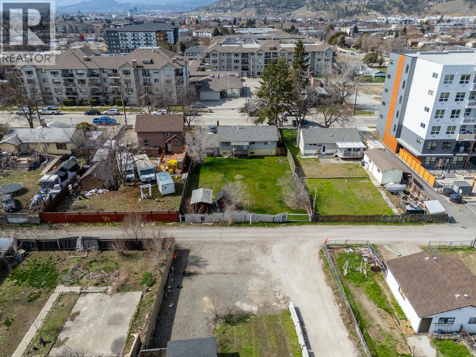
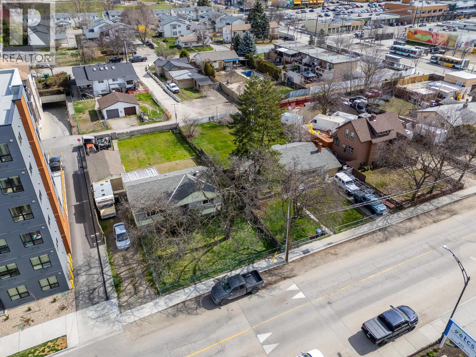
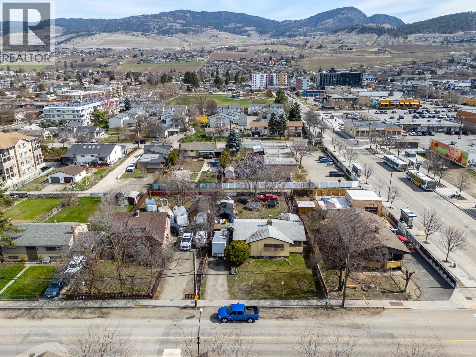
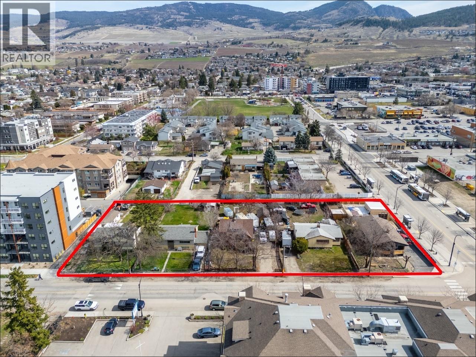
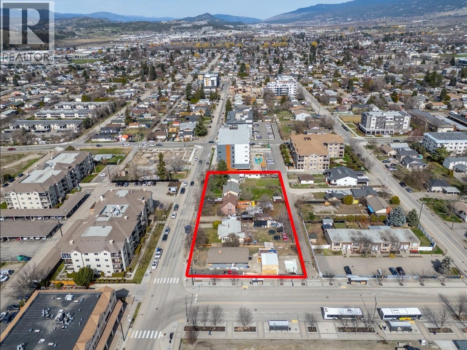
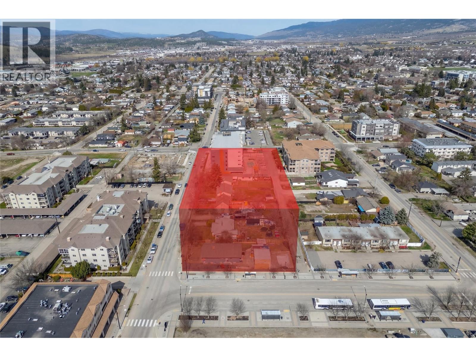
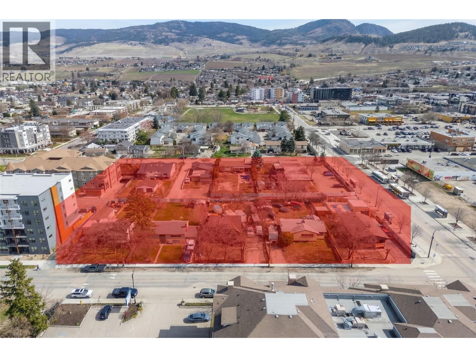
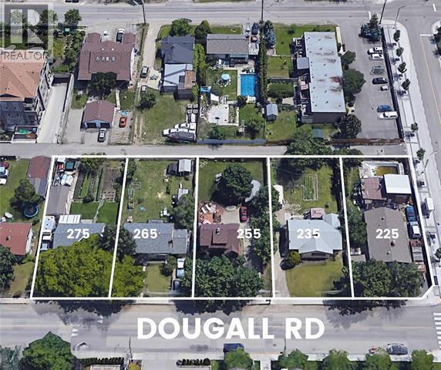
Rare opportunity to acquire a contiguous 5-lot land assembly totalling 1.05 acres in the heart of Rutland Urban Centre. Zoned UC4, this site supports high-density mixed-use or multi-family development aligned with the City of Kelowna’s OCP. Approximate FAR of 2.25 allows for significant buildable potential (buyer to verify). Strategically located directly beside the Rutland Transit Exchange, offering exceptional walkability and transit-oriented development potential. Strong frontage along Dougall Road N with rear lane access provides efficient site configuration for future development. All five properties are currently improved with residential dwellings, offering holding income while development plans are pursued. Centrally located within minutes to UBC Okanagan, Kelowna International Airport, major shopping, schools, and key amenities. Addresses: 225, 235, 255, 265, 275 Dougall Road N. A rare chance to secure scale in one of Kelowna’s designated growth corridors. (id:48970) Show More

Details
- Constructed Date: 1966
- Property Type: Single Family
- Type: House
- Neighbourhood: Rutland North
Ammenities + Nearby
- Public Transit
- Public Transit
Features
- Central air conditioning
- Forced air
- See remarks
Rooms Details For 265 Dougall Road N
| Type | Level | Dimension |
|---|---|---|
| Recreation room | Basement | 13'0'' x 18'0'' |
| Laundry room | Basement | 10'0'' x 9'0'' |
| Full bathroom | Basement | 6'0'' x 6'0'' |
| Bedroom | Basement | 9'5'' x 13'0'' |
| Bedroom | Basement | 10'0'' x 13'0'' |
| Kitchen | Basement | 10'0'' x 8'0'' |
| Full bathroom | Main level | 6'5'' x 8'0'' |
| Bedroom | Main level | 10'0'' x 12'0'' |
| Primary Bedroom | Main level | 10'0'' x 12'0'' |
| Kitchen | Main level | 8'0'' x 10'0'' |
| Dining room | Main level | 8'5'' x 10'0'' |
| Living room | Main level | 13'0'' x 17'1'' |
Location
This REALTOR.ca listing content is owned and licensed by REALTOR® members of The Canadian Real Estate Association
Data provided by: Okanagan-Mainline Real Estate Board