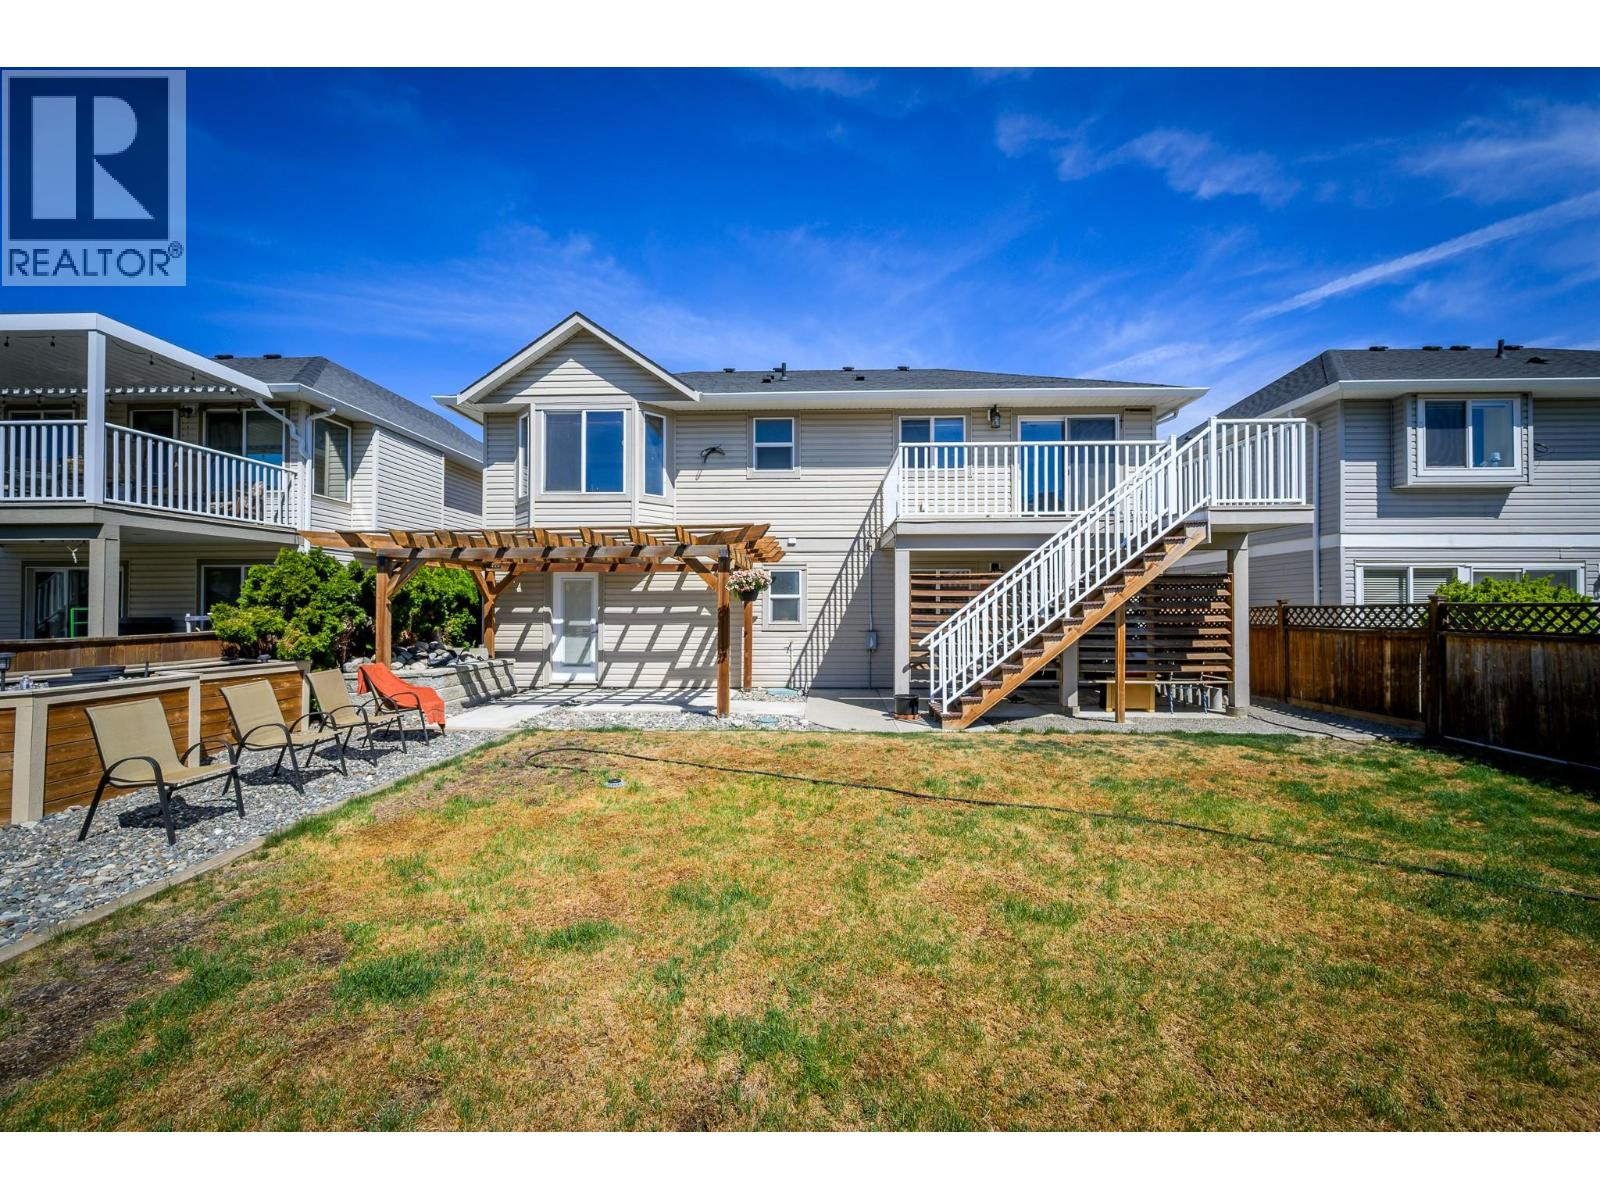
- ©MLS 10394258
- Area 2100 sq ft
- Bedrooms 4
- Bathrooms 3
- Parkings 2
Description
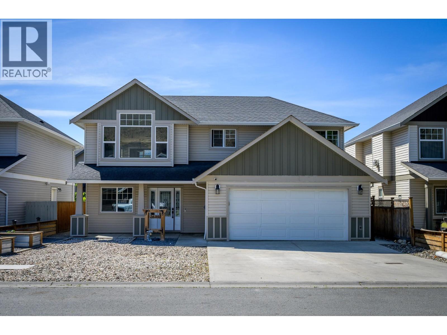
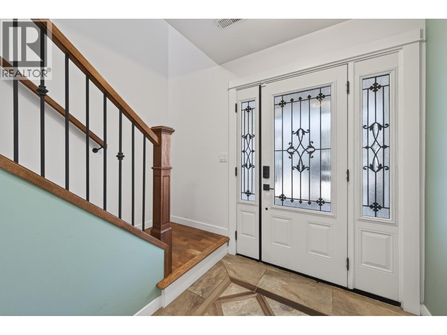
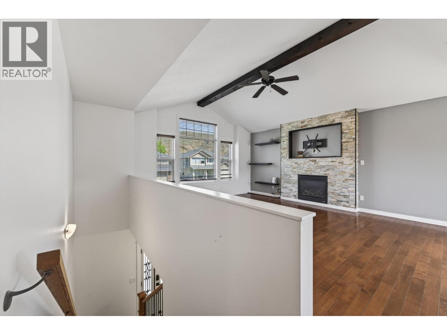
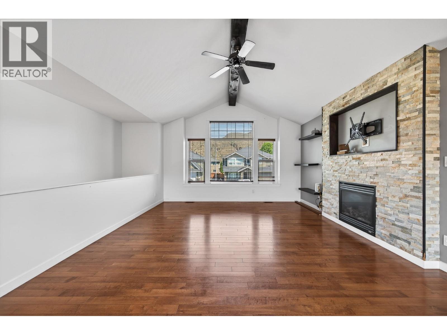
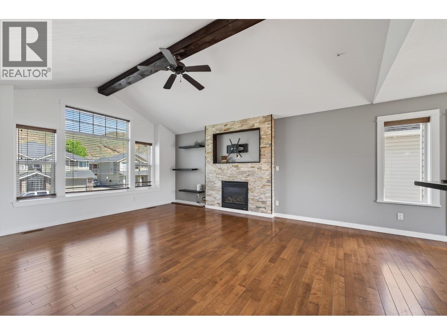
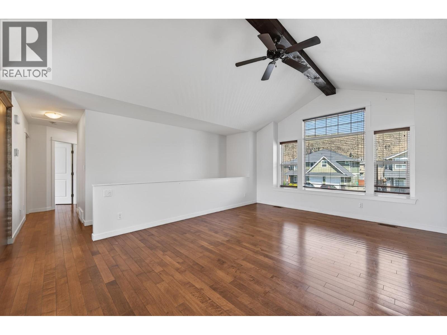
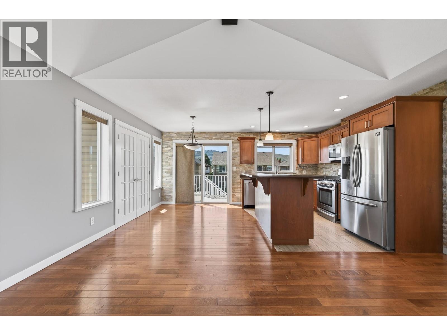
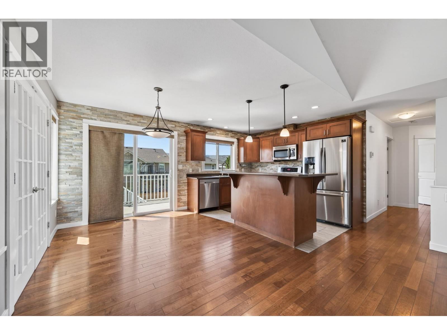
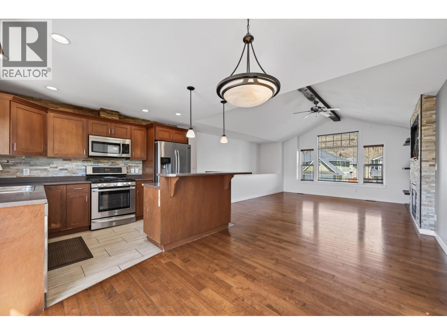
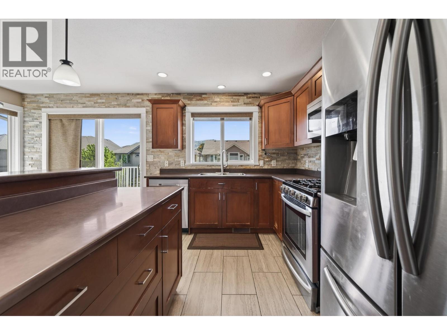
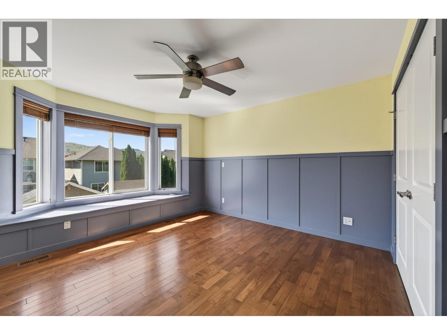
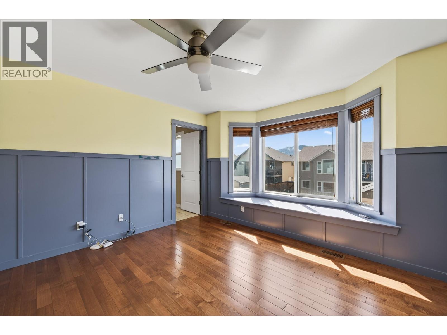
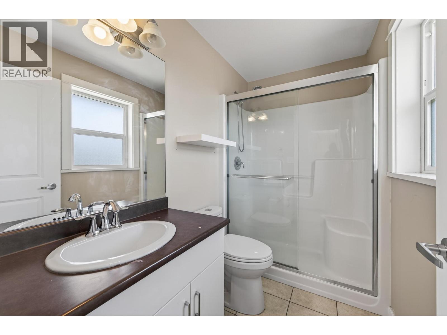
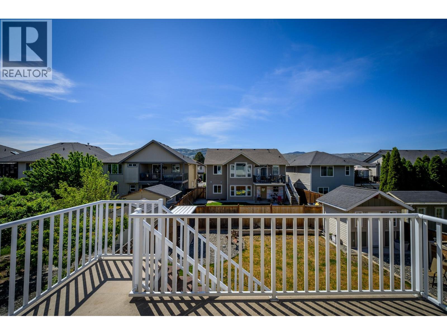
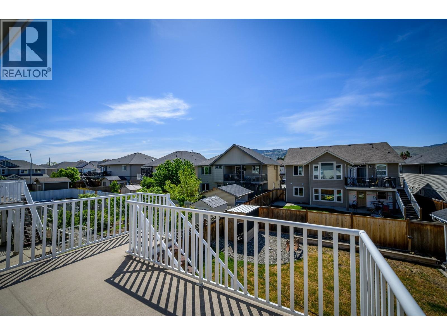
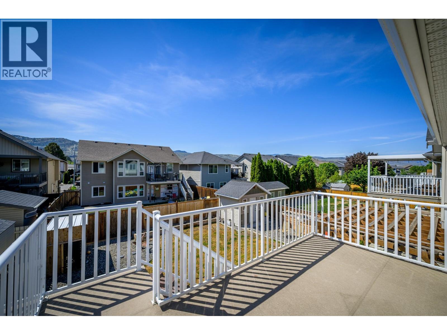
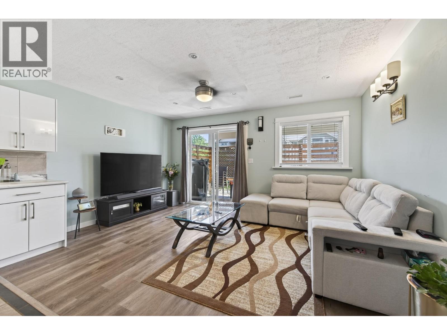
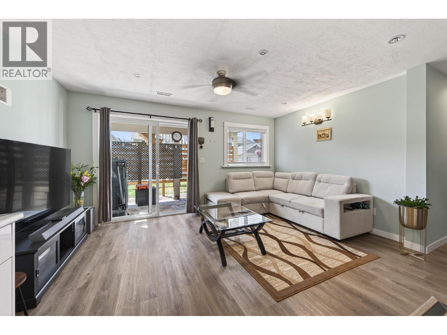
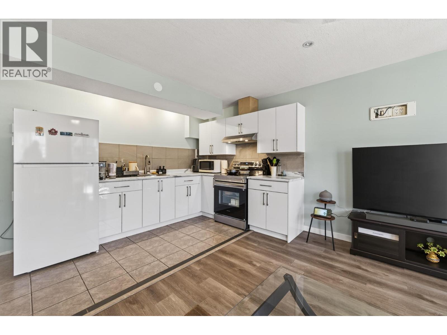
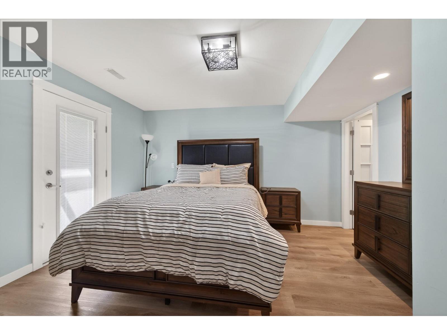
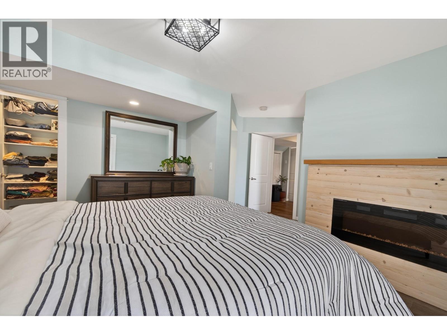
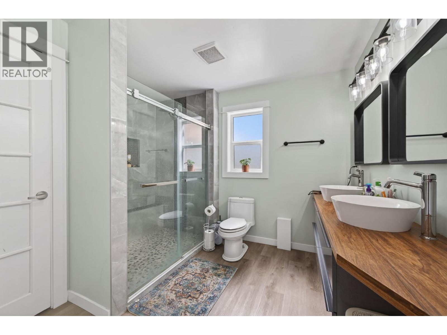
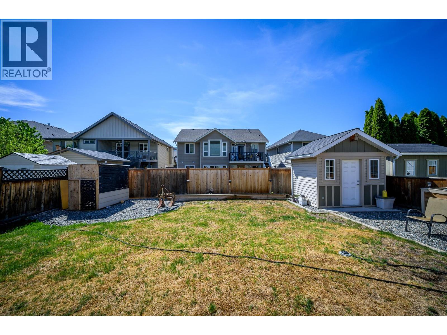
Located in West Briar Estates, this 4 bedroom, 3 bathroom home offers a functional layout, great outdoor space, and a 1 bedroom basement suite. The main floor features vaulted ceilings, large windows, a gas fireplace in the living room, and stainless steel appliances in the kitchen, while the dining area opens to a deck overlooking the backyard for easy indoor-outdoor living. The spacious primary bedroom includes a bay window and 4-piece ensuite. Downstairs you’ll find a beautifully updated suite with open-concept living, a large bedroom with walk-in closet, electric fireplace, and 4-piece ensuite with double vanity and custom shower base. Outside, enjoy a fully fenced yard complete with a pergola, pond, detached powered 10x9 shed/workshop, and plenty of room to relax or entertain. (id:48970) Show More

Details
- Constructed Date: 2009
- Property Type: Single Family
- Type: House
- Access Type: Easy access
- Architectural Style: Multi-level
- Neighbourhood: Brocklehurst
Features
- Level lot
- Family Oriented
- Central air conditioning
- Forced air
- See remarks
Rooms Details For 2635 Rosewood Avenue
| Type | Level | Dimension |
|---|---|---|
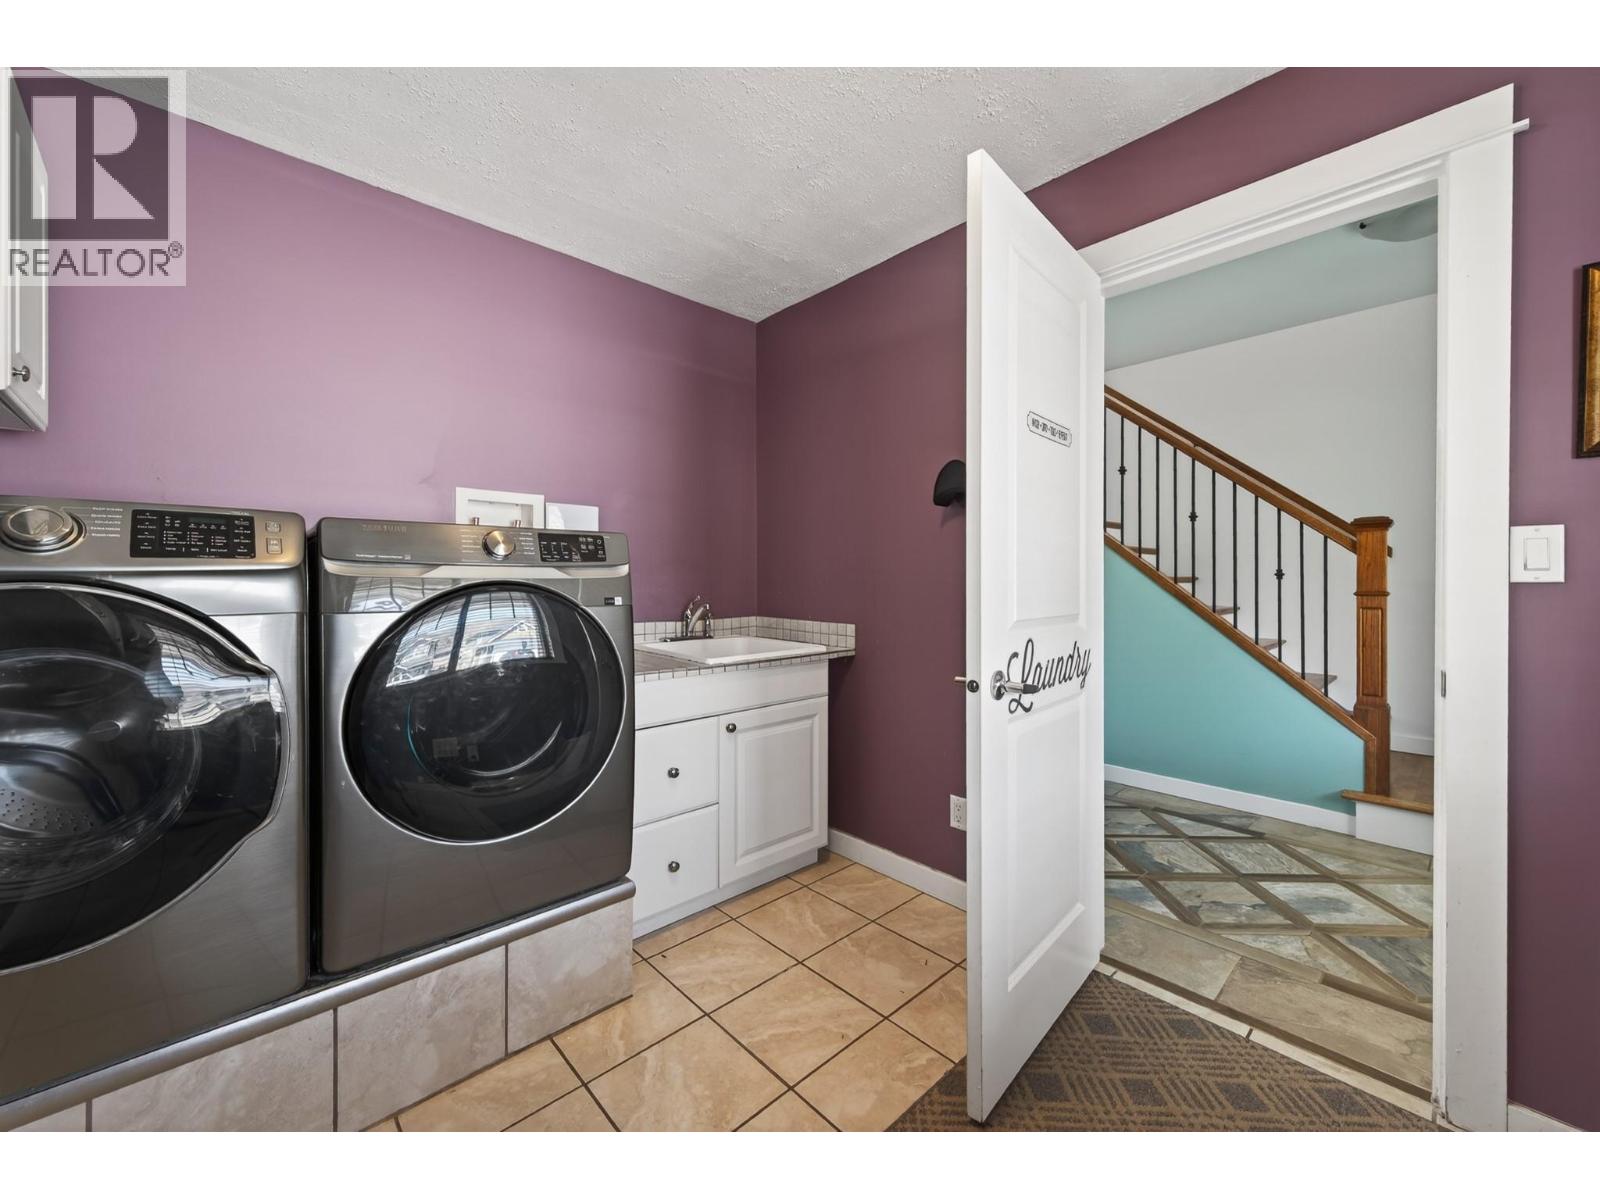
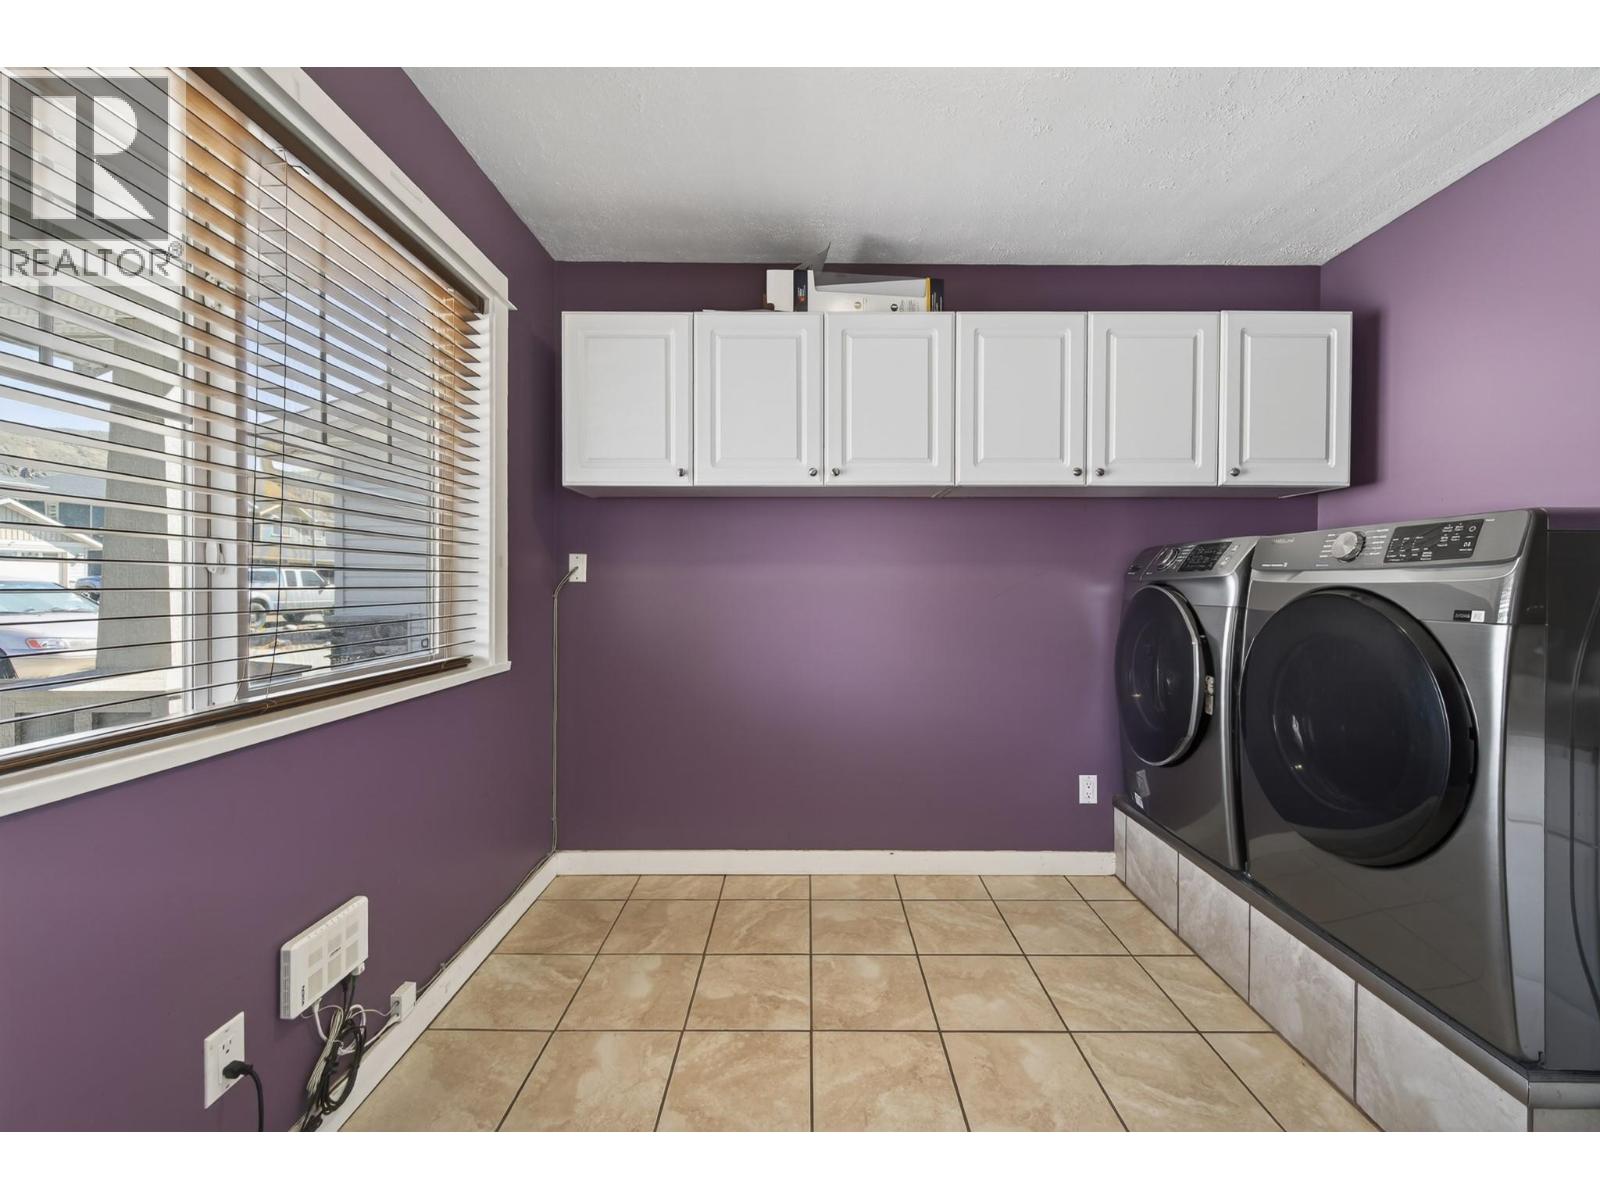
| Laundry room | Basement | 15'0'' x 10'4'' |
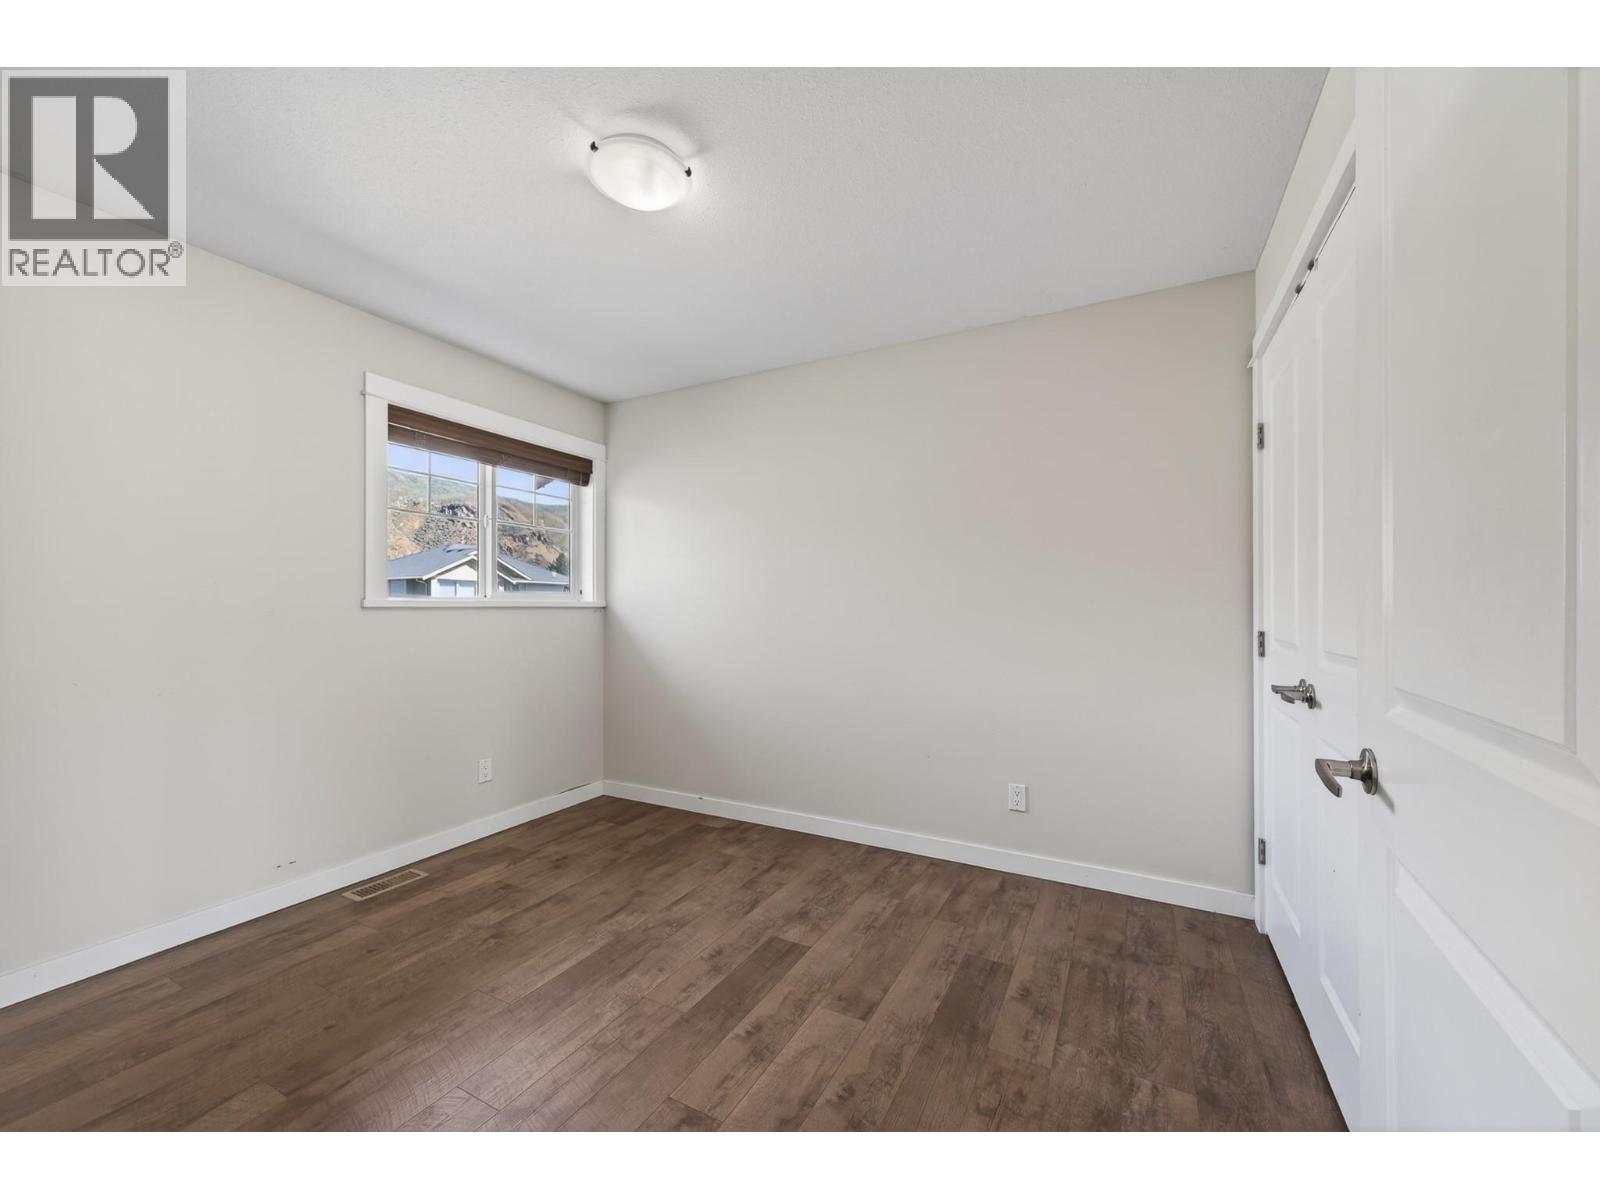
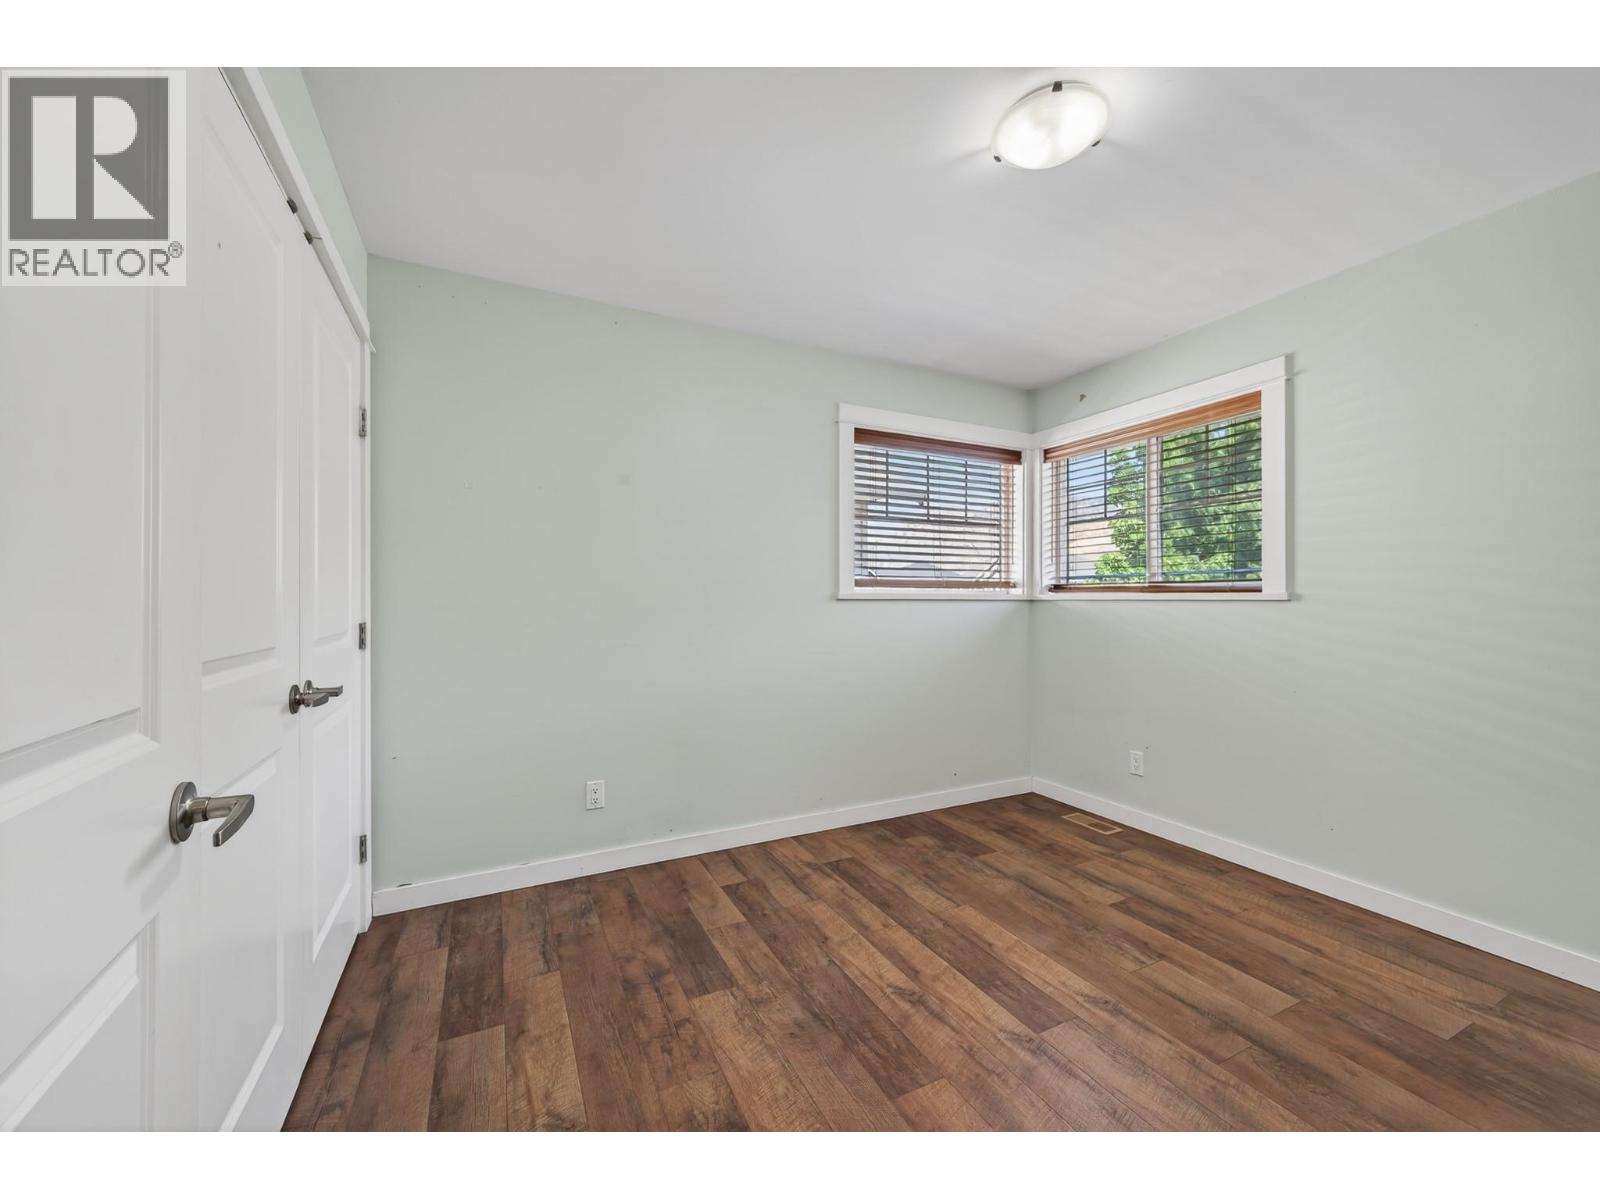
| Bedroom | Main level | 10'10'' x 9'9'' |
| Bedroom | Main level | 10'10'' x 10'4'' |
| Primary Bedroom | Main level | 12'4'' x 11'10'' |
| Living room | Main level | 15'0'' x 14'3'' |
| Dining room | Main level | 10'11'' x 8'7'' |
| Kitchen | Main level | 11'2'' x 8'7'' |
| 3pc Ensuite bath | Main level | Measurements not available |
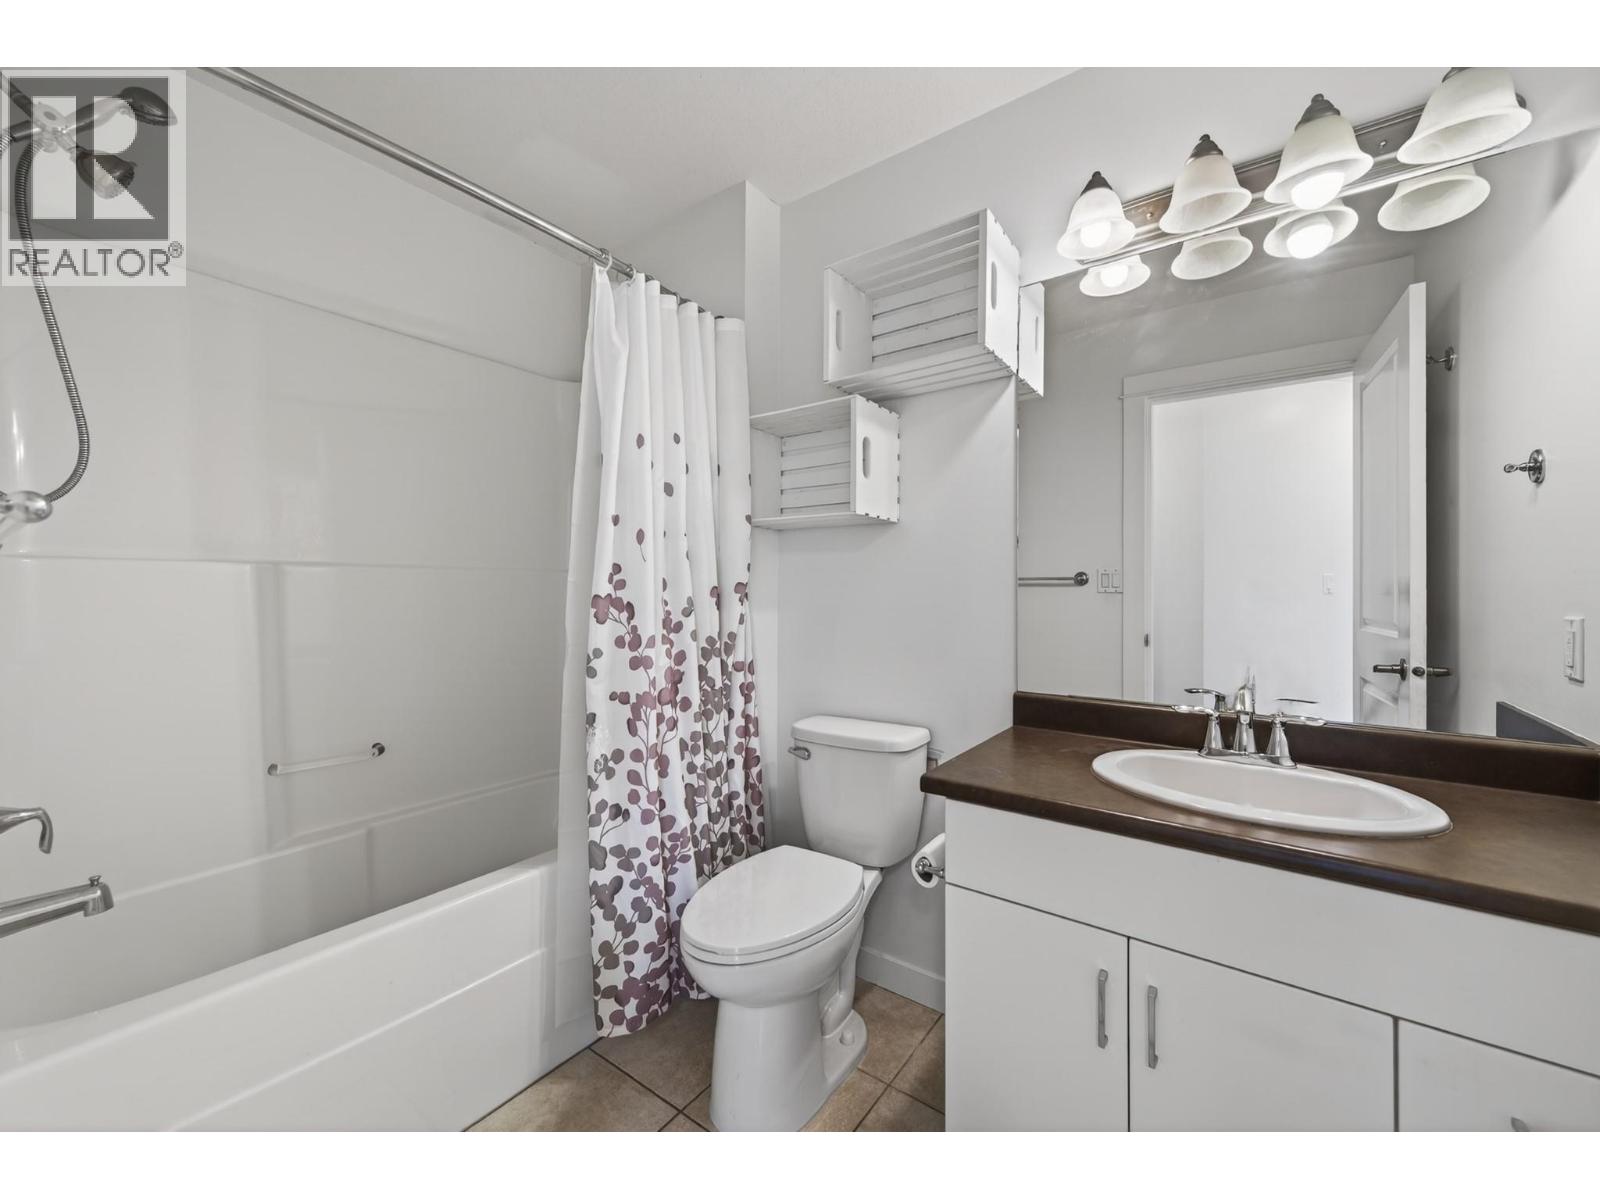
| 4pc Bathroom | Main level | Measurements not available |
Location
This REALTOR.ca listing content is owned and licensed by REALTOR® members of The Canadian Real Estate Association
Data provided by: Okanagan-Mainline Real Estate Board