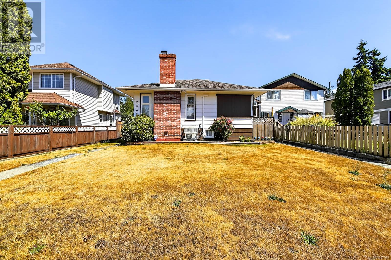
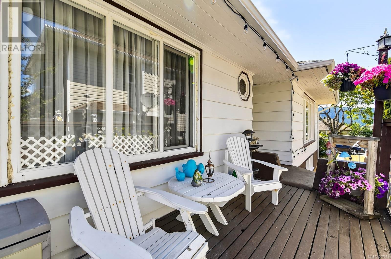
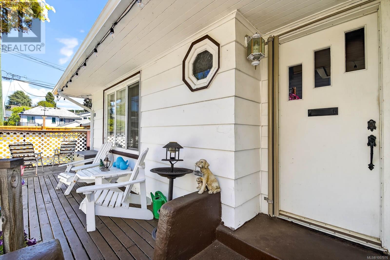
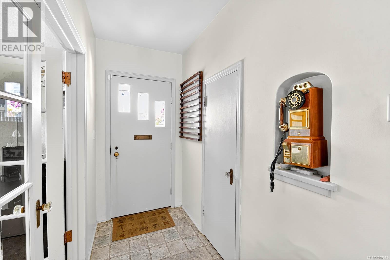
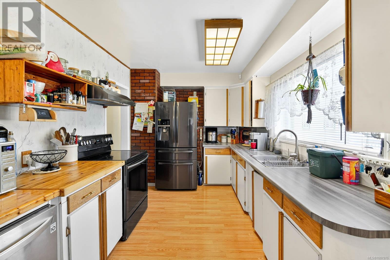
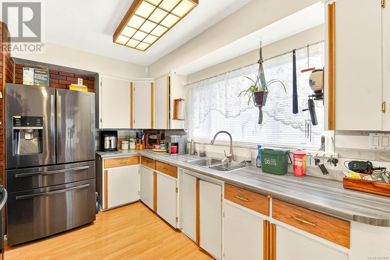
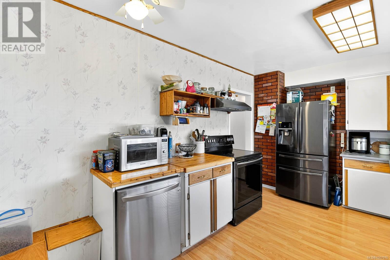
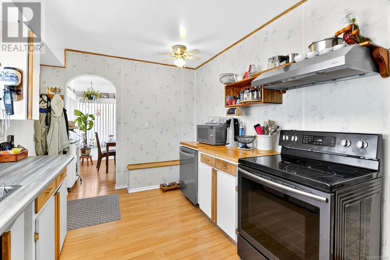
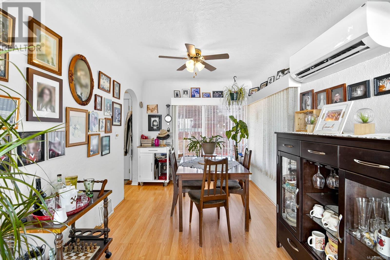
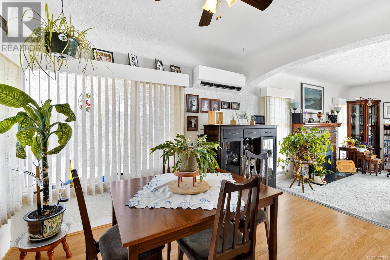
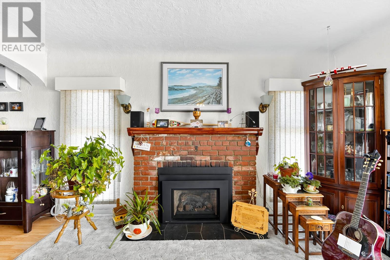
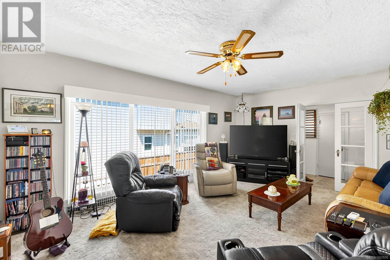
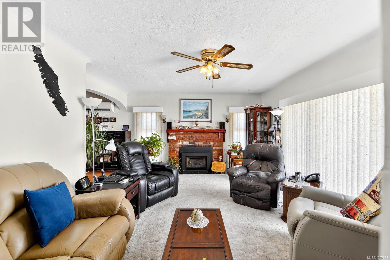
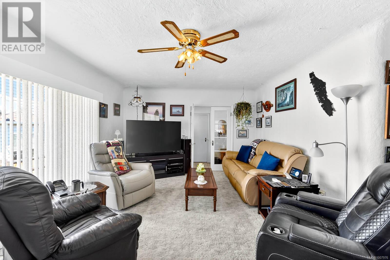
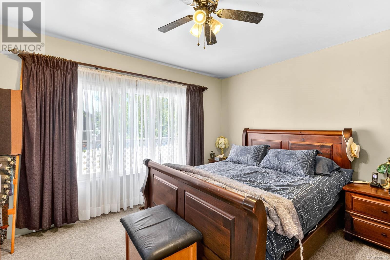
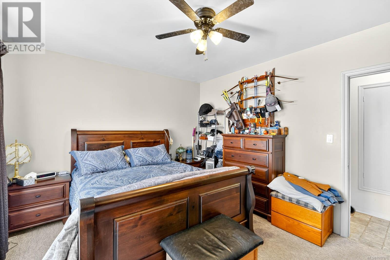
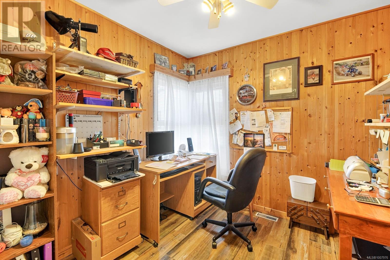
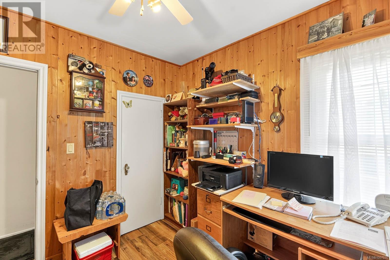
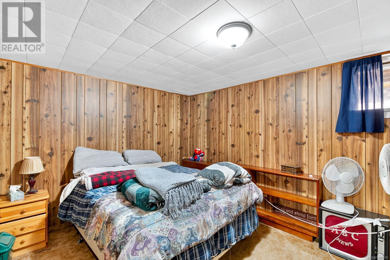
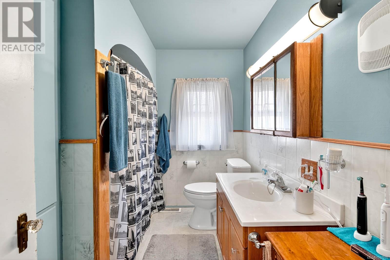
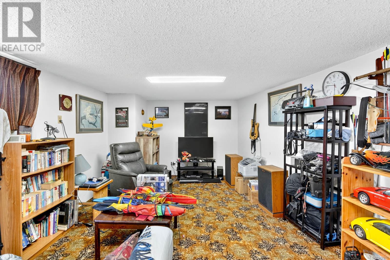
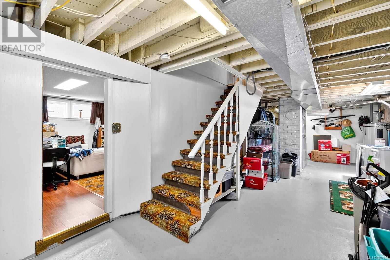
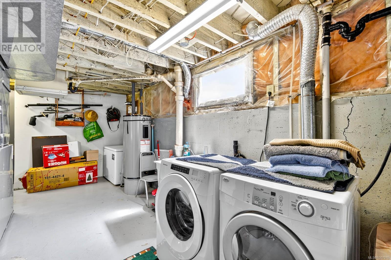
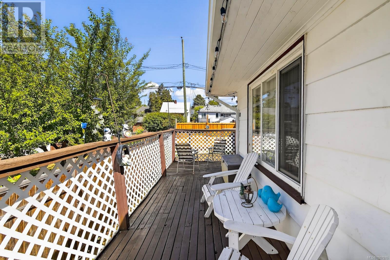
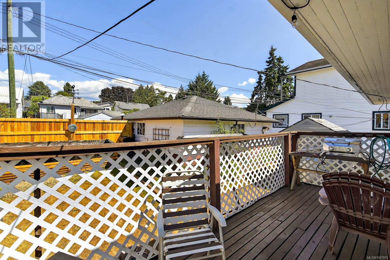
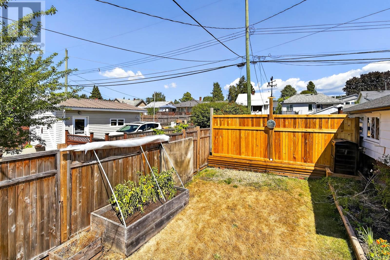
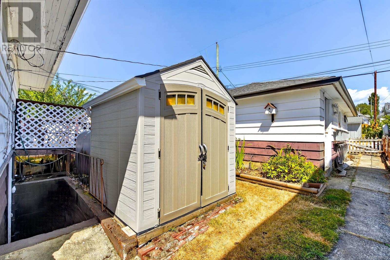
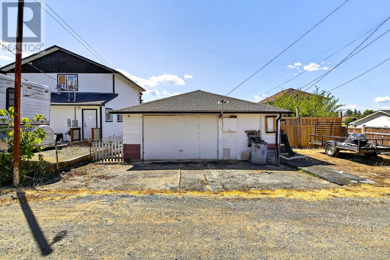
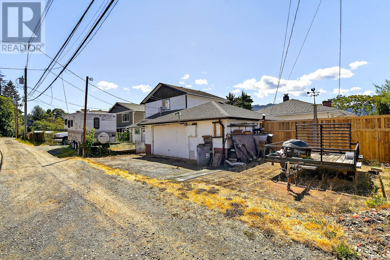
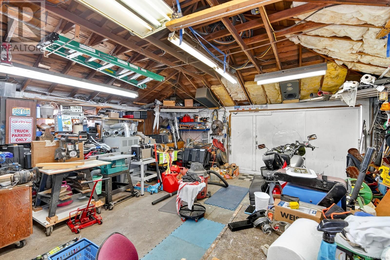
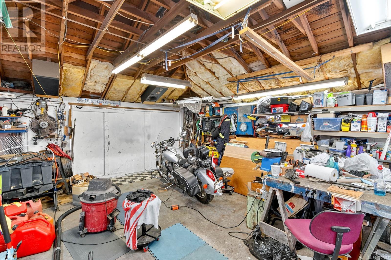
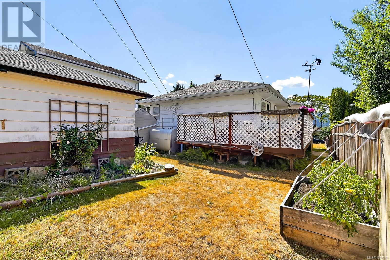
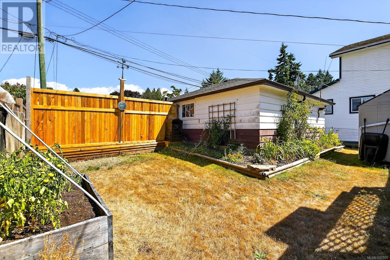
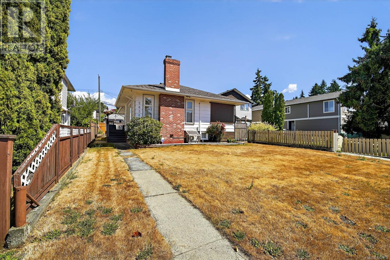
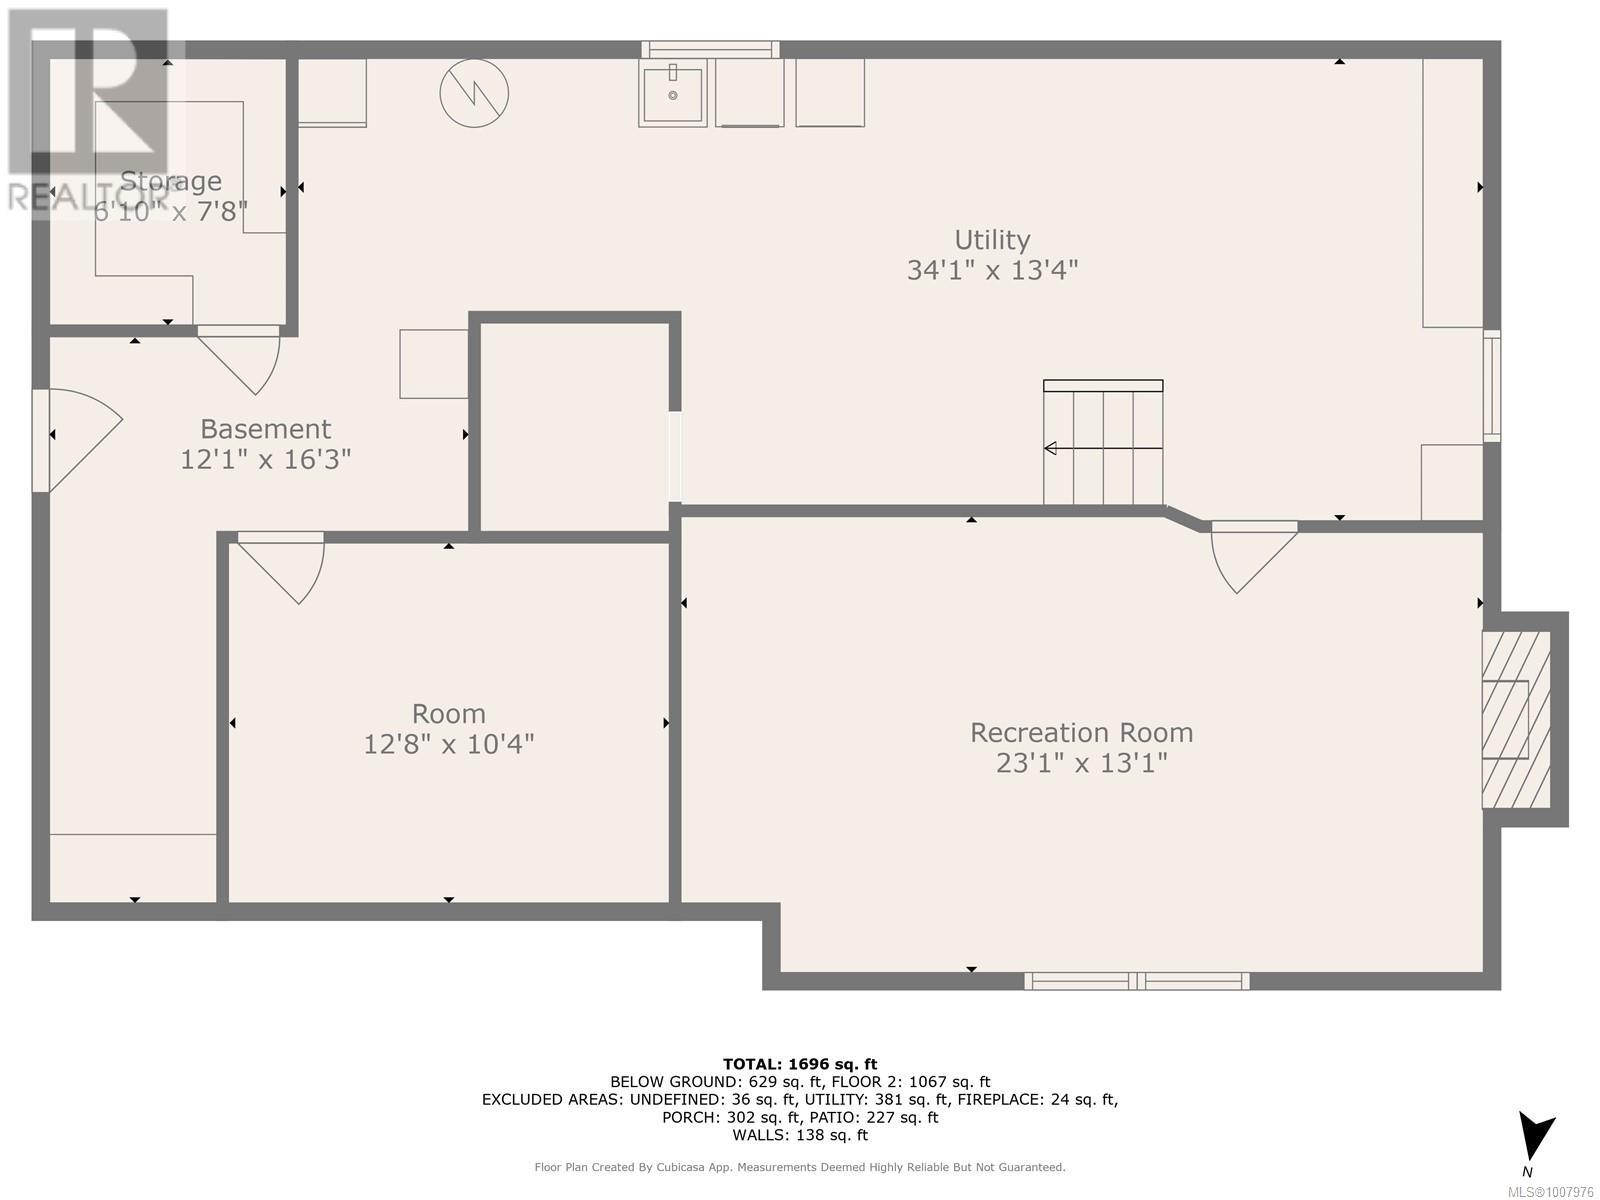
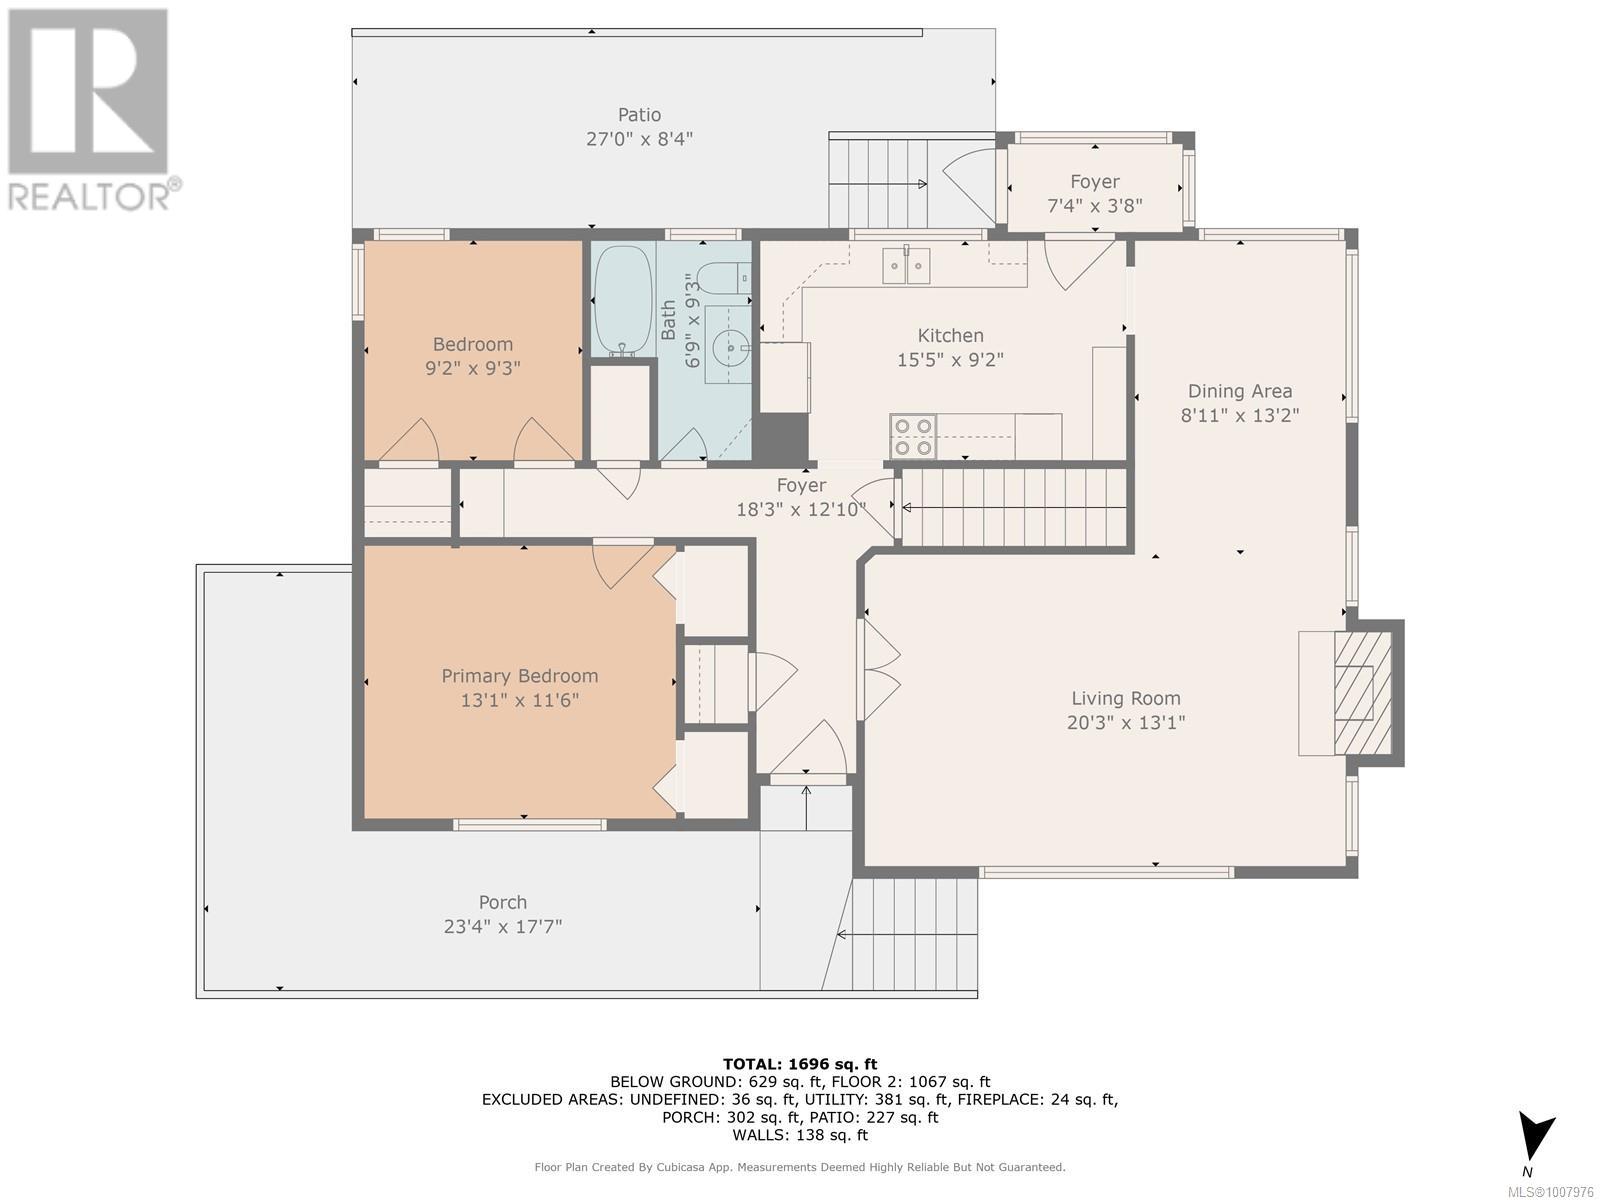
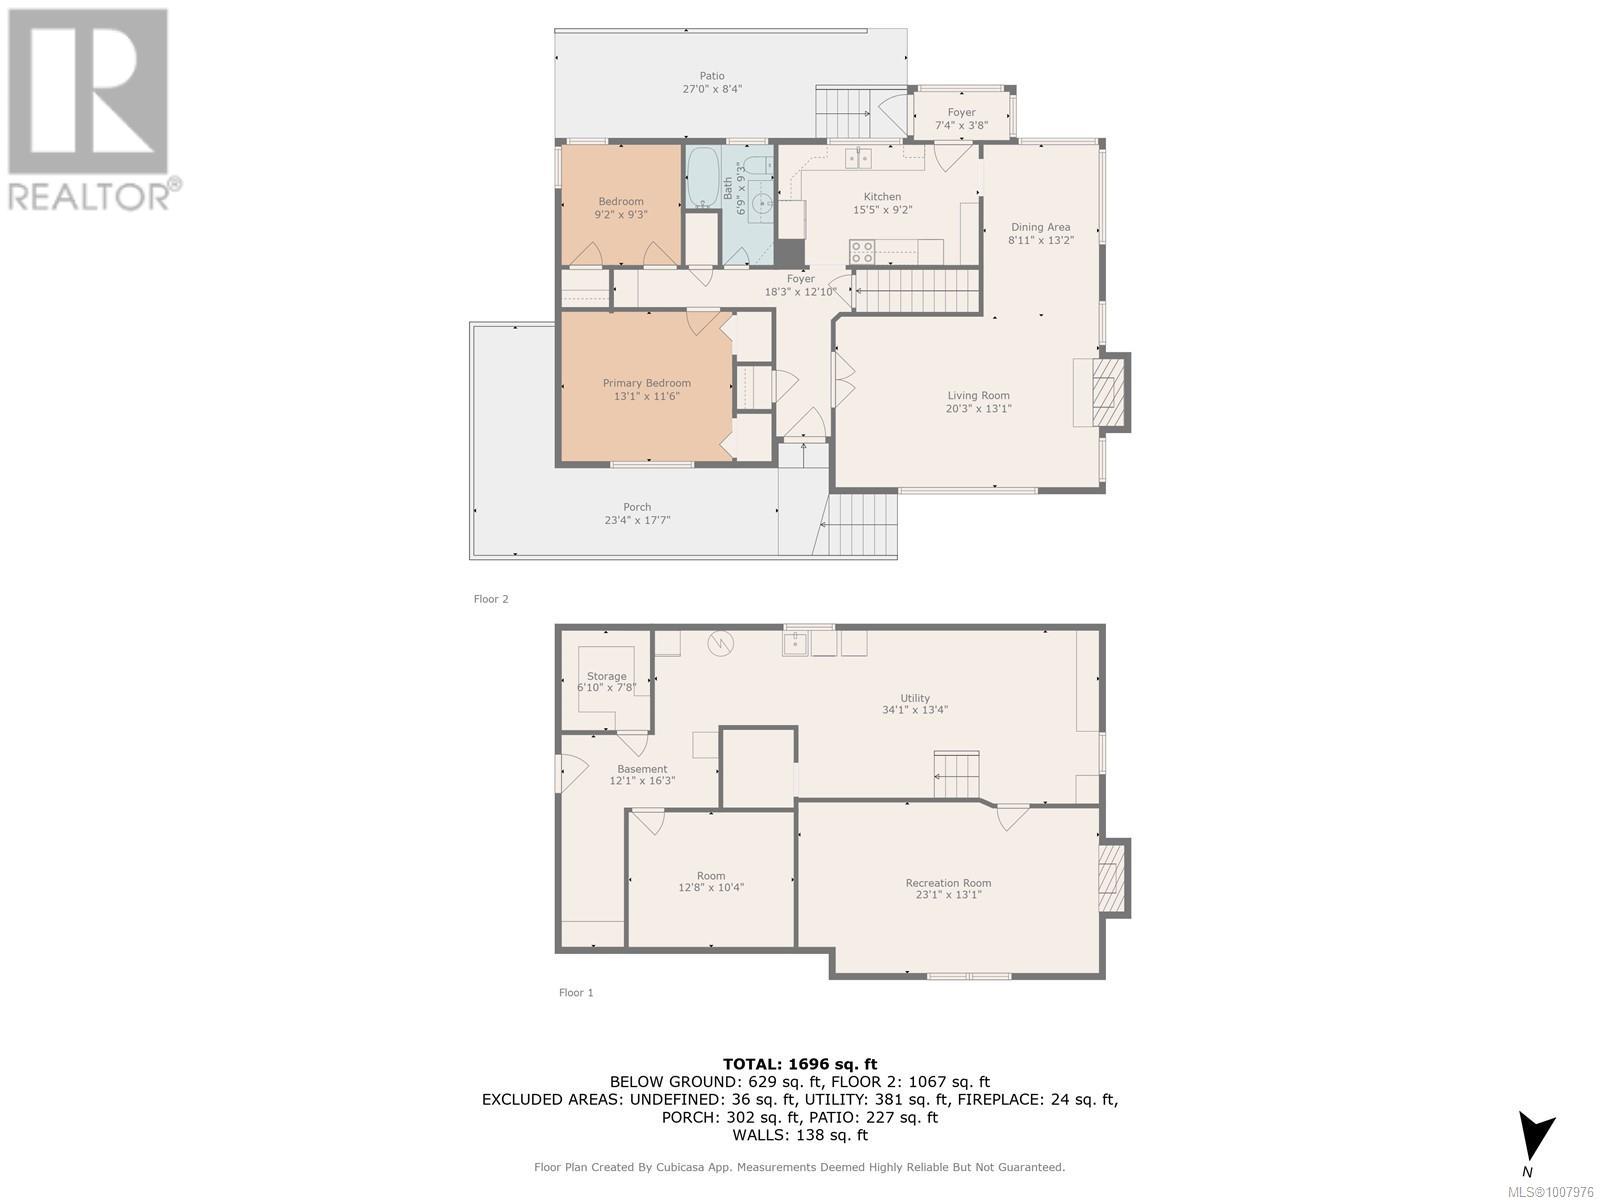
CHARMING 3 BEDROOM HOME WITH DETACHED SHOP! The main floor of this home features two bedrooms, one bathroom, spacious kitchen, nice size diningroom and a very large livingroom with a propane fireplace and ample amount of natural light. The basement includes one more bedroom a 23'x13' recreation room and a massive 34'x13' utility area. Recent upgrades include stainless steel appliances, a ductless heatpump and a forced air oil furnace and tank. Step outside to discover a fantastic detached workshop, ideal for the hobbyist, DIY enthusiasts, or anyone in need of extra storage space. Located in a great neighborhood, this home is just minutes away from parks, shopping, and local dining options. Don't miss this chance in making this charming home your own! Schedule a showing today and discover all the possibilities this home has to offer. (id:48970)
Show More